


3 Pluto Lane, Nashua, NH | Southern NH Residential Home For Sale
Search for homes and condominiums, commercial property, multi-family property, vacant land, and rental property for sale and rent here in the Plaistow area of New Hampshire. Do you want to receive automated alerts about property availability in the Plaistow NH Region? Log-in below to set up your favorite searches.

- Listing Office: Elite Realty Experts
781-421-5800 - Listing Agent: Victoria Aucoin
Phone: 978-479-8015 - Asking Price: $288,500
- Type: Mobile Home
- Status: Active
- Days-On-Market: 35
- Listing Date: Jun 24, 2026
- Updated: Jul 31, 2026
- Rooms: 7
- Bedrooms: 3 | Baths: 2
- Sq Ft: 1,368 | Acres: 0.00
Property Description
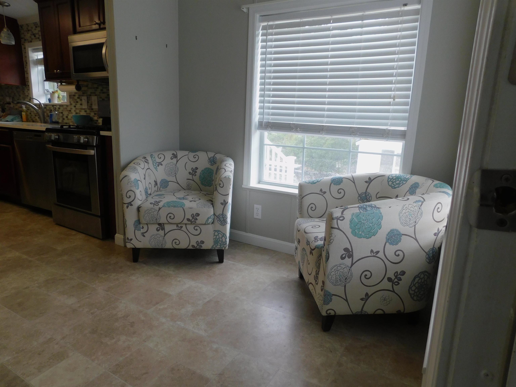
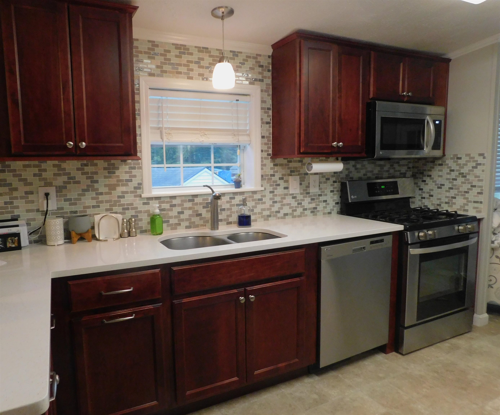
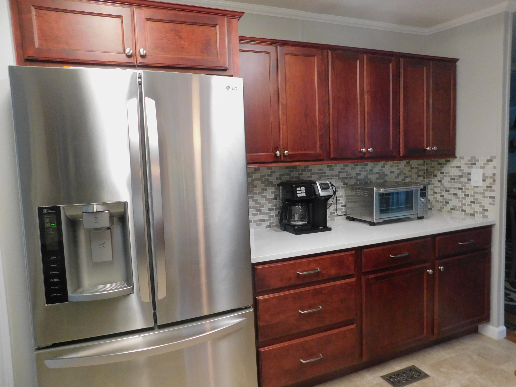
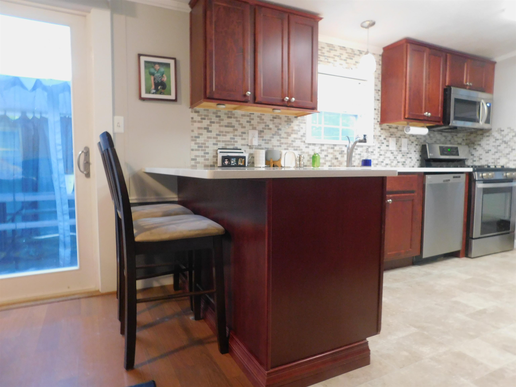
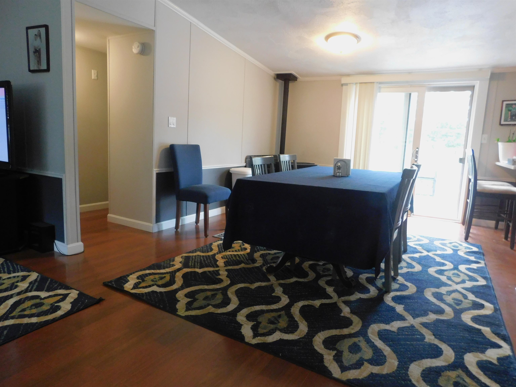
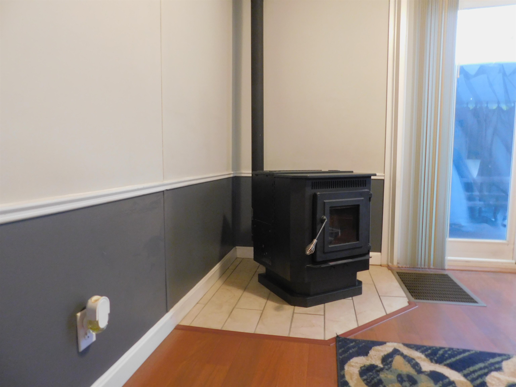
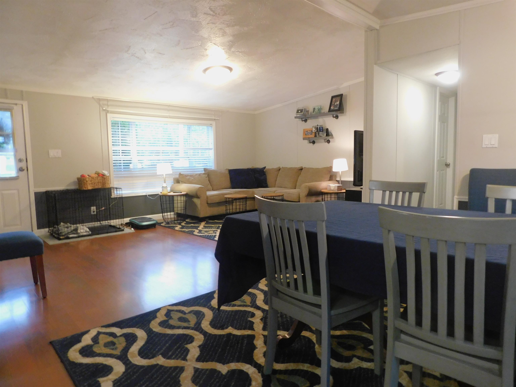
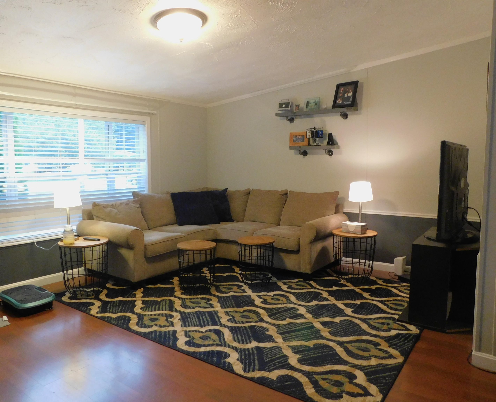
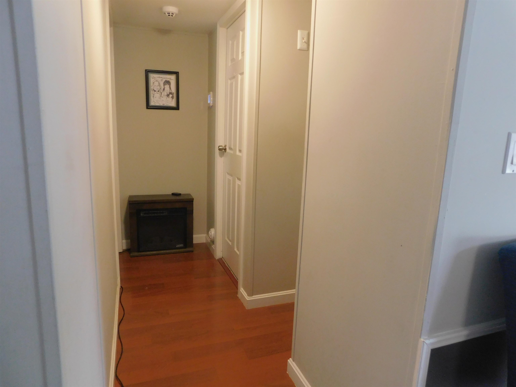
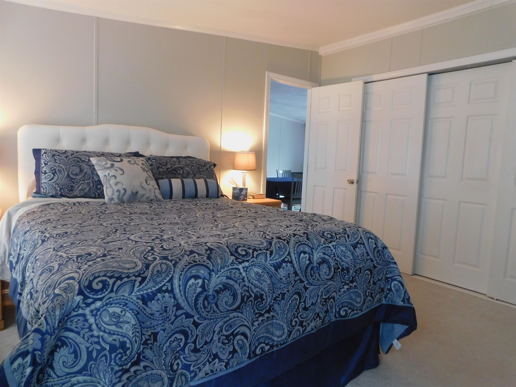
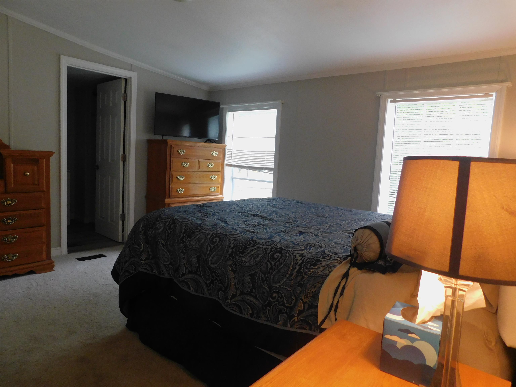
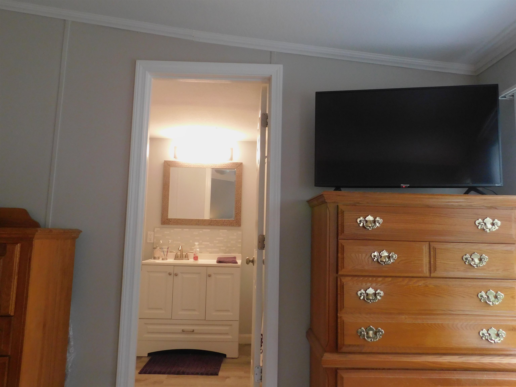
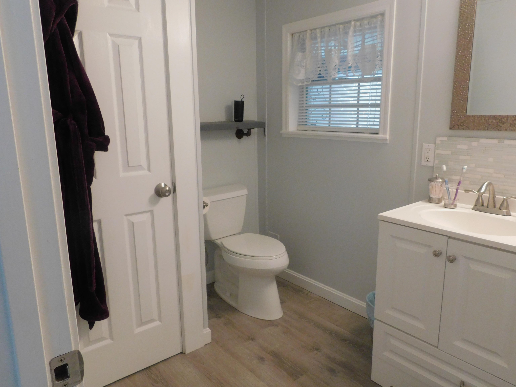
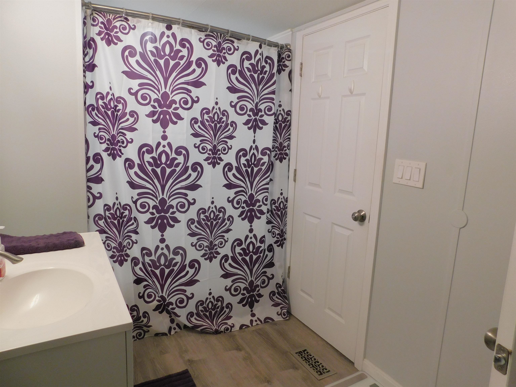
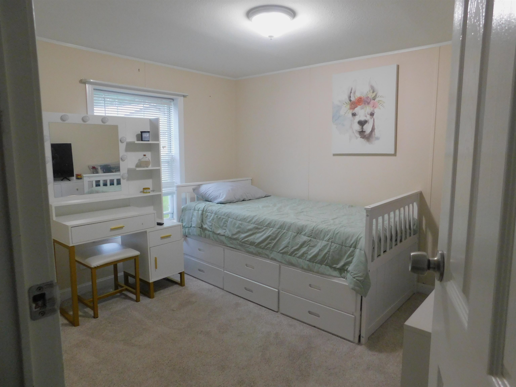
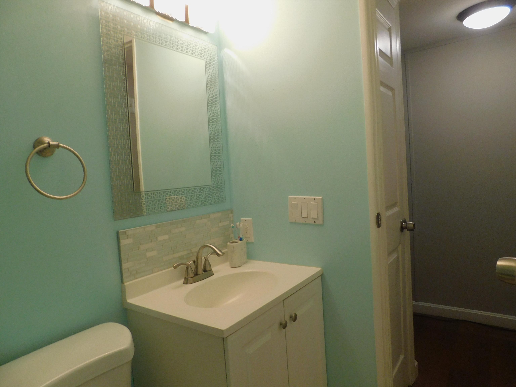
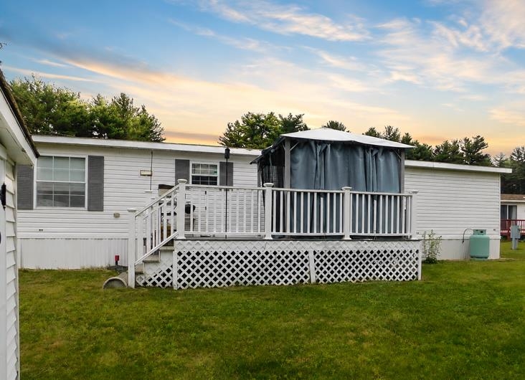
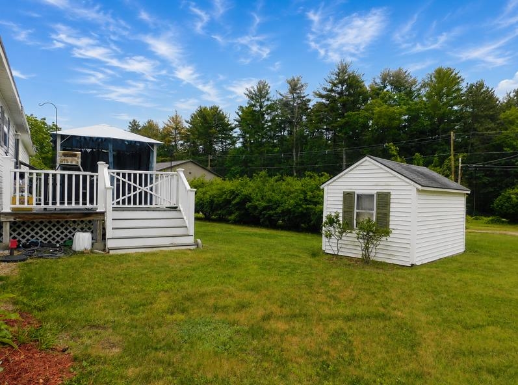
Welcome to 3 Pluto Lane! This lovingly maintained, move-in-ready manufactured home is nestled in a quiet and welcoming community. Offering the ease of single-level living, the home features an open-concept floor plan with a spacious living room, dining area, and bright kitchen—perfect for everyday living and entertaining. The home boasts three generously sized bedrooms, including a primary suite with a private bath, providing comfort and privacy. Conveniently located near shopping, restaurants, medical facilities, and major commuting routes, this home combines peaceful community living with easy access to all that the area has to offer. Don't miss this wonderful opportunity to make 3 Pluto Lane your new home! Listing agent has interest in the property. Showings begin at open house.Property Directions
Gilson Road to Saturn Lane, take a right on Pluto Lane. First house on the right.Photo Gallery
Property Location
- MLS ID: 5096381
- Address: 3 Pluto Lane
- City/Town: Nashua
- State: NH
- Zip Code: 03062
- School District: Nashua School District
- Elementary: Main Dunstable Elementary Sch
- Middle School: Brian S. McCarthy Middle Schoo
- High School: Nashua High School South
- Fee Includes:
- Plowing
- Sewer
- Trash
- Water
- HOA Fee
- Park Rent
Property Features
- Color: white
- Stories: 1
- Year Built: 1993
- Flooring:
- Carpet
- Hardwood
- Vinyl
- Appliances:
- Gas Cooktop
- Dishwasher
- Dryer
- Microwave
- Refrigerator
- Washer
- Amenities:
- Snow Removal
- Trash Removal
- Heating:
- Pellet Stove
- Electric
- Cooling:
- Central AC
- Electric:
- 100 Amp Service
- Cable:
- Xfinity
- Roof:
- Asphalt Shingle
- Basement:
- N
- Garage Cap: 0
- Driveway:
- Paved
- Sewer:
- Septic Shared
- Flood Zone:
- N
Rooms by Level
- First Floor:
- Bedroom
- 3/4 Bathroom
- Kitchen/Dining
- Living Room
- Primary Bdm Ste
- Mudroom
- Room 1: Kitchen/Dining | Level: 1 | 25'2" x 10'2"
- Room 2: Mudroom | Level: 1 | 11'4" x 9'8"
- Room 3: Primary BR Suite | Level: 1 | 19'2" x 12'8"
- Room 4: Living Room | Level: 1 | 12'4" x 17'9"
- Room 5: Bedroom | Level: 1 | 12'5" x 9'3"
- Room 6: Bedroom | Level: 1 | 10'6" x 9'7"
- Room 7: Bathroom Three Quart | Level: 1 | 4 x 7
PrimeMLS Copyright Statement

Copyright 2026 PrimeMLS, Inc. All rights reserved. This information is deemed reliable, but not guaranteed. The data relating to real estate displayed on this display comes in part from the IDX Program of PrimeMLS. The information being provided is for consumers' personal, non-commercial use and may not be used for any purpose other than to identify prospective properties consumers may be interested in purchasing. Data updated every 15 minutes.