


8 Coventry Lane, Derry, NH | Southern NH Residential Home For Sale
Search for homes and condominiums, commercial property, multi-family property, vacant land, and rental property for sale and rent here in the Plaistow area of New Hampshire. Do you want to receive automated alerts about property availability in the Plaistow NH Region? Log-in below to set up your favorite searches.

- Listing Office: Lamacchia Realty, Inc.
603-791-4992 - Listing Agent: Ryan Mirisola
- Asking Price: $975,000
- Type: Single Family
- Status: Active
- Days-On-Market: 15
- Listing Date: Jun 24, 2026
- Updated: Jul 09, 2026
- Rooms: 13
- Bedrooms: 4 | Baths: 3
- Sq Ft: 3,553 | Acres: 1.01
Property Description
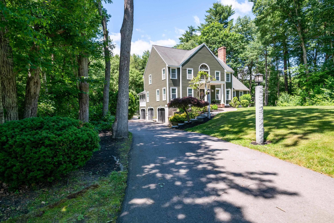
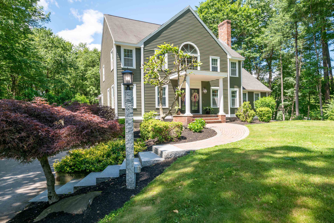
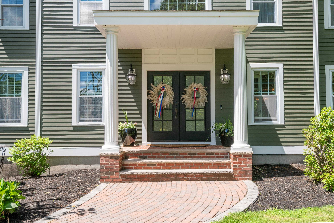
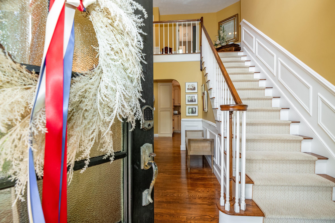
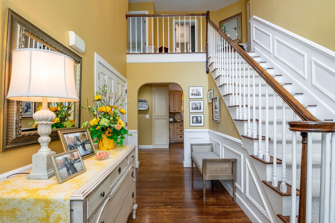
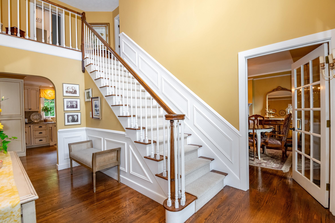
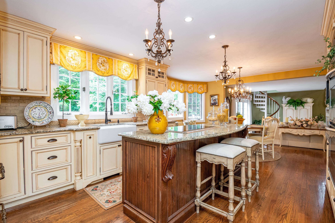
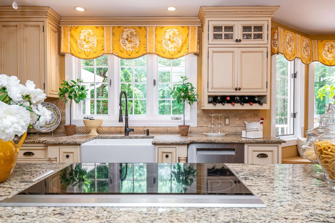
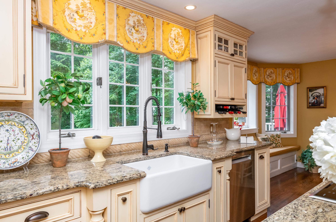
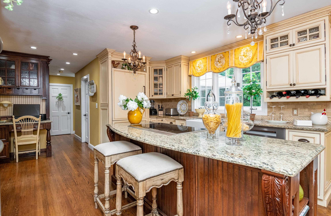
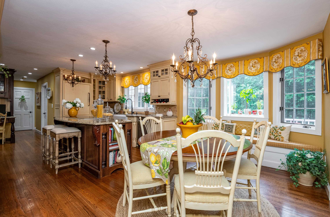
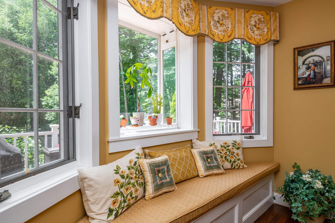
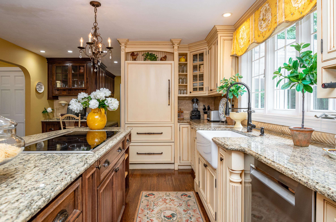
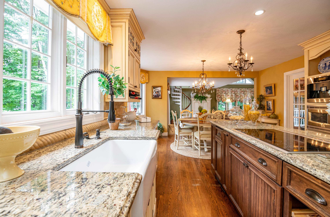
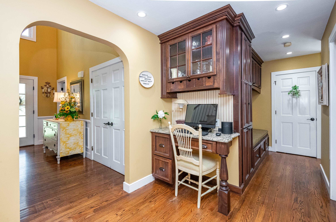
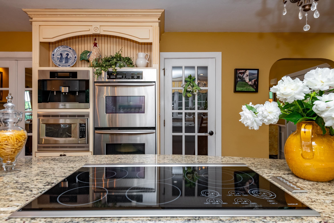
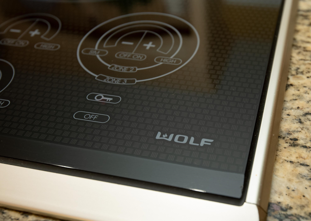
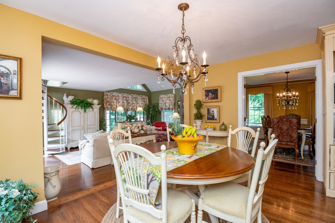
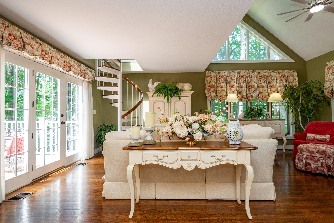
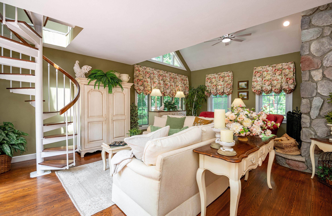
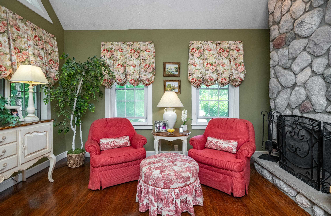
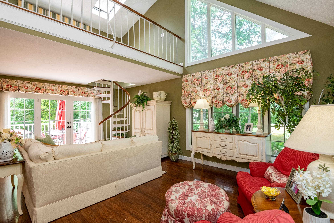
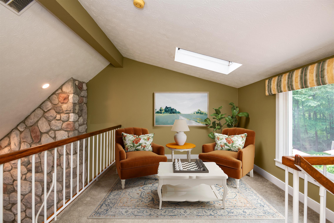
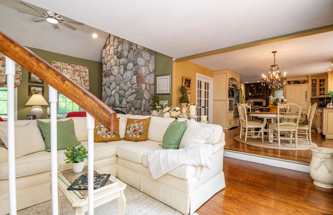
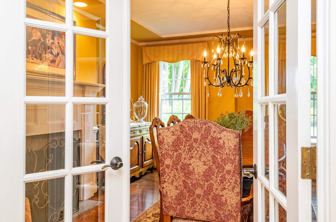
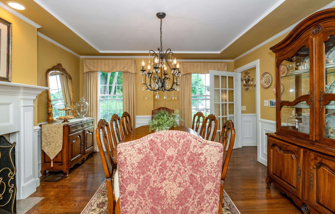
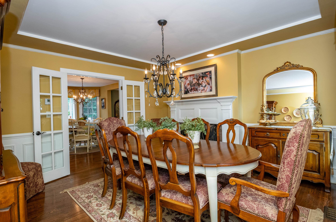
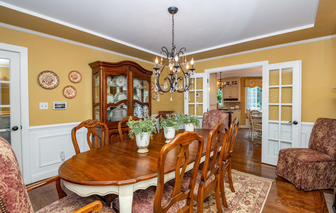
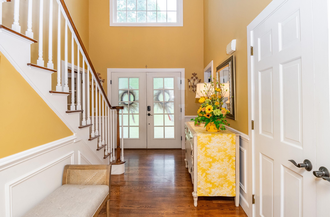
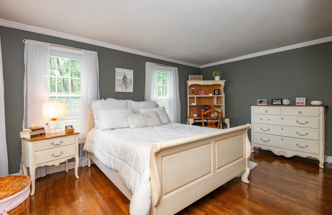
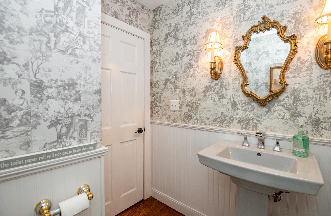
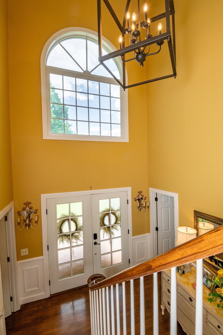
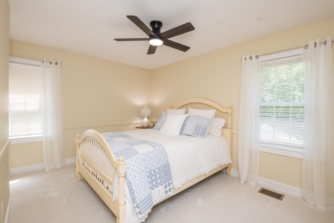
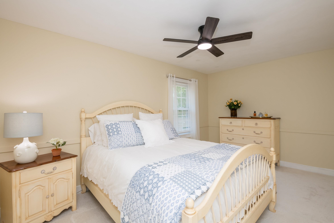
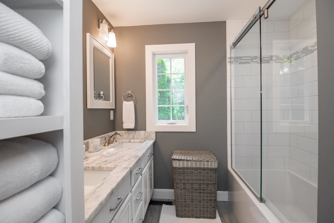
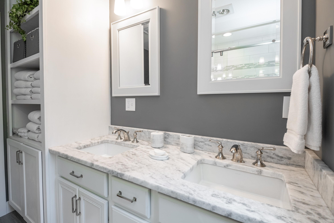
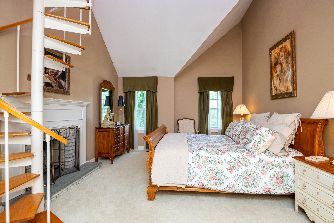
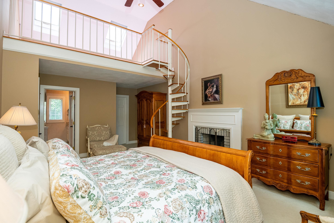
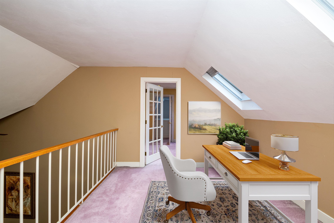
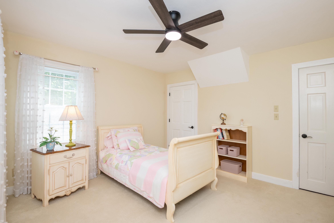
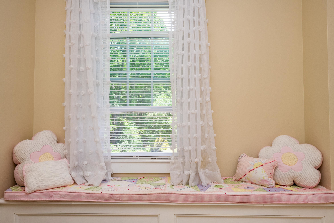
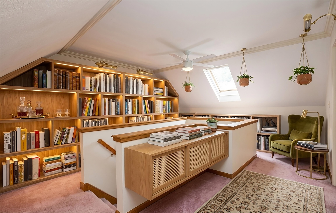
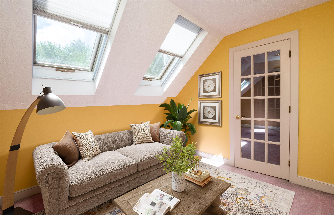
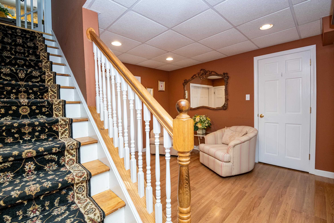
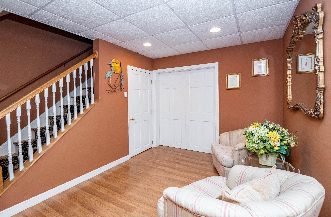
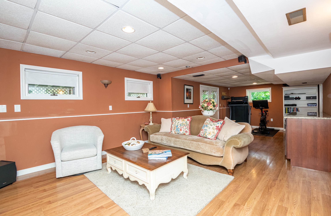
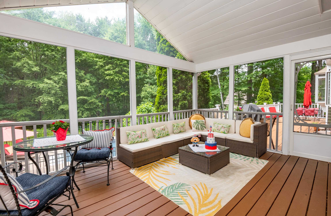
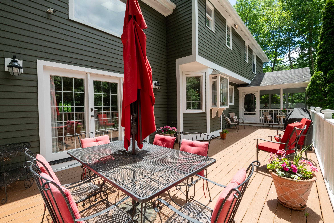
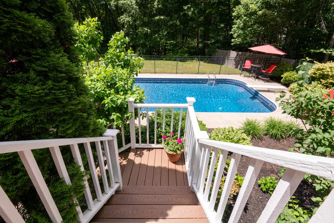
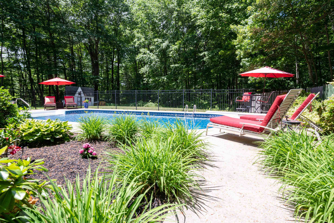
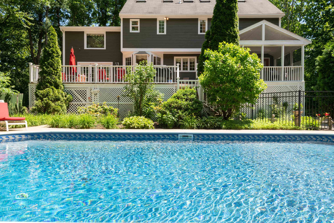
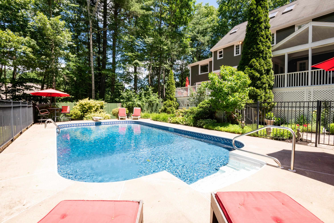
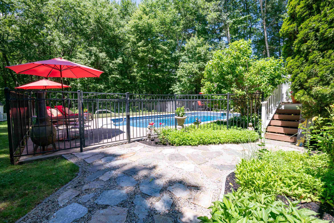
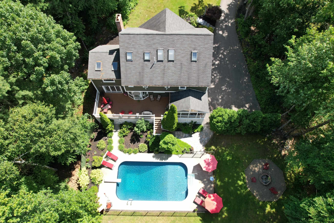
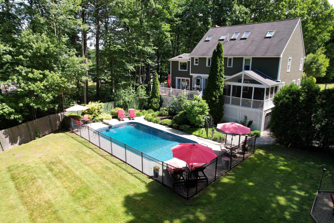
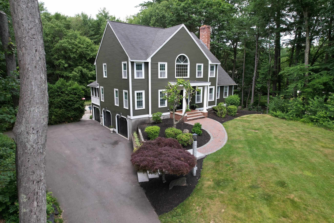
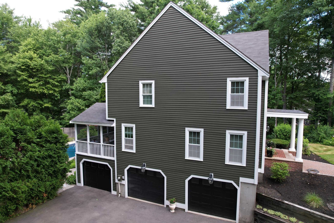
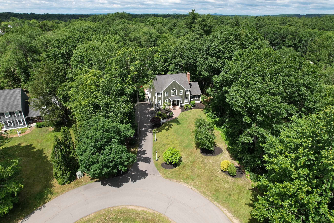
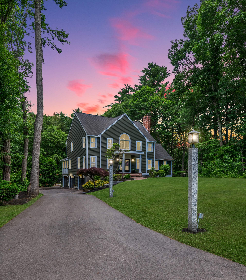
Introducing 8 Coventry Lane, one of the most elegant homes to hit the market in highly sought-after East Derry. PRISTINE 4 bed 2.5 bath Colonial, located on a peaceful cul-de-sac, bursting with character & stunning upgrades. 4 levels of timeless living & equipped with a 3 car garage, situated on a 1 acre lot abutting conservation. Upon entry you're greeted by a grand 3-story foyer, sleek hardwood floors & brilliant wainscoting. Magazine-worthy custom kitchen with splendid cabinetry, granite countertops, ornate center island, farmhouse sink, a charming window seat, high-end appliances including a Sub-Zero refrigerator, Wolf cooktop, Miele built-in coffee machine & more. Open to the kitchen is a breathtaking sunken living room, complete with a spiral staircase leading to a loft that makes for a great secondary living area & a floor-to-ceiling stone fireplace with dual access. On the other side of that fireplace is a regal formal dining room with French doors & a tray ceiling. Great 1st floor bedroom, dazzling half bathroom, mudroom & laundry closet, cap off the main level. Gorgeous staircase leads you to the 2nd floor which contains 3 bedrooms including a primary bedroom with en-suite bathroom, walk-in closet, fireplace, & loft area great for an office. Also on level 2 is a beautifully renovated full bathroom which has a double vanity with marble countertop. 3rd floor bonus rooms with skylights great for a library & reading nook. Finished walk-out basement provides for a wide array of uses including the perfect movie room. Exceptional 3-season porch & large back deck overlook a jaw-dropping backyard, superbly manicured with an attractive inground pool with newer liner. Rare opportunity to own a one-of-a-kind property within a fantastic neighborhood. Take advantage of everything Derry has to offer, including Pinkerton Academy, downtown shops & restaurants, golf courses, parks & forests, & superior highway access.Property Directions
Photo Gallery
Property Location
- MLS ID: 5096377
- Address: 8 Coventry Lane
- City/Town: Derry
- State: NH
- Zip Code: 03038
- High School: Pinkerton Academy
Property Features
- Stories: 2.5
- Year Built: 1988
- Flooring:
- Carpet
- Hardwood
- Laminate
- Appliances:
- Dishwasher
- Dryer
- Mini Fridge
- Double Oven
- Electric Range
- Refrigerator
- Washer
- Water Heater
- Heating:
- Oil
- Forced Air
- Cooling:
- Central AC
- Electric:
- Circuit Breaker(s)
- Roof:
- Asphalt Shingle
- Basement:
- Y
- Garage Cap: 3
- Driveway:
- Paved
- Sewer:
- Private
- Flood Zone:
- N
Rooms by Level
- First Floor:
- Bedroom
- Dining Room
- Foyer
- Kitchen
- Living Room
- Mudroom
- Second Floor:
- Bedroom
- Loft
- Primary Bdm Ste
- Third Floor:
- Finished Attic
- Office/Study
- Playroom
- Basement:
- Bonus Room
- Media Room
- Utility Room
- Room 1: Dining Room | Level: 1
- Room 2: Kitchen | Level: 1
- Room 3: Living Room | Level: 1
- Room 4: Bedroom | Level: 1
- Room 5: Primary BR Suite | Level: 2
- Room 6: Bedroom | Level: 2
- Room 7: Bedroom | Level: 2
- Room 8: Loft | Level: 2
- Room 9: Office/Study | Level: 3
- Room 10: Finished Attic | Level: 3
- Room 11: Playroom | Level: 3
- Room 12: Media Room | Level: Basem
- Room 13: Bonus Room | Level: Basem
- Room 14: Foyer | Level: 1
- Room 15: Mudroom | Level: 1
PrimeMLS Copyright Statement

Copyright 2026 PrimeMLS, Inc. All rights reserved. This information is deemed reliable, but not guaranteed. The data relating to real estate displayed on this display comes in part from the IDX Program of PrimeMLS. The information being provided is for consumers' personal, non-commercial use and may not be used for any purpose other than to identify prospective properties consumers may be interested in purchasing. Data updated every 15 minutes.