


12 Campbell Drive, Pelham, NH | Southern NH Residential Home For Sale
Search for homes and condominiums, commercial property, multi-family property, vacant land, and rental property for sale and rent here in the Plaistow area of New Hampshire. Do you want to receive automated alerts about property availability in the Plaistow NH Region? Log-in below to set up your favorite searches.


- Listing Office: Compass New England, LLC
603-965-2265 - Listing Agent: Susan Monette
Cell: 978-857-7034 - Asking Price: $599,900
- Type: Single Family
- Status: Under Contract
- Days-On-Market: 2
- Listing Date: Jun 24, 2026
- Updated: Jun 30, 2026
- Rooms: 6
- Bedrooms: 3 | Baths: 2
- Sq Ft: 1,752 | Acres: 1.04
- Virtual Tour: Link
Property Description
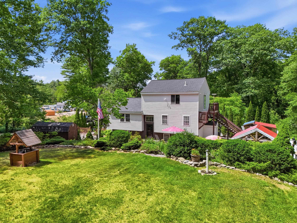
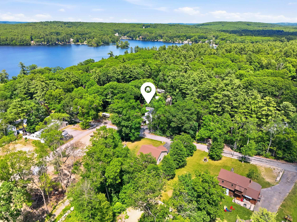
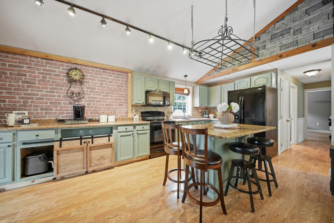
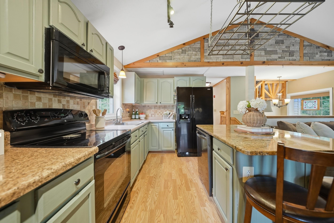
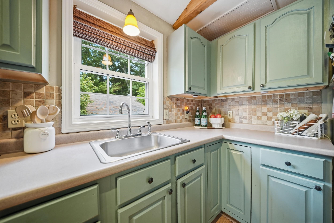
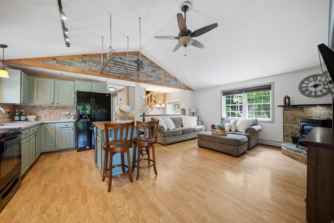
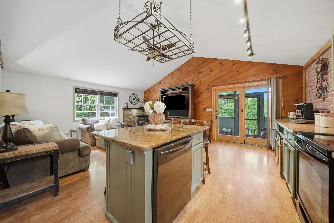
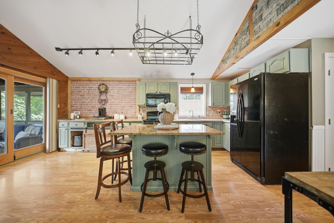
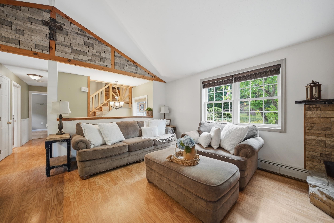
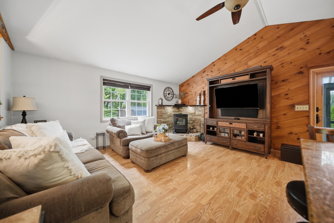
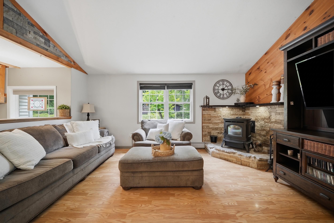
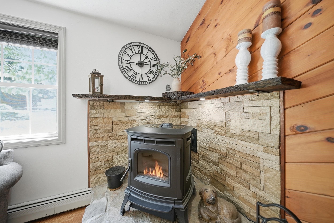
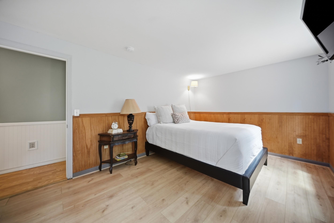
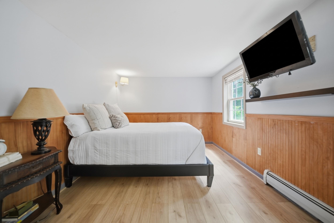
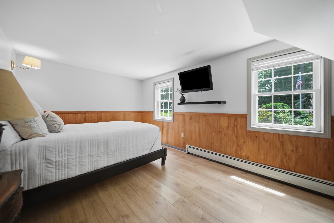
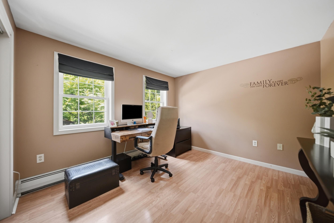
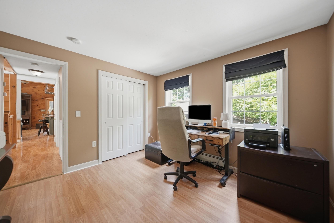
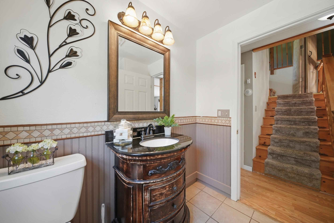
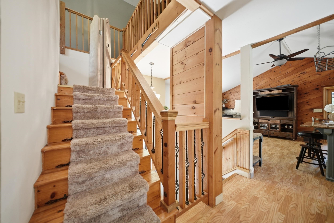
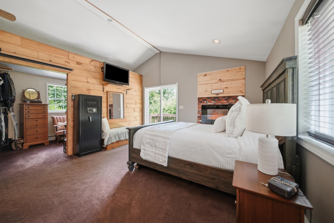
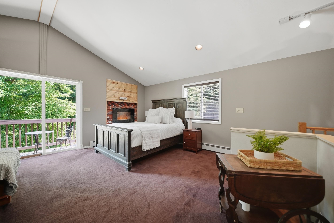
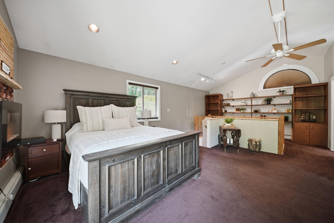
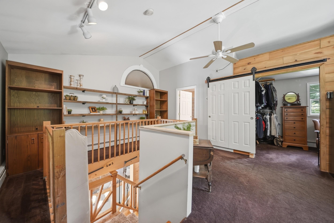
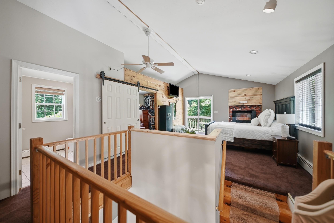
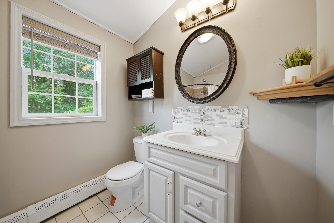
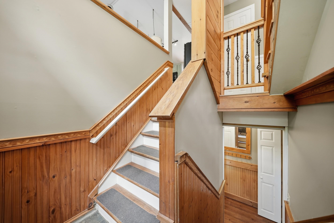
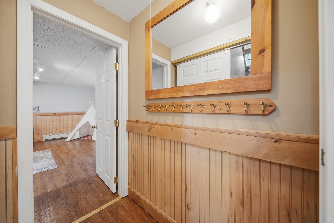
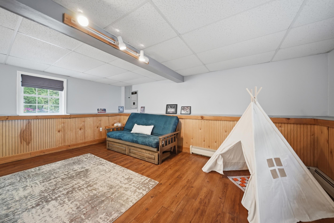
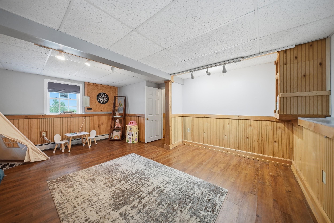
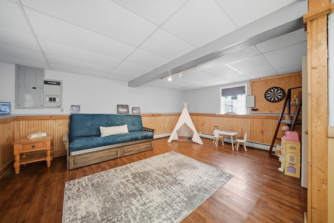
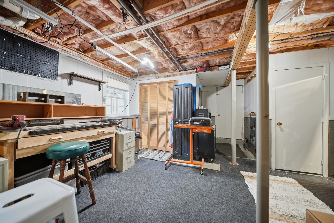
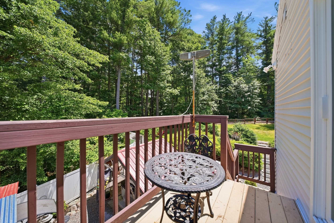
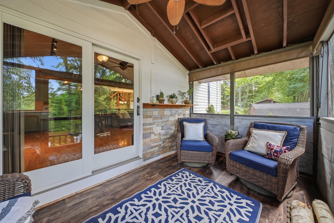
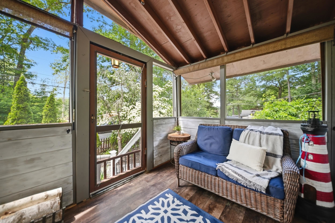
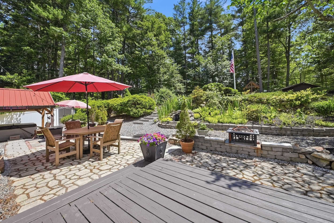
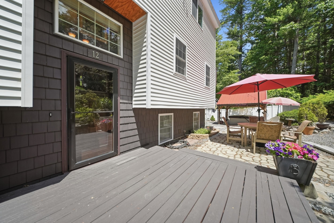
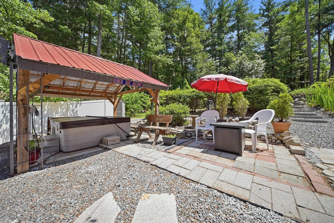
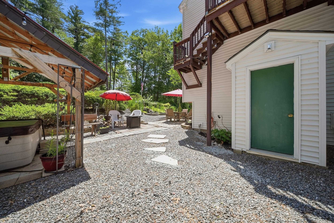
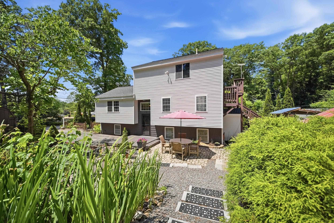
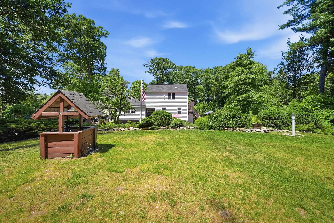
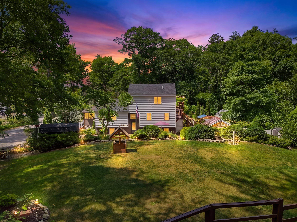
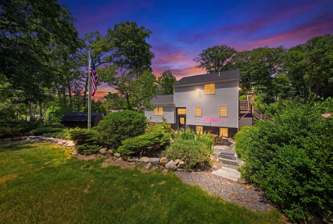
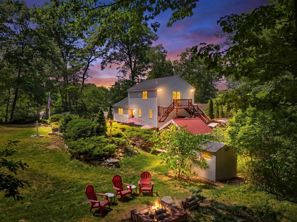
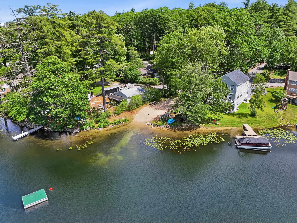
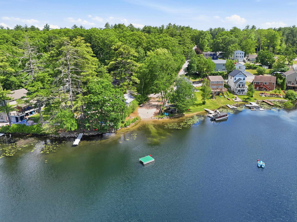
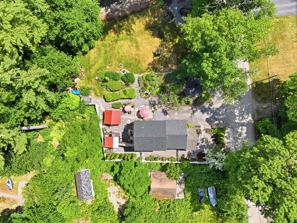
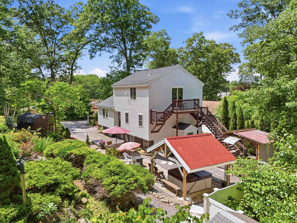
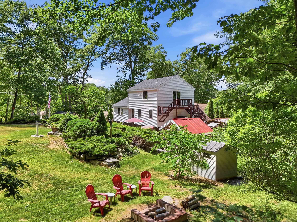
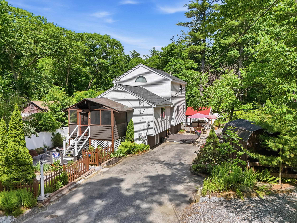
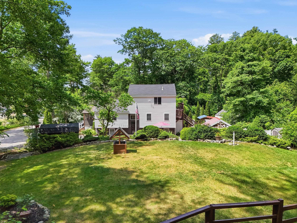
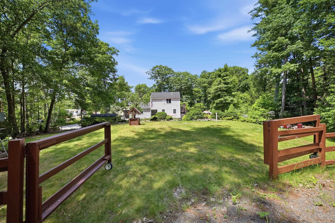
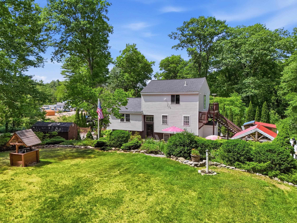
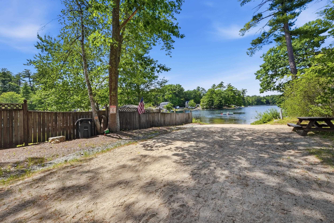
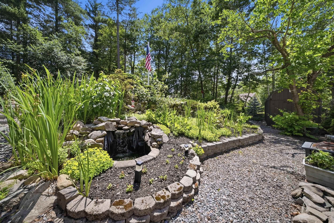
Rare opportunity to own a 3-bedroom, 2-bath home with sought-after beach rights & seasonal water views in one of Pelham's most desirable recreational neighborhoods. Situated on a beautifully landscaped & spacious lot, this well-maintained home offers a flexible floor plan, generous living space, & access to the outdoor lifestyle that makes this area so appealing. Recent exterior improvements include new roof, vinyl siding with house wrap, new lower-level windows, a new pellet stove, a new slider off the primary suite, & the added peace of mind of a standby generator. A welcoming screened front porch is perfect for enjoying your morning coffee or relaxing after a long day. The main level features an open-concept kitchen, dining & living area designed for comfortable everyday living & entertaining. Two bedrooms & a full bathroom complete this level, providing convenient living space for family & guests. The entire third floor is dedicated to a primary suite retreat, complete with its own balcony & new slider, allowing you to enjoy seasonal water views & fresh air right from your bedroom. The finished lower level offers a spacious family room with plenty of room for gatherings, recreation, a home office, or additional living space. A versatile partially finished bonus room provides excellent storage, workshop & hobby space, along with a dedicated laundry area for added convenience. Outside, the expansive yard is surrounded by mature landscaping, creating a beautiful setting for outdoor enjoyment, gardening & entertaining. Whether you're spending summer days at the beach, kayaking on the water, exploring nearby walking trails, enjoying the views from your balcony, relaxing on the screened porch, or entertaining in your private backyard, this property offers the perfect balance of comfort, recreation & convenience. Conveniently located near shopping, dining, schools & major commuting routes, this is a wonderful opportunity to enjoy all that Pelham has to offer.Property Directions
I 93 to Exit 2. Rt 38 to Dutton Rd. Dutton Rd to Campbell Rd.Photo Gallery
Property Location
- MLS ID: 5096328
- Address: 12 Campbell Drive
- City/Town: Pelham
- State: NH
- Zip Code: 03076
- School District: Pelham
- Elementary: Pelham Elementary School
- Middle School: Pelham Memorial School
- High School: Pelham High School
Property Features
- Color: White
- Stories: 3
- Year Built: 1996
- Flooring:
- Carpet
- Laminate
- Appliances:
- Dishwasher
- Dryer
- Electric Range
- Refrigerator
- Washer
- Heating:
- Hot Water
- Cooling:
- None
- Electric:
- 200+ Amp Service
- Circuit Breaker(s)
- Generator
- Roof:
- Asphalt Shingle
- Basement:
- Y
- Garage Cap: 0
- Driveway:
- Paved
- Sewer:
- Private
- Flood Zone:
- N
Rooms by Level
- First Floor:
- Bedroom
- Eat-in Kitchen
- Living Room
- Porch
- Second Floor:
- Primary Bdm Ste
- Basement:
- Rec Room
- Utility Room
- Room 1: Eat-in Kitchen | Level: 1 | 19x9
- Room 2: Living Room | Level: 1 | 16x13
- Room 3: Bedroom | Level: 1 | 11x10
- Room 4: Bedroom | Level: 1 | 15x10
- Room 5: Porch | Level: 1 | 11x11
- Room 6: Primary BR Suite | Level: 2 | 24x14
- Room 7: Rec Room | Level: Basem | 16x18
- Room 8: Utility Room | Level: Basem | 18x18
PrimeMLS Copyright Statement

Copyright 2026 PrimeMLS, Inc. All rights reserved. This information is deemed reliable, but not guaranteed. The data relating to real estate displayed on this display comes in part from the IDX Program of PrimeMLS. The information being provided is for consumers' personal, non-commercial use and may not be used for any purpose other than to identify prospective properties consumers may be interested in purchasing. Data updated every 15 minutes.