


12 Haskell Road, Windham, NH | Southern NH Residential Home For Sale
Search for homes and condominiums, commercial property, multi-family property, vacant land, and rental property for sale and rent here in the Plaistow area of New Hampshire. Do you want to receive automated alerts about property availability in the Plaistow NH Region? Log-in below to set up your favorite searches.


- Listing Office: DiPietro Group Real Estate
603-216-5086 - Listing Agent: Cassidy Corbett
- Asking Price: $1,035,000
- Type: Single Family
- Status: Under Contract
- Days-On-Market: 7
- Listing Date: Jun 22, 2026
- Updated: Aug 05, 2026
- Rooms: 13
- Bedrooms: 4 | Baths: 3
- Sq Ft: 3,702 | Acres: 2.81
Property Description
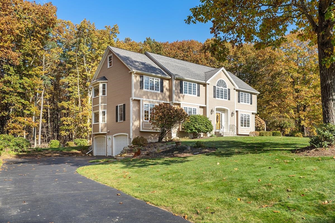
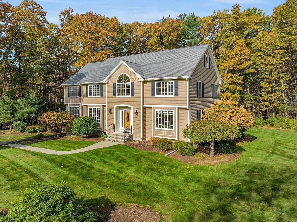
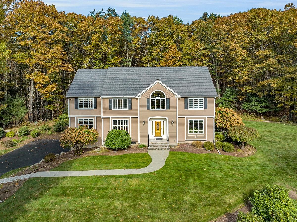
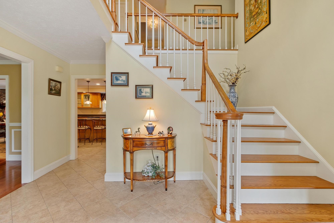
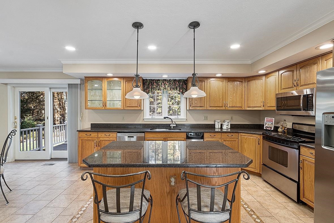
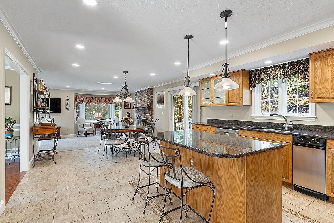
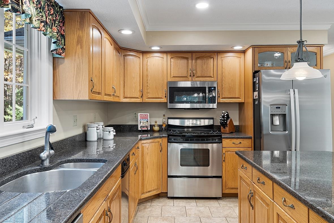
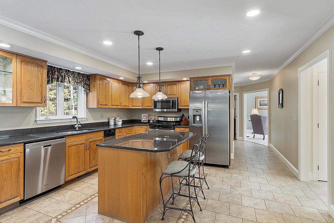
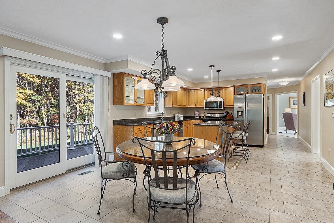
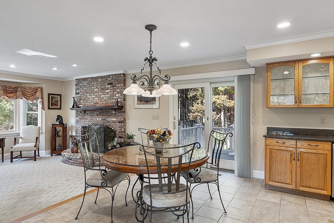
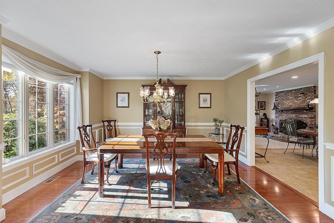
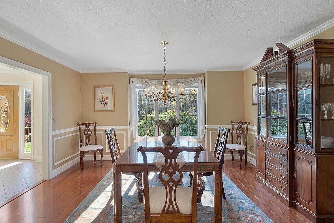
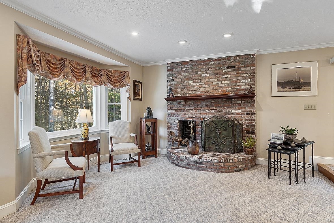
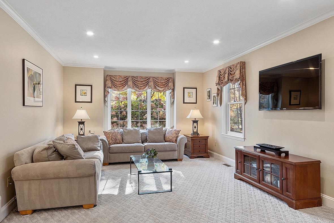
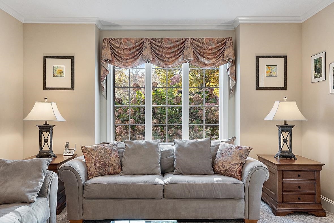
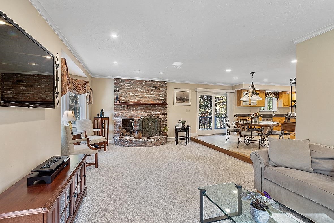
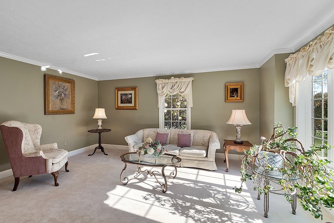
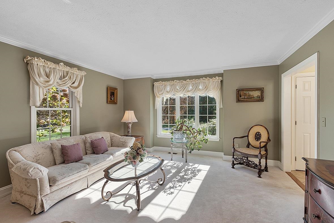
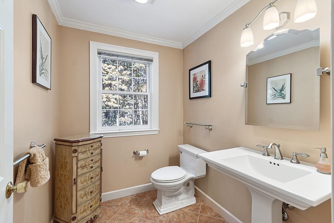
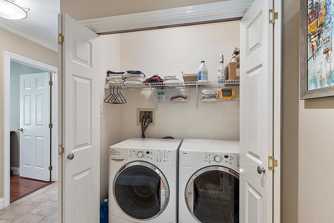
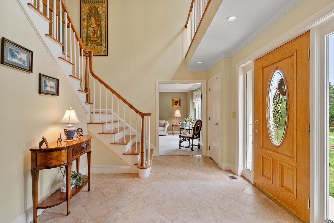
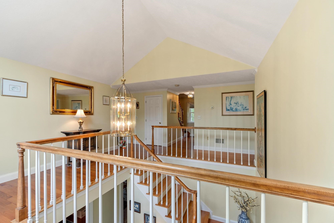
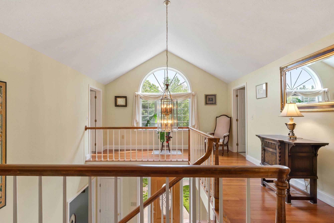
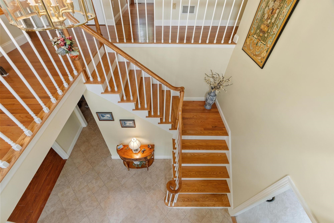
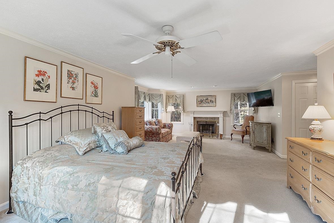
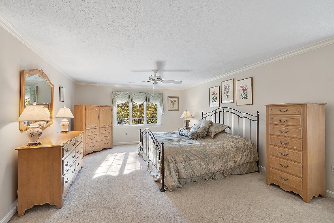
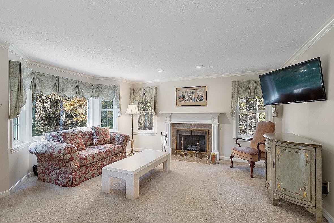
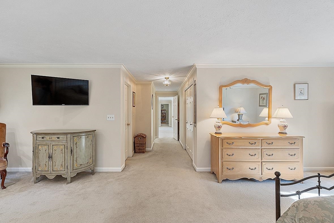
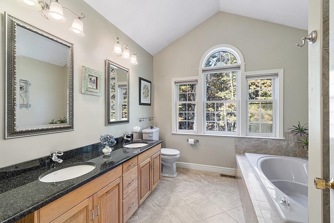
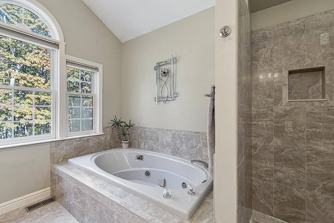
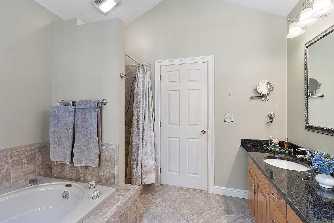
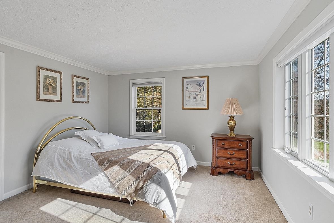
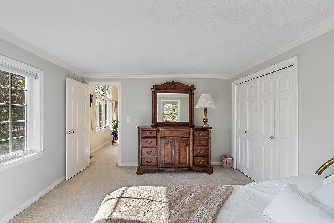
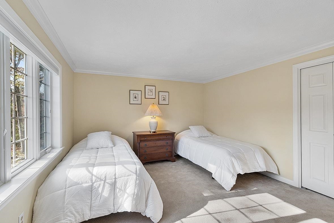
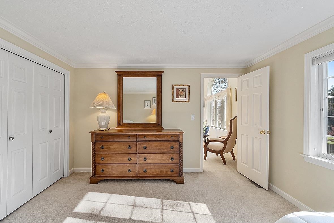
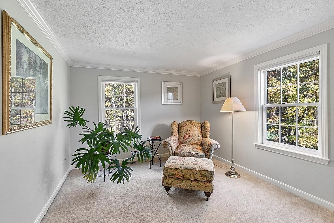
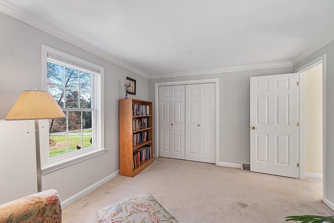
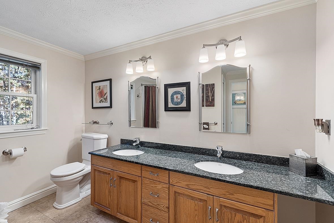
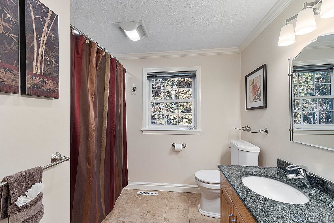
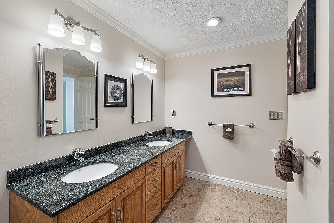
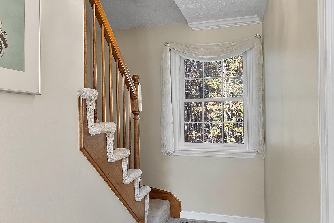
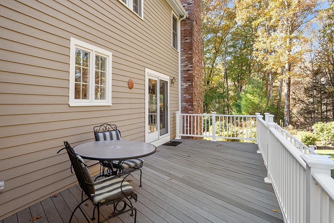
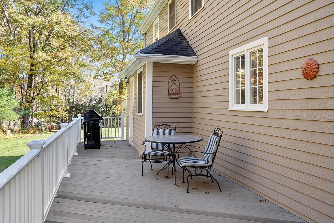
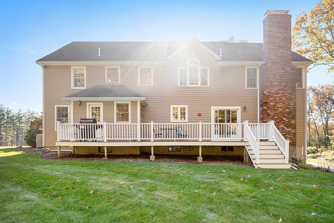
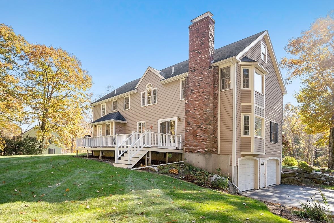
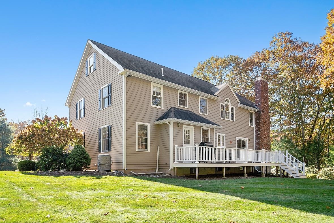
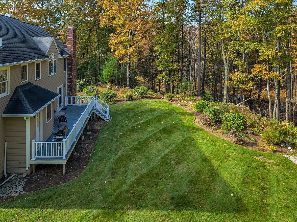
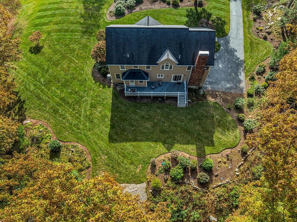
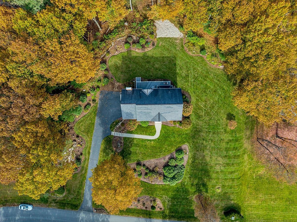
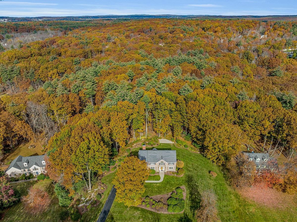
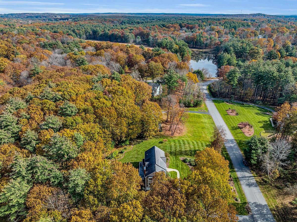
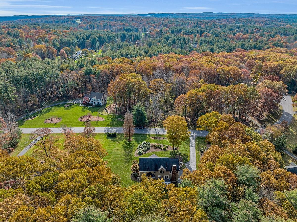
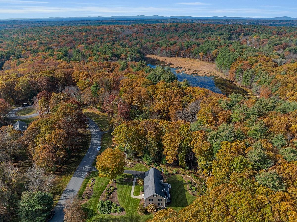
OFFER DEADLINE: Monday 6/29 at noon. Welcome to 12 Haskell Road, a beautifully maintained home set on nearly 3 private acres in one of Windham's desirable cul-de-sac neighborhoods. Offering 4 bedrooms and 3 bathrooms, this property combines privacy, comfort, and convenience while being just minutes from shopping, restaurants, schools, and Route 93. Thoughtfully maintained throughout its ownership, this home showcases pride of ownership at every turn. Recent improvements include a new furnace, hot water heater, humidifier, roof, and exterior trim, all completed in 2025. Additional updates include new hardwood stairs and upstairs catwalk flooring, replacement windows, new siding on the rear of the home, an upgraded water filtration system, and crown molding throughout. The kitchen features black granite countertops, stainless steel appliances, and abundant cabinetry. The spacious primary suite offers a fireplace, separate his-and-hers closets, and an en-suite bath with a tiled shower, jacuzzi tub, and granite countertops. Generous room sizes, ample closet space, and abundant natural light make this home as functional as it is inviting. The living room fireplace creates a warm gathering space perfect for New England evenings. A walk-up attic provides convenient storage and future expansion potential, while the basement offers additional storage space. Outside, enjoy a beautifully landscaped yard with irrigation, an expansive front lawn, private backyard, and back deck perfect for relaxing or entertaining. A spacious two-car garage and hardscaped walkway add to the home's curb appeal. Located in a neighborhood with connecting streets ideal for walking, this property offers the perfect balance of privacy, accessibility, and pride of ownership. A rare opportunity to own a truly special home in one of Windham's most sought-after neighborhoods. Schedule your private showing today.Property Directions
GPS: 12 Haskell Road, Windham NH 03087Photo Gallery
Property Location
- MLS ID: 5095954
- Address: 12 Haskell Road
- City/Town: Windham
- State: NH
- Zip Code: 03087
- School District: Windham
- Elementary: Windham Center School
- Middle School: Windham Middle School
- High School: Windham High School
Property Features
- Stories: 2
- Year Built: 1988
- Flooring:
- Carpet
- Hardwood
- Tile
- Appliances:
- Dishwasher
- Dryer
- Microwave
- Electric Range
- Refrigerator
- Trash Compactor
- Washer
- Domestic Water Heater
- Heating:
- Oil
- Forced Air
- Cooling:
- Central AC
- Electric:
- 200+ Amp Service
- Circuit Breaker(s)
- Roof:
- Architectural Shingle
- Basement:
- Y
- Garage Cap: 2
- Driveway:
- Paved
- Sewer:
- 1000 Gallon
- Leach Field
- Septic
- Flood Zone:
- U
Rooms by Level
- First Floor:
- Breakfast Nook
- Dining Room
- Great Room
- Kitchen
- Living Room
- Mudroom
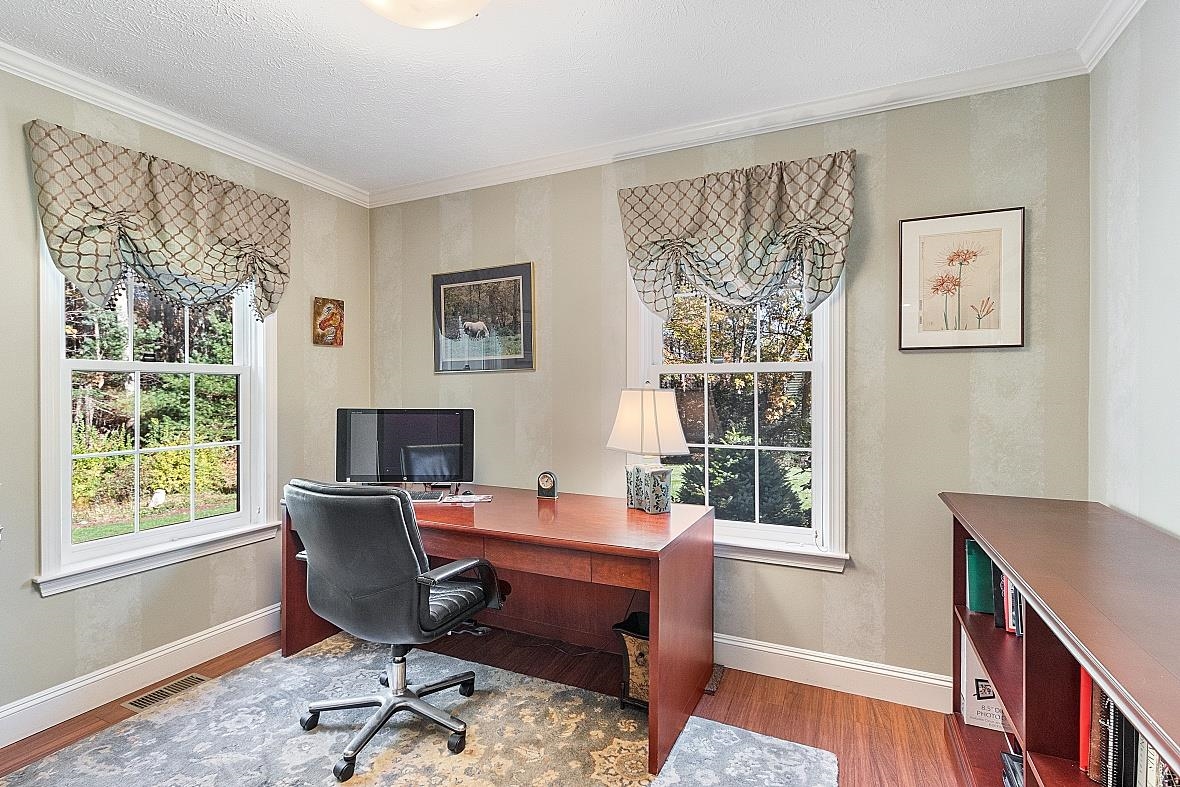
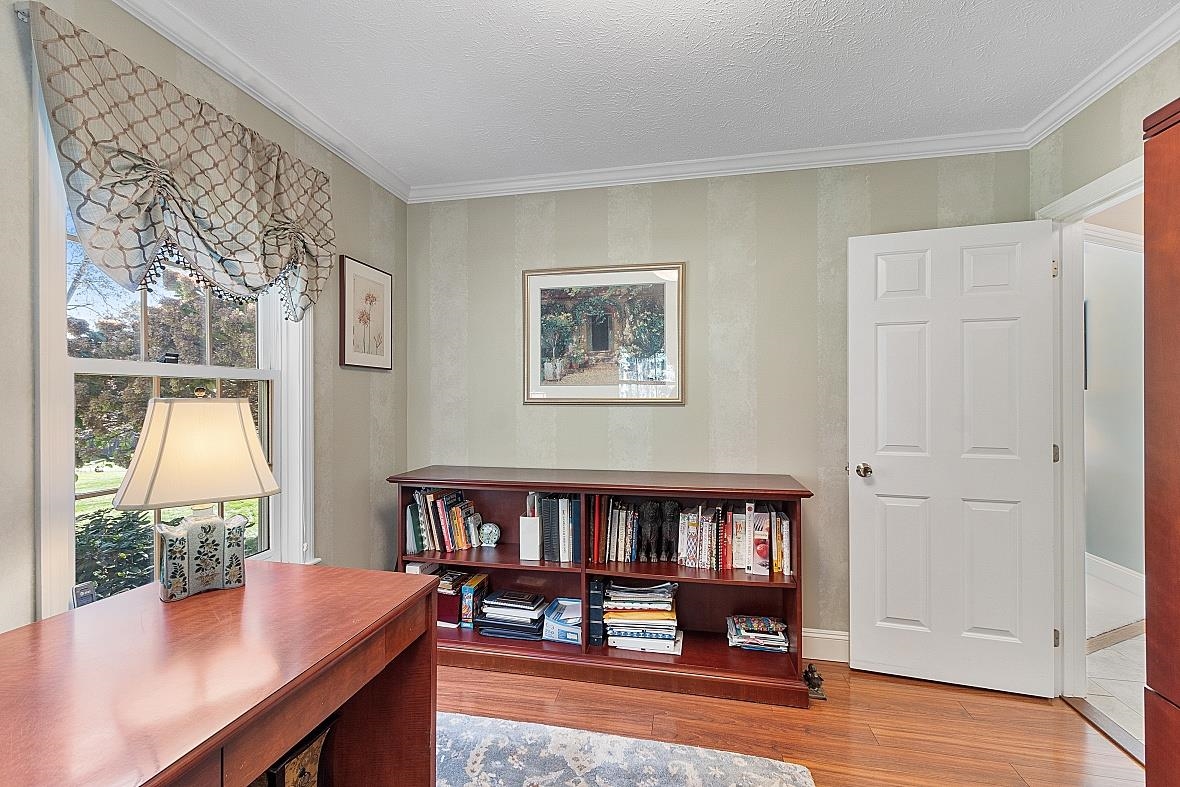
- Office/Study
- Second Floor:
- Bedroom
- Full Bathroom
- Primary Bedroom
- Primary Bdm Ste
- Basement:
- Workshop
- Room 1: Kitchen | Level: 1
- Room 2: Living Room | Level: 1
- Room 3: Breakfast Nook | Level: 1
- Room 4: Dining Room | Level: 1
- Room 5: Office/Study | Level: 1
- Room 6: Great Room | Level: 1
- Room 7: Mudroom | Level: 1
- Room 8: Primary Bedroom | Level: 2
- Room 9: Primary BR Suite | Level: 2
- Room 10: Bedroom | Level: 2
- Room 11: Bedroom | Level: 2
- Room 12: Bedroom | Level: 2
- Room 13: Bathroom Full | Level: 2
- Room 14: Workshop | Level: Basem
PrimeMLS Copyright Statement

Copyright 2026 PrimeMLS, Inc. All rights reserved. This information is deemed reliable, but not guaranteed. The data relating to real estate displayed on this display comes in part from the IDX Program of PrimeMLS. The information being provided is for consumers' personal, non-commercial use and may not be used for any purpose other than to identify prospective properties consumers may be interested in purchasing. Data updated every 15 minutes.