


18 Bluestone Drive, Nashua, NH | Southern NH Residential Home For Sale
Search for homes and condominiums, commercial property, multi-family property, vacant land, and rental property for sale and rent here in the Plaistow area of New Hampshire. Do you want to receive automated alerts about property availability in the Plaistow NH Region? Log-in below to set up your favorite searches.


- Listing Office: Keller Williams Gateway Realty
603-883-8400 - Listing Agent: Larry Kittle
- Asking Price: $349,900
- Type: Condo
- Status: Under Contract
- Days-On-Market: 17
- Listing Date: Jun 19, 2026
- Updated: Jul 07, 2026
- Rooms: 4
- Bedrooms: 2 | Baths: 2
- Sq Ft: 1,140 | Acres: 0.00
Property Description
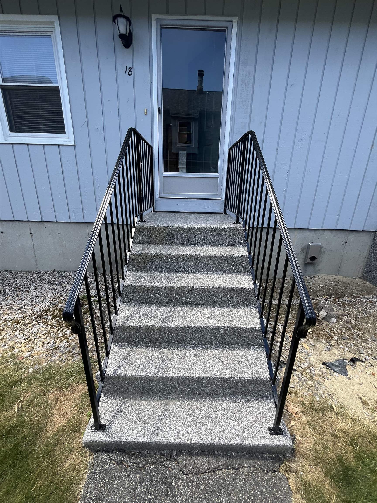
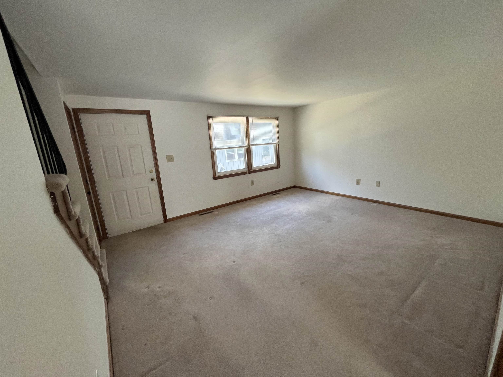
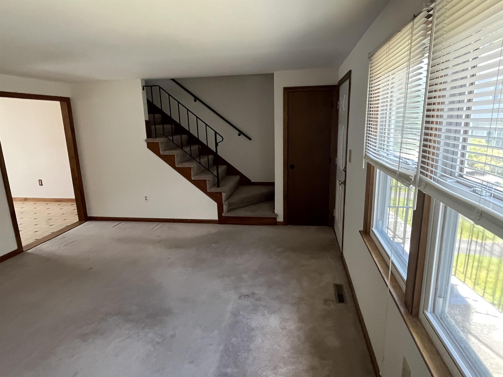
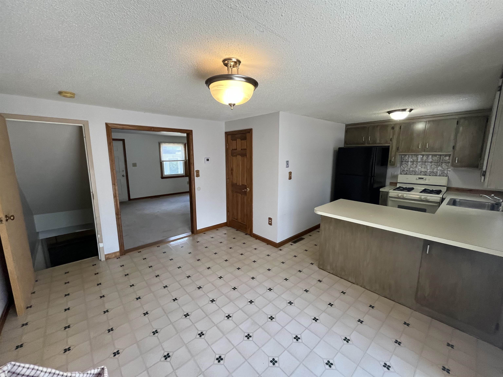
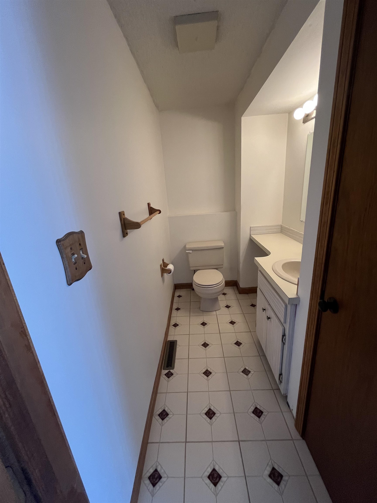
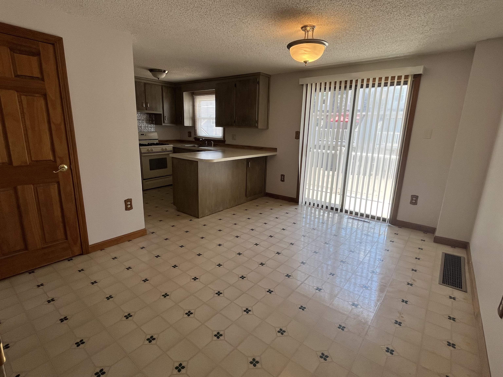
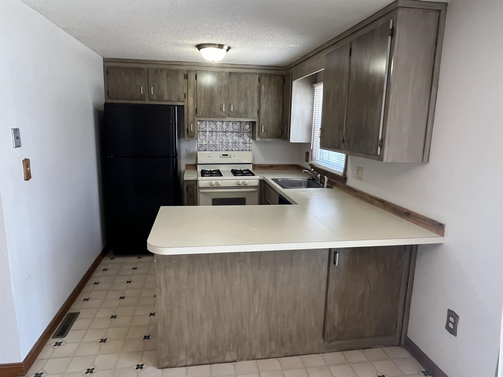
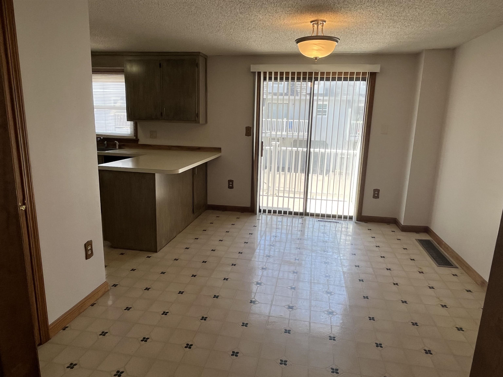
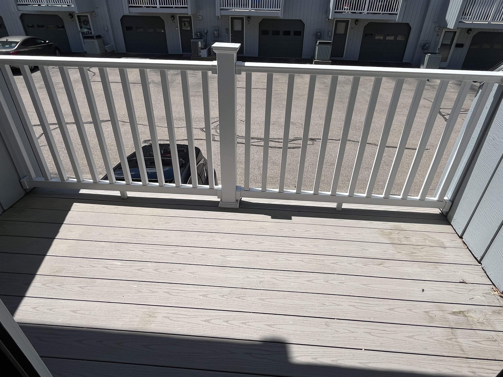
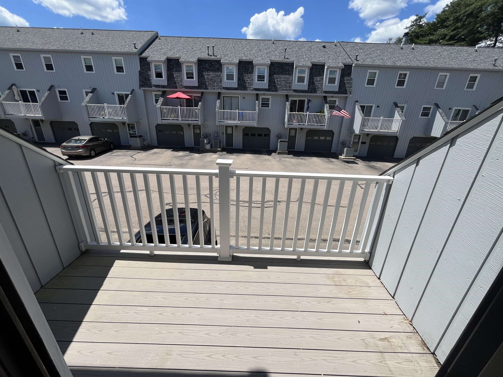
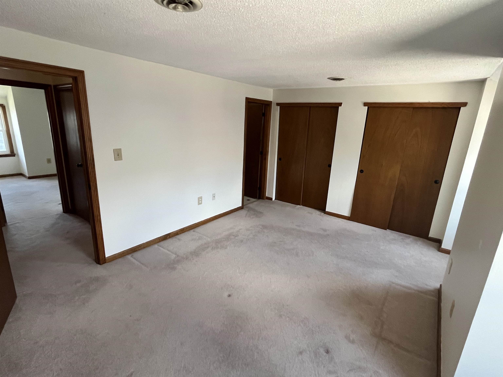
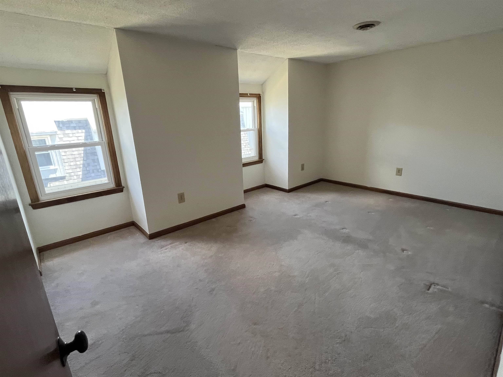
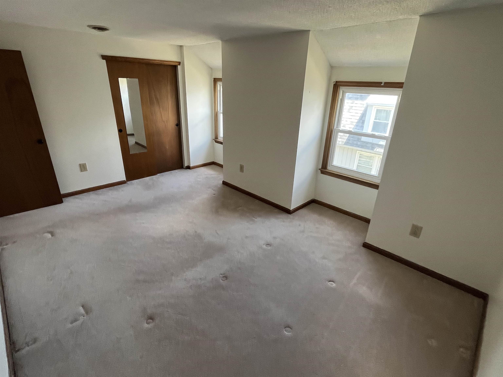
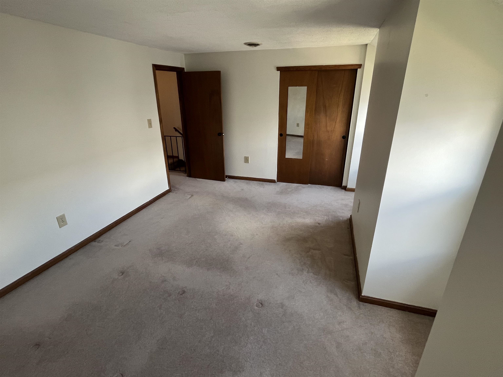
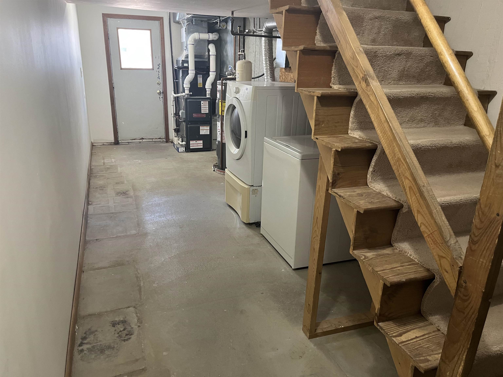
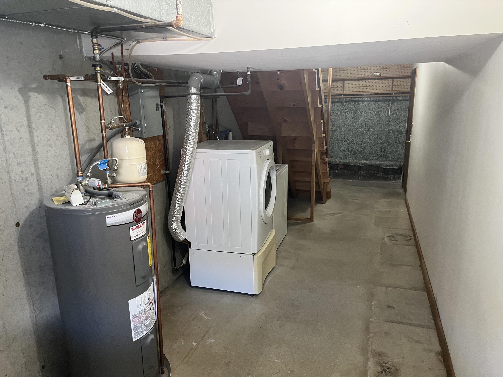
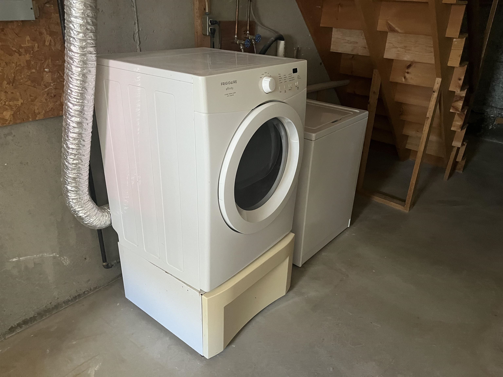
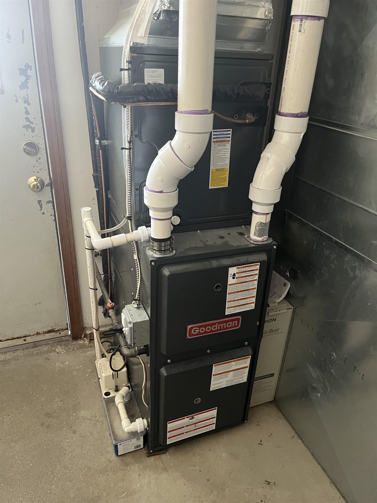
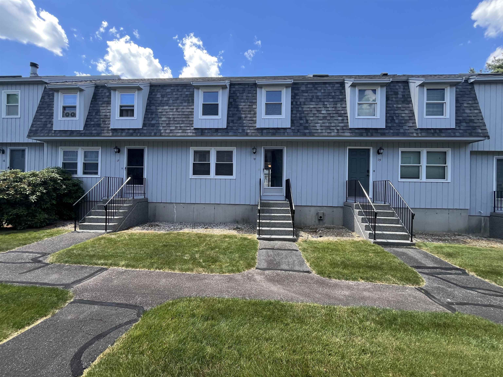
Welcome to this desirable South Nashua townhouse— a rare find in this market. This 2-bedroom, 1.5 bath condo offers a fully applianced kitchen including washer and dryer, plus newer natural gas heat and central air conditioning for year-round comfort. Enjoy peace of mind with a new roof and an upgraded balcony featuring Trex decking and vinyl railings. This home is an excellent opportunity for buyers looking to add their own style and build instant equity with easy cosmetic updates. Located in a top commuter spot, just minutes to the highway, shopping, restaurants, and everything South Nashua has to offer.Property Directions
Exit 2 to Daniel Webster Highway South Bluestone Condominiums on the right.Photo Gallery
Property Location
- MLS ID: 5095821
- Address: 18 Bluestone Drive
- City/Town: Nashua
- State: NH
- Zip Code: 03060
- School District: Nashua School District
- Elementary: Sunset Heights School
- Middle School: Fairgrounds Middle School
- High School: Nashua High School South
- Condo Name: Bluestone 1 Condominium
- Condo Fees: $Yes
- Fee Includes:
- Landscaping
- Plowing
- Sewer
- Trash
- Water
- Condo Association Fee
Property Features
- Color: Blue
- Stories: 2
- Year Built: 1981
- Flooring:
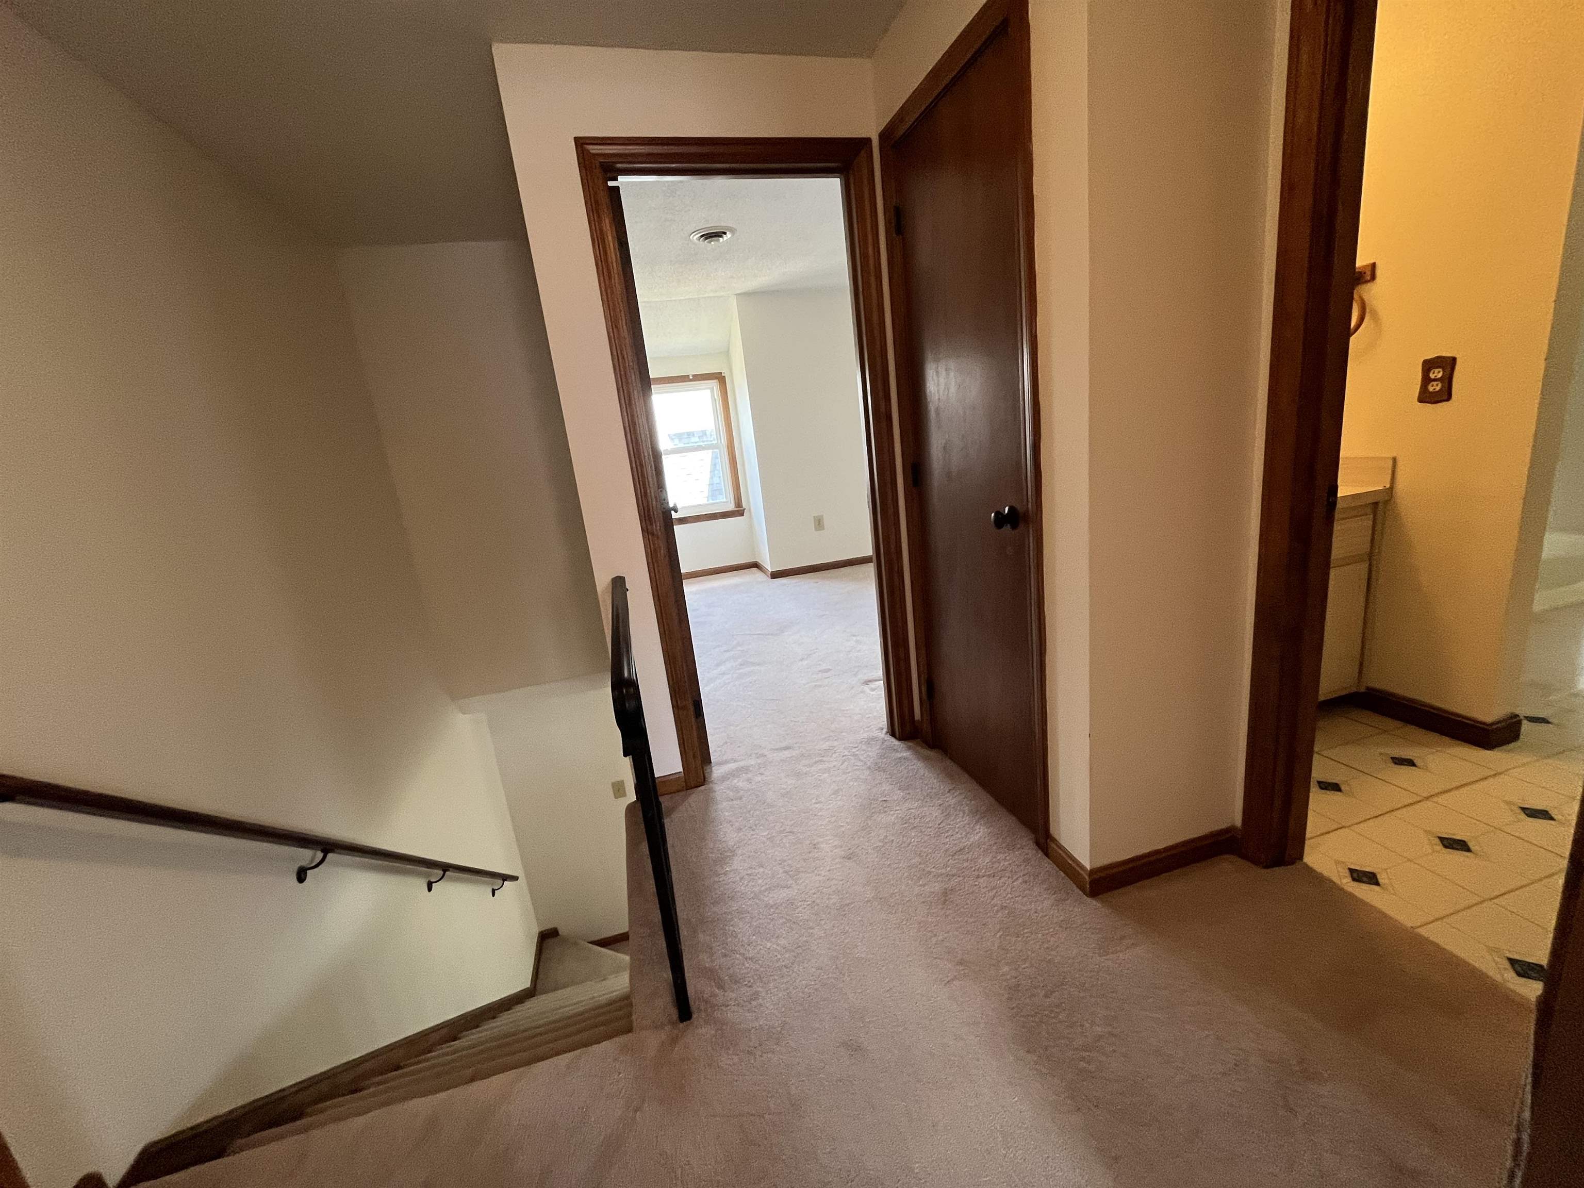
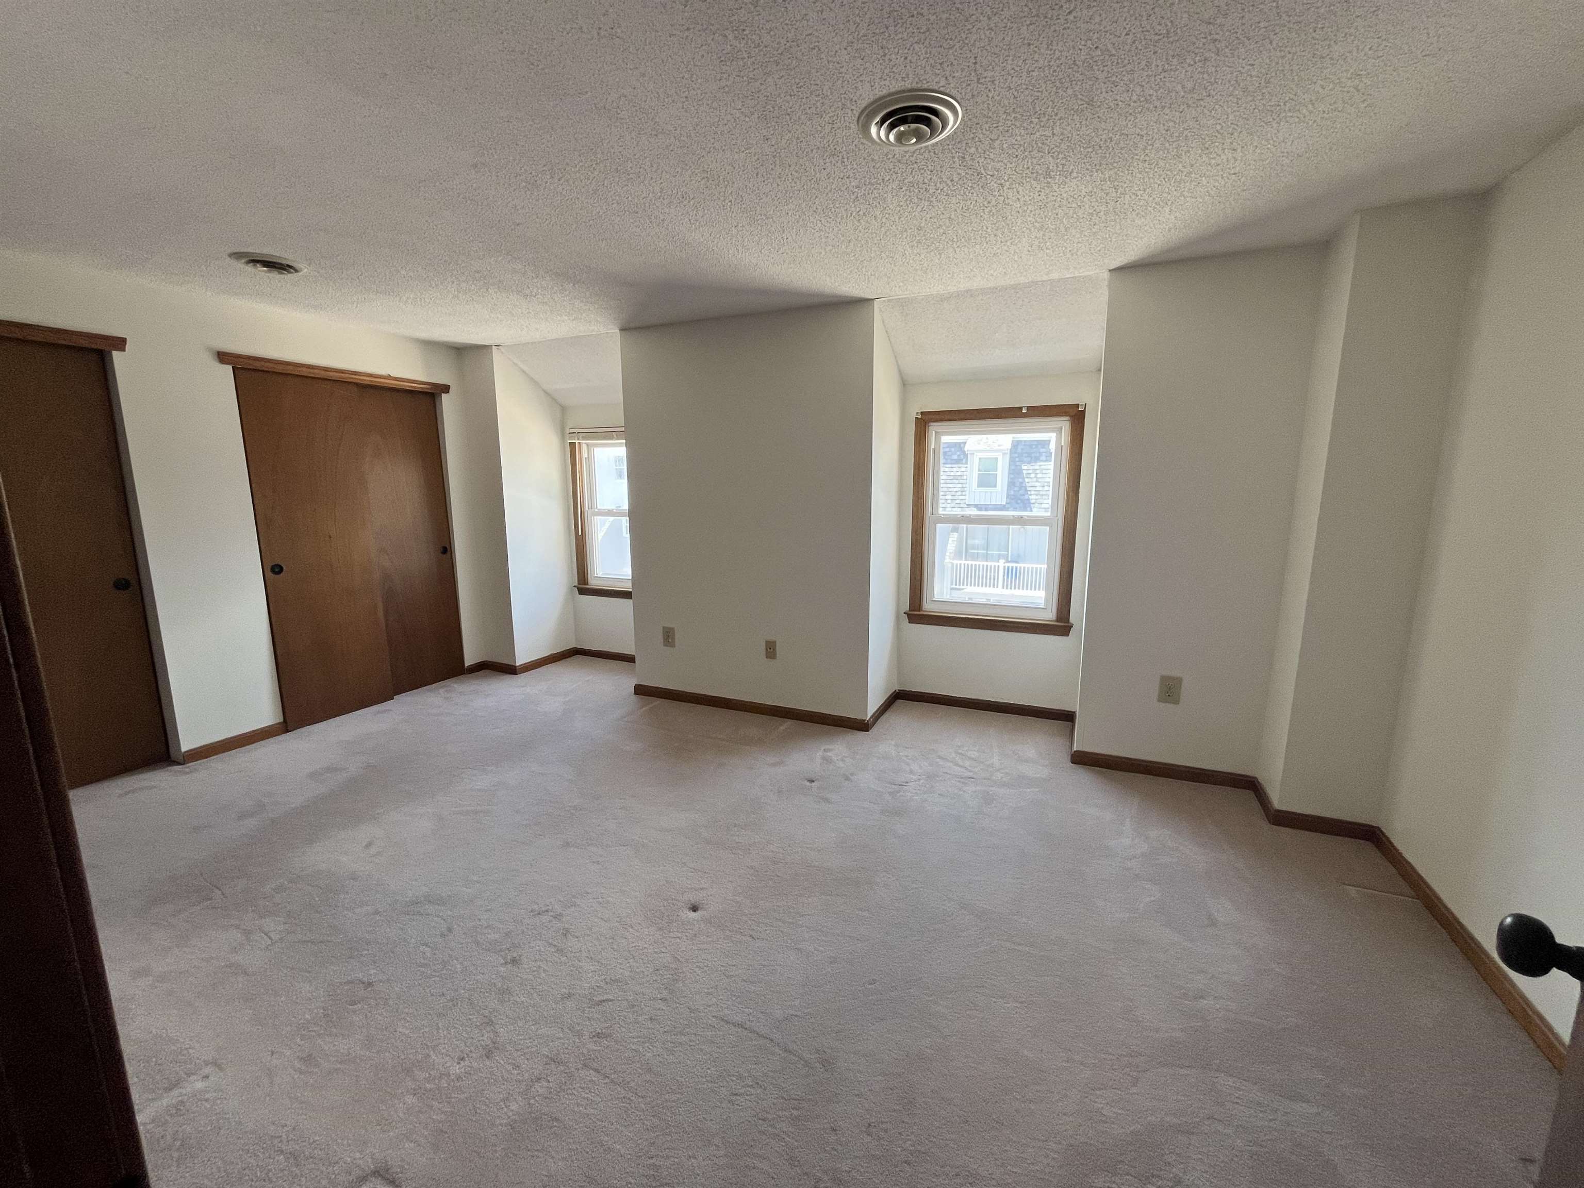
- Carpet
- Vinyl
- Appliances:
- Dishwasher
- Dryer
- Gas Range
- Refrigerator
- Washer
- Domestic Water Heater
- Electric Water Heater
- Amenities:
- Master Insurance
- Landscaping
- Basketball Court
- In-Ground Pool
- Snow Removal
- Trash Removal
- Heating:
- Natural Gas
- Forced Air
- Hot Air
- Cooling:
- Central AC
- Electric:
- 100 Amp Service
- Circuit Breaker(s)
- Cable:
- Comcast/Xfinity
- Roof:
- Architectural Shingle
- Basement:
- Y
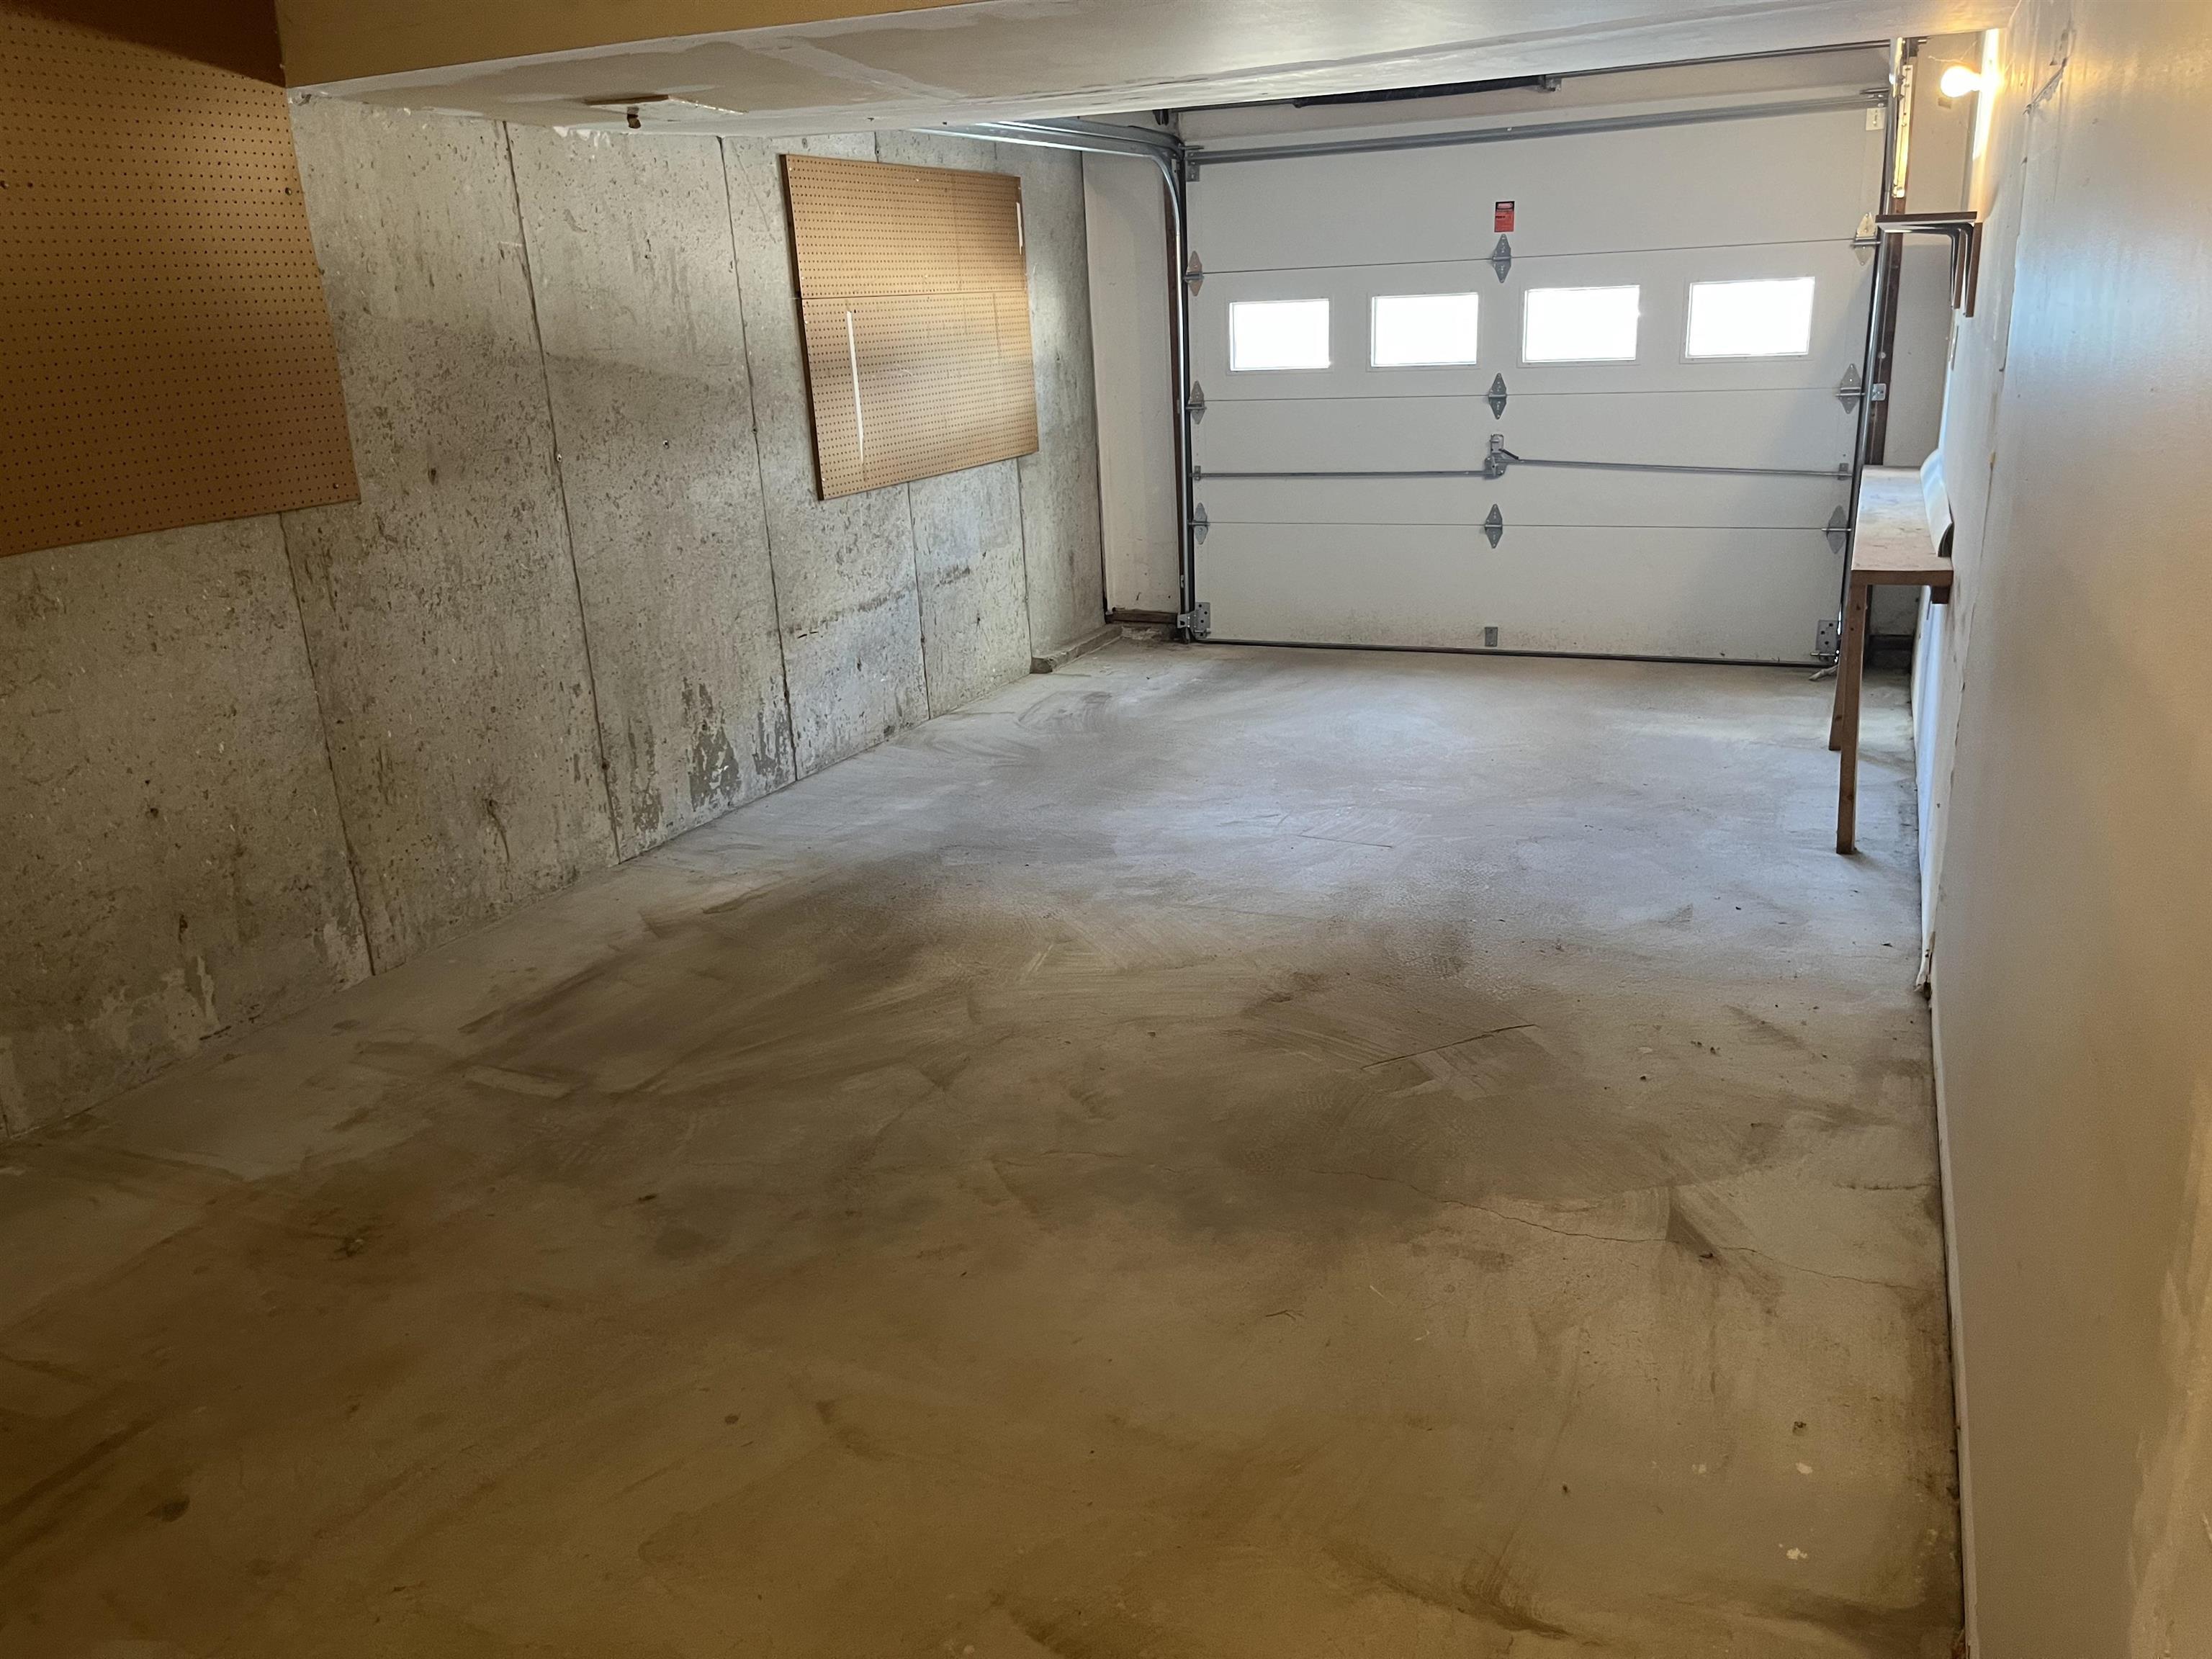
- Garage Cap: 1
- Driveway:
- Paved
- Sewer:
- Public
- Flood Zone:
- U
Rooms by Level
- First Floor:
- 1/2 Bathroom
- Eat-in Kitchen
- Living Room
- Second Floor:
- Bedroom
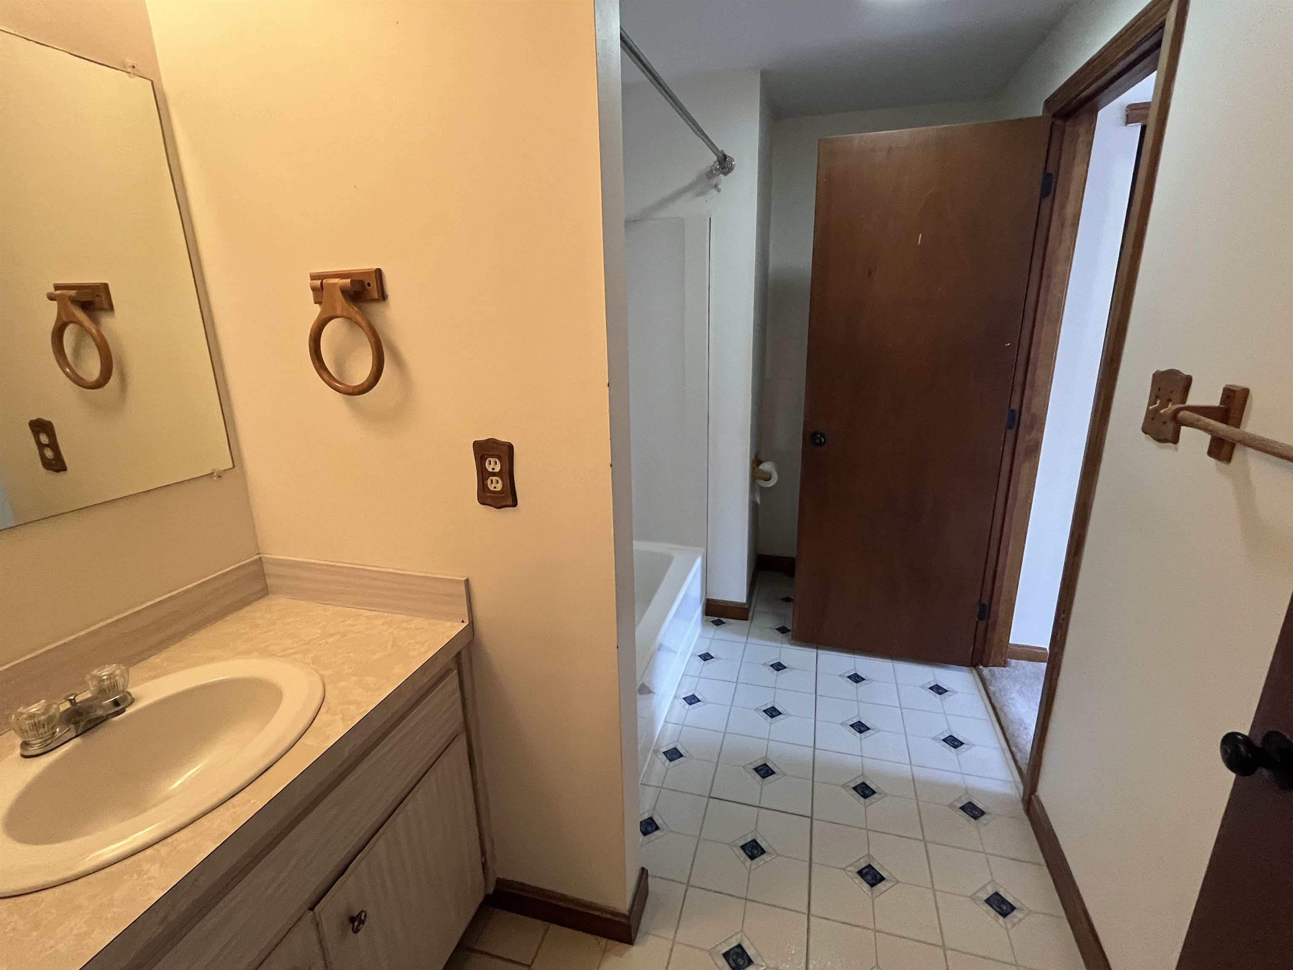
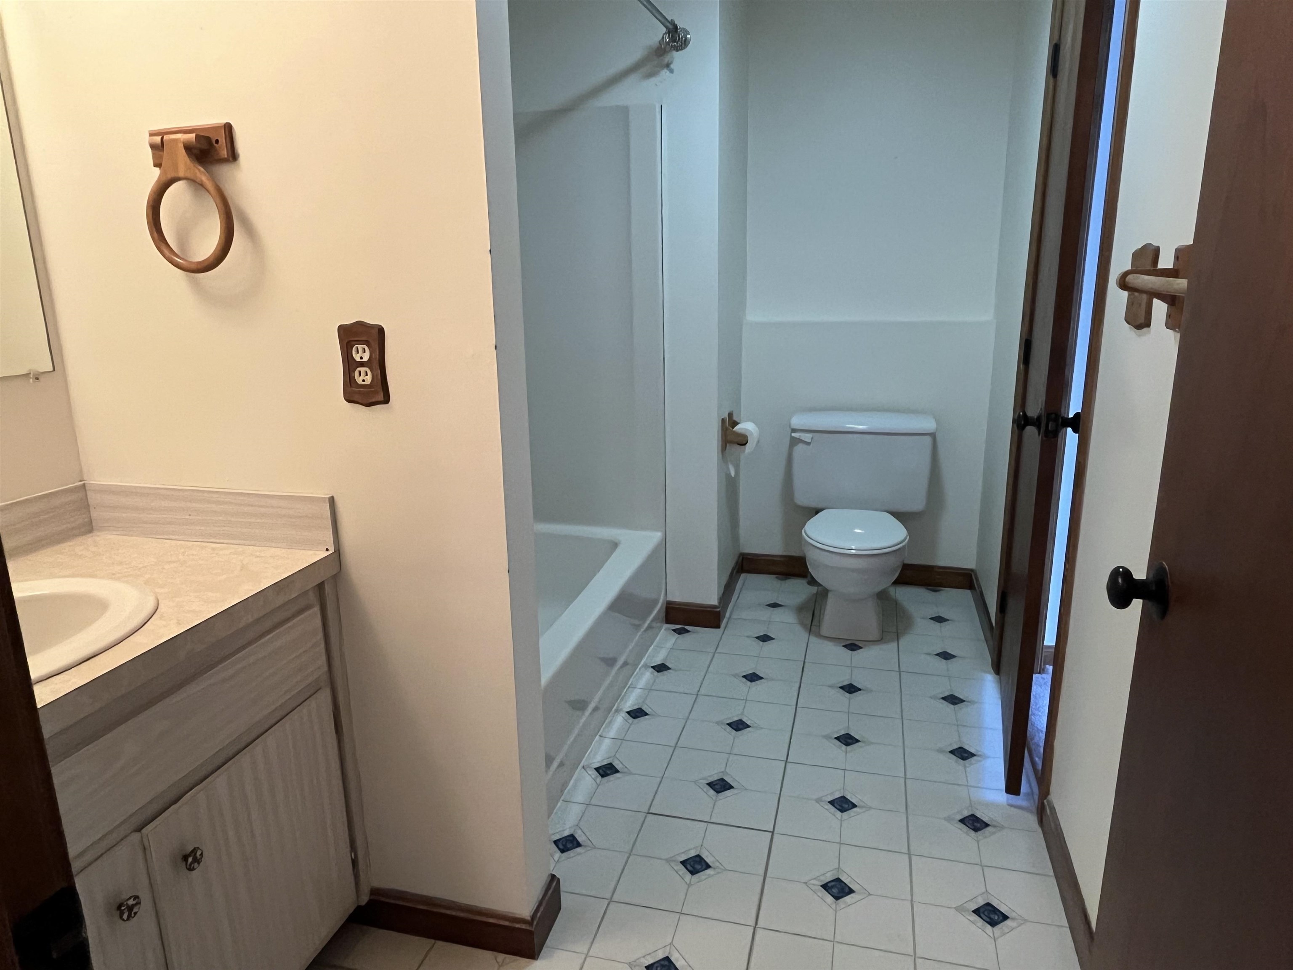
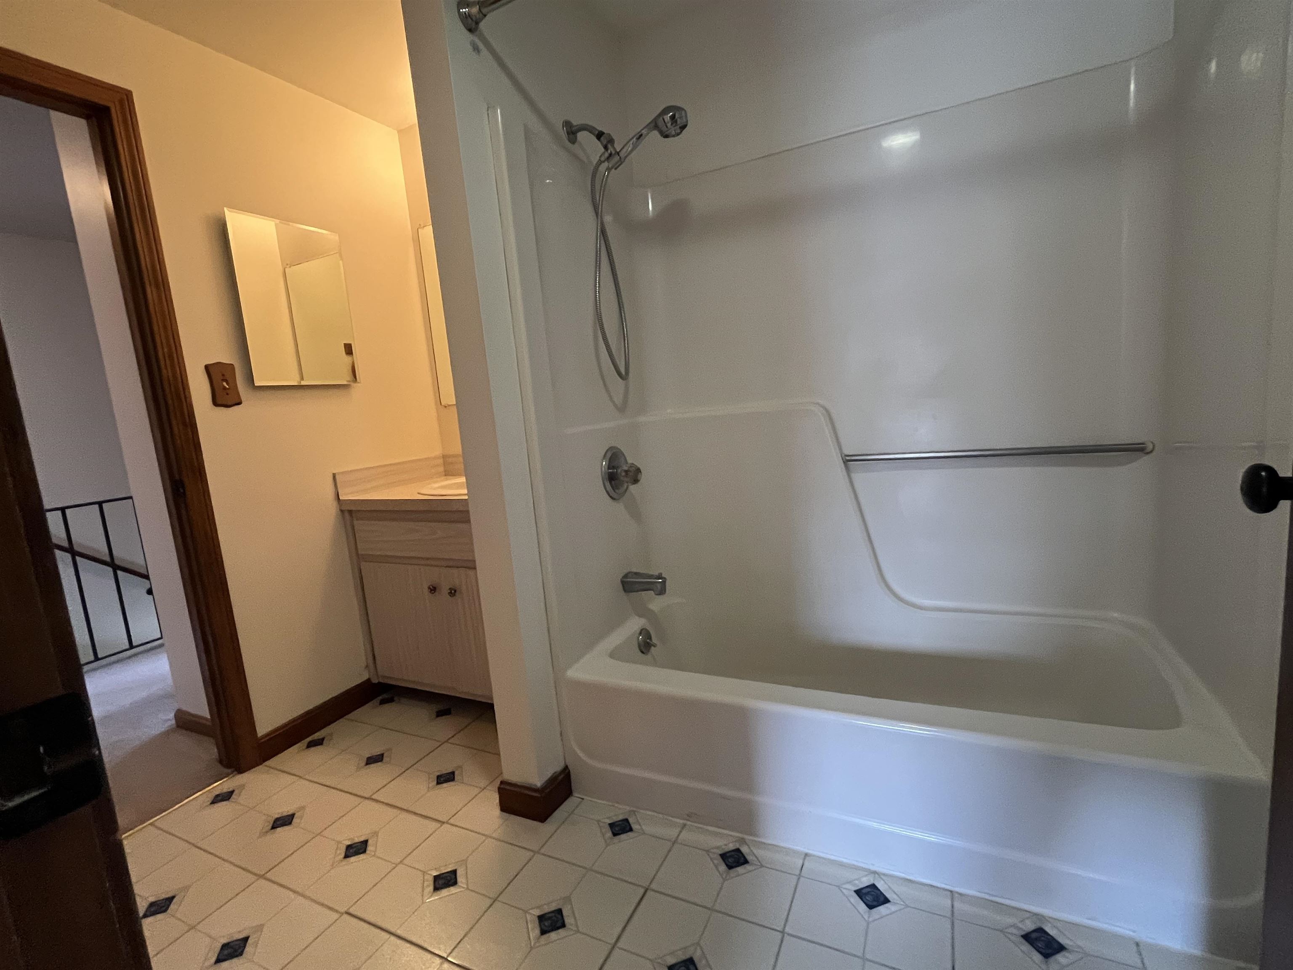
- Full Bathroom
- Primary Bedroom
- Room 1: Eat-in Kitchen | Level: 1
- Room 2: Living Room | Level: 1
- Room 3: Primary Bedroom | Level: 2
- Room 4: Bedroom | Level: 2
- Room 5: Bathroom Full | Level: 2
- Room 6: Bathroom Half | Level: 1
PrimeMLS Copyright Statement

Copyright 2026 PrimeMLS, Inc. All rights reserved. This information is deemed reliable, but not guaranteed. The data relating to real estate displayed on this display comes in part from the IDX Program of PrimeMLS. The information being provided is for consumers' personal, non-commercial use and may not be used for any purpose other than to identify prospective properties consumers may be interested in purchasing. Data updated every 15 minutes.