


55 Mills Shore Drive, Hampstead, NH | Southern NH Residential Home For Sale
Search for homes and condominiums, commercial property, multi-family property, vacant land, and rental property for sale and rent here in the Plaistow area of New Hampshire. Do you want to receive automated alerts about property availability in the Plaistow NH Region? Log-in below to set up your favorite searches.

- Listing Office: Keller Williams Realty Metro-Londonderry
603-232-8282 - Listing Agent: Paula Martin Group
- Asking Price: $850,000
- Type: Single Family
- Status: Active
- Days-On-Market: 54
- Listing Date: Jun 19, 2026
- Updated: Aug 12, 2026
- Rooms: 8
- Bedrooms: 4 | Baths: 3
- Sq Ft: 2,168 | Acres: 1.13
Property Description
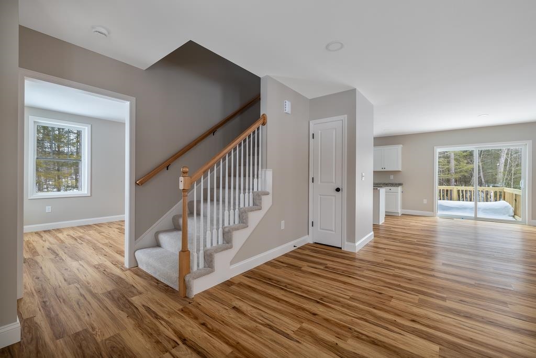
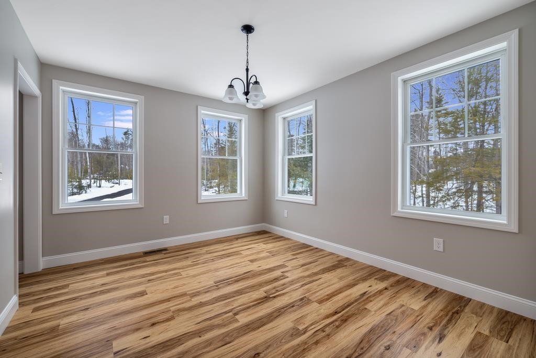
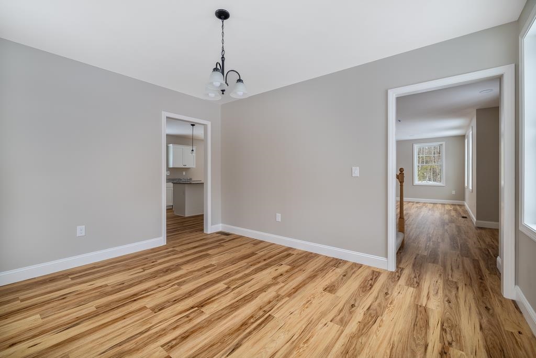
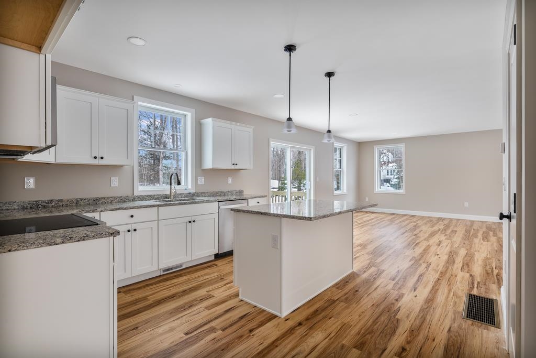
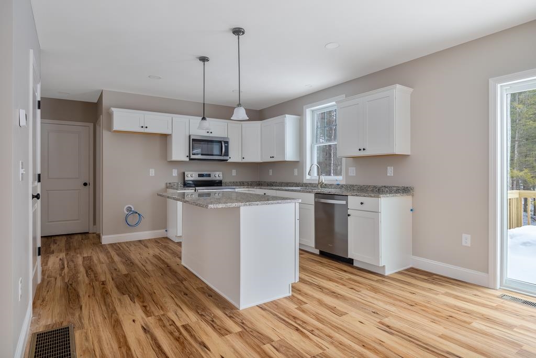
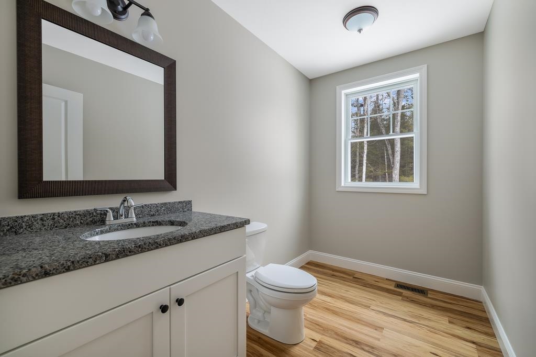
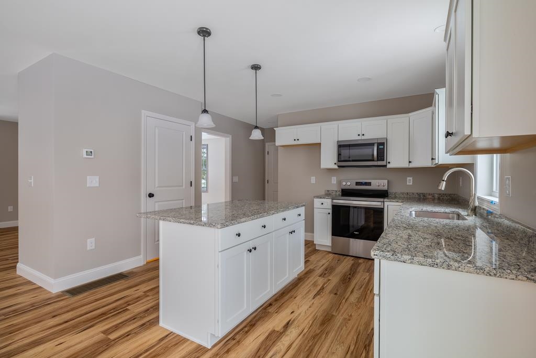
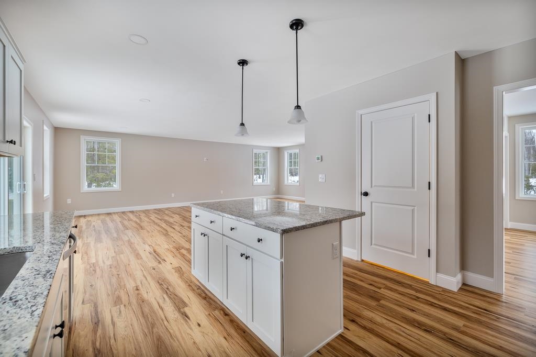
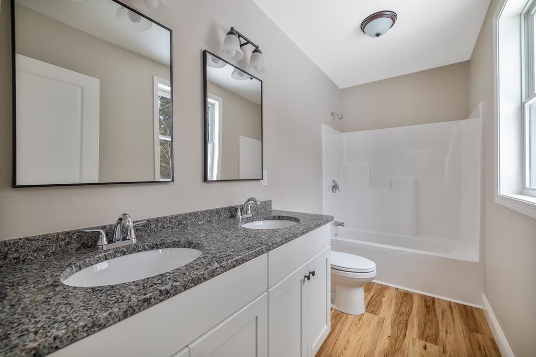
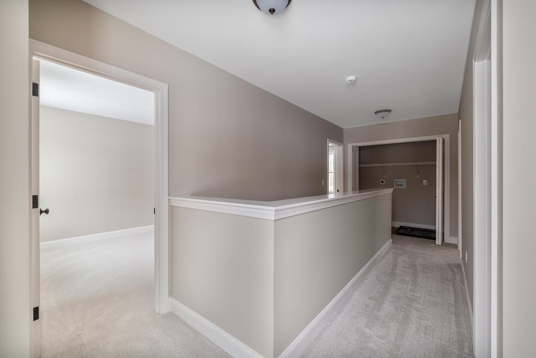
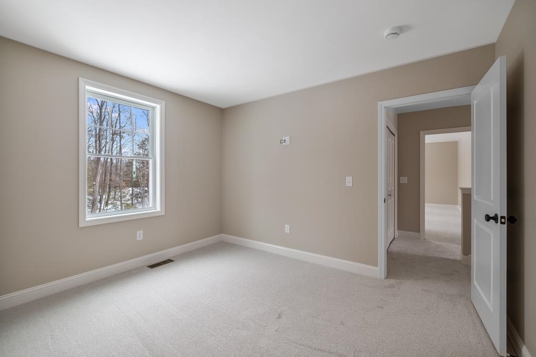
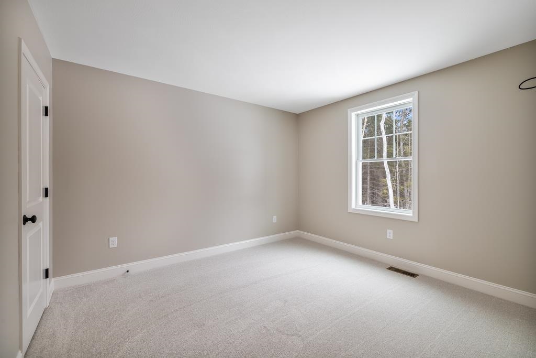
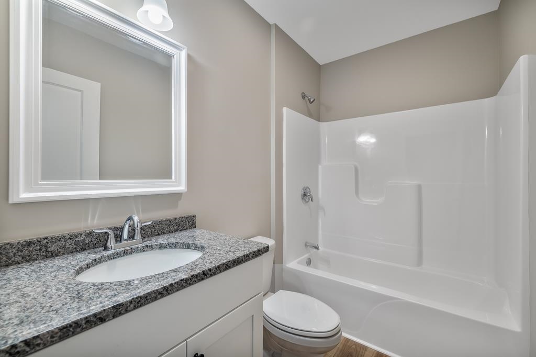
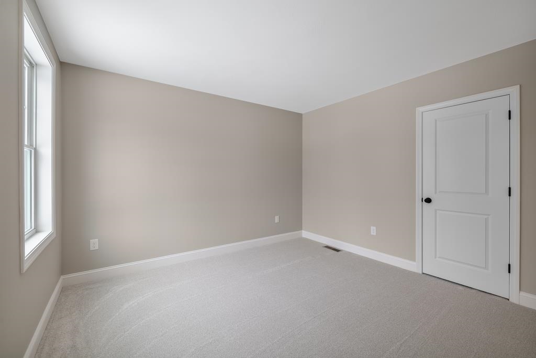
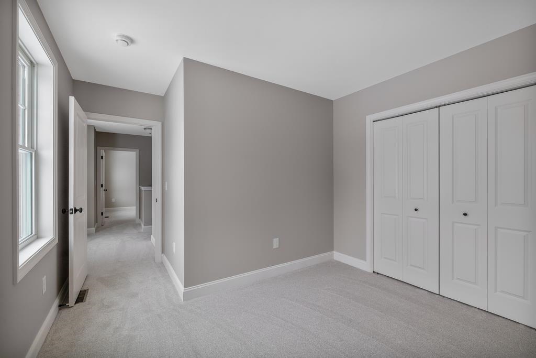
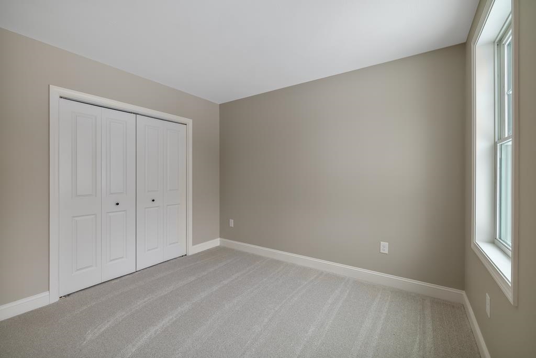
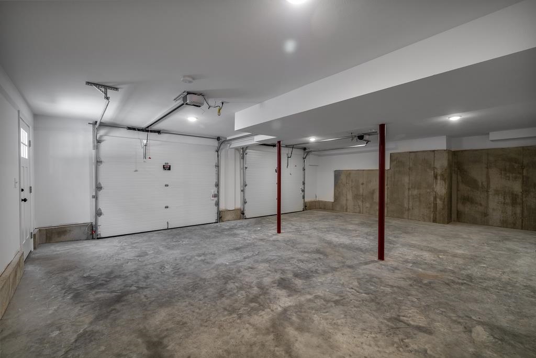
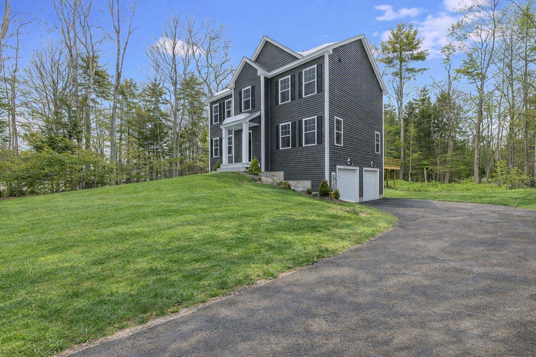
New Construction Colonial to be built. | 4 Bedrooms | 3 Baths. This beautifully designed new construction Colonial is set on an appealing lot just beyond the town center in one of Southern New Hampshire's most desirable and scenic communities. This thoughtfully planned 4-bedroom, 3-bath home sits within walking distance to conservation trails, Sunset Lake, and Big Island Pond, offering privacy and natural beauty paired with everyday convenience. The home is zoned for Hampstead's award-winning school district, while commuters benefit from a location less than an hour from Boston, the Seacoast, area ski resorts, and major airports. Don't miss this rare chance to own a quality-built new construction home in a community known for its natural beauty, top-rated schools, and unbeatable access to everything Southern New Hampshire has to offer.Property Directions
Rte 212 to Mills Shore. Property on right. Sign on PropertyPhoto Gallery
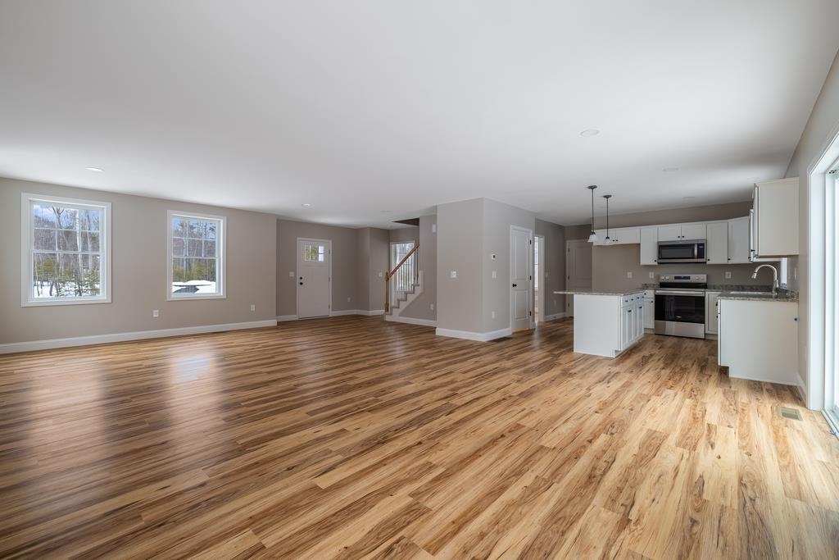
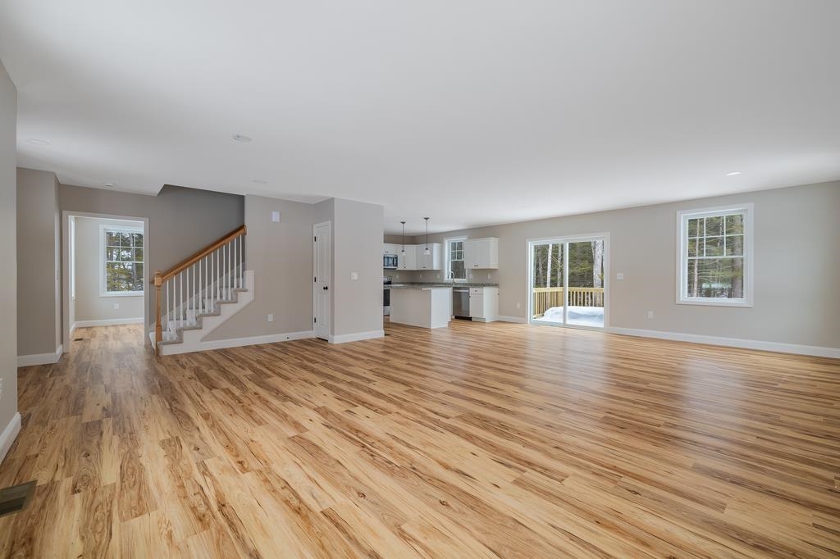
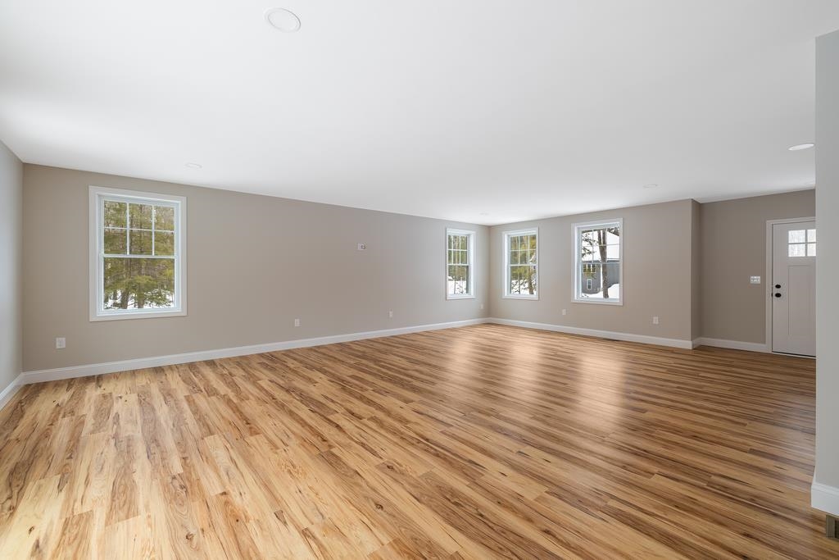
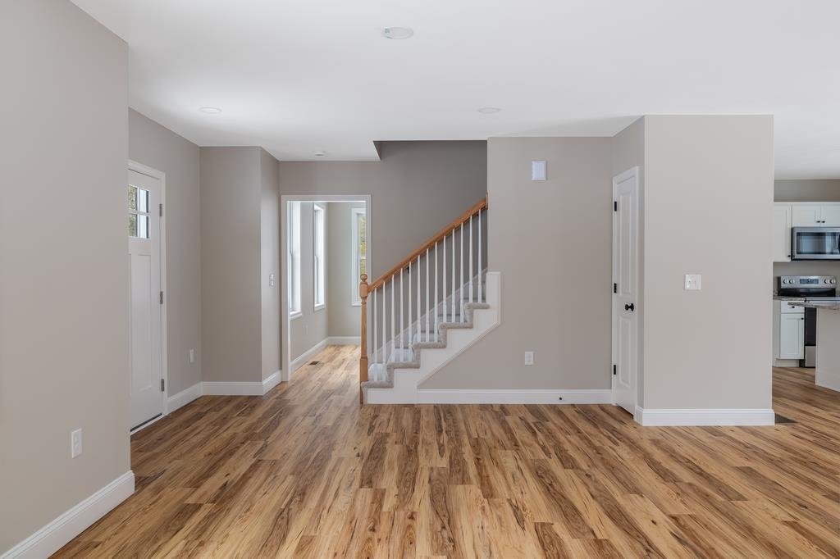
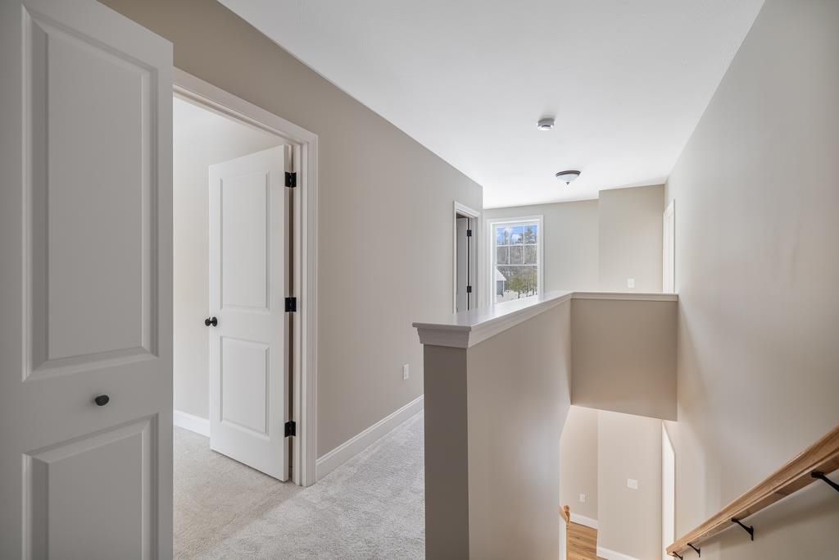
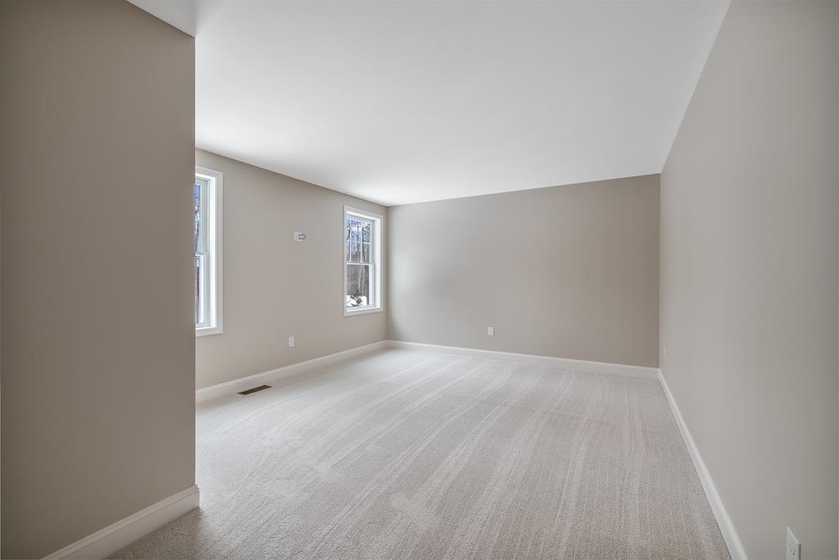
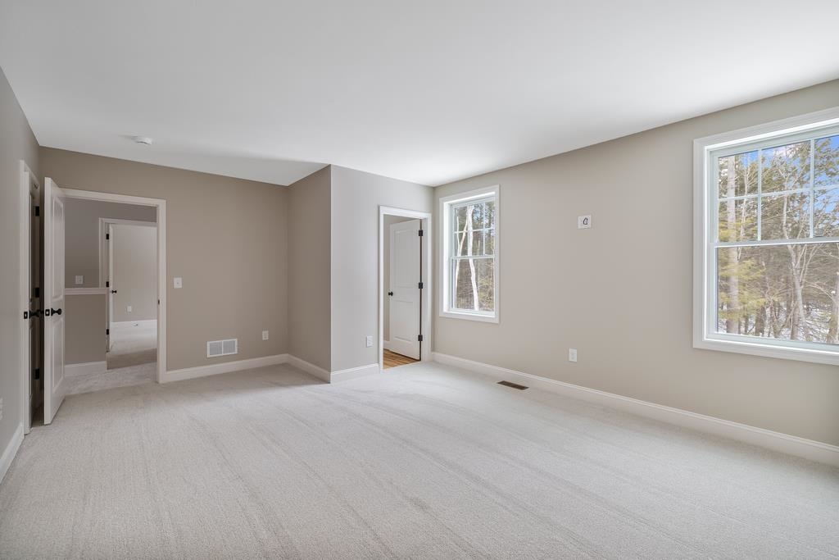
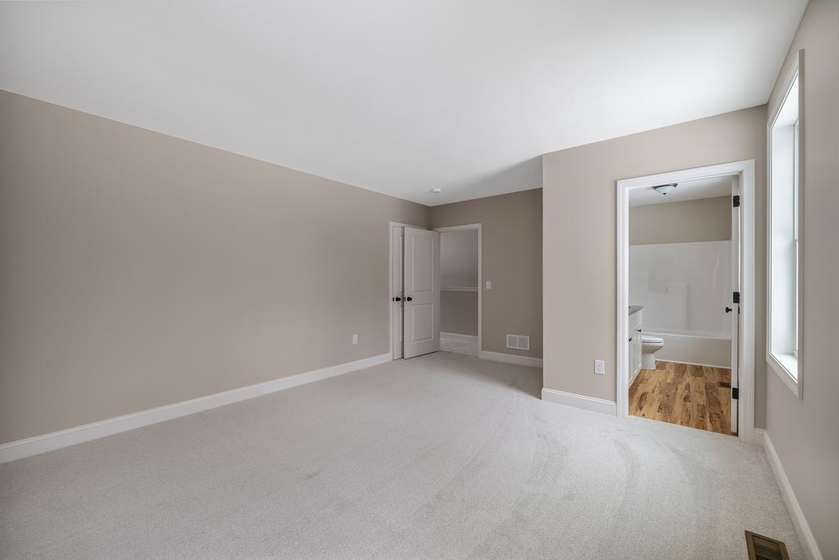
Property Location
- MLS ID: 5095751
- Address: 55 Mills Shore Drive
- City/Town: Hampstead
- State: NH
- Zip Code: 03841
- School District: Hampstead
- Elementary: Hampstead Central School
- Middle School: Hampstead Middle School
- High School: Pinkerton Academy
Property Features
- Stories: 2
- Year Built: 0
- Flooring:
- Carpet
- Vinyl
- Vinyl Plank
- Appliances:
- Dishwasher
- Microwave
- Electric Range
- Heating:
- Propane
- Cooling:
- Central AC
- Electric:
- At Street
- Underground
- Roof:
- Shingle
- Architectural Shingle
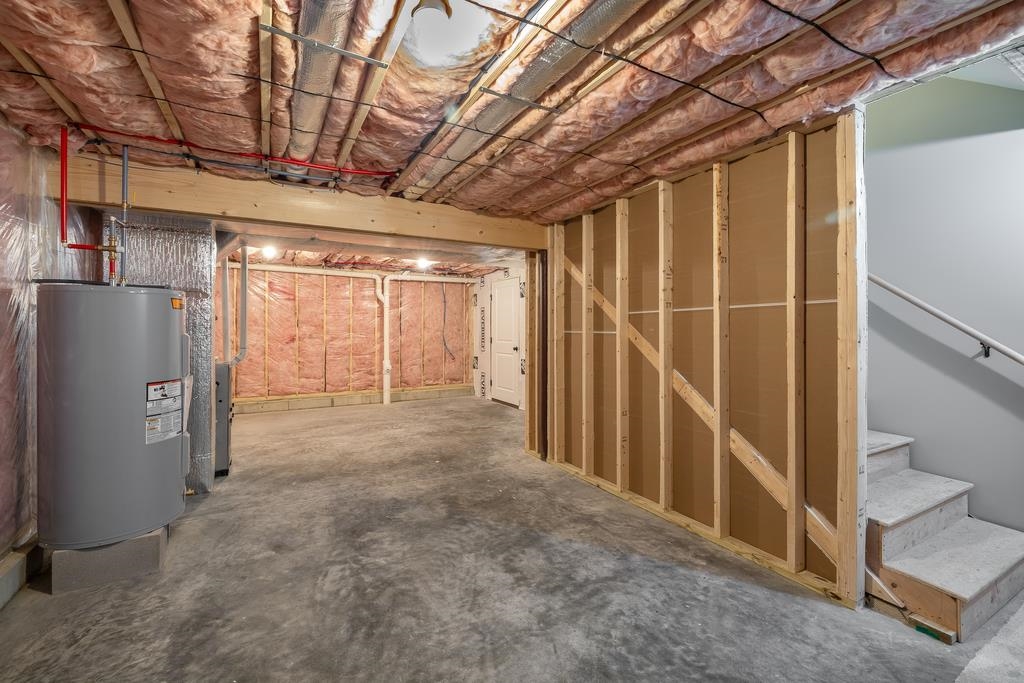
- Basement:
- Y
- Garage Cap: 2
- Driveway:
- Paved
- Sewer:
- On-Site Septic Needed
- Soil Test Available
- Flood Zone:
- N
Rooms by Level
- First Floor:
- 1/2 Bathroom
- Dining Room
- Kitchen
- Living Room
- Second Floor:
- Bedroom
- Full Bathroom
- Primary Bdm Ste
- Room 1: Kitchen | Level: 1
- Room 2: Dining Room | Level: 1
- Room 3: Living Room | Level: 1
- Room 4: Bathroom Half | Level: 1
- Room 5: Primary BR Suite | Level: 2
- Room 6: Bathroom Full | Level: 2
- Room 7: Bedroom | Level: 2
- Room 8: Bedroom | Level: 2
- Room 9: Bedroom | Level: 2
- Room 10: Bathroom Full | Level: 2
PrimeMLS Copyright Statement

Copyright 2026 PrimeMLS, Inc. All rights reserved. This information is deemed reliable, but not guaranteed. The data relating to real estate displayed on this display comes in part from the IDX Program of PrimeMLS. The information being provided is for consumers' personal, non-commercial use and may not be used for any purpose other than to identify prospective properties consumers may be interested in purchasing. Data updated every 15 minutes.