


209 Chases Grove Road, Derry, NH | Southern NH Residential Home For Sale
Search for homes and condominiums, commercial property, multi-family property, vacant land, and rental property for sale and rent here in the Plaistow area of New Hampshire. Do you want to receive automated alerts about property availability in the Plaistow NH Region? Log-in below to set up your favorite searches.


- Listing Office: BHHS Verani Londonderry
603-434-2377 - Listing Agent: Karen Rand
karen.rand@verani.com - Asking Price: $310,000
- Type: Single Family
- Status: Under Contract
- Days-On-Market: 10
- Listing Date: Jun 19, 2026
- Updated: Jul 03, 2026
- Rooms: 5
- Bedrooms: 2 | Baths: 1
- Sq Ft: 861 | Acres: 0.00
- Virtual Tour: Link
Property Description
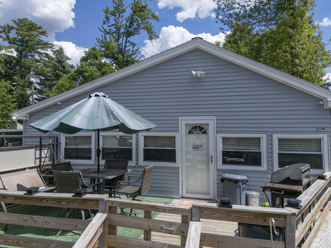
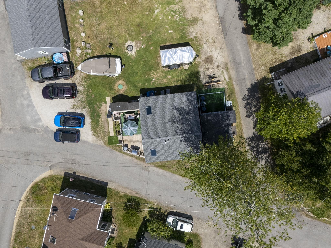
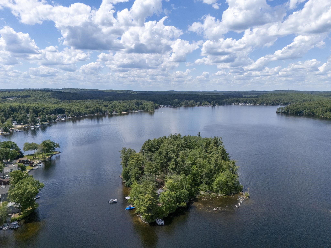
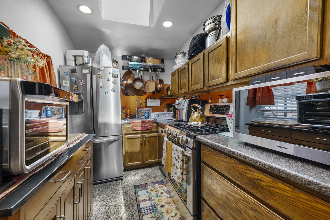
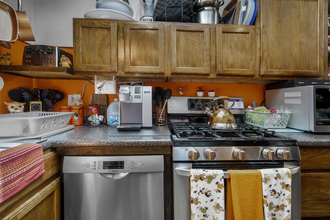
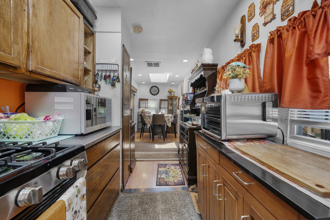
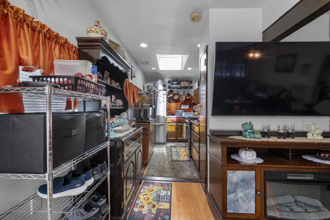
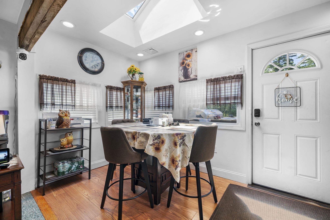
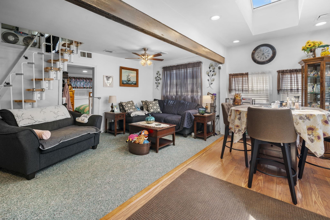
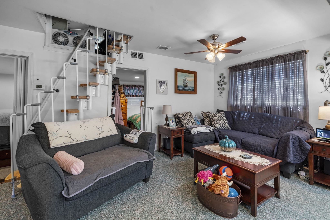
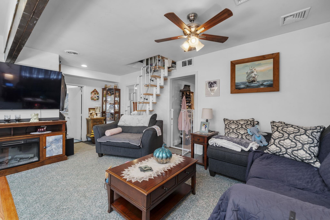
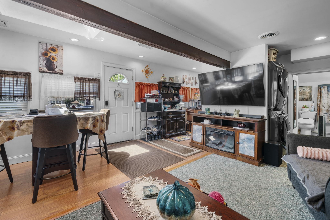
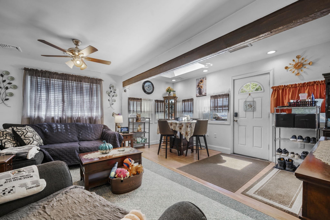
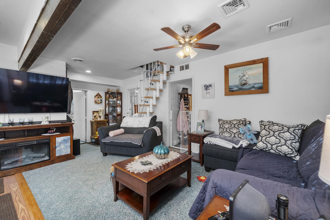
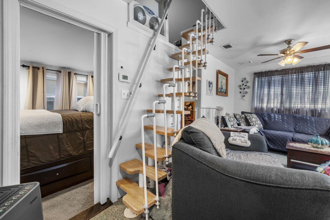
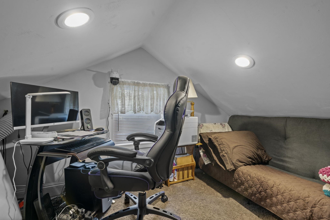
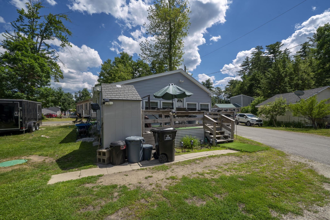
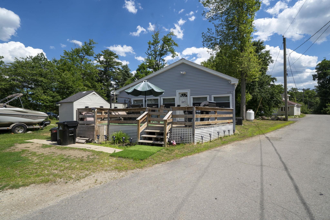
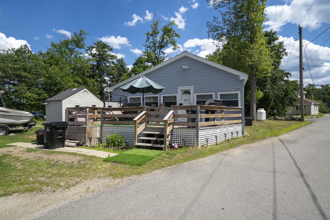
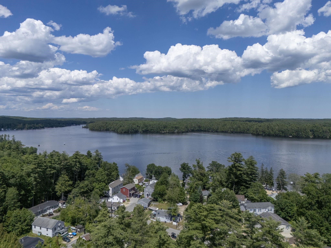
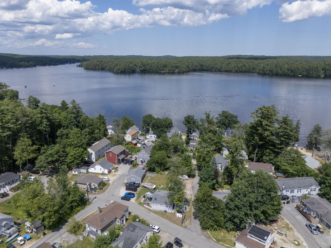
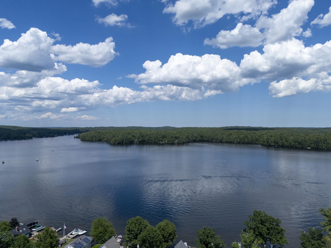
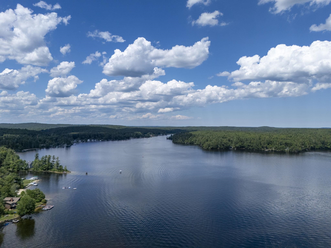
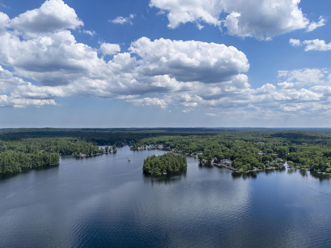
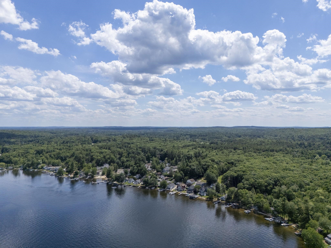
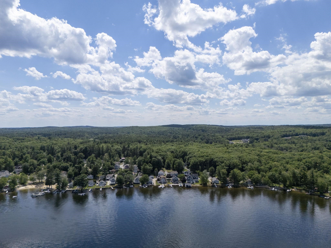
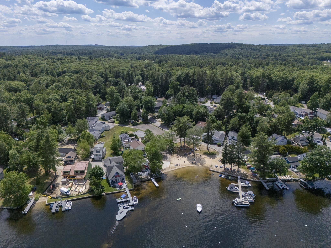
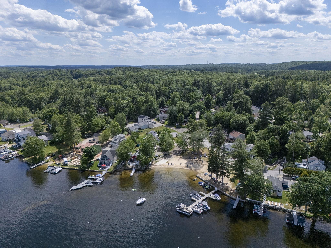
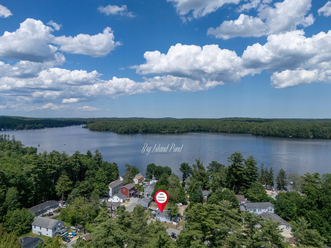
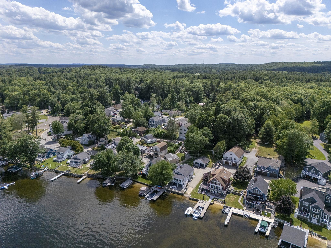
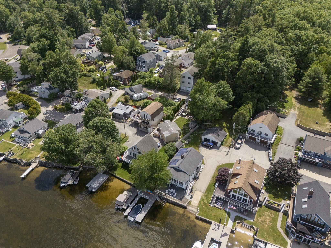
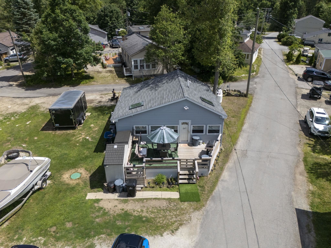
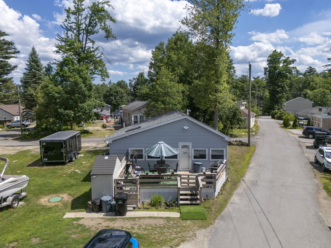
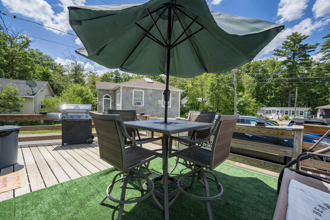
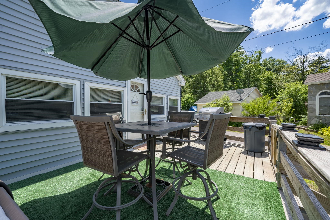
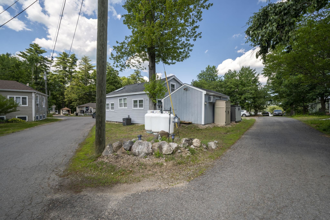
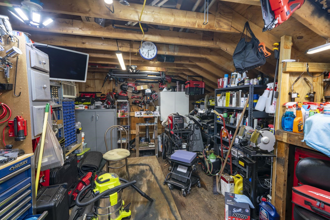
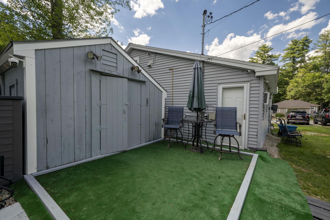
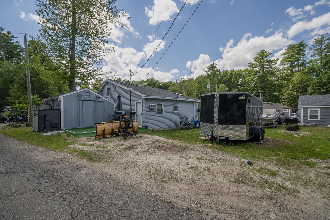
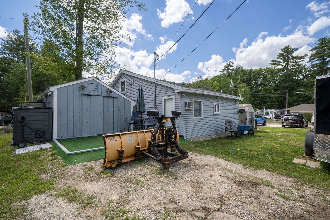
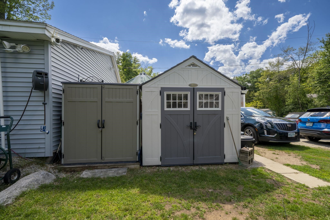
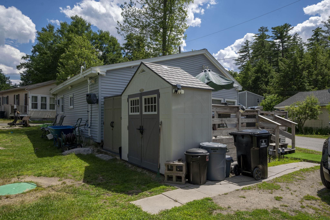
Now is your chance to own a slice of paradise at Big Island Pond! This sunny, open-concept home offers comfortable living with thoughtful updates throughout. Major improvements have already been completed, including a newer roof, central air, heating system, water heater, generator hookup, and beautifully updated kitchen. Step outside to an oversized deck perfect for entertaining family and friends, plus ample parking for guests. The property also features four sheds, including a fully powered she shed/man cave—ideal for a workshop, hobby space, home office, or private retreat, Enjoy the best of outdoor living with boating, swimming, and beach access just steps away. Come be a part of year-round lake living or a weekend getaway, this property offers the perfect blend of comfort, convenience, and recreation!!Property Directions
Rte 111 to Island Pond Rd, Right on Chases Grove Rd, Left on Lane 2 to #209Photo Gallery
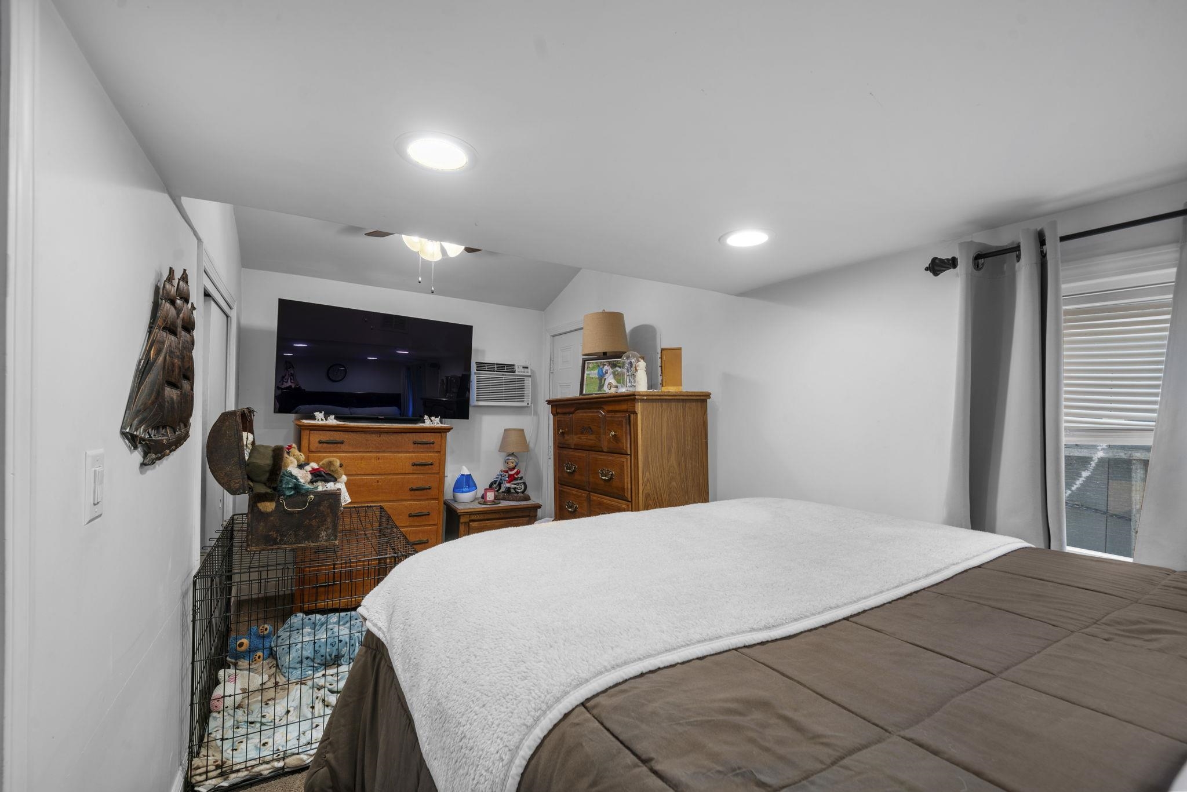
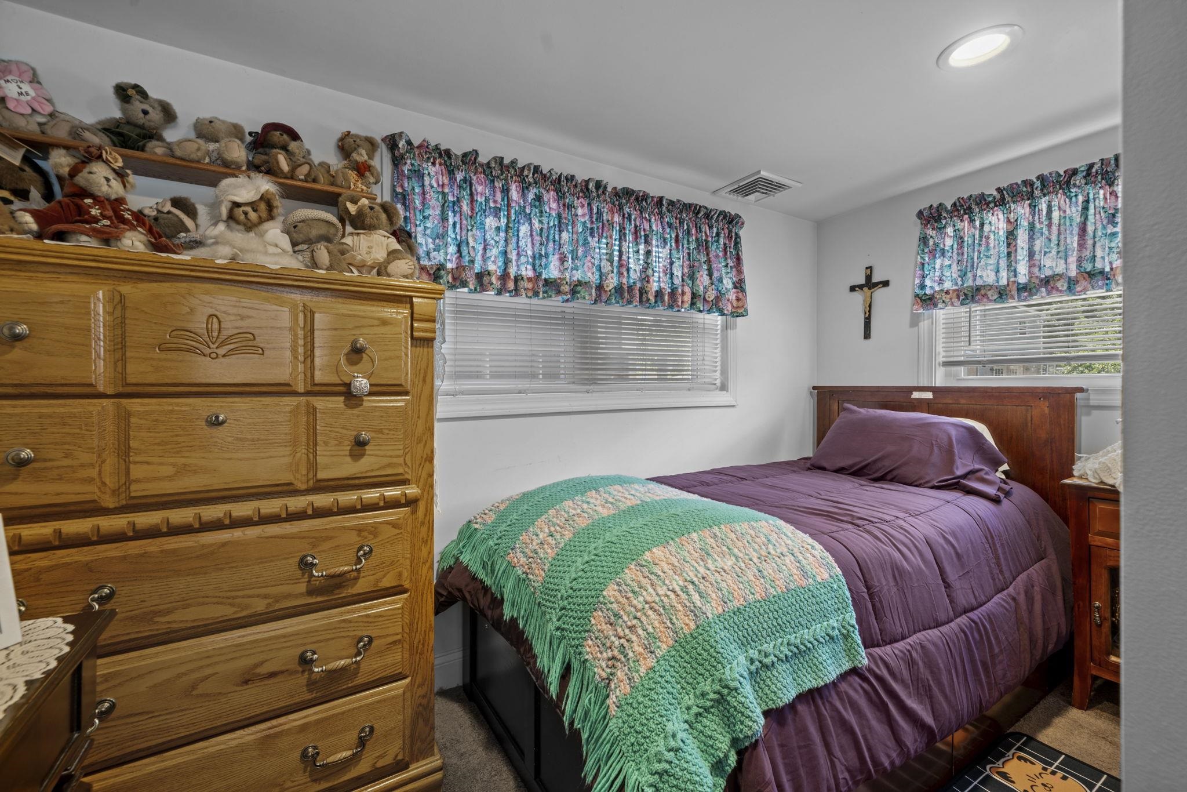
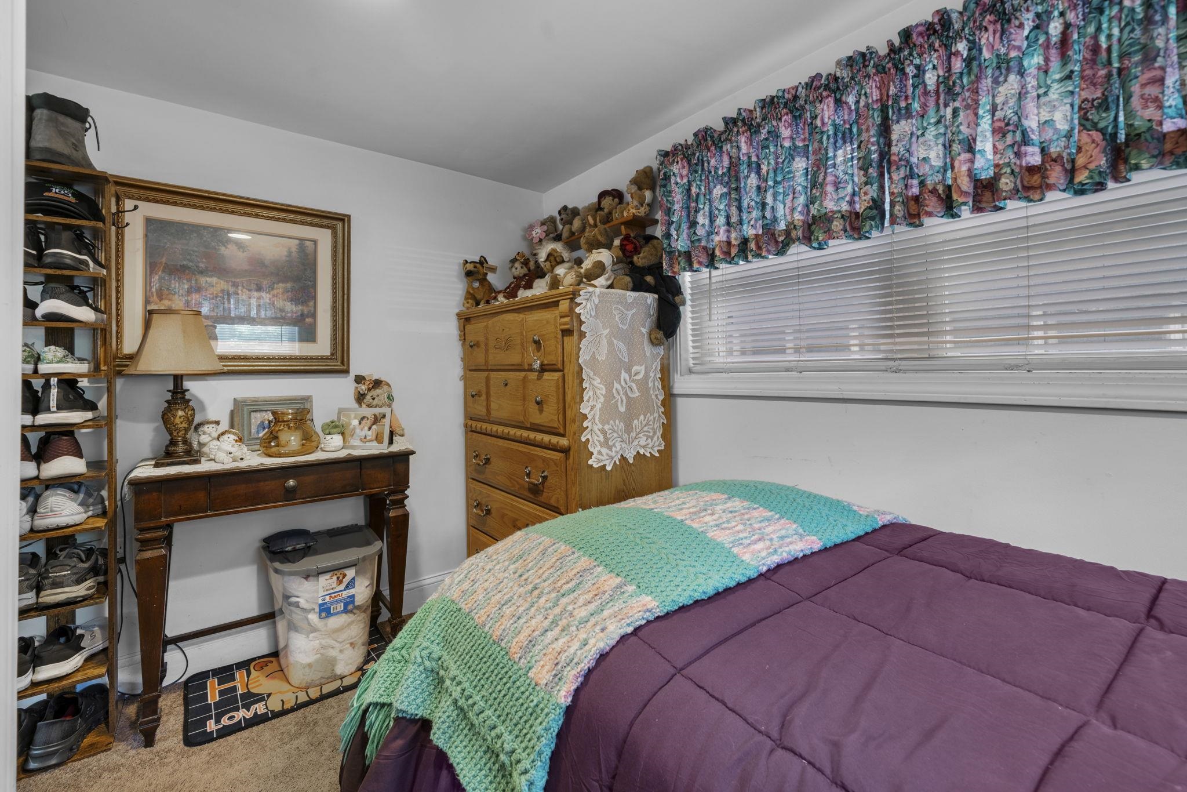
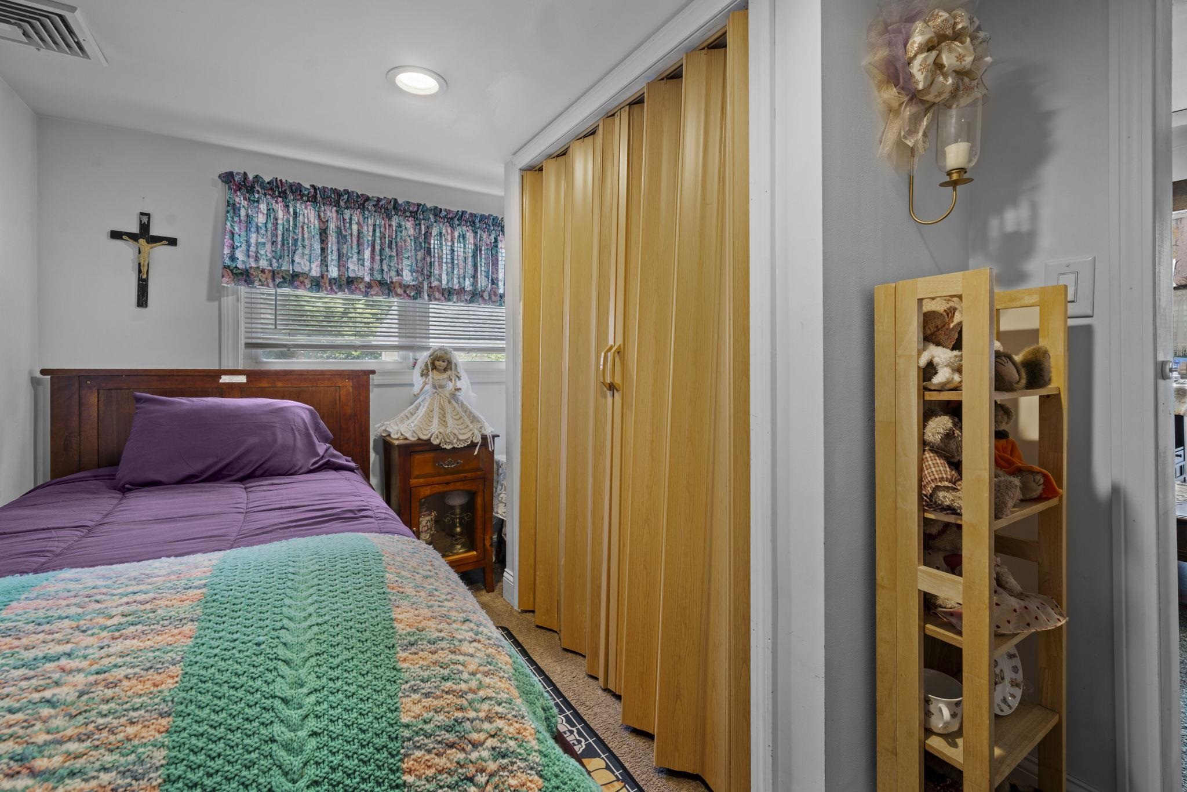
Property Location
- MLS ID: 5095750
- Address: 209 Chases Grove Road
- City/Town: Derry
- State: NH
- Zip Code: 03038
- School District: Derry School District SAU #10
- Middle School: Gilbert H. Hood Middle School
- High School: Pinkerton Academy
- Fee Includes:
- Plowing
- Recreation
- Trash
- HOA Fee
Property Features
- Color: Blue
- Stories: 1.5
- Year Built: 1940
- Flooring:
- Carpet
- Laminate
- Wood
- Appliances:
- Dishwasher
- Refrigerator
- Gas Stove
- Water Heater
- Negotiable:
- Generator
- Amenities:
- Playground
- Beach Access
- Beach Rights
- Boat Launch
- Boat Mooring
- Common Acreage
- Snow Removal
- Trash Removal
- Heating:
- Propane
- Forced Air
- Hot Air
- Cooling:
- Central AC
- Electric:
- 100 Amp Service
- Circuit Breaker(s)
- Roof:
- Architectural Shingle
- Basement:
- N
- Garage Cap: 0
- Driveway:
- Dirt
- Sewer:
- Private
- Septic
- Flood Zone:
- U
Rooms by Level
- First Floor:
- Bedroom
- Full Bathroom
- Dining Room
- Kitchen
- Living Room
- Primary Bedroom
- Second Floor:
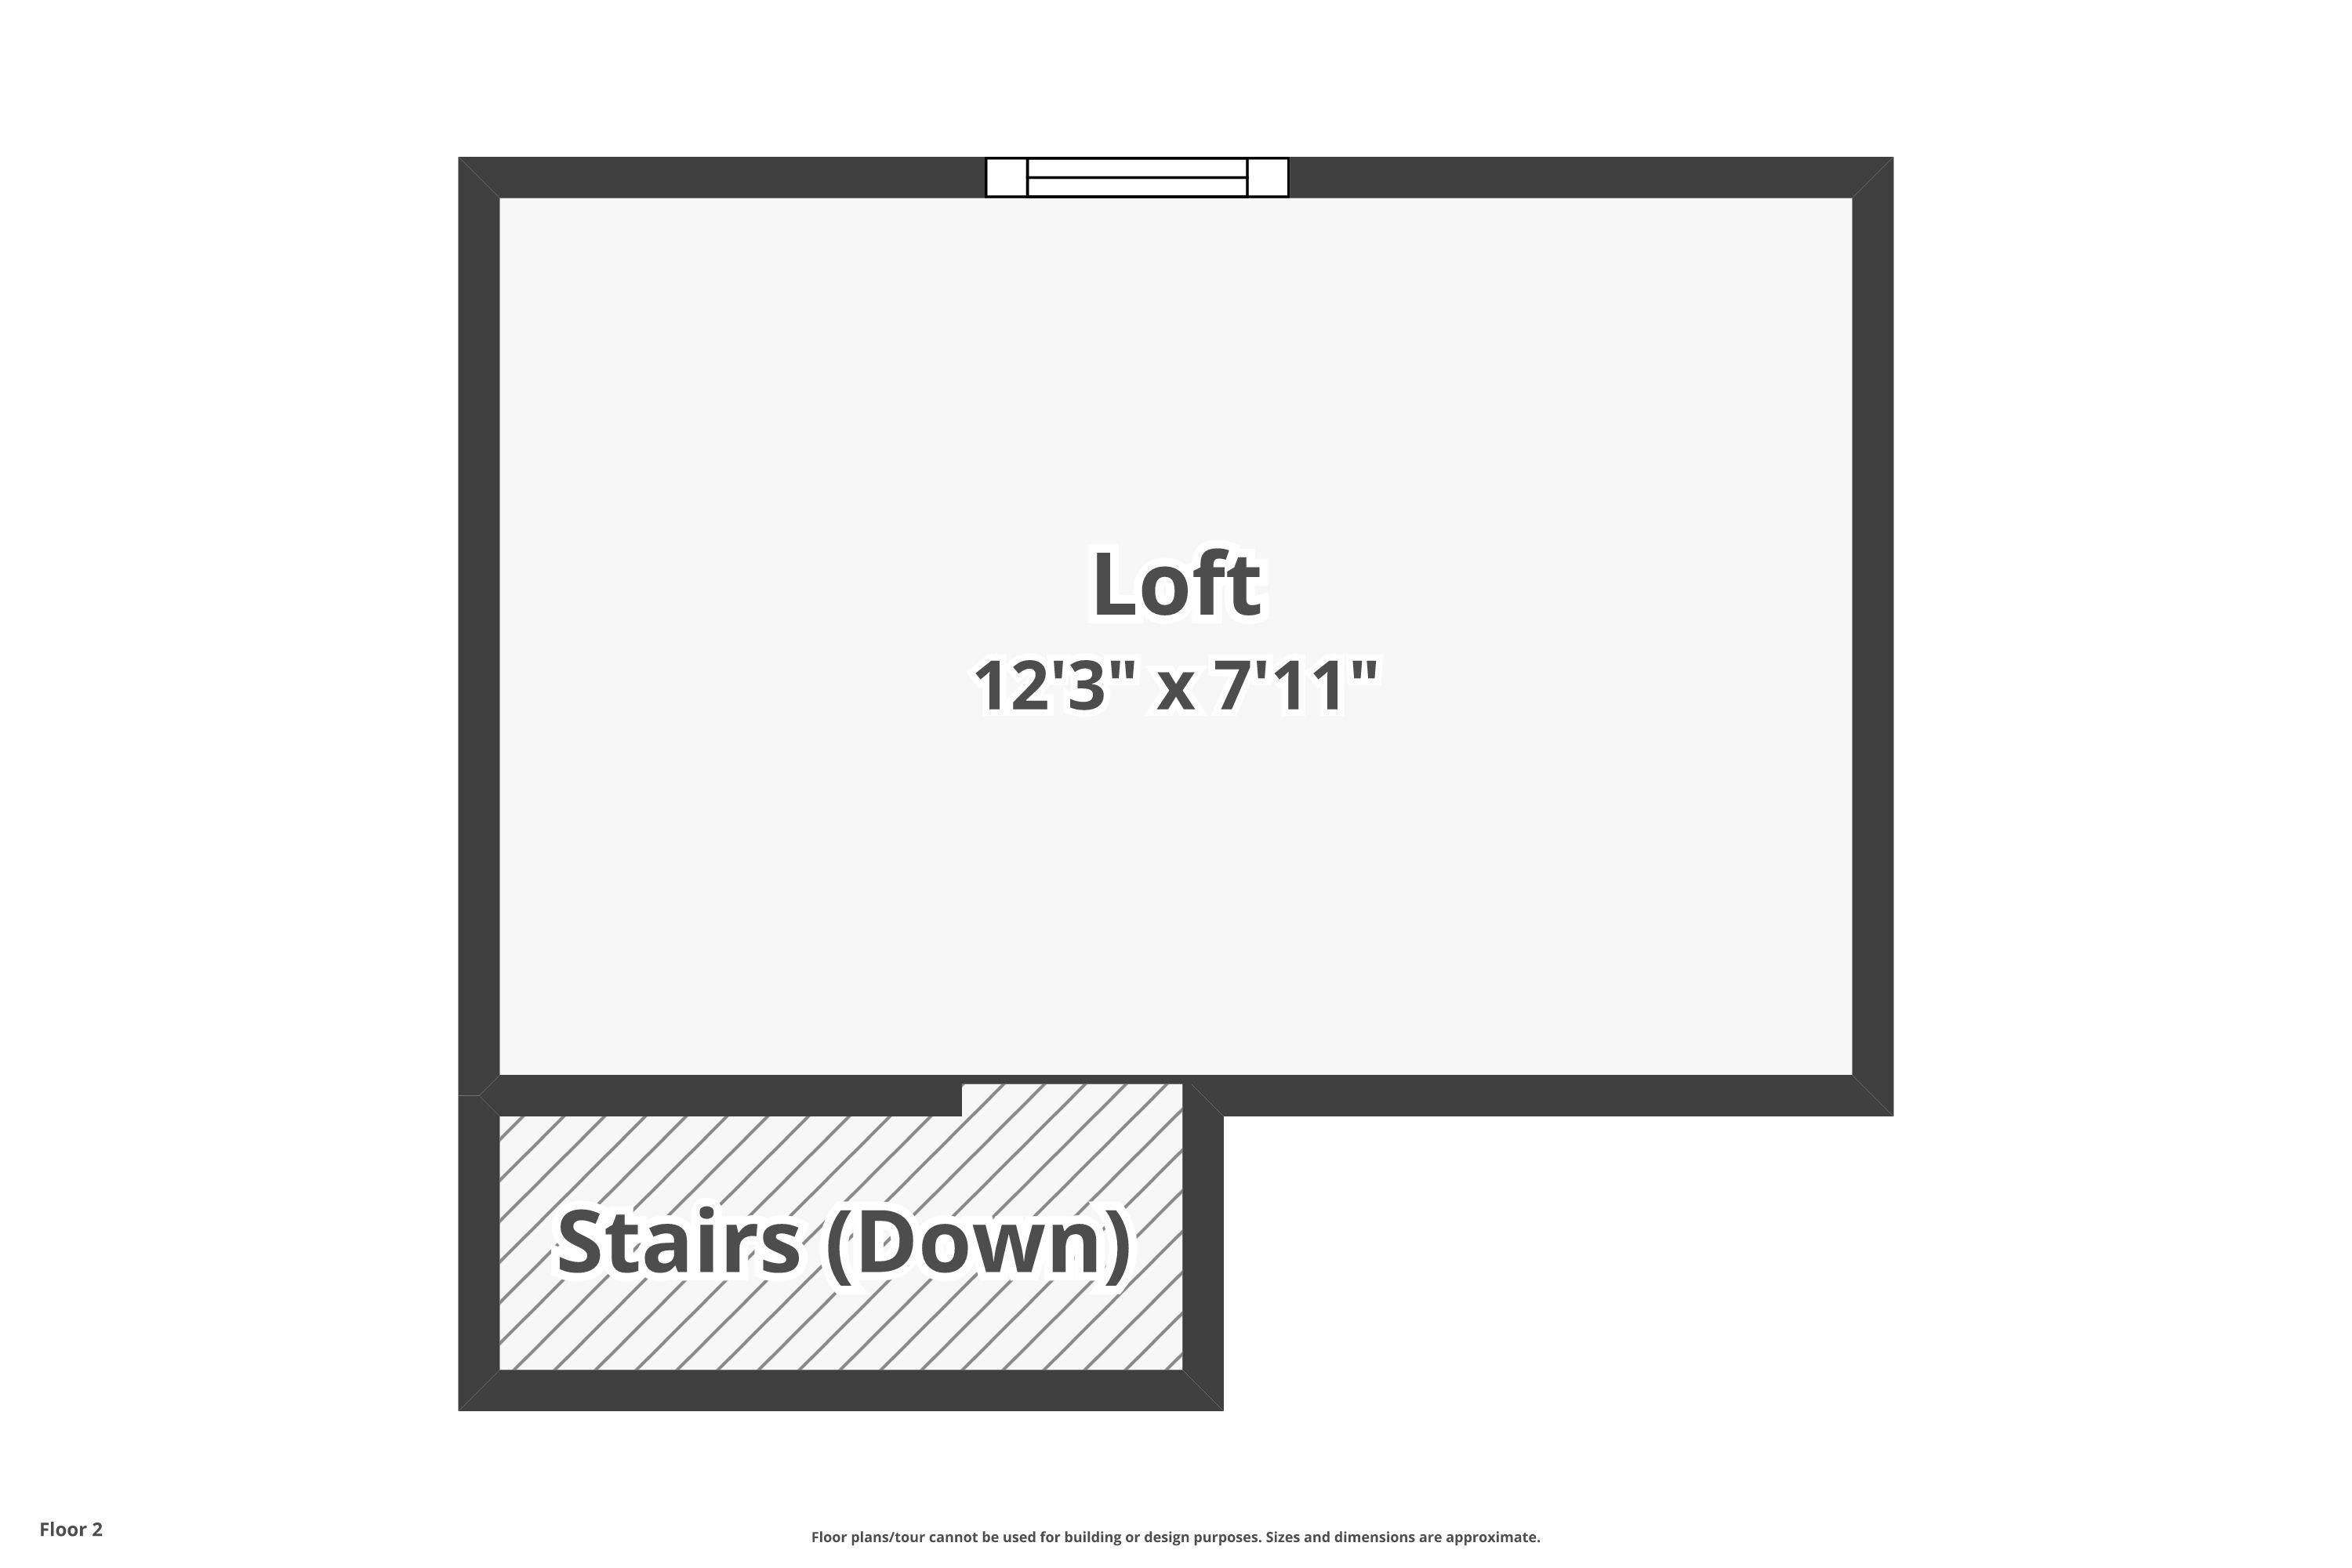
- Loft
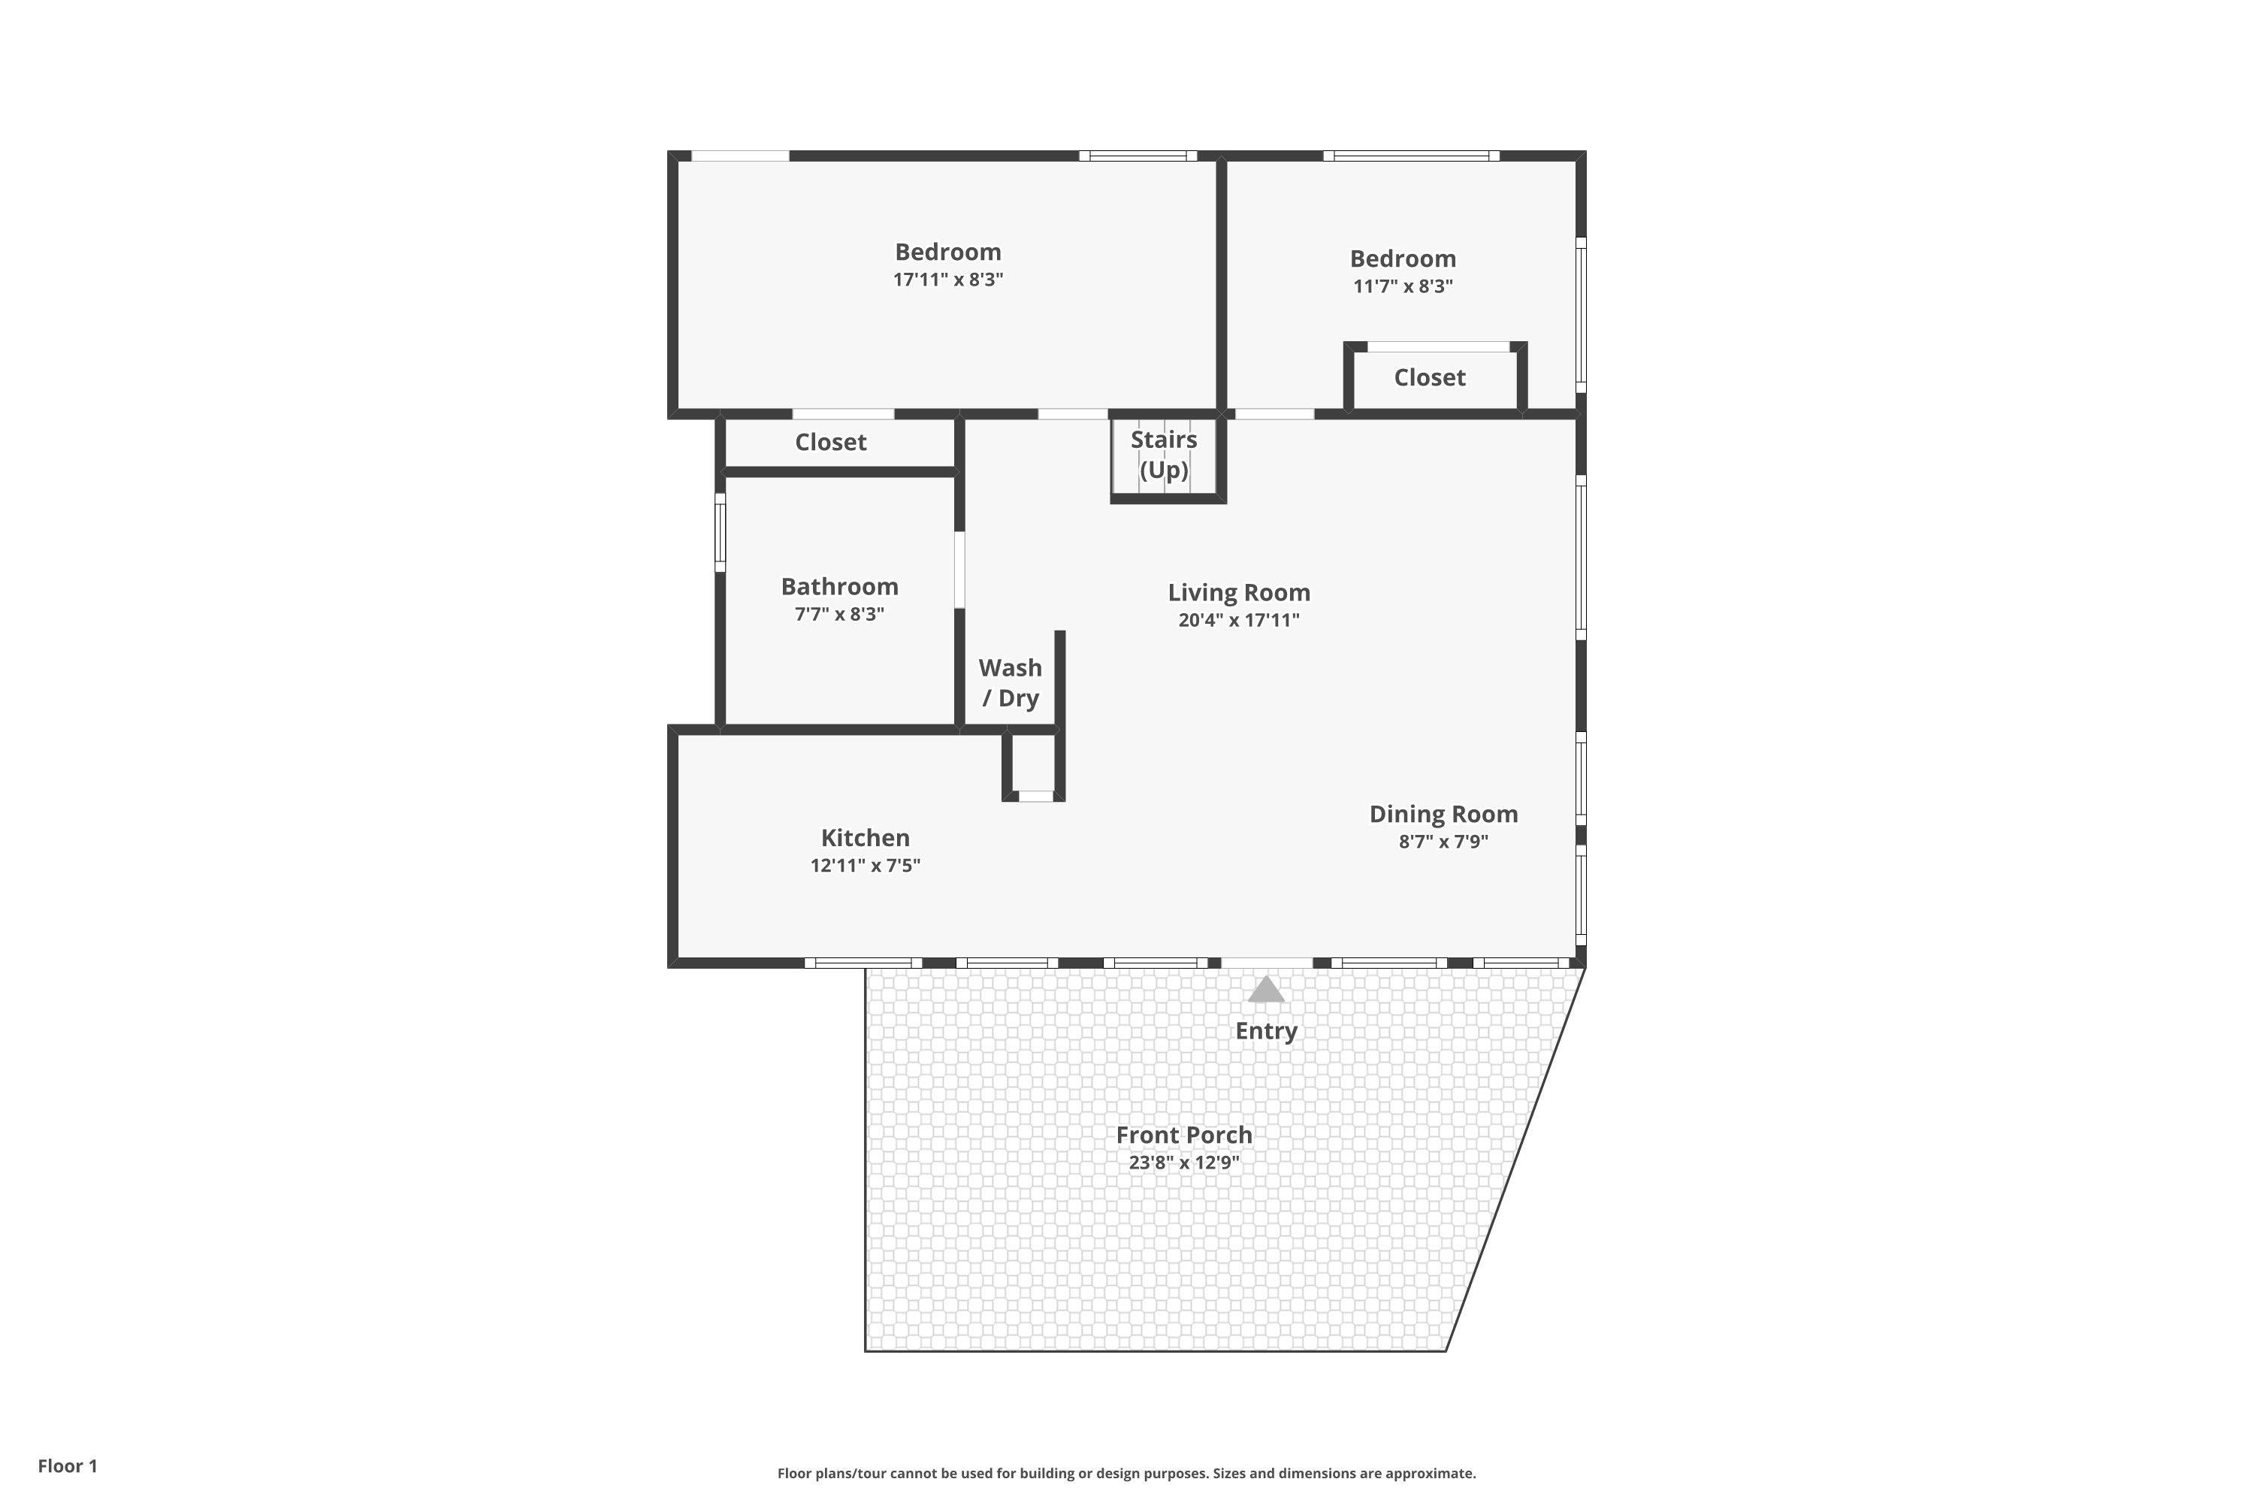
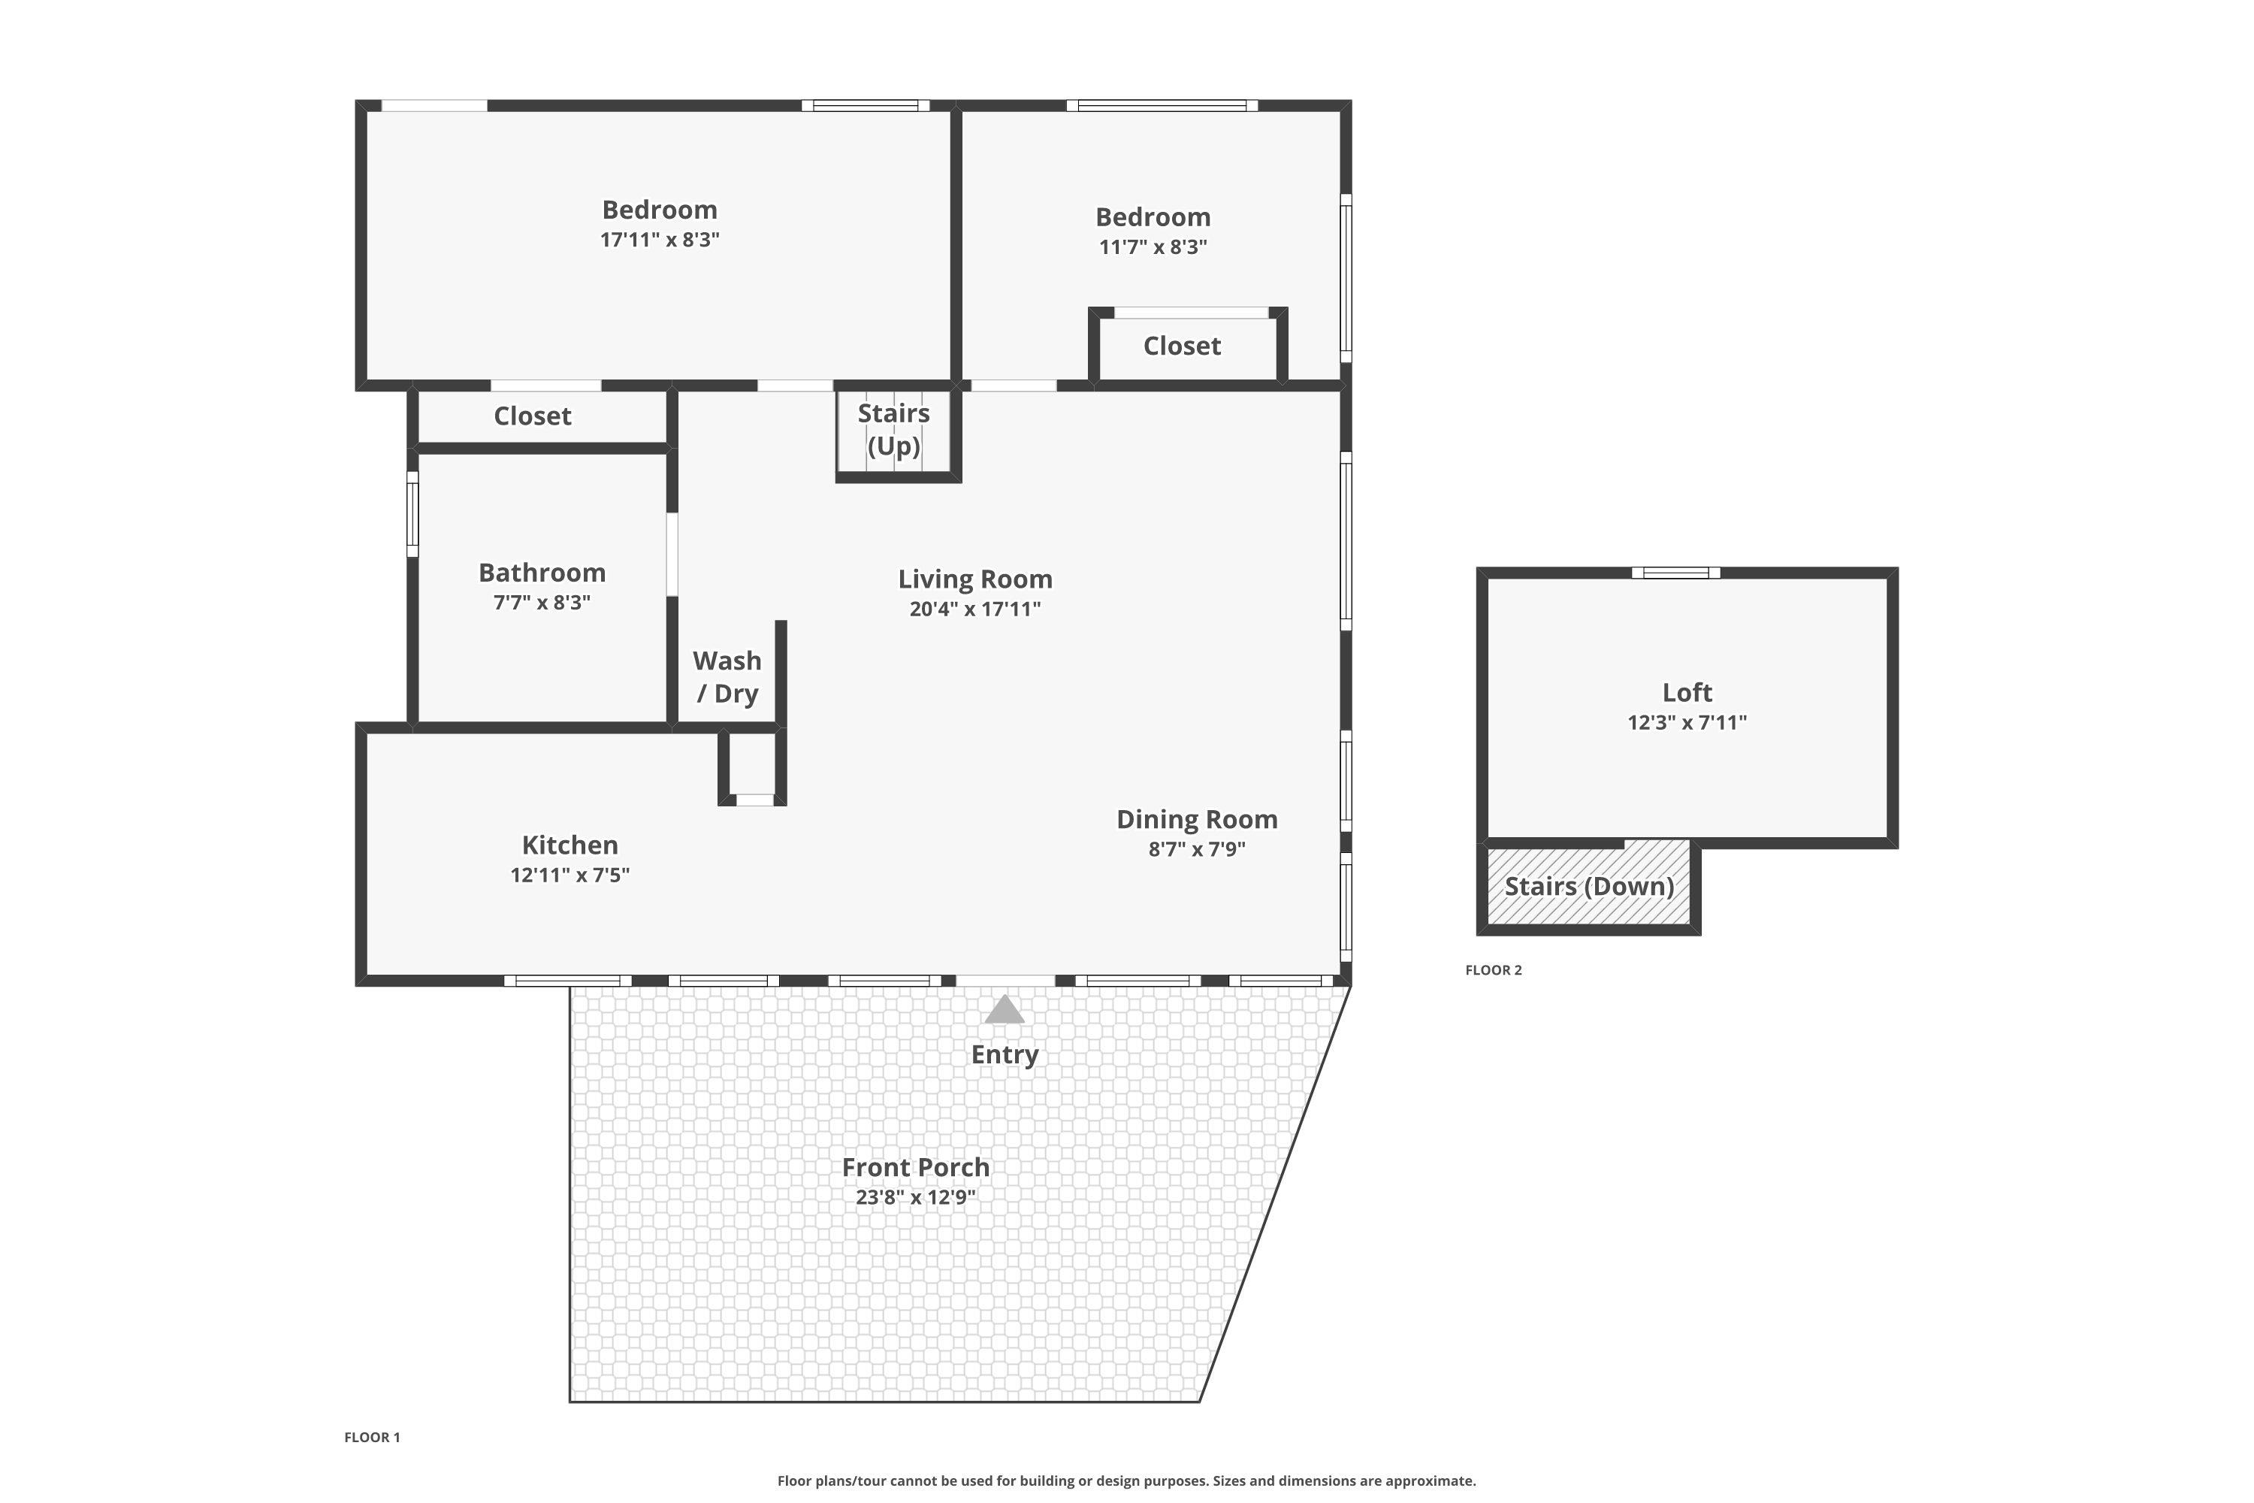
- Room 1: Kitchen | Level: 1 | 12'11"x7'5"
- Room 2: Dining Room | Level: 1 | 8'7'x7'9"
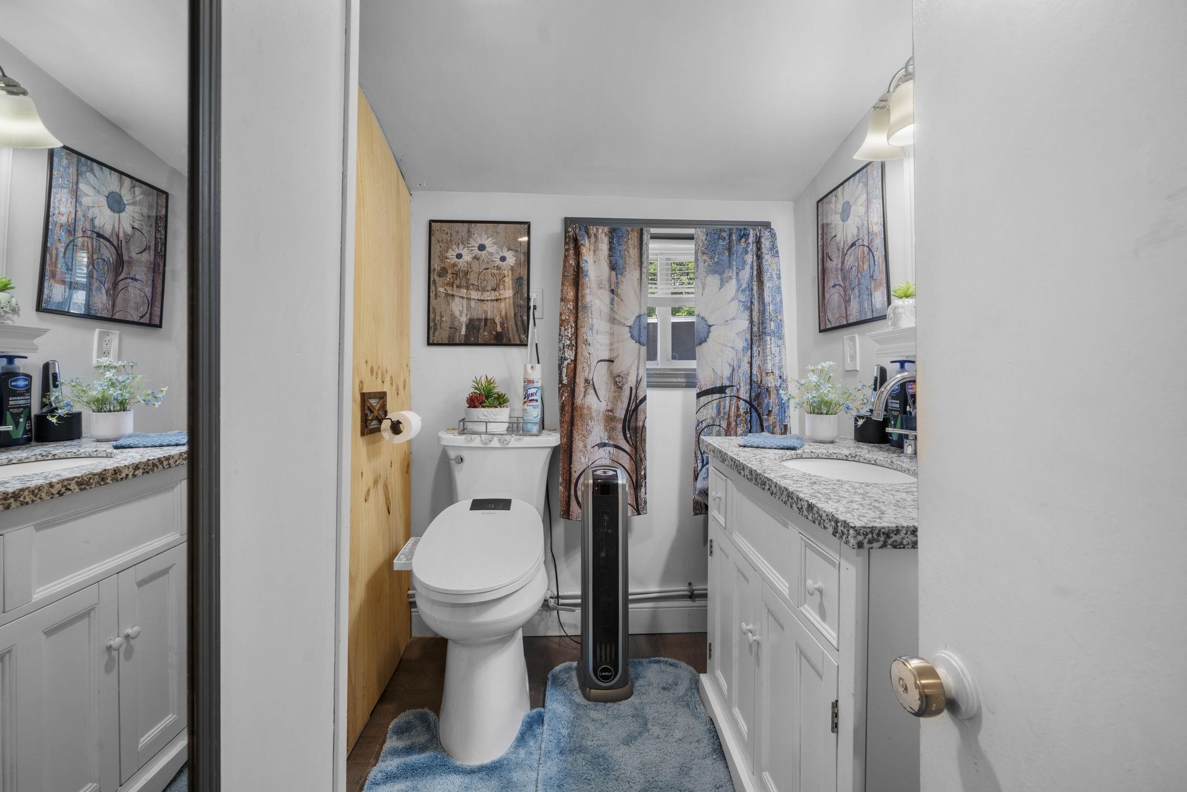
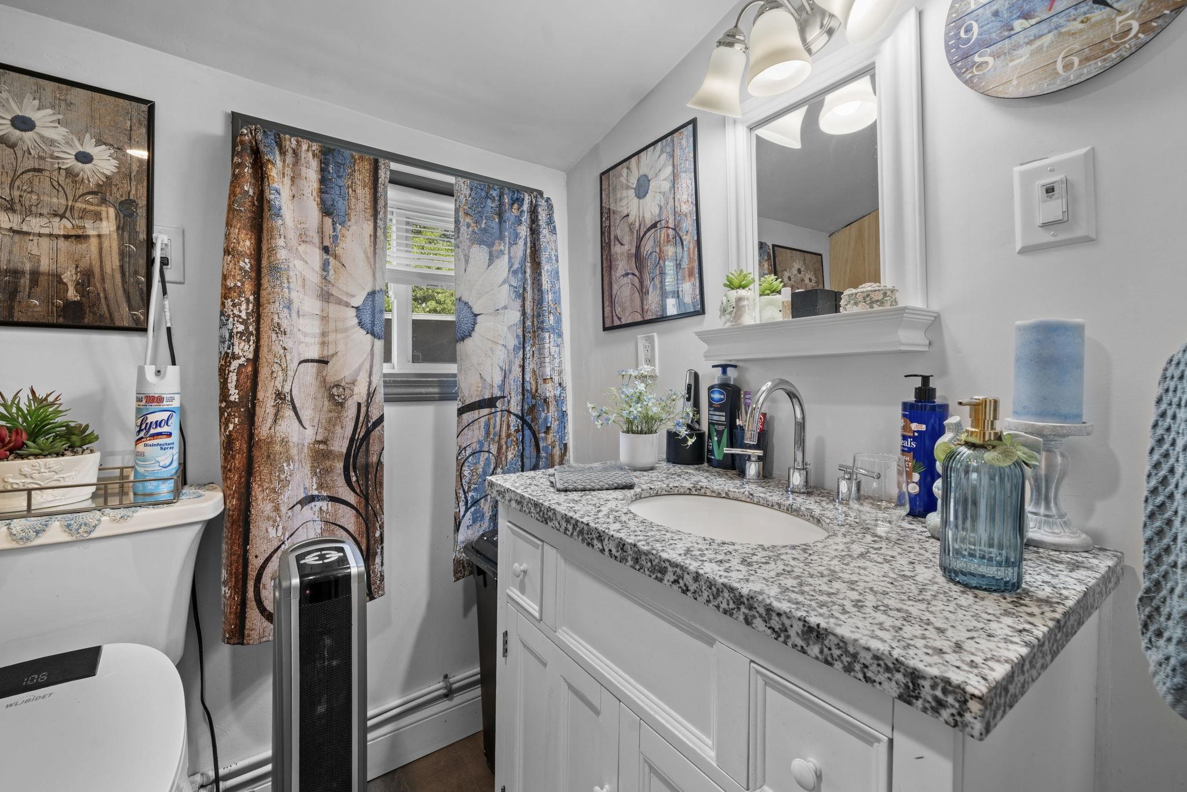
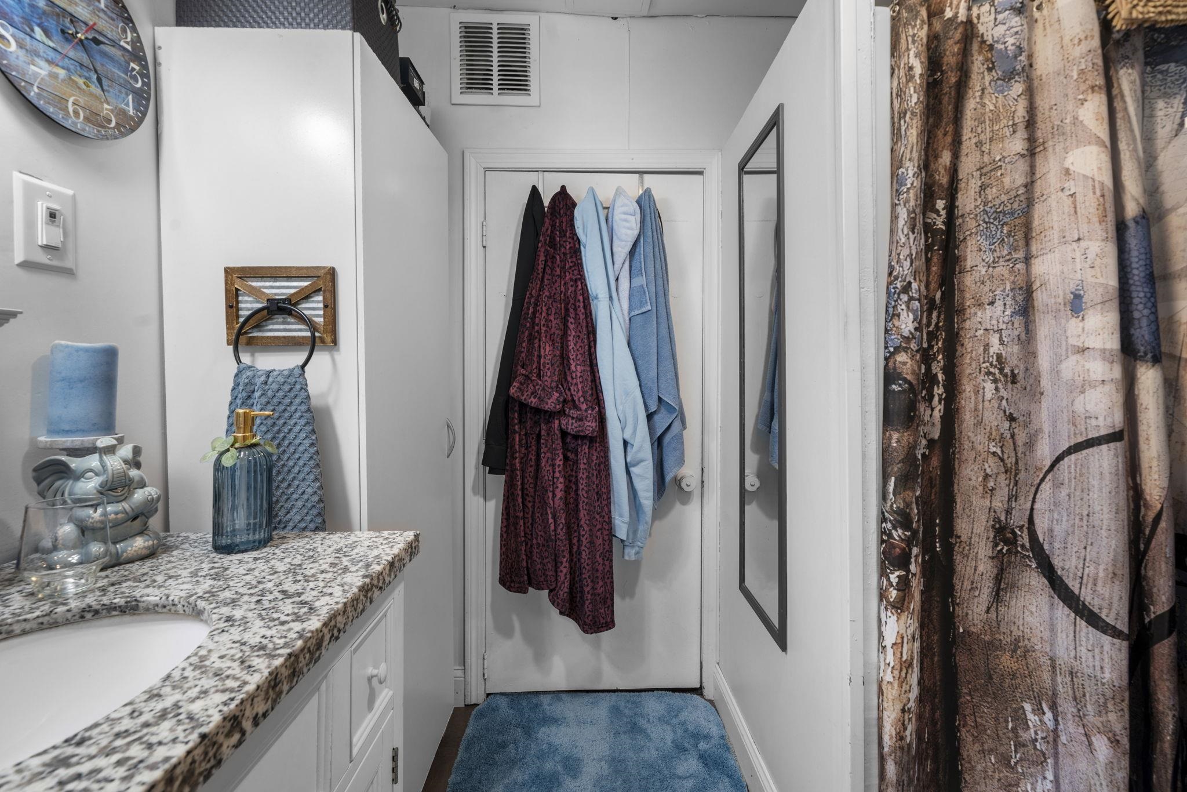
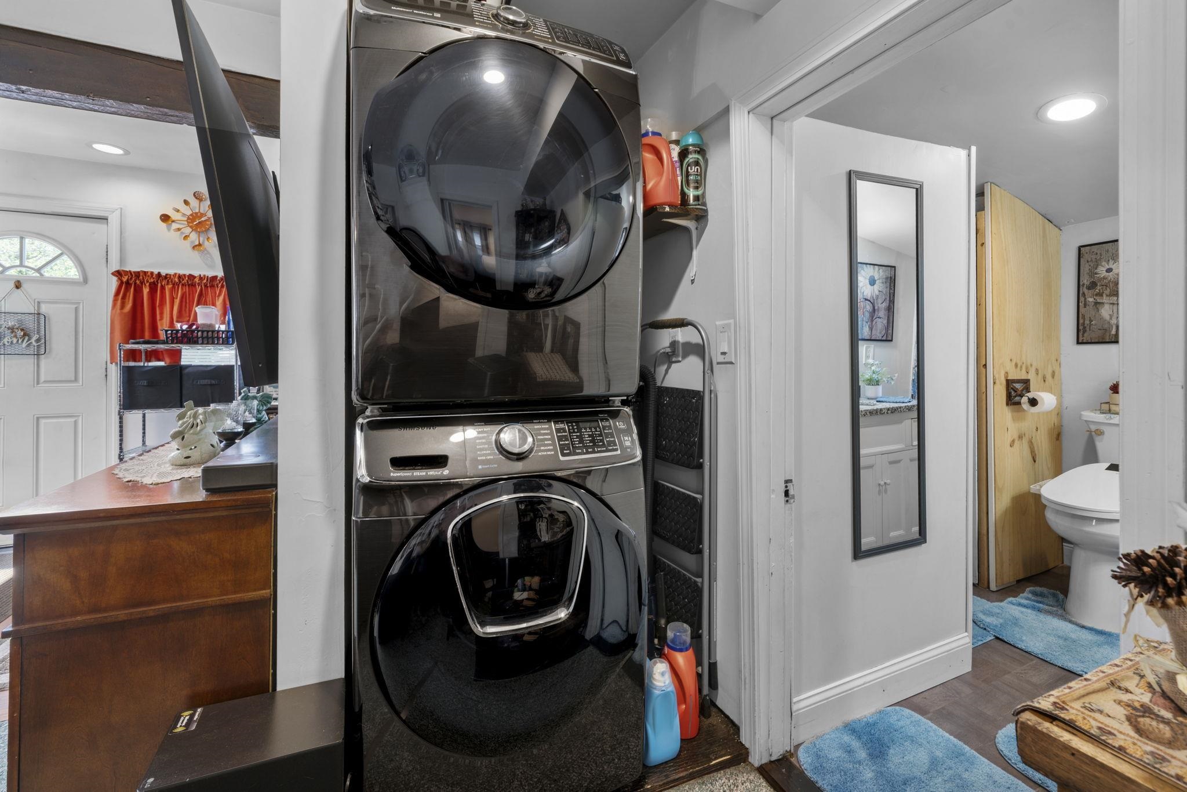
- Room 3: Bathroom Full | Level: 1 | 7'7'x8'3"
- Room 4: Living Room | Level: 1 | 20'4"x17'11"
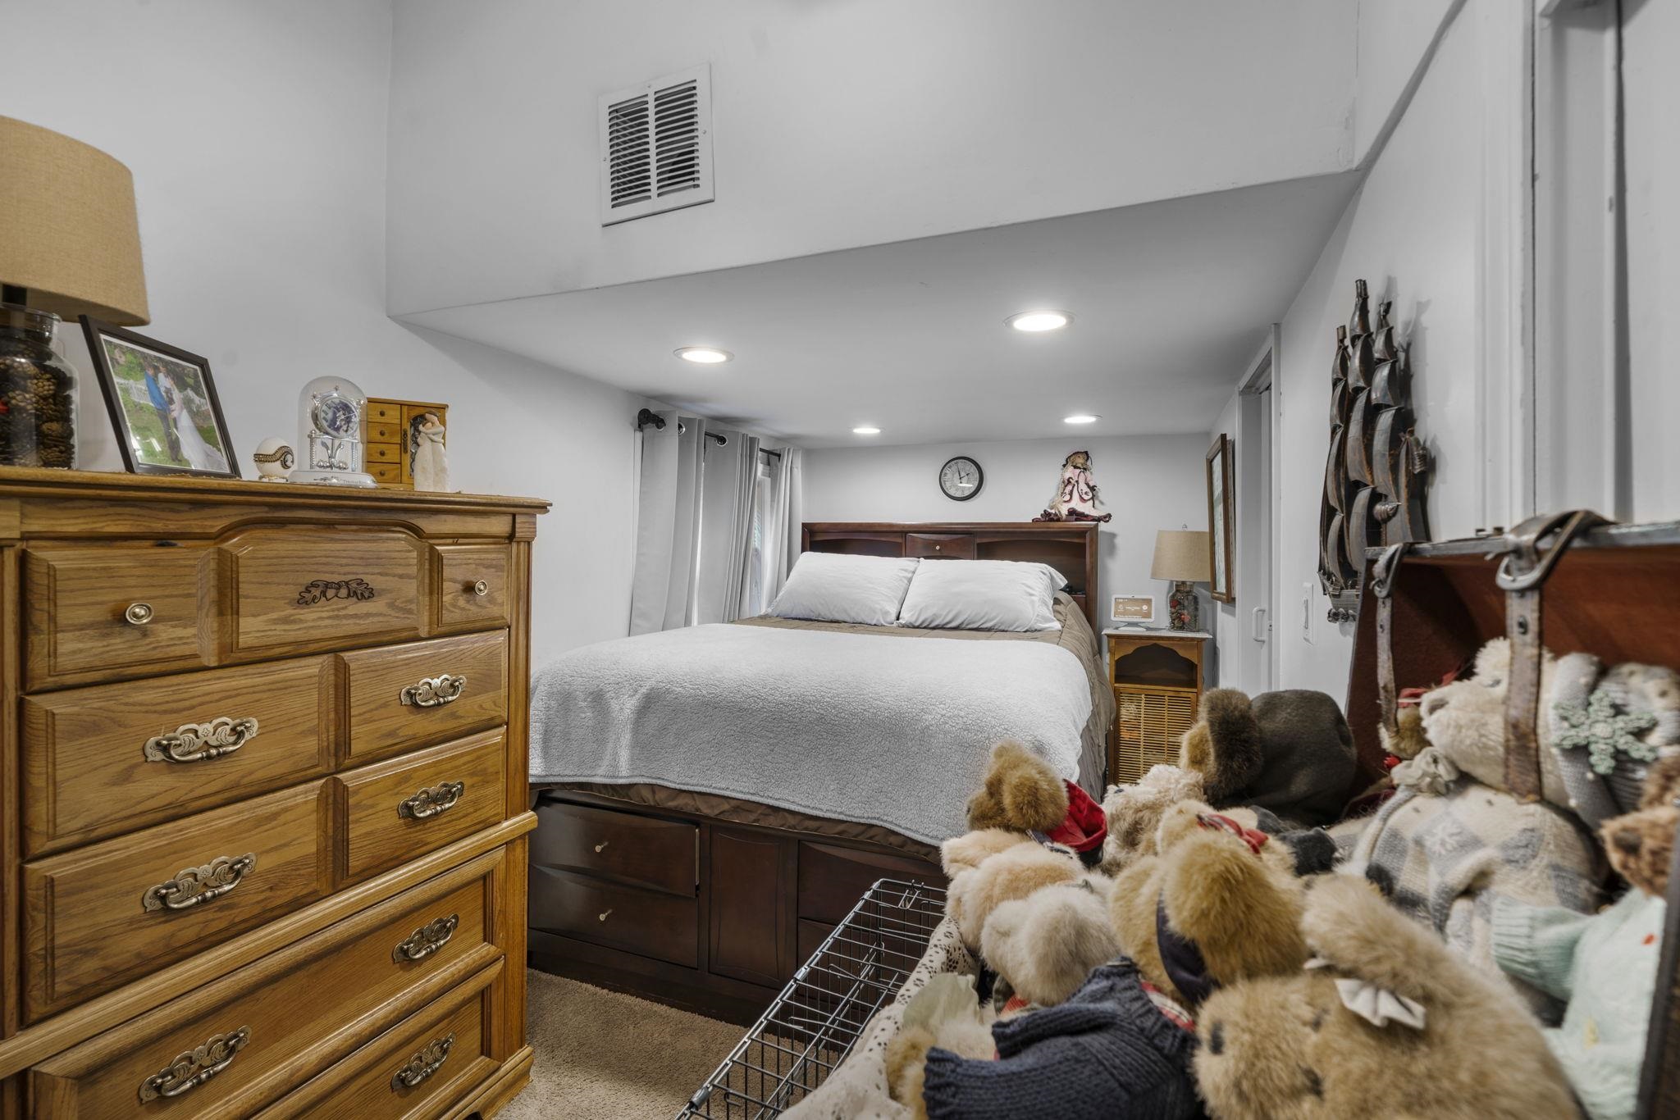
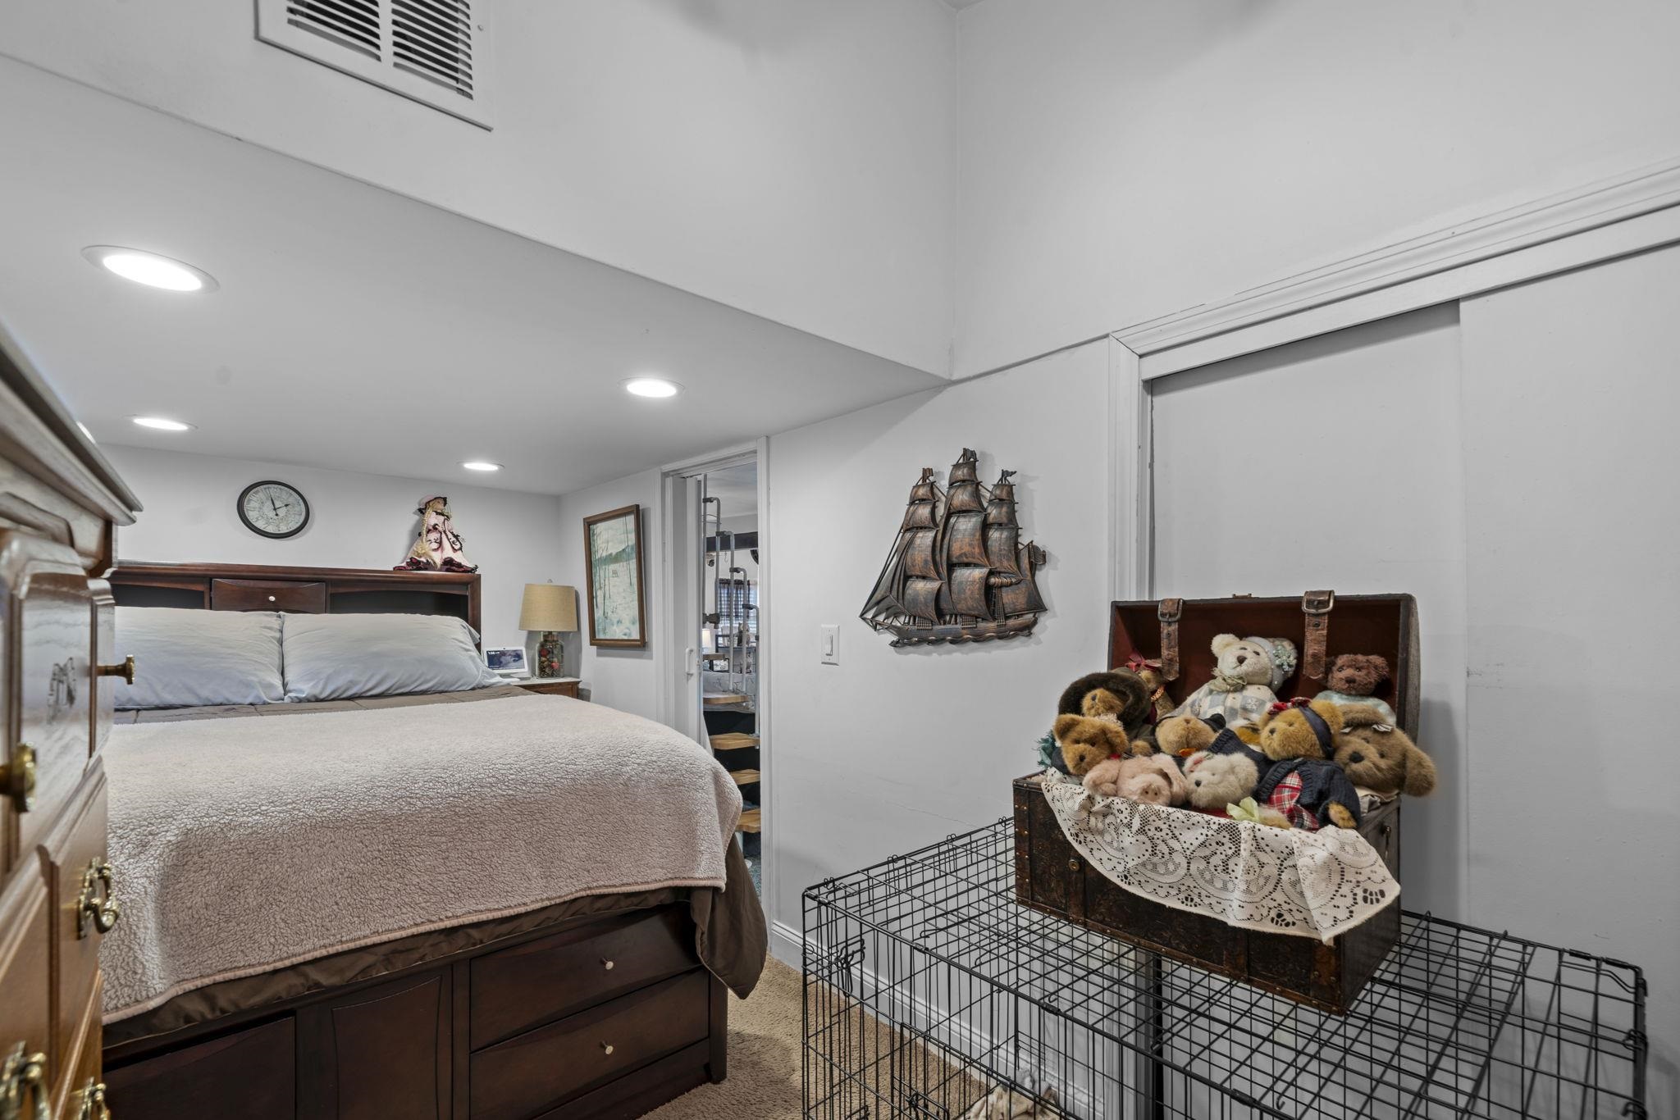
- Room 5: Primary Bedroom | Level: 1 | 17'11"x8'3"
- Room 6: Bedroom | Level: 1 | 11'7"x8'3"
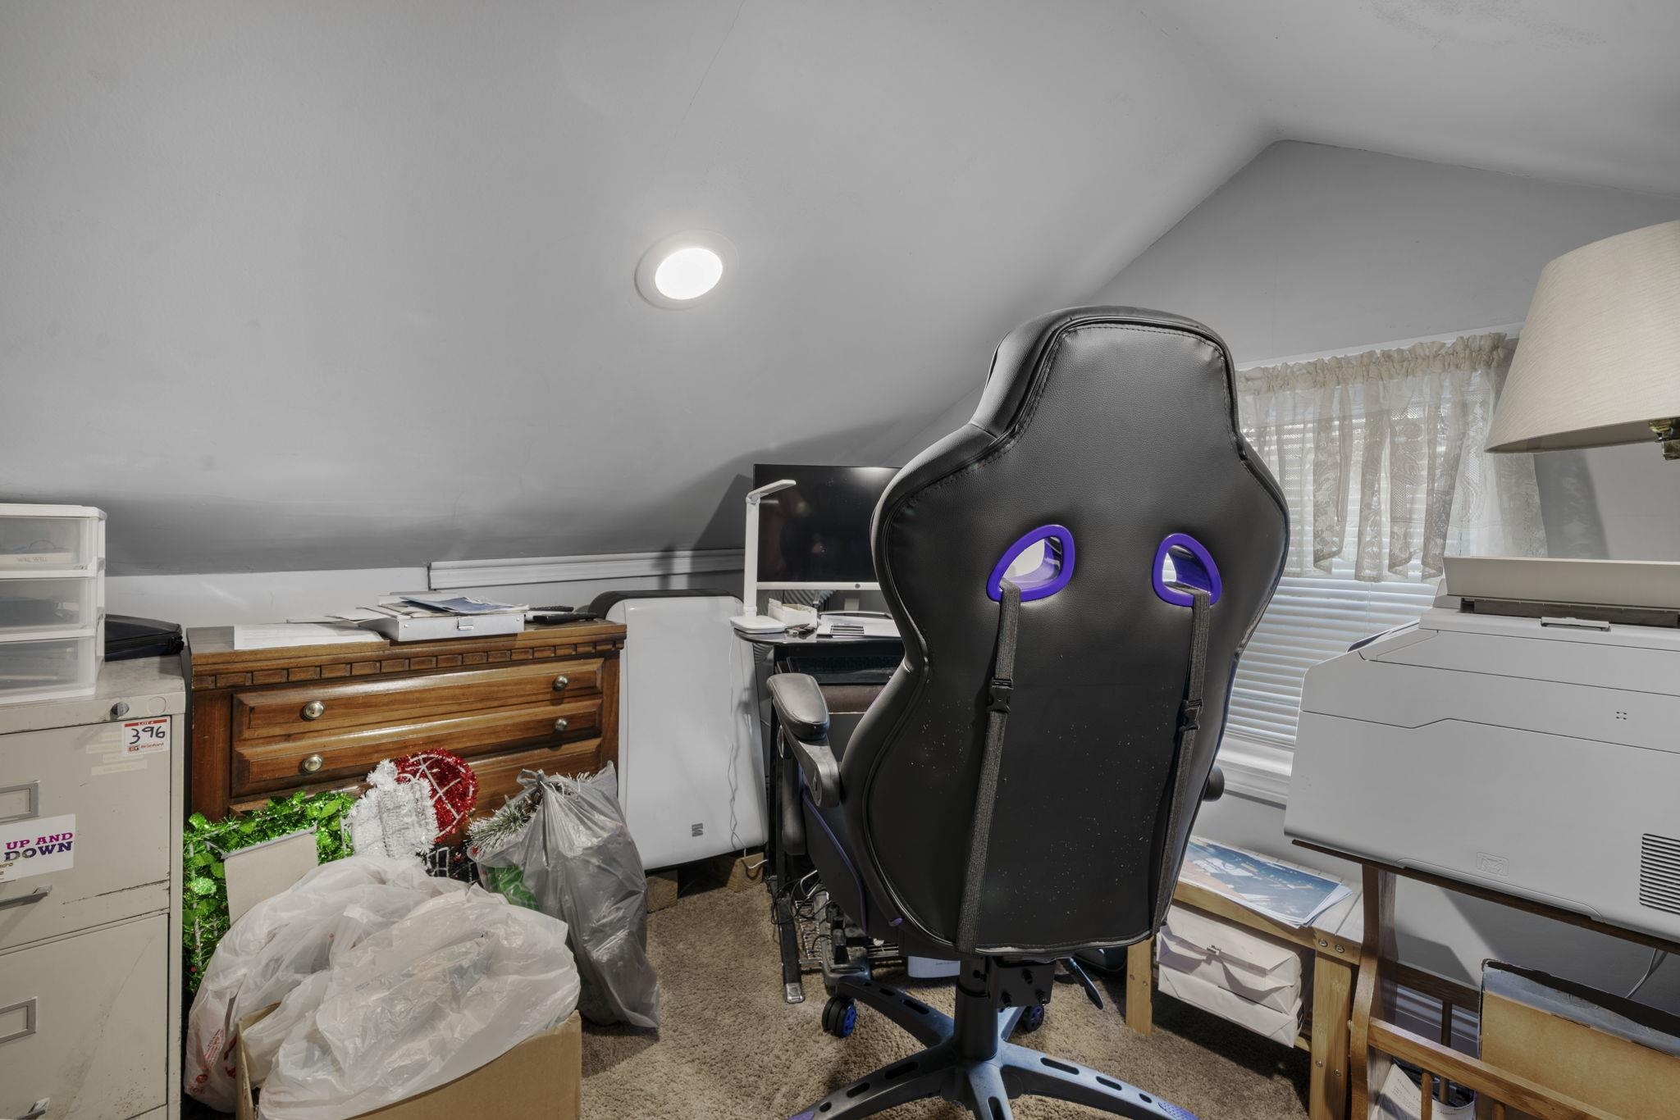
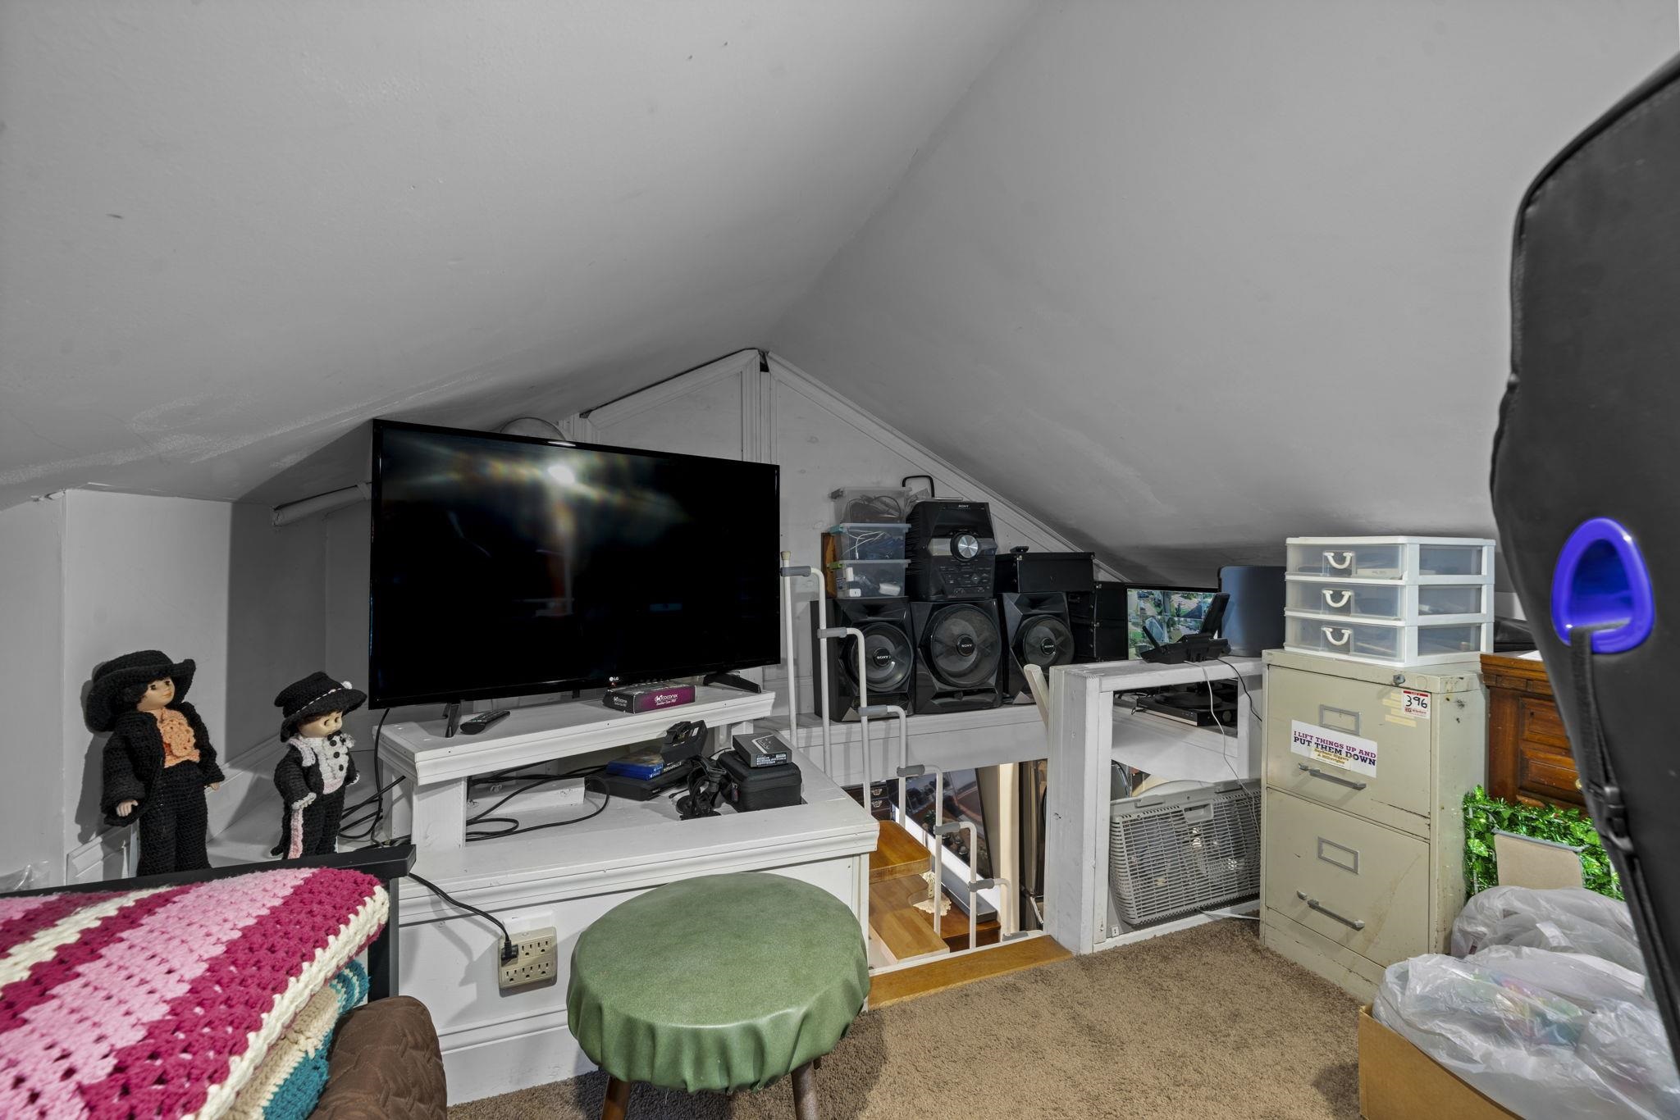
- Room 7: Loft | Level: 2 | 12'3"x7'11"
PrimeMLS Copyright Statement

Copyright 2026 PrimeMLS, Inc. All rights reserved. This information is deemed reliable, but not guaranteed. The data relating to real estate displayed on this display comes in part from the IDX Program of PrimeMLS. The information being provided is for consumers' personal, non-commercial use and may not be used for any purpose other than to identify prospective properties consumers may be interested in purchasing. Data updated every 15 minutes.