


122 South Road, Londonderry, NH | Southern NH Residential Home For Sale
Search for homes and condominiums, commercial property, multi-family property, vacant land, and rental property for sale and rent here in the Plaistow area of New Hampshire. Do you want to receive automated alerts about property availability in the Plaistow NH Region? Log-in below to set up your favorite searches.

- Listing Office: Moe Marketing Realty Group
603-644-2227 - Listing Agent: Moe Archambault
- Asking Price: $825,055
- Type: Single Family
- Status: Active
- Days-On-Market: 19
- Listing Date: Jun 19, 2026
- Updated: Jul 08, 2026
- Rooms: 7
- Bedrooms: 3 | Baths: 3
- Sq Ft: 1,954 | Acres: 1.29
- Virtual Tour: Link
Property Description
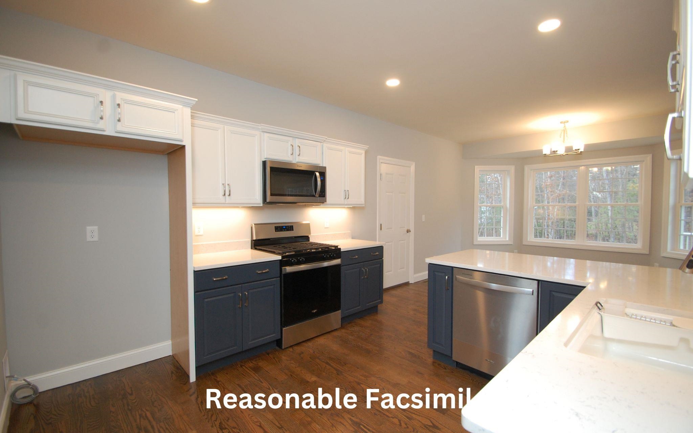
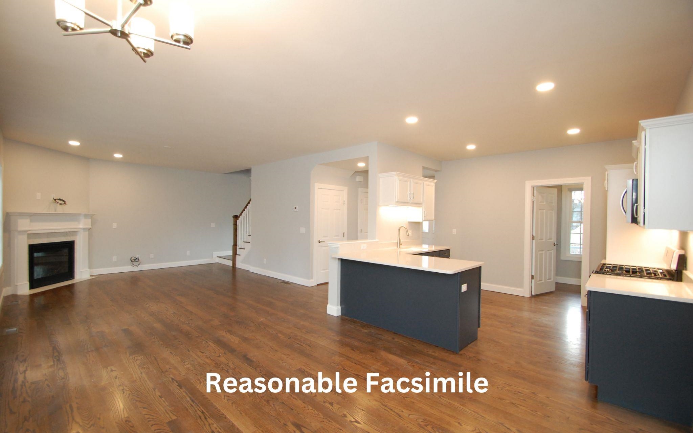
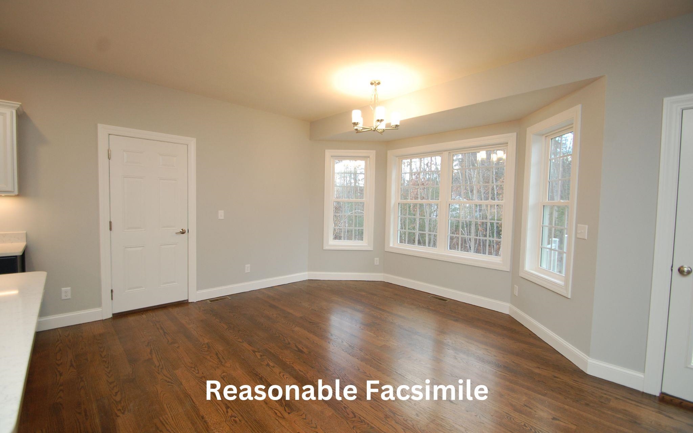
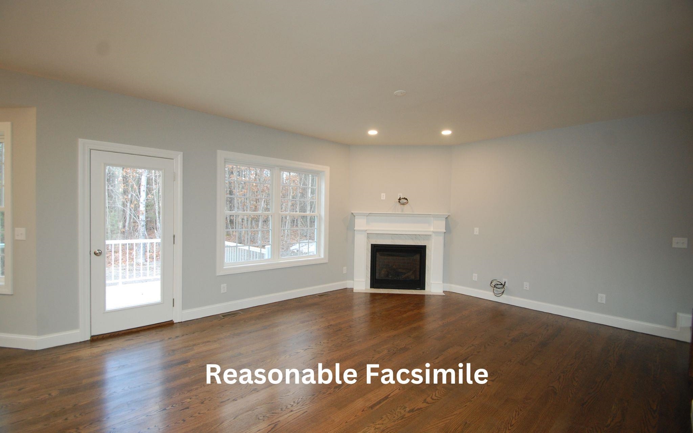
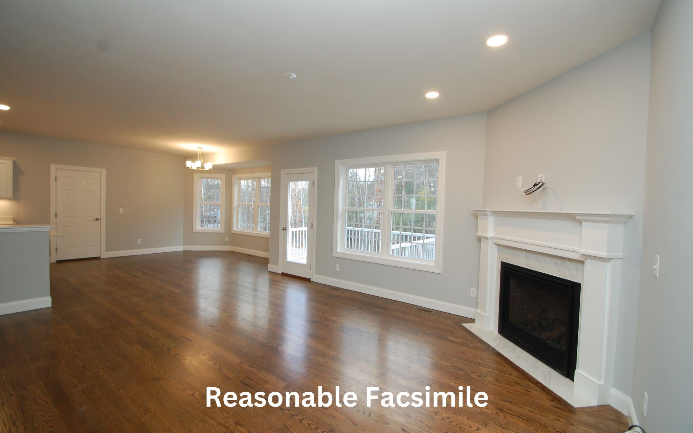
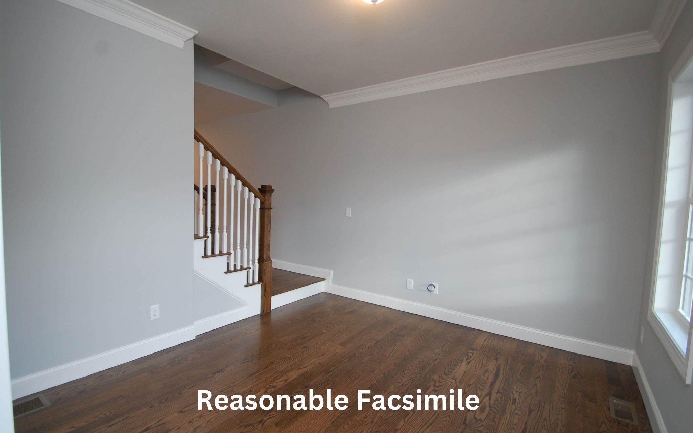
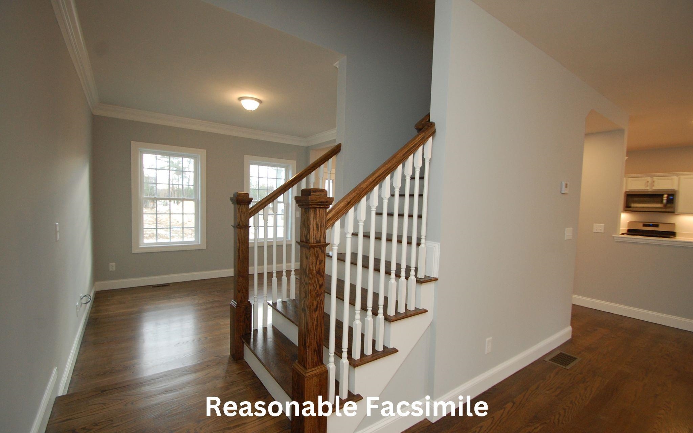
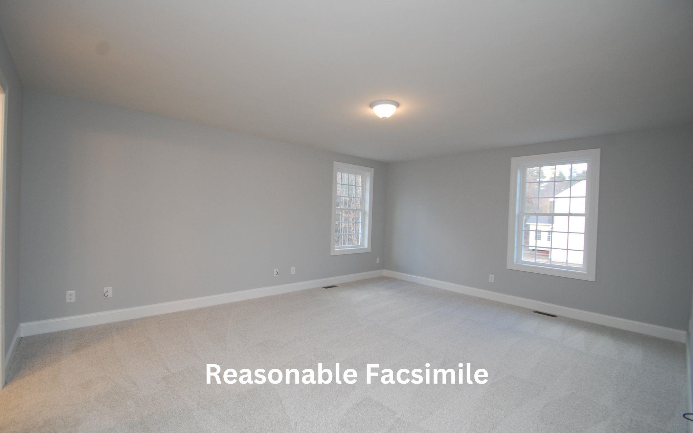
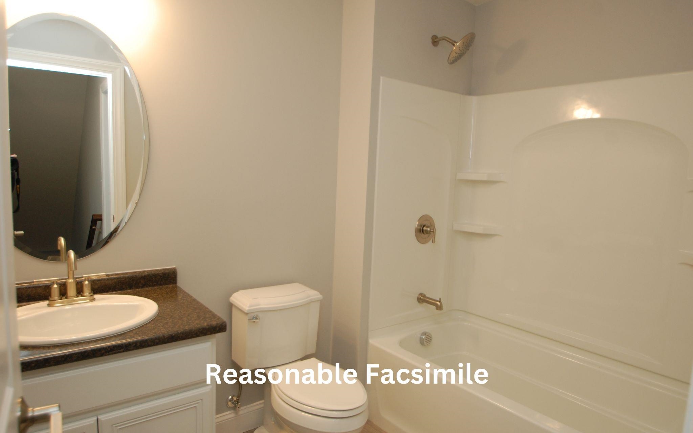
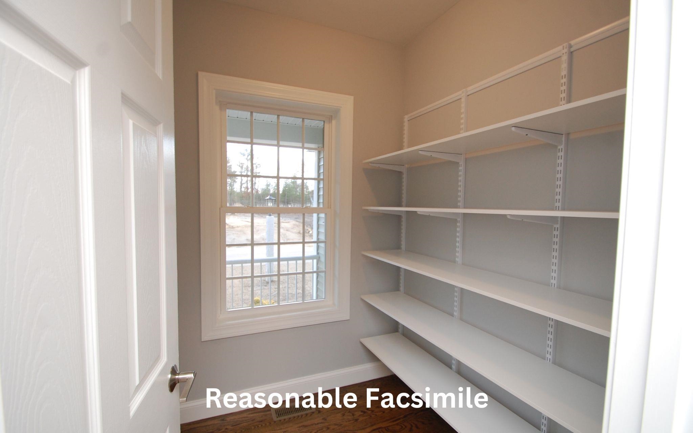
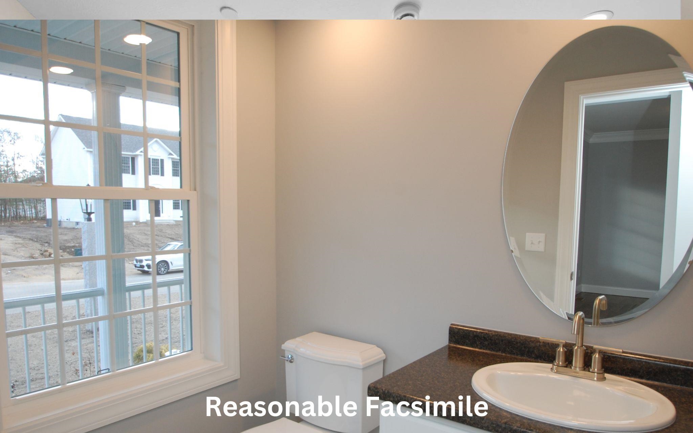
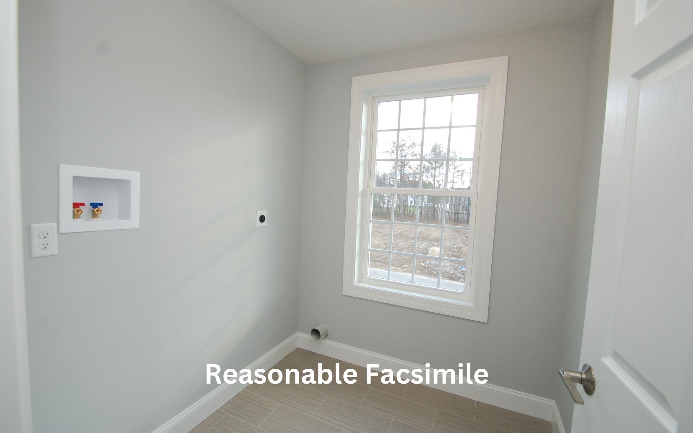
Showings Available, By Appointment. Welcome to Southgate, Londonderry’s newest community featuring beautifully crafted new construction single-family homes in one of Southern New Hampshire’s most desirable locations. Under Construction – Progressing Daily! These thoughtfully designed homes offer modern open-concept floor plans, stylish kitchens, spacious living areas, and designer-inspired finishes throughout. Built with quality craftsmanship and today’s energy-efficient construction standards, Southgate homes are designed for comfort, convenience, and low-maintenance living. Buyers will appreciate the flexible layouts ideal for entertaining, working from home, and everyday living. Features may include spacious primary suites, modern kitchens, central air conditioning, energy-efficient systems, and quality curated finished finishes throughout. Located in highly sought-after Londonderry, NH, Southgate offers convenient access to shopping, dining, schools, golf courses, and major commuter routes including I-93 for easy travel to Manchester, Nashua, and the Massachusetts border. Enjoy the perfect balance of peaceful neighborhood living and everyday convenience. Limited homes available, Southgate offers a rare opportunity to own a brand-new home in a premier Southern New Hampshire community. Southgate, Londonderry Subdivision is not yet registered by the Consumer Protection and Antitrust Bureau of the Department of Justice, State of New Hampshire, and until such registration is complete, no binding contract for sale or lease of any interest in units may be created. Reasonable facsimile interior photos shown.Property Directions
I-93 to exit 4, then west on RTE 102 (Nashua Rd) then left on Gilcreast Road, then right on South Road, 1 mile, Southgate community is on your left.Photo Gallery
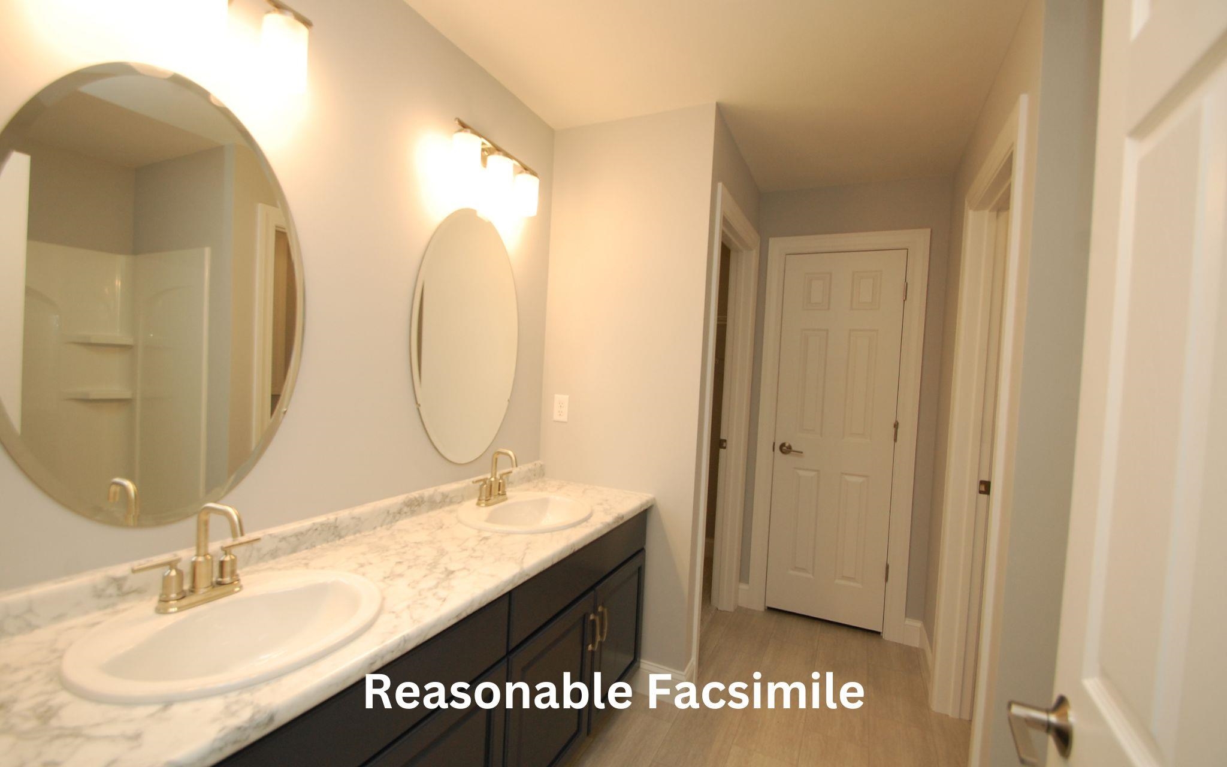
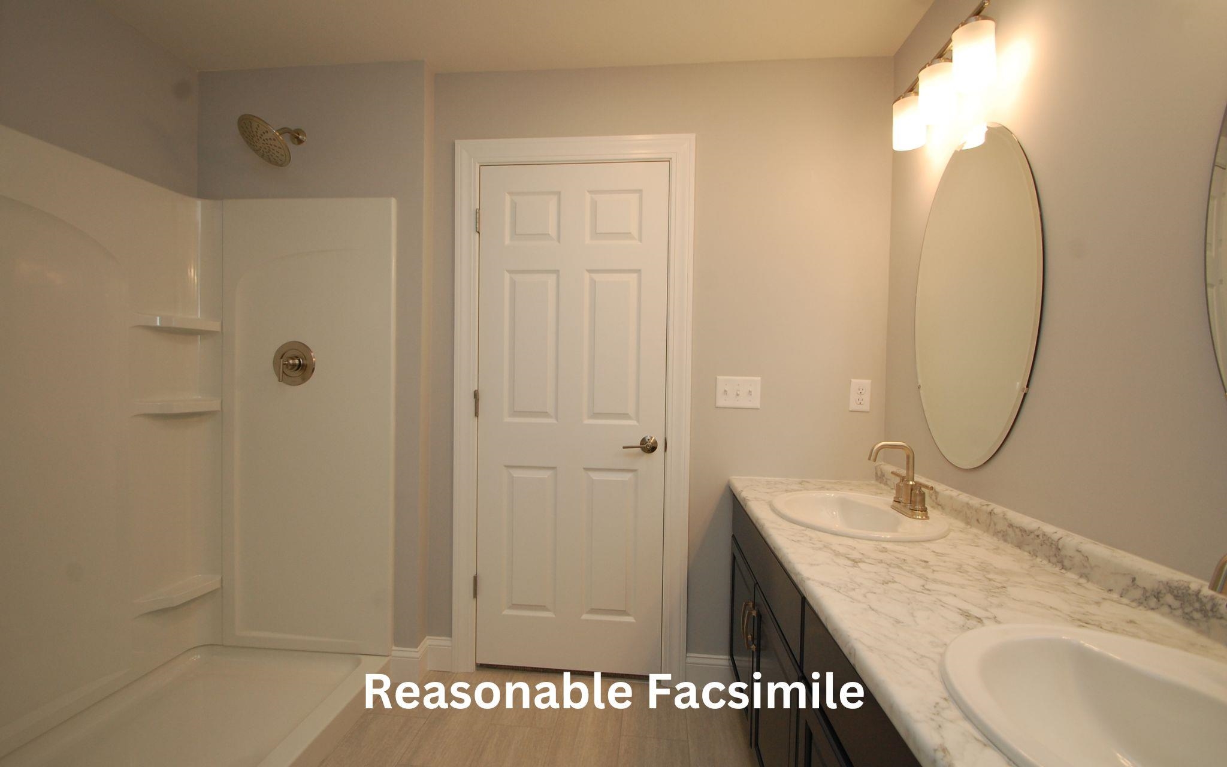
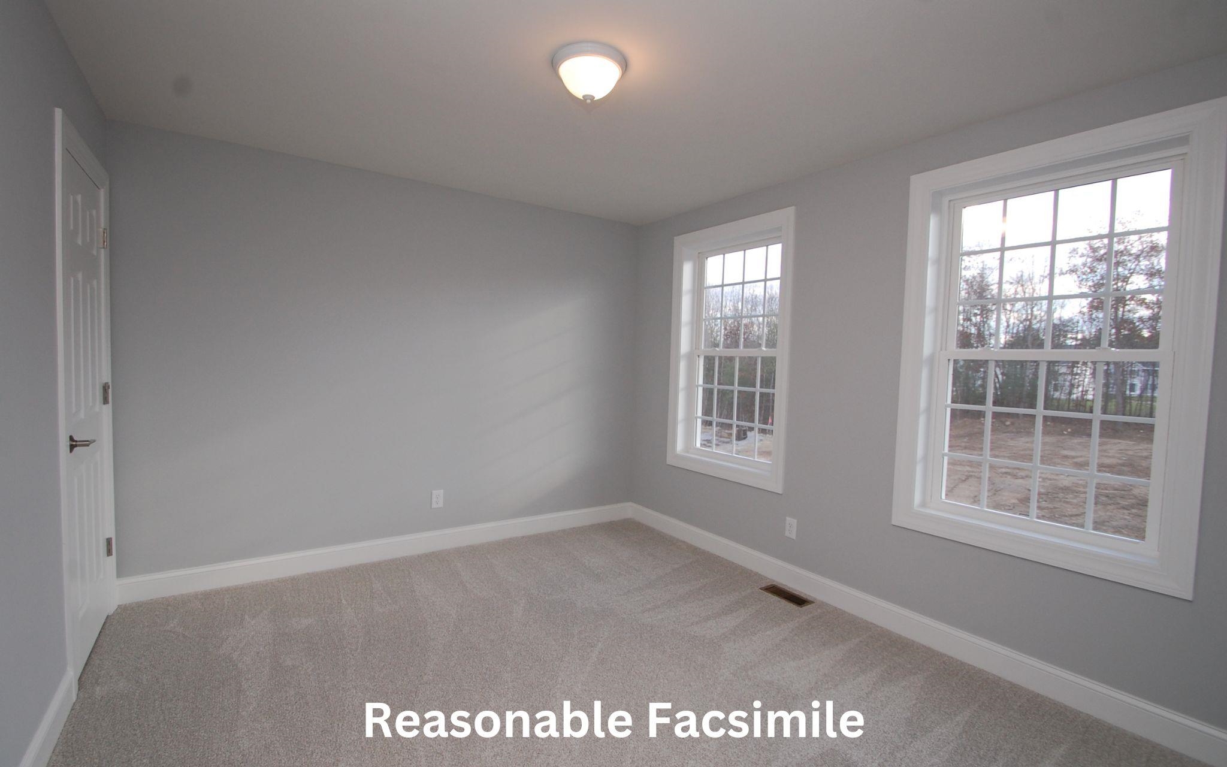
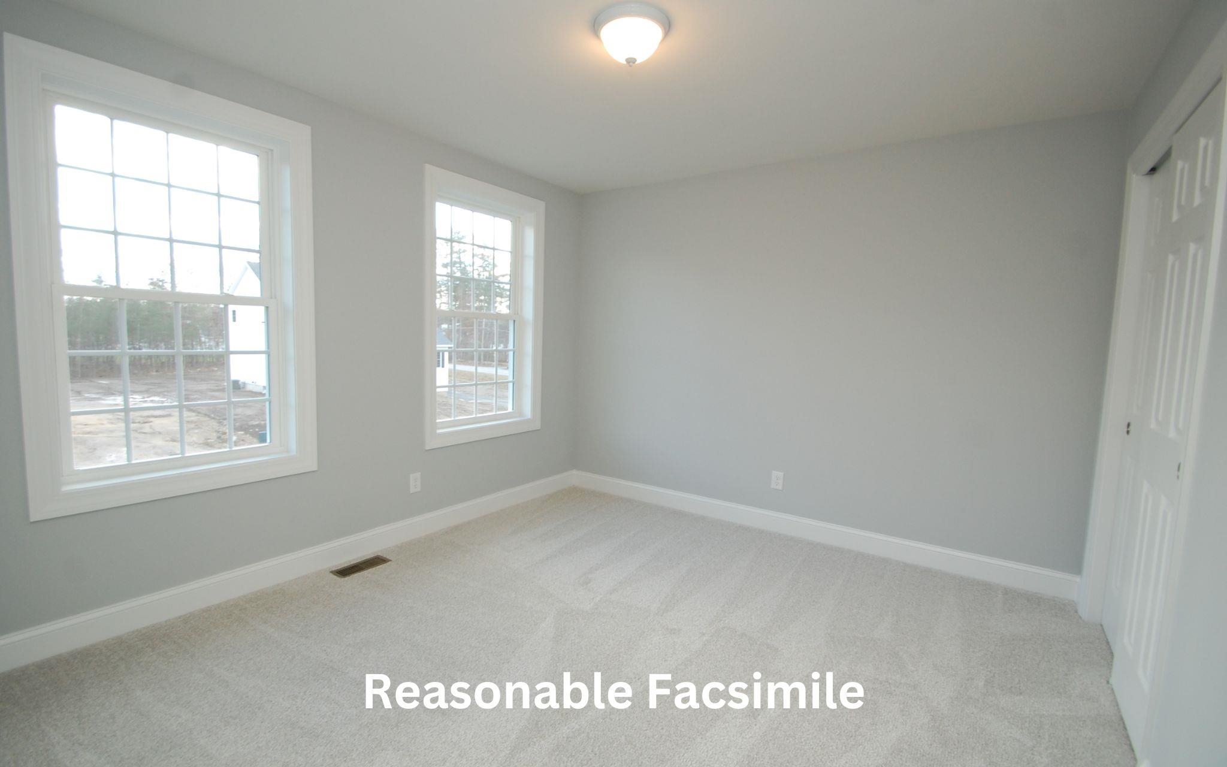
Property Location
- MLS ID: 5095709
- Address: 122 South Road
- City/Town: Londonderry
- State: NH
- Zip Code: 03053
- School District: Londonderry School District
- Middle School: Londonderry Middle School
- High School: Londonderry Senior HS
- Subdivision: Southgate
- Fee Includes:
- HOA Fee
Property Features
- Stories: 2
- Year Built: 2026
- Flooring:
- Carpet
- Vinyl Plank
- Appliances:
- Dishwasher
- Microwave
- Gas Range
- On Demand Water Heater
- Heating:
- Propane
- Hot Air
- Multi Zone
- Cooling:
- Central AC
- Multi Zone
- Electric:
- 200+ Amp Service
- Circuit Breaker(s)
- Cable:
- Comcast
- Roof:
- Architectural Shingle
- Basement:
- Y
- Garage Cap: 3
- Driveway:
- Paved
- Sewer:
- Private
- Septic
- Flood Zone:
- N
Rooms by Level
- First Floor:
- 1/2 Bathroom
- Dining Room
- Great Room
- Kitchen
- Office/Study
- Second Floor:
- Bedroom
- Full Bathroom
- 3/4 Bathroom
- Laundry Room
- Primary Bdm Ste
- Room 1: Kitchen | Level: 1 | 13x11
- Room 2: Dining Room | Level: 1 | 12x12
- Room 3: Great Room | Level: 1 | 19x14
- Room 4: Office/Study | Level: 1 | 11.6x11
- Room 5: Bathroom Half | Level: 1
- Room 6: Primary BR Suite | Level: 2 | 18x14
- Room 7: Bathroom Three Quart | Level: 2
- Room 8: Bedroom | Level: 2 | 12x11
- Room 9: Bedroom | Level: 2 | 12x11
- Room 10: Bathroom Full | Level: 2
- Room 11: Laundry Room | Level: 2
PrimeMLS Copyright Statement

Copyright 2026 PrimeMLS, Inc. All rights reserved. This information is deemed reliable, but not guaranteed. The data relating to real estate displayed on this display comes in part from the IDX Program of PrimeMLS. The information being provided is for consumers' personal, non-commercial use and may not be used for any purpose other than to identify prospective properties consumers may be interested in purchasing. Data updated every 15 minutes.