


1 Valleyview Drive, Merrimack, NH | Southern NH Residential Home For Sale
Search for homes and condominiums, commercial property, multi-family property, vacant land, and rental property for sale and rent here in the Plaistow area of New Hampshire. Do you want to receive automated alerts about property availability in the Plaistow NH Region? Log-in below to set up your favorite searches.


- Listing Office: Coldwell Banker Realty Bedford NH
603-471-0777 - Listing Agent: Sarah M Cotnoir
Phone: 603-657-6323 - Asking Price: $735,000
- Type: Single Family
- Status: Under Contract
- Days-On-Market: 6
- Listing Date: Jun 18, 2026
- Updated: Jun 30, 2026
- Rooms: 10
- Bedrooms: 4 | Baths: 3
- Sq Ft: 3,135 | Acres: 0.63
- Virtual Tour: Link
Property Description
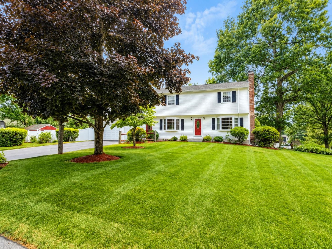
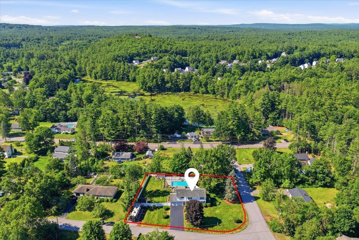
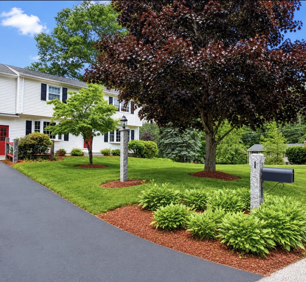
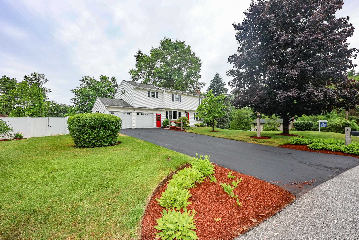
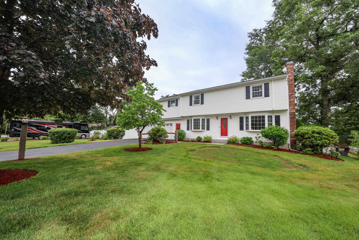
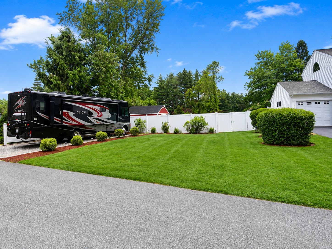
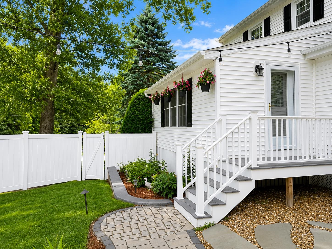
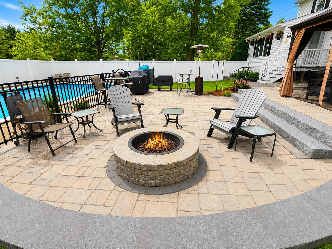
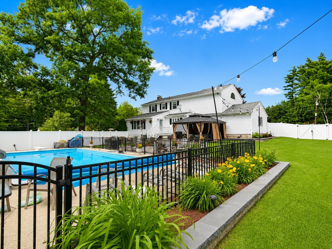
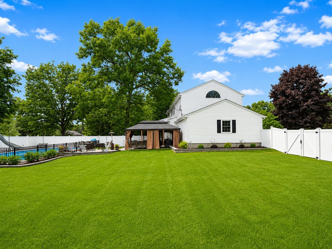
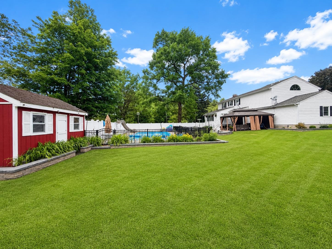
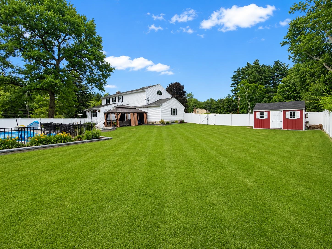
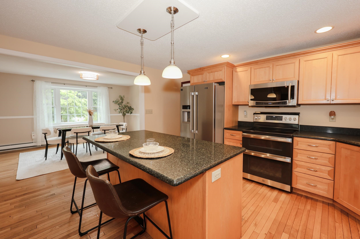
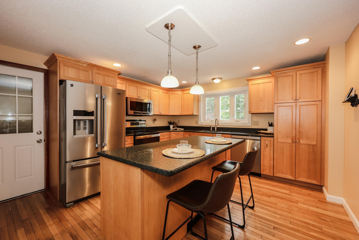
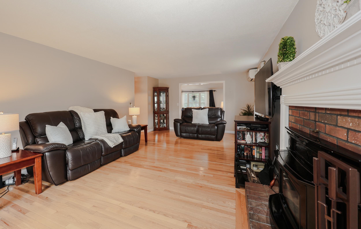
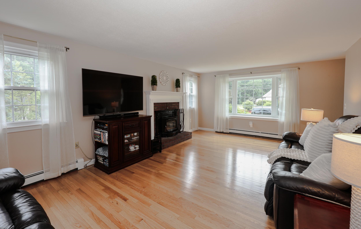
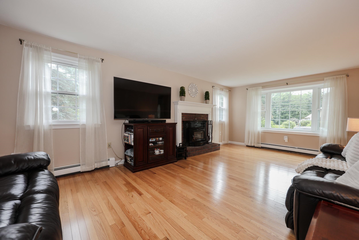
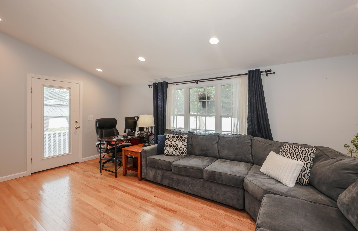
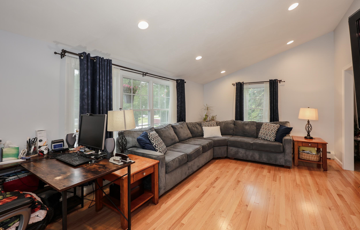
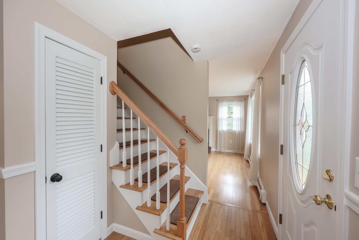
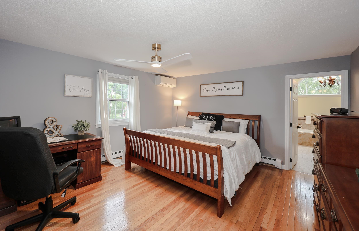
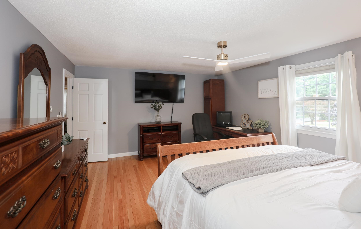
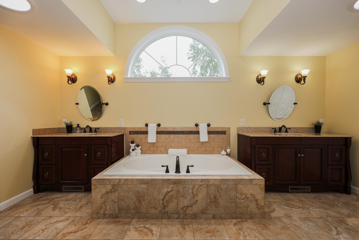
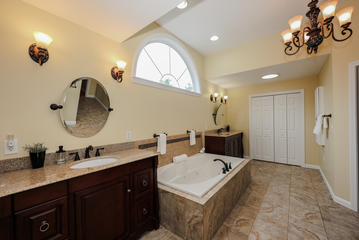
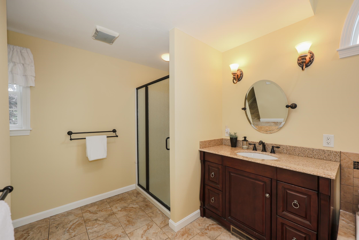
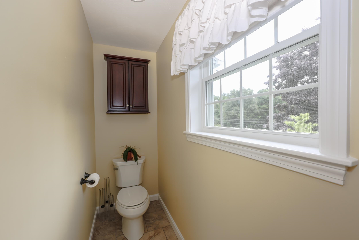
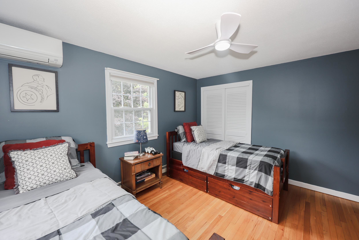
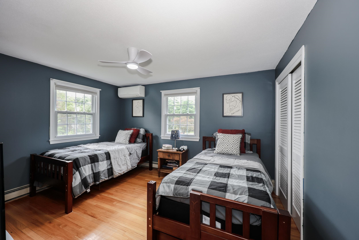
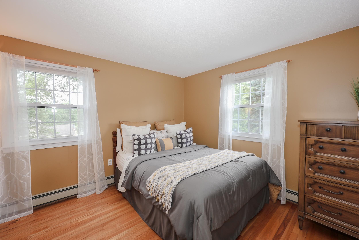
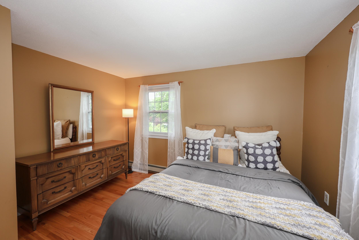
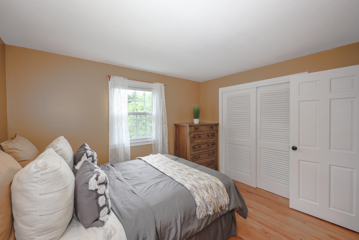
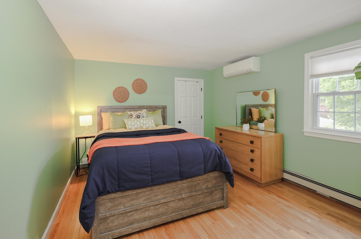
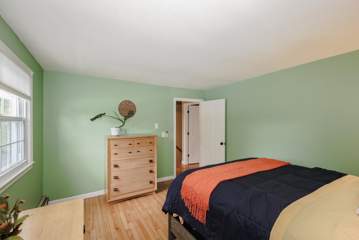
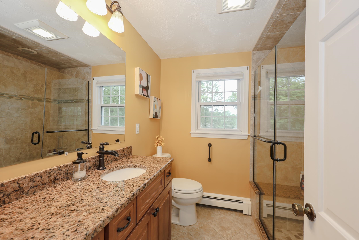
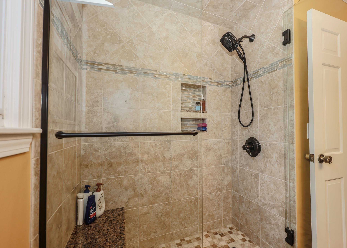
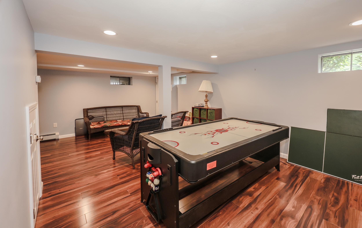
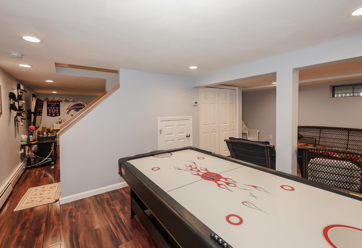
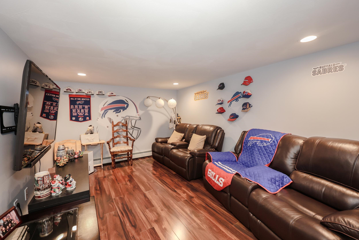
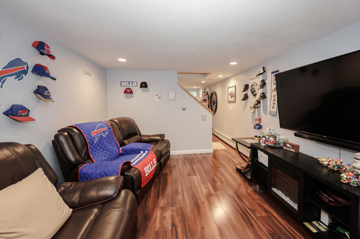
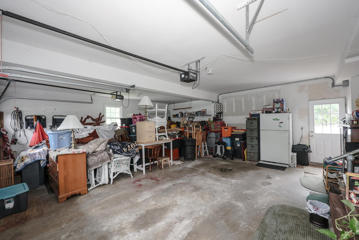
This home is much bigger than it looks from the outside!! The one you’ve been waiting for! Meticulously maintained and beautifully updated, this stunning 4-bedroom, 3-bath home is set on a professionally landscaped .63-acre corner lot in desirable Merrimack, NH, offering a prime commuter-friendly location approximately one hour to Boston, the Seacoast, and the Lakes Region. Pride of ownership is evident throughout from the moment you arrive. Step inside to find gleaming hardwood floors throughout, abundant natural light, and a spacious open-concept layout designed for both everyday living and entertaining. The inviting living room features a cozy wood-burning stove, while the oversized family room just off the living area provides even more gathering space for family and guests. The kitchen is well-appointed with modern appliances, ample cabinetry, and generous counter space. Upstairs, you’ll find 4 generously sized bedrooms including a spacious primary suite with 3 closets, & a giant private en suite bath with gorgeous soaker tub. The beautifully finished basement offers versatile additional living space perfect for a media room, gym, playroom, or home office. This home has been impeccably maintained, professionally cleaned, and thoughtfully updated with new windows, a newer hot water tank, and a 3-year-old heating system for added peace of mind. Step outside through sliding glass doors to your own private backyard oasis featuring a heated in-ground pool, beautiful hardscaping, gazebo, irrigation system, and a large flat fully fenced backyard ideal for corn hole, BBQ's, entertaining, pets, or simply relaxing. Additional highlights include a 2 car garage, two sheds with electricity, and additional parking with electric RV hookup. A rare opportunity to own a truly move-in ready home offering exceptional indoor and outdoor living in one of Merrimack’s most convenient locations — don’t miss it! **OFFER DEADLINE MONDAY JUNE 29TH AT 5PM**Property Directions
Use GPSPhoto Gallery




Property Location
- MLS ID: 5095593
- Address: 1 Valleyview Drive
- City/Town: Merrimack
- State: NH
- Zip Code: 03054
- School District: Merrimack Sch Dst SAU #26
- Elementary: James Mastricola Elem
- Middle School: Merrimack Middle School
- High School: Merrimack High School
Property Features
- Color: White
- Stories: 2
- Year Built: 1970
- Flooring:
- Ceramic Tile
- Hardwood
- Vinyl Plank
- Appliances:
- ENERGY STAR Qual Dishwshr
- Microwave
- ENERGY STAR Qual Fridge
- Trash Compactor
- Electric Stove
- Heating:
- Propane
- Forced Air
- Hot Water
- Mini Split
- Cooling:
- Mini Split
- Electric:
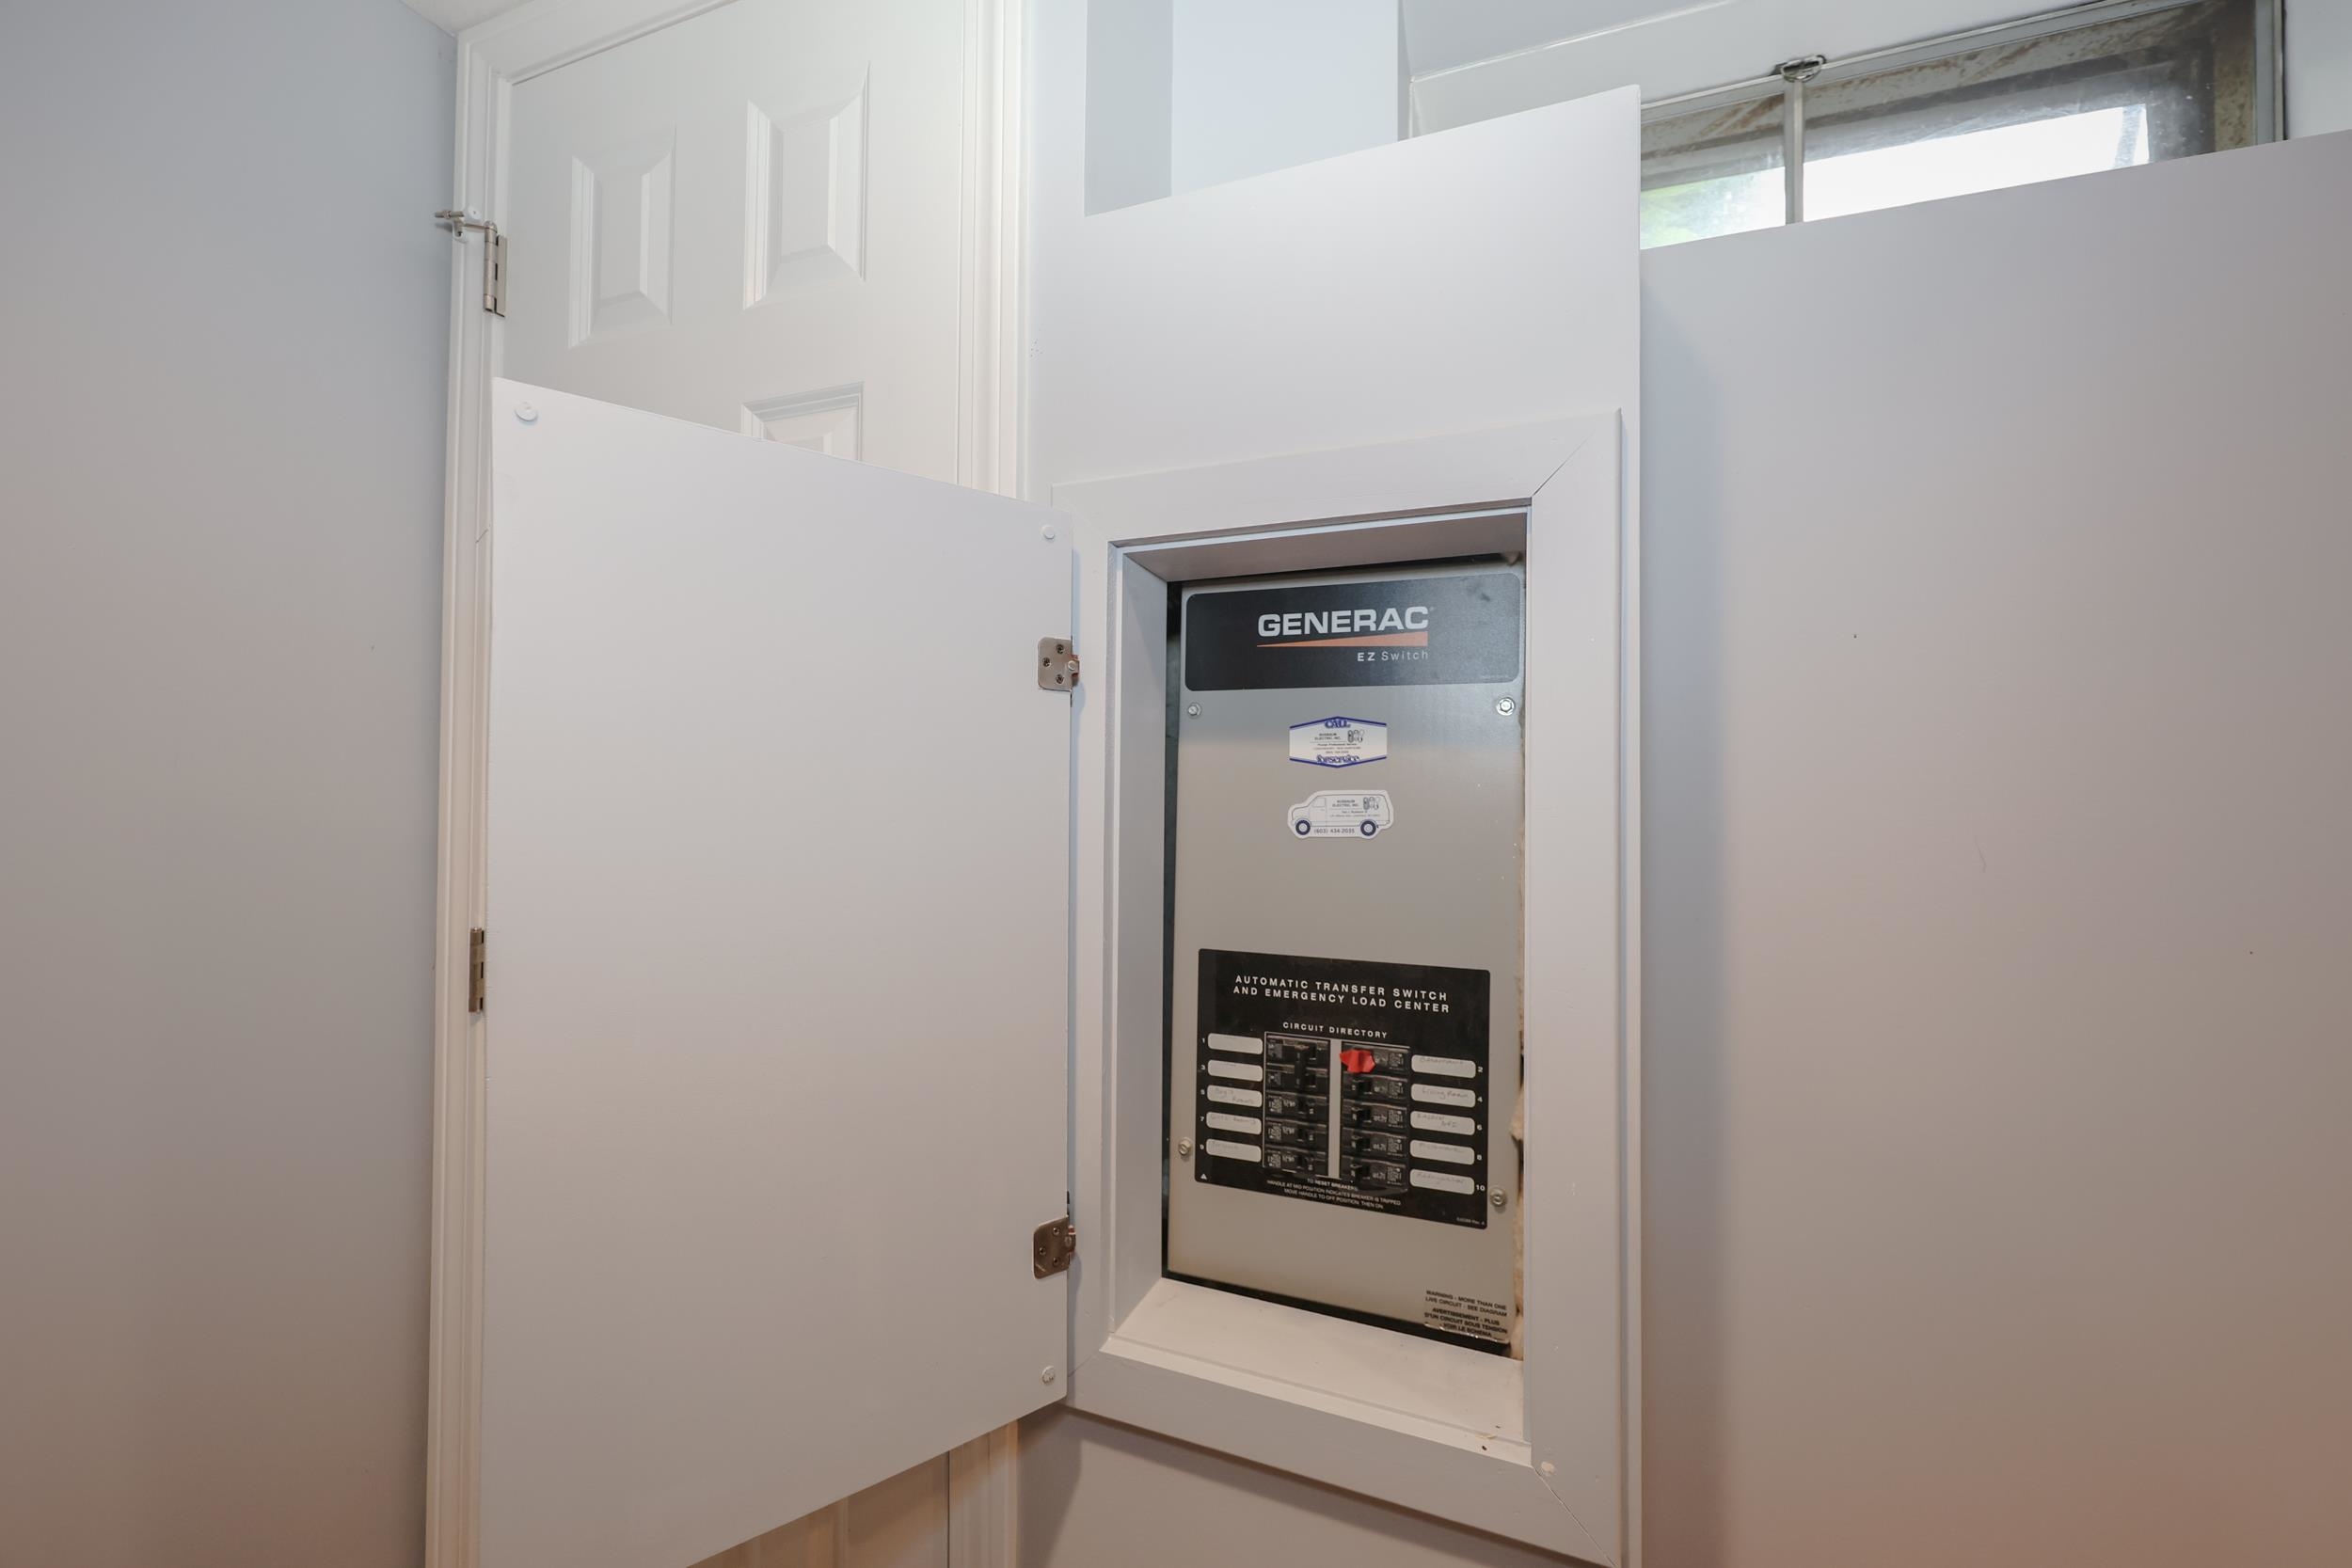
- 200+ Amp Service
- Circuit Breaker(s)
- Roof:
- Architectural Shingle
- Basement:
- Y
- Garage Cap: 2
- Driveway:
- Paved
- Sewer:
- Private
- Septic
- Flood Zone:
- N
Rooms by Level
- First Floor:
- 1/2 Bathroom
- Dining Room
- Family Room
- Kitchen
- Living Room
- Second Floor:
- Bedroom
- 3/4 Bathroom
- Primary Bdm Ste
- Basement:
- Rec Room
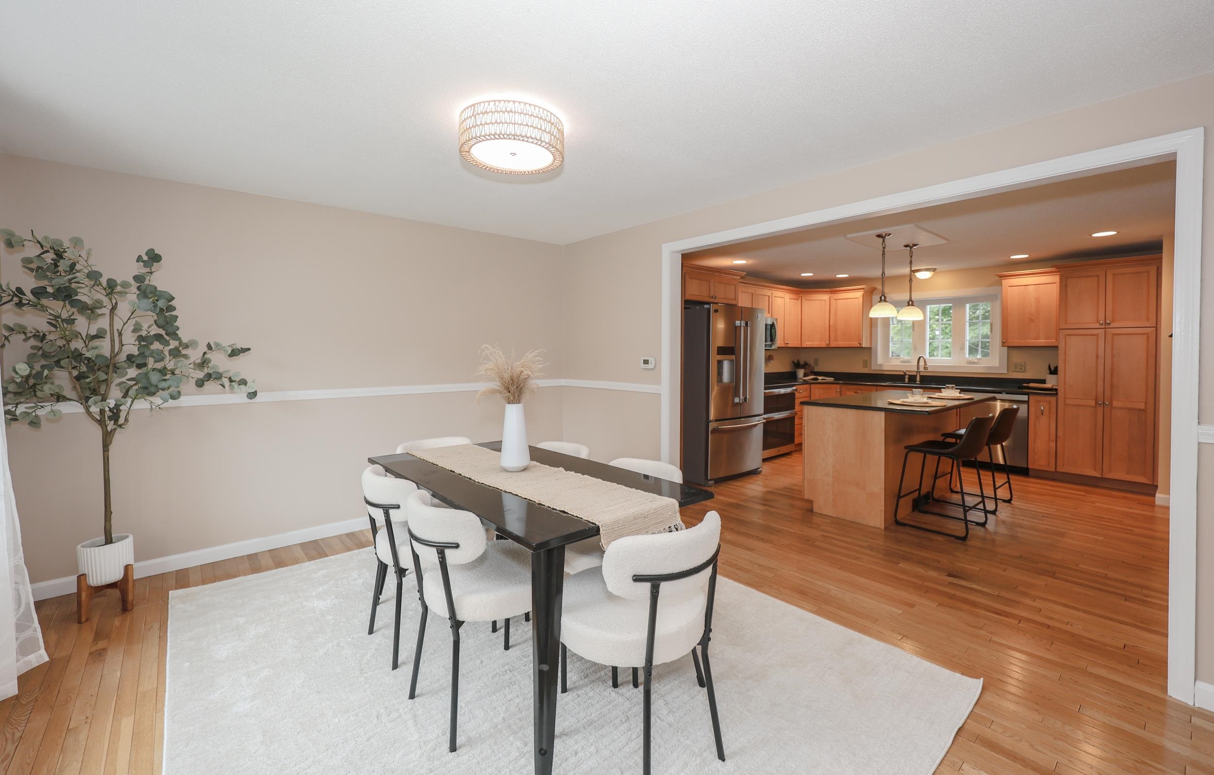
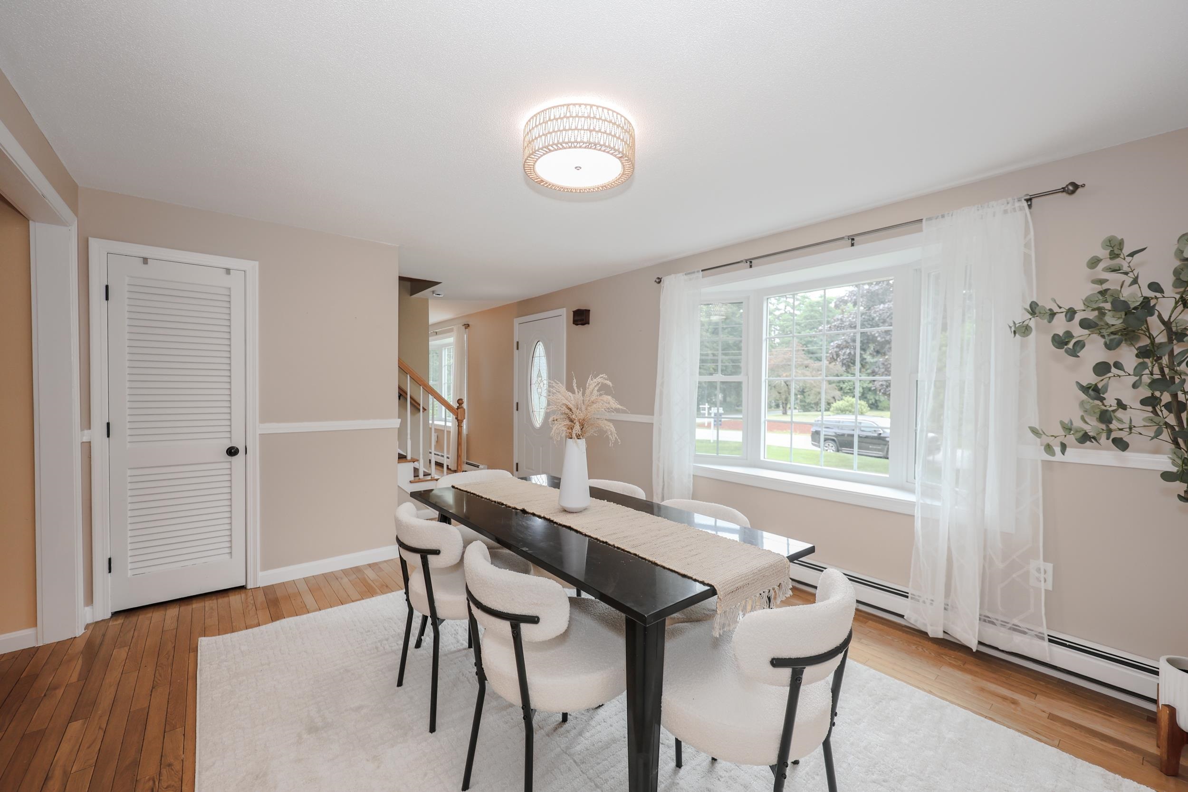
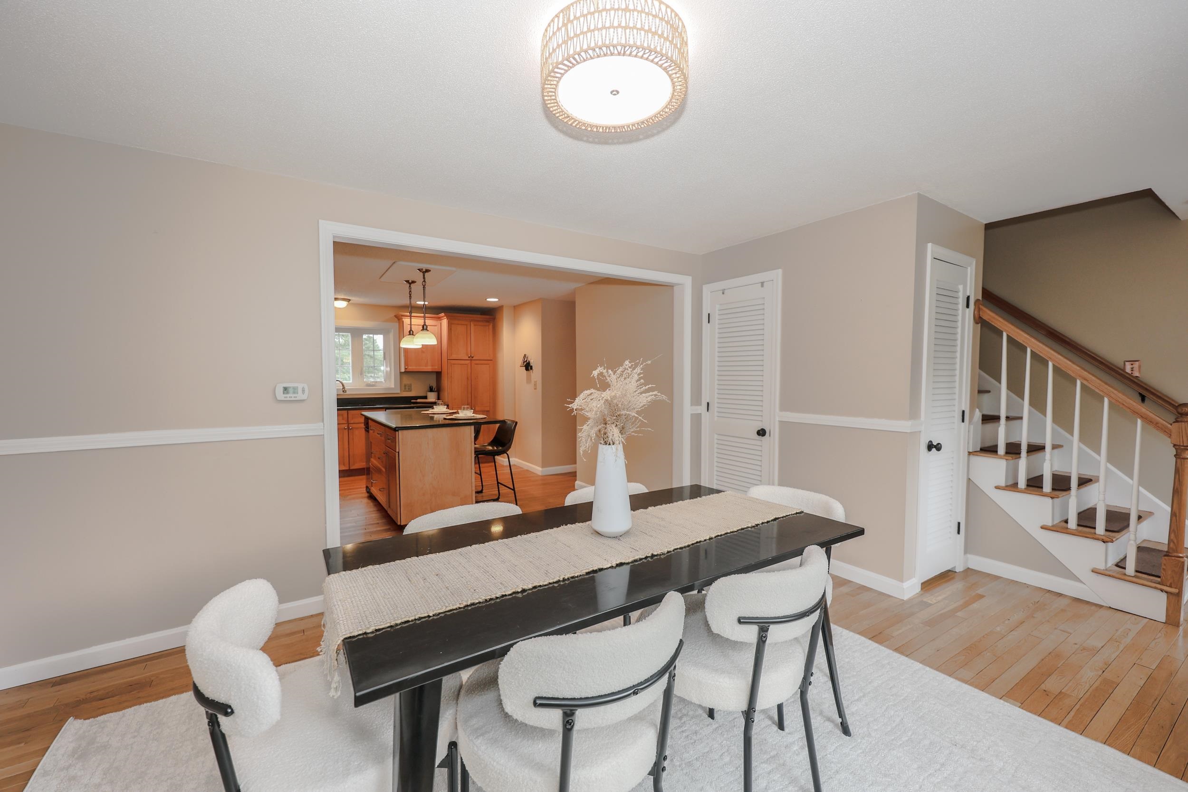
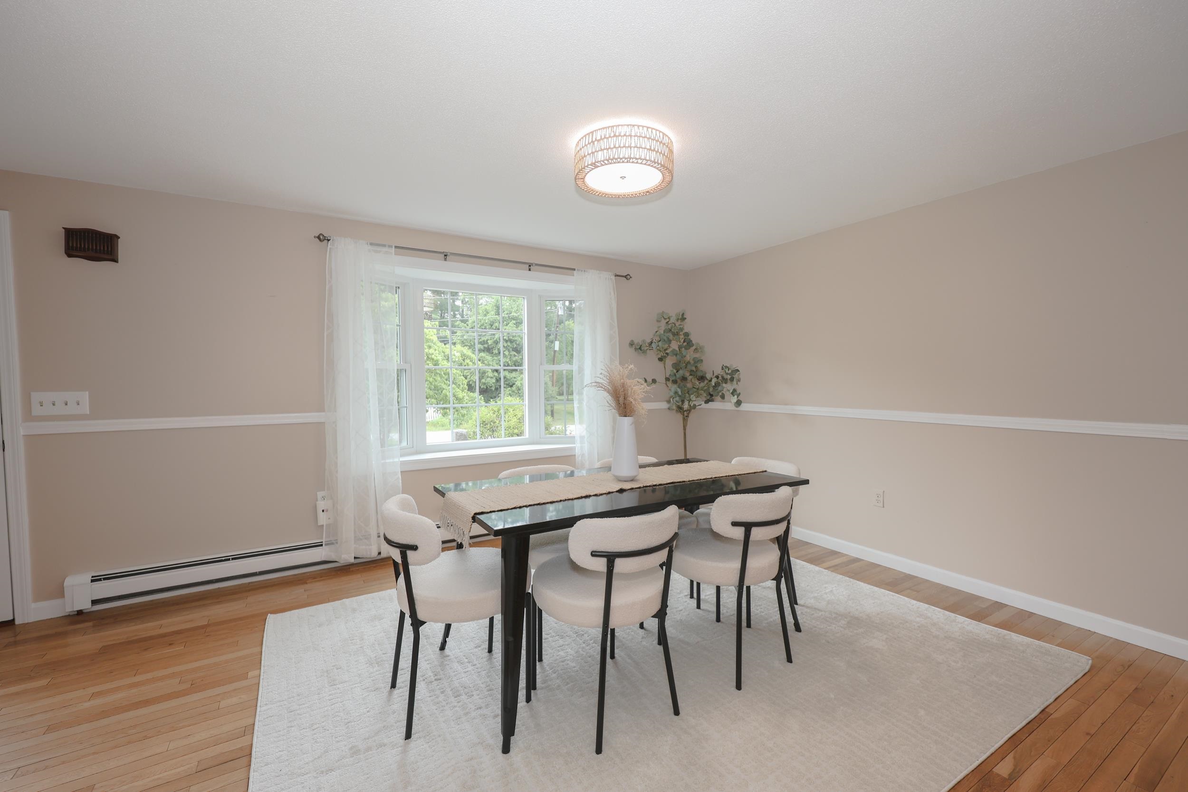
- Room 1: Dining Room | Level: 1 | 20.4 x 11.4
- Room 2: Kitchen | Level: 1 | 14.3 x 14.10
- Room 3: Family Room | Level: 1 | 19.9 x 11.9
- Room 4: Living Room | Level: 1 | 12.10 x 24.0
- Room 5: Bathroom Half | Level: 1 | 6.3 x 3.1
- Room 6: Bedroom | Level: 2 | 13.1 x 13.5
- Room 7: Bedroom | Level: 2 | 13.1 x 12.6
- Room 8: Bedroom | Level: 2 | 13.2 x 11.6
- Room 9: Primary BR Suite | Level: 2 | 16.8 x 13.1
- Room 10: Bedroom with Bath | Level: 2 | 14.10 x 21.1
- Room 11: Bathroom Three Quart | Level: 2 | 7.3 x 7.10
- Room 12: Rec Room | Level: Basem | 15.3 x 21.9
- Room 13: Rec Room | Level: Basem | 17.11 x 10.2
PrimeMLS Copyright Statement

Copyright 2026 PrimeMLS, Inc. All rights reserved. This information is deemed reliable, but not guaranteed. The data relating to real estate displayed on this display comes in part from the IDX Program of PrimeMLS. The information being provided is for consumers' personal, non-commercial use and may not be used for any purpose other than to identify prospective properties consumers may be interested in purchasing. Data updated every 15 minutes.