


7 Hopi Drive, Nashua, NH | Southern NH Residential Home For Sale
Search for homes and condominiums, commercial property, multi-family property, vacant land, and rental property for sale and rent here in the Plaistow area of New Hampshire. Do you want to receive automated alerts about property availability in the Plaistow NH Region? Log-in below to set up your favorite searches.


- Listing Office: Keller Williams Realty Evolution
978-927-8700 - Listing Agent: Elizabeth Smith
Phone: 978-302-0824 - Asking Price: $625,000
- Type: Single Family
- Status: Under Contract
- Days-On-Market: 32
- Listing Date: Jun 18, 2026
- Updated: Aug 04, 2026
- Rooms: 8
- Bedrooms: 3 | Baths: 2
- Sq Ft: 2,024 | Acres: 0.21
- Virtual Tour: Link
Property Description
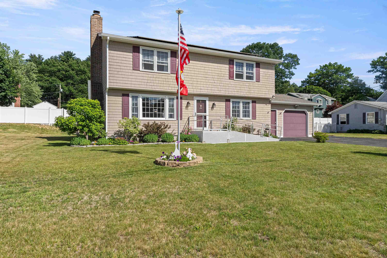
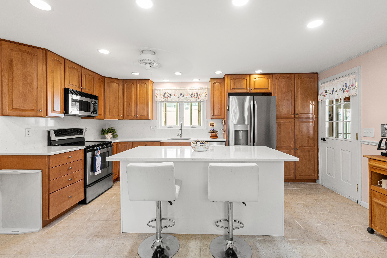
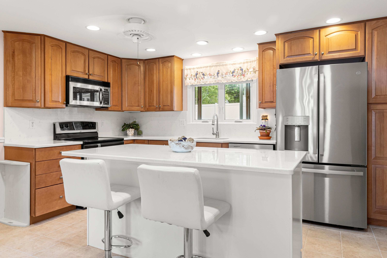
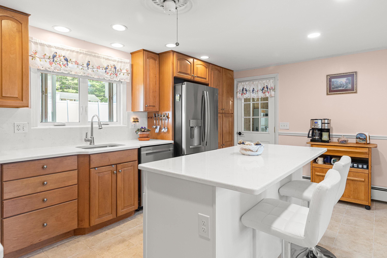
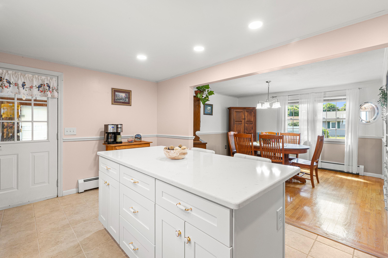
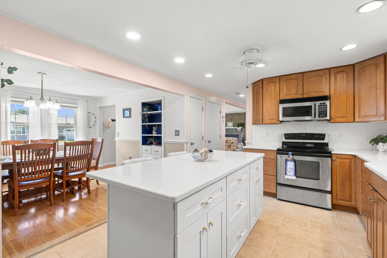
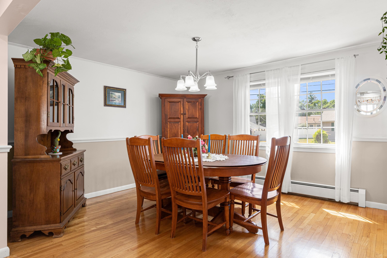
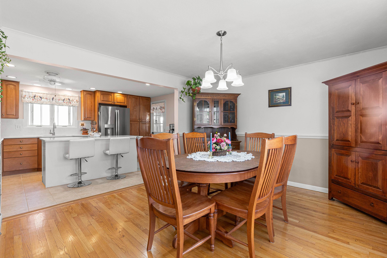
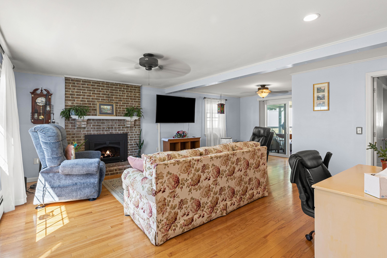
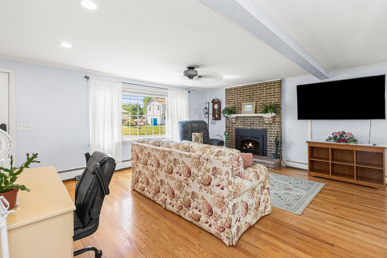
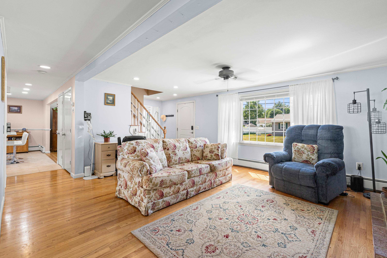
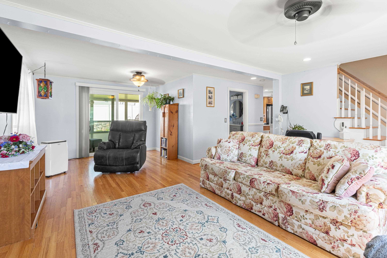
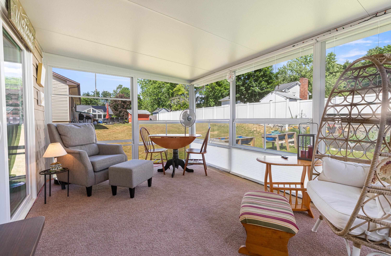
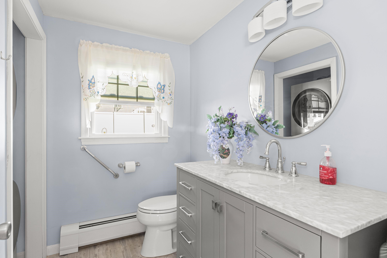
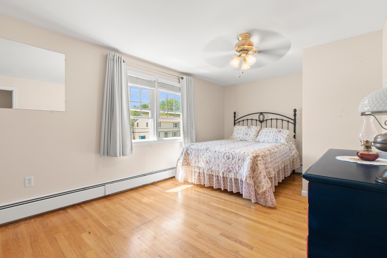
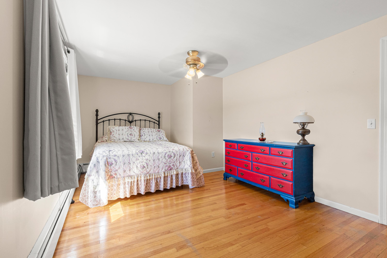
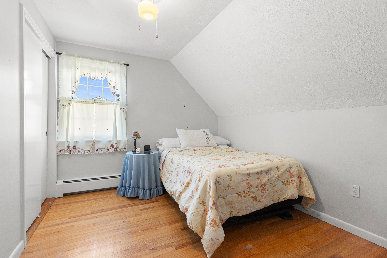
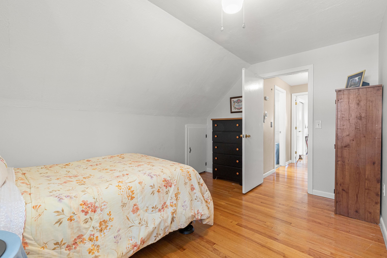
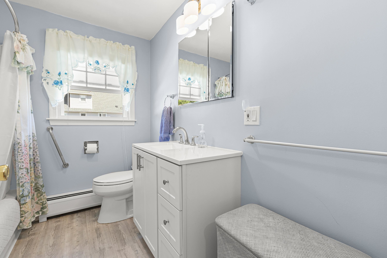
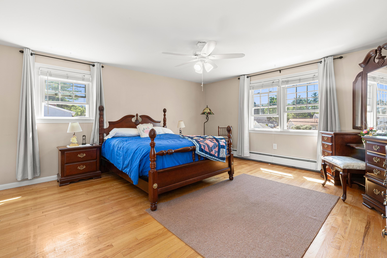
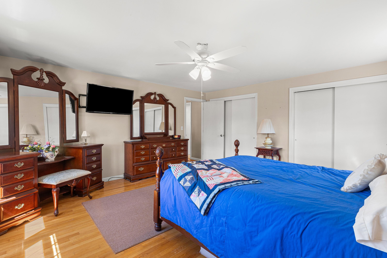
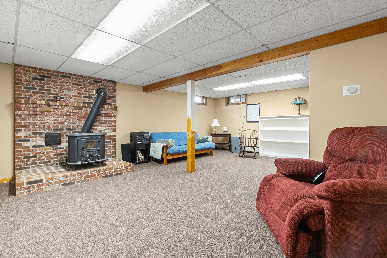
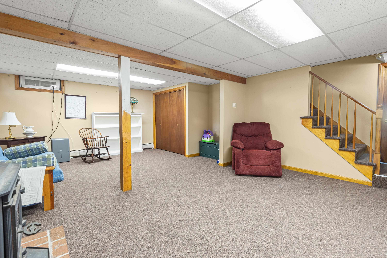
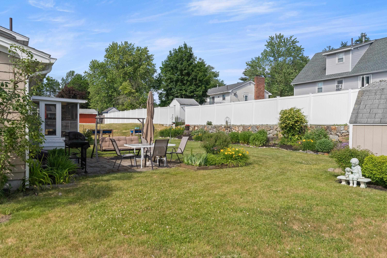
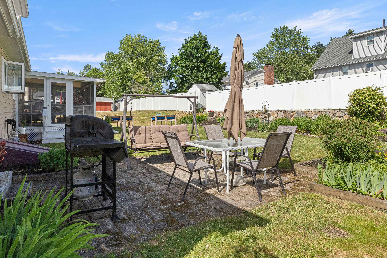
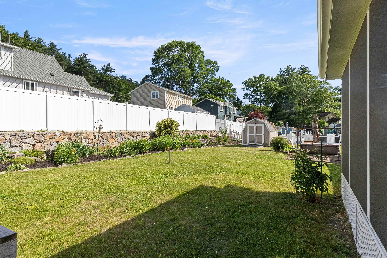
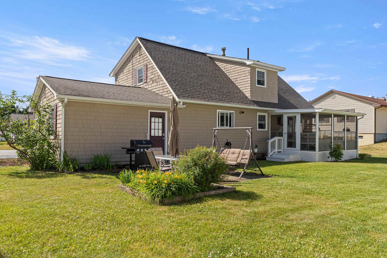
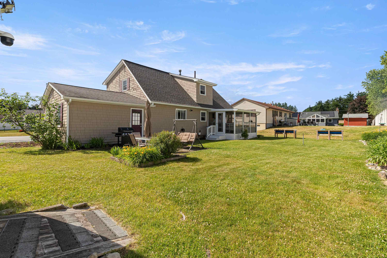
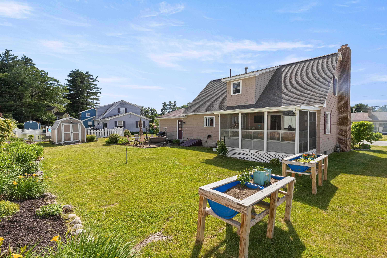
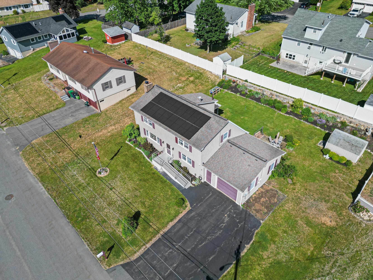
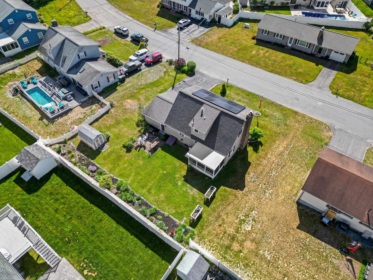
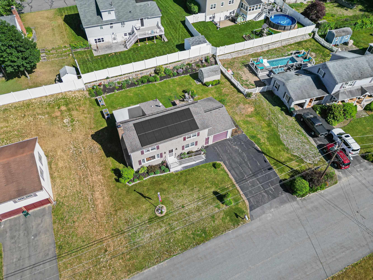
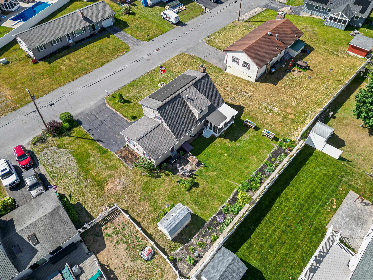
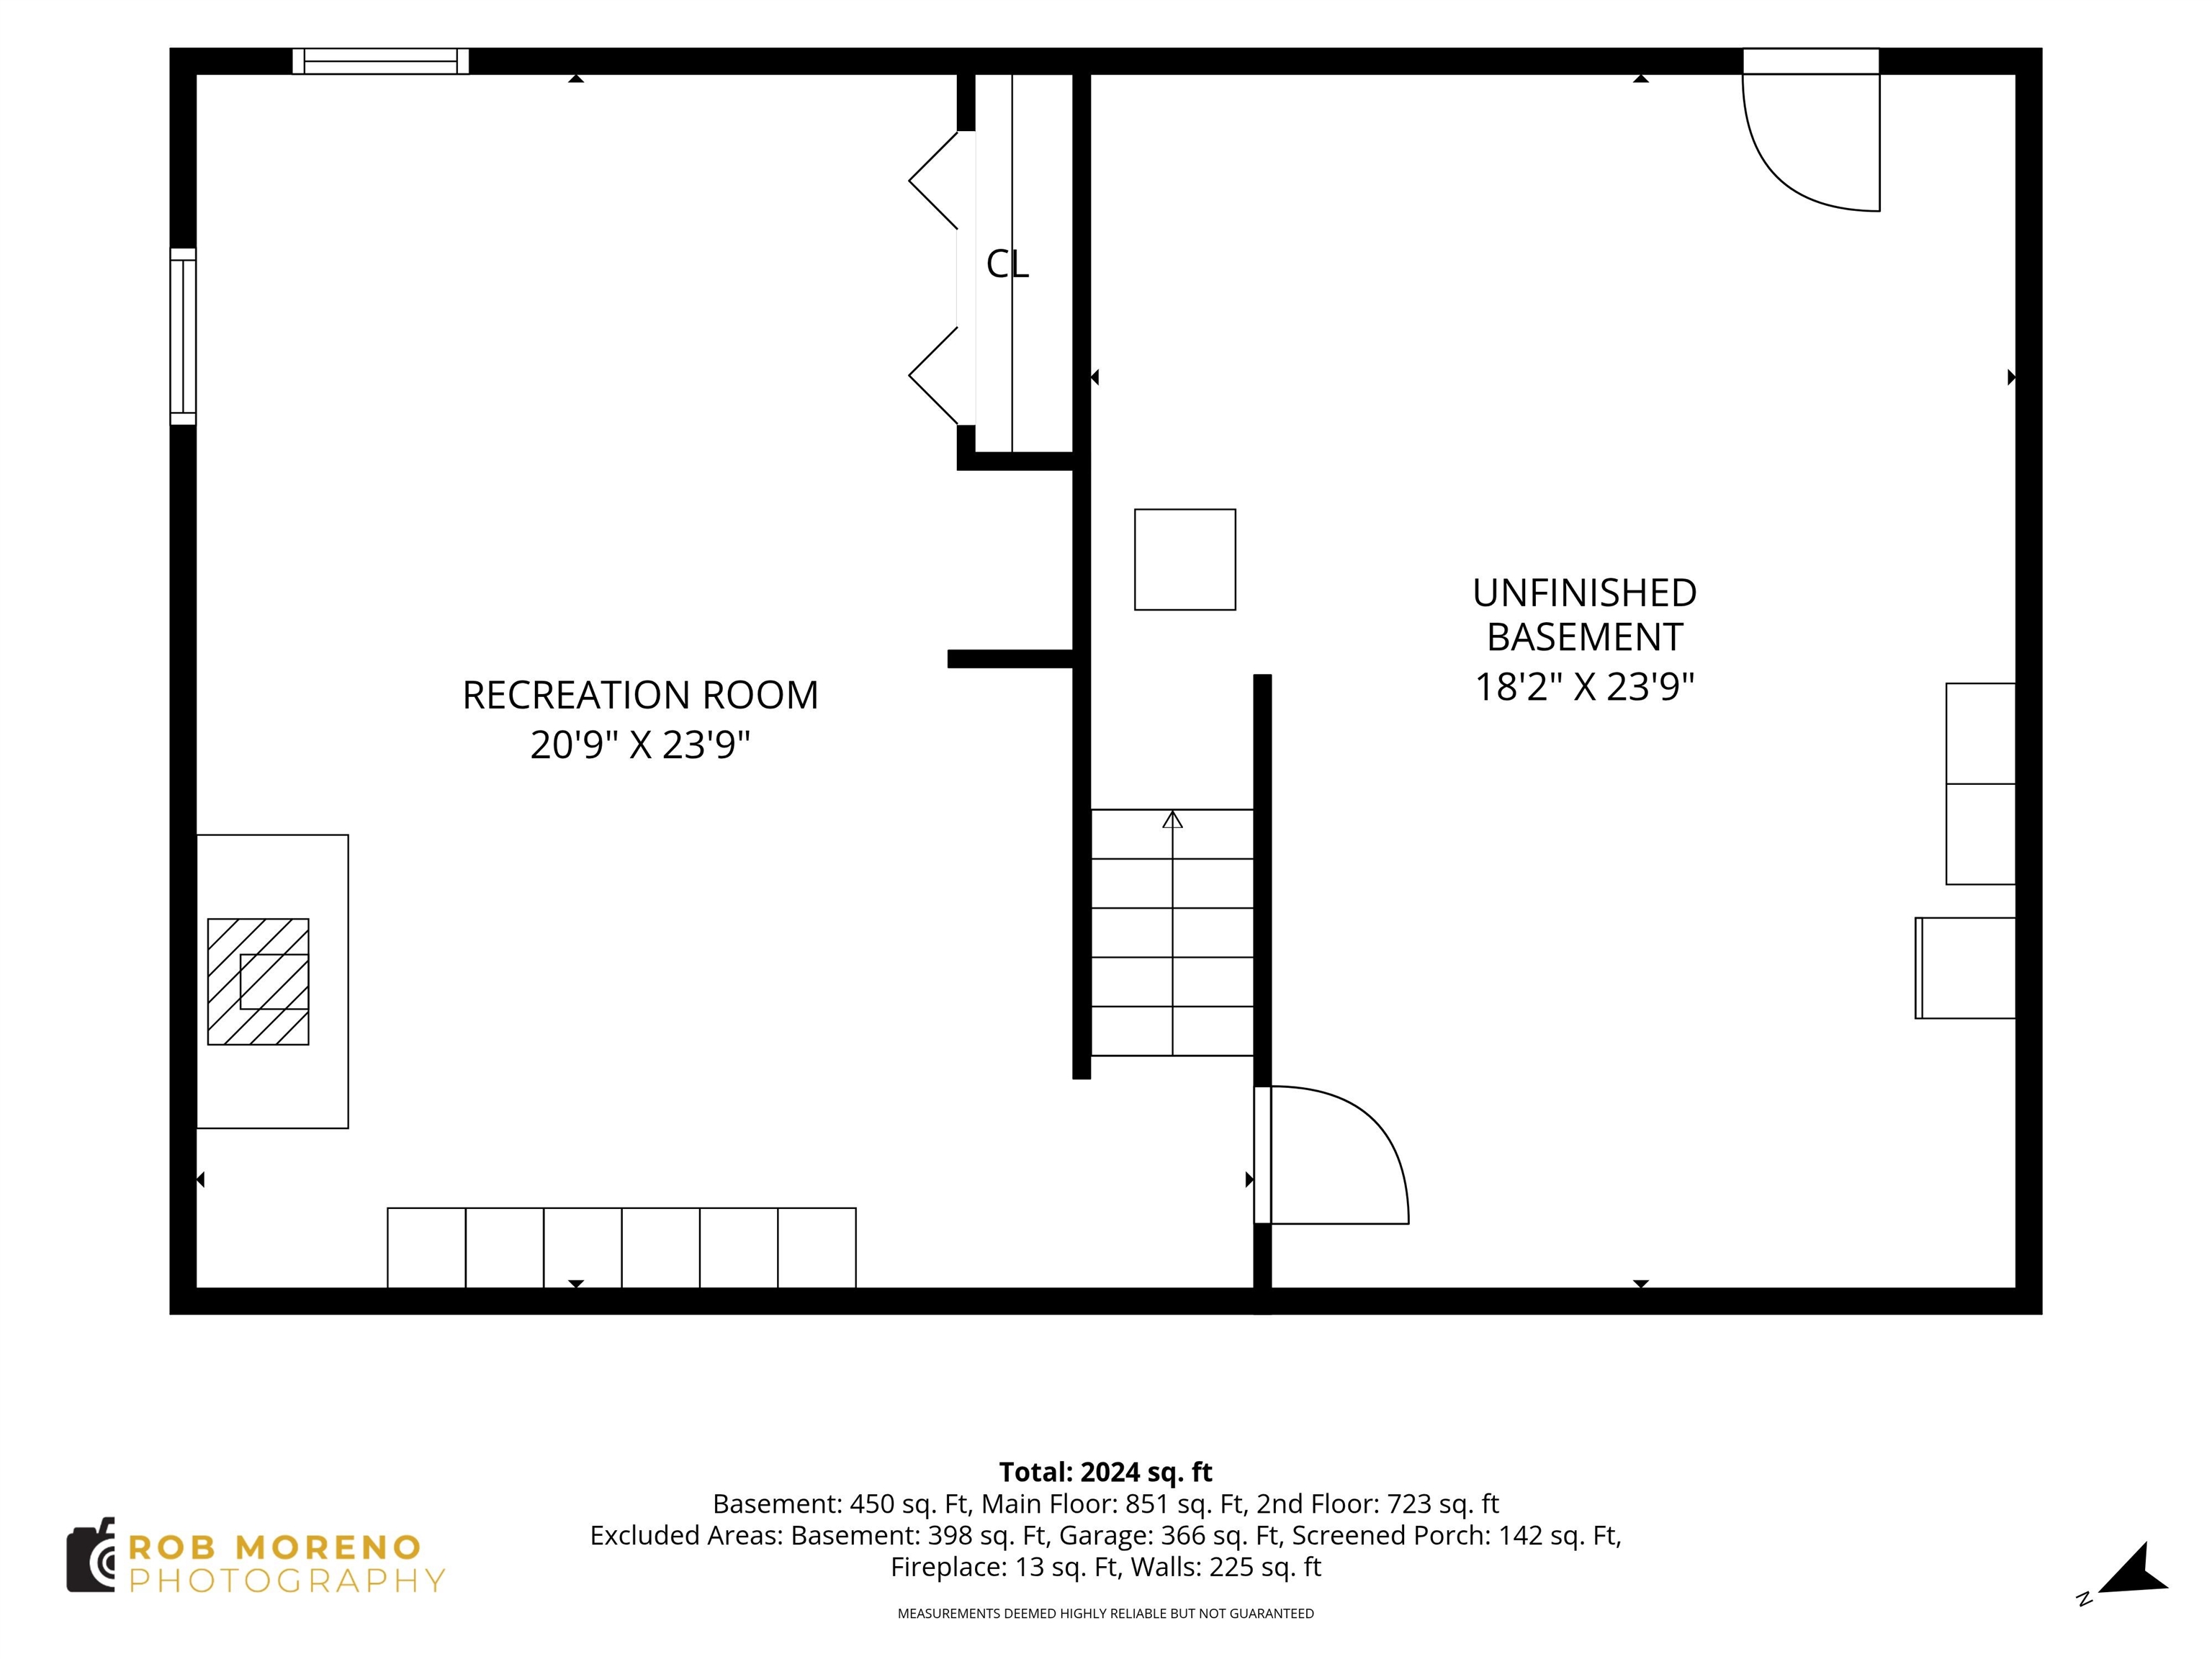
Warm, inviting, and beautifully cared for, this three-bedroom home is the one buyers have been waiting for. Hardwood floors flow throughout the main living areas, leading to an updated kitchen and tastefully refreshed baths. The finished lower level with a fireplace offers valuable additional living space, perfect for a family room, playroom, home office, or cozy movie nights. A newer sunroom off the back is the ideal spot to relax and enjoy views of the level yard and established perennial gardens. OWNED SOLAR PANELS add incredible value and energy efficiency. Set in a convenient location with a comfortable, easy-living layout, this home blends charm, function, and everyday comfort in all the right ways. OPEN HOUSE 7/19 1PM - 2:30PMProperty Directions
From Broad Street, continue to Upstone. Turn right onto Sioux, then left onto Sanborn. Turn left onto Kanata, right onto Inca, and finally left onto Hopi Drive.Photo Gallery


Property Location
- MLS ID: 5095547
- Address: 7 Hopi Drive
- City/Town: Nashua
- State: NH
- Zip Code: 03063
- School District: Nashua School District
- Elementary: Broad Street Elementary
- Middle School: Elm Street Middle School
- High School: Nashua High School North
Property Features
- Color: Biege
- Stories: 3
- Year Built: 1970
- Flooring:
- Carpet
- Hardwood
- Tile
- Vinyl
- Appliances:
- Dishwasher
- Disposal
- Refrigerator
- Electric Stove
- Natural Gas Water Heater
- Heating:
- Natural Gas
- Hot Water
- Wood Stove
- Cooling:
- None
- Electric:
- Circuit Breaker(s)
- Roof:
- Asphalt Shingle
- Basement:
- Y
- Garage Cap: 1
- Driveway:
- Paved
- Sewer:
- Public
- Flood Zone:
- N
Rooms by Level
- First Floor:
- Full Bathroom
- Dining Room
- Kitchen
- Living Room
- Sunroom
- Second Floor:
- Bedroom
- Full Bathroom
- Primary Bedroom
- Basement:
- Rec Room
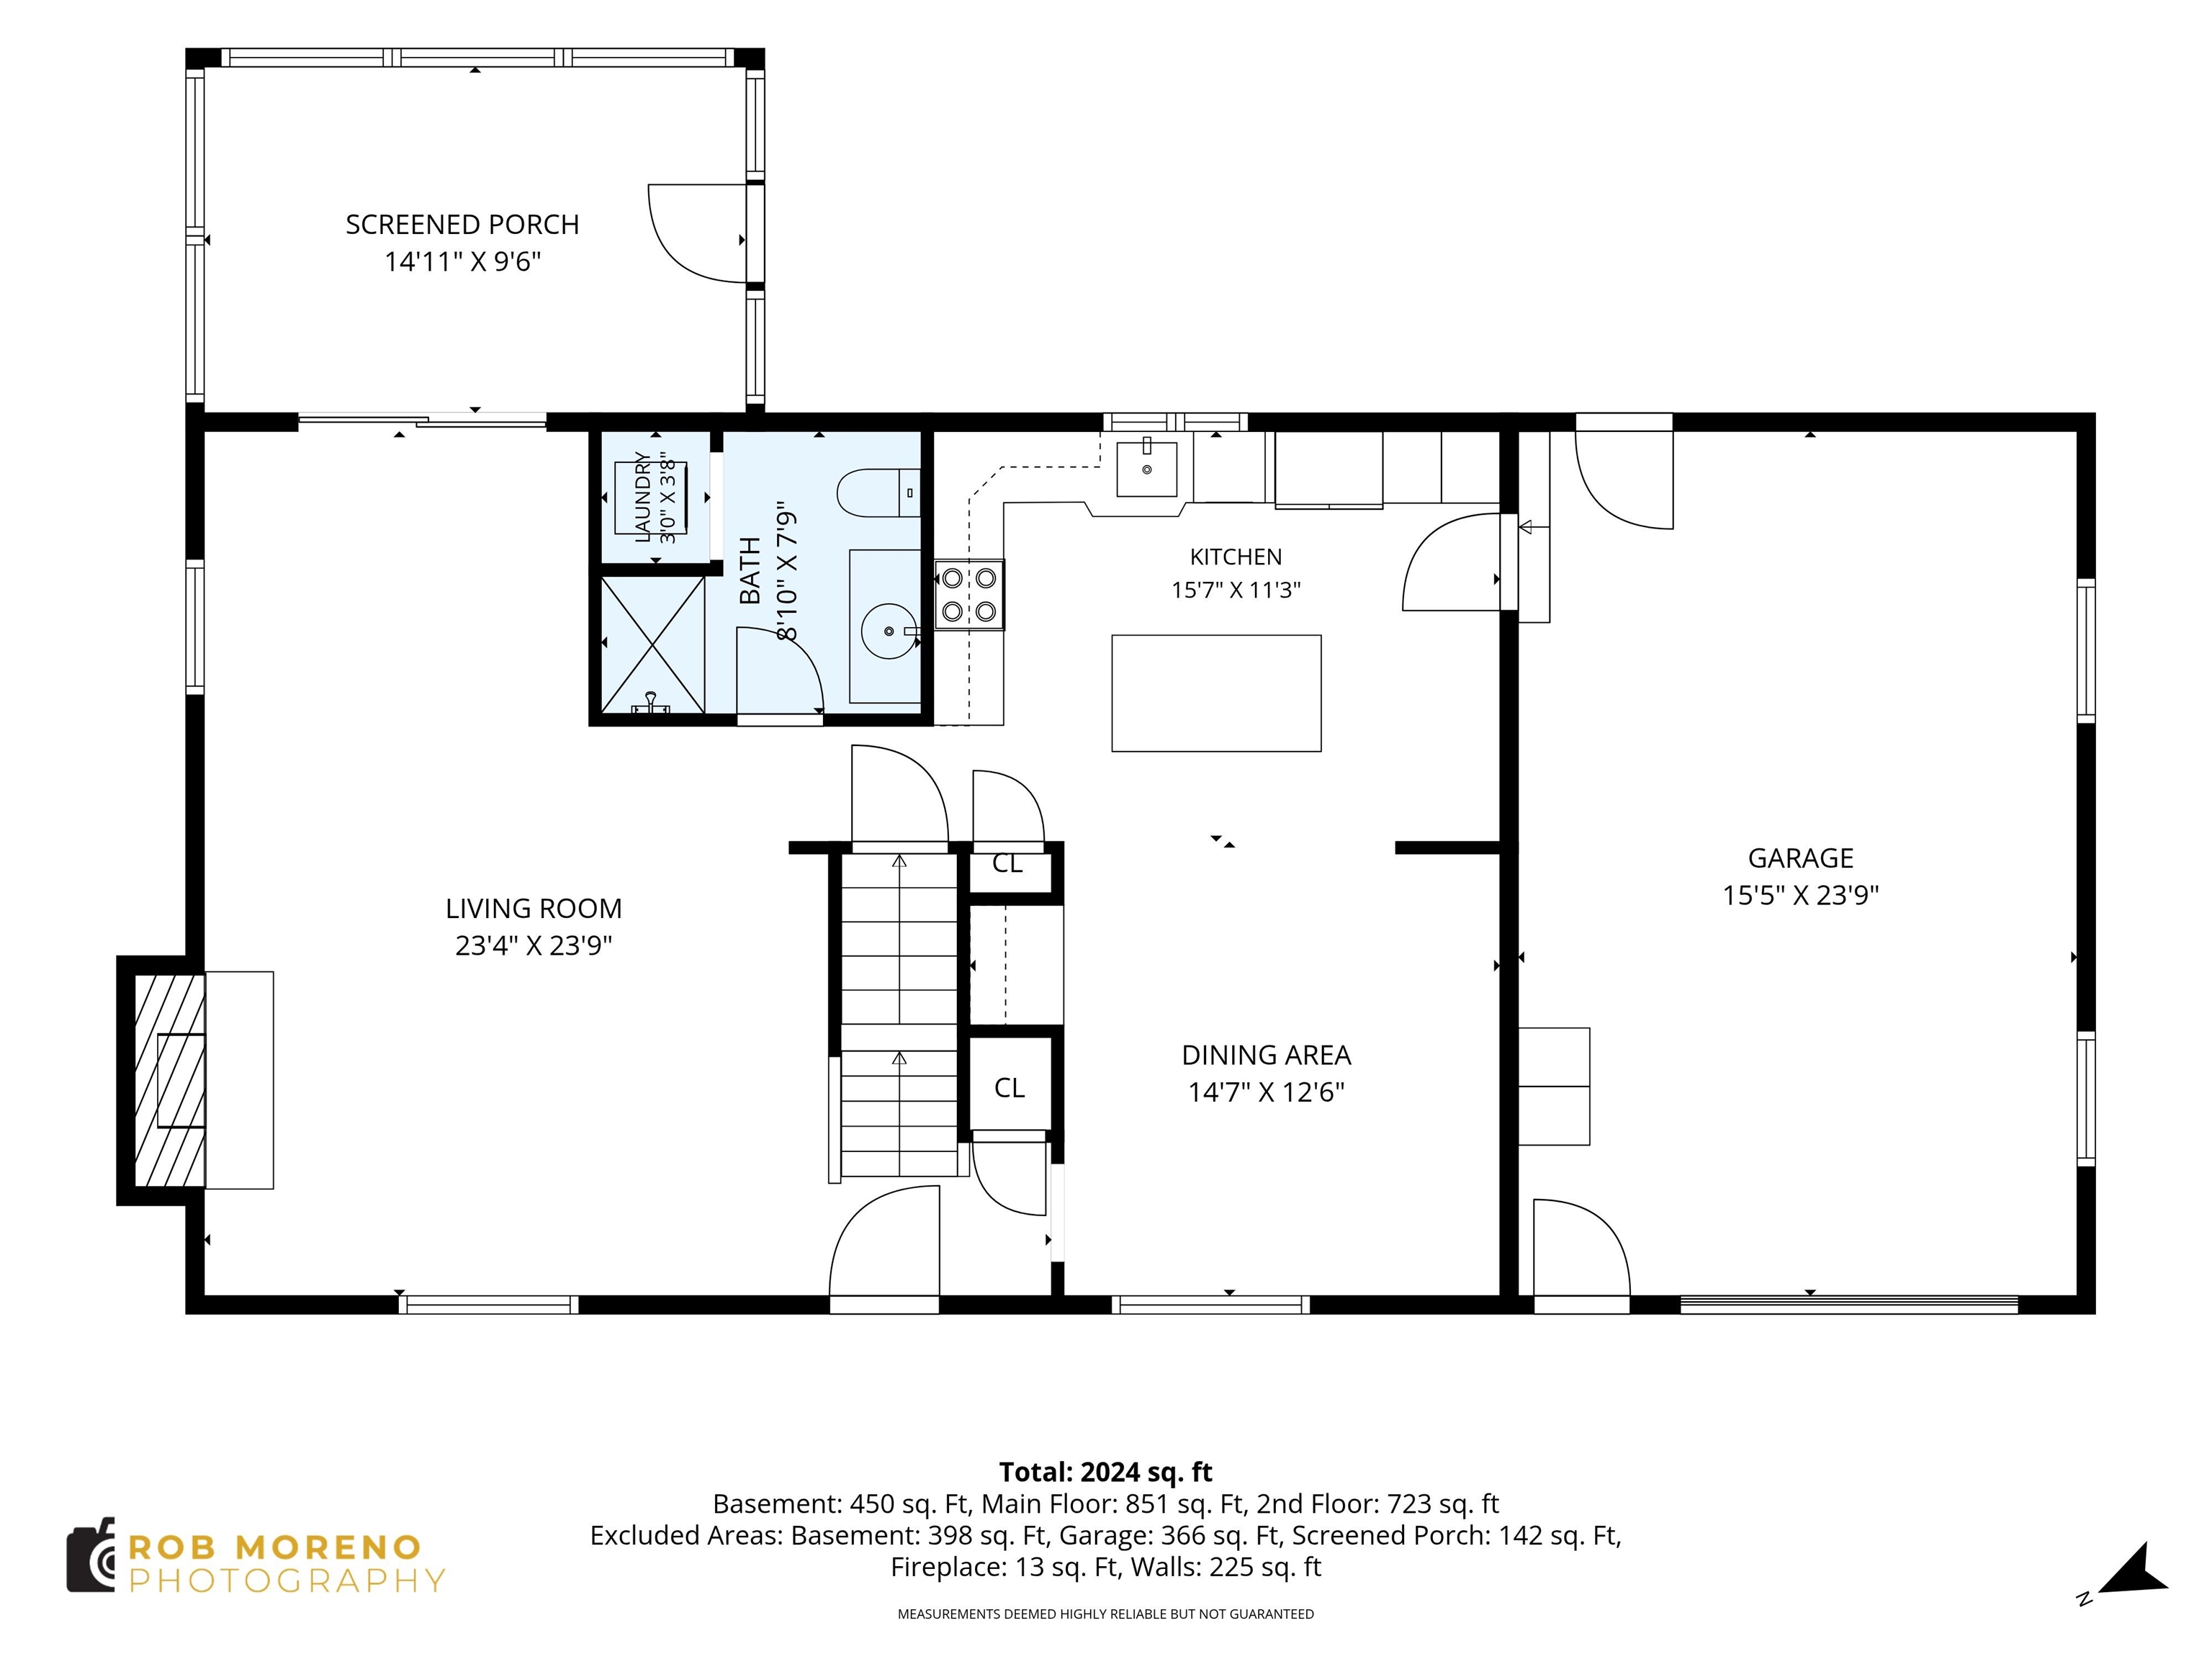
- Room 1: Kitchen | Level: 1 | 15'7" x 11'3"
- Room 2: Dining Room | Level: 1 | 14'7" x 12'6"
- Room 3: Living Room | Level: 1 | 23'4" x 23'9"
- Room 4: Bathroom Full | Level: 1 | 8'10" x 7'9"
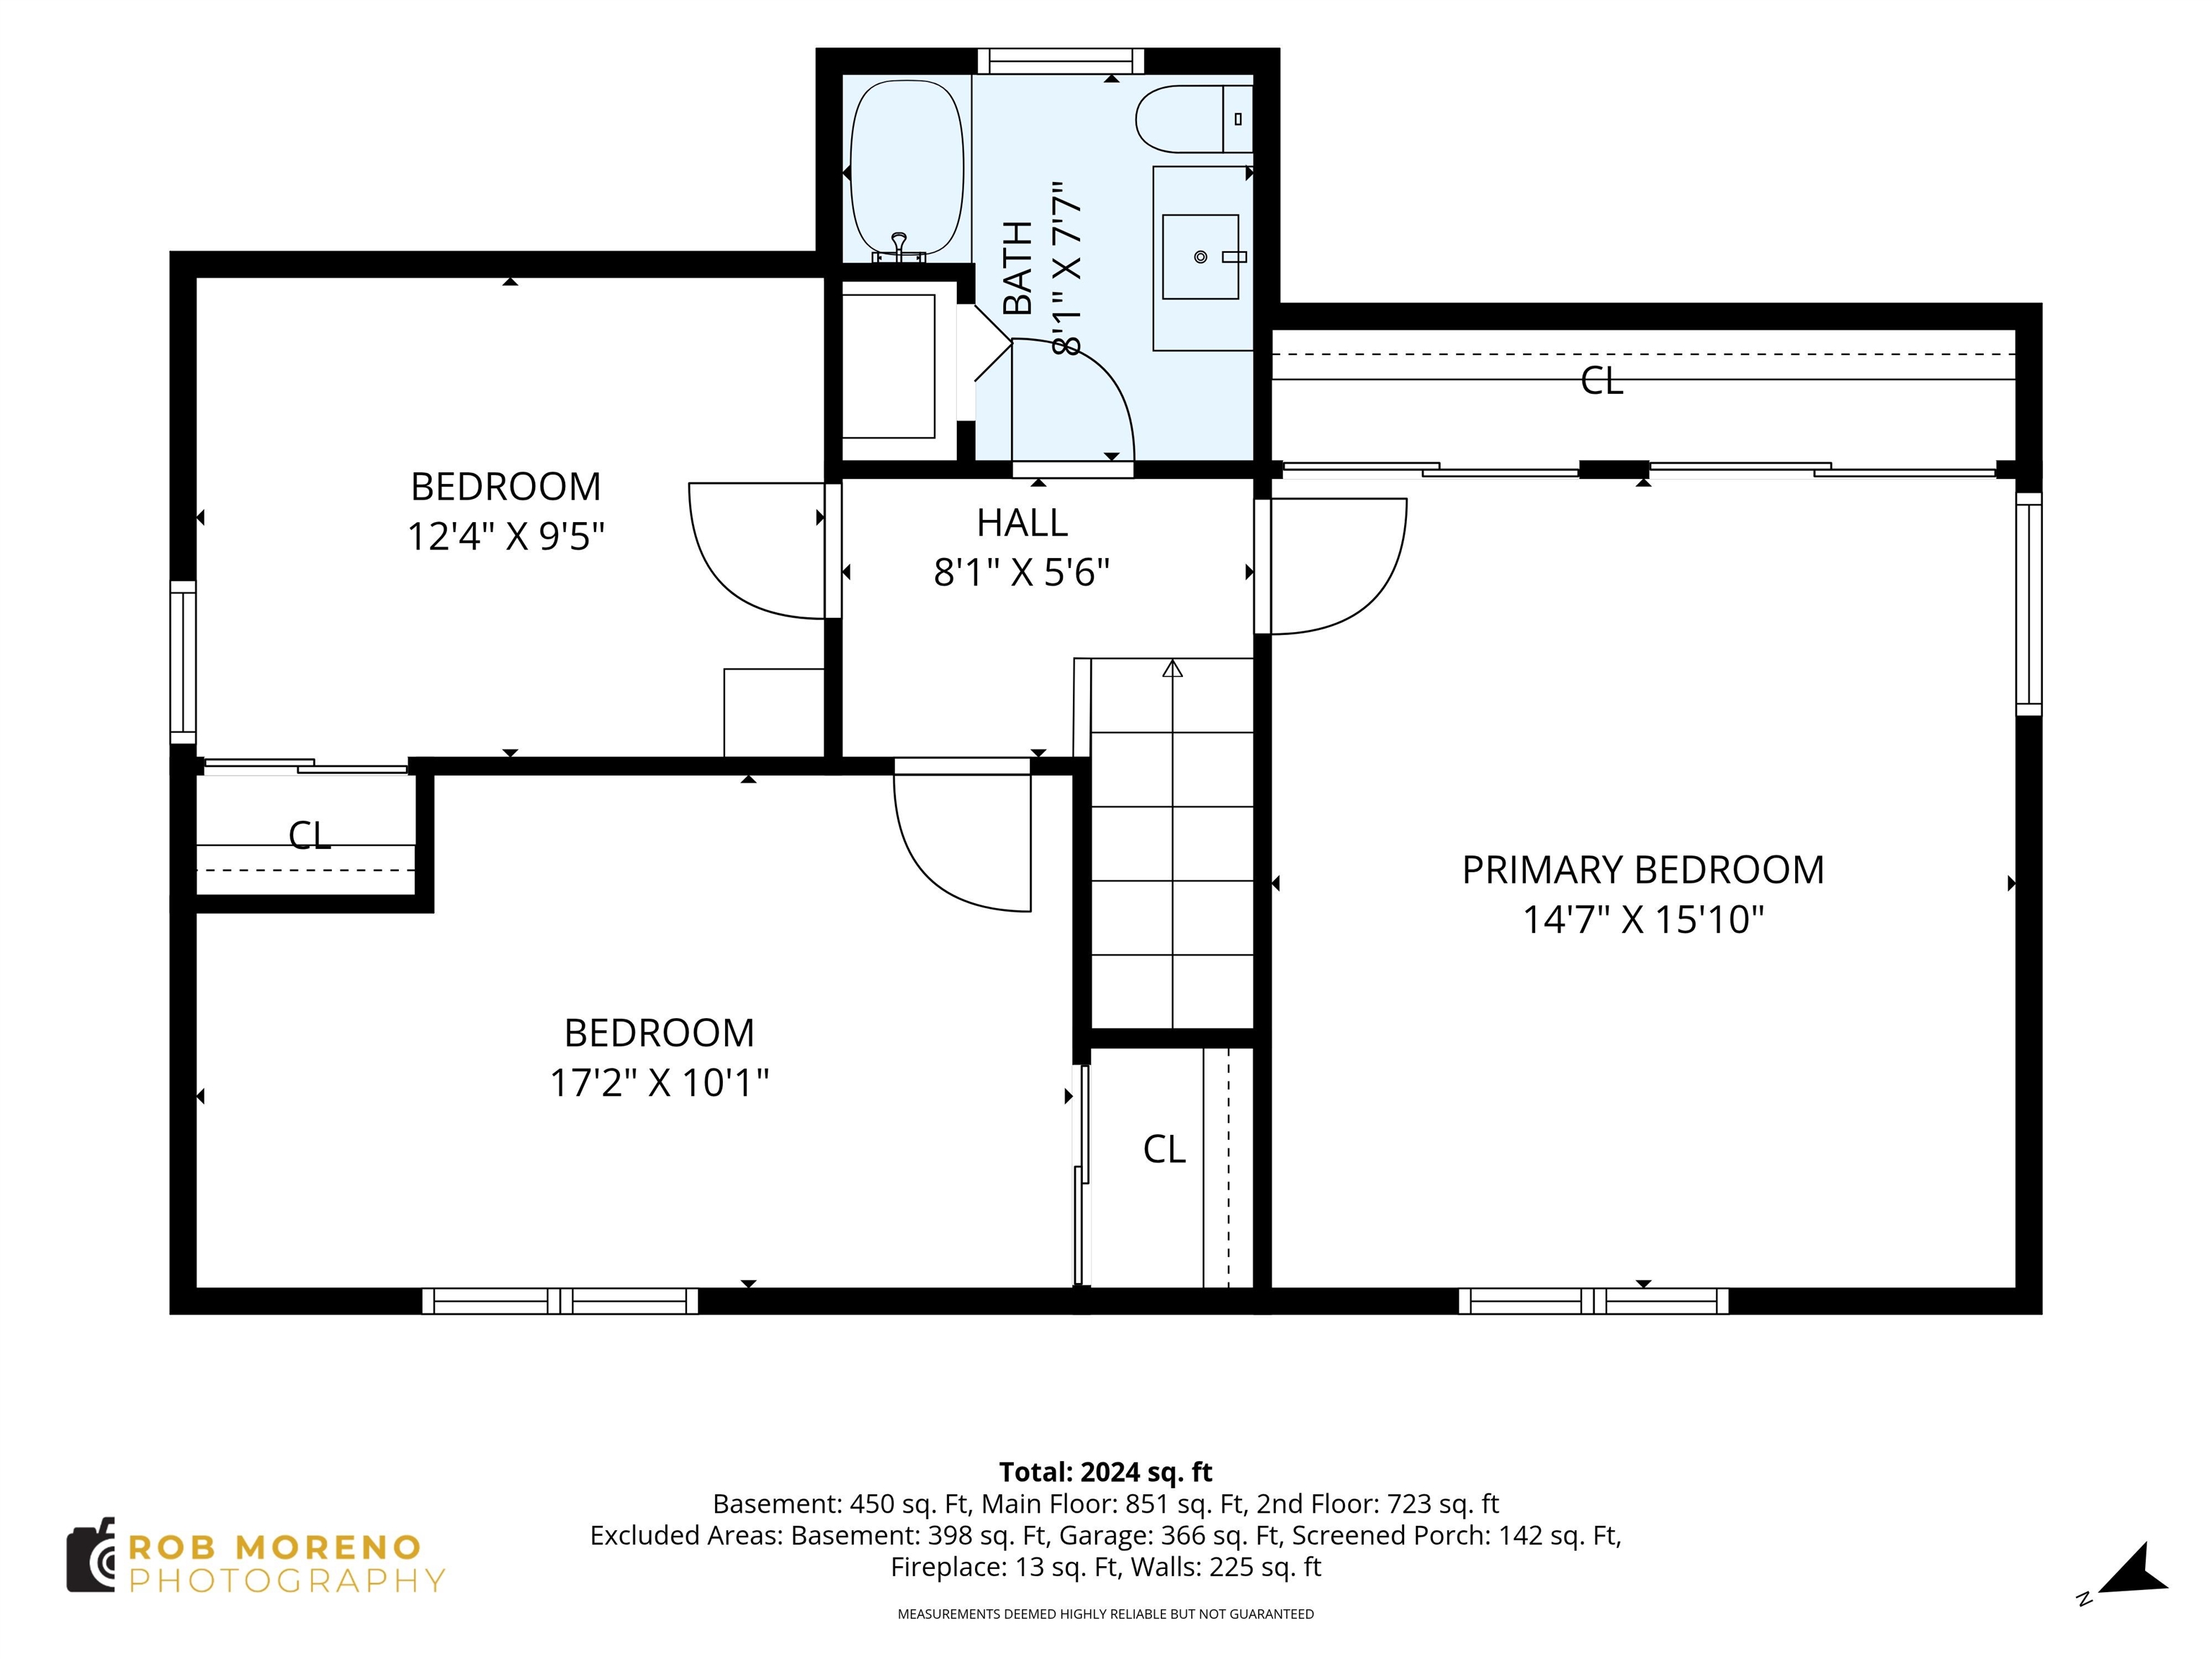
- Room 5: Primary Bedroom | Level: 2 | 14'7" x 15'10"
- Room 6: Bedroom | Level: 2 | 17'2 x 10'1"
- Room 7: Bedroom | Level: 2 | 12'4" x 9'5"
- Room 8: Bathroom Full | Level: 2 | 8'1" x 7'7"
- Room 9: Rec Room | Level: Basem | 20'9" x 23'9"
- Room 10: Sunroom | Level: 1 | 14'11" x 9'6"
PrimeMLS Copyright Statement

Copyright 2026 PrimeMLS, Inc. All rights reserved. This information is deemed reliable, but not guaranteed. The data relating to real estate displayed on this display comes in part from the IDX Program of PrimeMLS. The information being provided is for consumers' personal, non-commercial use and may not be used for any purpose other than to identify prospective properties consumers may be interested in purchasing. Data updated every 15 minutes.