


9 Candy Lane, Merrimack, NH | Southern NH Residential Home For Sale
Search for homes and condominiums, commercial property, multi-family property, vacant land, and rental property for sale and rent here in the Plaistow area of New Hampshire. Do you want to receive automated alerts about property availability in the Plaistow NH Region? Log-in below to set up your favorite searches.


- Listing Office: Century 21 Cardinal
603-889-3233 - Listing Agent: Anita Poulin
- Asking Price: $739,900
- Type: Single Family
- Status: Under Contract
- Days-On-Market: 56
- Listing Date: Jun 17, 2026
- Updated: Aug 27, 2026
- Rooms: 14
- Bedrooms: 7 | Baths: 4
- Sq Ft: 3,302 | Acres: 0.54
Property Description
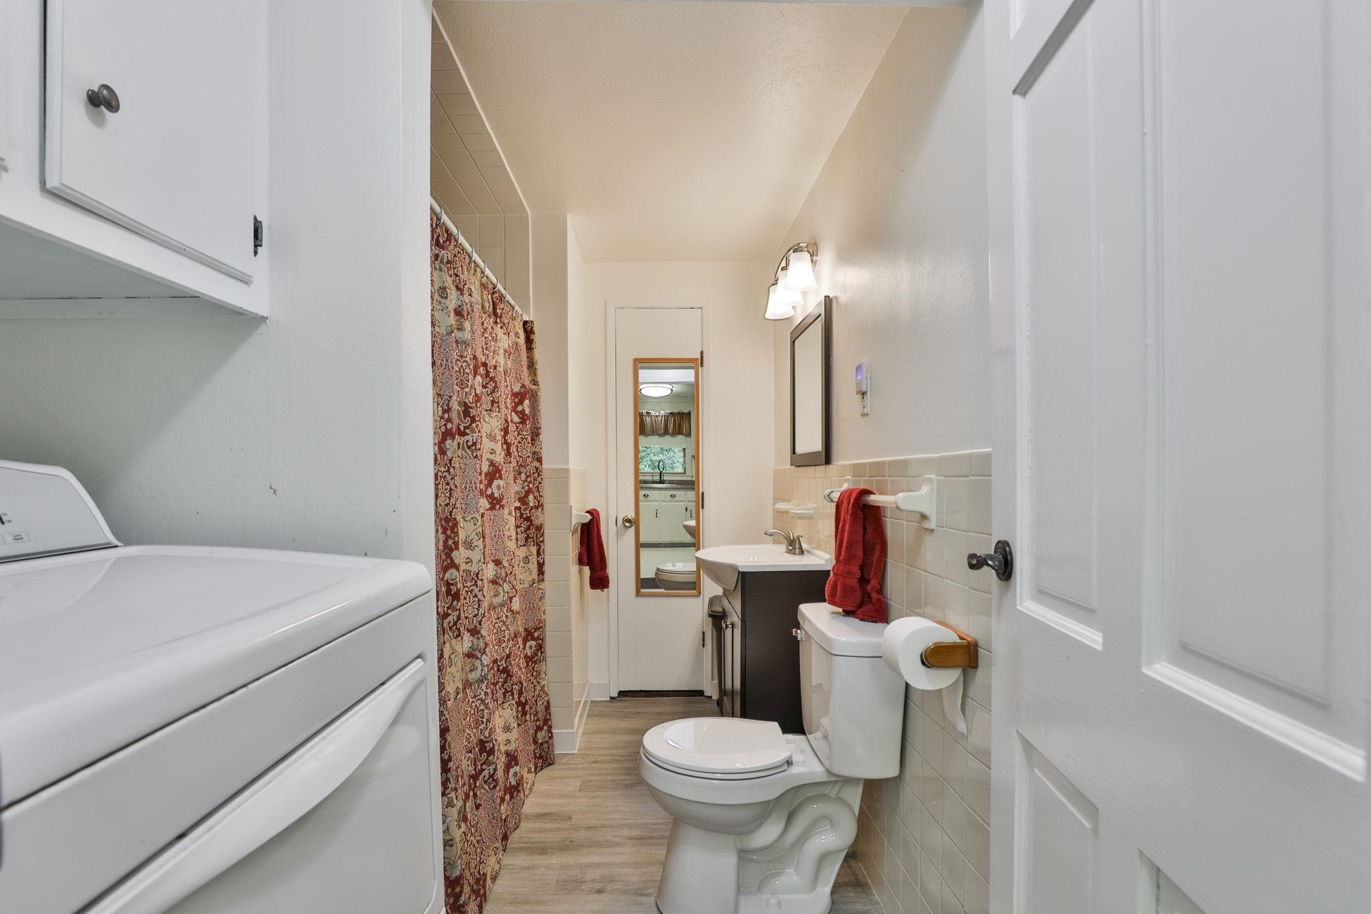
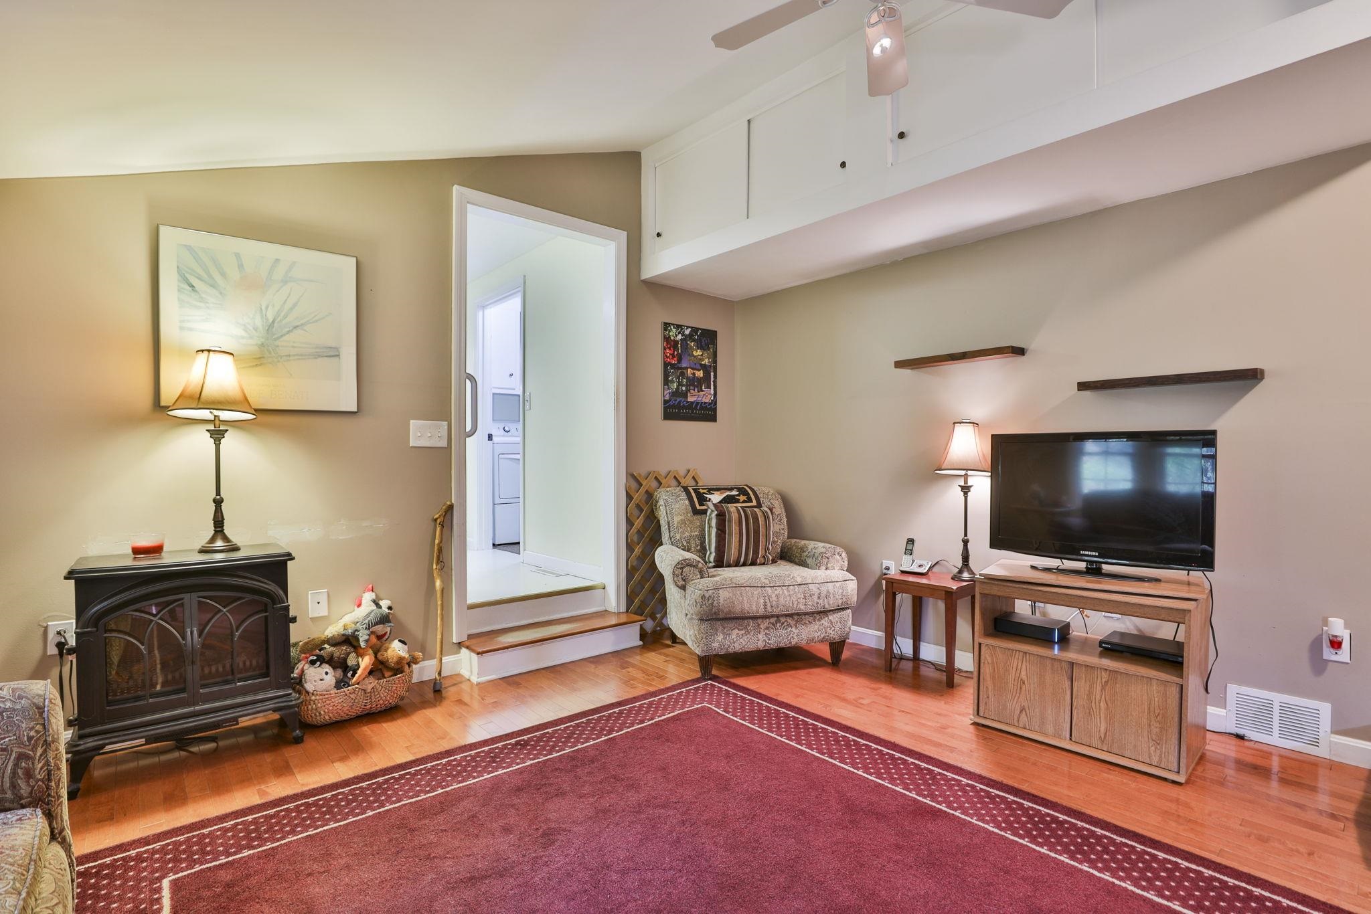
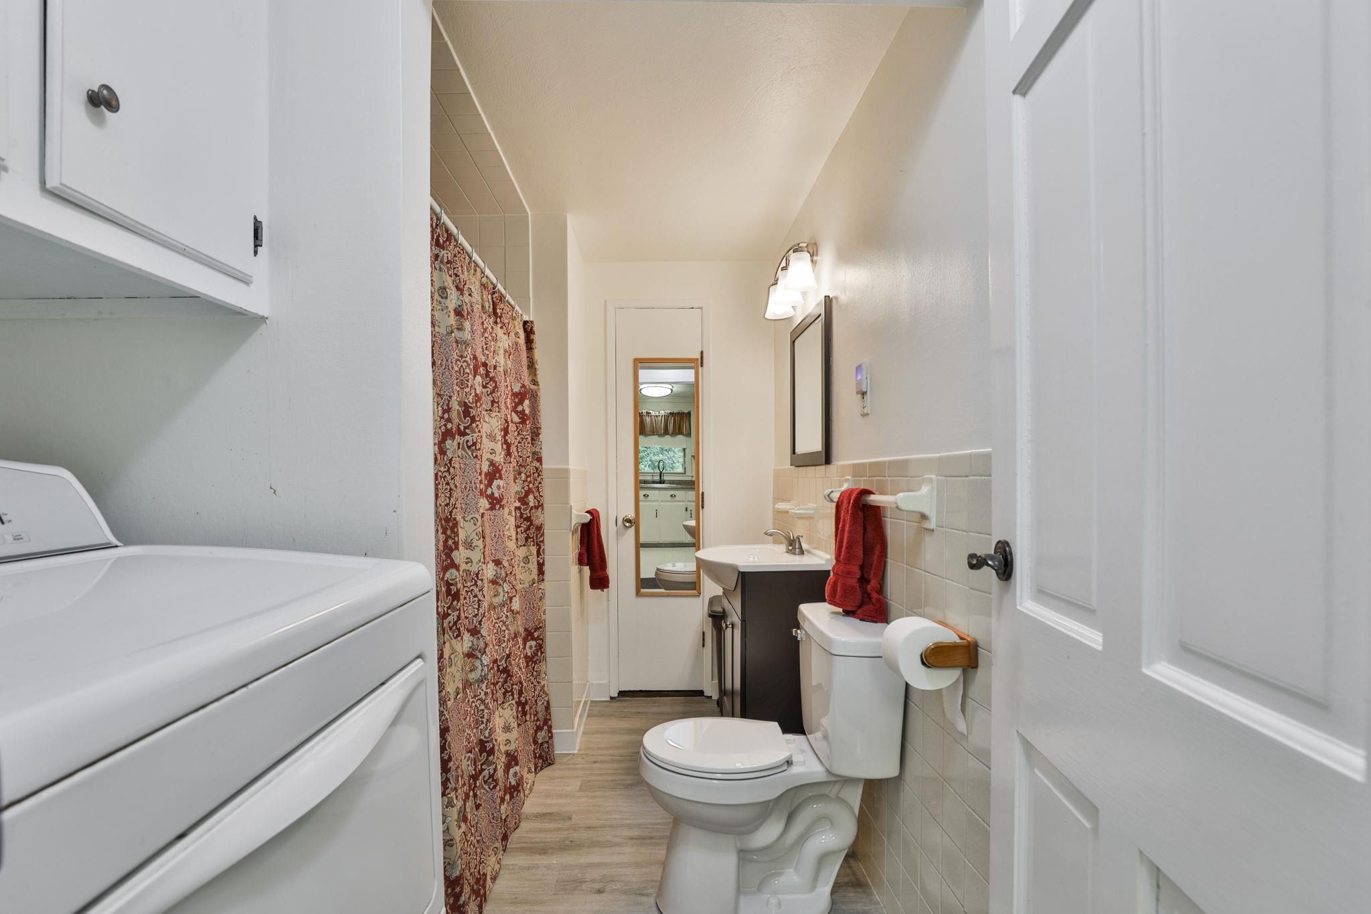
Beautifully maintained Cape-style home featuring a large in-law apartment with a private entrance, ideal for extended family, multigenerational living, or guests. Thoughtful updates to the kitchens and baths blend modern convenience with timeless charm. Relax and enjoy the newly renovated three-season porch, offering the perfect space to unwind or entertain. The inviting family room with a pellet stove creates a warm, welcoming atmosphere, while newer windows enhance comfort and efficiency. Additional highlights include a partially finished basement, 9-zone irrigation system, and point-of-entry water filtration system. Meticulously cared for and reflecting true pride of ownership, this home offers the perfect combination of comfort, versatility, and lasting value.Property Directions
Turkey Hill to Candy LanePhoto Gallery


Property Location
- MLS ID: 5095372
- Address: 9 Candy Lane
- City/Town: Merrimack
- State: NH
- Zip Code: 03054
- School District: Merrimack Sch Dst SAU #26
- Elementary: Thorntons Ferry School
- Middle School: Merrimack Middle School
- High School: Merrimack High School
Property Features
- Color: Gray
- Stories: 2
- Year Built: 1972
- Flooring:
- Carpet
- Hardwood
- Laminate
- Appliances:
- Dishwasher
- Dryer
- Freezer
- Refrigerator
- Washer
- Electric Stove
- Heating:
- Oil
- Hot Air
- Multi Zone
- Cooling:
- Multi Zone
- Wall AC Units
- Electric:
- Circuit Breaker(s)
- Roof:
- Architectural Shingle
- Basement:
- Y
- Garage Cap: 0
- Driveway:
- Paved
- Sewer:
- Septic
- Flood Zone:
- N
Rooms by Level
- First Floor:
- Bedroom
- Dining Room
- Family Room
- Kitchen
- Eat-in Kitchen
- Living Room
- Second Floor:
- Bedroom
- Office/Study
- Room 1: Kitchen | Level: 1
- Room 2: Dining Room | Level: 1
- Room 3: Living Room | Level: 1 | Fireplace
- Room 4: Family Room | Level: 1 | Pellet stove , Cathedral Cel
- Room 5: Office/Study | Level: 2
- Room 6: Bedroom | Level: 2
- Room 7: Bedroom | Level: 2
- Room 8: Bedroom | Level: 2
- Room 9: Eat-in Kitchen | Level: 1
- Room 10: Dining Room | Level: 1
- Room 11: Family Room | Level: 1
- Room 12: Living Room | Level: 1
- Room 13: Bedroom with Bath | Level: 1
- Room 14: Bedroom | Level: 1
PrimeMLS Copyright Statement

Copyright 2026 PrimeMLS, Inc. All rights reserved. This information is deemed reliable, but not guaranteed. The data relating to real estate displayed on this display comes in part from the IDX Program of PrimeMLS. The information being provided is for consumers' personal, non-commercial use and may not be used for any purpose other than to identify prospective properties consumers may be interested in purchasing. Data updated every 15 minutes.