


13 Nesmith Street, Derry, NH | Southern NH Residential Home For Sale
Search for homes and condominiums, commercial property, multi-family property, vacant land, and rental property for sale and rent here in the Plaistow area of New Hampshire. Do you want to receive automated alerts about property availability in the Plaistow NH Region? Log-in below to set up your favorite searches.


- Listing Office: Keller Williams Realty-Metropolitan
603-232-8282 - Listing Agent: Kristi Whitten
- Asking Price: $575,000
- Type: Single Family
- Status: Under Contract
- Days-On-Market: 14
- Listing Date: Jun 17, 2026
- Updated: Jul 03, 2026
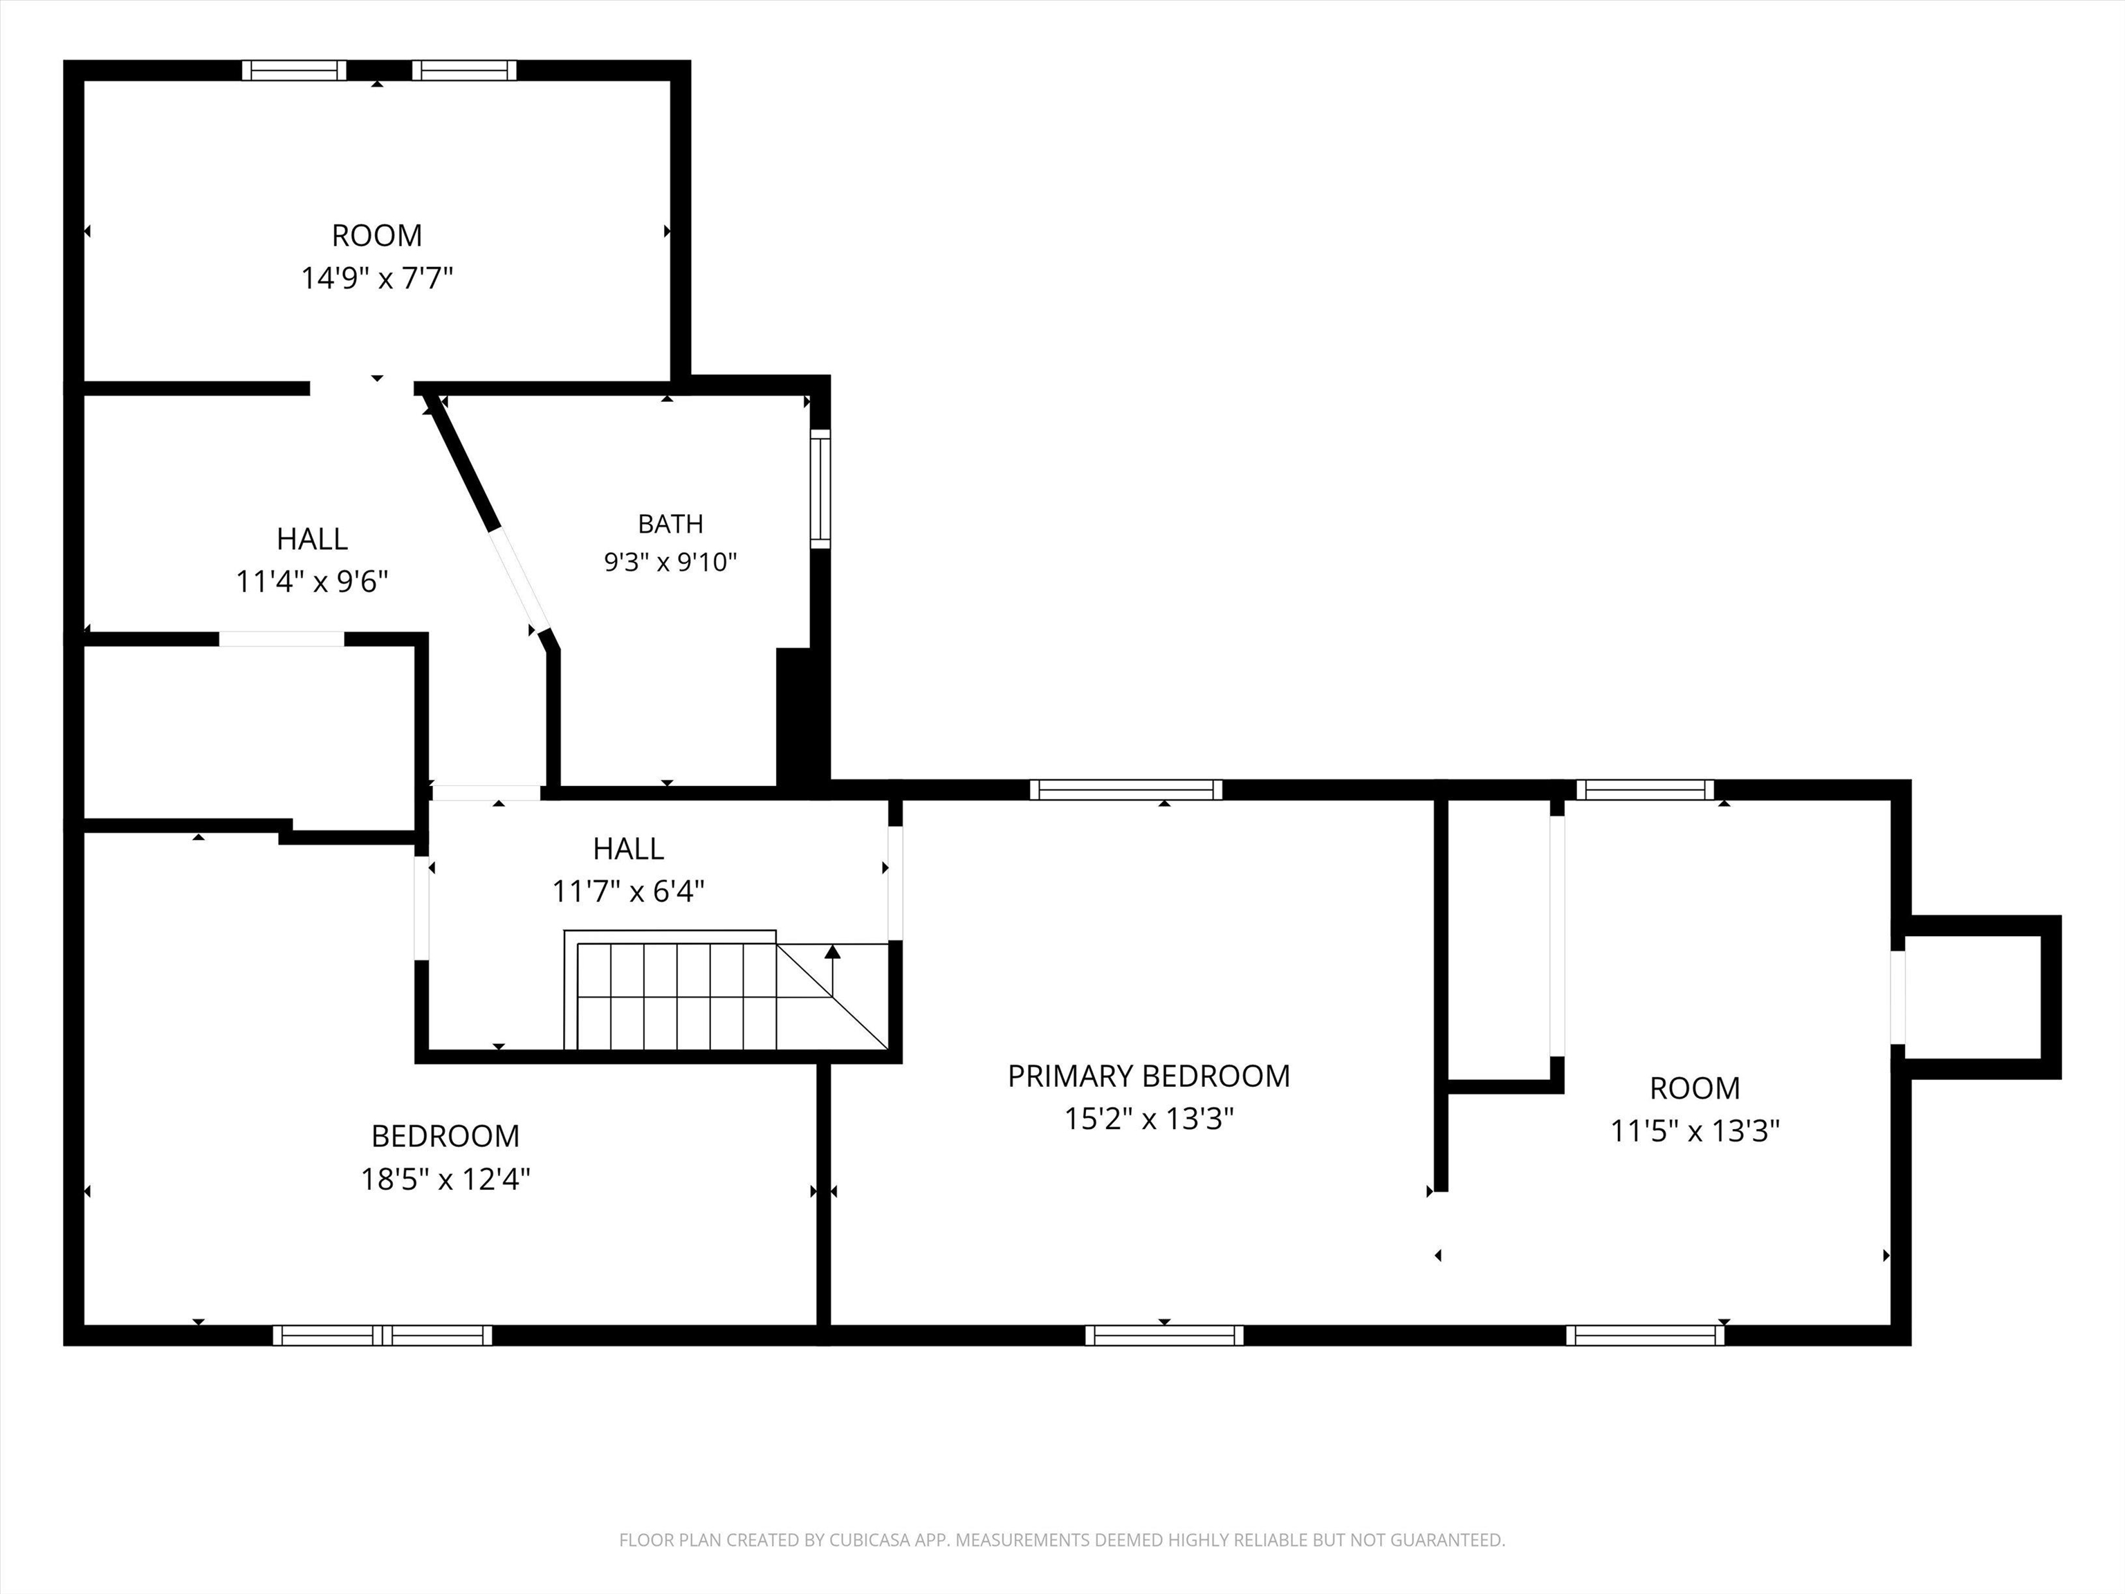
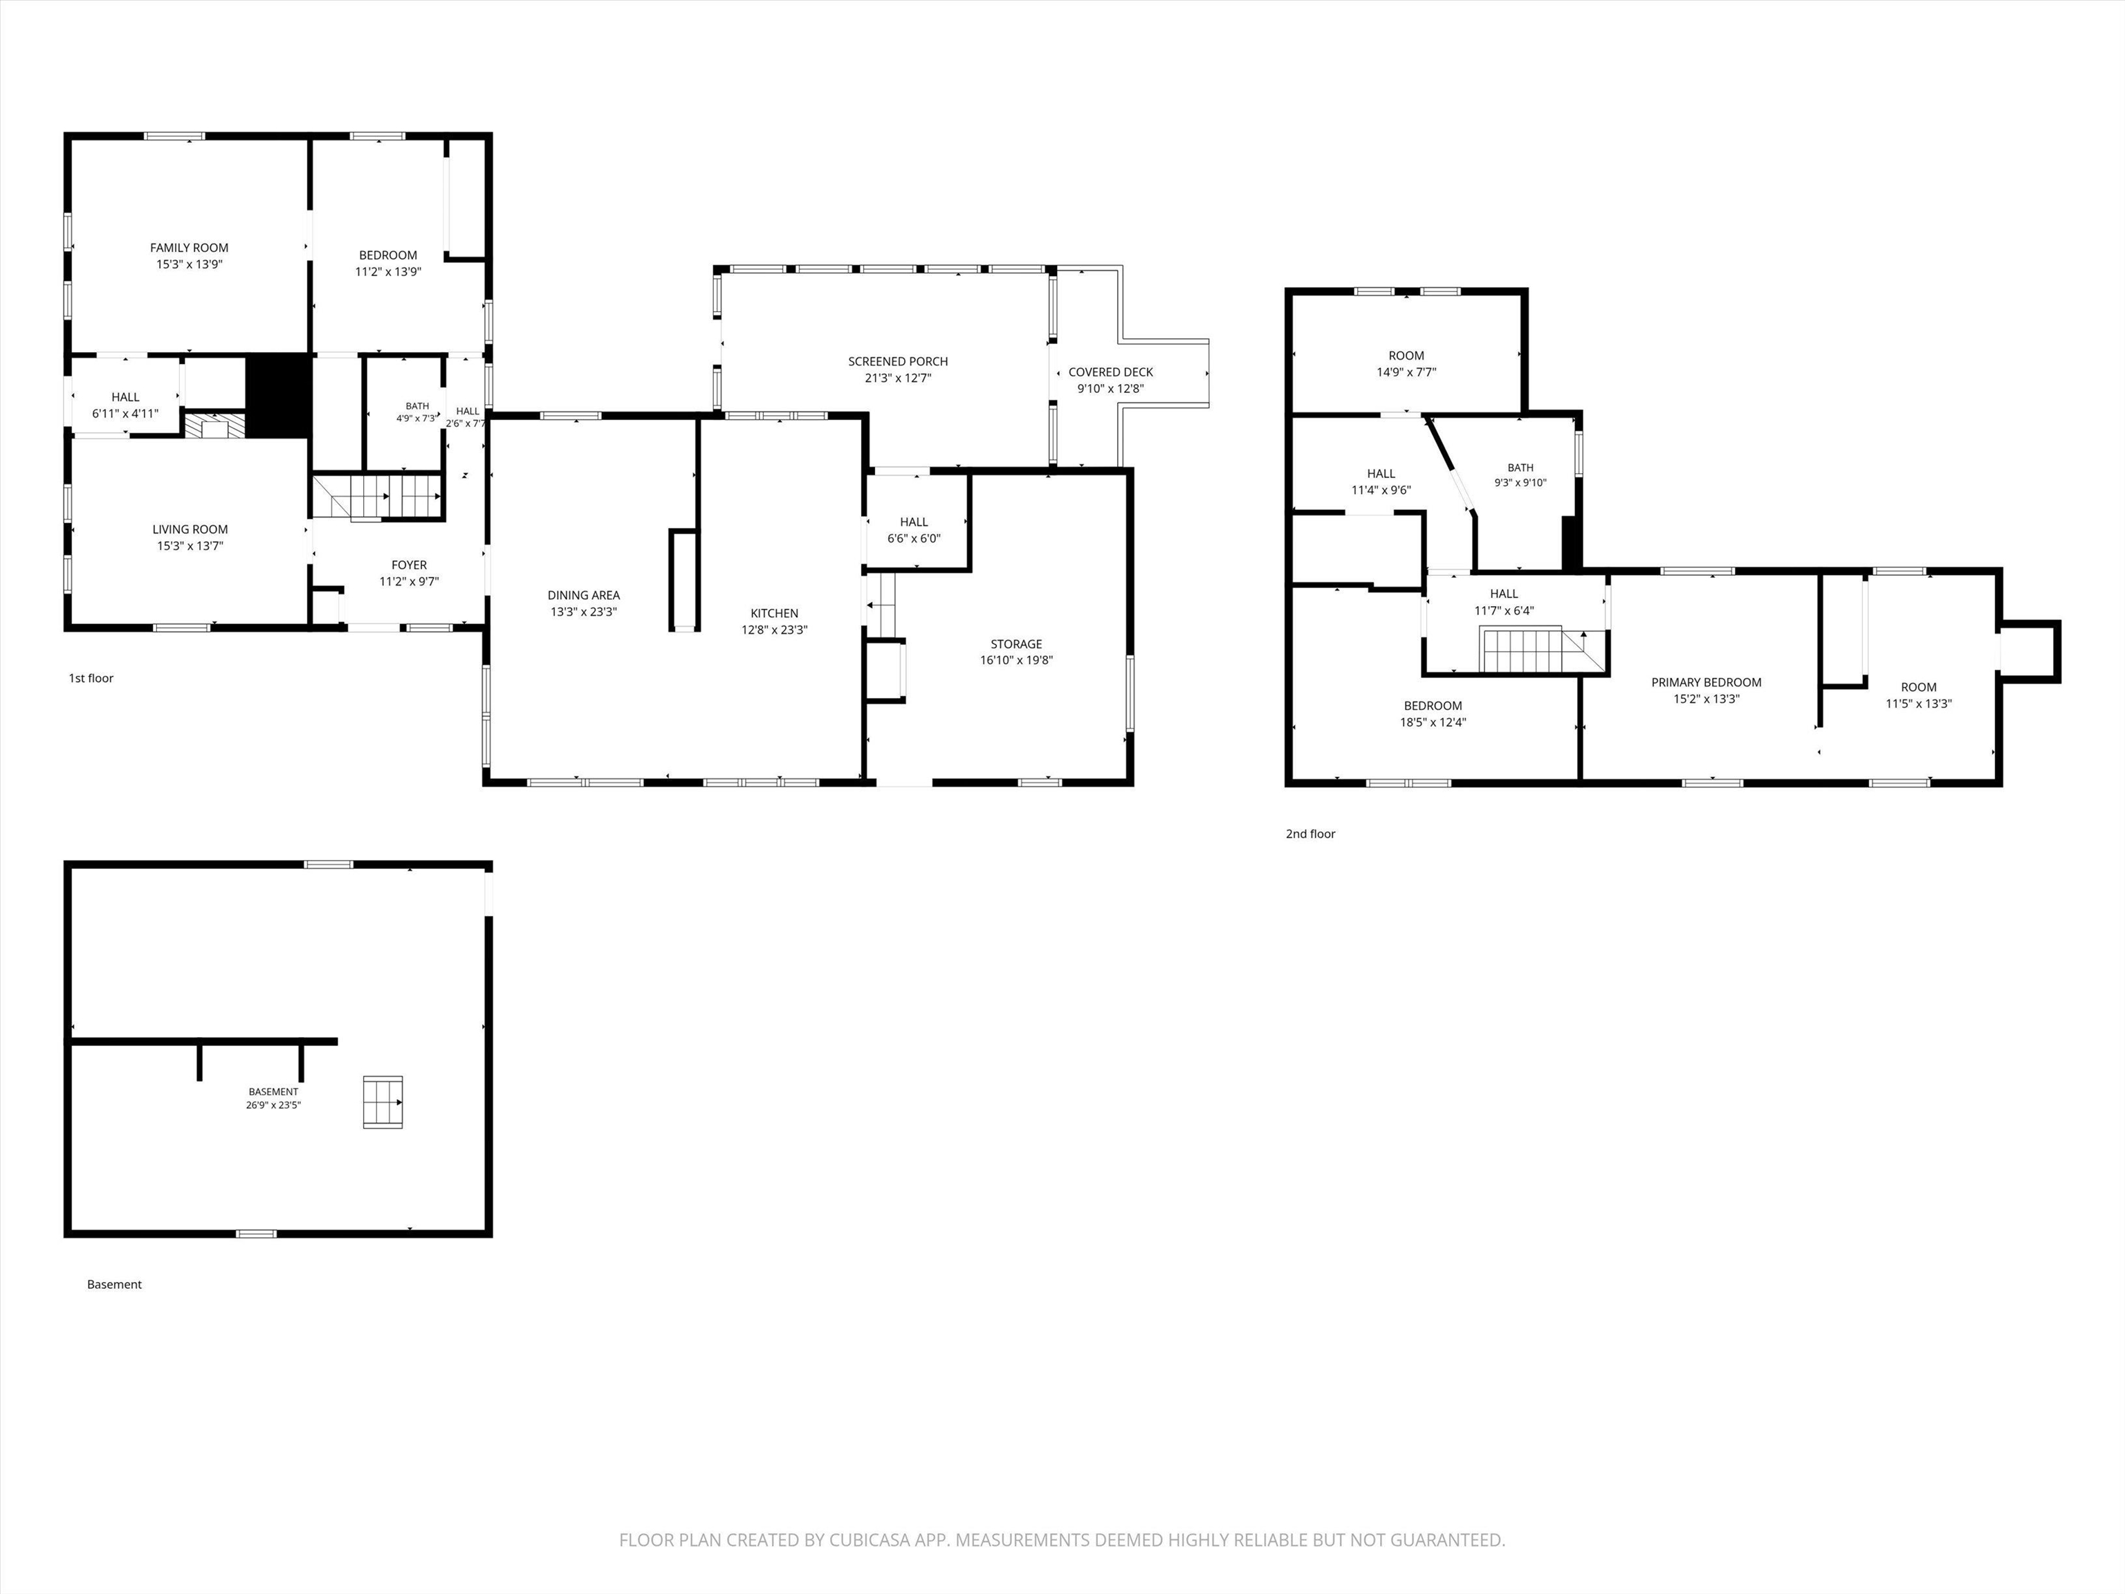
- Rooms: 10
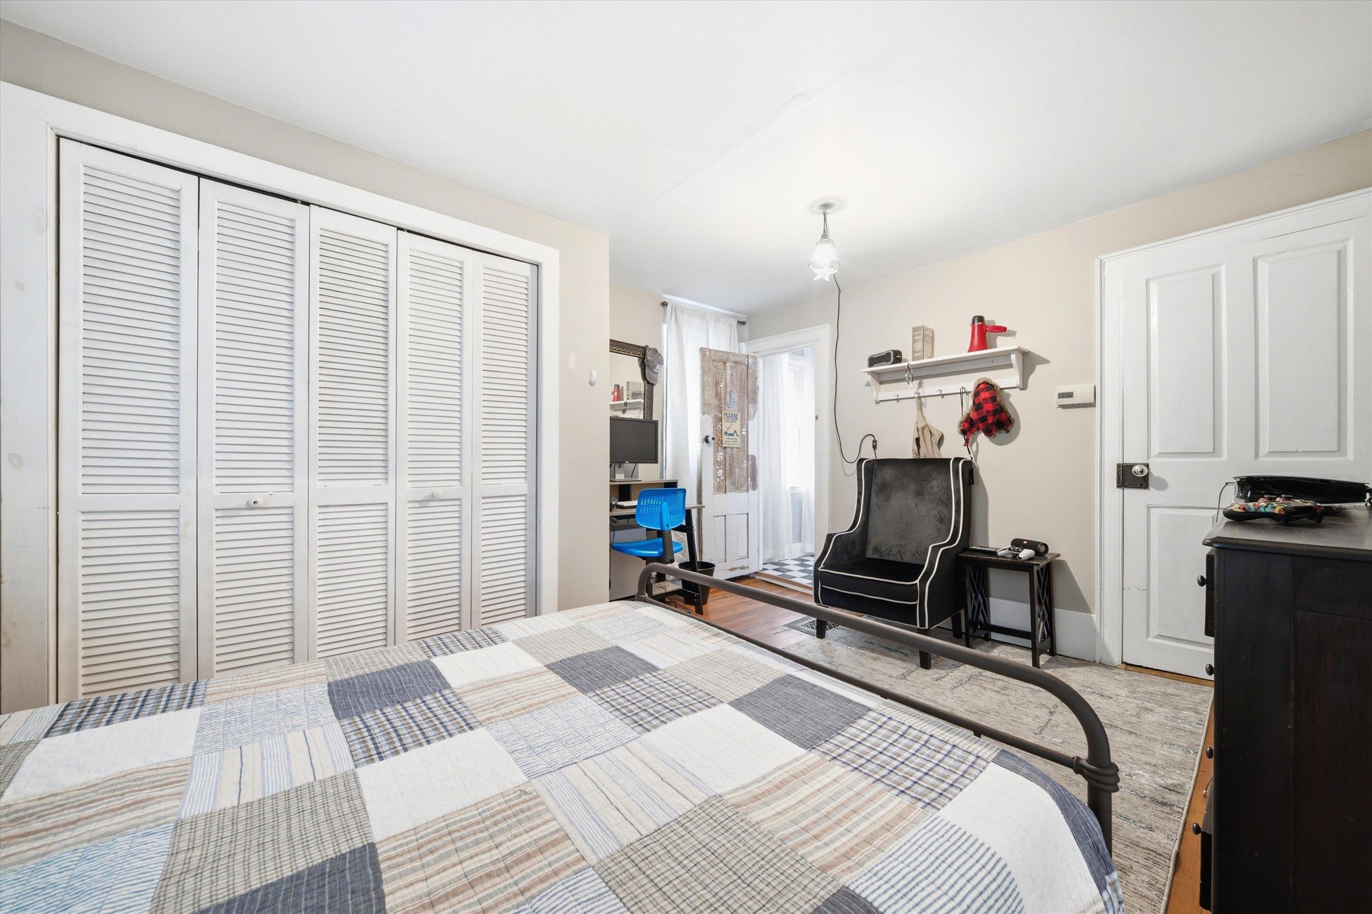
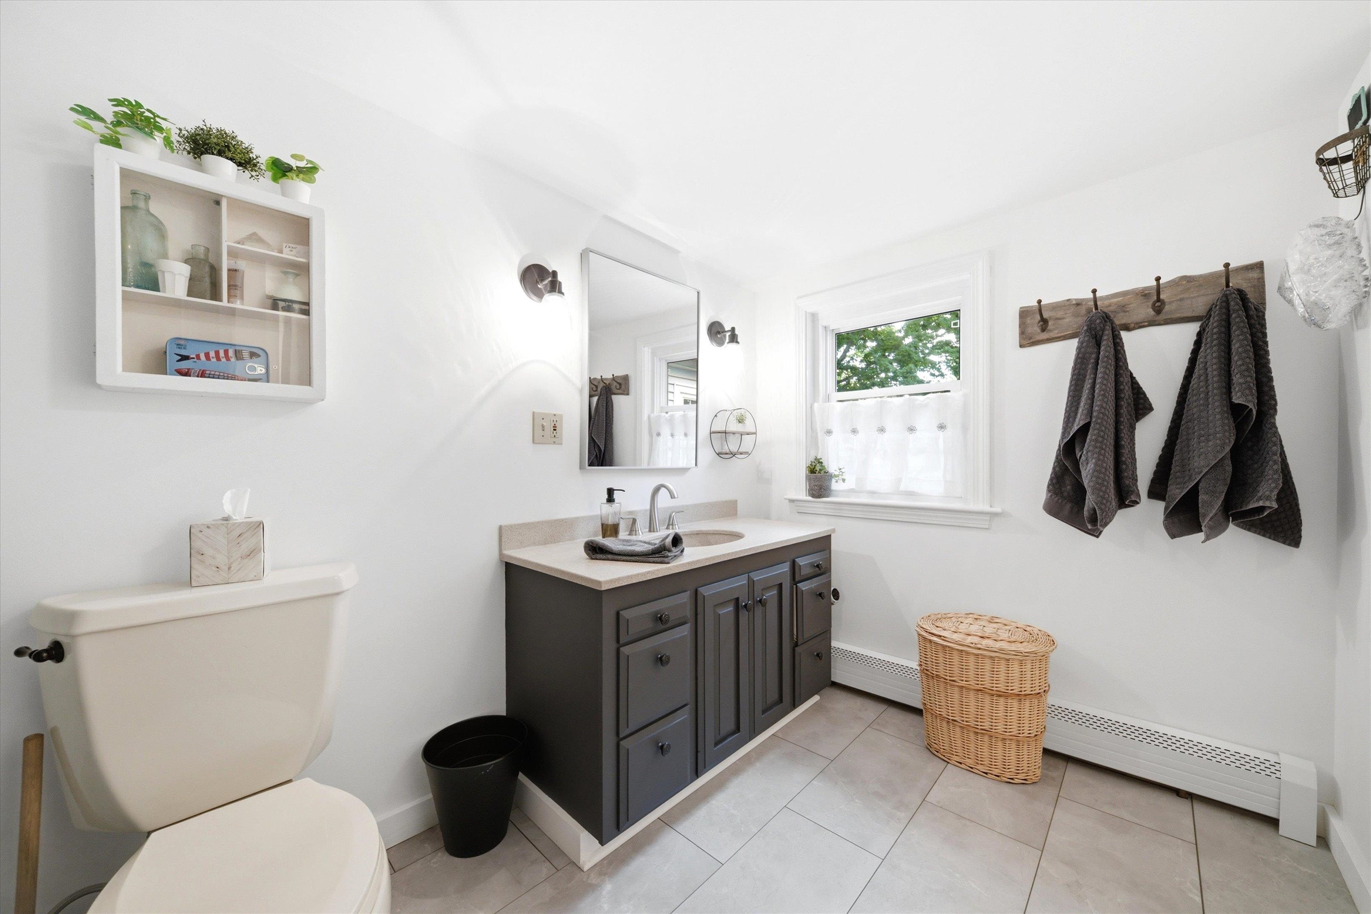
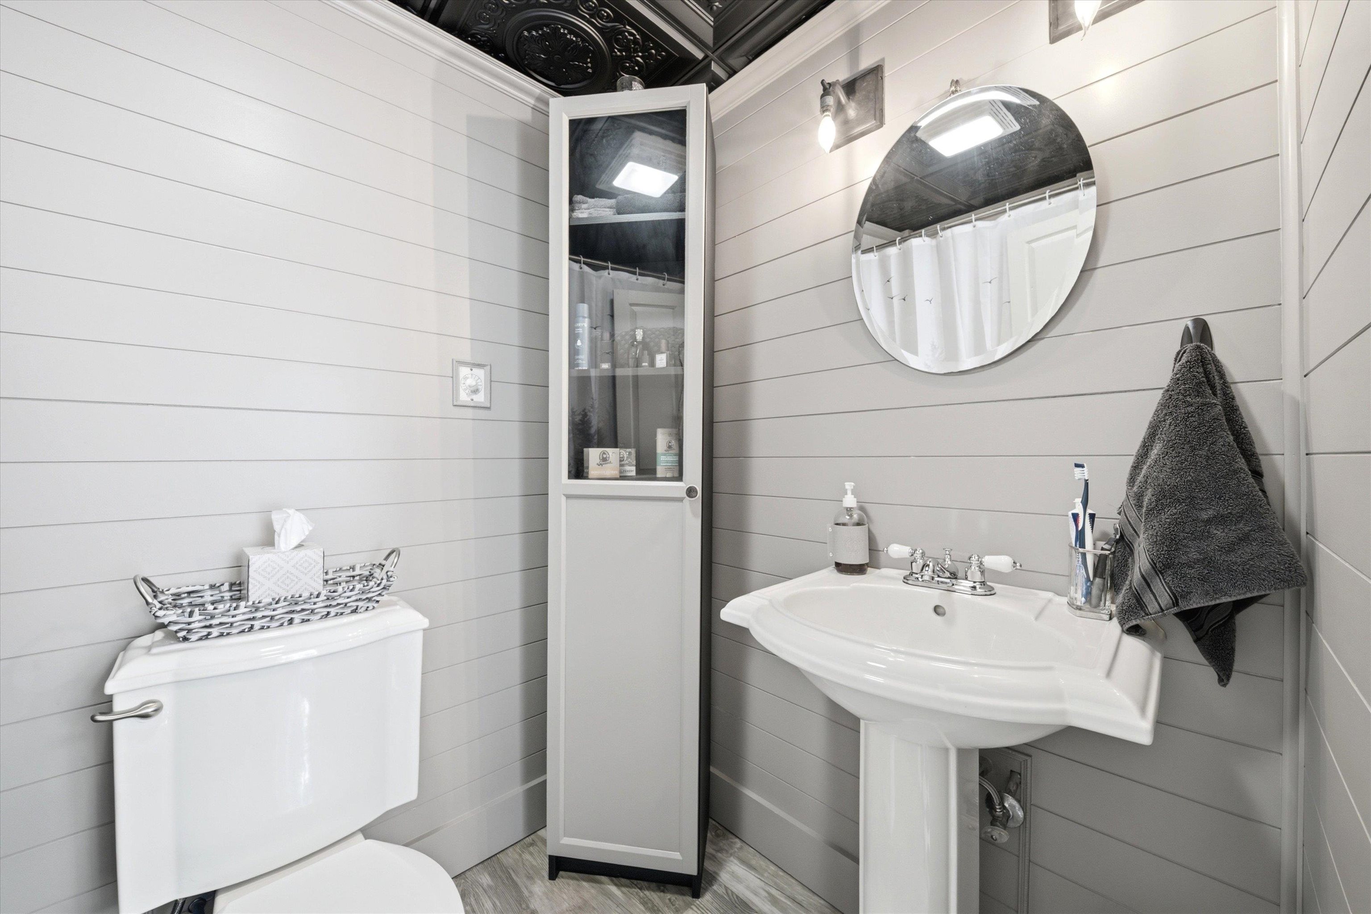
- Bedrooms: 4 | Baths: 2
- Sq Ft: 2,484 | Acres: 0.47
Property Description
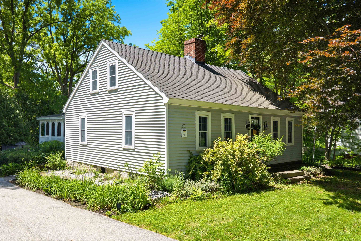
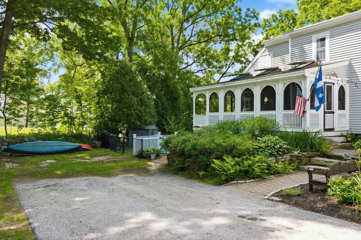
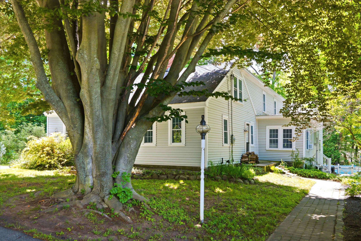
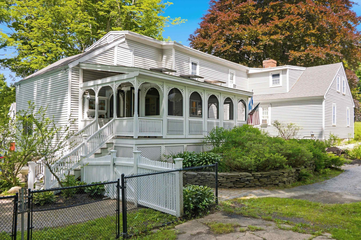
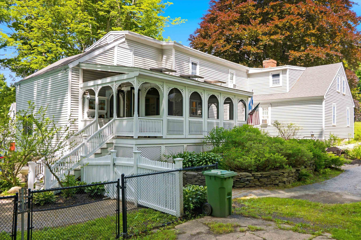
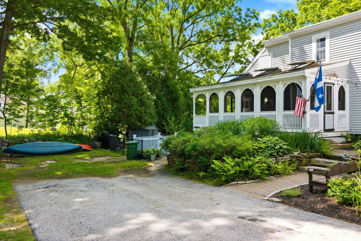
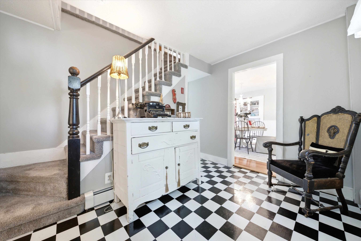
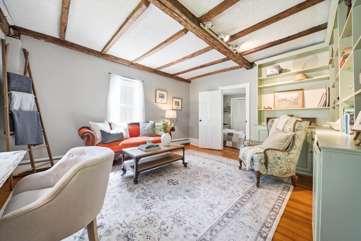
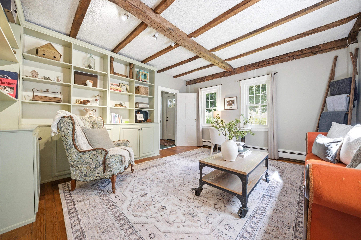
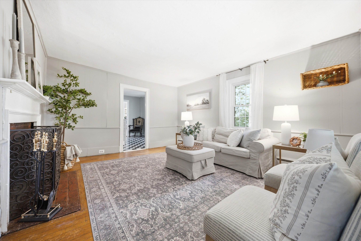
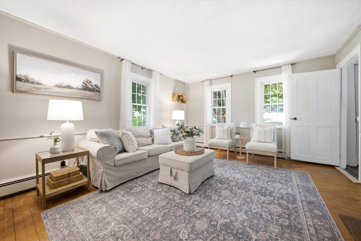
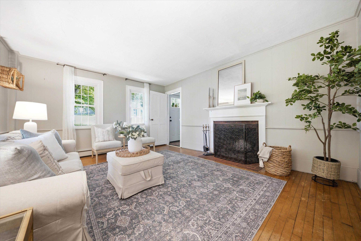
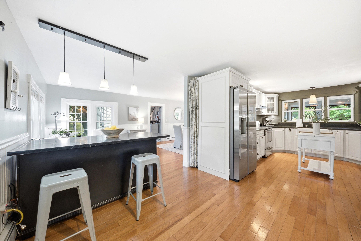
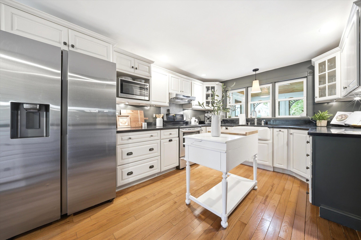
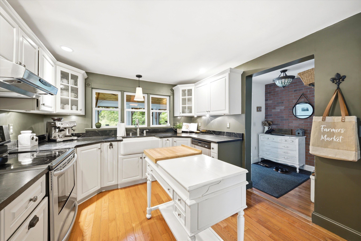
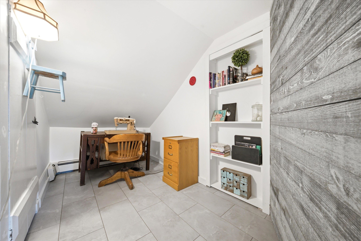
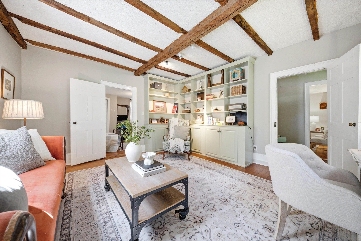
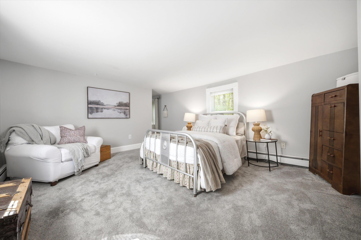
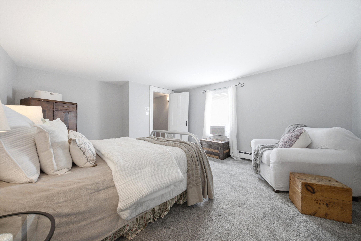
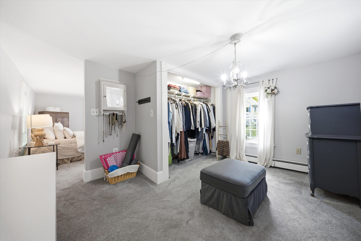
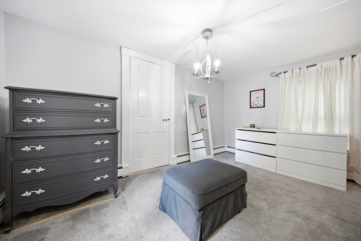
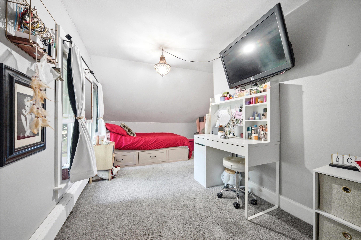
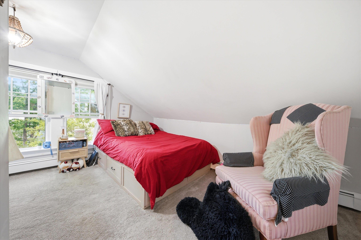
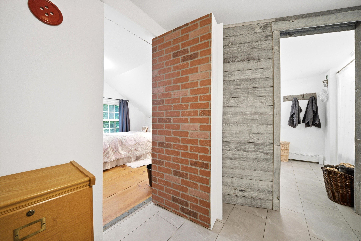
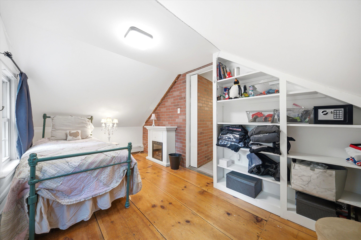
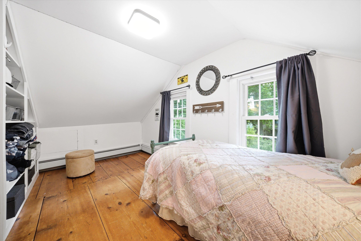
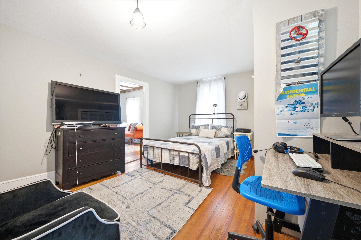
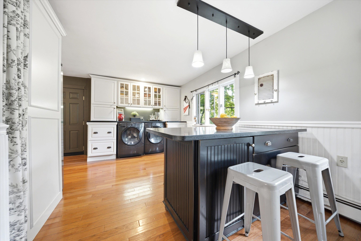
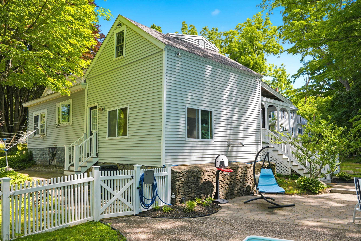
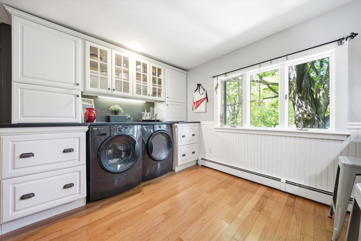
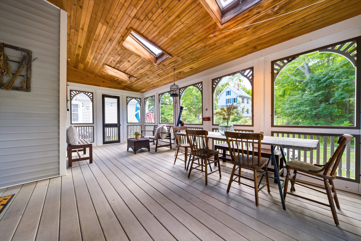
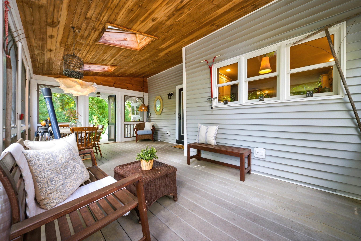
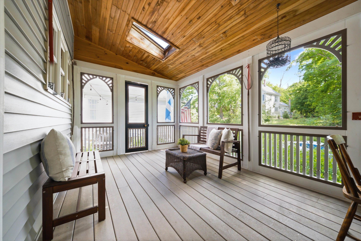
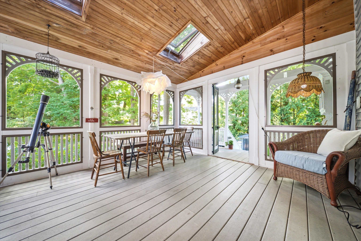
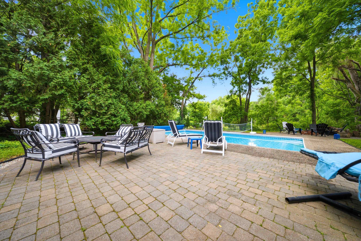
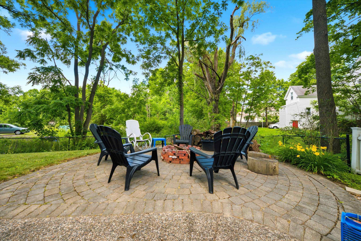
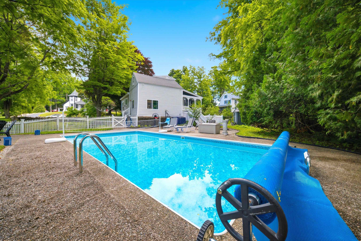
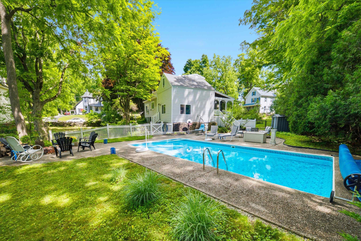
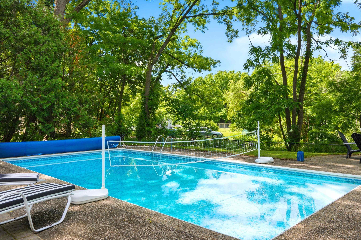
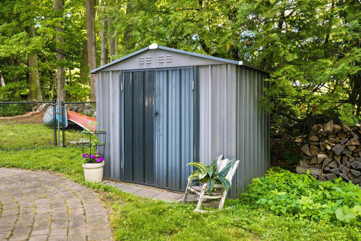
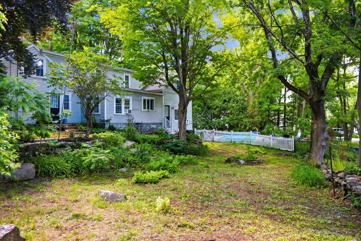
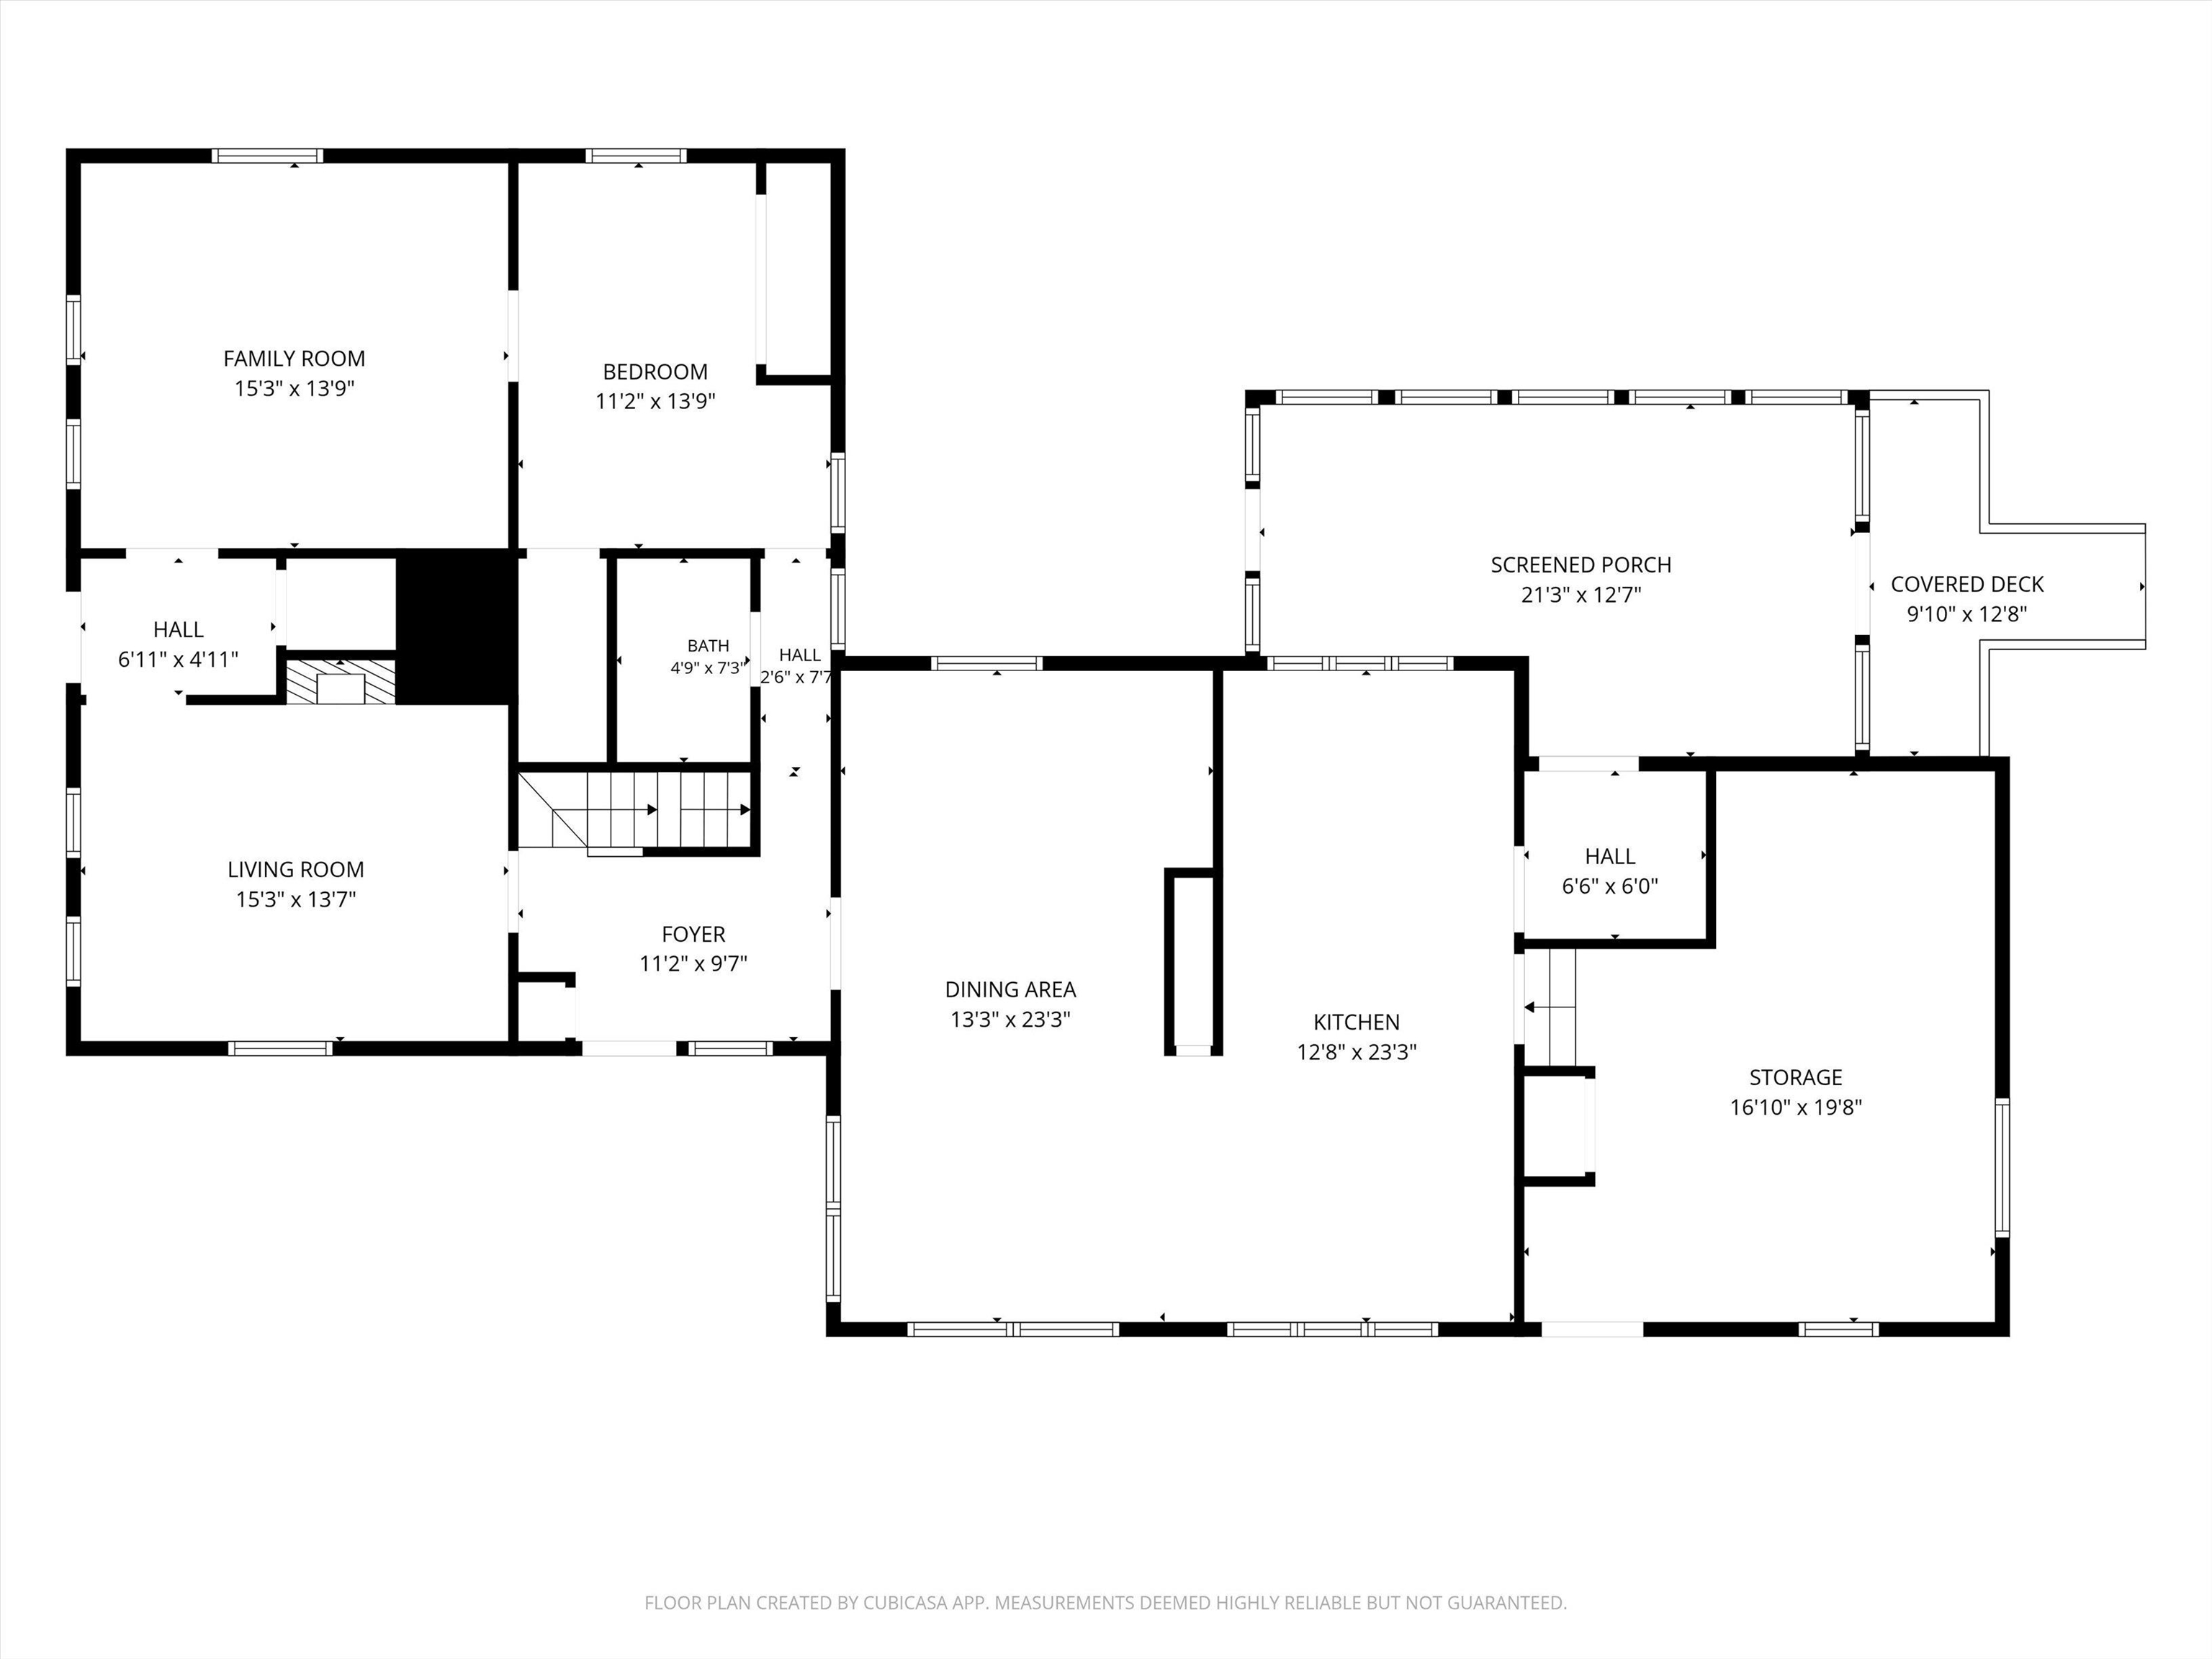
Welcome to 13 Nesmith St, a beautifully maintained 4-bedroom, 2-full-bath home offering the perfect blend of comfort, convenience, and privacy. Situated on a peaceful half-acre lot just a short walk from downtown Derry, this property provides easy access to local shops, restaurants, schools, and community amenities while maintaining a private, residential setting. Inside, you'll find a spacious and inviting layout highlighted by a large bonus room off the kitchen—perfect for a family room, home office, playroom, or entertaining space. The home has been meticulously cared for over the years, showcasing pride of ownership throughout. Step outside and enjoy your own backyard retreat featuring a large screened-in porch overlooking the in-ground pool, creating the ideal setting for summer gatherings, relaxation, and outdoor living. With generous living space, thoughtful updates, and an unbeatable location, this home is ready for its next chapter.Property Directions
Photo Gallery
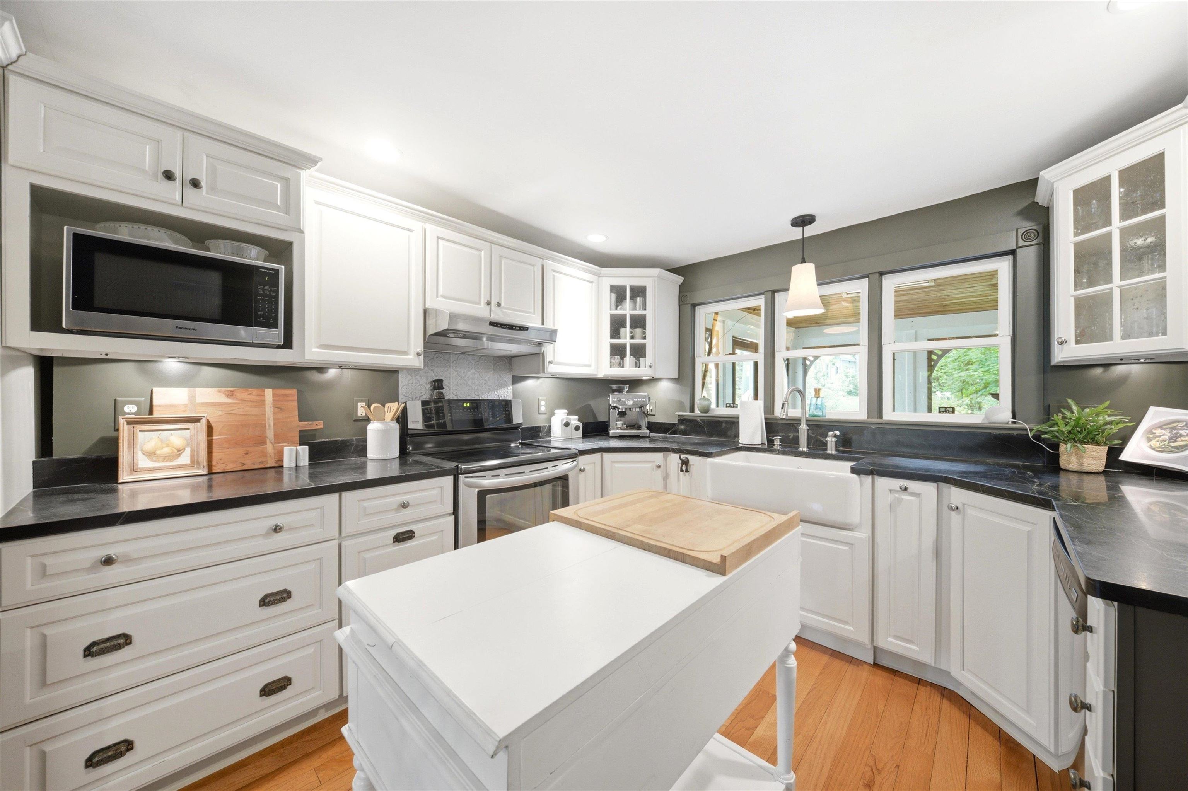
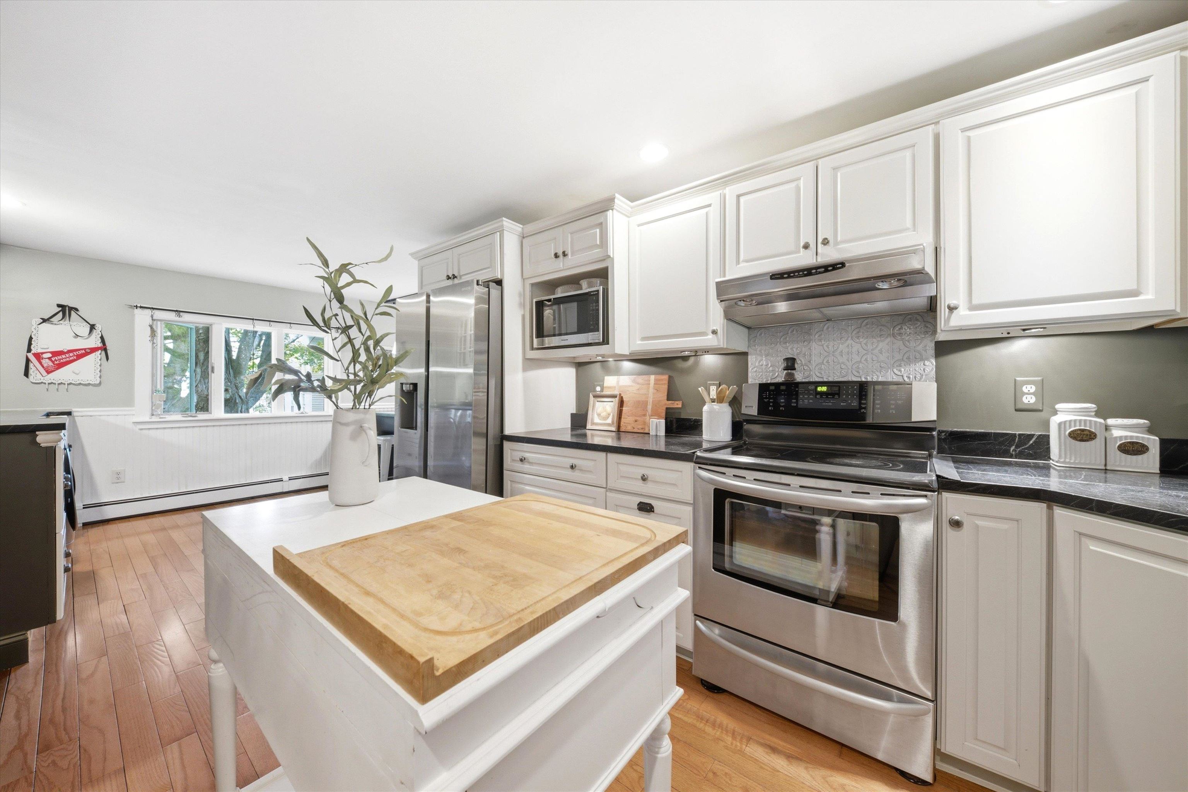
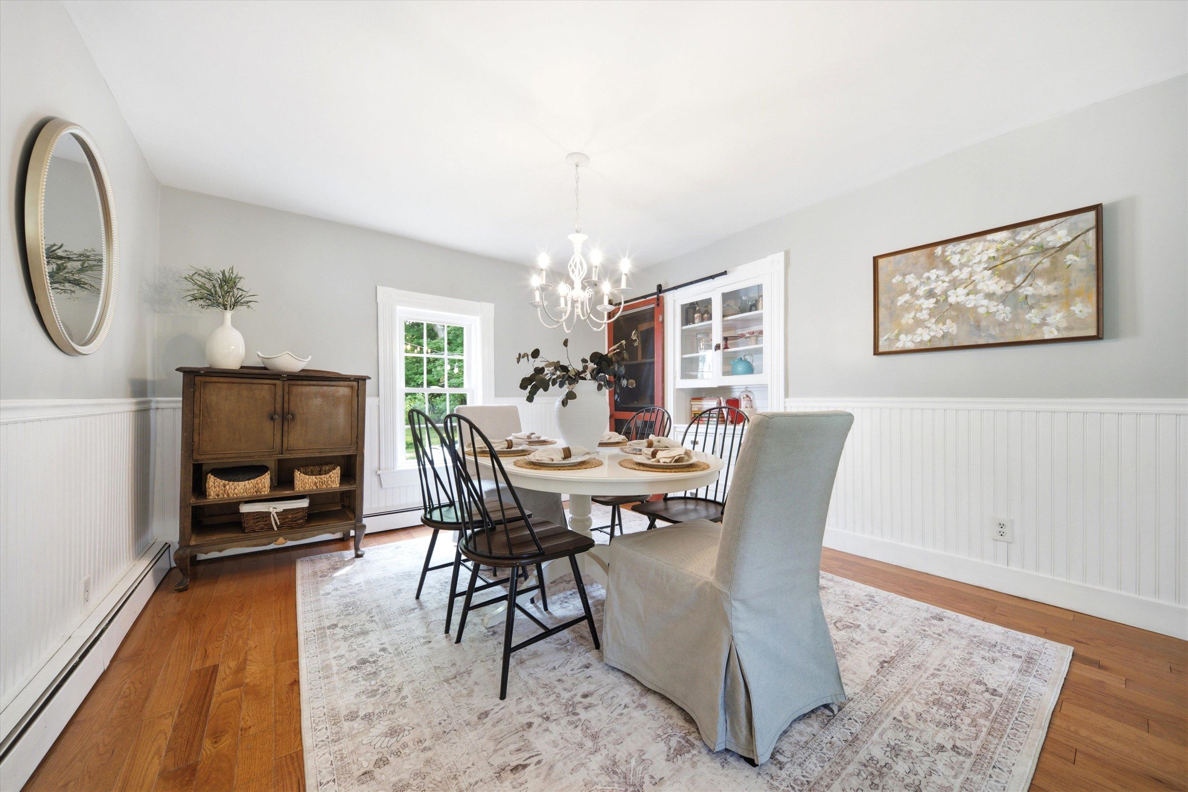
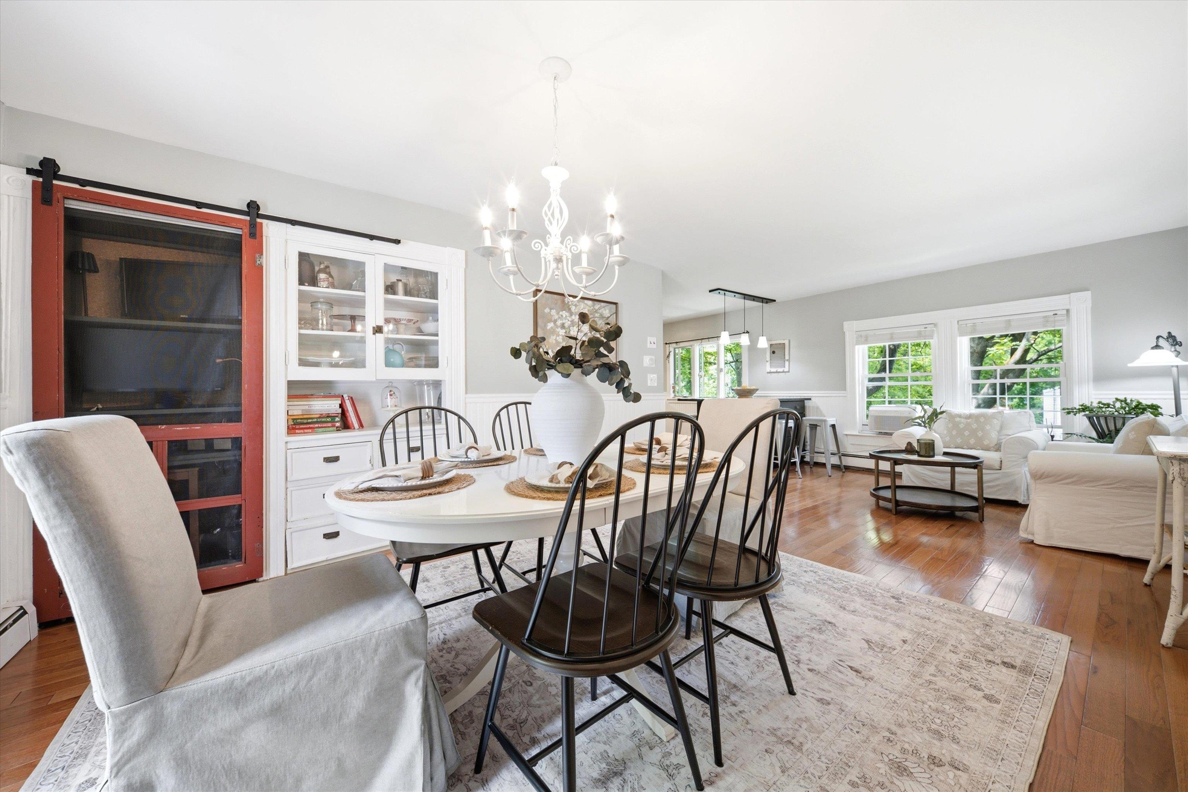
Property Location
- MLS ID: 5095321
- Address: 13 Nesmith Street
- City/Town: Derry
- State: NH
- Zip Code: 03038
- School District: Derry School District SAU #10
- High School: Pinkerton Academy
Property Features
- Color: Grey
- Stories: 1
- Year Built: 1830
- Appliances:
- Dishwasher
- Dryer
- Microwave
- Refrigerator
- Washer
- Electric Stove
- Heating:
- Boiler
- Cooling:
- None
- Electric:
- Circuit Breaker(s)
- Cable:
- Xfinity
- Roof:
- Shingle
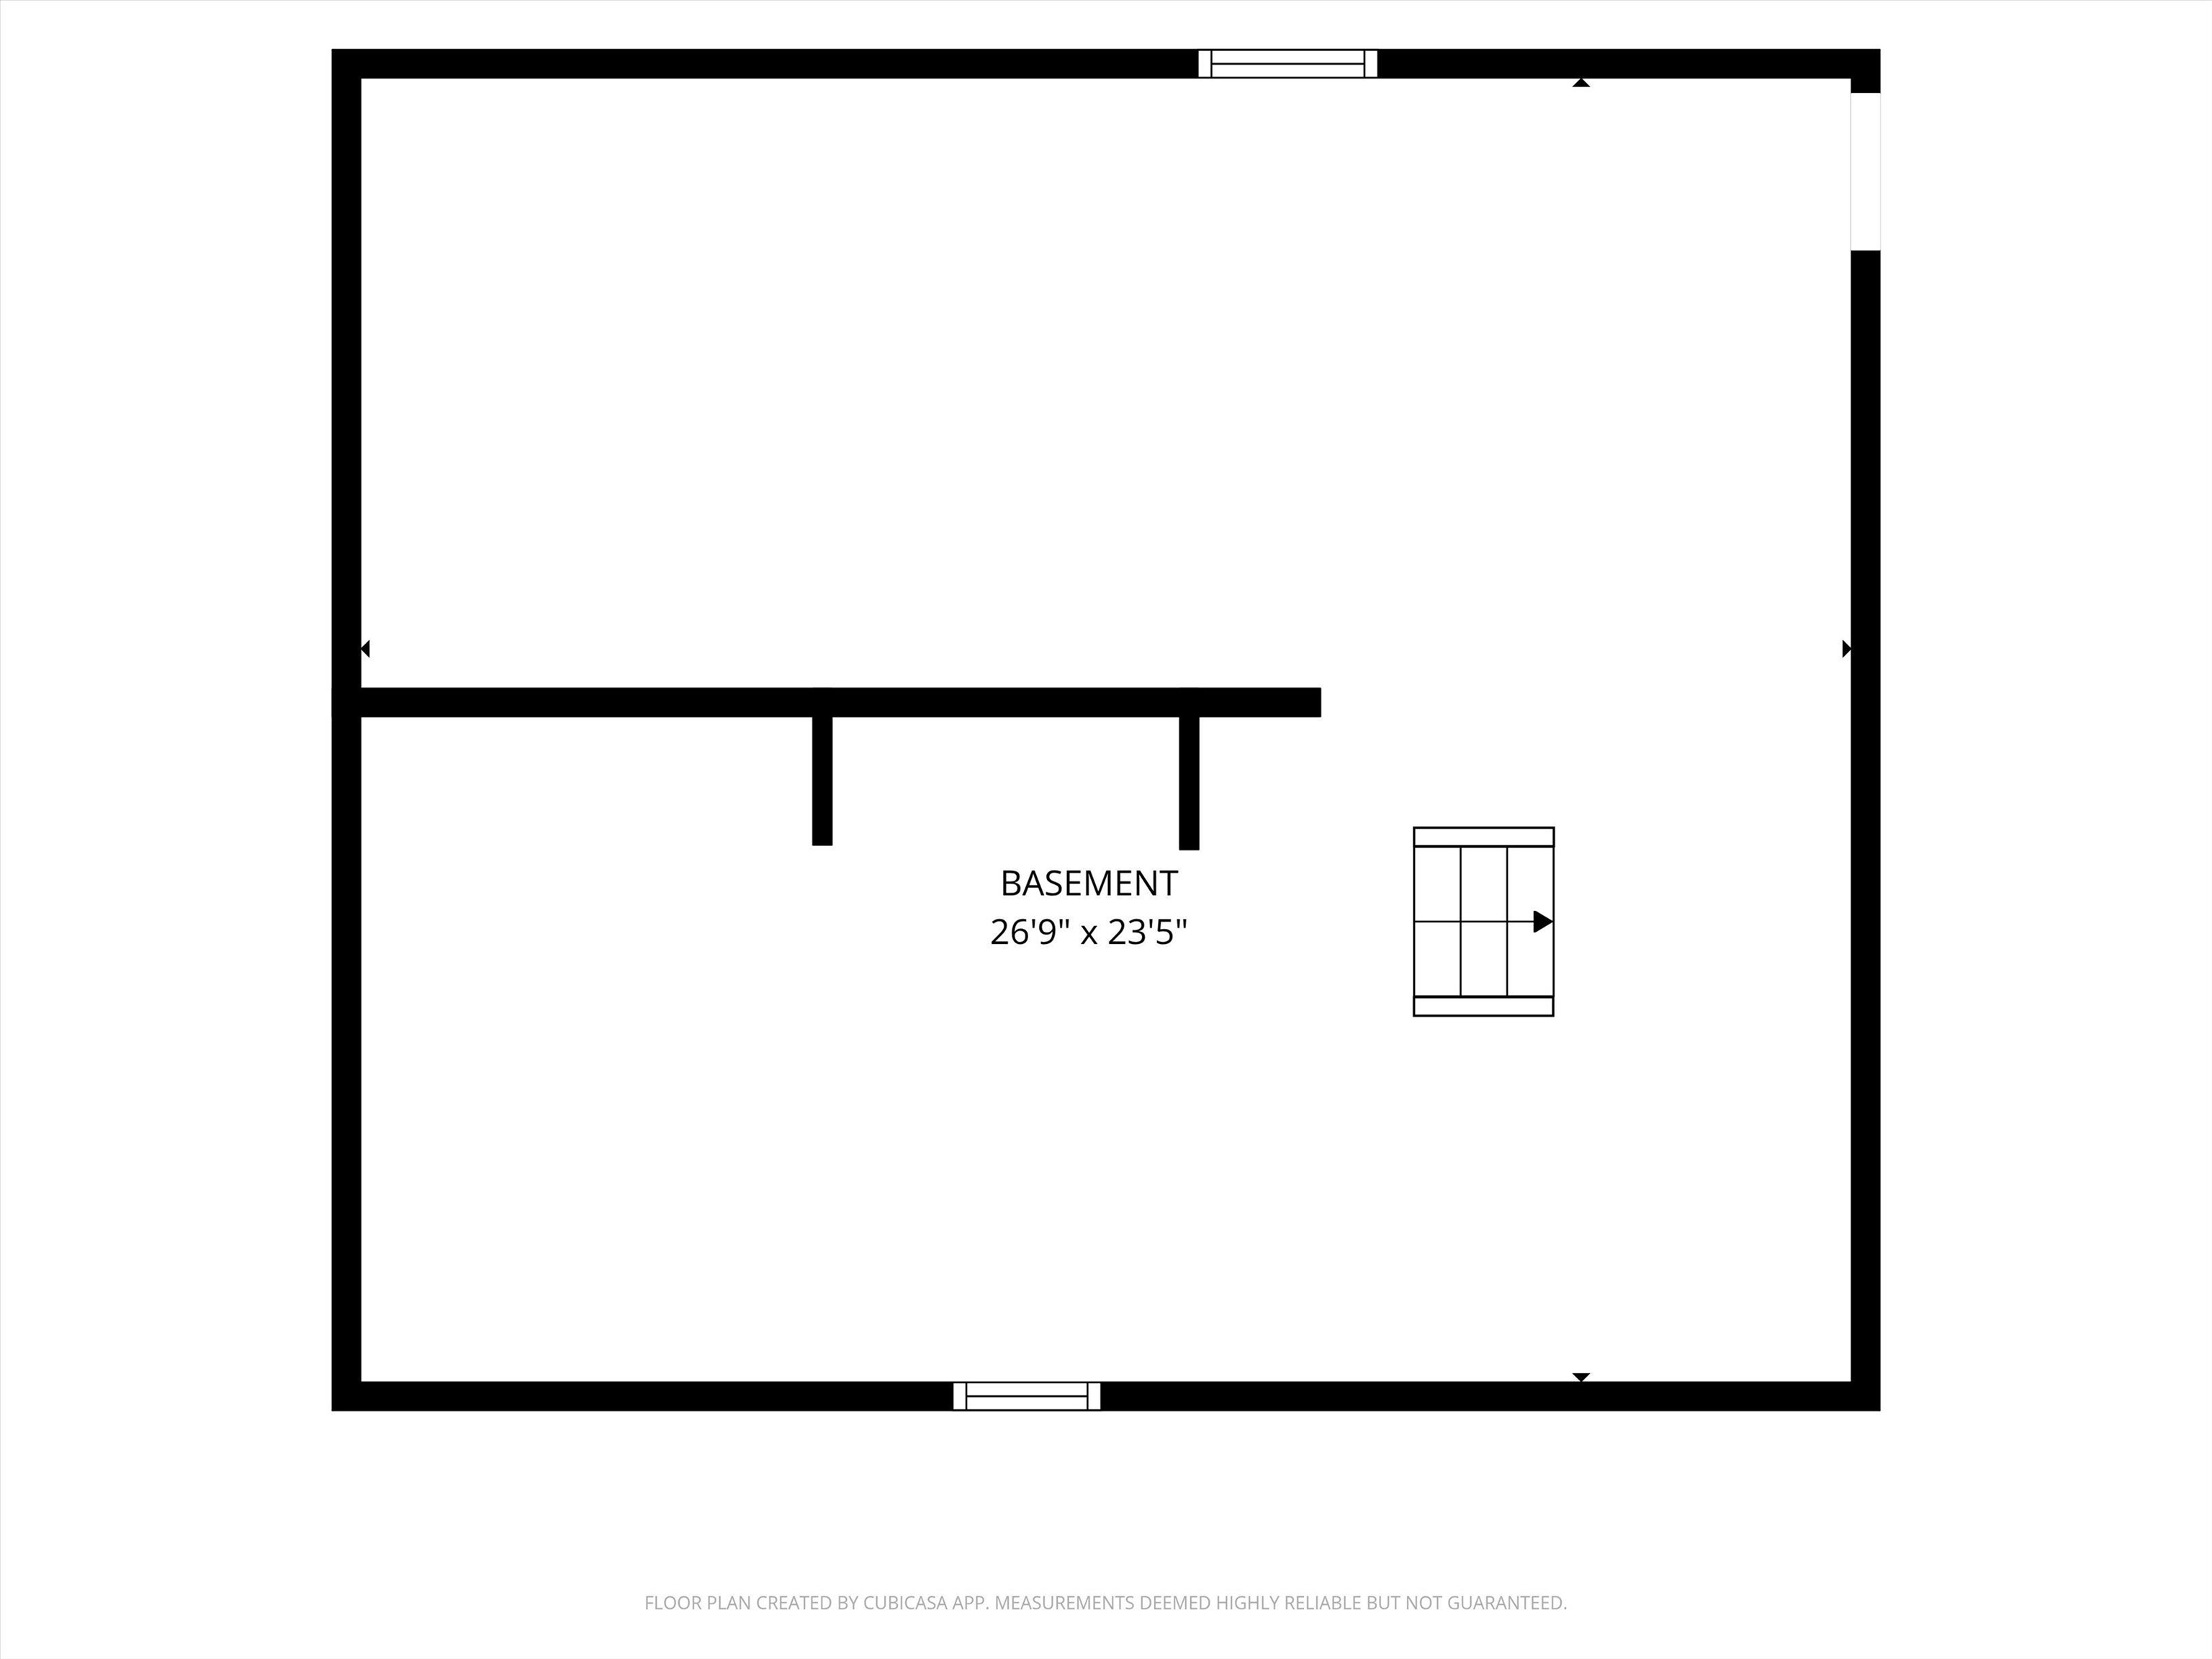
- Basement:
- Y
- Garage Cap: 0
- Driveway:
- Paved
- Sewer:
- Public
- Flood Zone:
- U
Rooms by Level
- First Floor:
- Bedroom
- Bonus Room
- Full Bathroom
- Dining Room
- Family Room
- Kitchen
- Living Room
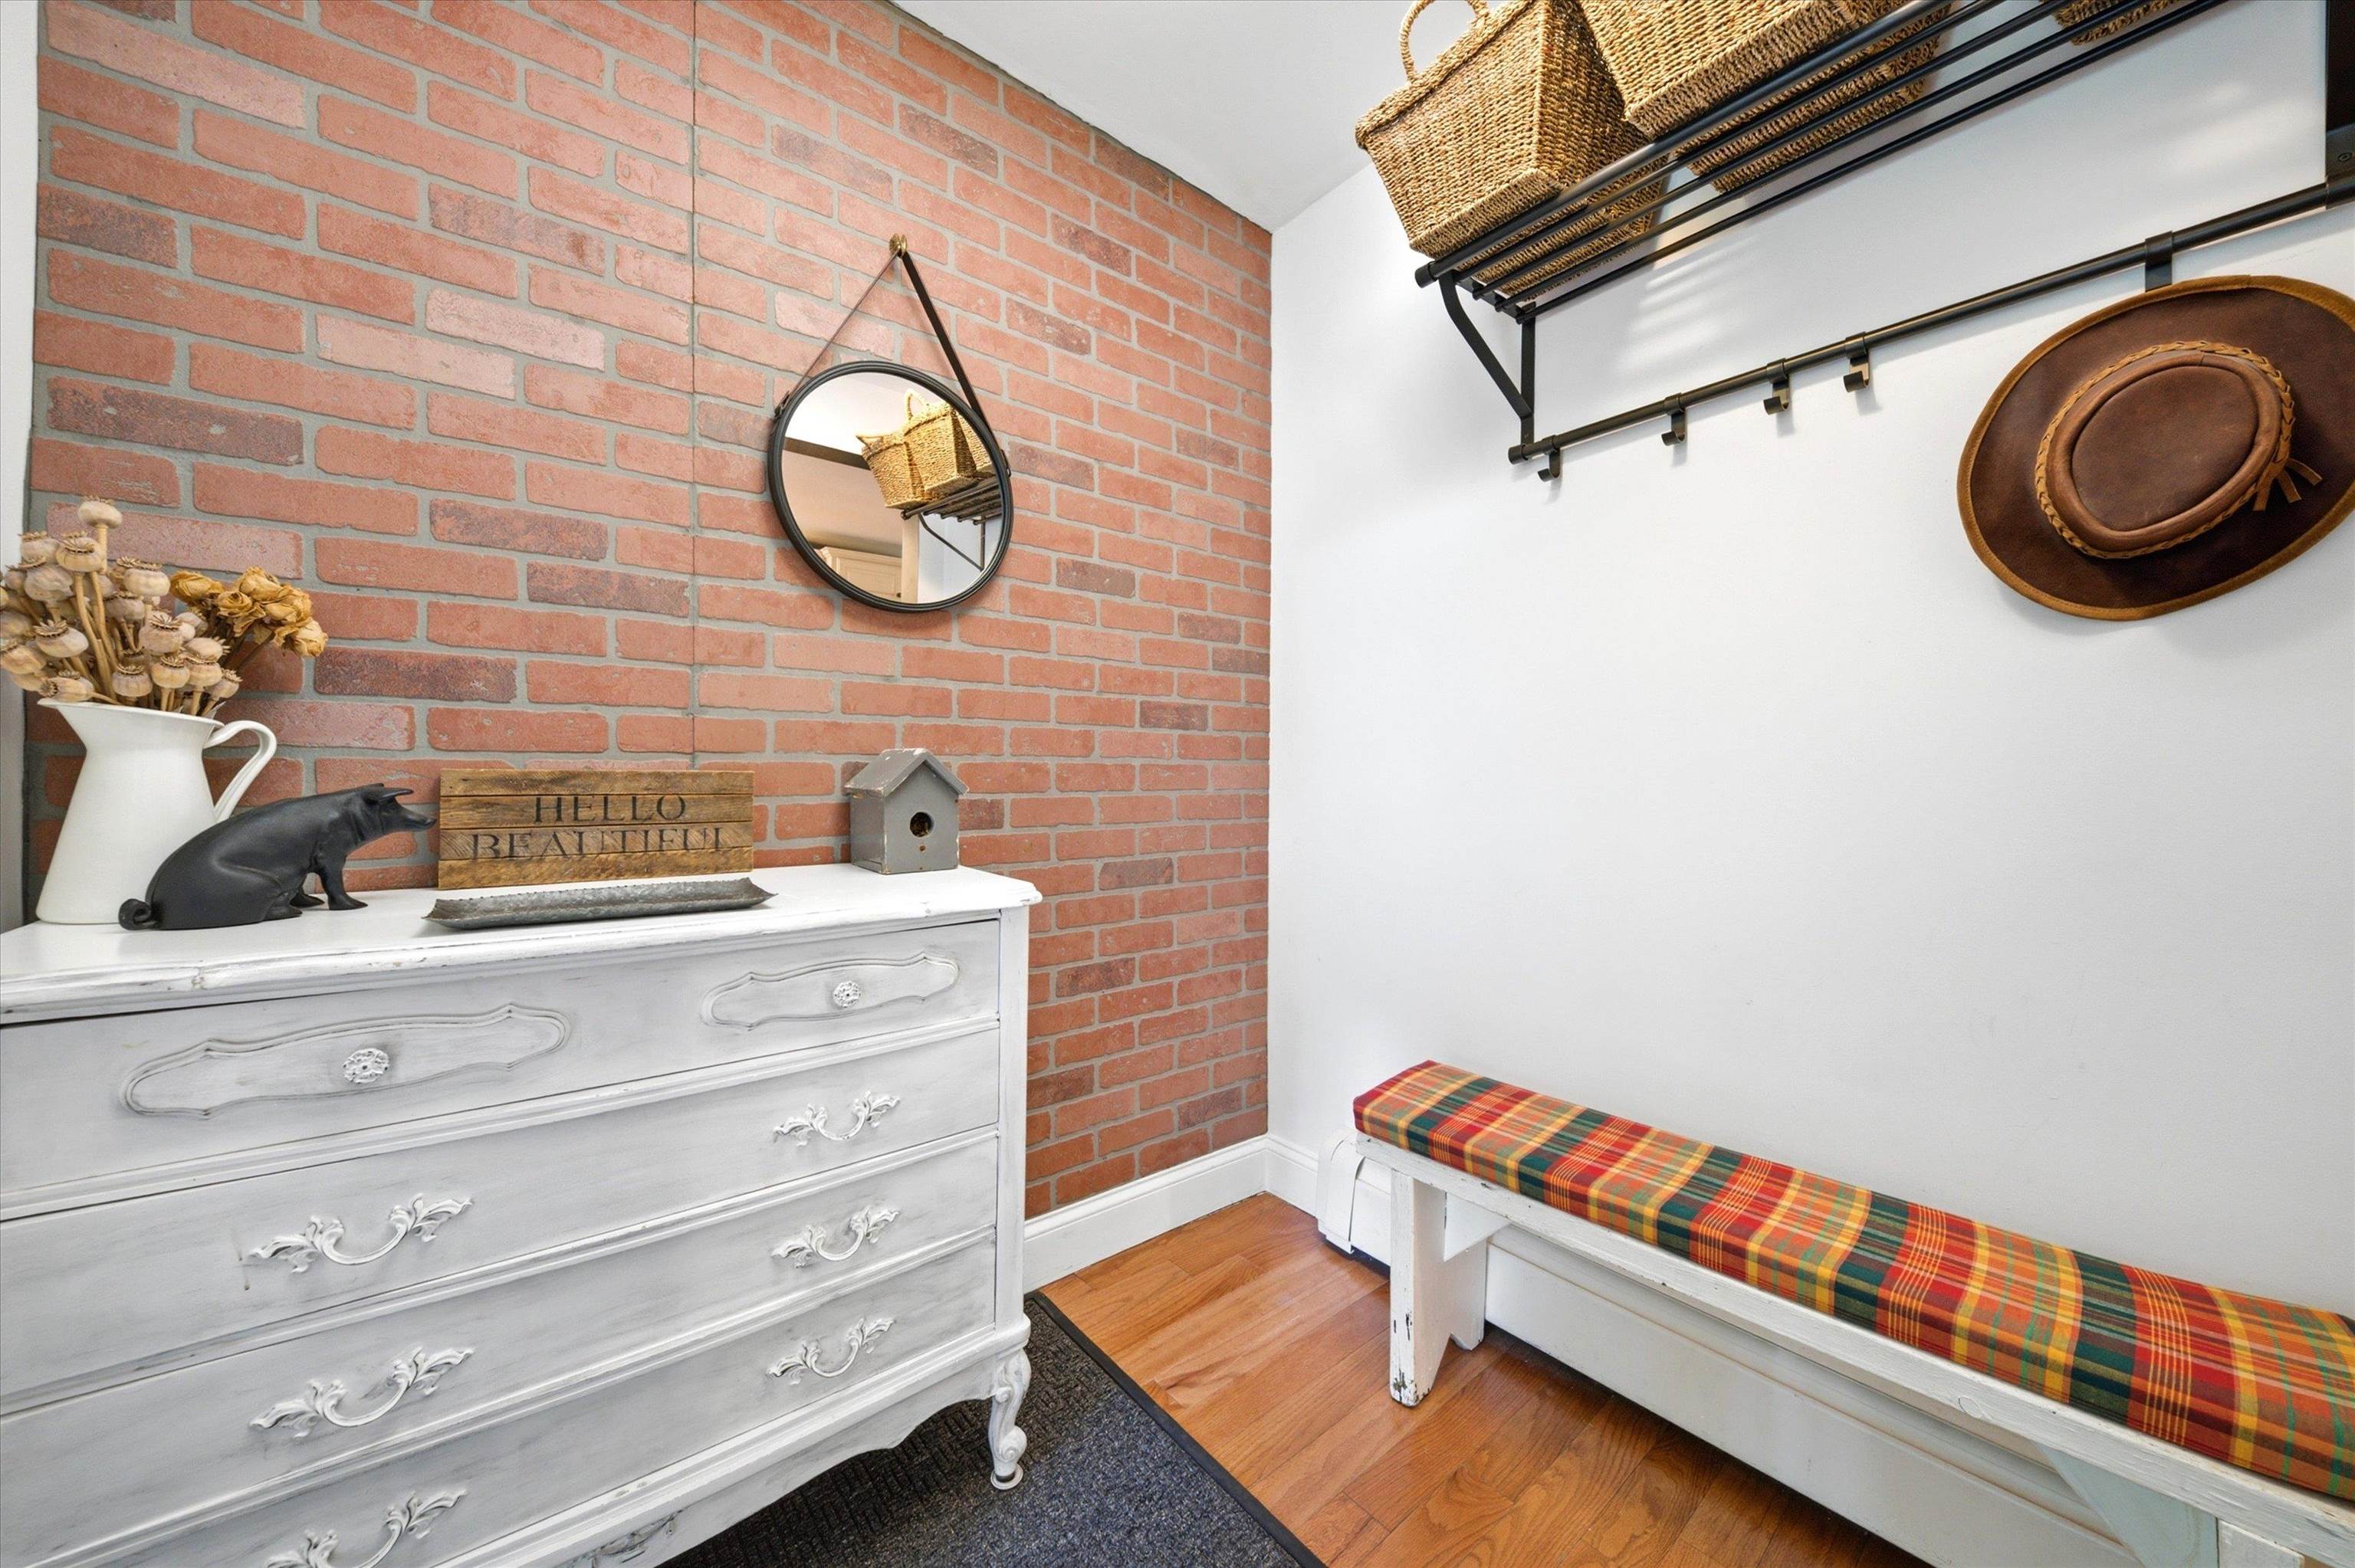
- Mudroom
- Other
- Second Floor:
- Bedroom
- Full Bathroom
- Other
- Room 1: Mudroom | Level: 1
- Room 2: Kitchen | Level: 1
- Room 3: Dining Room | Level: 1
- Room 4: Family Room | Level: 1
- Room 5: Living Room | Level: 1
- Room 6: Bathroom Full | Level: 1
- Room 7: Bedroom | Level: 1
- Room 8: Bonus Room | Level: 1
- Room 9: Bedroom | Level: 2
- Room 10: Bedroom | Level: 2
- Room 11: Bedroom | Level: 2
- Room 12: Bathroom Full | Level: 2
- Room 13: Other | Level: 2
- Room 14: Other | Level: 1 | screened in porch
PrimeMLS Copyright Statement

Copyright 2026 PrimeMLS, Inc. All rights reserved. This information is deemed reliable, but not guaranteed. The data relating to real estate displayed on this display comes in part from the IDX Program of PrimeMLS. The information being provided is for consumers' personal, non-commercial use and may not be used for any purpose other than to identify prospective properties consumers may be interested in purchasing. Data updated every 15 minutes.