


78 Cowbell Crossing-Unit B, Atkinson, NH | Southern NH Residential Home For Sale
Search for homes and condominiums, commercial property, multi-family property, vacant land, and rental property for sale and rent here in the Plaistow area of New Hampshire. Do you want to receive automated alerts about property availability in the Plaistow NH Region? Log-in below to set up your favorite searches.

- Listing Office: BHG Masiello Atkinson
603-362-5564 - Listing Agent: Sarah Scanlan
- Asking Price: $675,000
- Type: Condo
- Status: Active
- Days-On-Market: 21
- Listing Date: Jun 17, 2026
- Updated: Jul 10, 2026
- Rooms: 6
- Bedrooms: 2 | Baths: 3
- Sq Ft: 2,390 | Acres: 0.00
Property Description
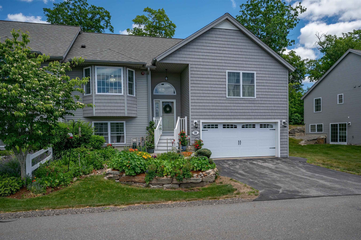
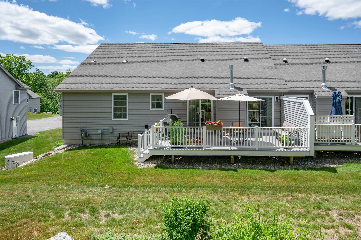
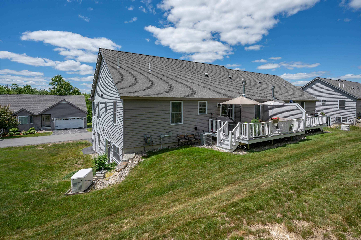
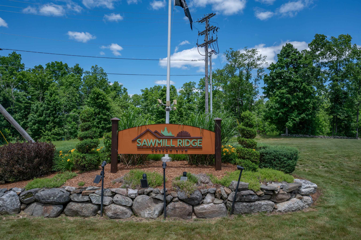
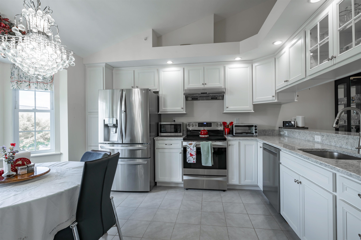
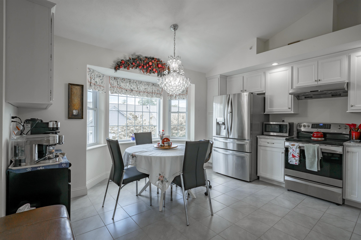
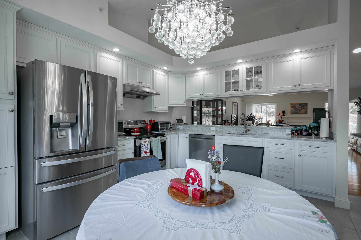
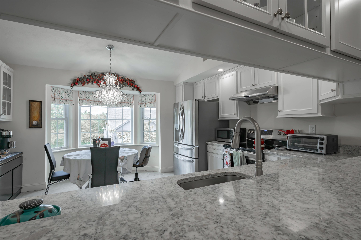
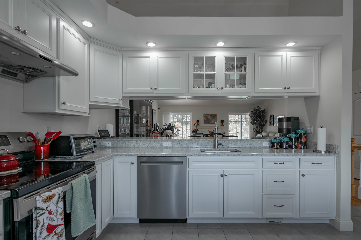
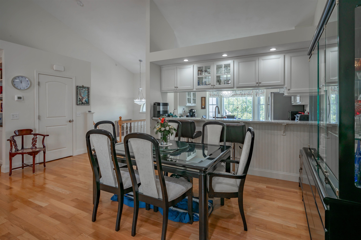
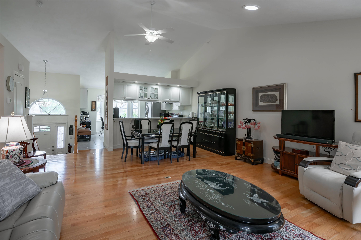
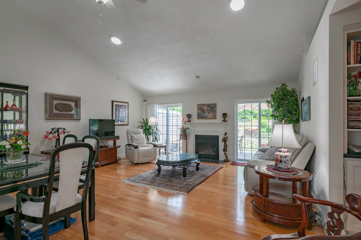
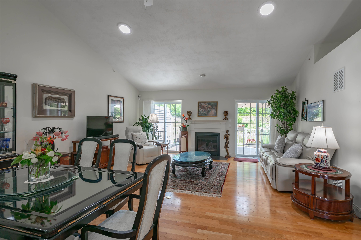
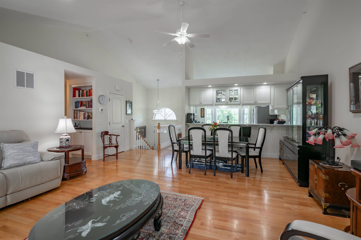
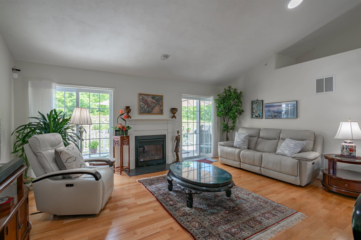
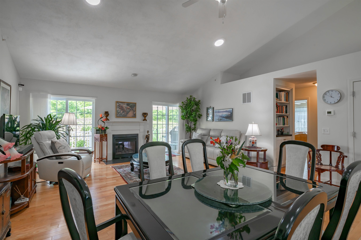
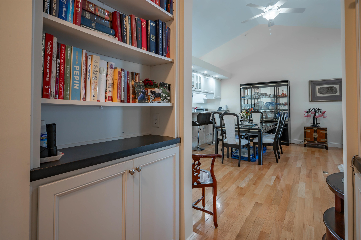
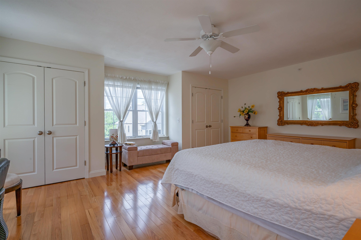
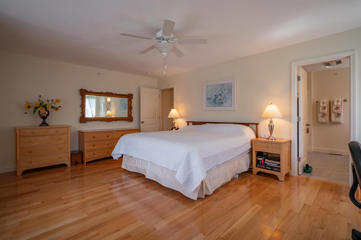
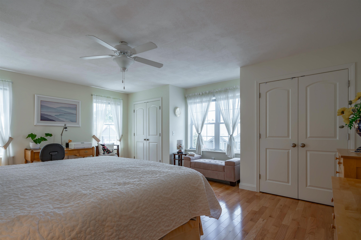
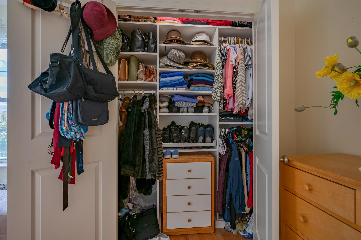
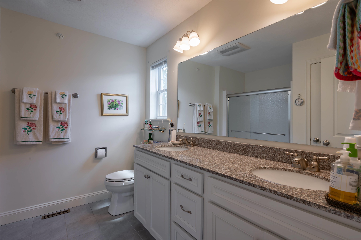
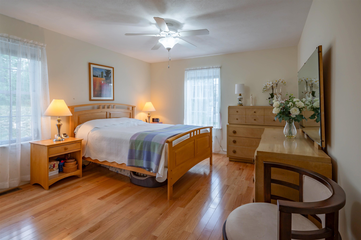
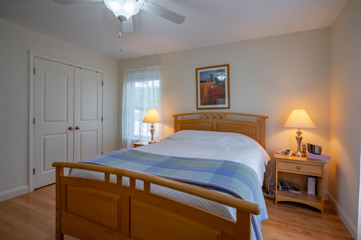
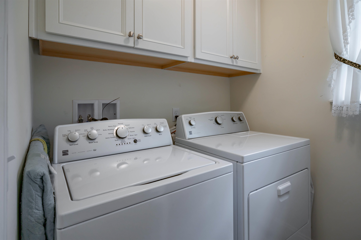
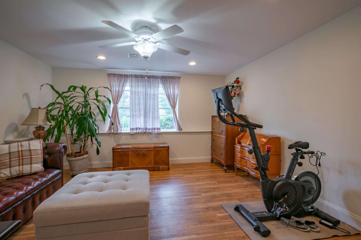
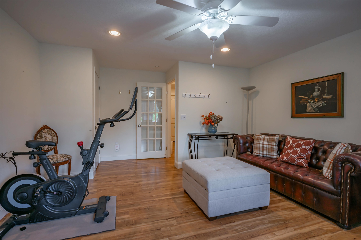
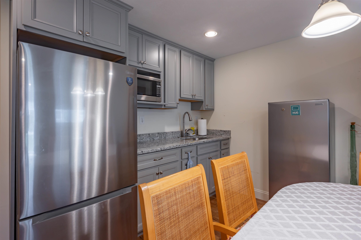
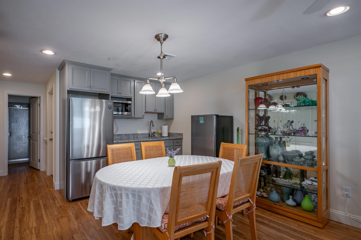
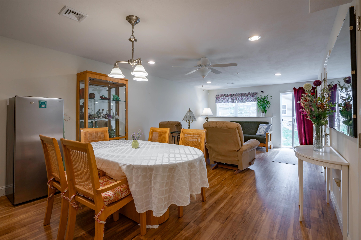
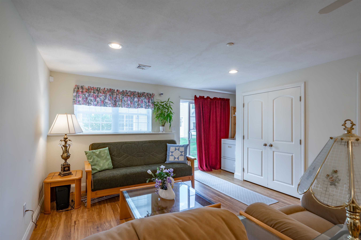
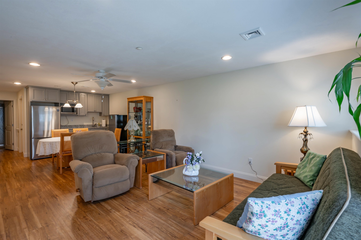
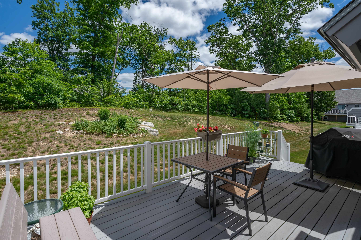
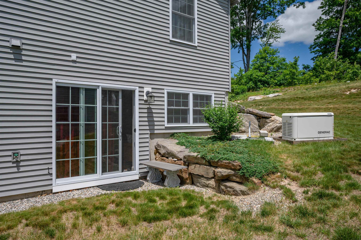
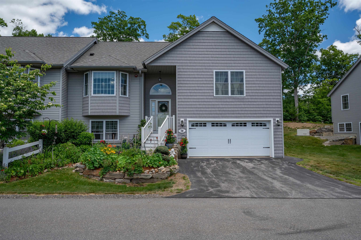
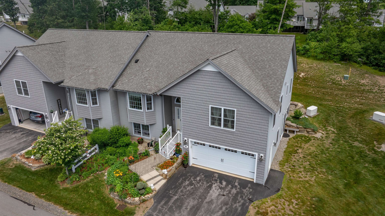
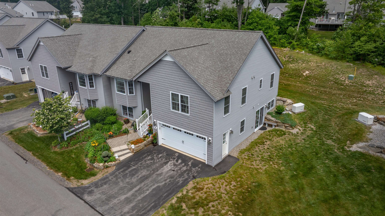
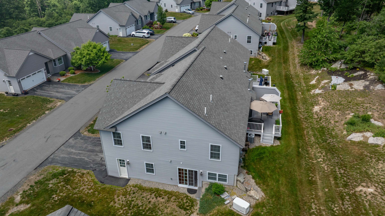
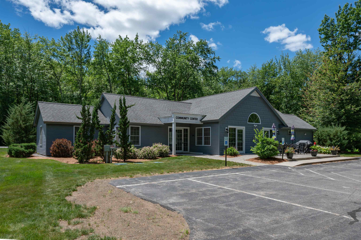
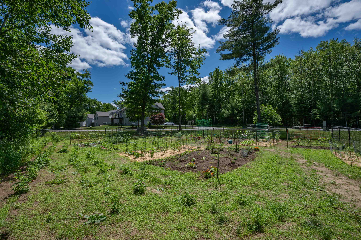
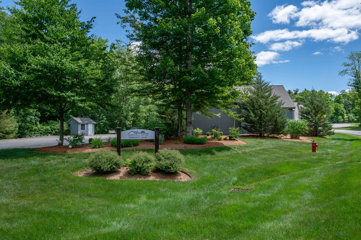
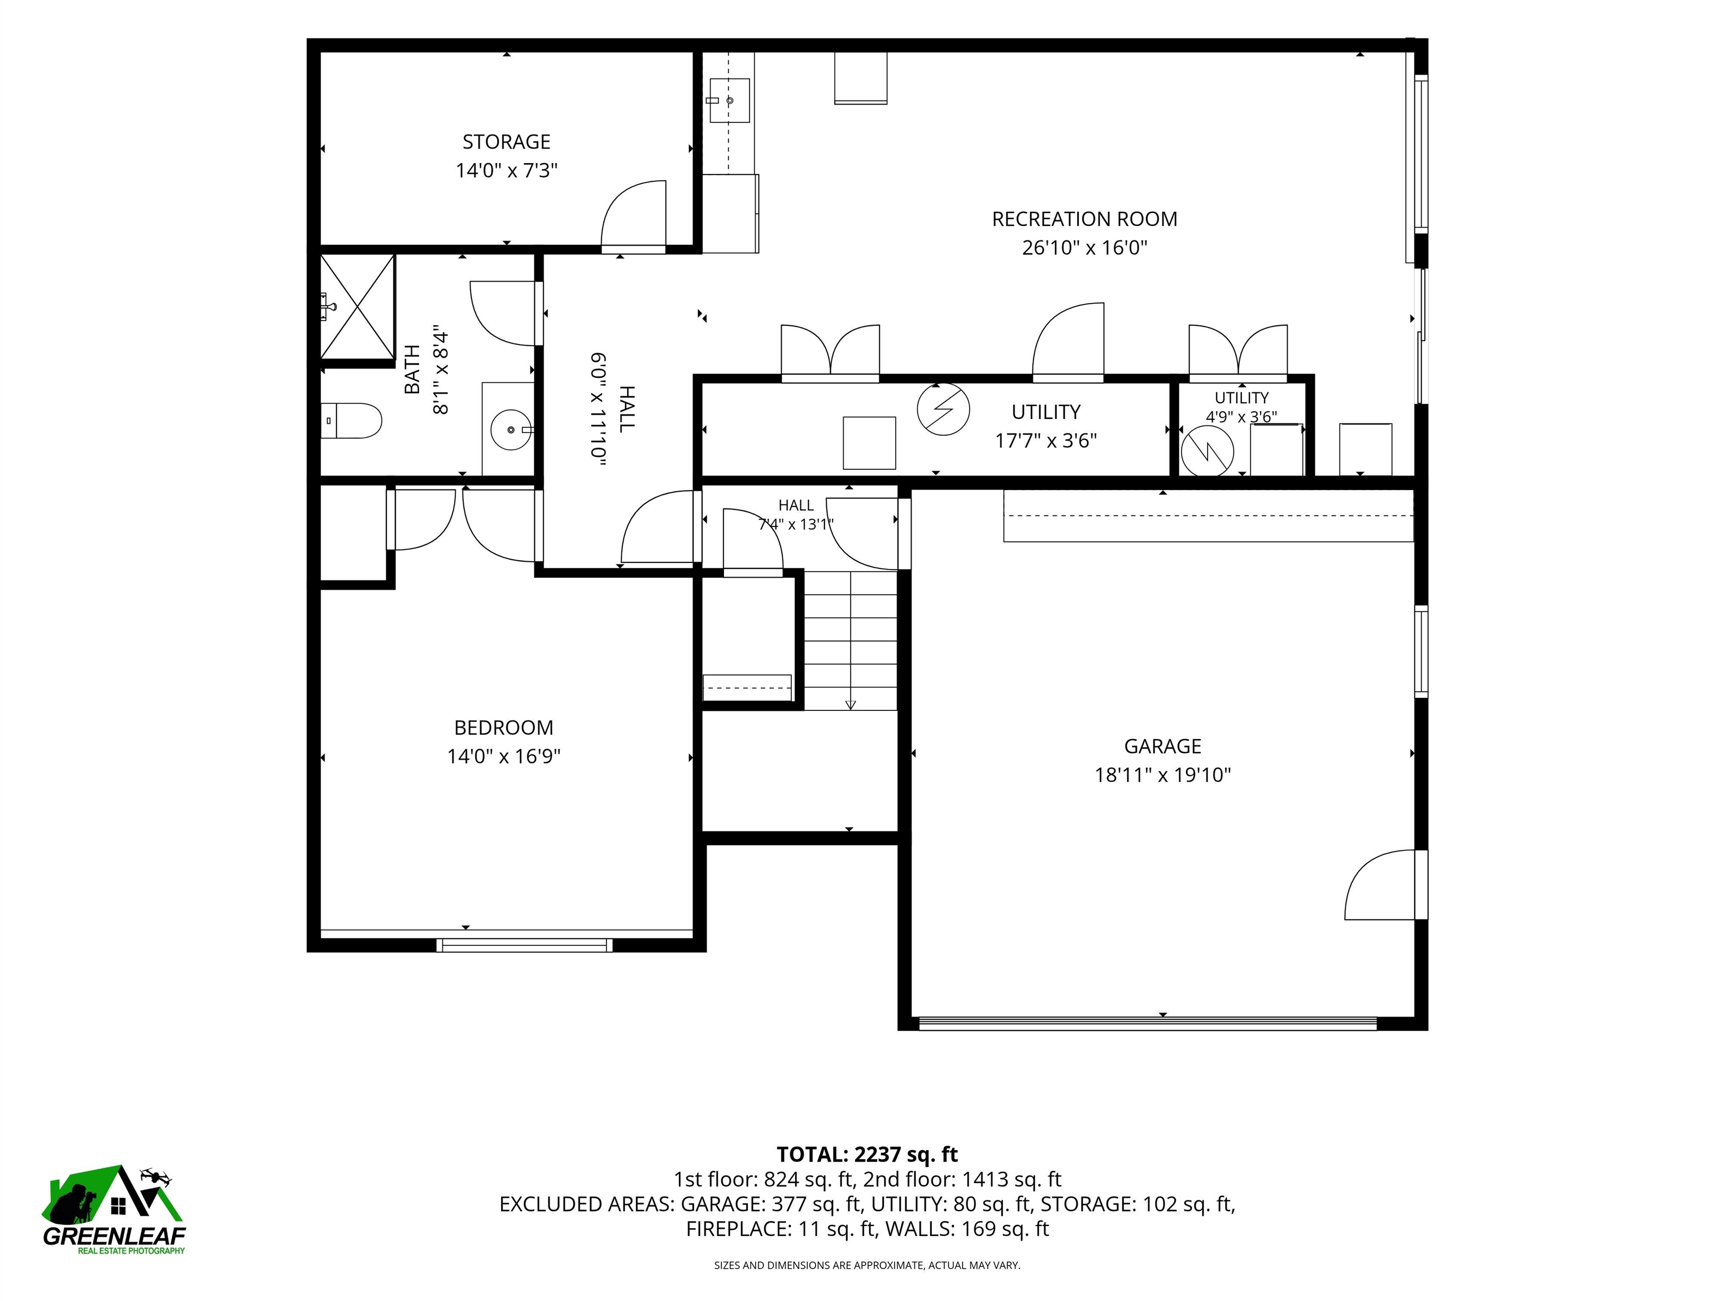
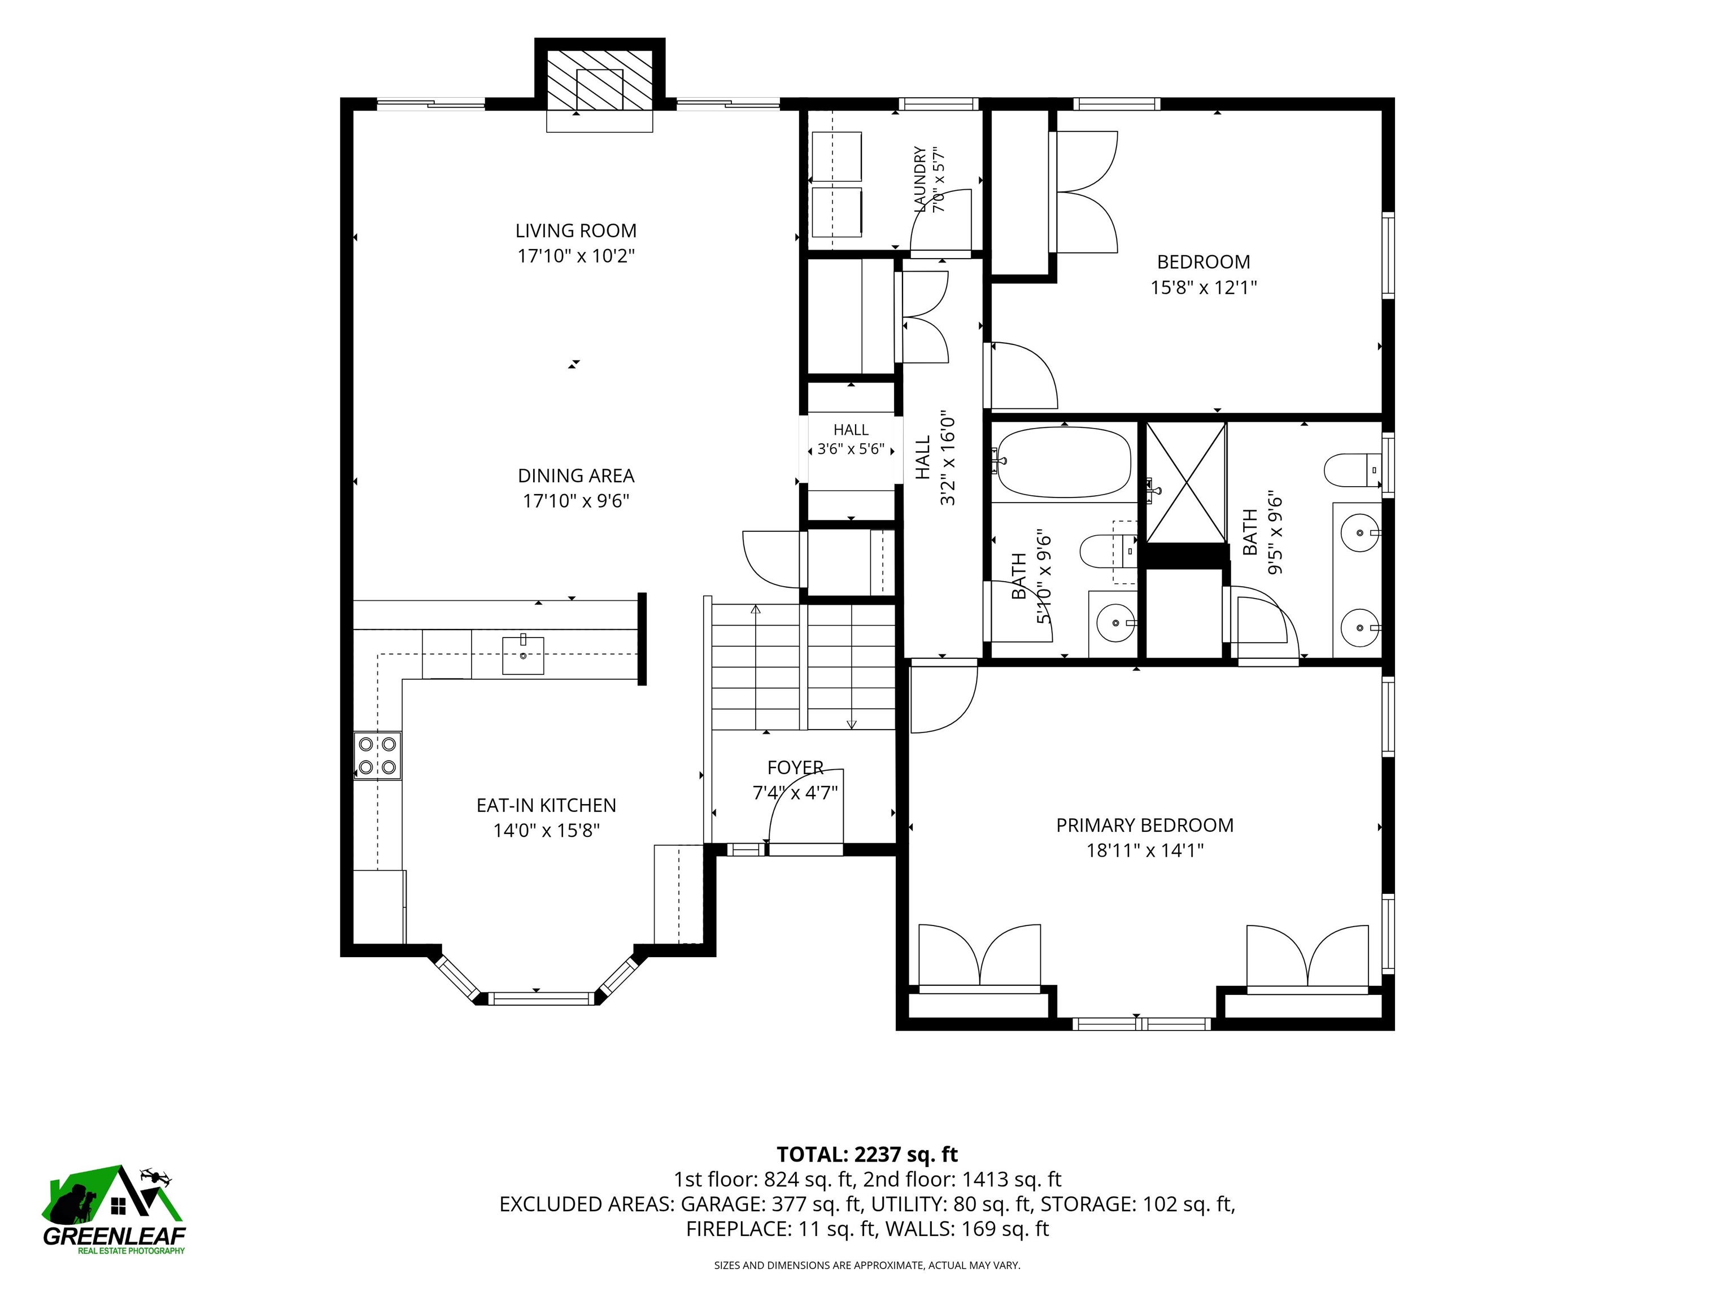
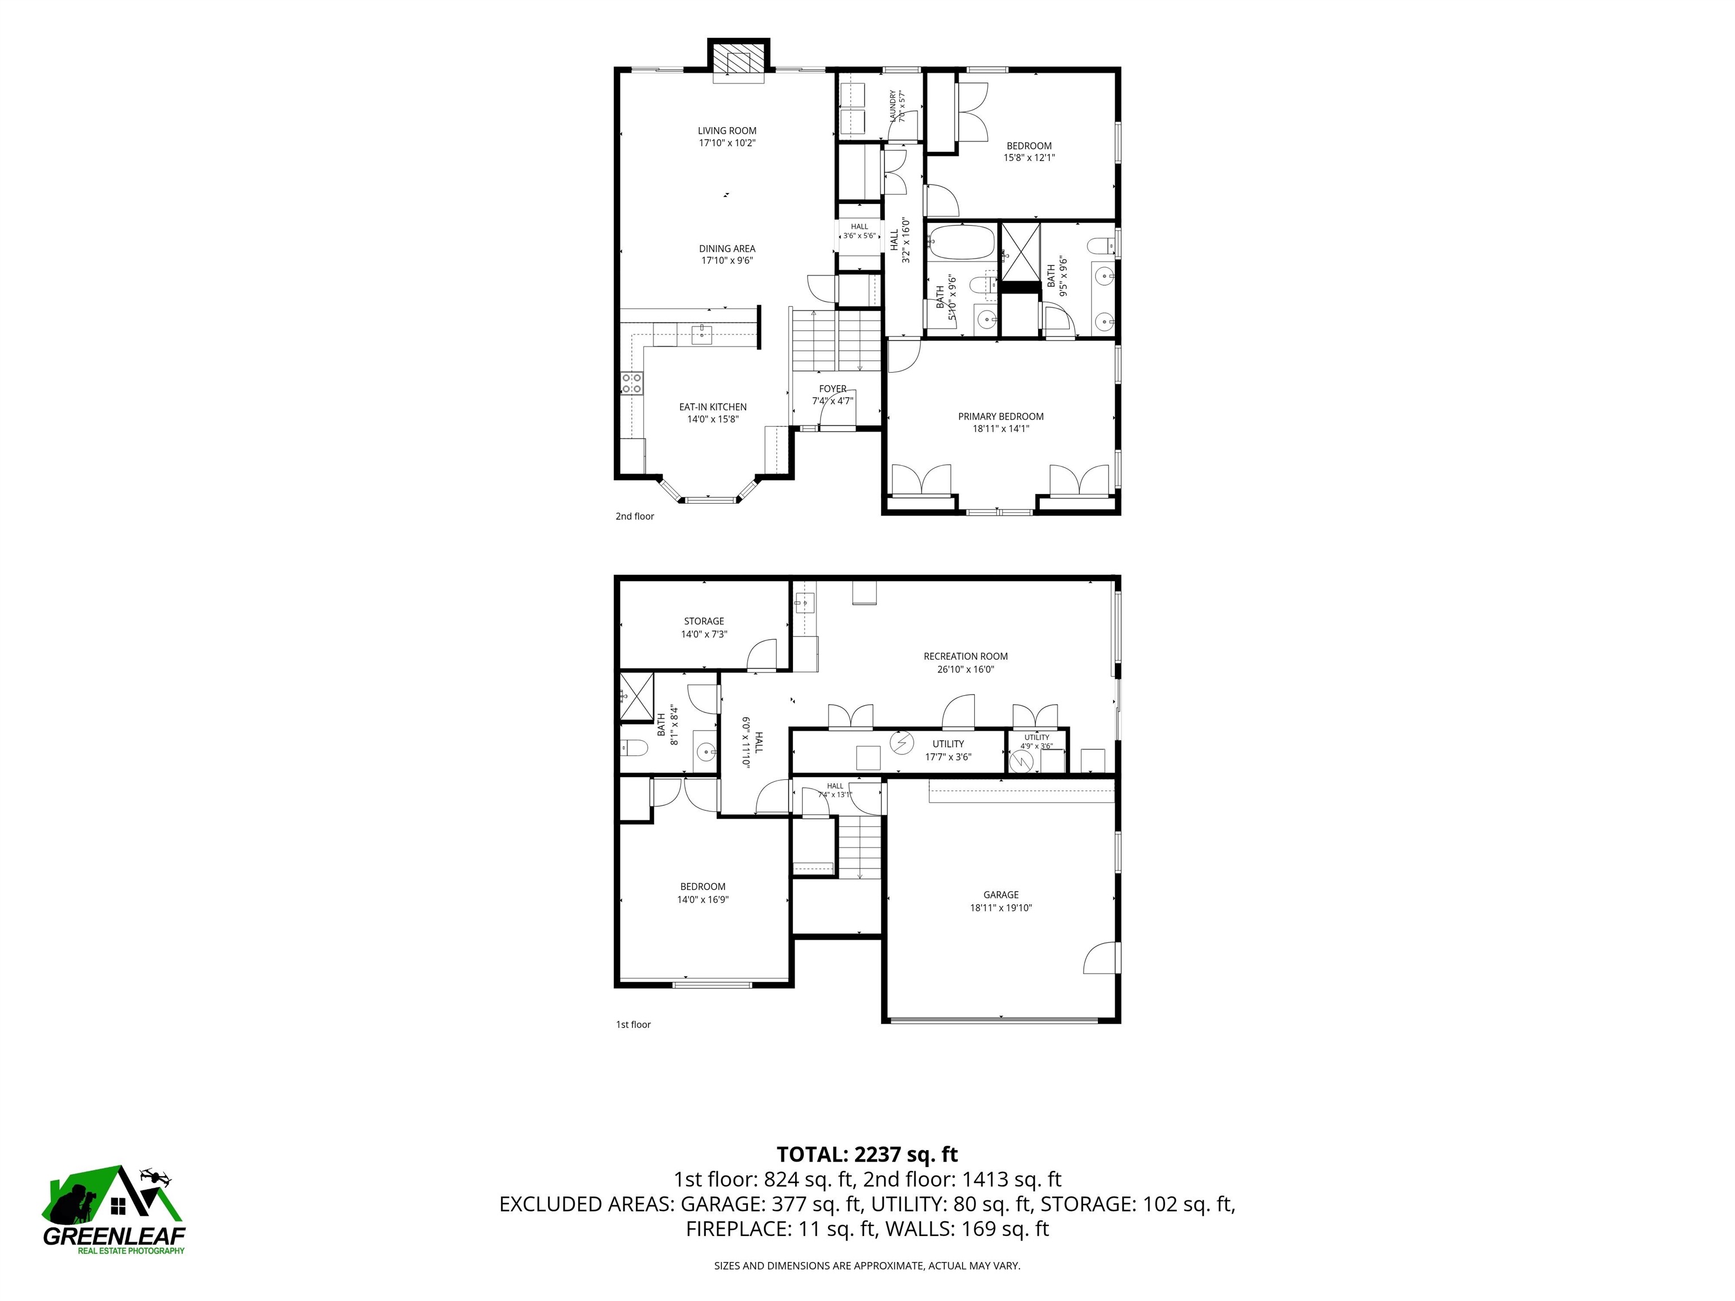
Welcome to 78 Cowbell Crossing, an exceptional end-unit residence in the highly sought-after Sawmill Ridge community. Thoughtfully designed and impeccably maintained, this move-in-ready home offers effortless, low-maintenance living in one of Atkinson's most desirable neighborhoods. Bathed in natural light, the open-concept main living area features vaulted ceilings, hardwood flooring, and a cozy gas fireplace that creates a warm and inviting atmosphere. The beautifully appointed kitchen showcases Radford Lillian white cabinetry, quartz countertops, stainless steel appliances, tile flooring, abundant storage, and a casual dining area perfect for everyday living and entertaining. A convenient breakfast bar seamlessly connects the kitchen to the living space, while dual sliding glass doors open to a sun-filled deck overlooking the back yard. The first-floor primary suite offers comfort and convenience with custom closet systems and a three-quarter bath. A generously sized second bedroom, full bath, and first-floor laundry complete the main level. The finished walkout lower level provides exceptional versatility, featuring a spacious family room, kitchenette with refrigerator and sink, a dedicated office or den, an additional three-quarter bath, and direct access to the side yard. Additional storage and a second laundry hookup enhance the home's functionality and flexibility for guests, multigenerational living, or extended stays. Residents of Sawmill Ridge enjoy an outstanding lifestyle with access to a community clubhouse, walking trails, community gardens, RV storage, and a pet-friendly, non-age-restricted environment. Ideally located with convenient access to major commuter routes, the MBTA, Boston, the Seacoast, and the White Mountains, this exceptional home offers the perfect balance of comfort, convenience, and serene New England living.Property Directions
Route 121 to Cowbell Crossing - home is on the RHS on road after clubhouse.Photo Gallery
Property Location
- MLS ID: 5095315
- Address: 78 Cowbell Crossing-Unit B
- City/Town: Atkinson
- State: NH
- Zip Code: 03811
- School District: Timberlane Regional
- Elementary: Atkinson Academy
- Middle School: Timberlane Regional Middle
- High School: Timberlane Regional High Sch
- Subdivision: Sawmill Ridge
- Condo Fees: $Yes
- Fee Includes:
- Landscaping
- Plowing
- Condo Association Fee
Property Features
- Color: Grey
- Stories: 1
- Year Built: 2018
- Flooring:
- Hardwood
- Tile
- Appliances:
- Dishwasher
- Dryer
- Electric Range
- Refrigerator
- Washer
- Electric Stove
- Water Heater
- Amenities:
- Clubhouse
- Landscaping
- Common Acreage
- RV Parking
- Snow Removal
- Heating:
- Forced Air
- Cooling:
- Central AC
- Electric:
- Circuit Breaker(s)
- Generator
- Roof:
- Shingle
- Basement:
- Y
- Garage Cap: 2
- Driveway:
- Paved
- Sewer:
- Community
- Flood Zone:
- U
Rooms by Level
- First Floor:
- Bedroom
- Full Bathroom
- Kitchen
- Laundry Room
- Living/Dining
- Primary Bdm Ste
- Basement:
- Bonus Room
- 3/4 Bathroom
- Living/Dining
- Room 1: Kitchen | Level: 1
- Room 2: Living/Dining | Level: 1
- Room 3: Primary BR Suite | Level: 1
- Room 4: Bathroom Full | Level: 1
- Room 5: Bedroom | Level: 1
- Room 6: Laundry Room | Level: 1
- Room 7: Bathroom Three Quart | Level: Basem
- Room 8: Bonus Room | Level: Basem
- Room 9: Living/Dining | Level: Basem
PrimeMLS Copyright Statement

Copyright 2026 PrimeMLS, Inc. All rights reserved. This information is deemed reliable, but not guaranteed. The data relating to real estate displayed on this display comes in part from the IDX Program of PrimeMLS. The information being provided is for consumers' personal, non-commercial use and may not be used for any purpose other than to identify prospective properties consumers may be interested in purchasing. Data updated every 15 minutes.