


84 Searles Road, Windham, NH | Southern NH Residential Home For Sale
Search for homes and condominiums, commercial property, multi-family property, vacant land, and rental property for sale and rent here in the Plaistow area of New Hampshire. Do you want to receive automated alerts about property availability in the Plaistow NH Region? Log-in below to set up your favorite searches.


- Listing Office: Market My Property, LLC
603-261-6450 - Listing Agent: Jeremy Duhamel
- Asking Price: $1,025,000
- Type: Single Family
- Status: Under Contract
- Days-On-Market: 49
- Listing Date: Jun 17, 2026
- Updated: Aug 05, 2026
- Rooms: 10
- Bedrooms: 4 | Baths: 3
- Sq Ft: 3,005 | Acres: 1.00
- Virtual Tour: Link
Property Description
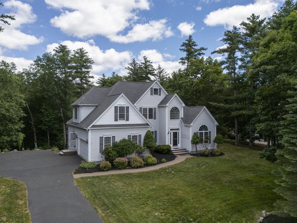
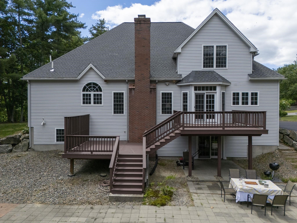
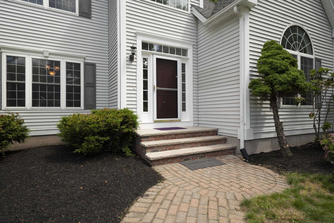
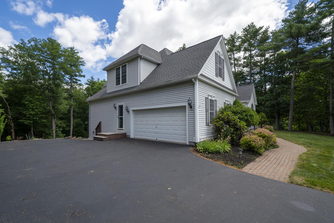
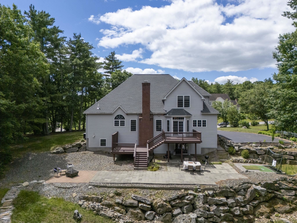
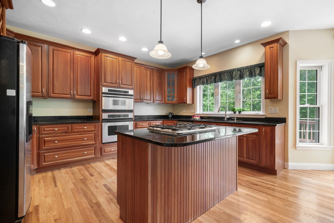
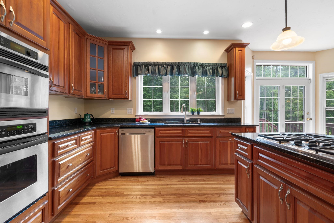
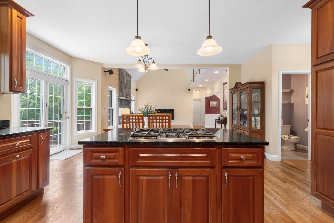
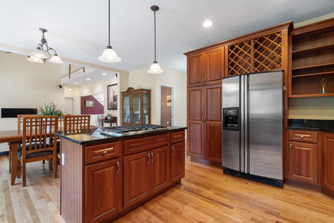
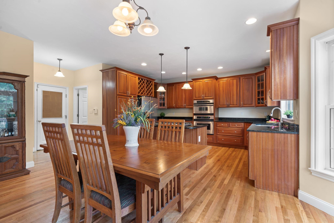
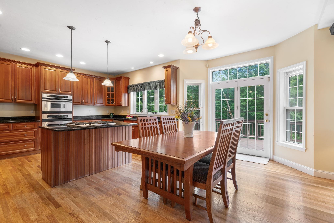
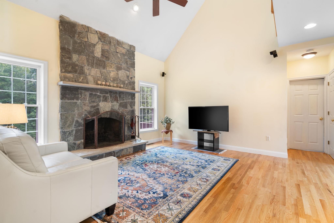
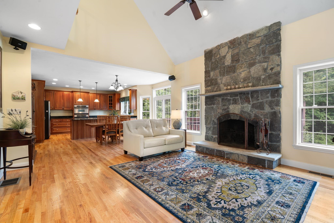
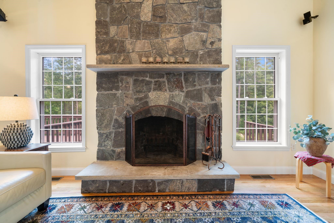
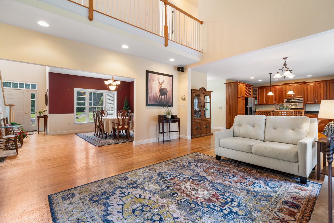
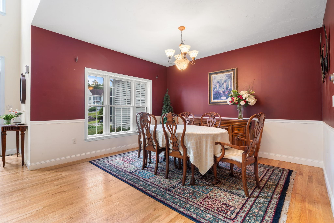
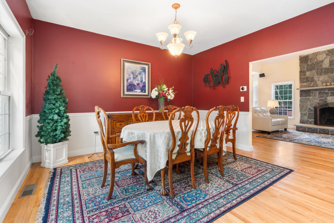
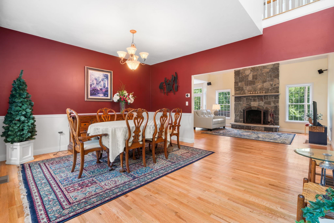
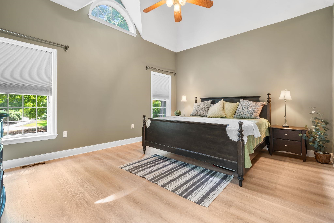
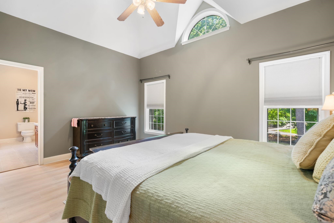
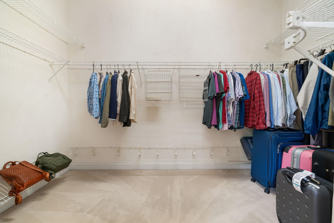
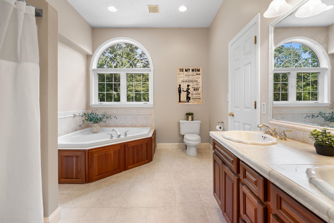
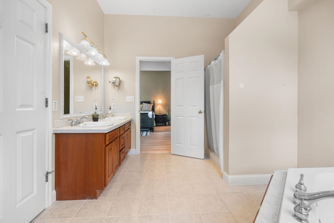
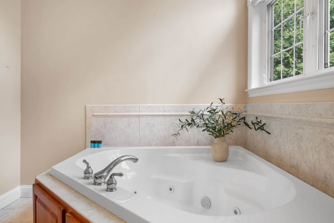
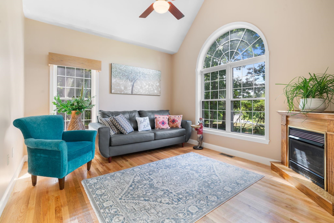
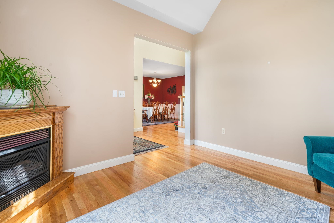
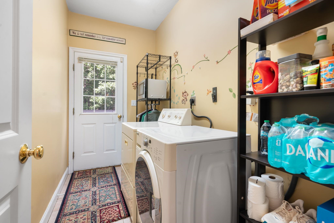
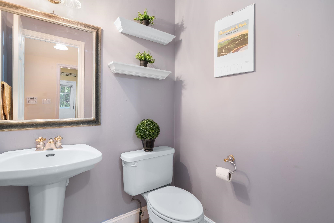
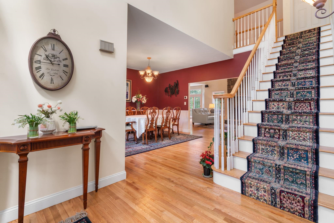
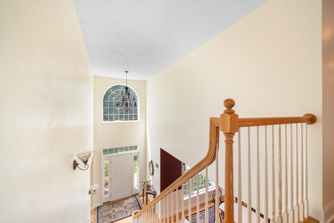
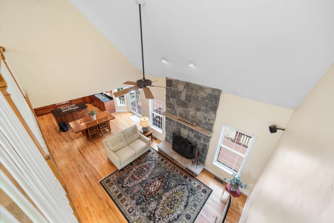
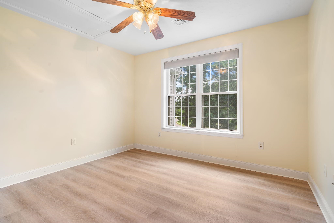
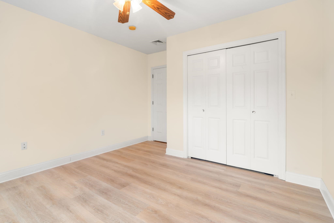
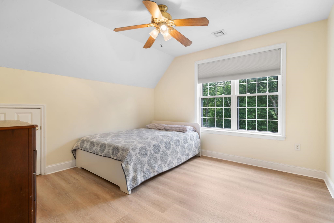
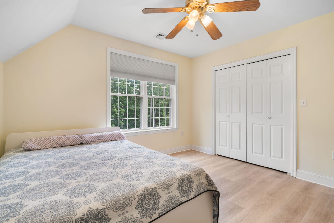
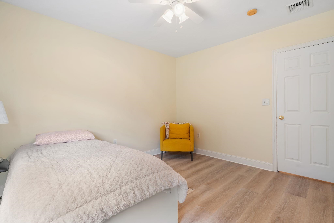
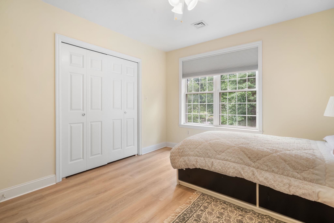
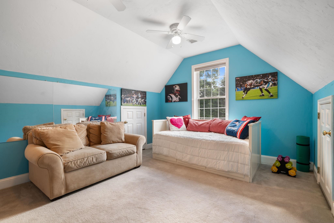
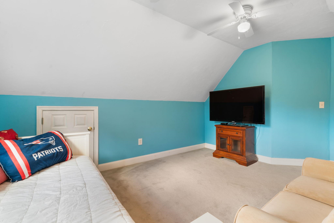
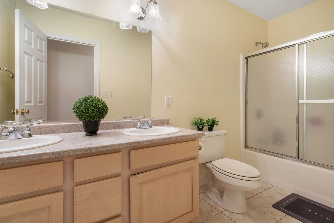
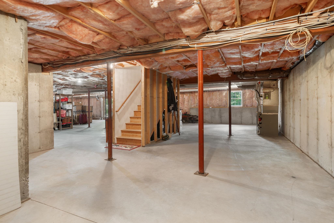
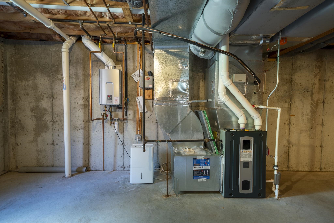
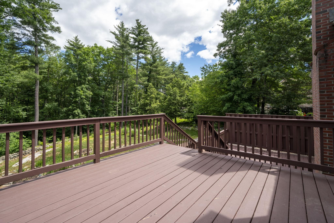
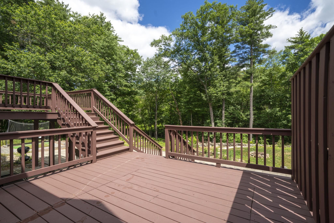
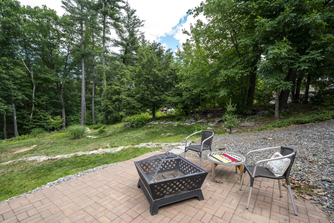
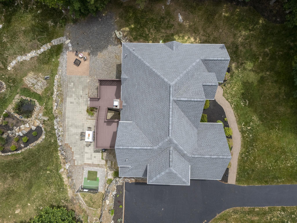
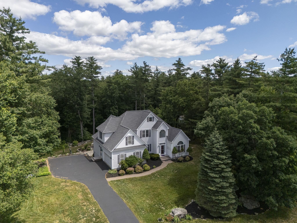
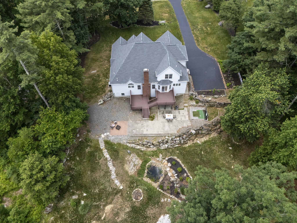
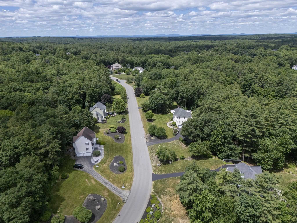
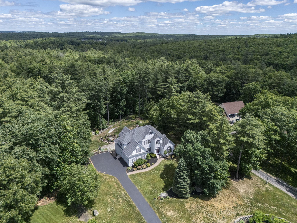
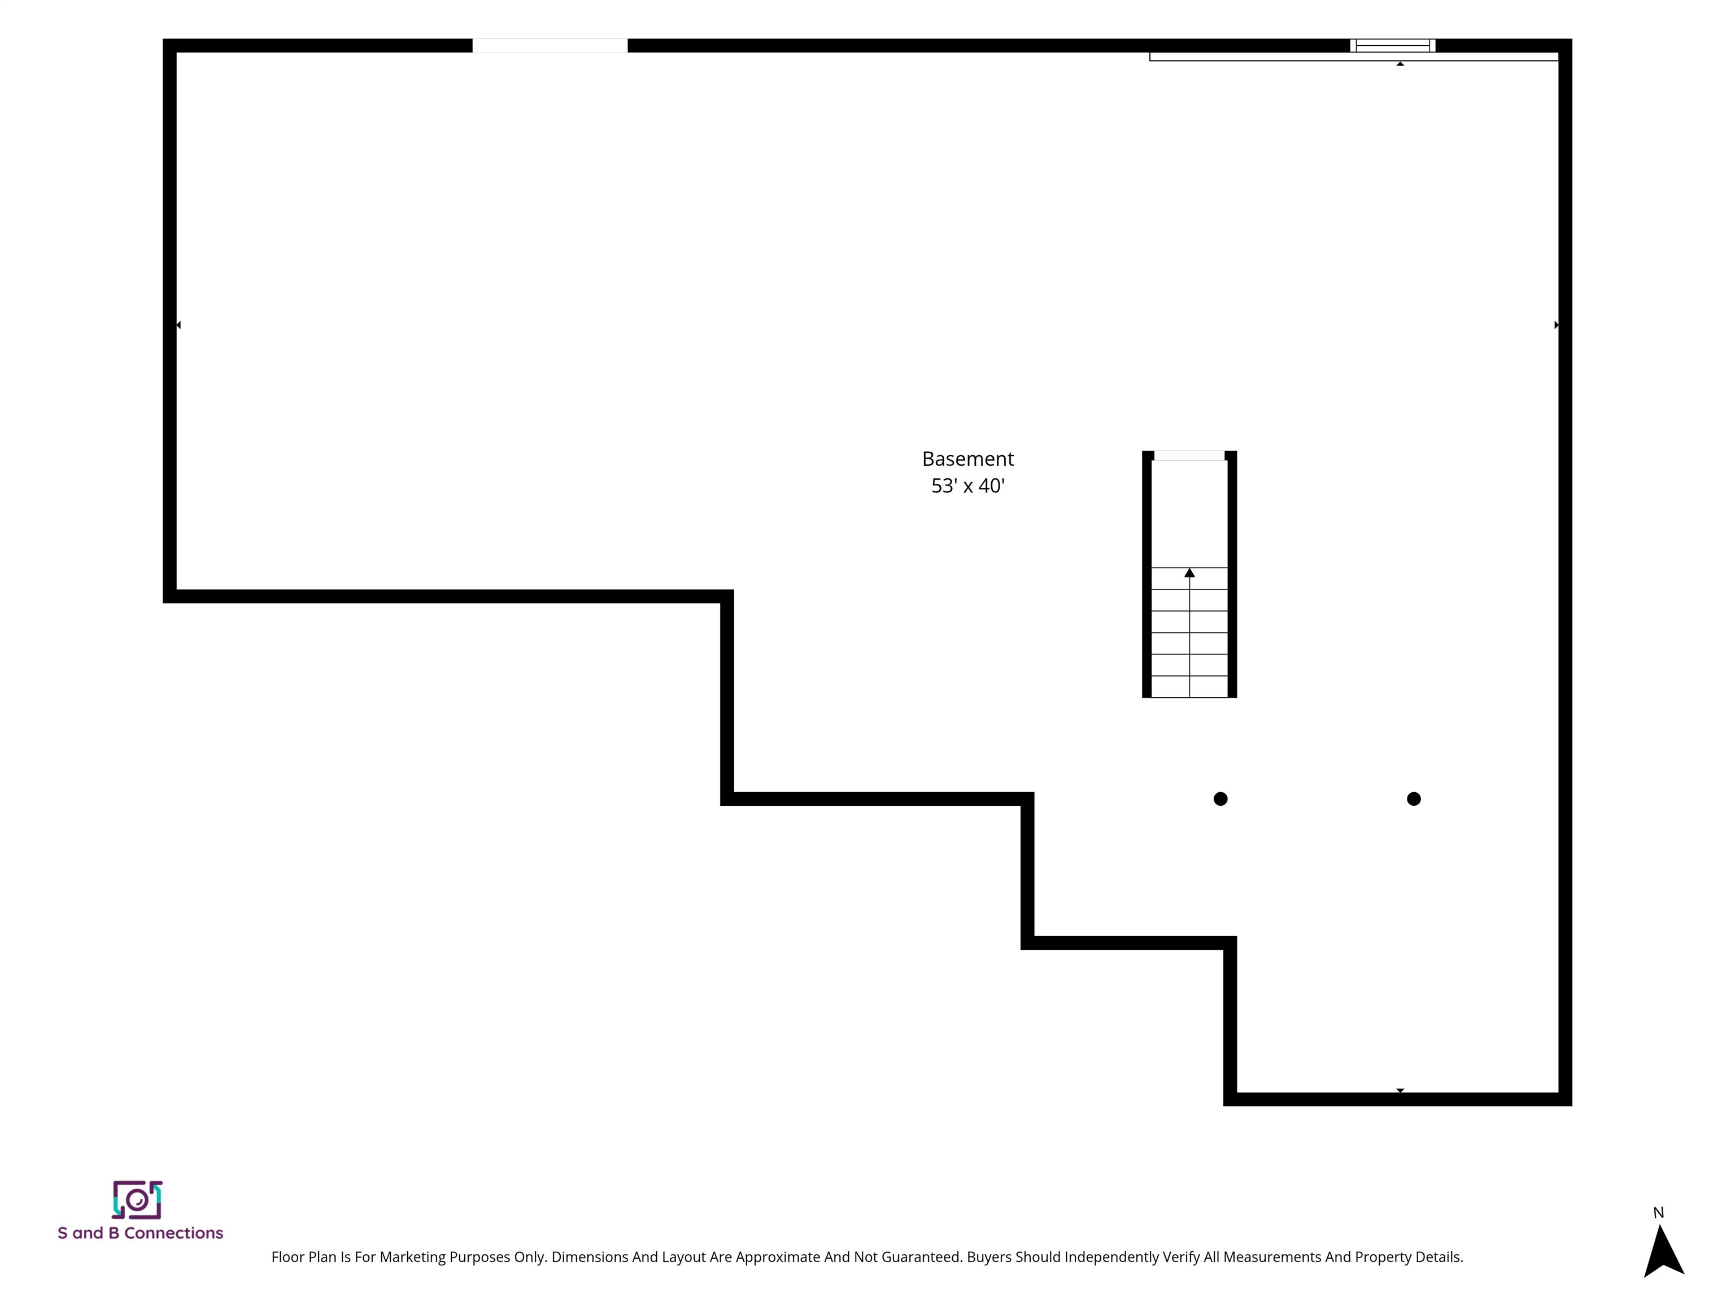
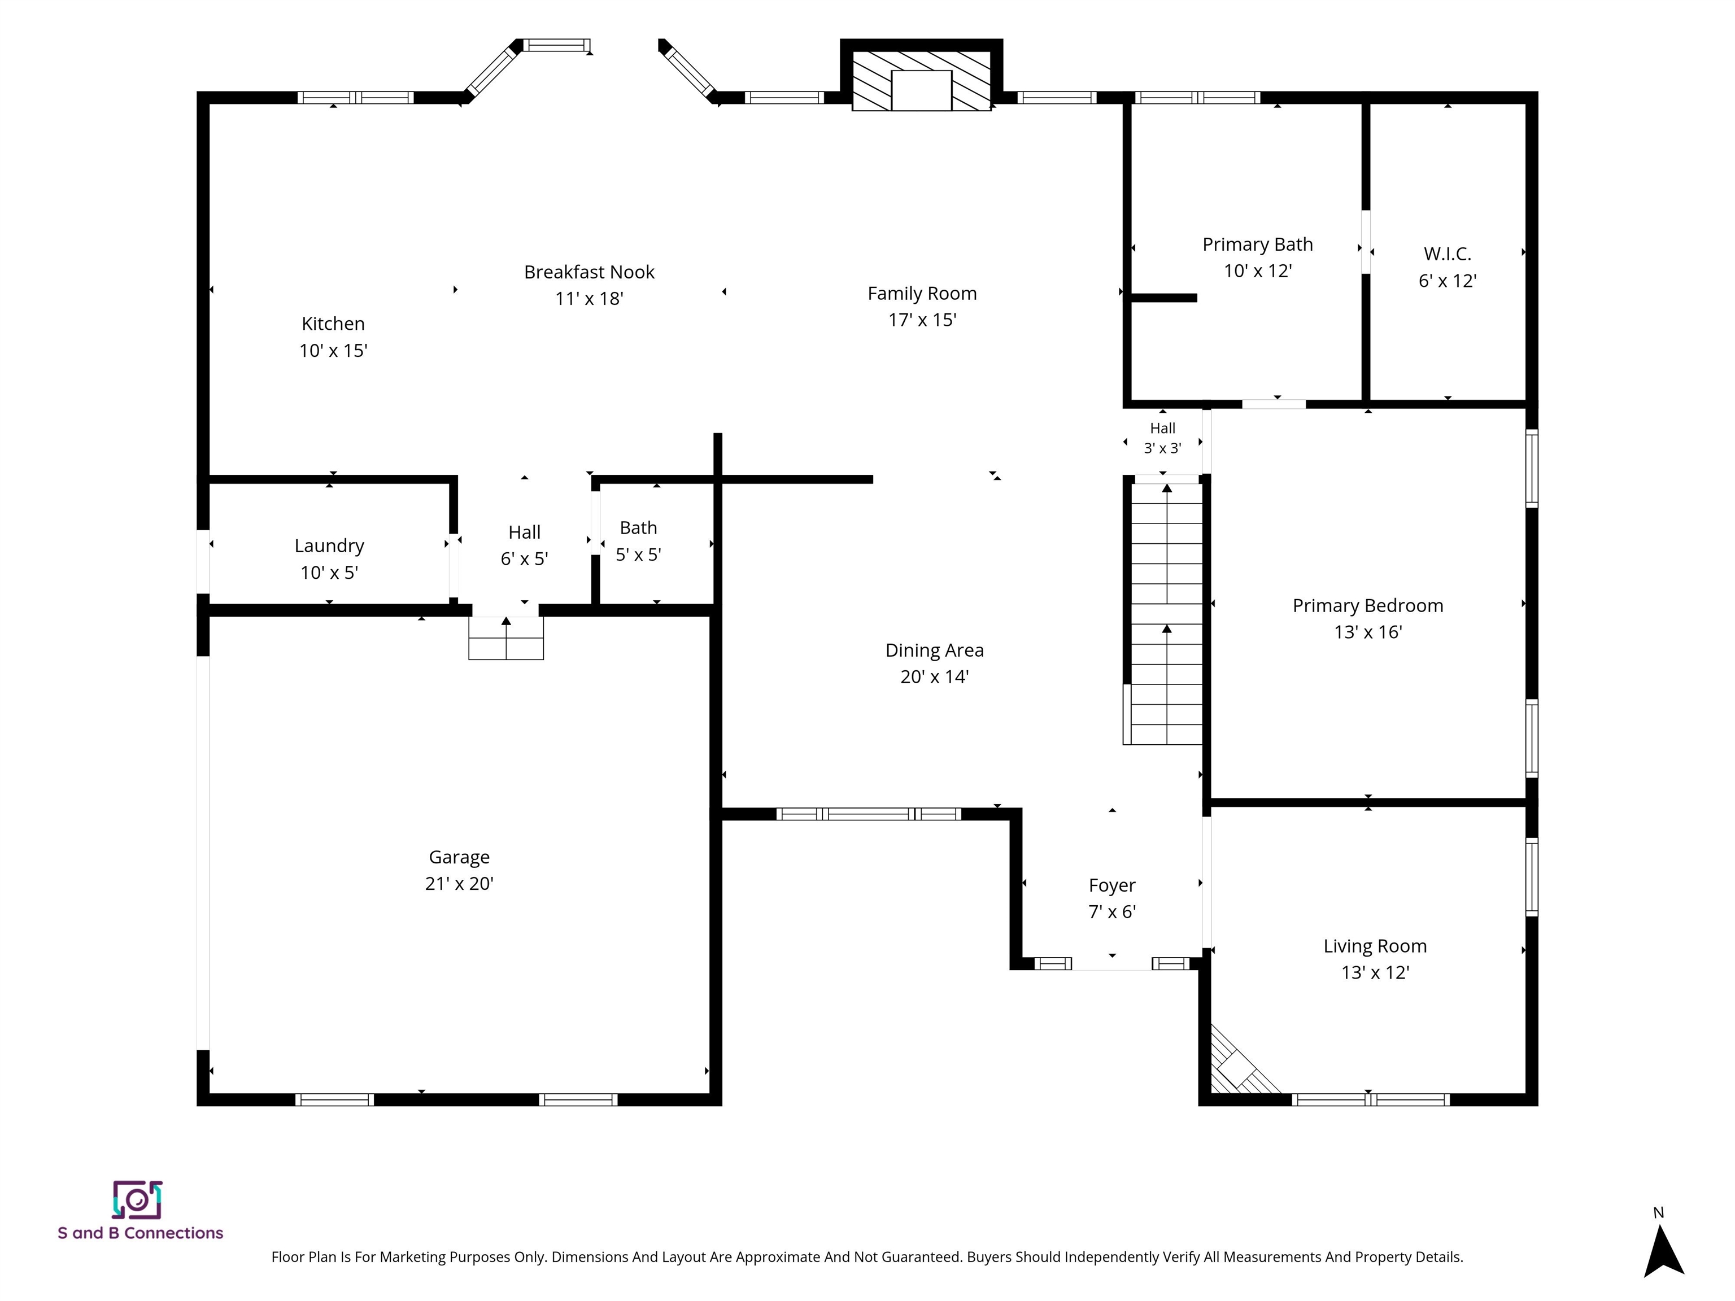
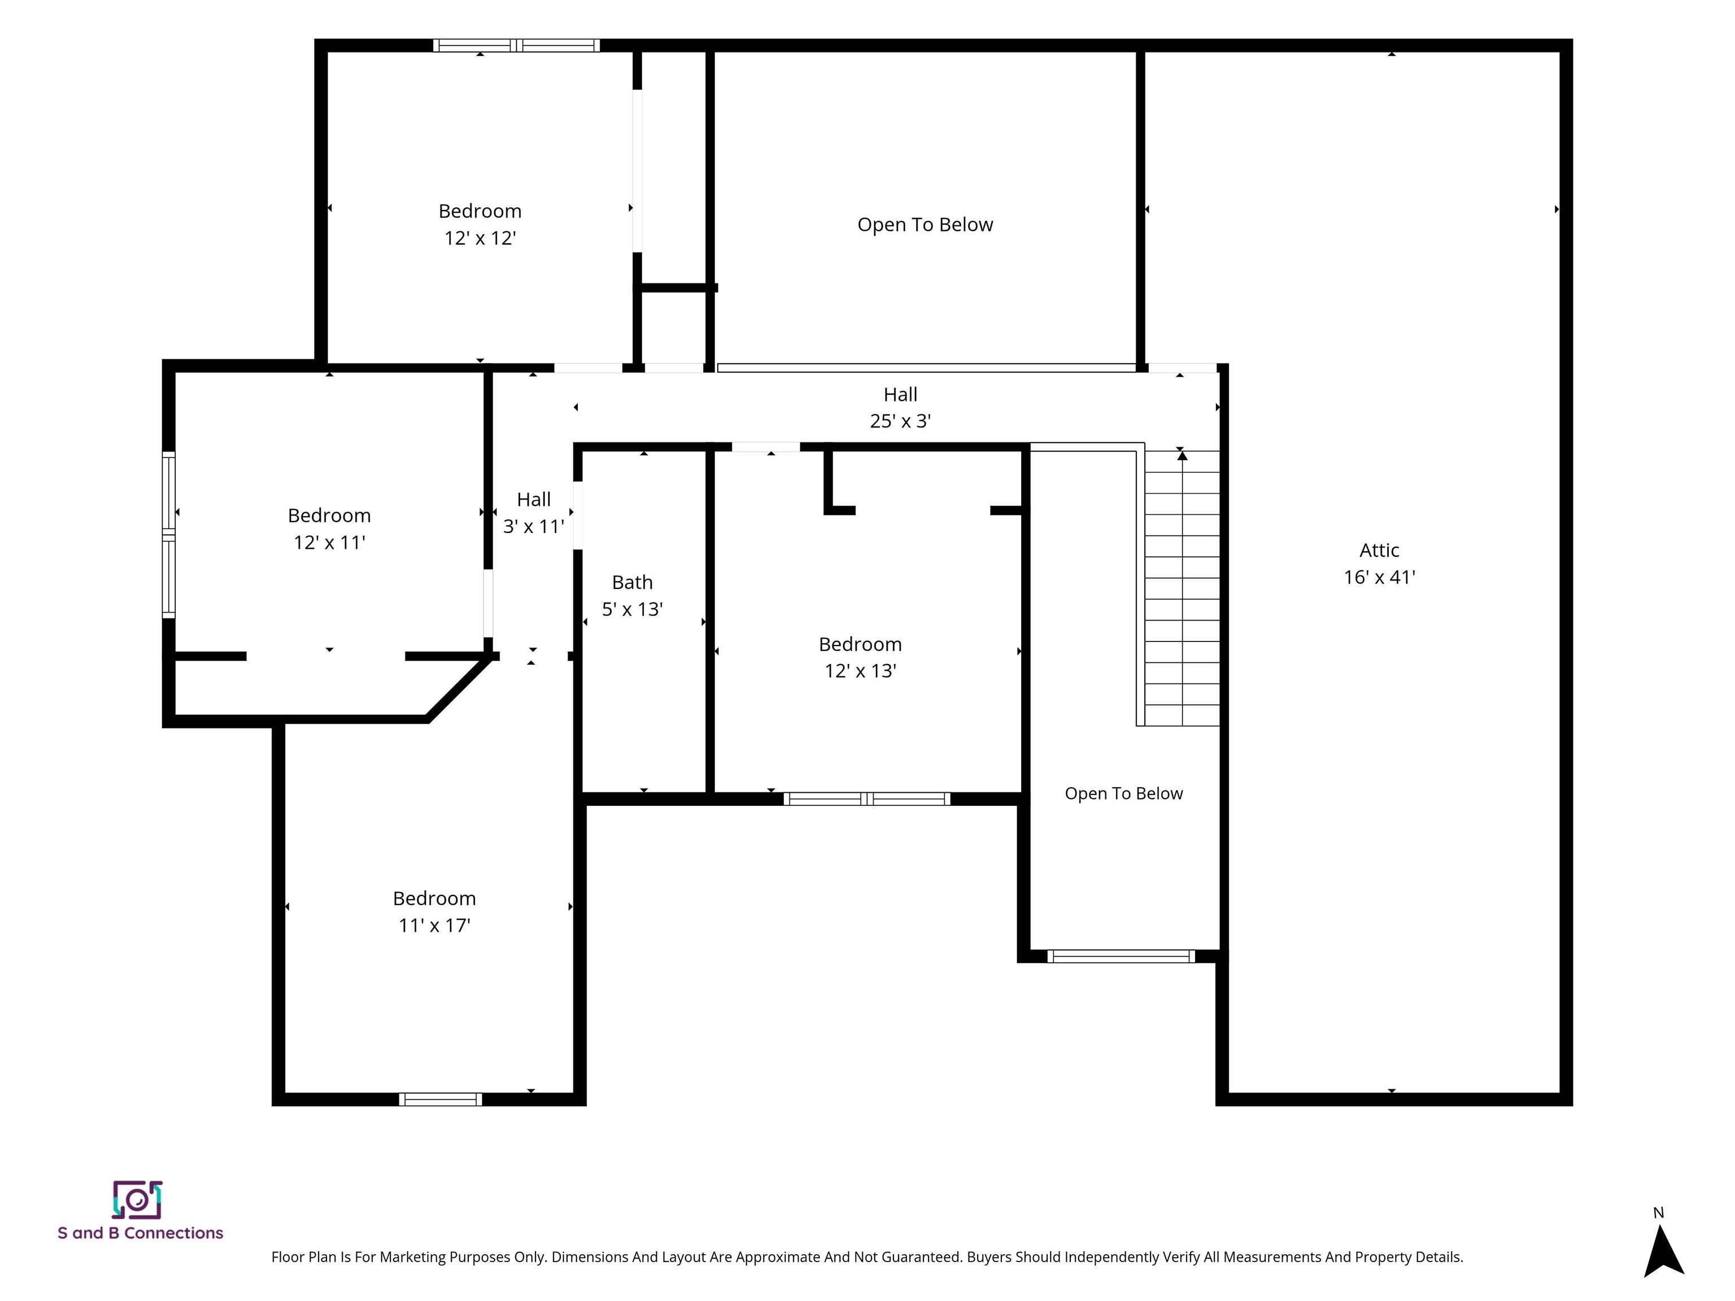
Become the proud new owner of this beautiful four-bedroom Colonial with a two-car attached garage, situated on a one-acre lot in the highly sought-after Castle Reach neighborhood of Windham. This well maintained home has been thoughtfully updated with a brand new roof, refinished hardwood floors, new luxury vinyl plank flooring, fresh paint in several rooms, and a newly stained rear deck. From the moment you arrive, you'll appreciate the mature landscaping and attractive hardscaping that enhance the home's curb appeal. Step inside to a dramatic two-story foyer featuring gleaming hardwood floors and an elegant staircase. The main level offers a spacious, open-concept layout with a well-appointed kitchen featuring abundant cabinetry, an island with seating, and a casual dining area. The family room showcases a floor-to-ceiling stone fireplace, cathedral ceiling, a formal dining room, and an office/flex room. The first-floor primary suite offers a private retreat with new LVP, a huge walk-in closet, and ensuite full bathroom. A laundry area, side entry, and half bath complete the first floor. The second level overlooks the family room below and features new luxury vinyl plank flooring. Here you'll find three additional bedrooms, a full bath, and a large bonus room over the garage, perfect for a home office, playroom, or media room. Enjoy outdoor living on the newly stained two-tiered deck overlooking a private backyard. The full walkout basement offers excellent storage and future expansion potential. Additional features include a newer FHA heating system (approximately five years old), tankless water heater, central ac, public water, irrigation, security, and a rear property line that abuts conservation land. Ideally located in a well-established neighborhood of similar homes with convenient access to Route 93, this property offers the perfect blend of comfort, privacy, and commuter convenience.Property Directions
From 111: Take Searles Road, home is on the right.Photo Gallery

Property Location
- MLS ID: 5095291
- Address: 84 Searles Road
- City/Town: Windham
- State: NH
- Zip Code: 03087
- School District: Windham
- Elementary: Windham Center School
- Middle School: Windham Middle School
- High School: Windham High School
- Subdivision: Castle Reach
Property Features
- Stories: 2
- Year Built: 2001
- Flooring:
- Carpet
- Hardwood
- Tile
- Vinyl Plank
- Appliances:
- Gas Cooktop
- Dishwasher
- Dryer
- Microwave
- Wall Oven
- Refrigerator
- Washer
- Natural Gas Water Heater
- On Demand Water Heater
- Tankless Water Heater
- Heating:
- Forced Air
- Cooling:
- Central AC
- Electric:
- 200+ Amp Service
- Circuit Breaker(s)
- Cable:
- Xfinity
- Roof:
- Architectural Shingle
- Basement:
- Y
- Garage Cap: 2
- Driveway:
- Paved
- Sewer:
- Private
- Flood Zone:
- N
Rooms by Level
- First Floor:
- Dining Room
- Family Room
- Eat-in Kitchen
- Laundry Room
- Primary Bedroom
- Office/Study
- Second Floor:
- Bedroom
- Bonus Room
- Room 1: Eat-in Kitchen | Level: 1 | 21' X 15'
- Room 2: Family Room | Level: 1 | 17' X 15'
- Room 3: Dining Room | Level: 1 | 20' X 14'
- Room 4: Primary Bedroom | Level: 1 | 13' X 16'
- Room 5: Office/Study | Level: 1 | 13' X 12'
- Room 6: Laundry Room | Level: 1 | 10' X 5'
- Room 7: Bedroom | Level: 2 | 12' X 12'
- Room 8: Bedroom | Level: 2 | 12' X 11'
- Room 9: Bedroom | Level: 2 | 12' X 13'
- Room 10: Bonus Room | Level: 2 | 11' X 17'
PrimeMLS Copyright Statement

Copyright 2026 PrimeMLS, Inc. All rights reserved. This information is deemed reliable, but not guaranteed. The data relating to real estate displayed on this display comes in part from the IDX Program of PrimeMLS. The information being provided is for consumers' personal, non-commercial use and may not be used for any purpose other than to identify prospective properties consumers may be interested in purchasing. Data updated every 15 minutes.