


1 Whitneys Grove, Derry, NH | Southern NH Residential Home For Sale
Search for homes and condominiums, commercial property, multi-family property, vacant land, and rental property for sale and rent here in the Plaistow area of New Hampshire. Do you want to receive automated alerts about property availability in the Plaistow NH Region? Log-in below to set up your favorite searches.

- Listing Office: BHHS Verani Londonderry
603-434-2377 - Listing Agent: Brian Chirichiello
brian.chirichiello@verani.com - Asking Price: $629,900
- Type: Single Family
- Status: Active
- Days-On-Market: 20
- Listing Date: Jun 17, 2026
- Updated: Jul 09, 2026
- Rooms: 8
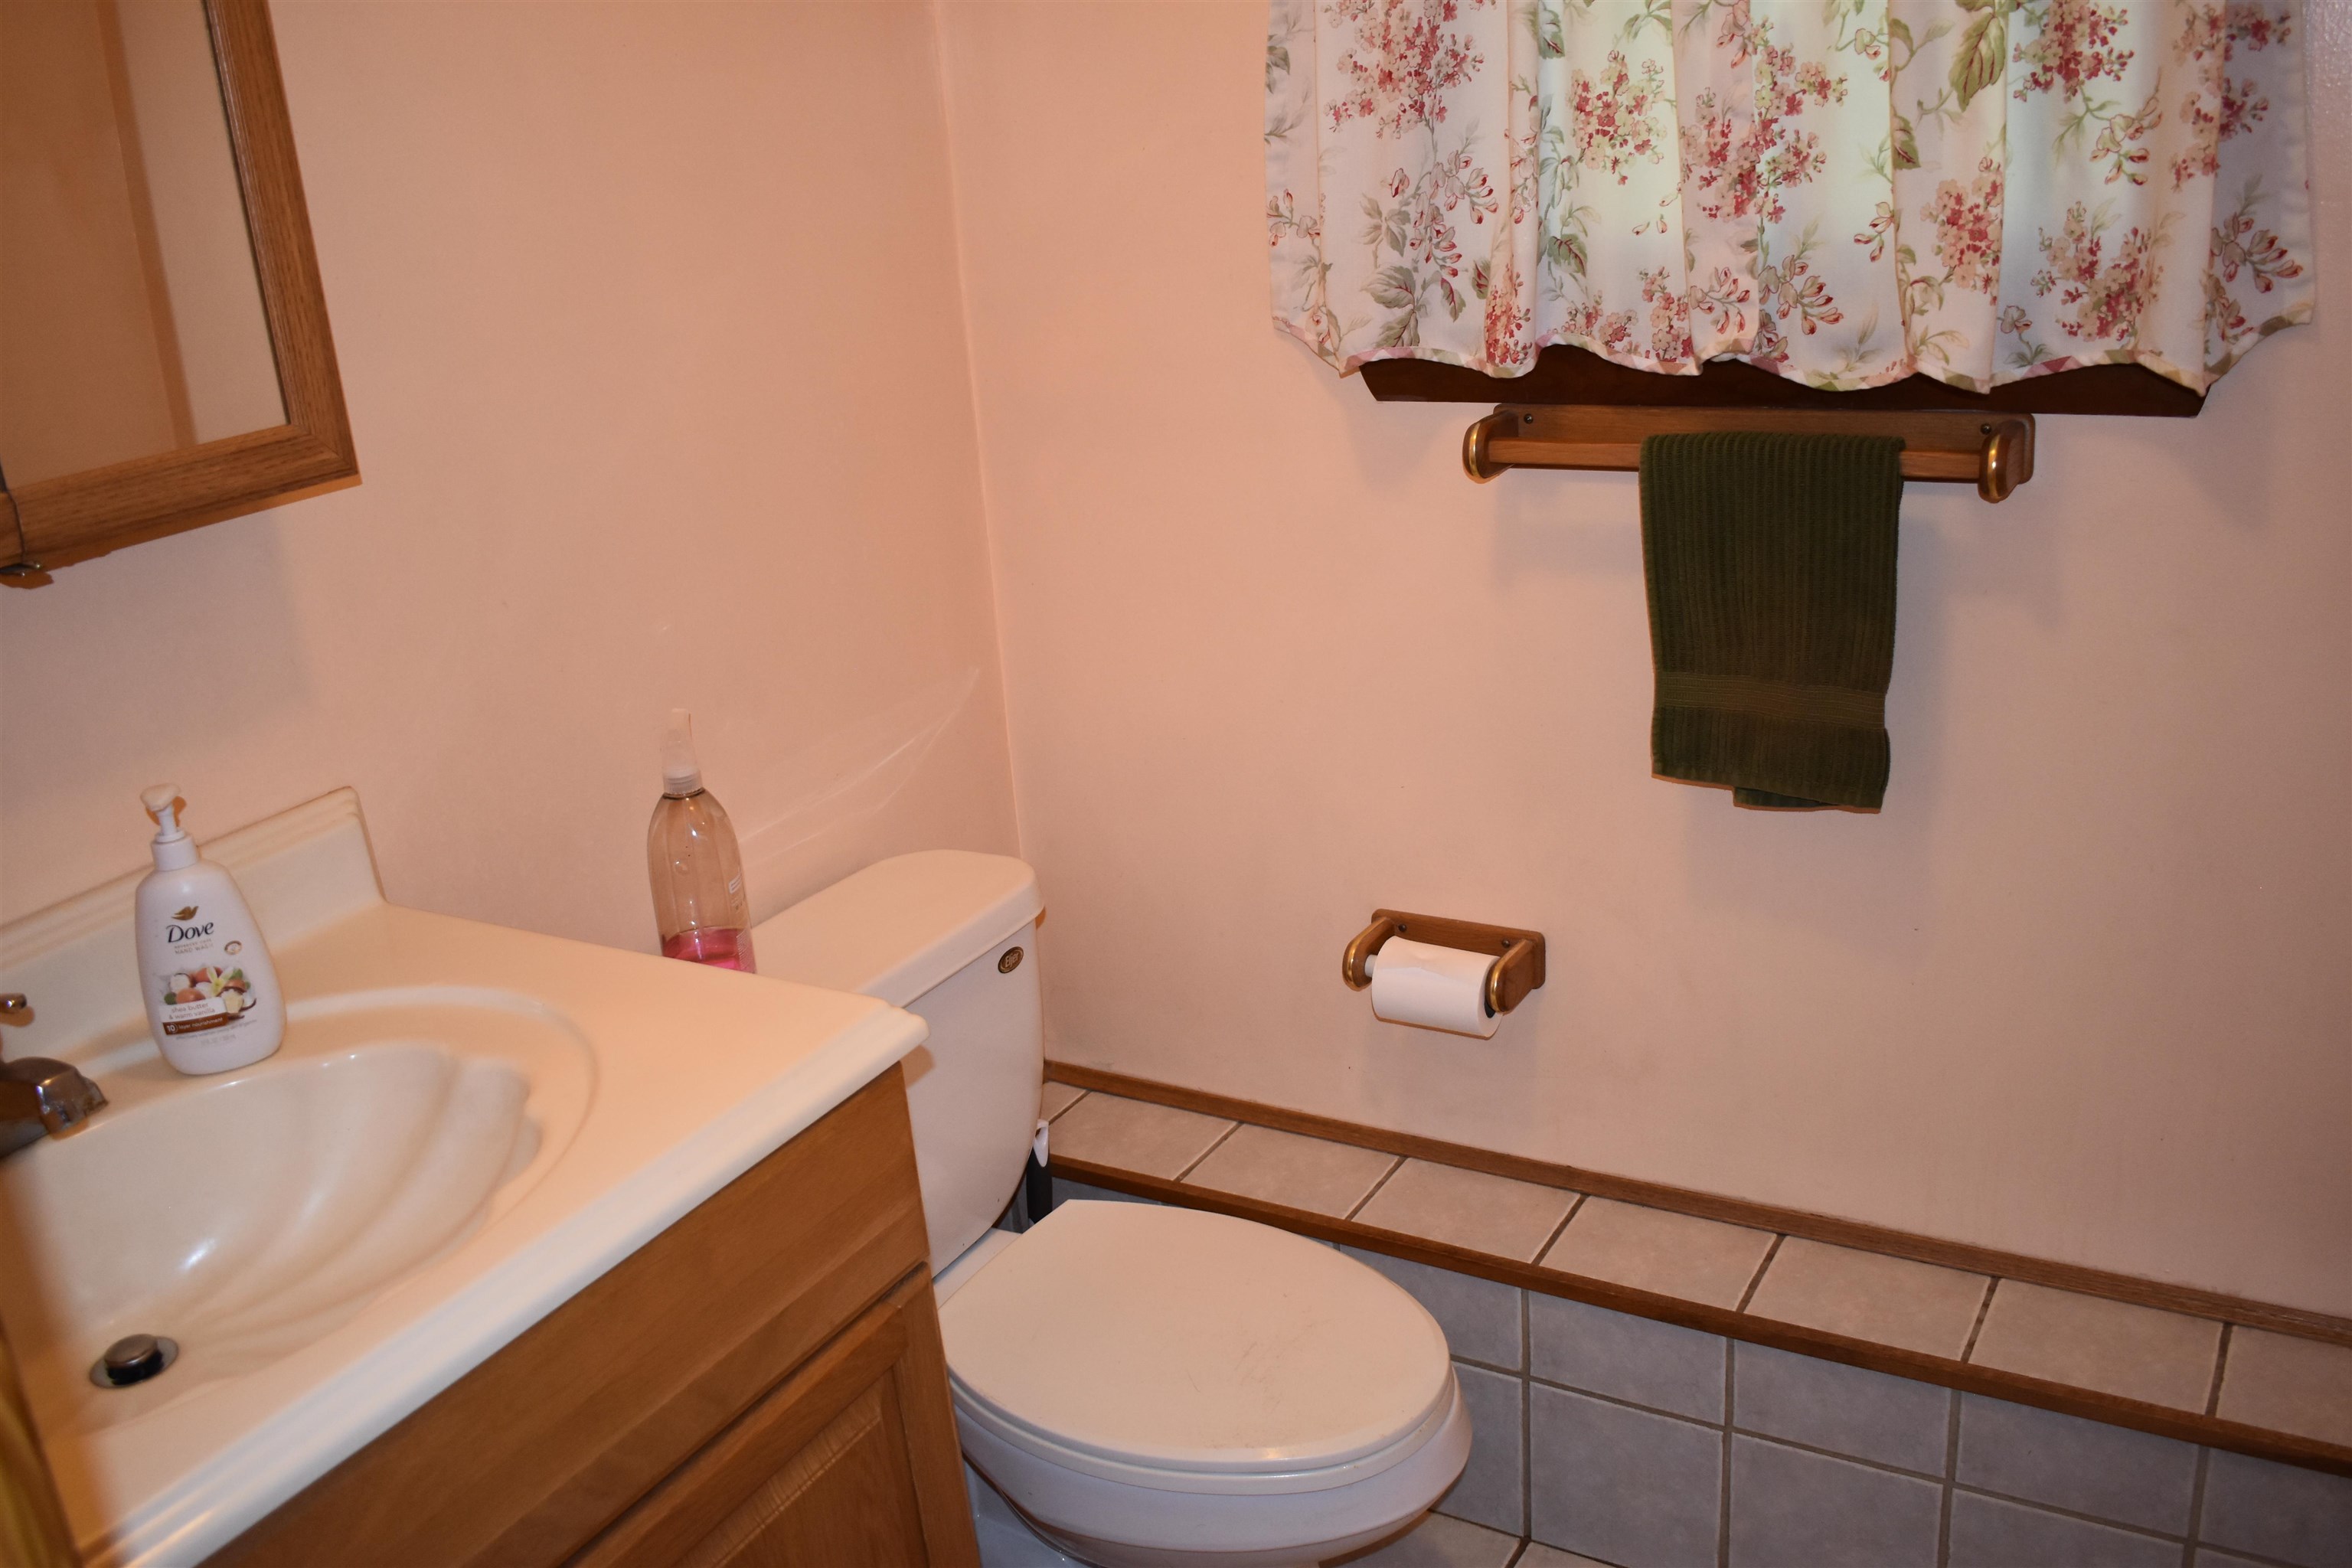
- Bedrooms: 3 | Baths: 3
- Sq Ft: 1,708 | Acres: 3.00
Property Description
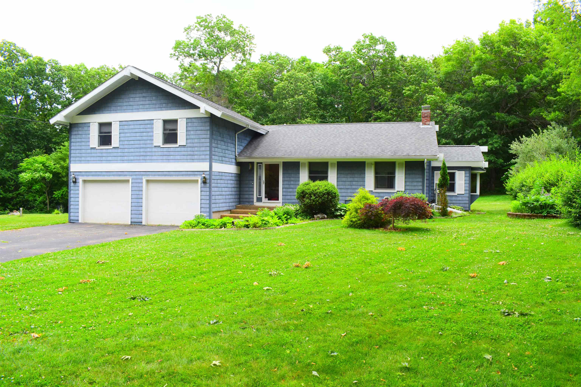
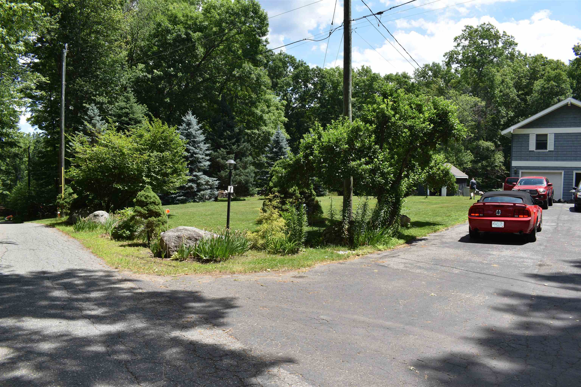
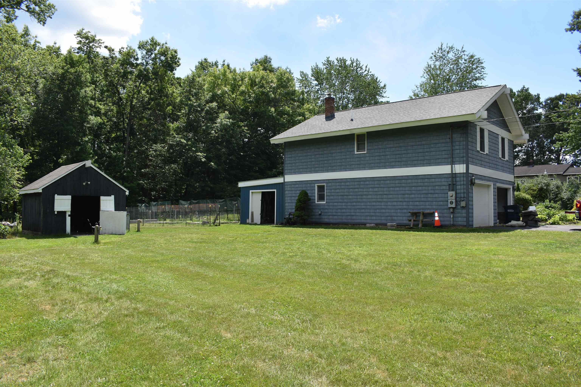
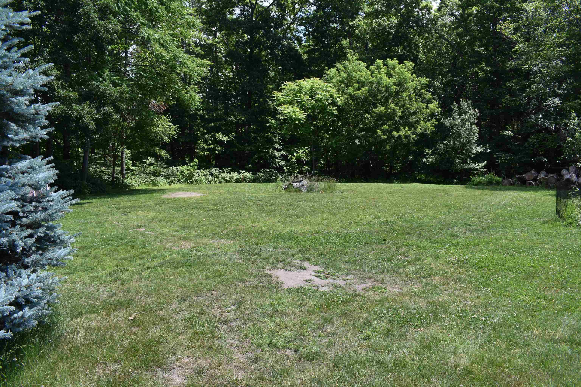
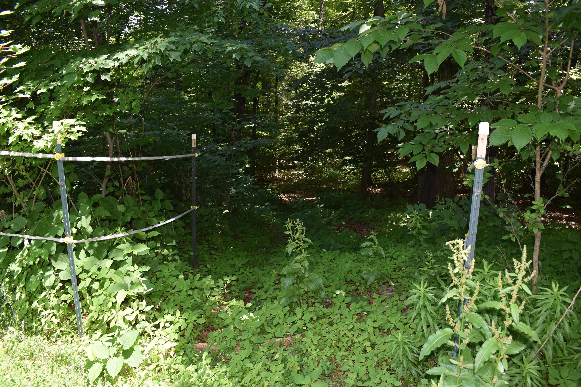
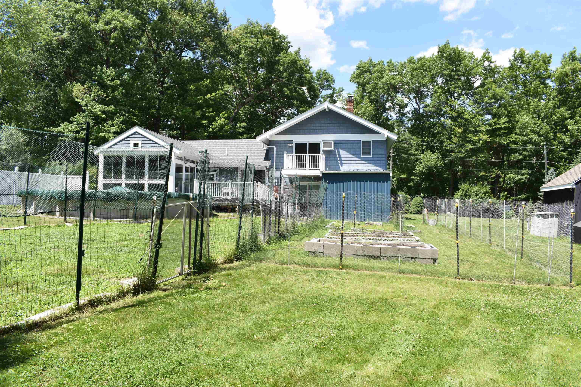
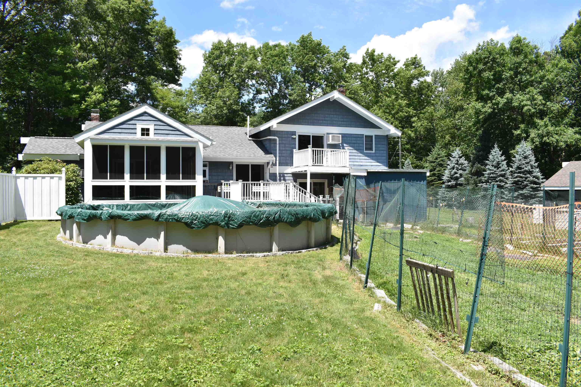
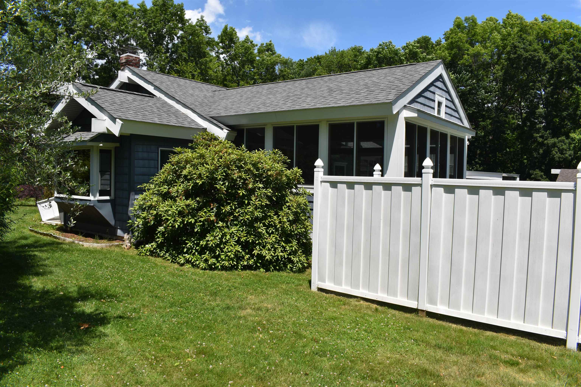
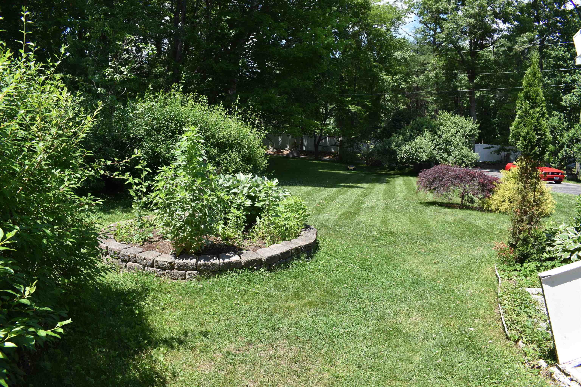
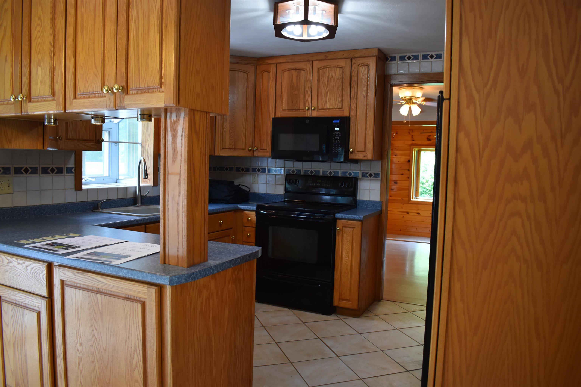
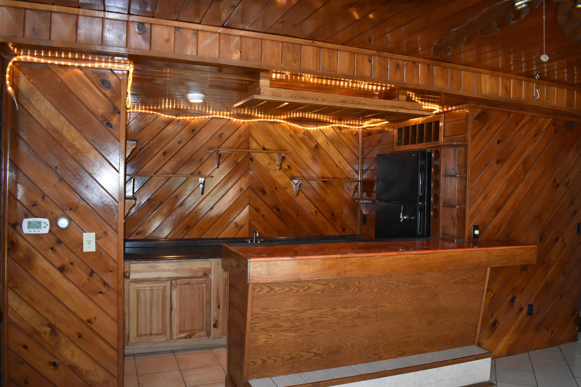
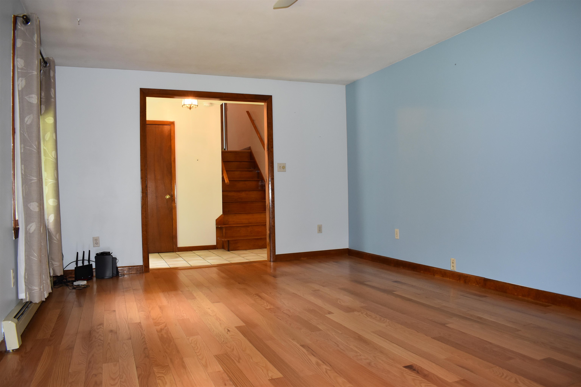
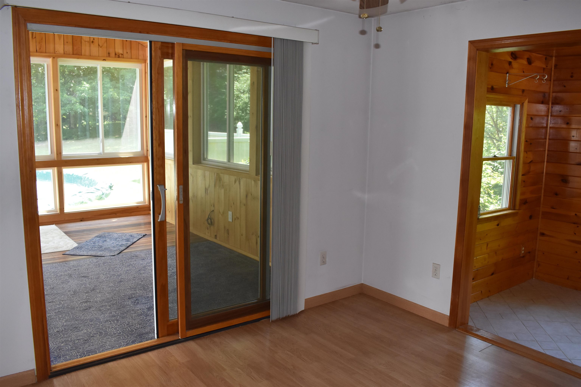
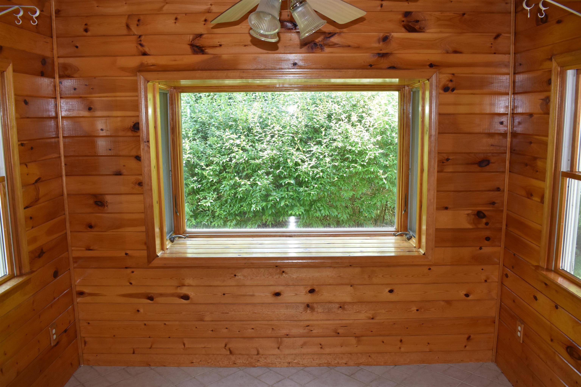
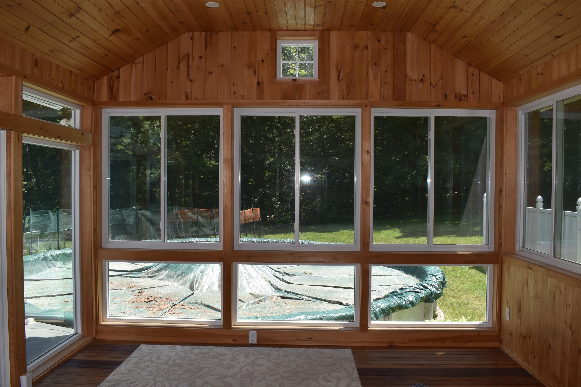
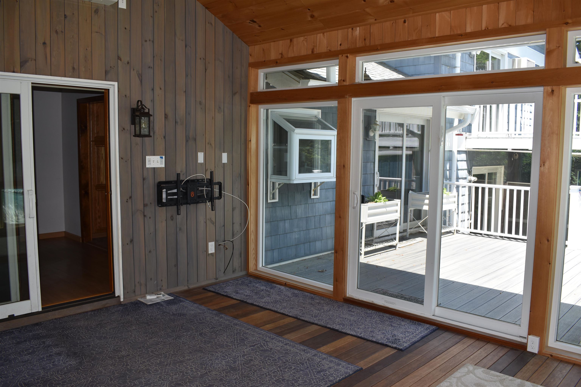
Welcome home to 3 acres of beautiful, private land in highly desirable Derry! This charming tri-level home is designed for those who love nature, space, and entertaining. The main levels flow effortlessly, offering great space for everyday living. Transition seamlessly to the fantastic three-season room, which overlooks your massive backyard and refreshing above-ground pool—your ultimate summer staycation spot. The sprawling acreage includes a versatile small barn/shed, offering incredible potential for a horse setup, workshop, or extra storage. Enjoy the quiet benefits of private water and sewer, all while enjoying quick, easy access to Route 93 and Route 111.Property Directions
GPSPhoto Gallery


Property Location
- MLS ID: 5095270
- Address: 1 Whitneys Grove
- City/Town: Derry
- State: NH
- Zip Code: 03038
- School District: Derry School District SAU #10
- High School: Pinkerton Academy
Property Features
- Stories: 1.25
- Year Built: 1985
- Appliances:
- Dishwasher
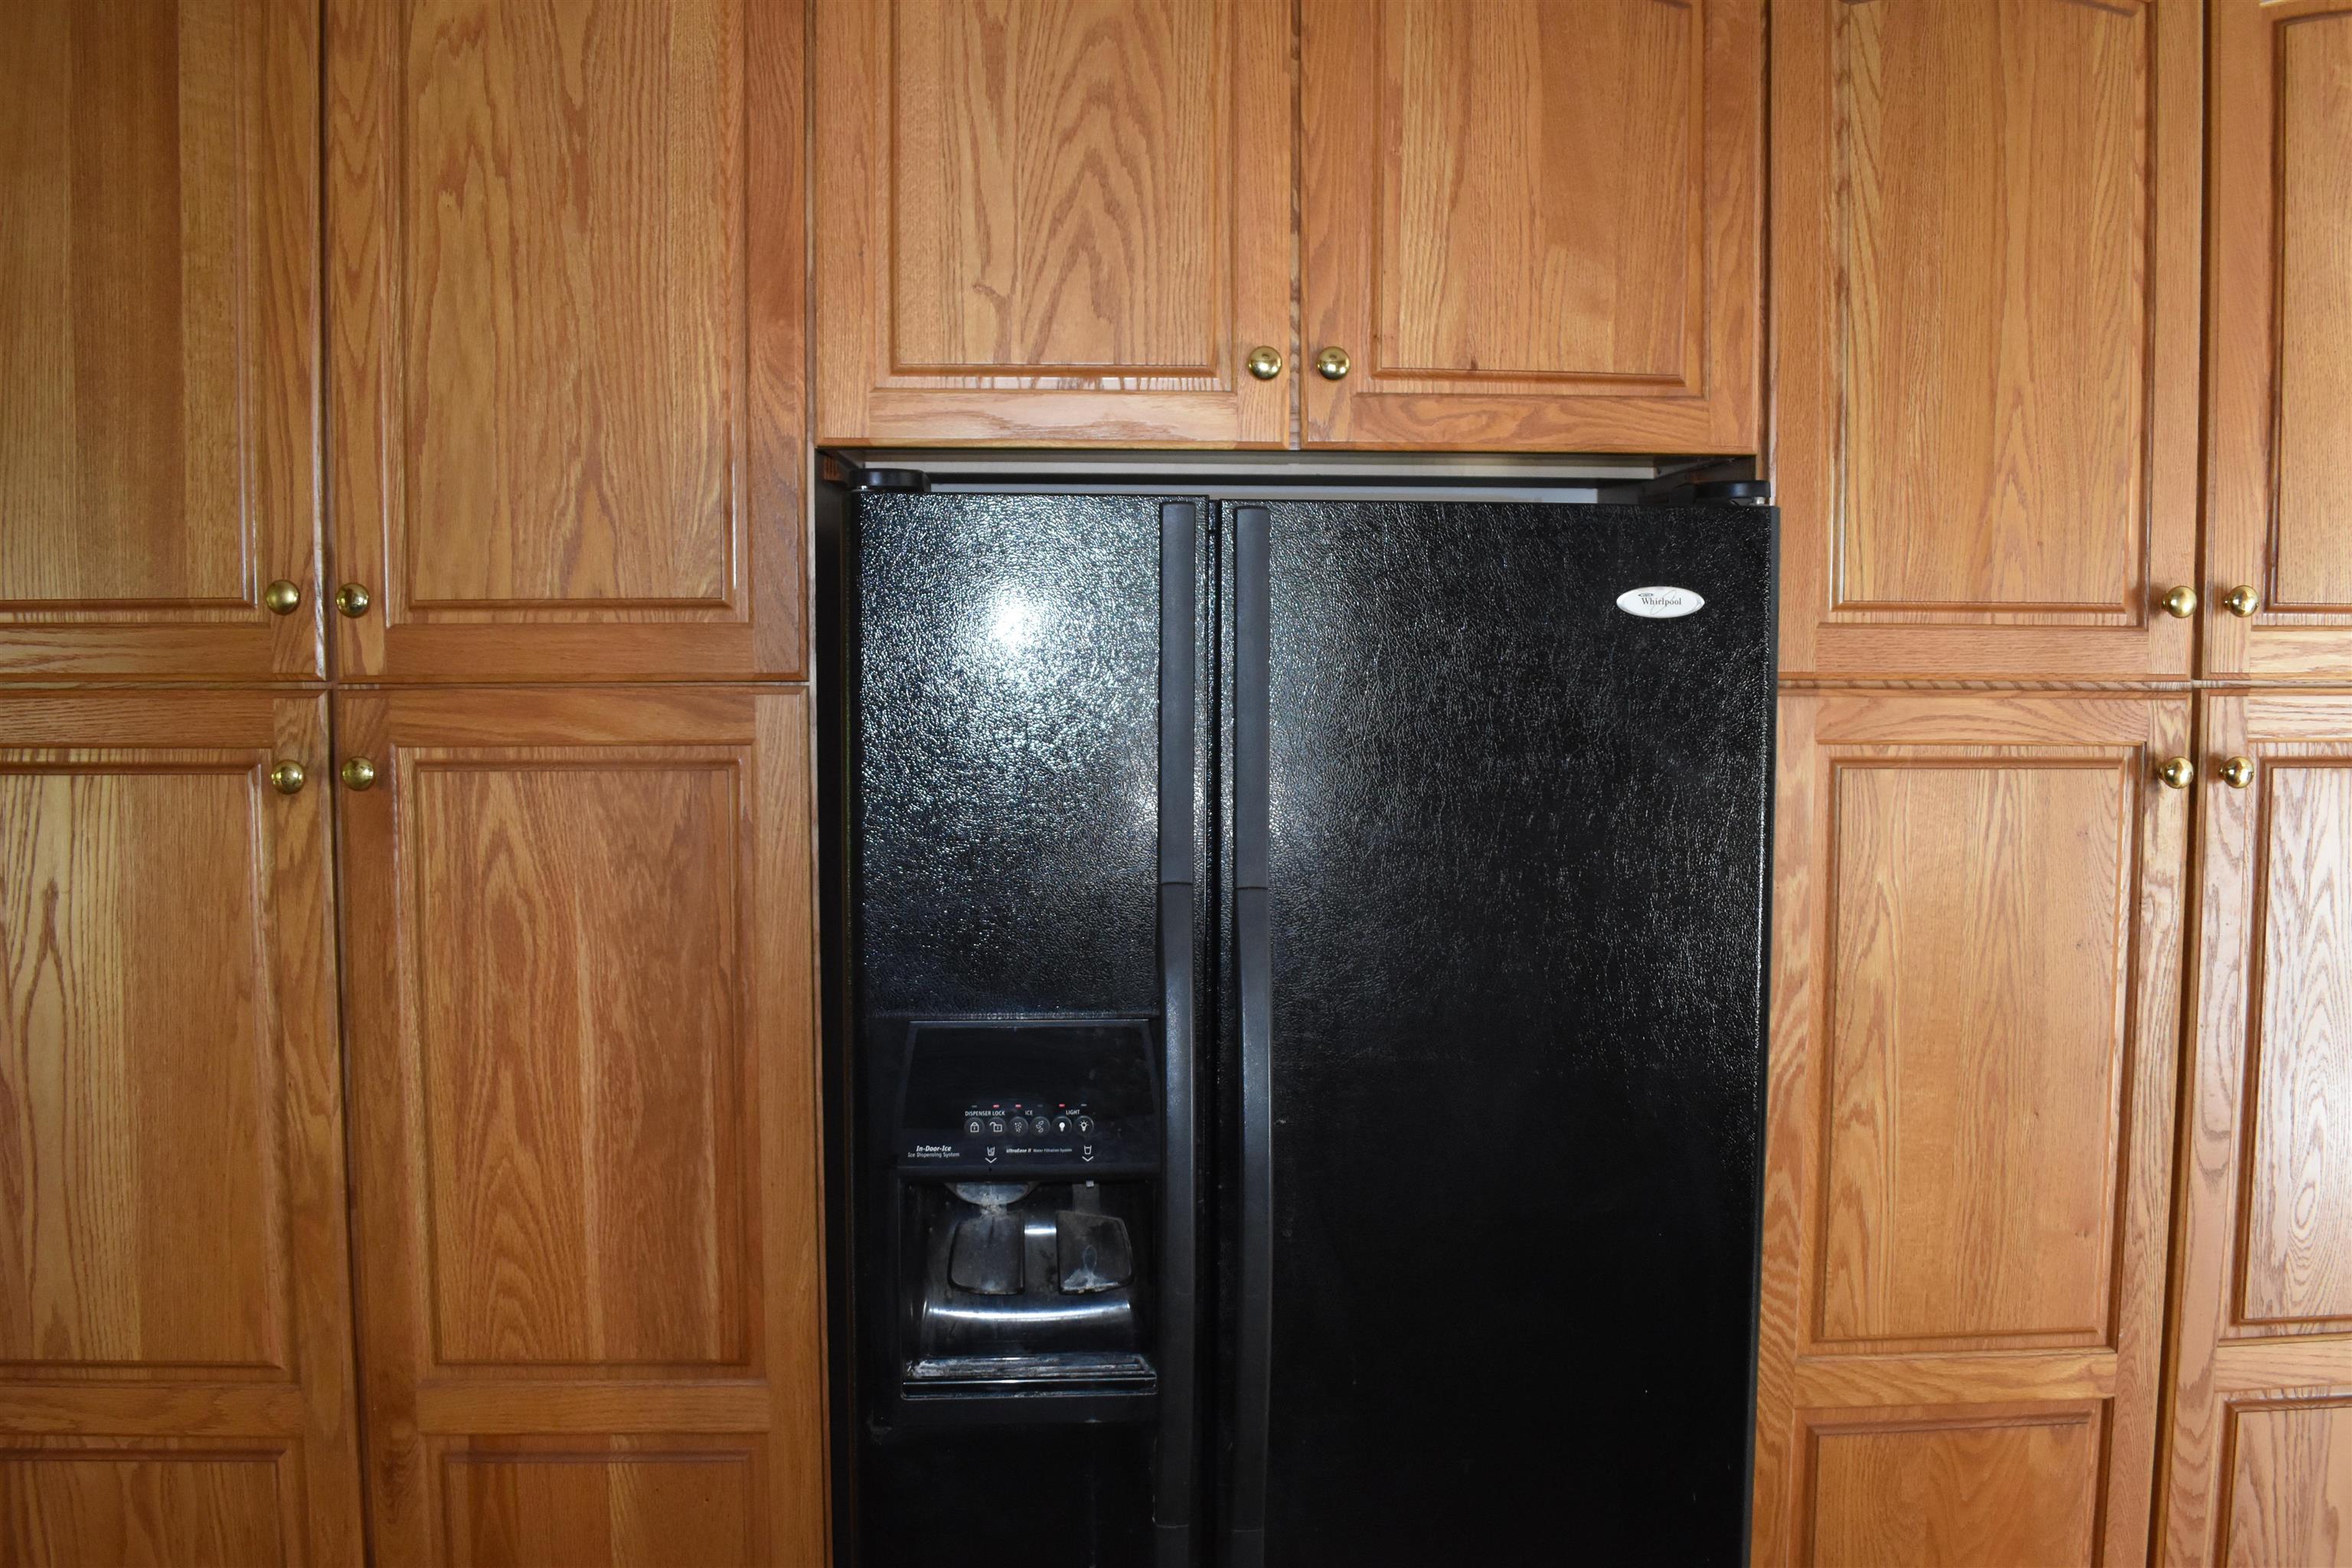
- Refrigerator
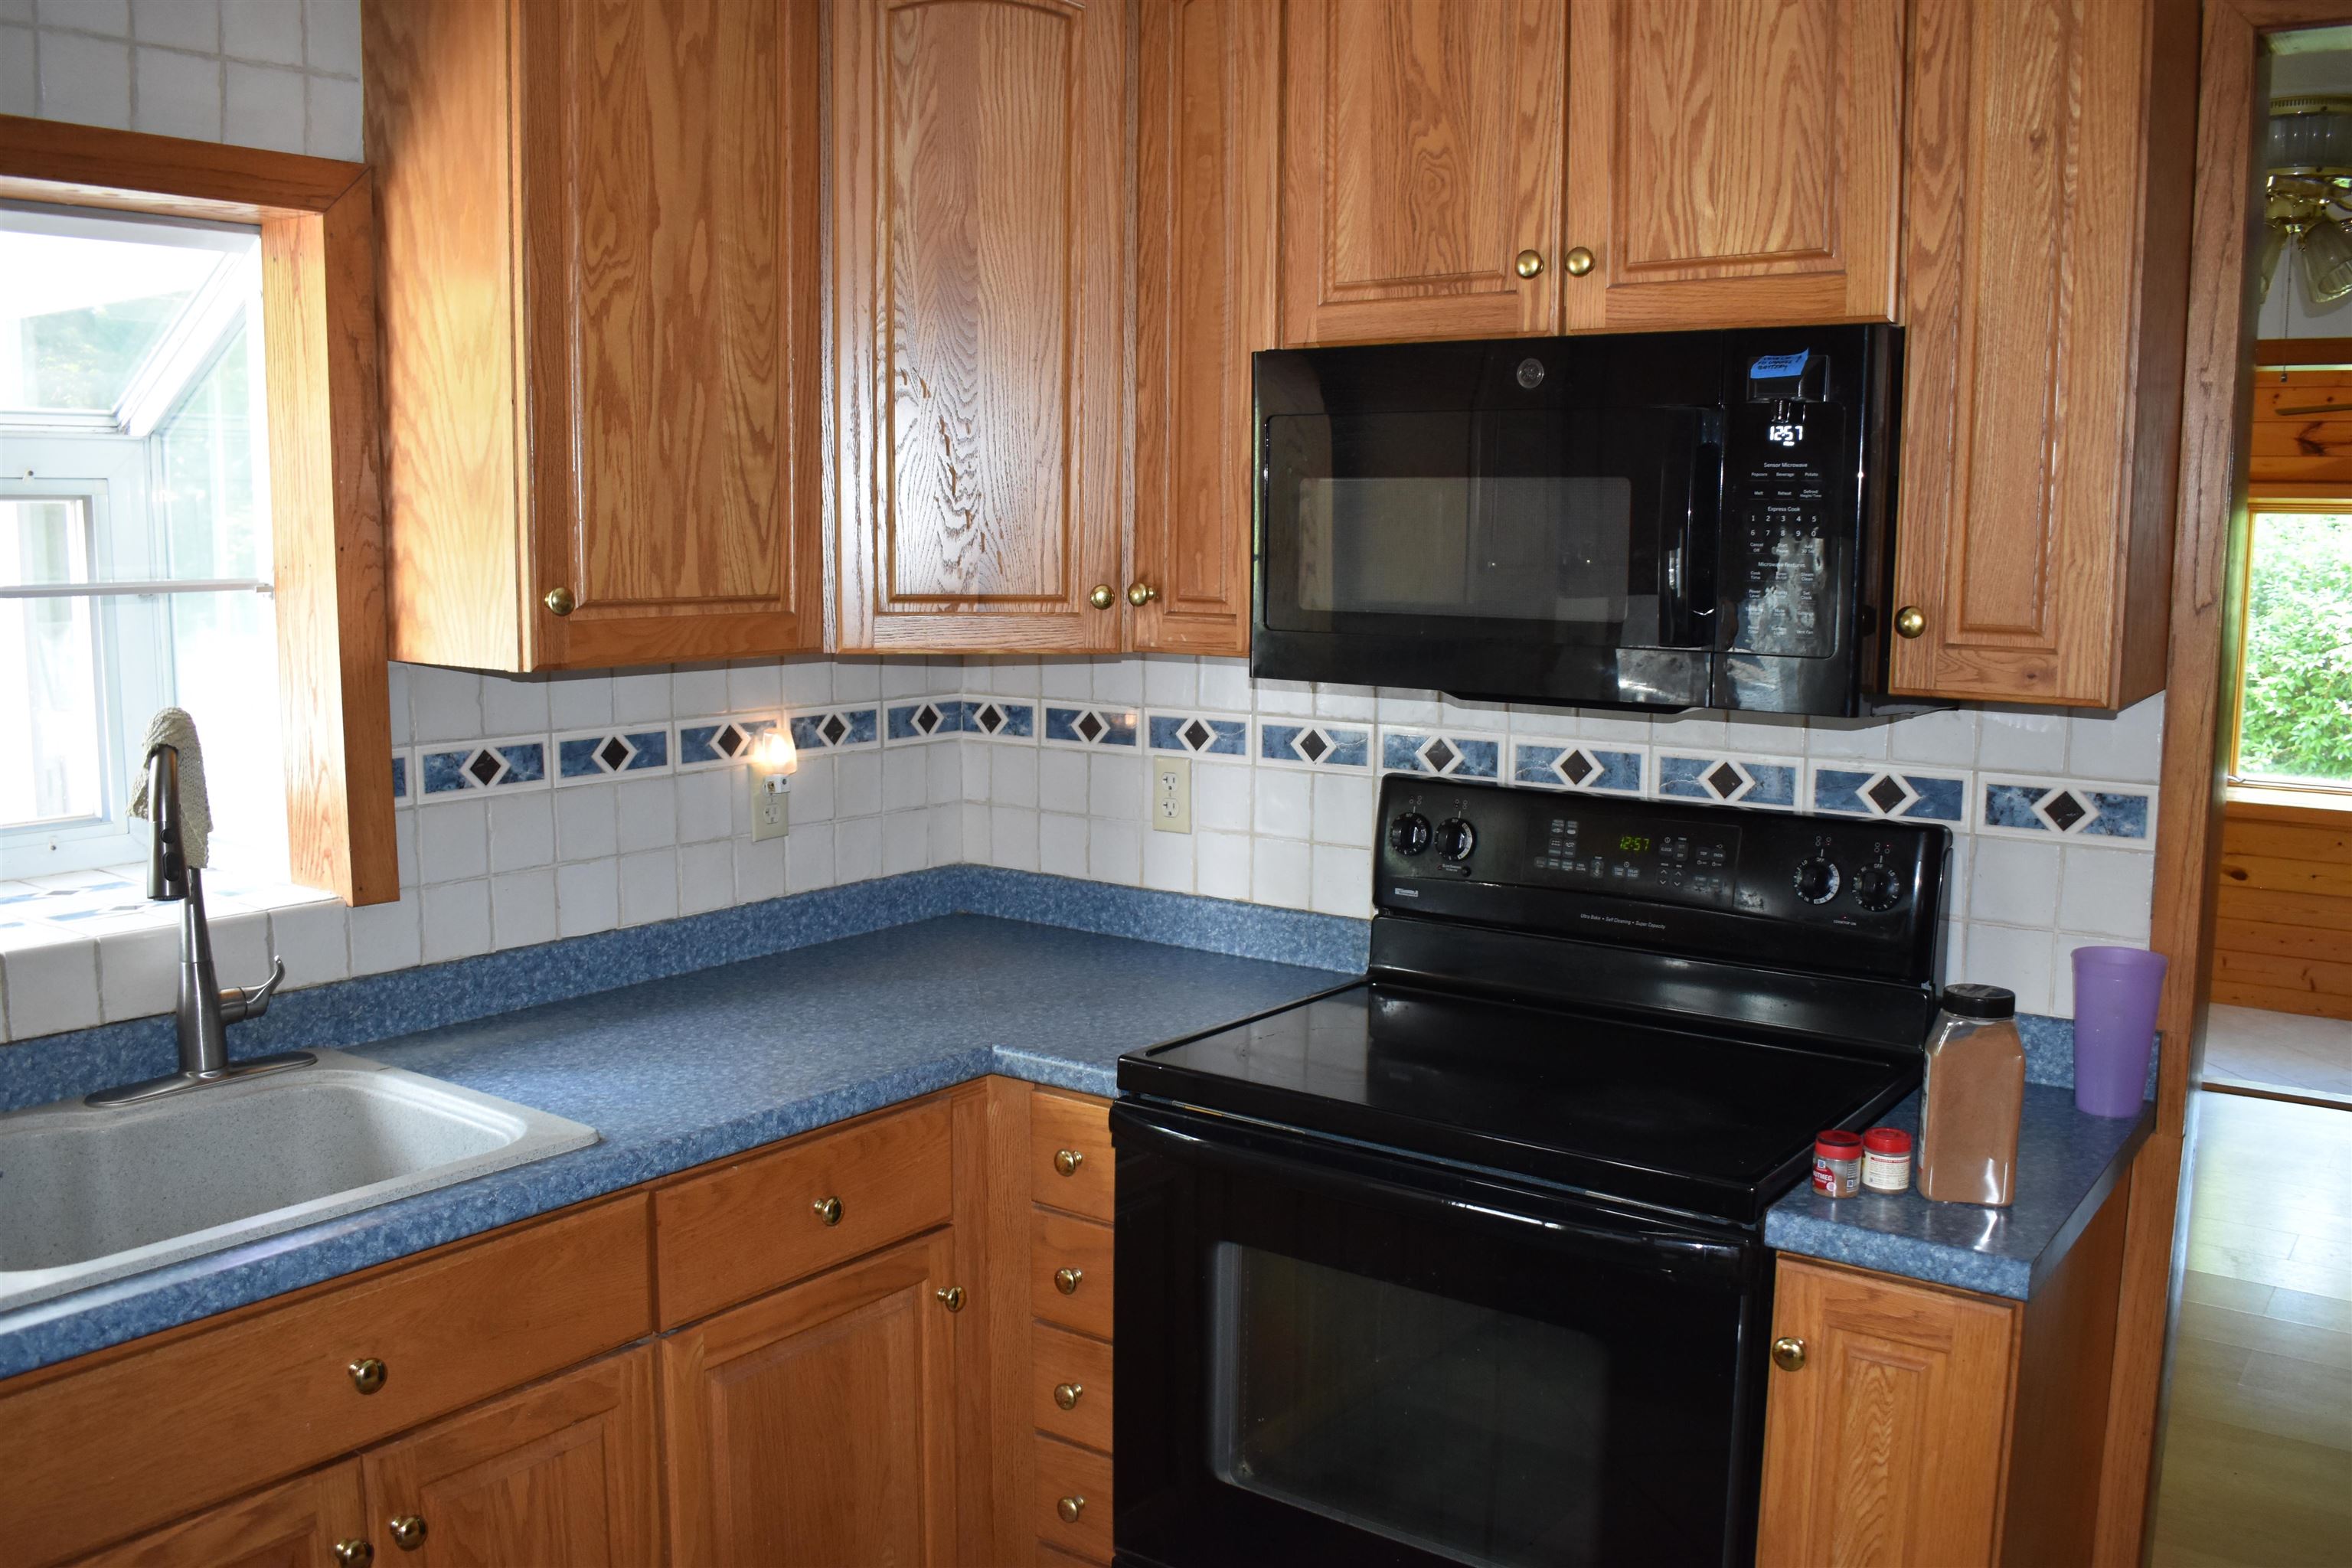
- Electric Stove
- Heating:
- Oil
- Hot Water
- Cooling:
- None
- Electric:
- Circuit Breaker(s)
- Roof:
- Asphalt Shingle
- Basement:
- Y
- Garage Cap: 2
- Driveway:
- Paved
- Sewer:
- Septic
- Flood Zone:
- N
Rooms by Level
- First Floor:
- Bedroom
- Bonus Room
- Dining Room
- Kitchen
- Living Room
- Office/Study
- Second Floor:
- Bedroom
- Room 1: Kitchen | Level: 1 | 8'11" x 9'7"
- Room 2: Dining Room | Level: 1 | 11 x11
- Room 3: Living Room | Level: 1 | 20'10" x 12
- Room 4: Office/Study | Level: 1 | 7'10" x 9'9"
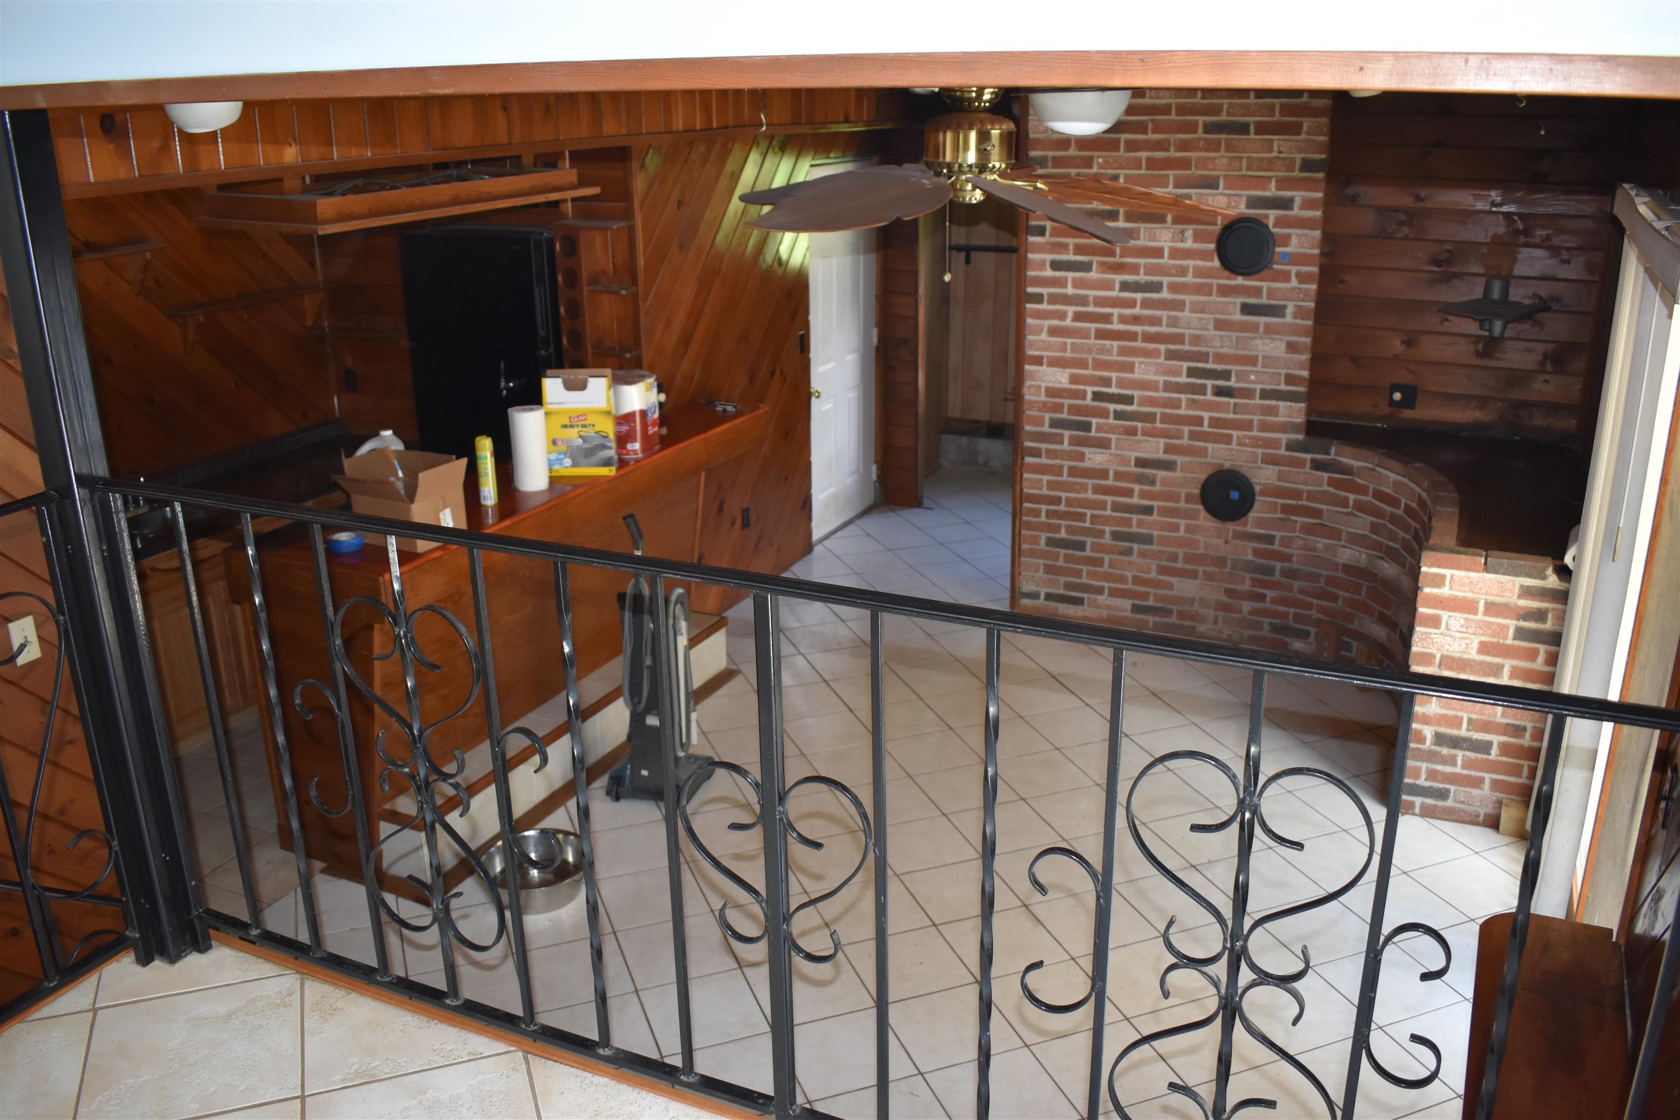
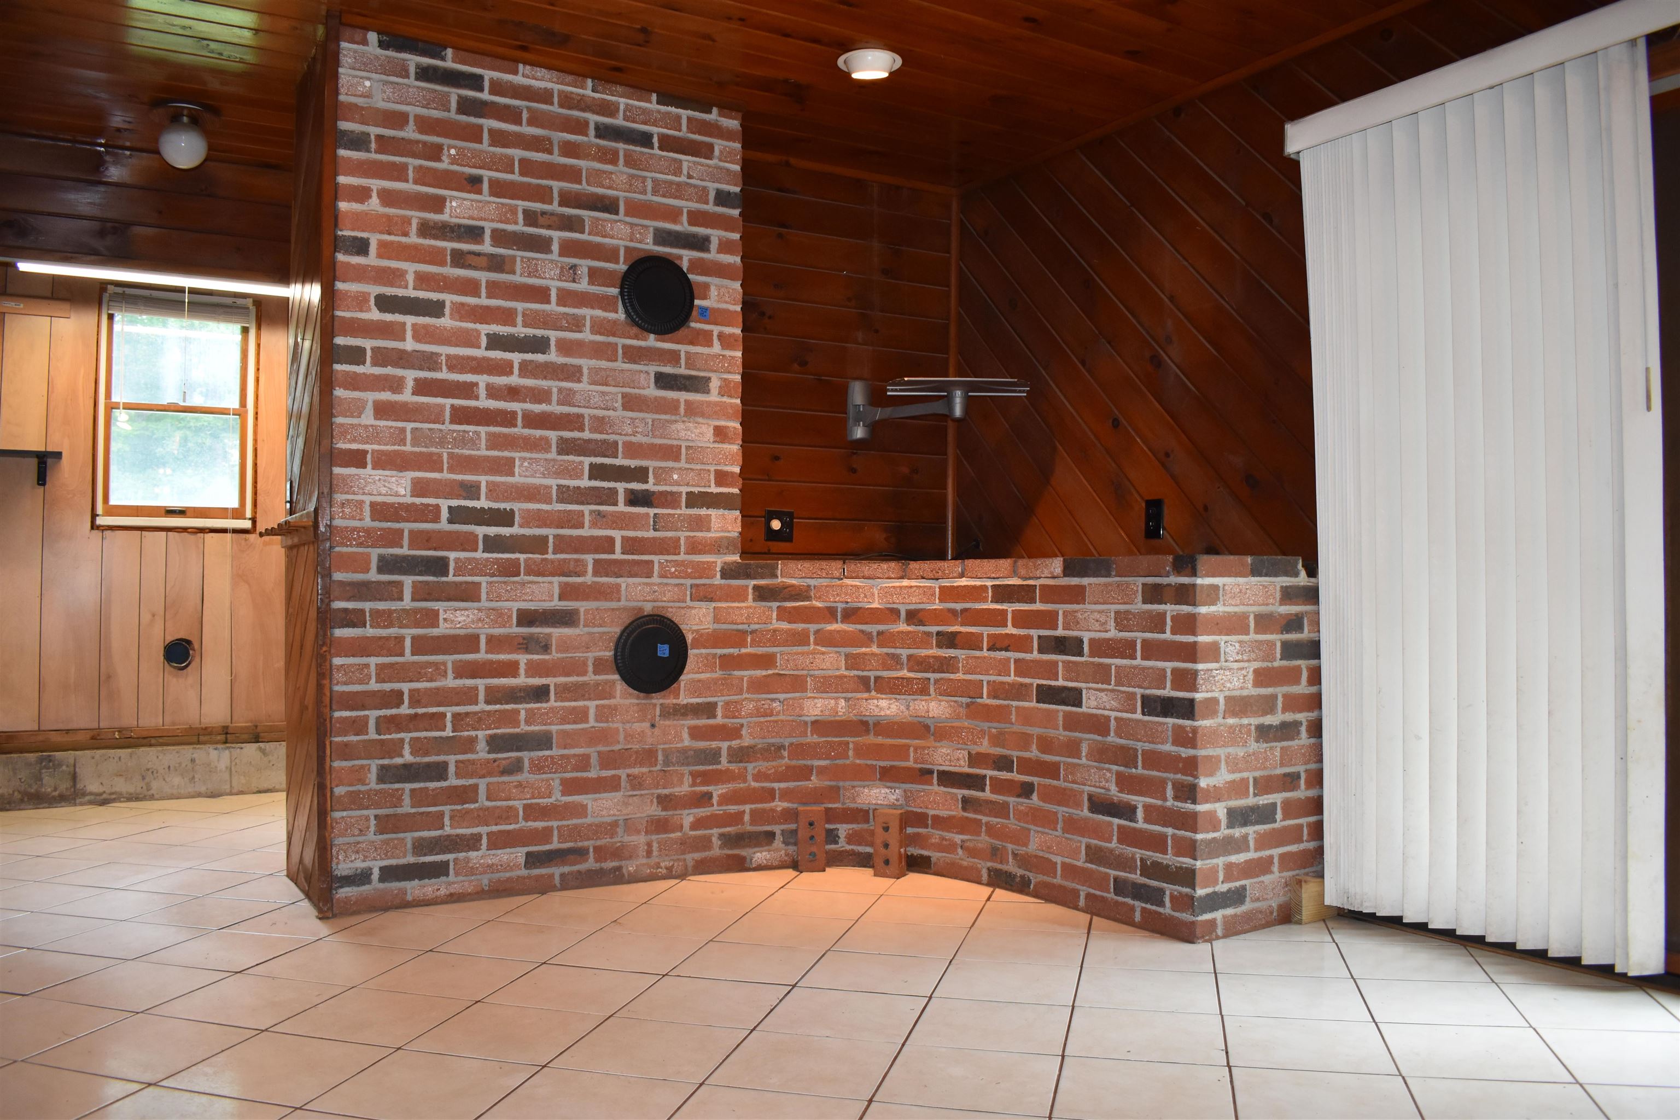
- Room 5: Bonus Room | Level: 1 | 17'10 x 15'3"
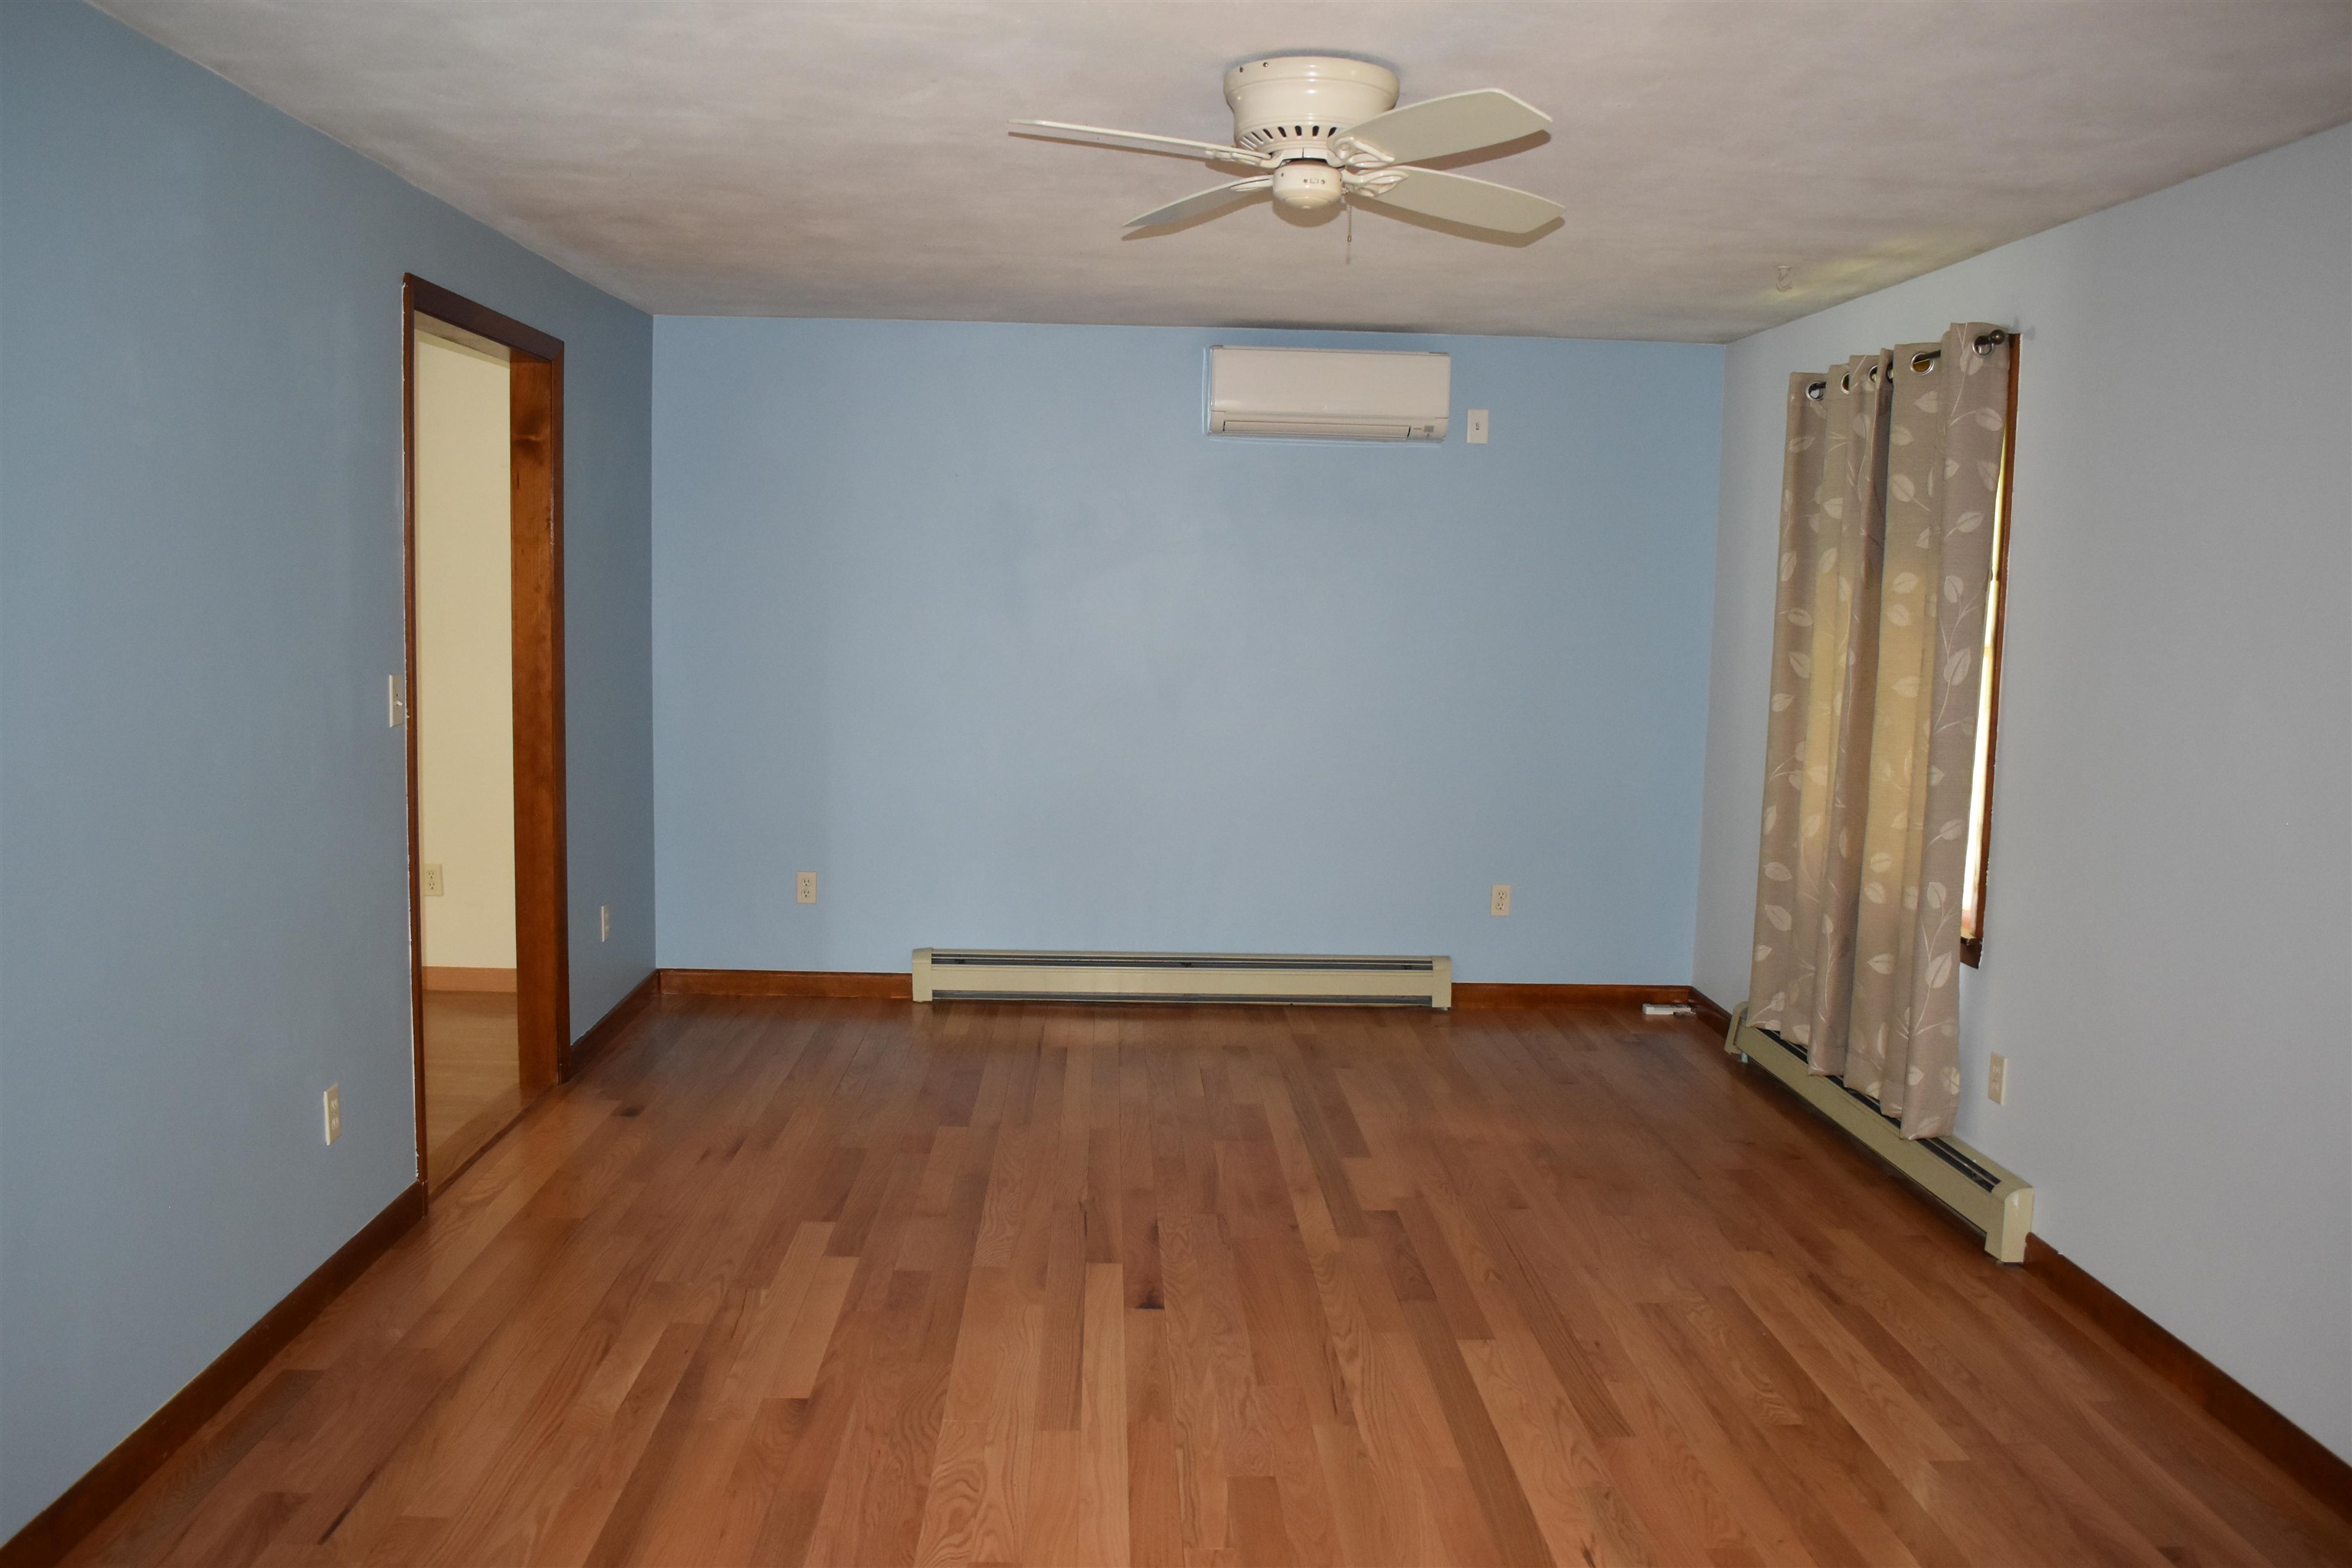
- Room 6: Bedroom | Level: 2 | 15 x 12'2"
- Room 7: Bedroom | Level: 2 | 11 x 11'9"
- Room 8: Bedroom | Level: 1 | 16'2" x 11'4"
PrimeMLS Copyright Statement

Copyright 2026 PrimeMLS, Inc. All rights reserved. This information is deemed reliable, but not guaranteed. The data relating to real estate displayed on this display comes in part from the IDX Program of PrimeMLS. The information being provided is for consumers' personal, non-commercial use and may not be used for any purpose other than to identify prospective properties consumers may be interested in purchasing. Data updated every 15 minutes.