


25 Ticklefancy Lane, Salem, NH | Southern NH Residential Home For Sale
Search for homes and condominiums, commercial property, multi-family property, vacant land, and rental property for sale and rent here in the Plaistow area of New Hampshire. Do you want to receive automated alerts about property availability in the Plaistow NH Region? Log-in below to set up your favorite searches.


- Listing Office: Jill & Co. Realty Group - Real Broker NH, LLC
603-893-7430 - Listing Agent: Jill O'Shaughnessy
Cell: 603-275-0487 - Asking Price: $1,422,000
- Type: Single Family
- Status: Under Contract
- Days-On-Market: 5
- Listing Date: Jun 17, 2026
- Updated: Jun 25, 2026
- Rooms: 13
- Bedrooms: 4 | Baths: 5
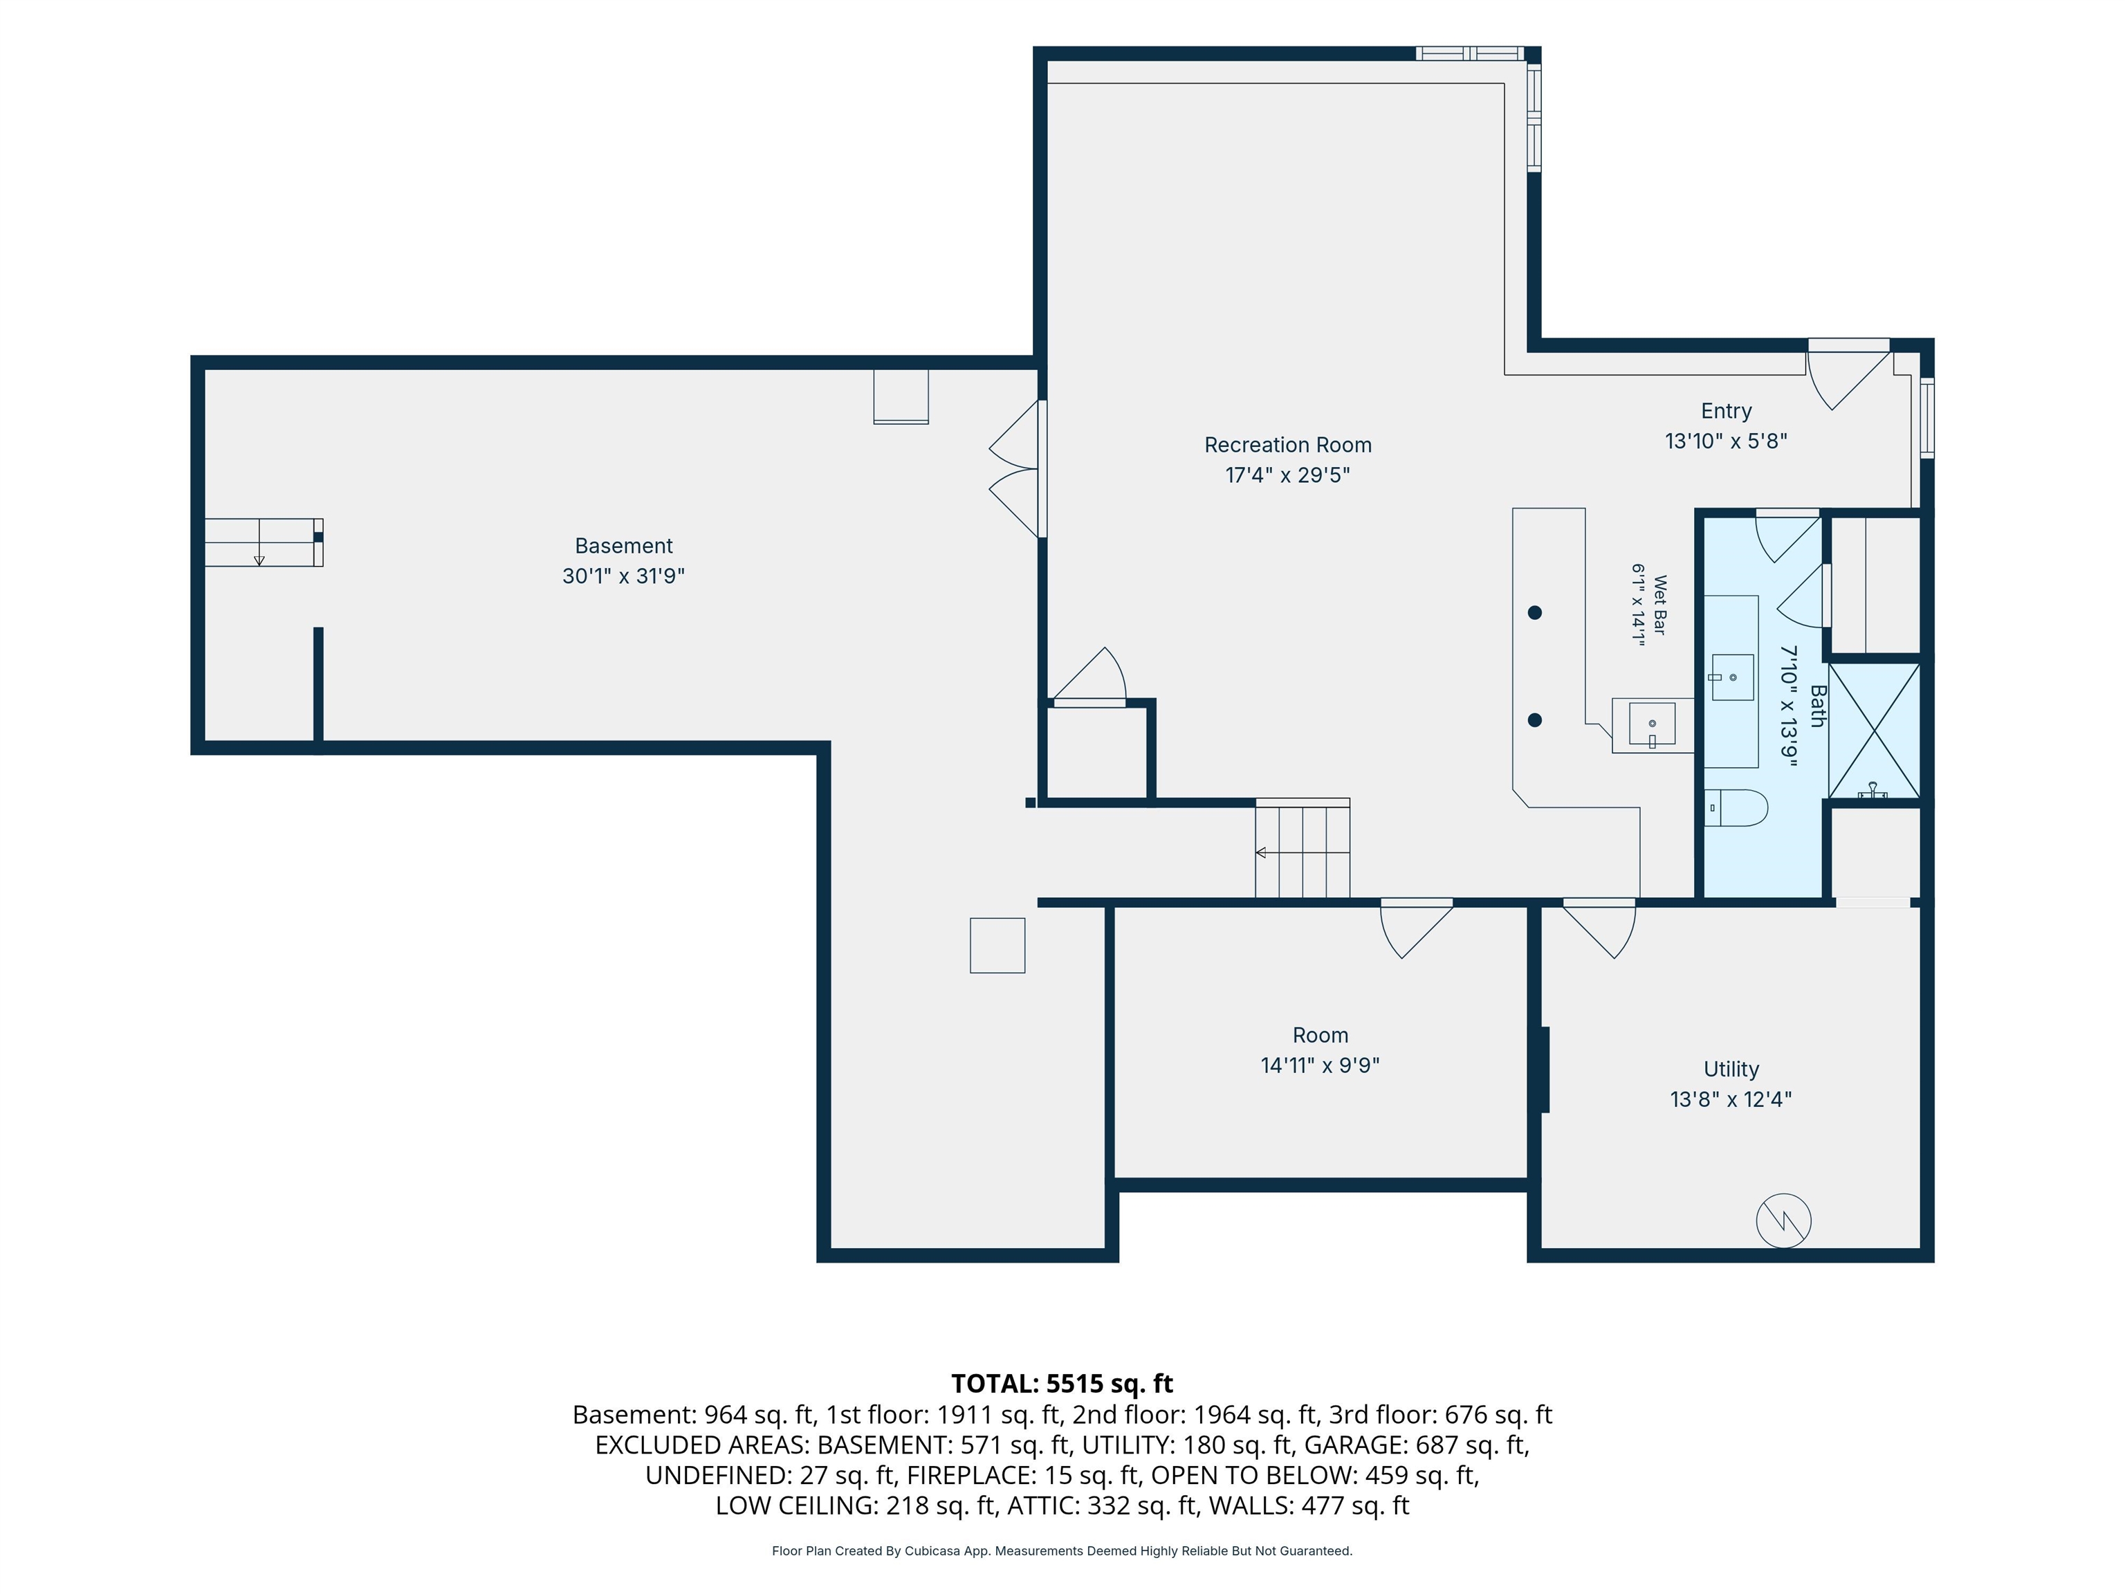
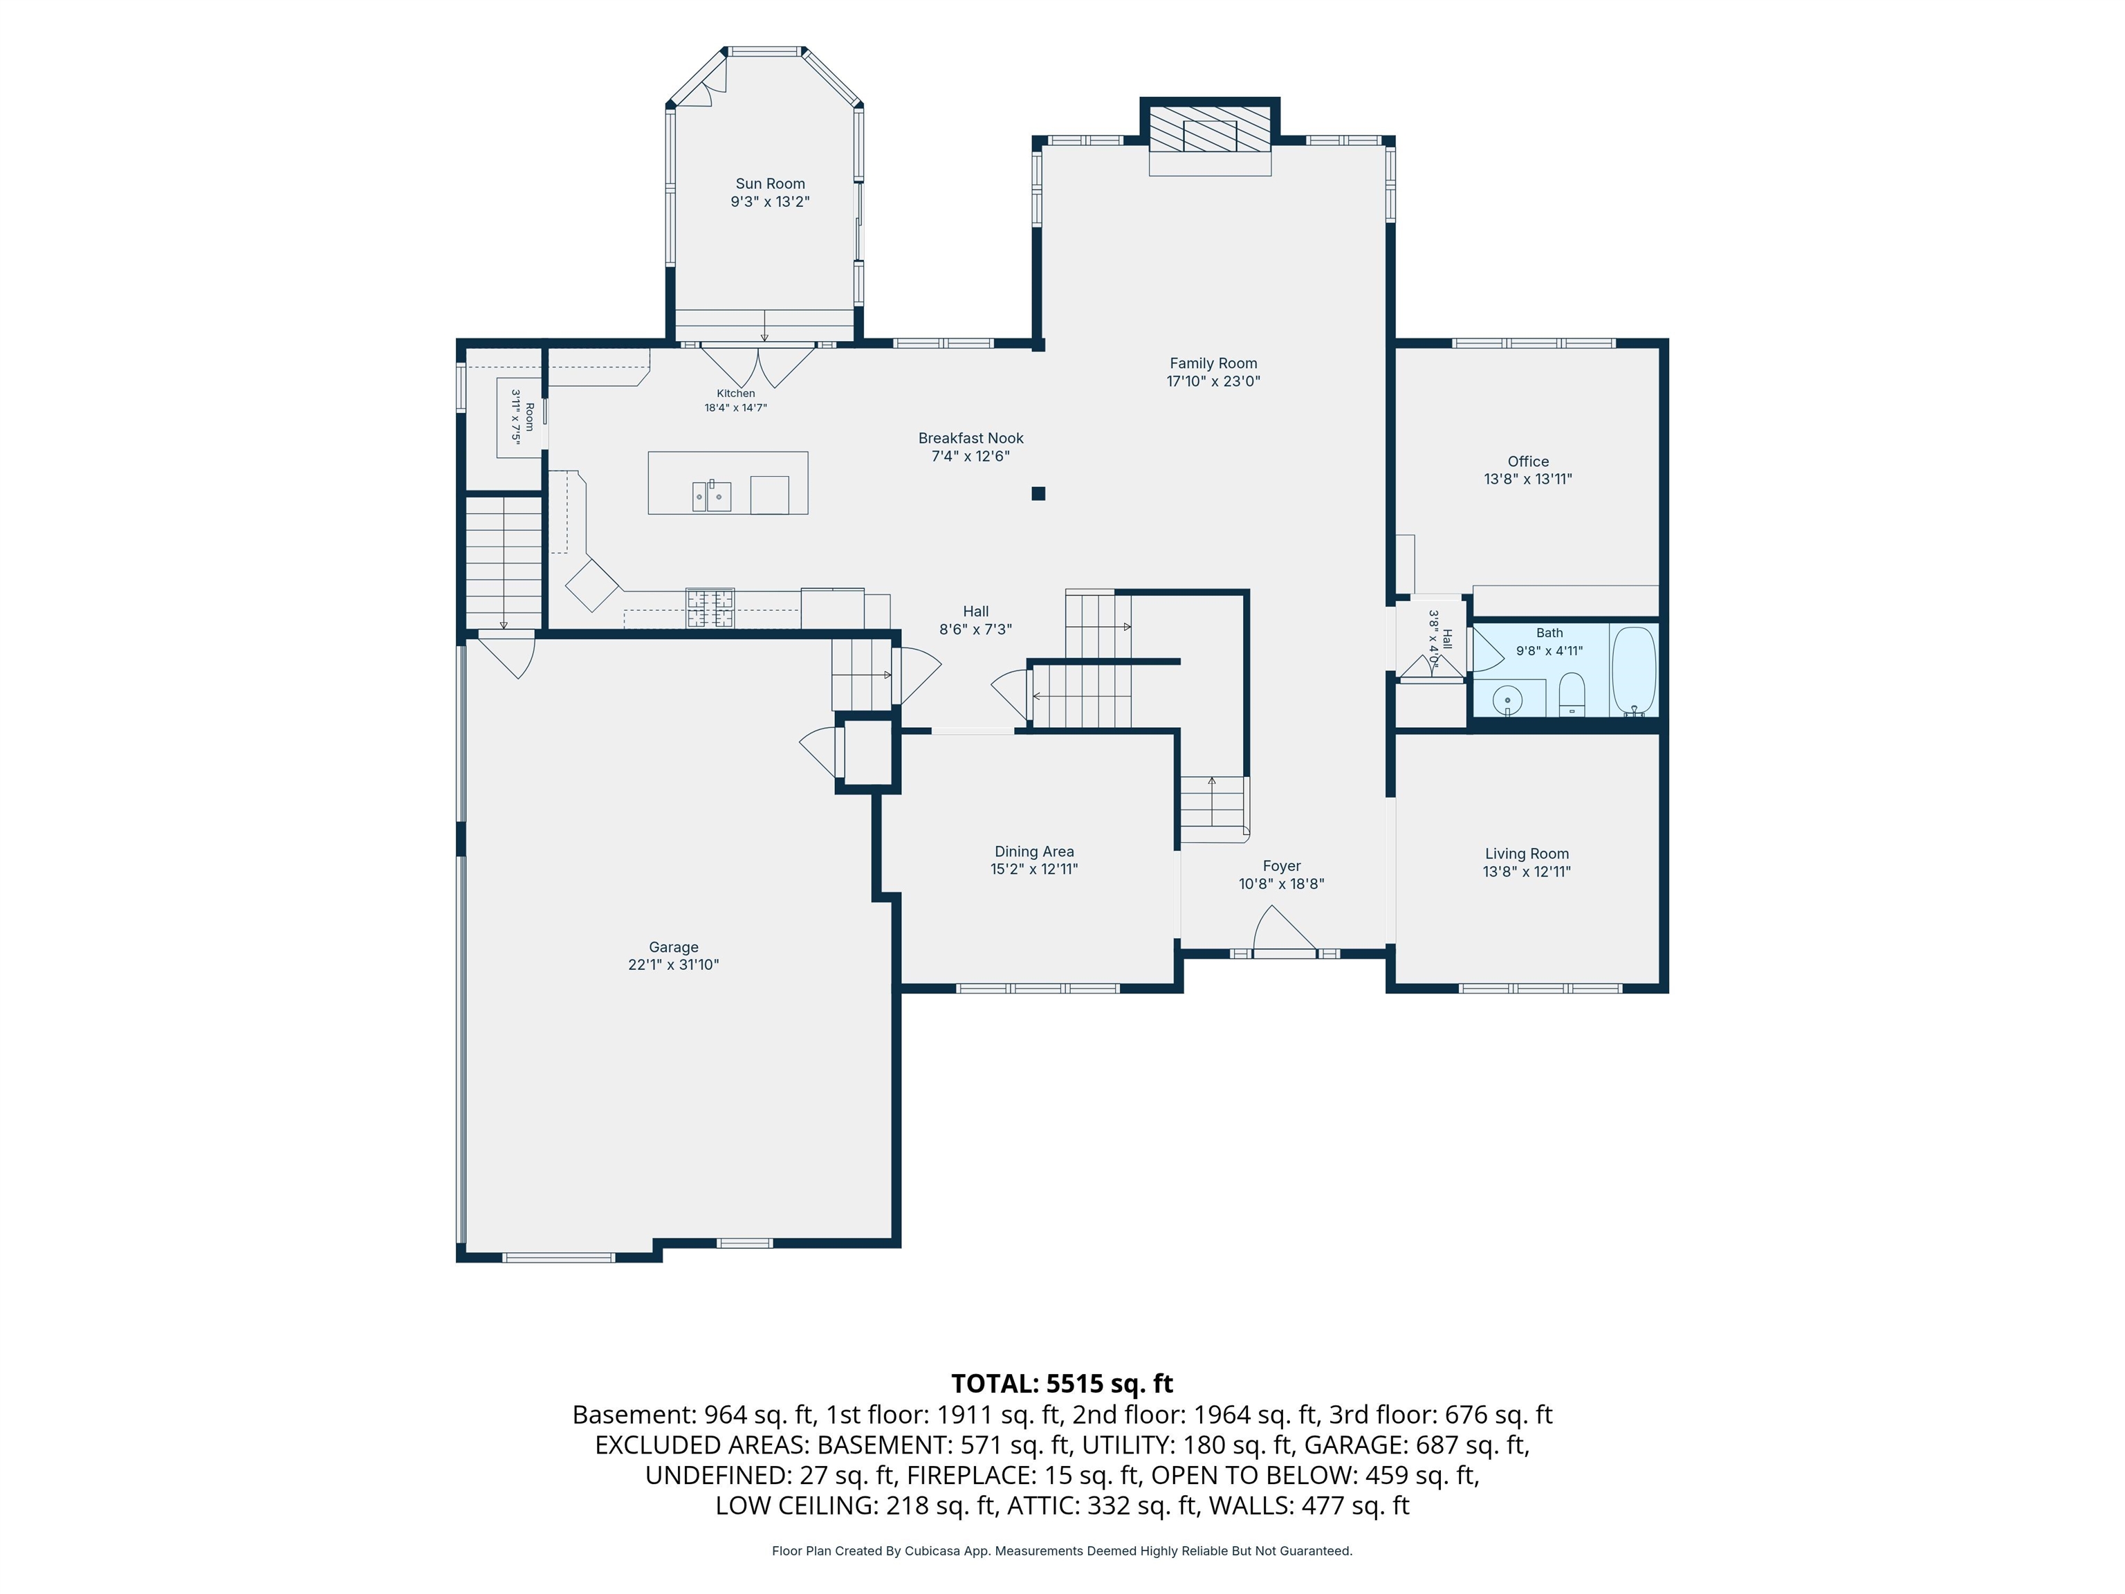
- Sq Ft: 5,747 | Acres: 0.61
Property Description
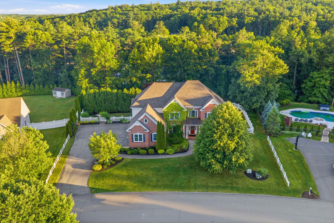
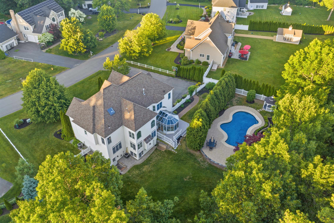
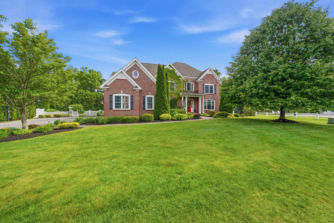
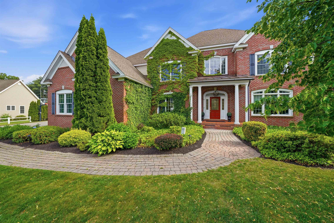
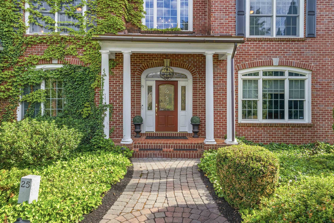
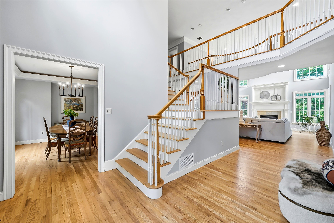
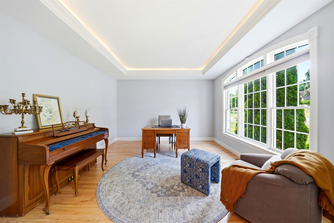
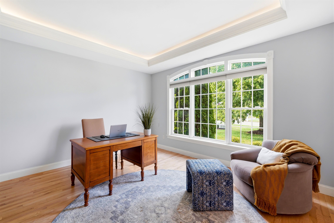
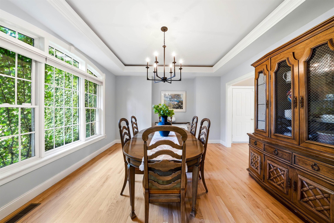
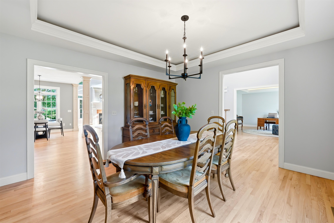
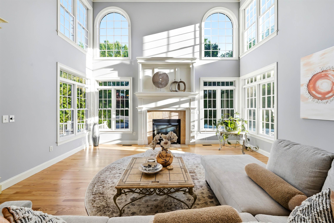
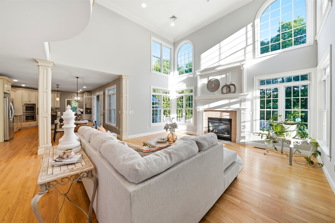
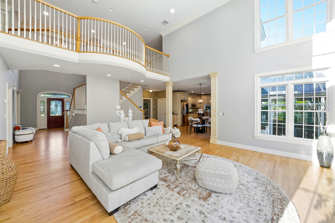
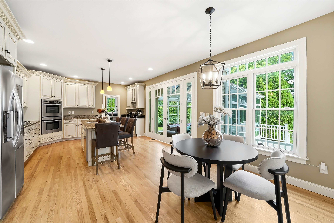
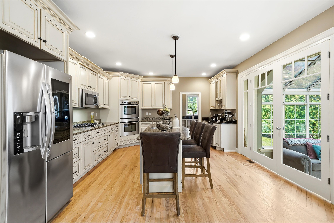
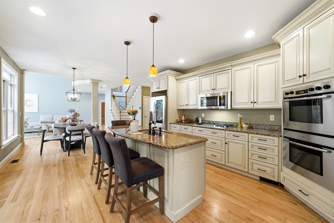
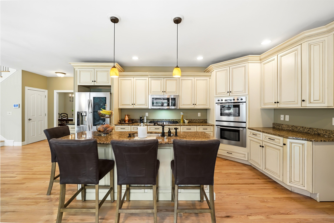
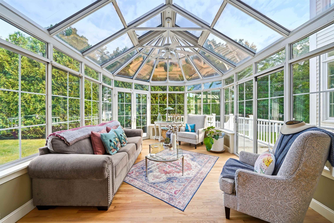
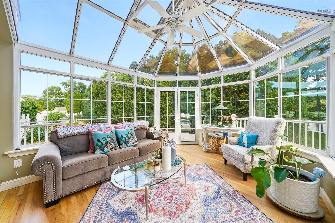
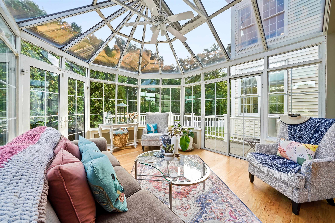
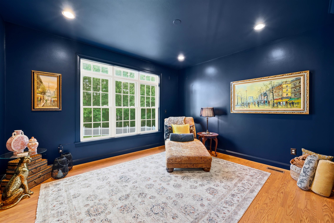
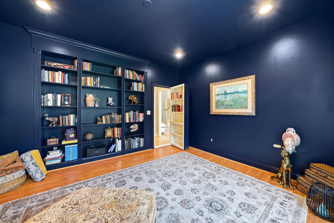
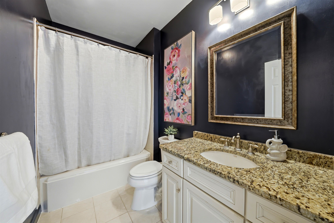
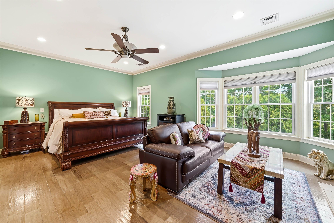
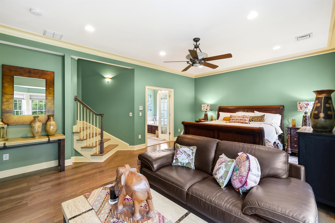
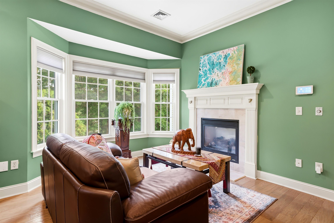
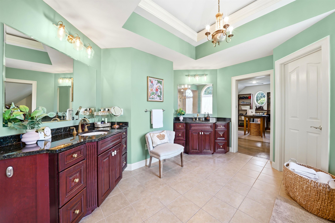
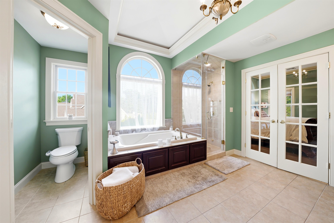
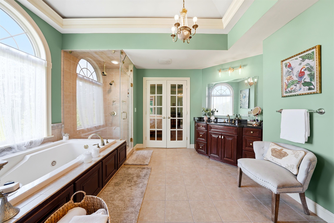
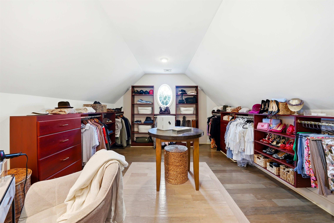
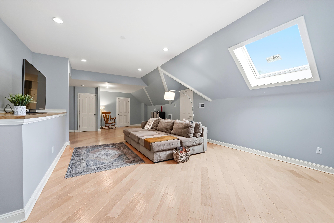
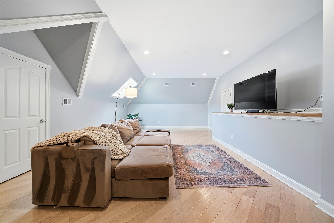
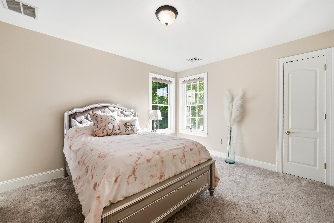
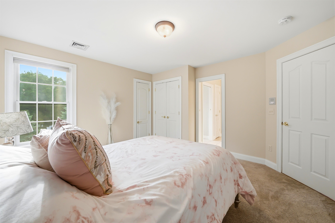
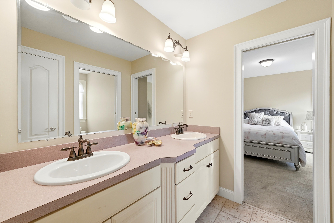
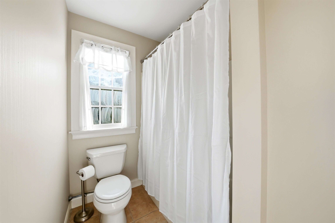
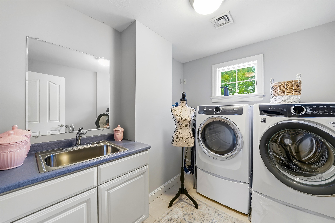
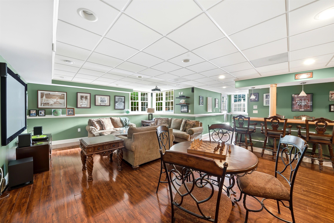
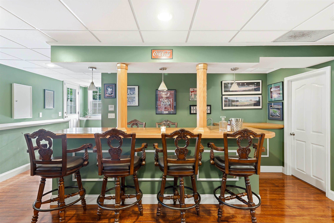
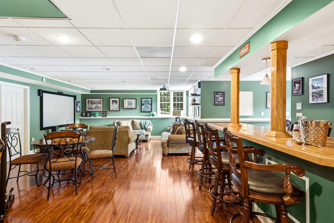
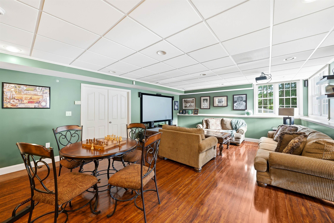
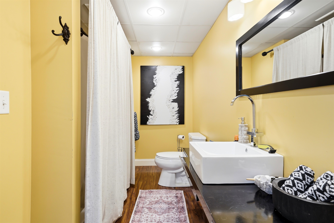
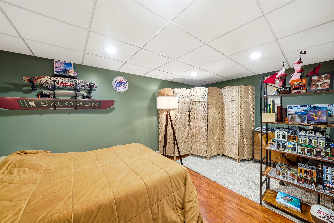
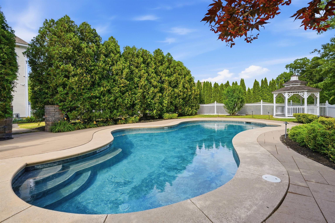
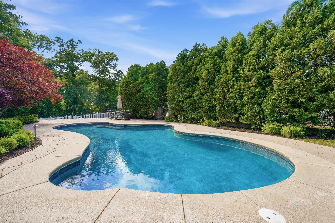
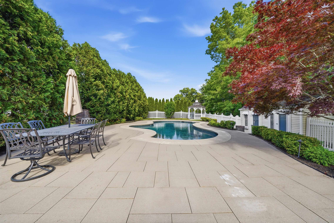
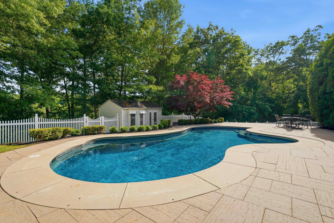
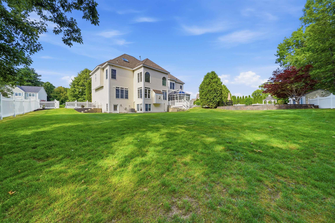
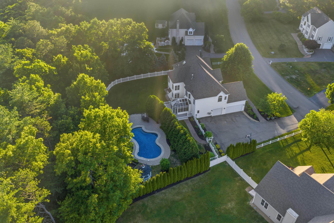
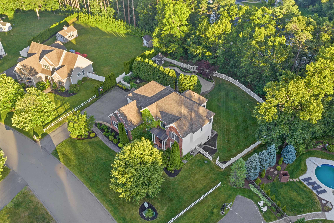
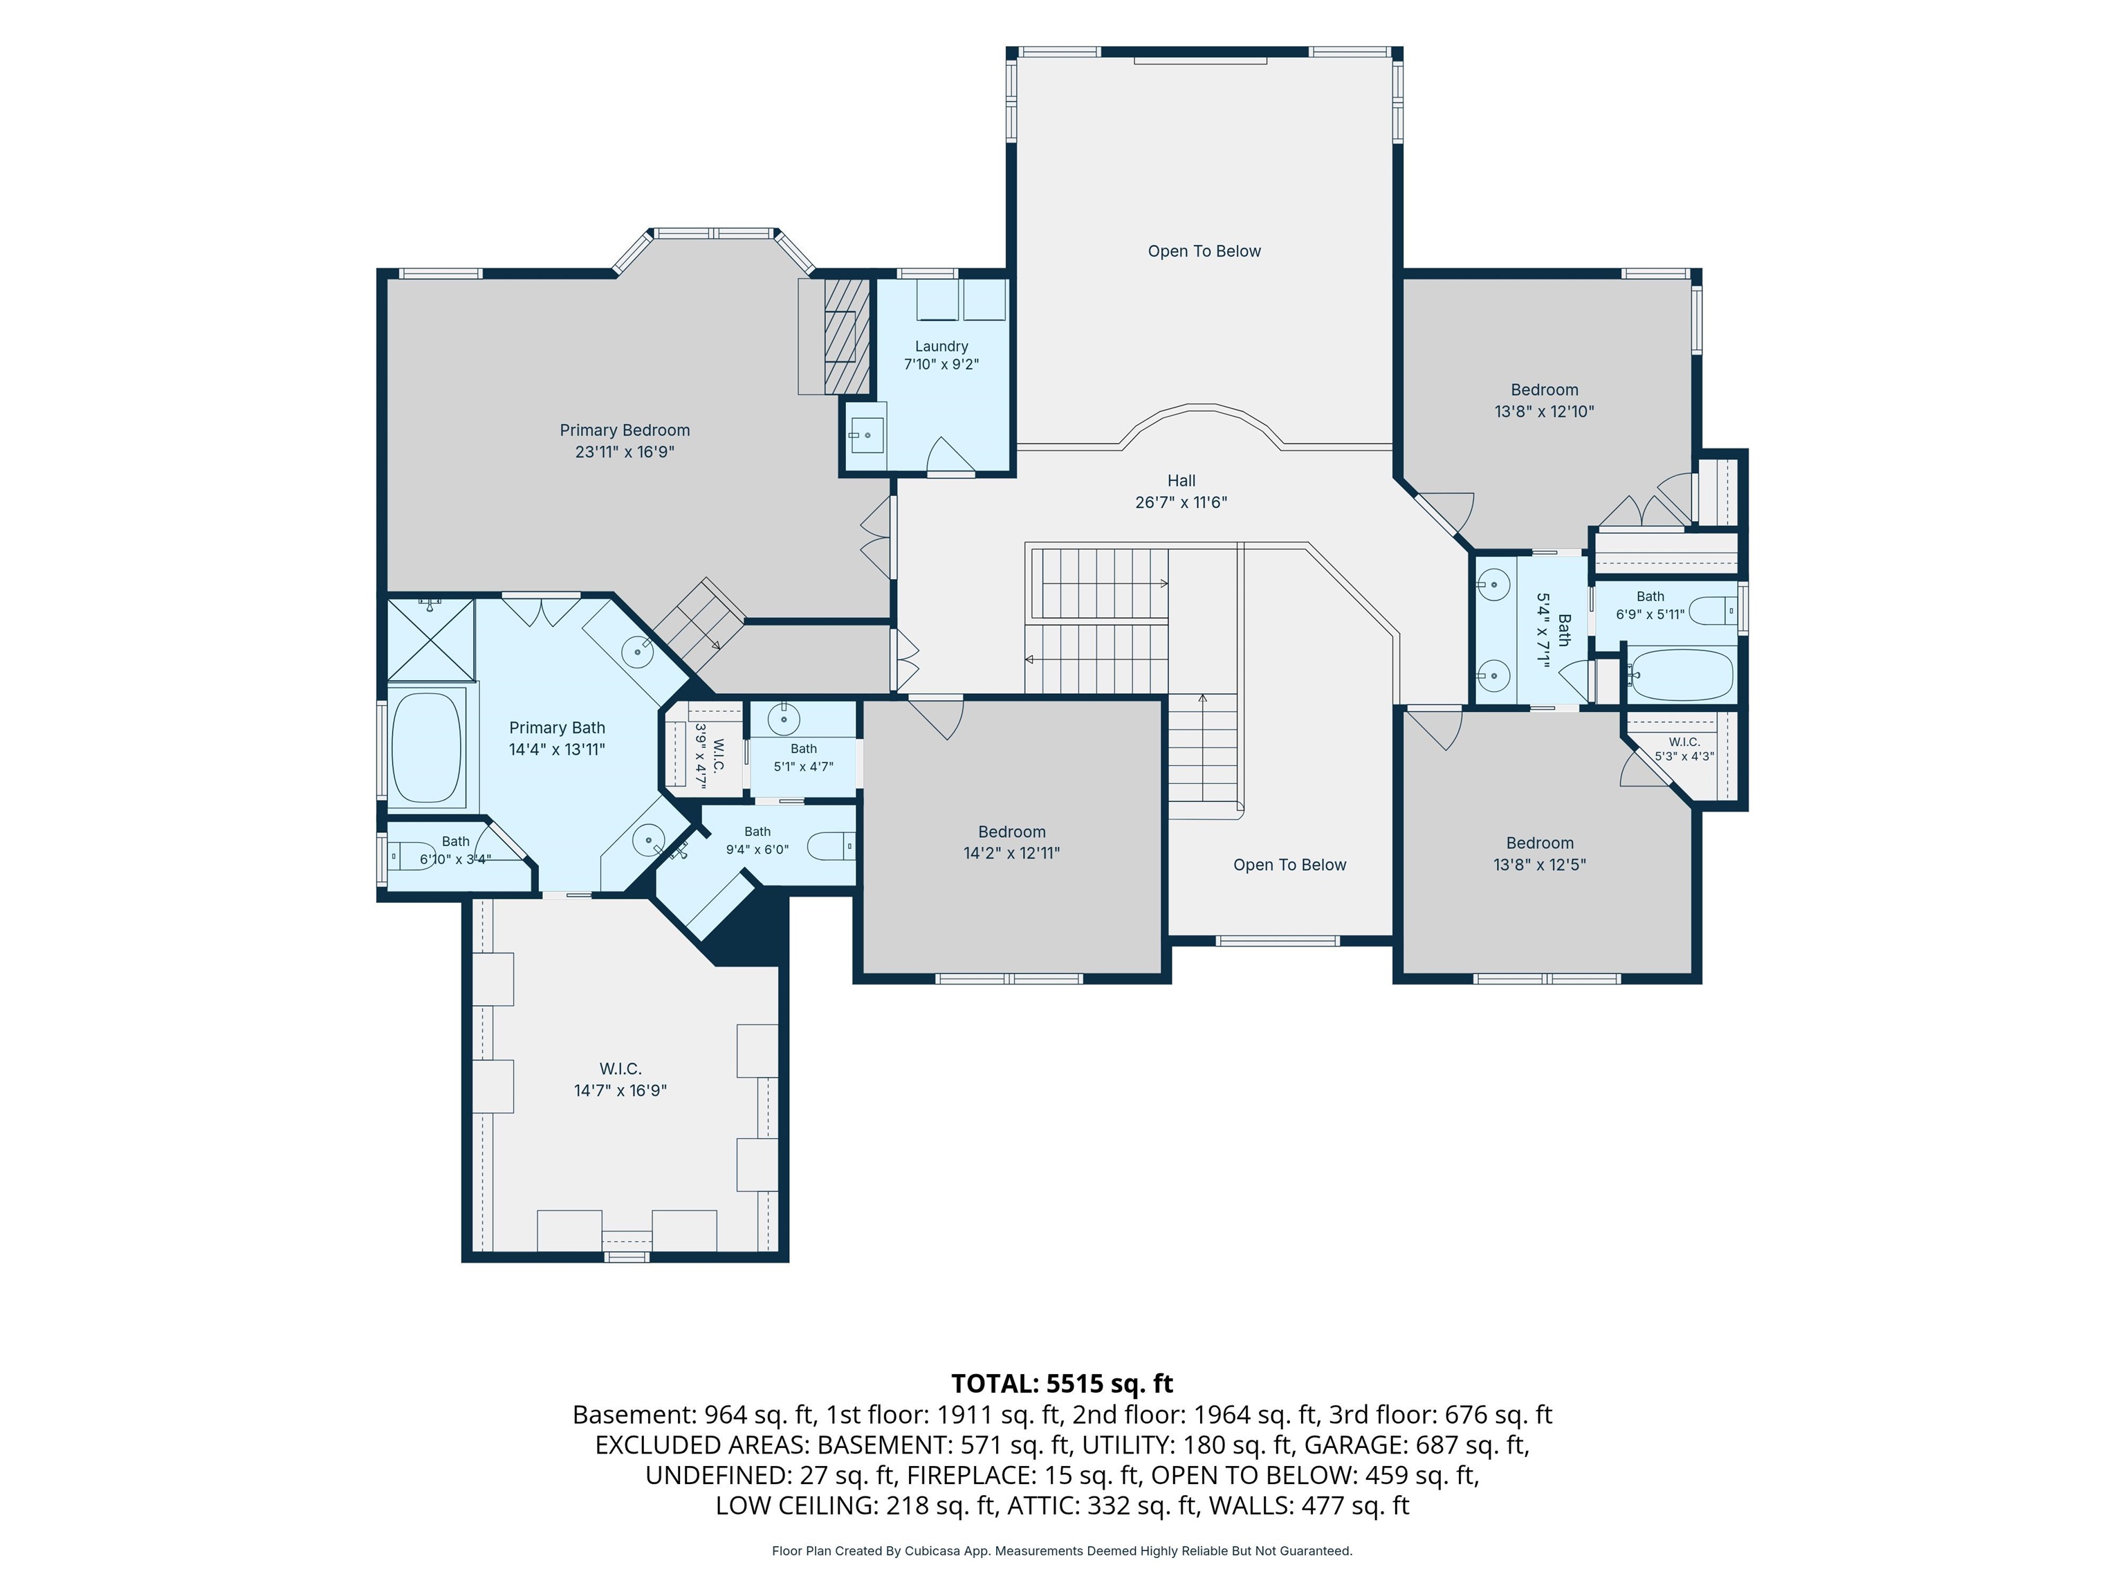
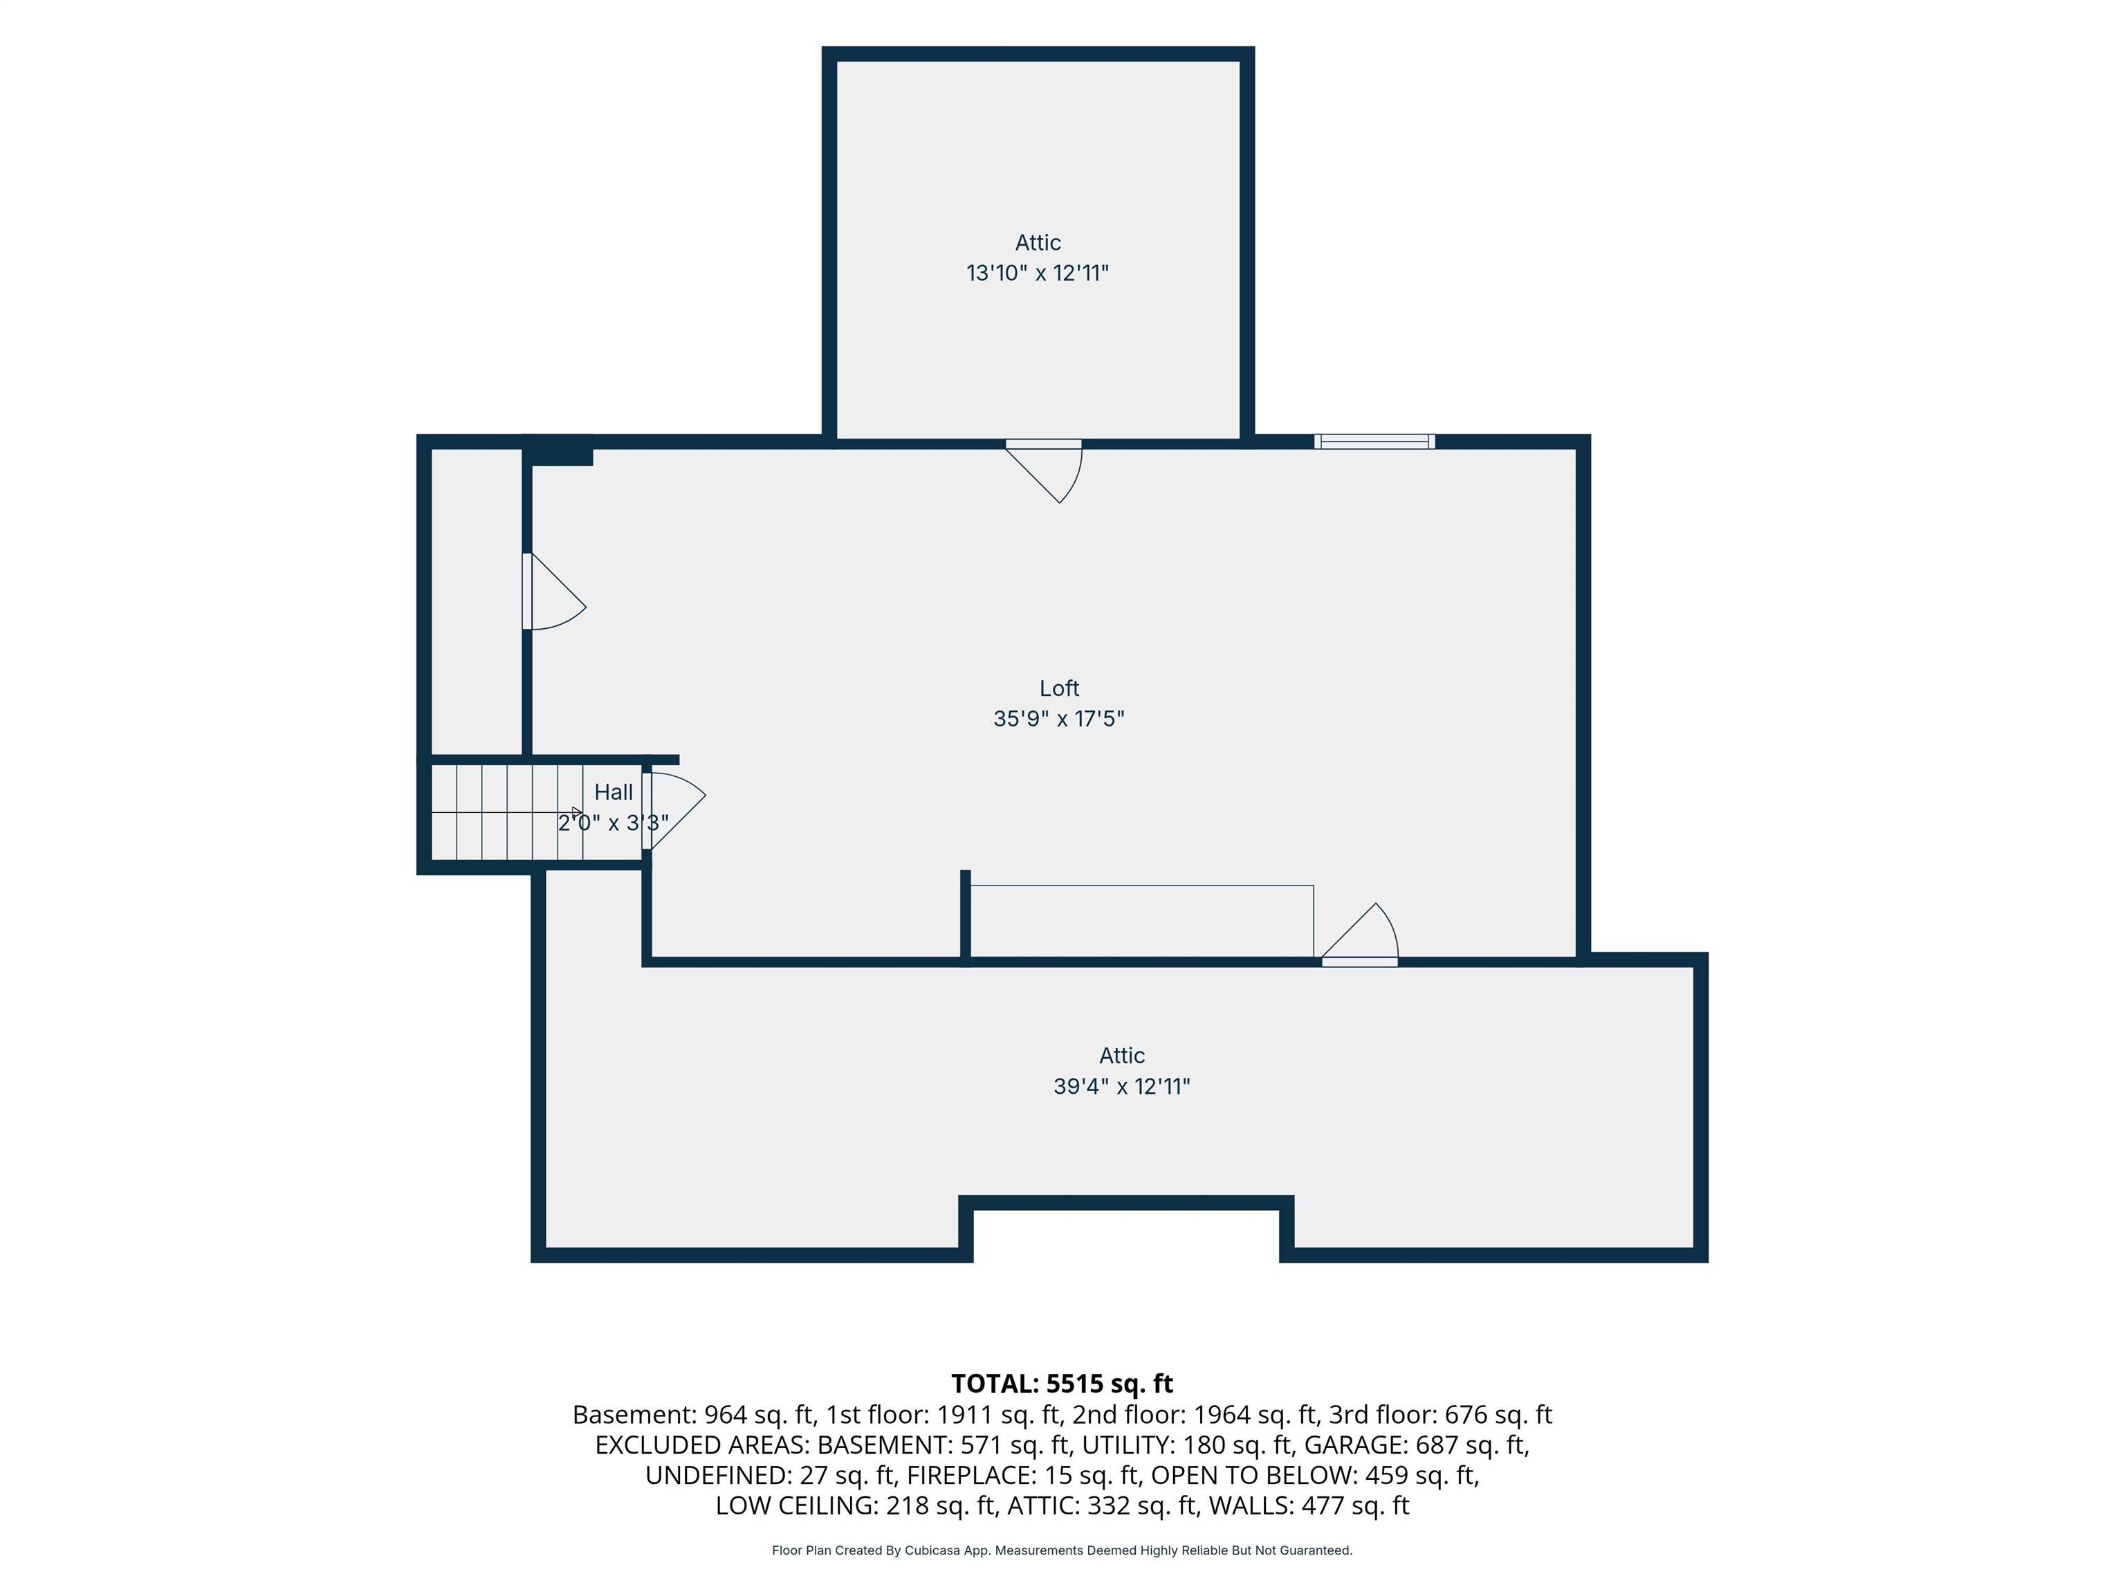
Welcome to one of Salem's most impressive homes, perfectly positioned in a highly sought-after neighborhood near Scottish Highlands Golf Course and offering exceptional convenience for commuters. With nearly 6,000 square feet of beautifully designed living space, this brick-front Colonial delivers the perfect blend of elegance, comfort, and everyday functionality. From the moment you arrive, the magazine-worthy curb appeal sets the tone. Ivy-covered brick, mature landscaping, a fully fenced backyard, heated and air-conditioned 3-car garage, and a private backyard oasis featuring an in-ground pool surrounded by privacy trees create a setting that feels like your own secluded retreat. Inside, a grand two-story foyer welcomes you, flanked by a private office and formal dining room. The dramatic family room showcases soaring ceilings, tons of windows, and an open catwalk above that fills the home with natural light. A hidden bookcase door leads to a charming study, adding both character and functionality. The spacious kitchen is designed for gathering, featuring stainless steel appliances, granite countertops, center island, walk-in pantry, dining area, and direct access to the stunning glass solarium with mini-split heating and cooling for year-round enjoyment. Upstairs, the luxurious primary suite truly lives up to its name, offering a fireplace, sitting area, spa-inspired bath with soaking tub and walk-in shower, dual vanities, an oversized custom walk-in closet, and private access to a finished third-floor retreat. Three additional bedrooms, two additional bathrooms, and a second-floor laundry room complete the upper level. The walkout lower level is equally impressive, featuring a full bar, 3/4 bath, guest room, and abundant space for entertaining, recreation, and storage. Rarely does a home combine this level of craftsmanship, space, privacy, and amenities in such a desirable Salem location. This is the complete package—and exactly how luxury living should look.Property Directions
Use GPSPhoto Gallery
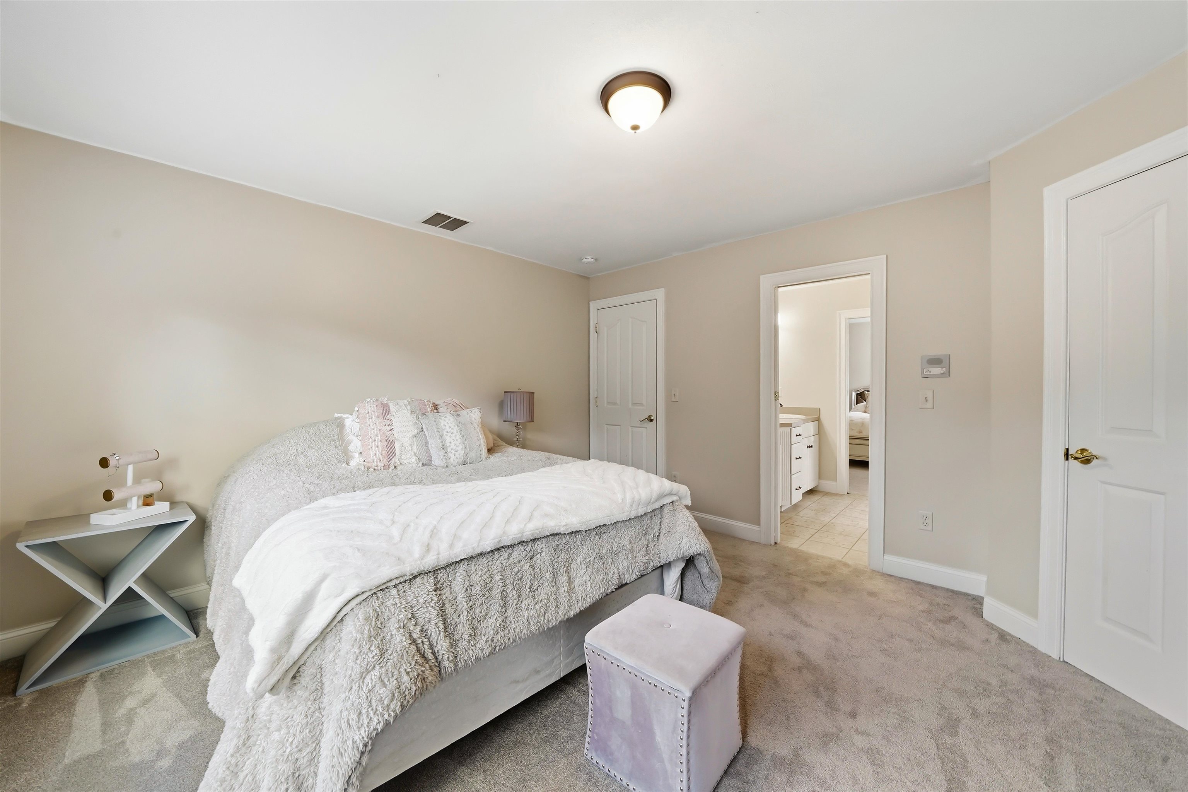
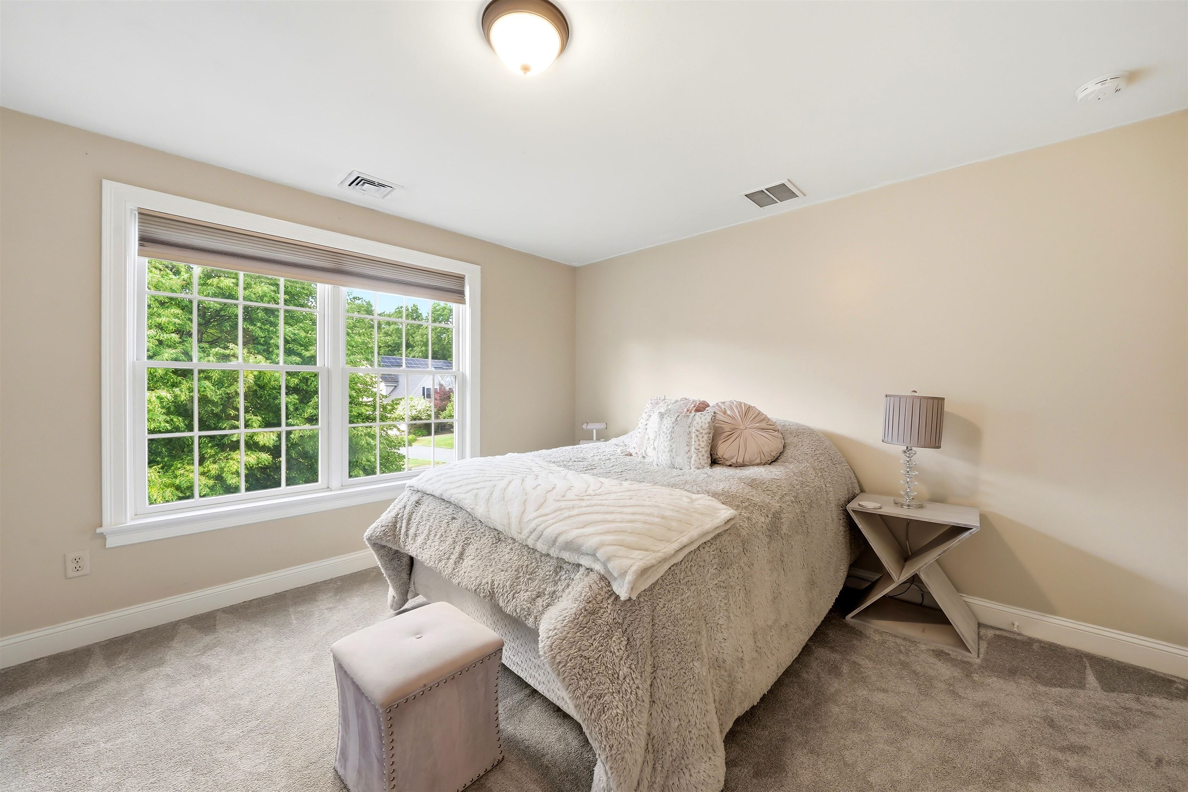
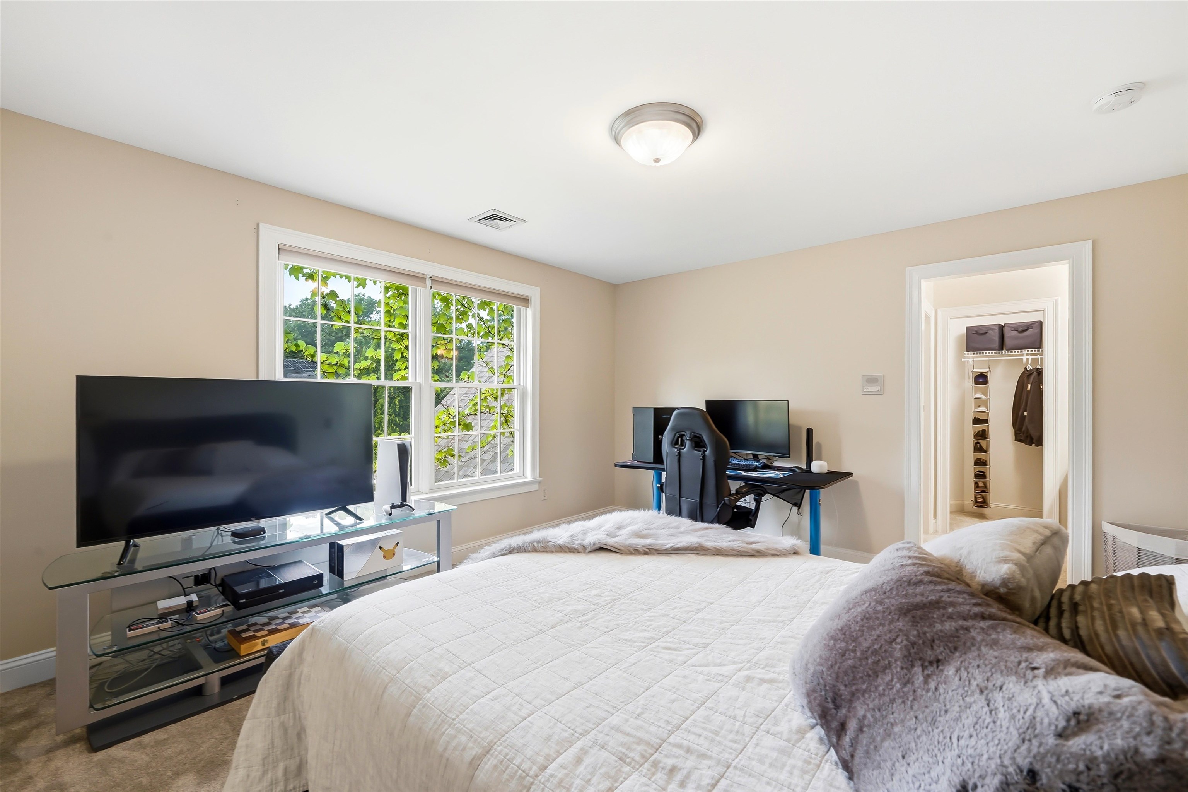
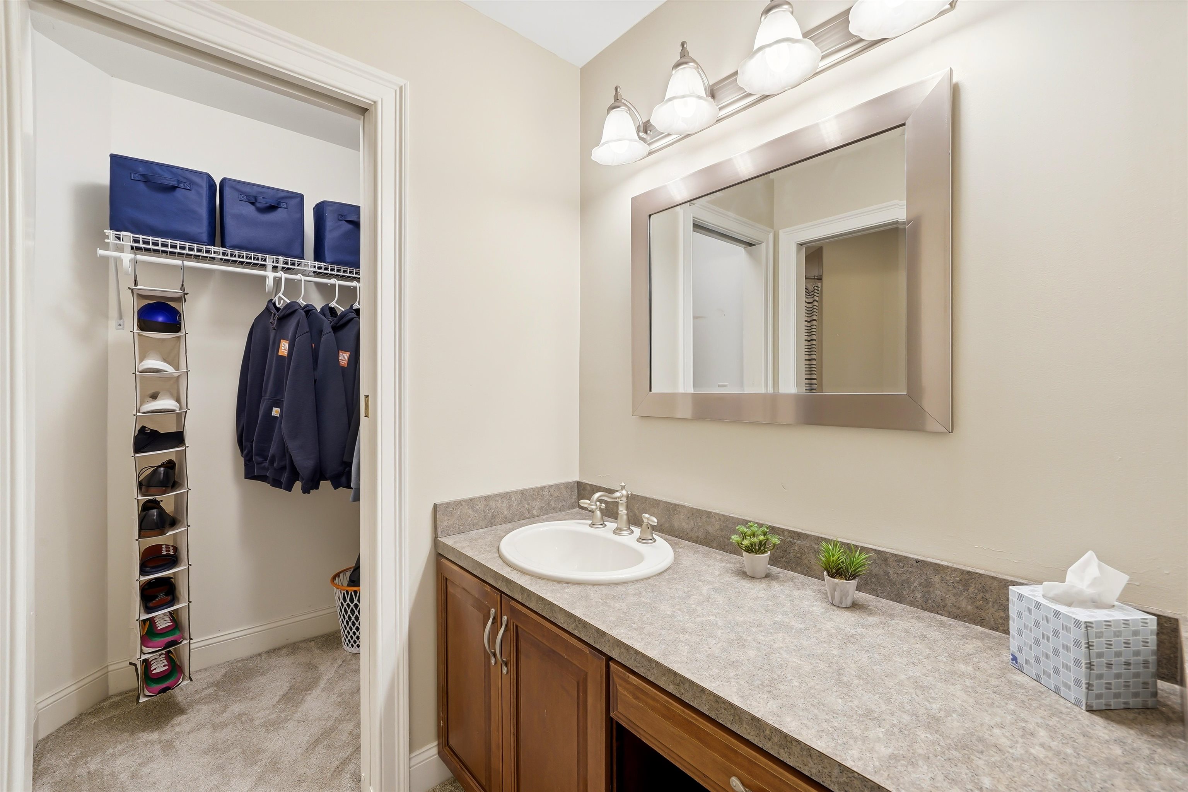

Property Location
- MLS ID: 5095268
- Address: 25 Ticklefancy Lane
- City/Town: Salem
- State: NH
- Zip Code: 03079
- School District: Salem School District
- Elementary: Dr. Lewis F. Soule Elementary
- Middle School: Woodbury School
- High School: Salem High School
Property Features
- Stories: 2
- Year Built: 2002
- Flooring:
- Carpet
- Hardwood
- Tile
- Appliances:
- Gas Cooktop
- Dishwasher
- Microwave
- Double Oven
- Wall Oven
- Refrigerator
- Heating:
- Propane
- Forced Air
- Mini Split
- Cooling:
- Central AC
- Mini Split
- Electric:
- Circuit Breaker(s)
- Roof:
- Asphalt Shingle
- Basement:
- Y
- Garage Cap: 3
- Driveway:
- Paved
- Sewer:
- Leach Field
- Private
- Septic
- Flood Zone:
- U
Rooms by Level
- First Floor:
- Full Bathroom
- Dining Room
- Family Room
- Kitchen
- Living Room
- Office/Study
- Sunroom
- Second Floor:
- Bedroom
- Full Bathroom
- 3/4 Bathroom
- Laundry Room
- Primary Bdm Ste
- Third Floor:
- Bonus Room
- Basement:
- 3/4 Bathroom
- Other
- Rec Room
- Room 1: Dining Room | Level: 1
- Room 2: Office/Study | Level: 1
- Room 3: Living Room | Level: 1
- Room 4: Family Room | Level: 1
- Room 5: Bathroom Full | Level: 1
- Room 6: Kitchen | Level: 1
- Room 7: Sunroom | Level: 1
- Room 8: Primary BR Suite | Level: 2
- Room 9: Bathroom Full | Level: 2
- Room 10: Bedroom | Level: 2
- Room 11: Bedroom | Level: 2
- Room 12: Bedroom | Level: 2
- Room 13: Bathroom Full | Level: 2
- Room 14: Bathroom Three Quart | Level: 2
- Room 15: Laundry Room | Level: 2
PrimeMLS Copyright Statement

Copyright 2026 PrimeMLS, Inc. All rights reserved. This information is deemed reliable, but not guaranteed. The data relating to real estate displayed on this display comes in part from the IDX Program of PrimeMLS. The information being provided is for consumers' personal, non-commercial use and may not be used for any purpose other than to identify prospective properties consumers may be interested in purchasing. Data updated every 15 minutes.