


13 Hampton Towne Estates, Hampton, NH | Southern NH Residential Home For Sale
Search for homes and condominiums, commercial property, multi-family property, vacant land, and rental property for sale and rent here in the Plaistow area of New Hampshire. Do you want to receive automated alerts about property availability in the Plaistow NH Region? Log-in below to set up your favorite searches.


- Listing Office: Realty One Group Next Level
888-888-7653 - Listing Agent: Steve Petz
- Asking Price: $449,900
- Type: Condo
- Status: Under Contract
- Days-On-Market: 8
- Listing Date: Jun 17, 2026
- Updated: Jun 25, 2026
- Rooms: 6
- Bedrooms: 2 | Baths: 2
- Sq Ft: 1,796 | Acres: 0.00
- Virtual Tour: Link
- Virtual Tour 2: Link
Property Description
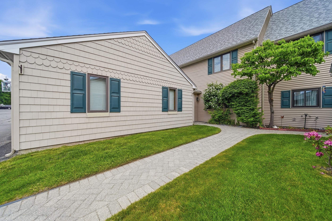
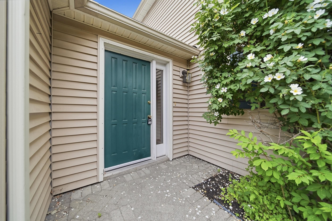
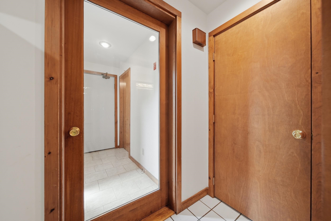
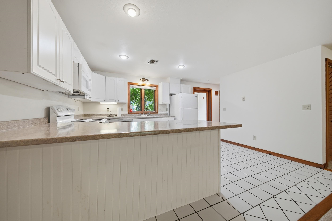
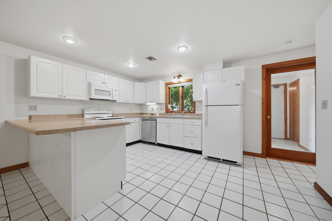
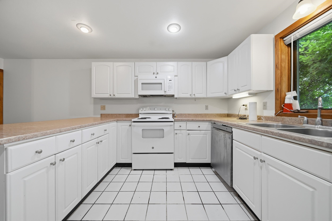
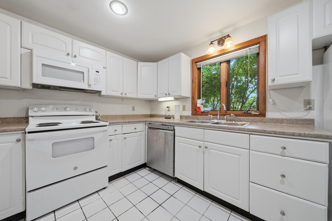
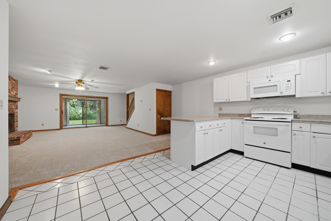
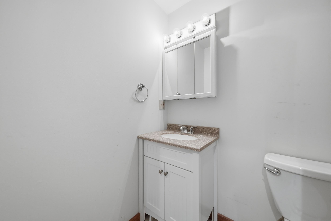
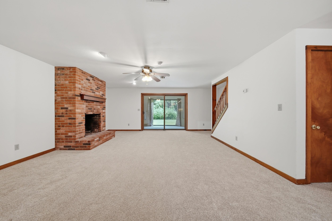
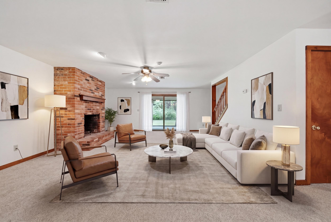
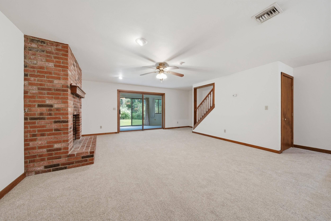
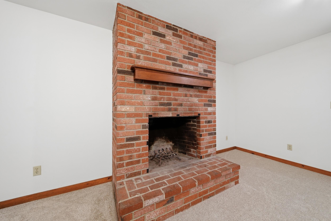
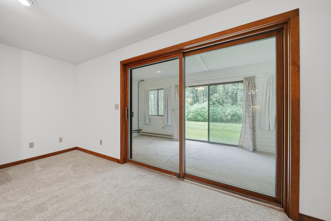
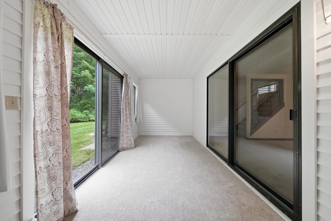
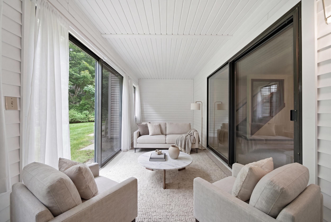
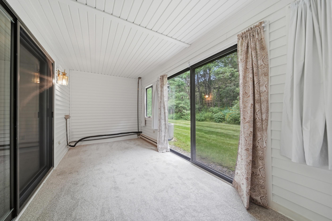
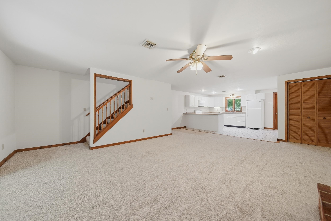
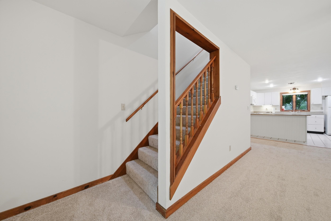
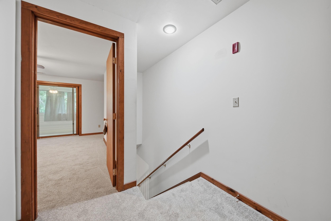
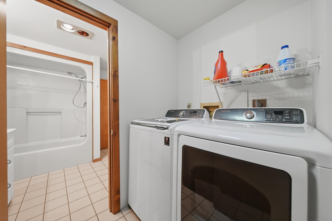
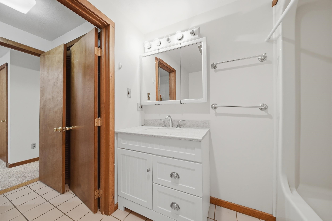
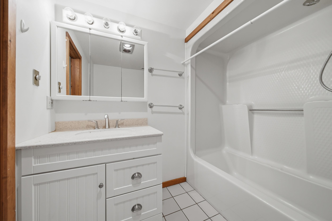
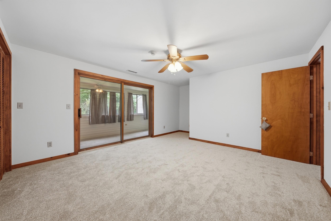
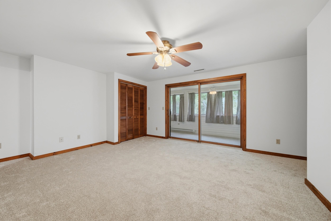
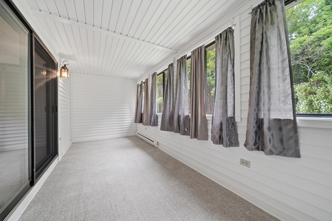
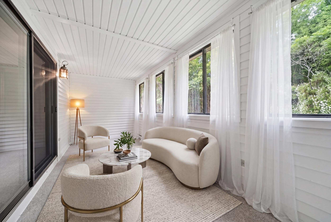
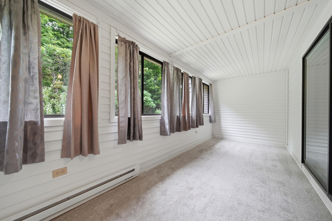
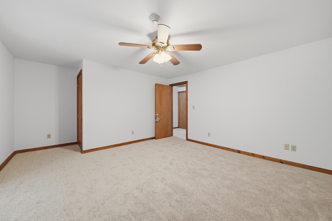
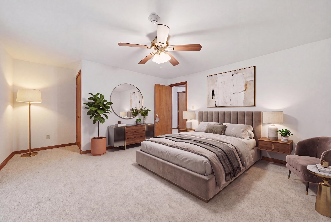
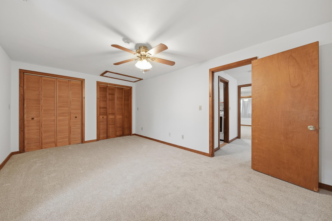
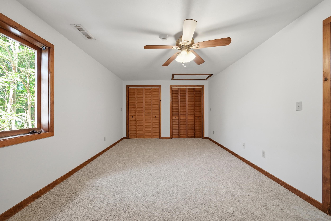
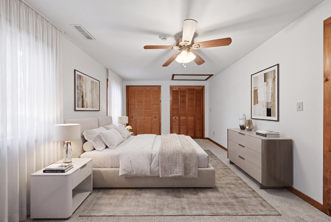
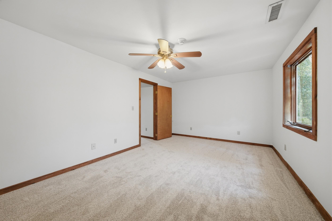
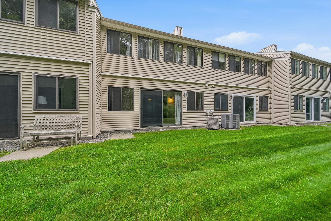
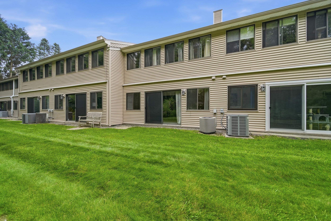
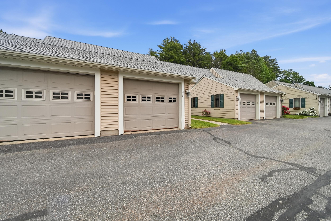
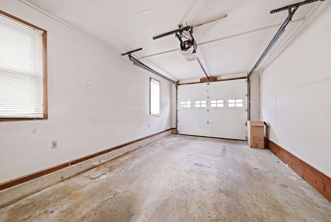
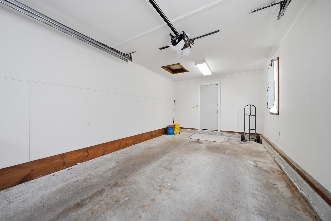
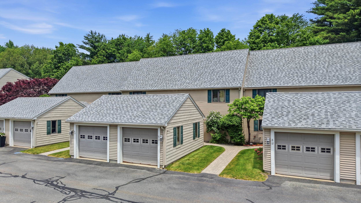
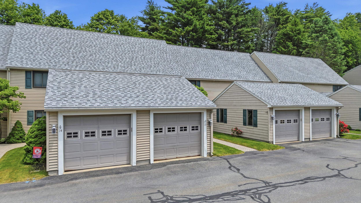
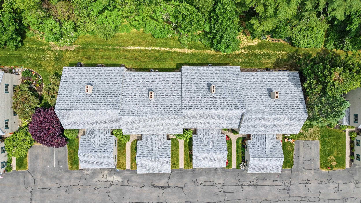
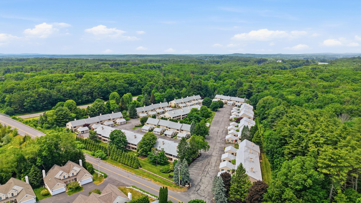
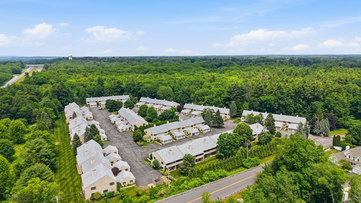
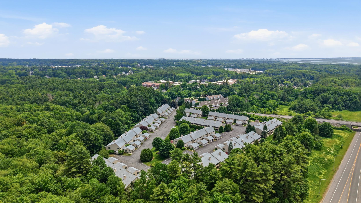
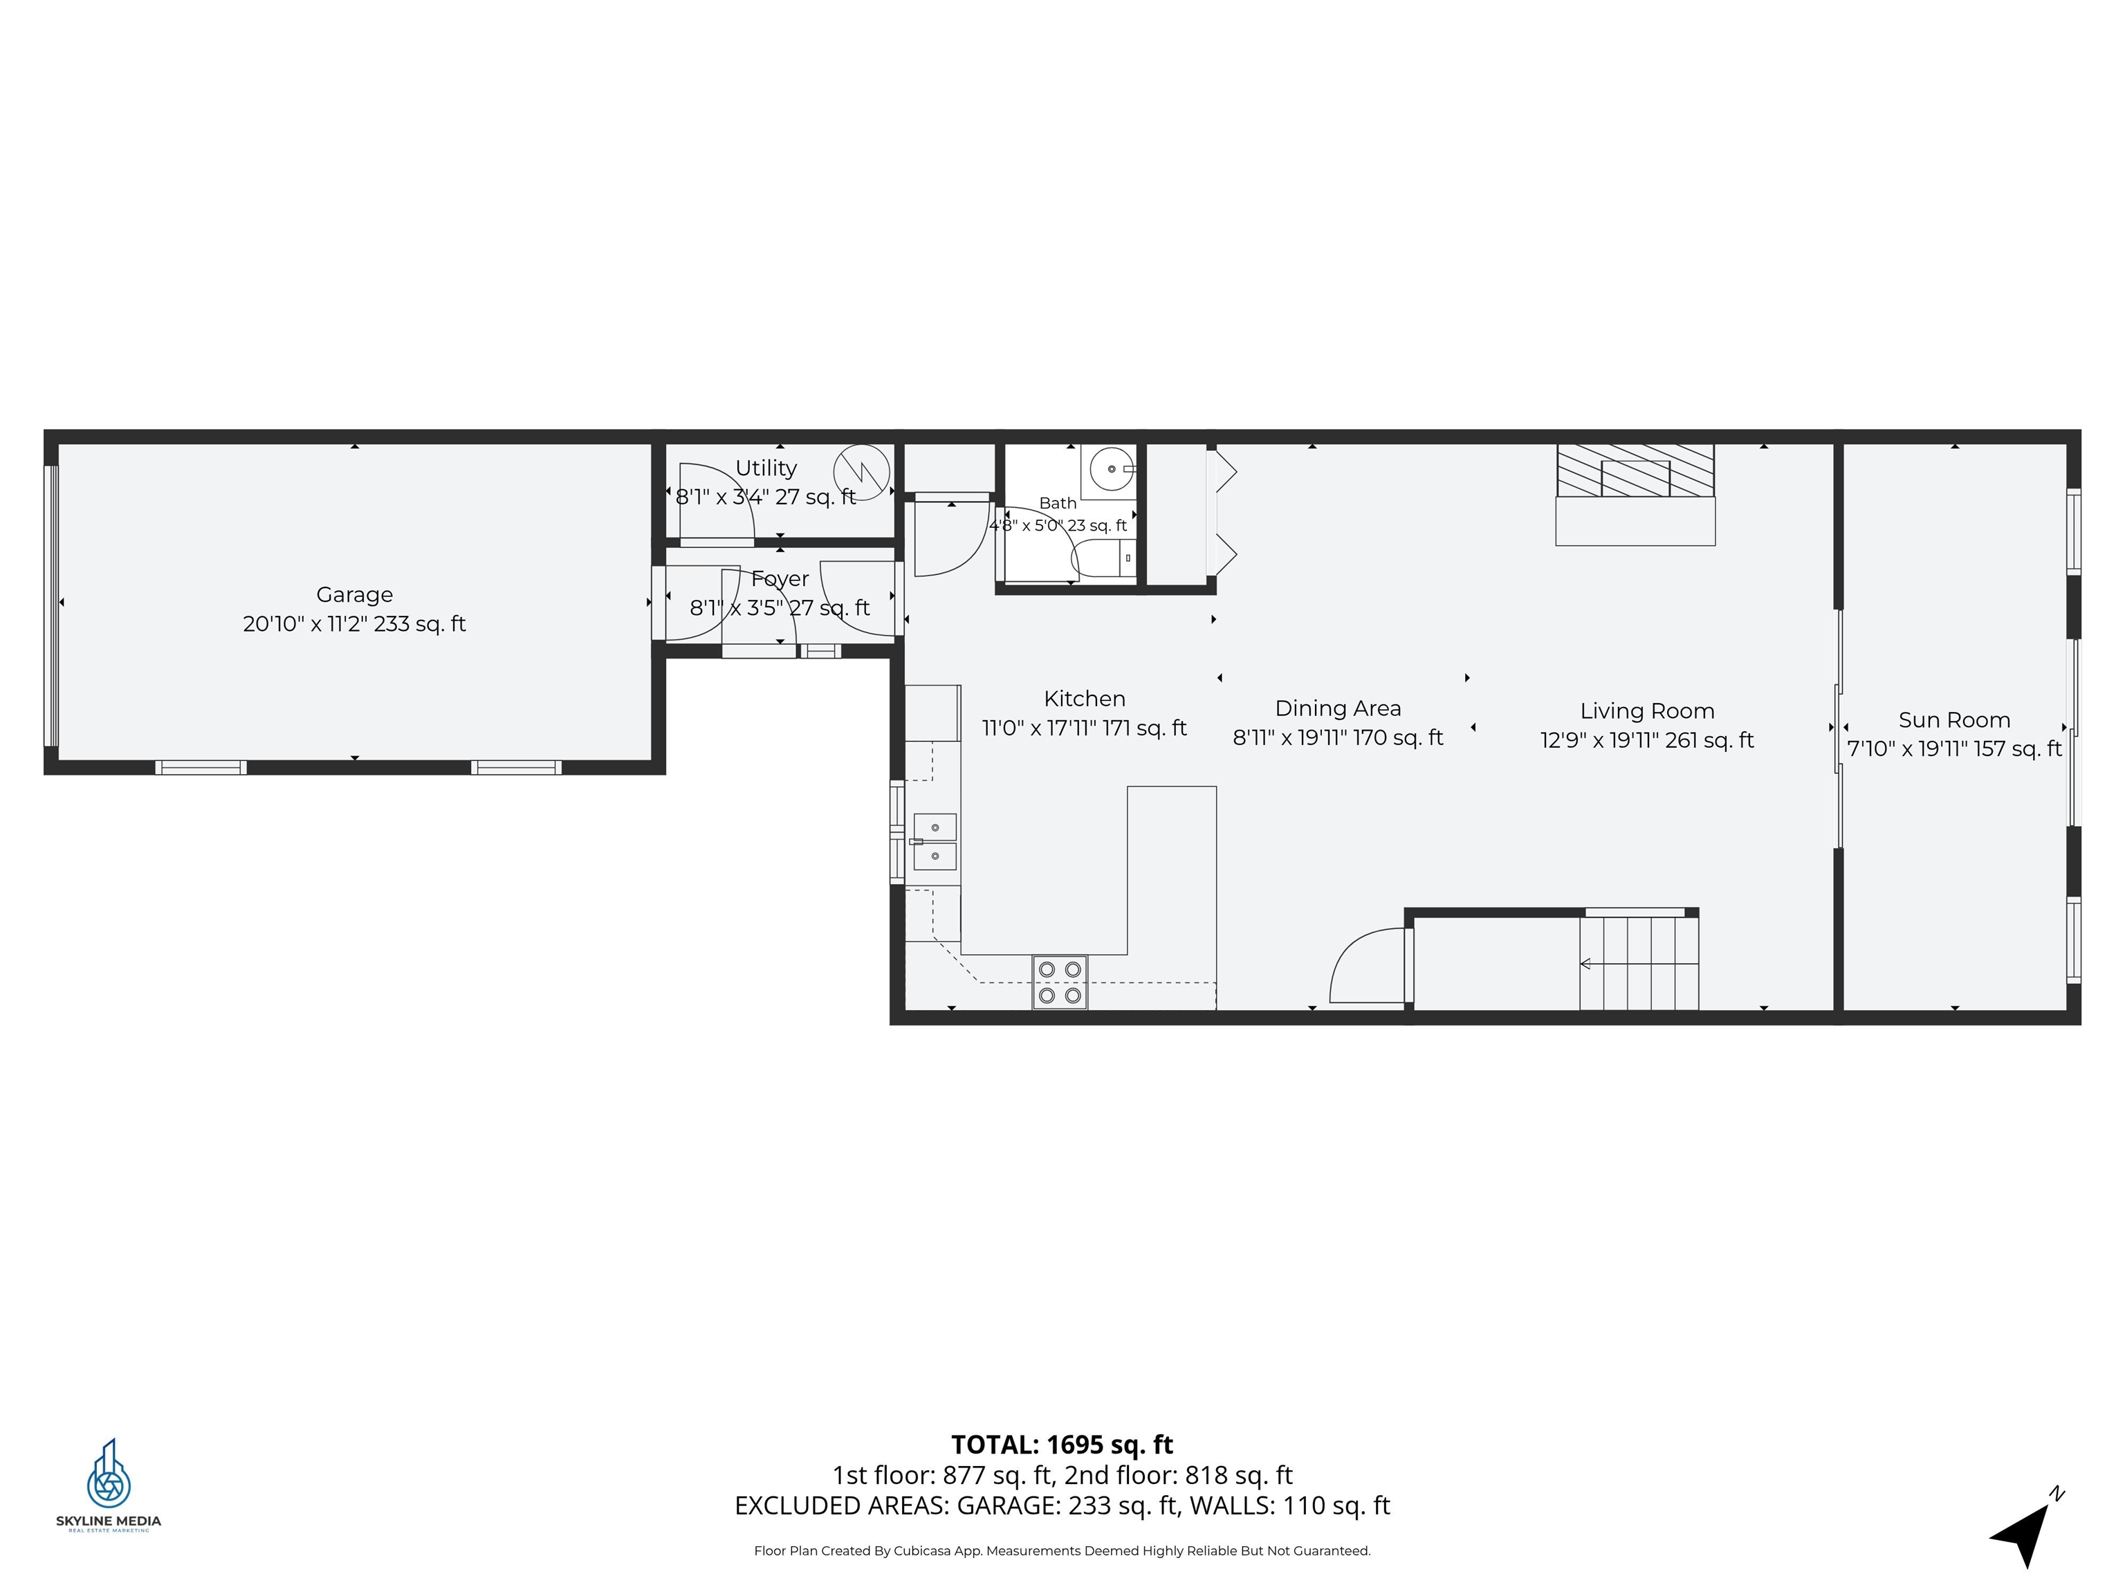
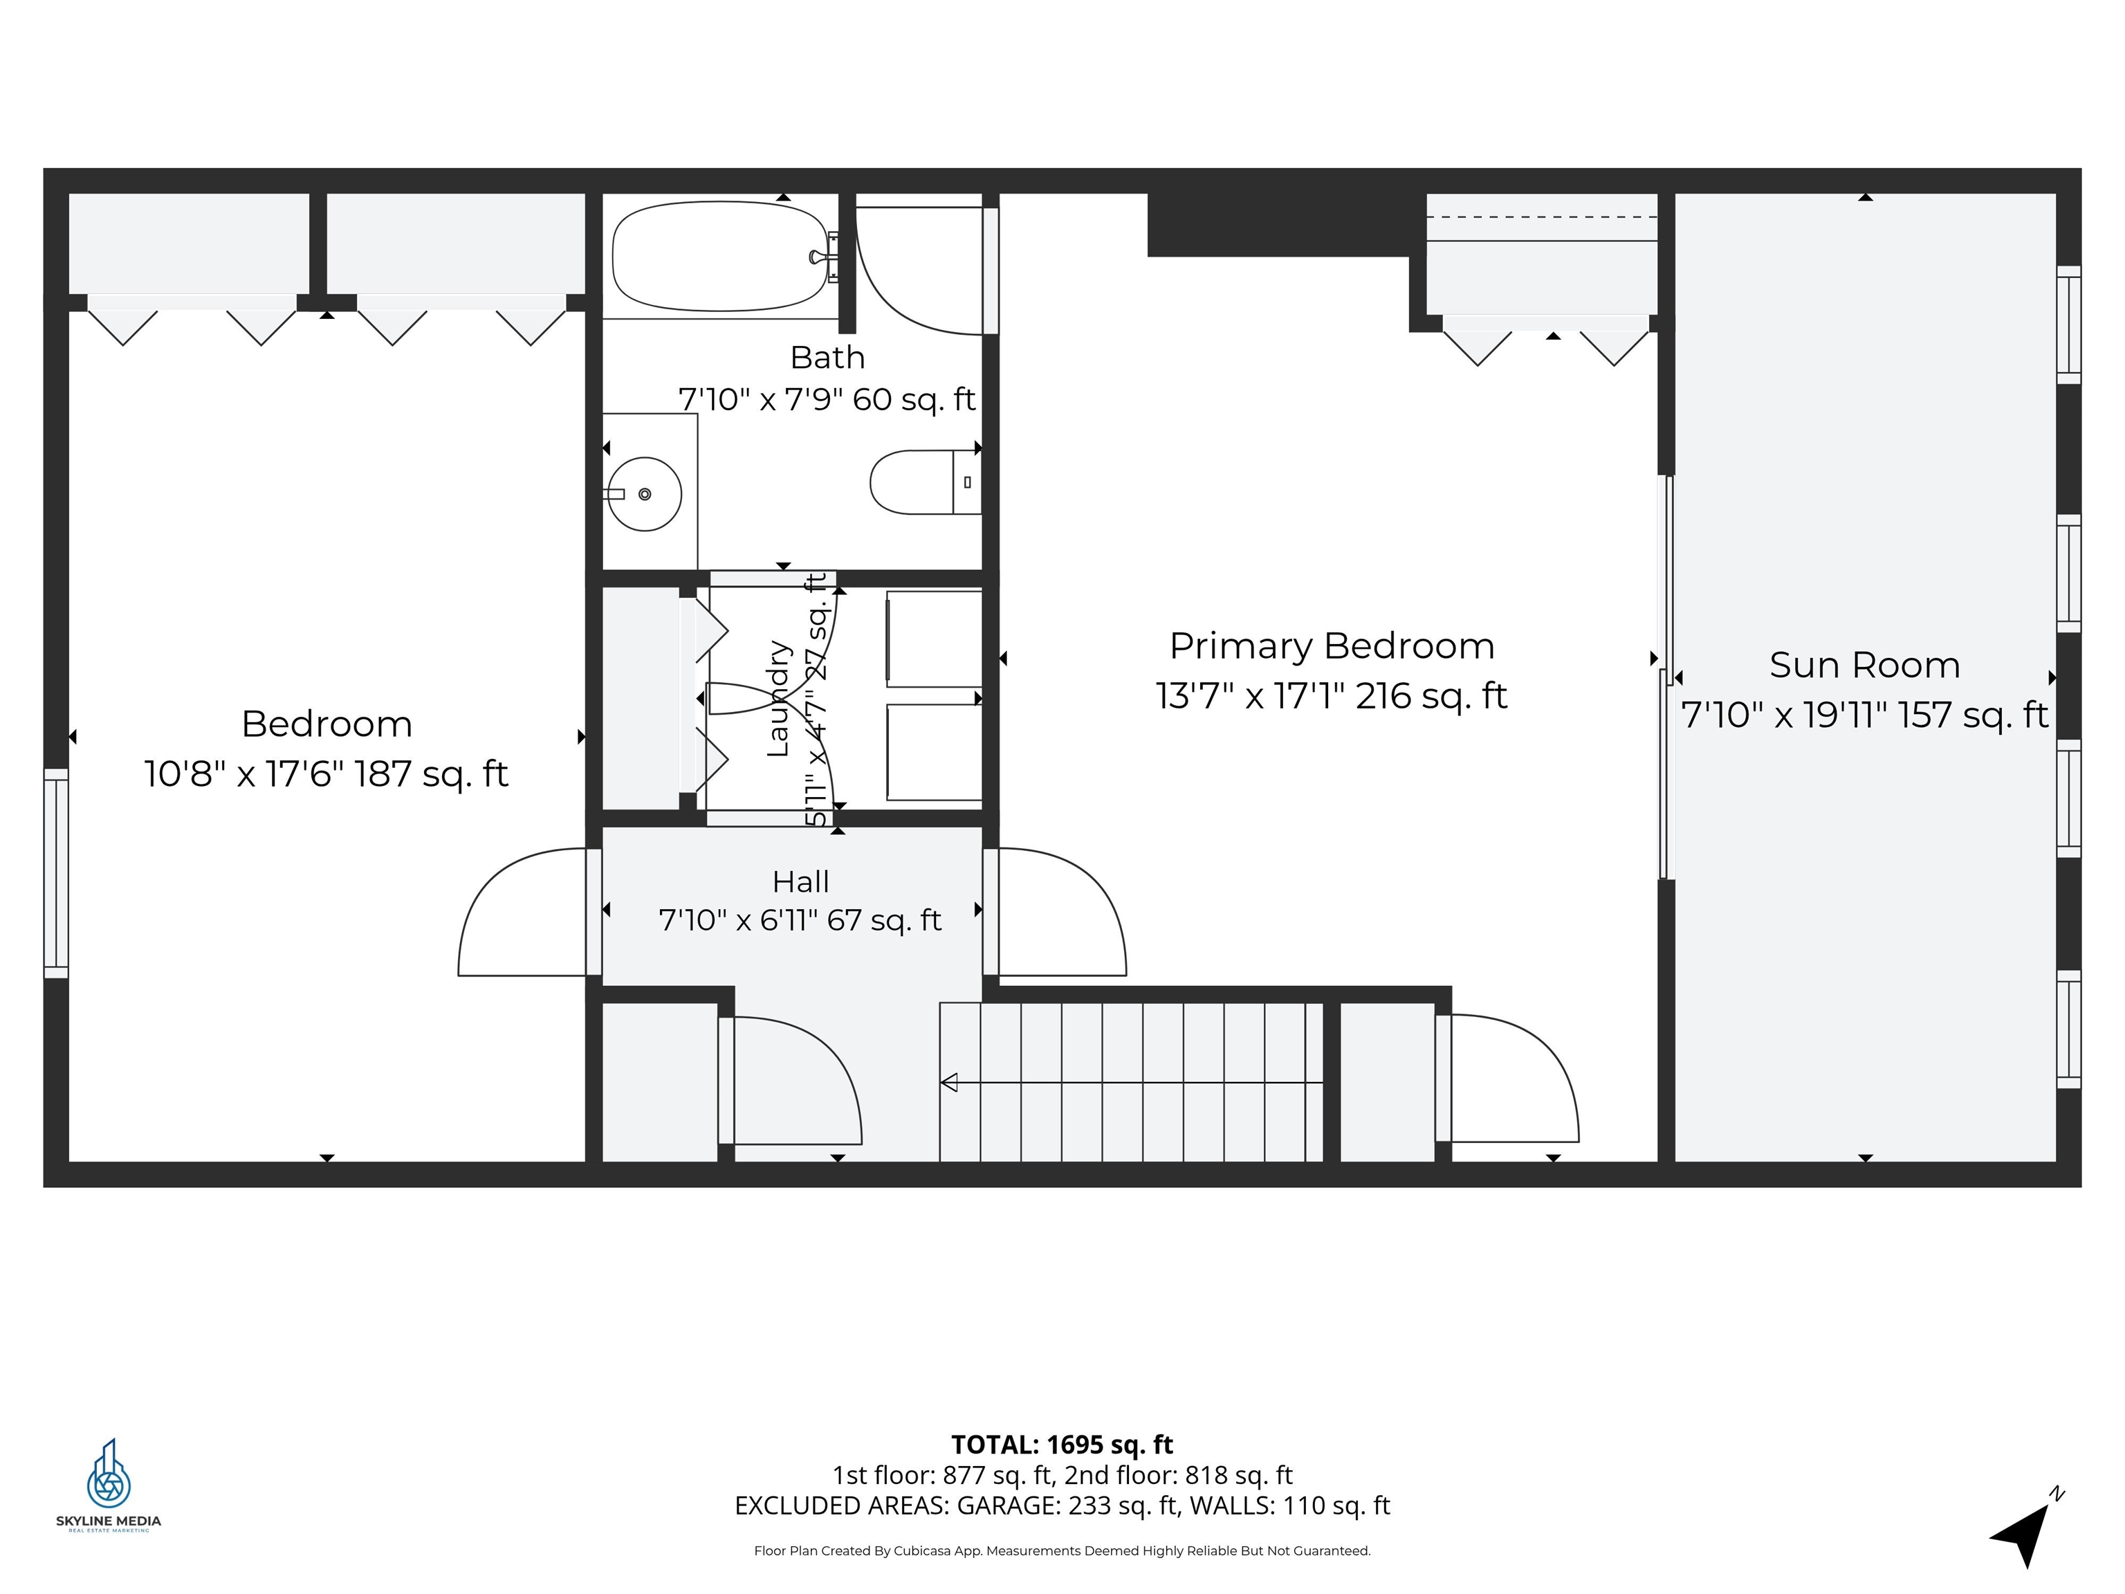
Set within the established Hampton Towne Estates community, this move-in ready and well-kept townhouse-style condo offers nearly 1,800 sq ft of comfortable living space, a one-car garage, and the ease of low-maintenance living in one of Hampton’s most convenient locations. A quaint brick paver walkway leads to the front entry, with a breezeway between the garage and unit adding everyday convenience. Inside, the main level features a bright, open-concept layout with great natural light, tile flooring in the kitchen, a breakfast nook, and generous space for both living and dining. The living room is anchored by a classic brick wood-burning fireplace and opens through sliders to an enclosed 4-season sunroom with access to the backyard and wooded setting. A half bath completes the first floor. Upstairs, you’ll find two spacious bedrooms, a full bath, and a walk-through laundry room for added functionality. The primary bedroom is especially generous and includes its own enclosed sunroom, creating a flexible bonus space for a sitting area, office, reading room, or quiet retreat. Additional highlights include brand new carpet throughout, ample closet space, ceiling fans, natural gas heat, public water and sewer, central AC, and a reasonable monthly HOA fee. This unit is clean, move-in ready, and well cared for, while still offering the next owner an opportunity to make cosmetic updates and add their own personal style over time. Enjoy easy access to Route 101, I-95, Route 1/Lafayette Road, area beaches, shopping, dining, and commuter routes to Massachusetts and Maine. A great opportunity to own a spacious Hampton townhouse in a long-standing condo association just minutes from the Seacoast lifestyle. Schedule your showing today!Property Directions
From Route-101 take Exit 13 to Exeter Road. Turn right onto Towle Farm Road and right again onto Hampton Towne EstatesPhoto Gallery
Property Location
- MLS ID: 5095204
- Address: 13 Hampton Towne Estates
- City/Town: Hampton
- State: NH
- Zip Code: 03842
- School District: Hampton School District
- Elementary: Hampton Centre School
- Middle School: Hampton Academy Junior HS
- High School: Winnacunnet High School
- Condo Name: Hampton Towne Estates
- Condo Fees: $Yes
Property Features
- Color: Beige
- Stories: 2
- Year Built: 1985
- Flooring:
- Carpet
- Tile
- Appliances:
- Dishwasher
- Dryer
- Microwave
- Gas Range
- Refrigerator
- Washer
- Heating:
- Natural Gas
- Forced Air
- Cooling:
- Central AC
- Electric:
- Circuit Breaker(s)
- Roof:
- Architectural Shingle
- Basement:
- N
- Garage Cap: 1
- Driveway:
- Paved
- Sewer:
- Public
- Flood Zone:
- N
Rooms by Level
- First Floor:
- 1/2 Bathroom
- Kitchen
- Living/Dining
- Sunroom
- Second Floor:
- Bedroom
- Full Bathroom
- Laundry Room
- Primary Bedroom
- Sunroom
- Room 1: Kitchen | Level: 1 | 11'0" x 17'11"
- Room 2: Bathroom Half | Level: 1 | 4'8" x 5'0"
- Room 3: Living/Dining | Level: 1 | 21'8" x 19'11"
- Room 4: Sunroom | Level: 1 | 7'10" x 19'11"
- Room 5: Primary Bedroom | Level: 2 | 13'7" x 17'11"
- Room 6: Bedroom | Level: 2 | 10'8" x 17'6"
- Room 7: Bathroom Full | Level: 2 | 7'10" x 7'9"
- Room 8: Laundry Room | Level: 2 | 5'11" x 4'7"
- Room 9: Sunroom | Level: 2 | 7'10" x 19'11"
PrimeMLS Copyright Statement

Copyright 2026 PrimeMLS, Inc. All rights reserved. This information is deemed reliable, but not guaranteed. The data relating to real estate displayed on this display comes in part from the IDX Program of PrimeMLS. The information being provided is for consumers' personal, non-commercial use and may not be used for any purpose other than to identify prospective properties consumers may be interested in purchasing. Data updated every 15 minutes.