


21 Speare Road-Unit A, Hudson, NH | Southern NH Residential Home For Sale
Search for homes and condominiums, commercial property, multi-family property, vacant land, and rental property for sale and rent here in the Plaistow area of New Hampshire. Do you want to receive automated alerts about property availability in the Plaistow NH Region? Log-in below to set up your favorite searches.
- Listing Office: Keller Williams Gateway Realty/Salem
603-912-5470 - Listing Agent: Alexandra Desrosiers
- Asking Price: $599,900
- Type: Condo
- Status: Active
- Days-On-Market: 49
- Listing Date: Jun 12, 2026
- Updated: Jul 31, 2026
- Rooms: 5
- Bedrooms: 3 | Baths: 3
- Sq Ft: 1,860 | Acres: 1.43
Property Description
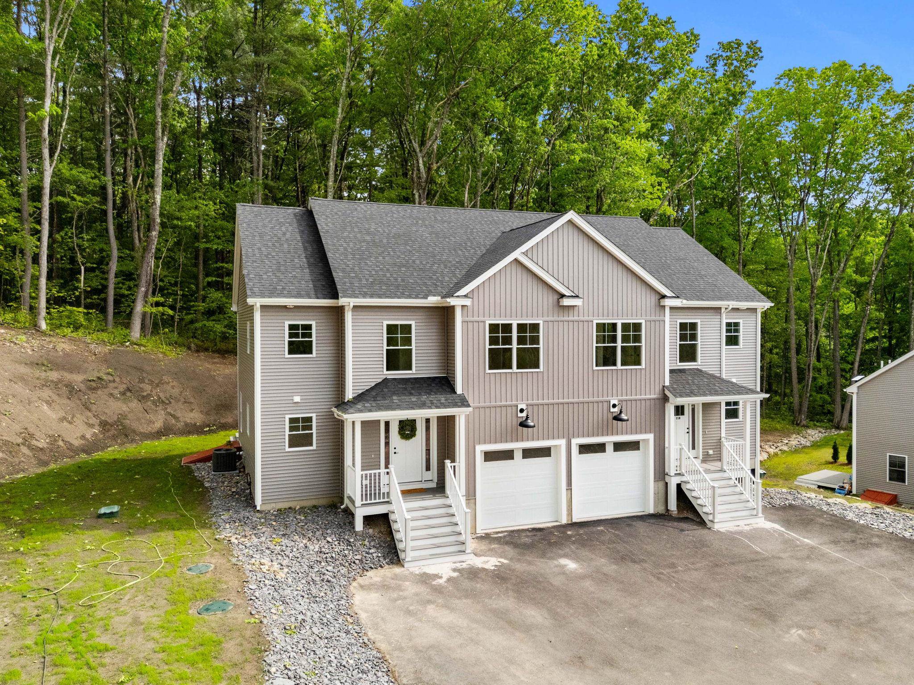
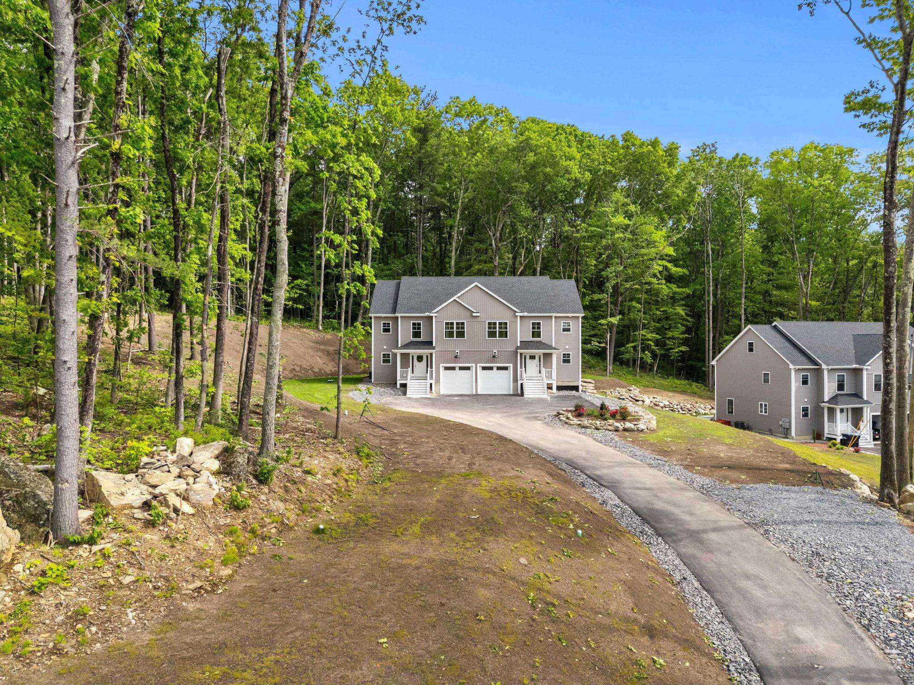
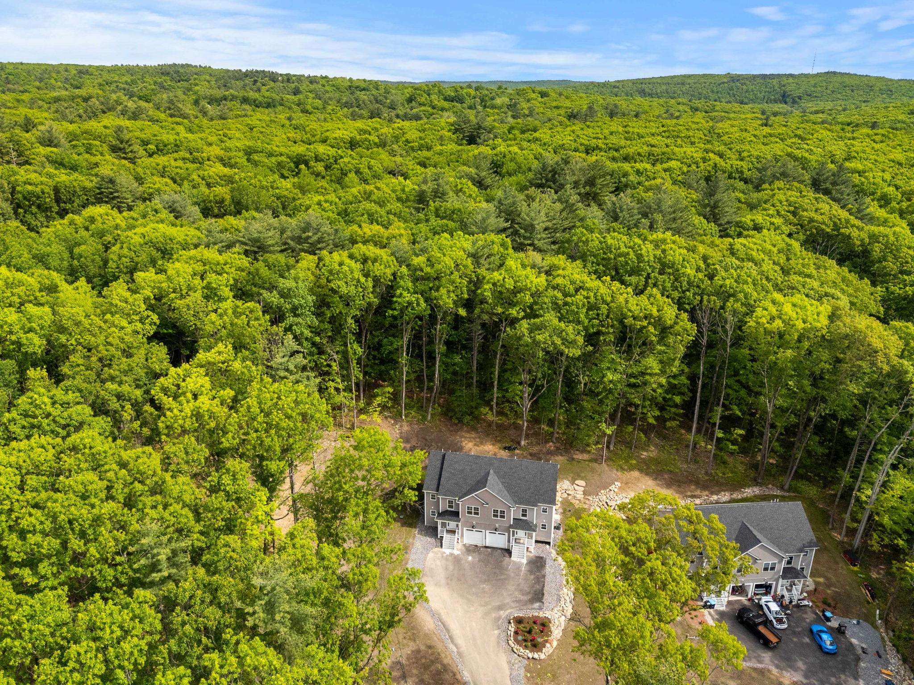
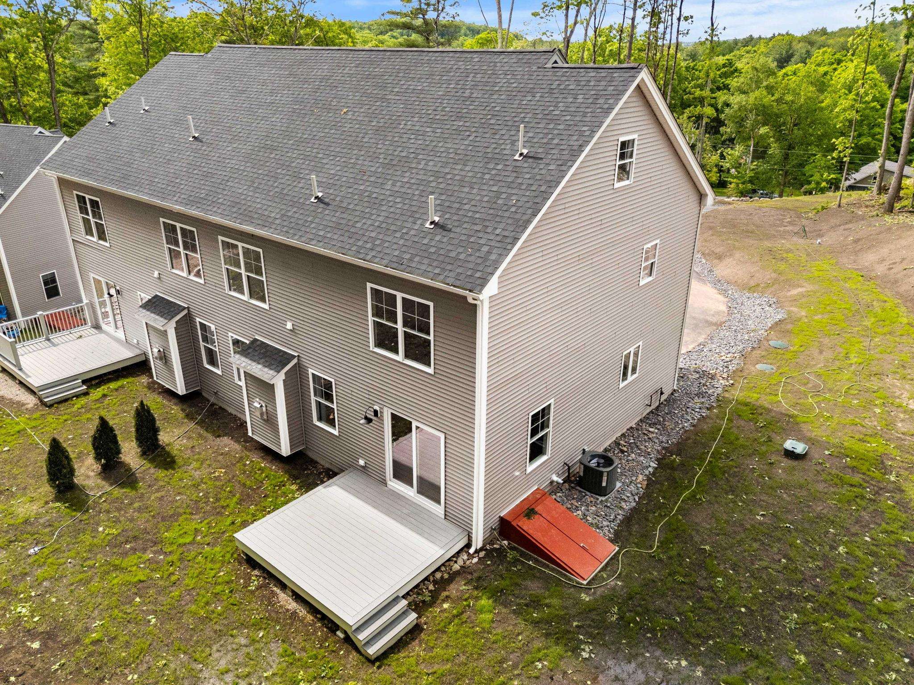
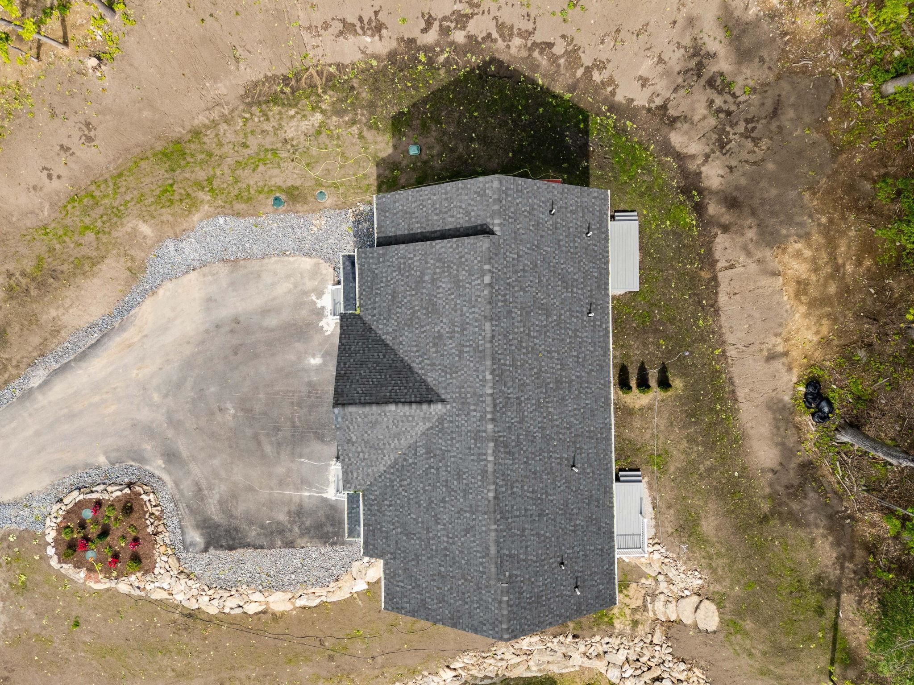
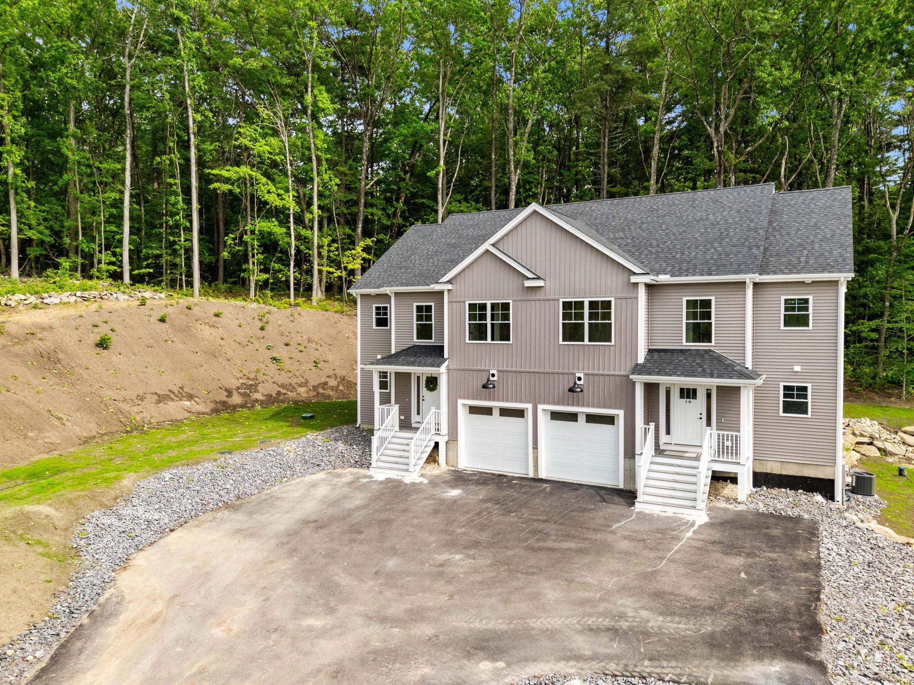
Why compromise when you can have it all? This newly constructed condex offers the perfect blend of privacy, space, and modern design. Step inside to discover over 1,800 square feet of thoughtfully designed living space, featuring an open-concept floor plan, a stunning gourmet kitchen with an oversized center island, and a welcoming living room anchored by a cozy fireplace. Upstairs, the expansive primary suite serves as a true retreat, complete with hardwood flooring, a spacious walk-in closet, and a beautifully appointed en-suite bath. Two additional bedrooms, a full bath, and second-floor laundry provide comfort and convenience for everyday living. Looking for room to grow? The unfinished walk-up attic offers excellent potential for future expansion. Outside, enjoy the privacy of your own lot and an oversized rear deck overlooking a peaceful natural setting. New construction, a private setting, and quality finishes throughout; 21A Speare Road delivers the lifestyle you've been searching for.Property Directions
Use GPS.Photo Gallery





Property Location
- MLS ID: 5094400
- Address: 21 Speare Road-Unit A
- City/Town: Hudson
- State: NH
- Zip Code: 03051
- School District: Hudson School District
- Elementary: Nottingham West Elem
- Middle School: Hudson Memorial School
- High School: Alvirne High School
- Condo Fees: $No
Property Features
- Color: Gray
- Stories: 2.5
- Year Built: 2024
- Flooring:
- Hardwood
- Tile
- Appliances:
- Dishwasher
- Microwave
- Electric Range
- Refrigerator
- Propane Water Heater
- Heating:
- Propane
- Forced Air
- Cooling:
- Central AC
- Electric:
- 200+ Amp Service
- Roof:
- Asphalt Shingle
- Basement:
- Y
- Garage Cap: 1
- Driveway:
- Common/Shared
- Paved
- Sewer:
- Private
- Flood Zone:
- N
Rooms by Level
- First Floor:
- 1/2 Bathroom
- Kitchen/Living
- Second Floor:
- Bedroom
- Full Bathroom
- Laundry Room
- Primary Bdm Ste
- Room 1: Kitchen/Living | Level: 1
- Room 2: Bathroom Half | Level: 1
- Room 3: Primary BR Suite | Level: 2
- Room 4: Bedroom | Level: 2
- Room 5: Bathroom Full | Level: 2
- Room 6: Bedroom | Level: 2
- Room 7: Laundry Room | Level: 2
PrimeMLS Copyright Statement

Copyright 2026 PrimeMLS, Inc. All rights reserved. This information is deemed reliable, but not guaranteed. The data relating to real estate displayed on this display comes in part from the IDX Program of PrimeMLS. The information being provided is for consumers' personal, non-commercial use and may not be used for any purpose other than to identify prospective properties consumers may be interested in purchasing. Data updated every 15 minutes.