


120 Camp Sargent Road, Merrimack, NH | Southern NH Residential Home For Sale
Search for homes and condominiums, commercial property, multi-family property, vacant land, and rental property for sale and rent here in the Plaistow area of New Hampshire. Do you want to receive automated alerts about property availability in the Plaistow NH Region? Log-in below to set up your favorite searches.

- Listing Office: Keller Williams Gateway Realty
603-883-8400 - Listing Agent: Dan O'Donnell
- Asking Price: $700,000
- Type: Single Family
- Status: Under Contract
- Days-On-Market: 15
- Listing Date: Jun 12, 2026
- Updated: Jun 28, 2026
- Rooms: 7
- Bedrooms: 3 | Baths: 2
- Sq Ft: 1,916 | Acres: 3.34
Property Description
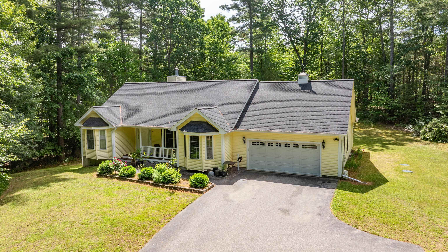
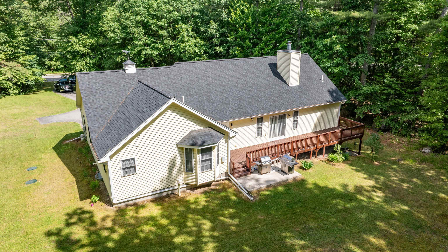
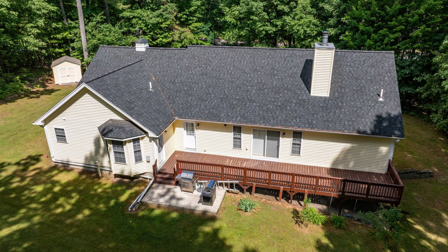
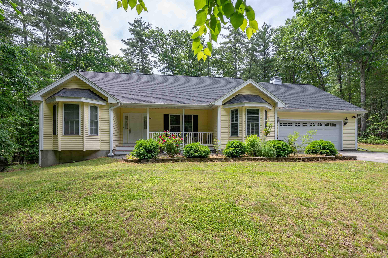
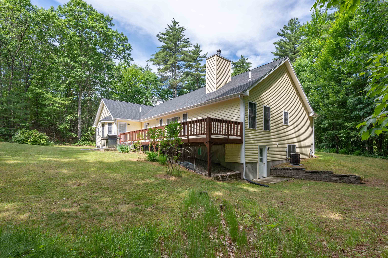
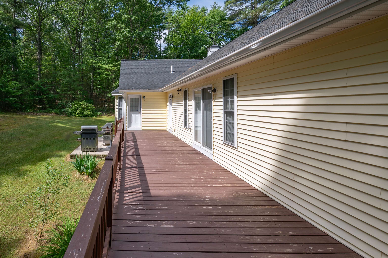
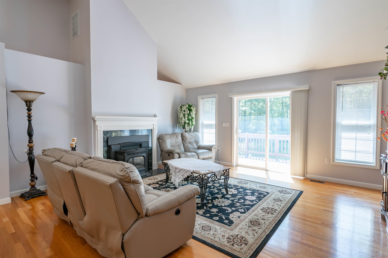
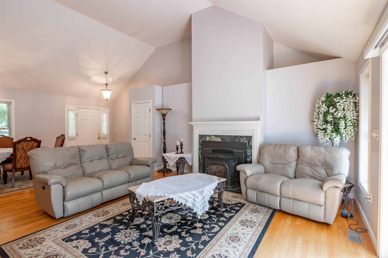
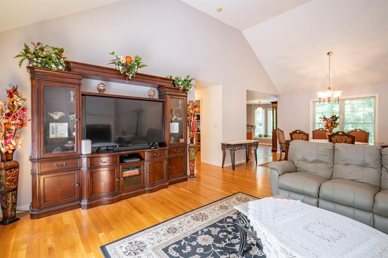
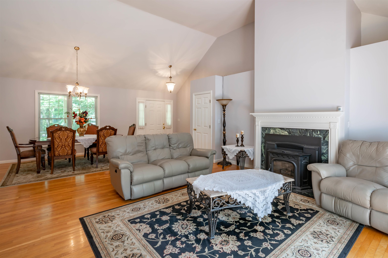
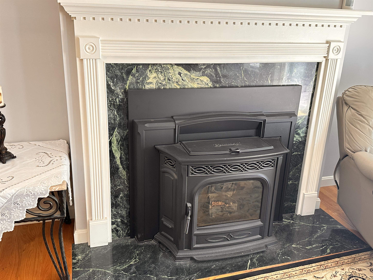
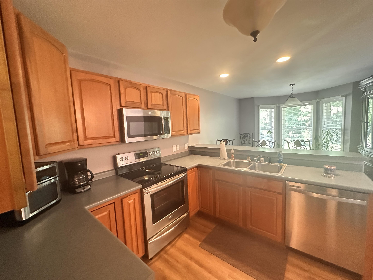
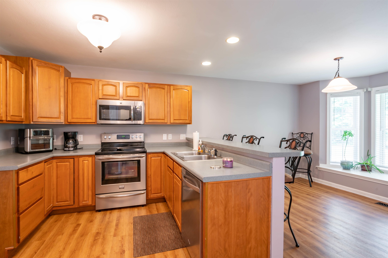
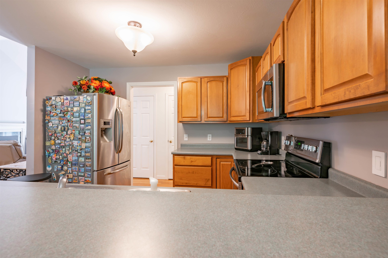
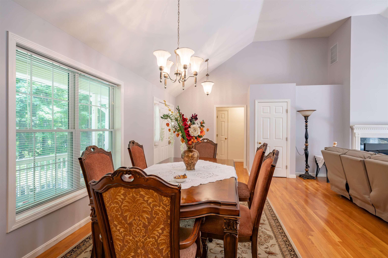
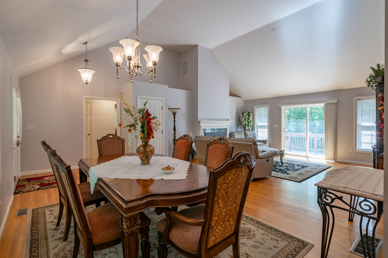
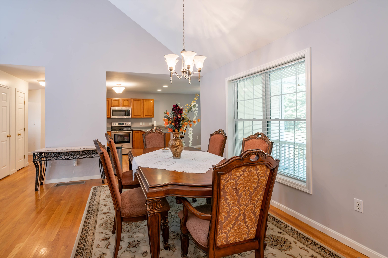
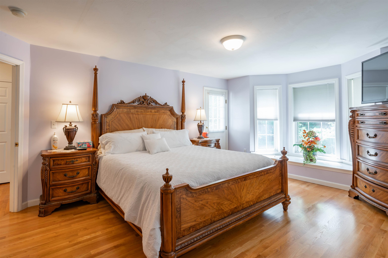
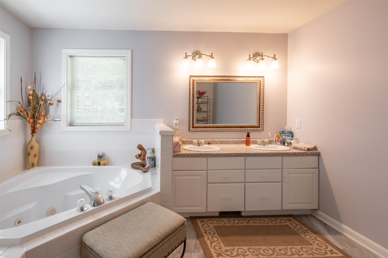
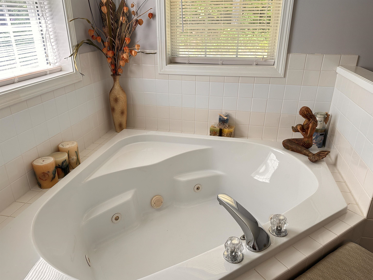
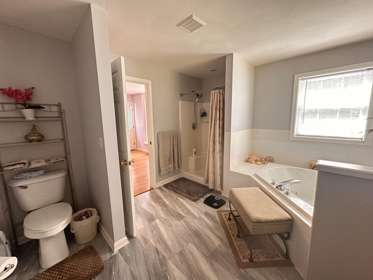
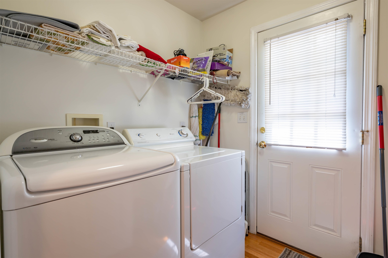
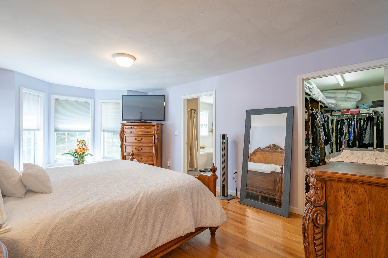
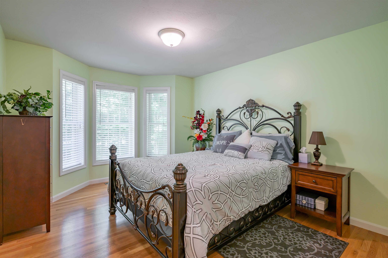
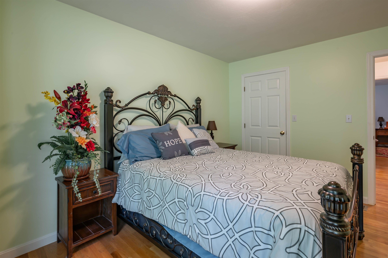
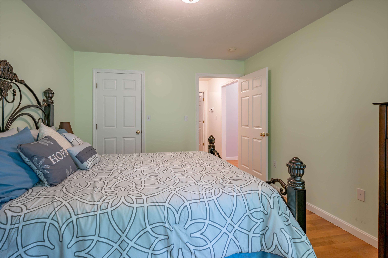
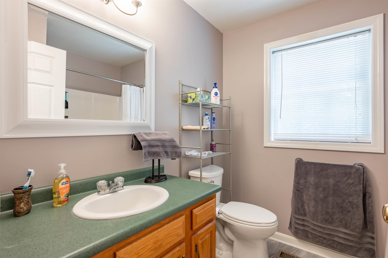
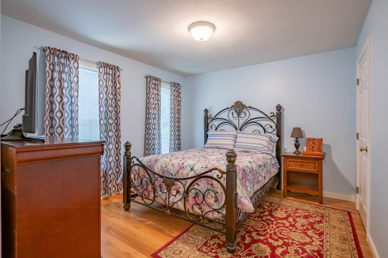
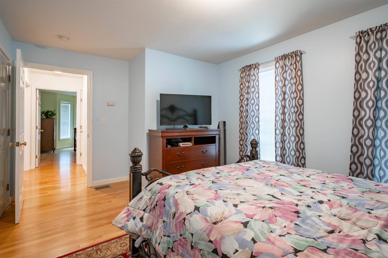
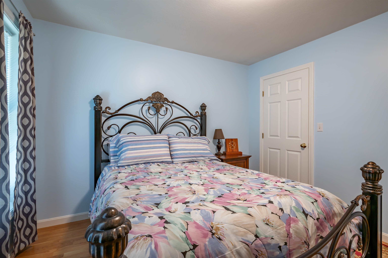
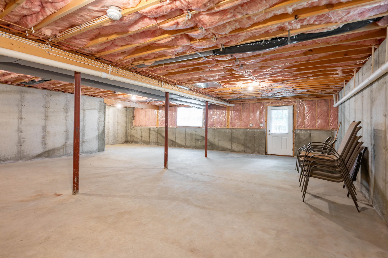
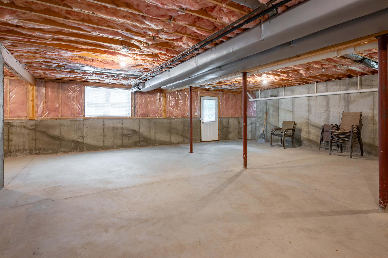
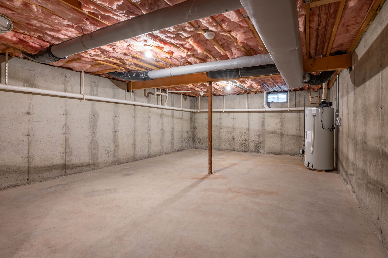
JUST REDUCED -WELCOME HOME to this beautifully maintained single-level ranch nestled on 3.43 private acres in desirable Merrimack! Built in 2001 and offering 1,916 sq. ft. of thoughtfully designed living space, this 3-bedroom, 2-bath home delivers the comfort, privacy, and convenience today's buyers are looking for. Step inside to soaring cathedral ceilings, updated flooring throughout, and a warm, inviting fireplace complete with a pellet stove insert — perfect for those crisp New England evenings. The large first-floor Primary Suite with a private walk-out to the rear deck features a wonderful walk-in closet and a spa-inspired bath with a whirlpool tub, step-in shower in addition to a laundry room and storage closet. A second wing of the home offers two other bedrooms and a second full bath, to round out a floor plan that makes one-level living truly effortless. The walk-out basement with daylight windows is a blank canvas ready for your personal touch — whether you envision a family room with a home gym and workshop area , or an in-law suite, the space and potential are all here. The attached 2-car garage and separate storage shed provide all the room you need for vehicles, tools, and outdoor gear. A large deck overlooks the private rear yard providing an ideal setting for entertaining, relaxing, or simply enjoying the natural surroundings that Southern NH does so well. Major updates are already done: newer roof, gas furnace, and hot water heater give you peace of mind from day one. All appliances included — just move in and make it yours. Location couldn't be more convenient — minutes to Route 3, major highways, Merrimack Premium Outlets, Manchester-Boston Regional Airport, top-rated schools, Fidelity, and a wide array of shopping and dining options. Privacy, updates, acreage, and location — this is the one you've been waiting for. Schedule your showing today!Property Directions
Photo Gallery
Property Location
- MLS ID: 5094311
- Address: 120 Camp Sargent Road
- City/Town: Merrimack
- State: NH
- Zip Code: 03054
- School District: Merrimack Sch Dst SAU #26
- Elementary: Thorntons Ferry School
- Middle School: Merrimack Middle School
- High School: Merrimack High School
Property Features
- Stories: 1
- Year Built: 2001
- Flooring:
- Hardwood
- Vinyl
- Appliances:
- Dishwasher
- Microwave
- Electric Range
- Refrigerator
- Washer
- Gas Dryer
- Heating:
- Natural Gas
- Direct Vent
- Hot Air
- Cooling:
- Central AC
- Electric:
- 200+ Amp Service
- Circuit Breaker(s)
- Roof:
- Architectural Shingle
- Basement:
- Y
- Garage Cap: 2
- Driveway:
- Paved
- Sewer:
- 1250 Gallon
- Leach Field
- Private
- Septic
- Flood Zone:
- N
Rooms by Level
- First Floor:
- Bedroom
- Full Bathroom
- Dining Room
- Great Room
- Kitchen
- Primary Bdm Ste
- Room 1: Great Room | Level: 1 | 16 x 16.6
- Room 2: Kitchen | Level: 1 | 20.6 x 10.6
- Room 3: Dining Room | Level: 1 | 14.6 x 10
- Room 4: Primary BR Suite | Level: 1 | 17.4 x 11.10
- Room 5: Bathroom Full | Level: 1 | 13 x 11
- Room 6: Bedroom | Level: 1 | 12 x 11
- Room 7: Bedroom | Level: 1 | 12 x 11
PrimeMLS Copyright Statement

Copyright 2026 PrimeMLS, Inc. All rights reserved. This information is deemed reliable, but not guaranteed. The data relating to real estate displayed on this display comes in part from the IDX Program of PrimeMLS. The information being provided is for consumers' personal, non-commercial use and may not be used for any purpose other than to identify prospective properties consumers may be interested in purchasing. Data updated every 15 minutes.