


9 Crane Crossing Road-Unit 4, Plaistow, NH | Southern NH Residential Home For Sale
Search for homes and condominiums, commercial property, multi-family property, vacant land, and rental property for sale and rent here in the Plaistow area of New Hampshire. Do you want to receive automated alerts about property availability in the Plaistow NH Region? Log-in below to set up your favorite searches.


- Listing Office: Coldwell Banker Realty Haverhill MA
978-372-8577 - Listing Agent: Mary Beth Abate
Off: 978-372-8577 - Asking Price: $364,900
- Type: Condo
- Status: Under Contract
- Days-On-Market: 31
- Listing Date: Jun 11, 2026
- Updated: Jul 12, 2026
- Rooms: 6
- Bedrooms: 2 | Baths: 1
- Sq Ft: 1,472 | Acres: 0.00
Property Description
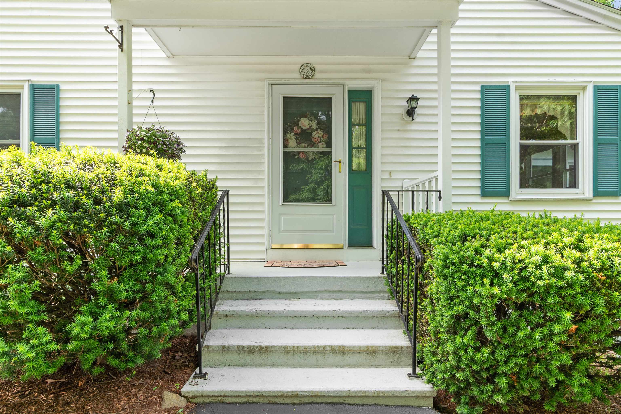
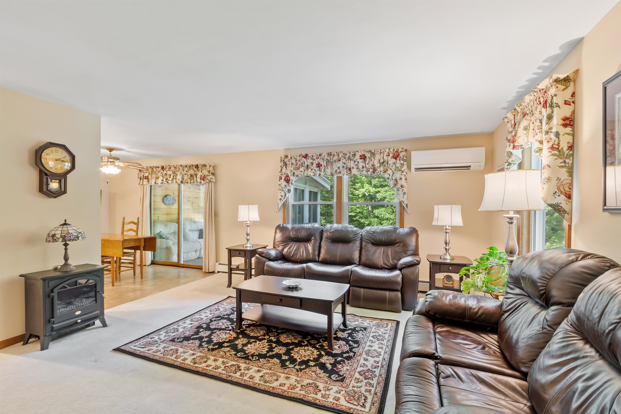
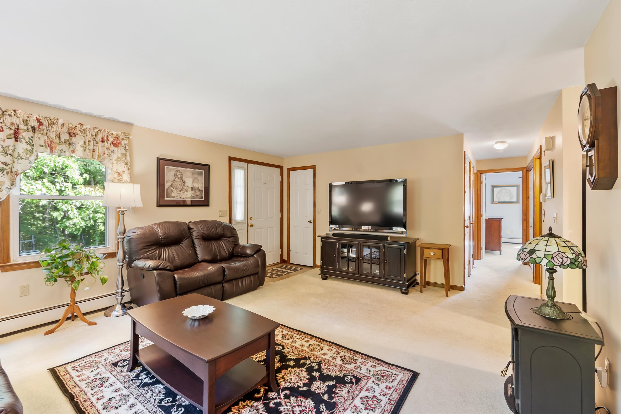
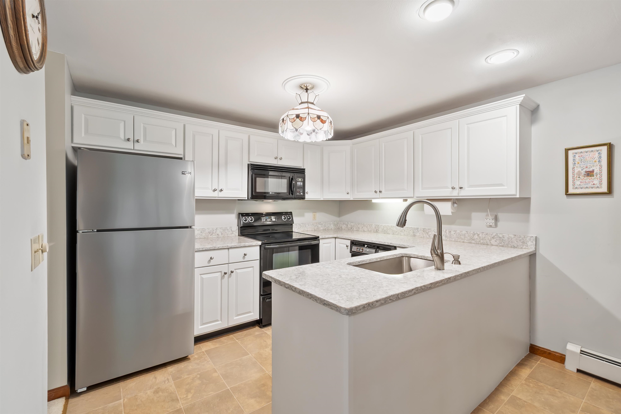
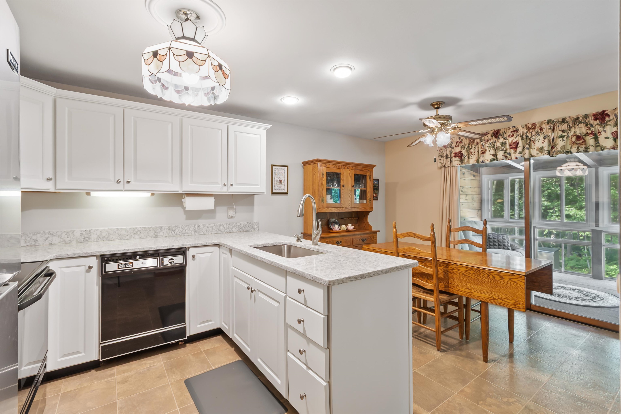
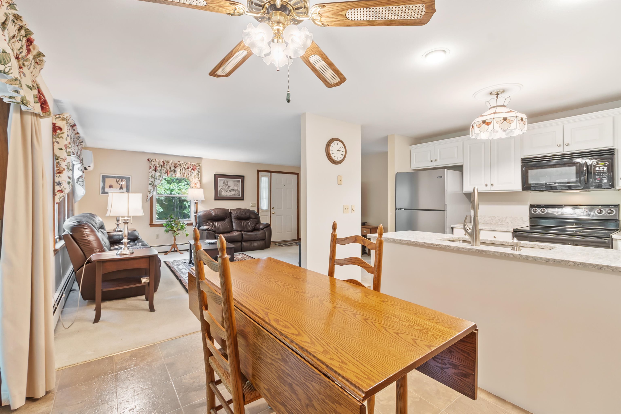
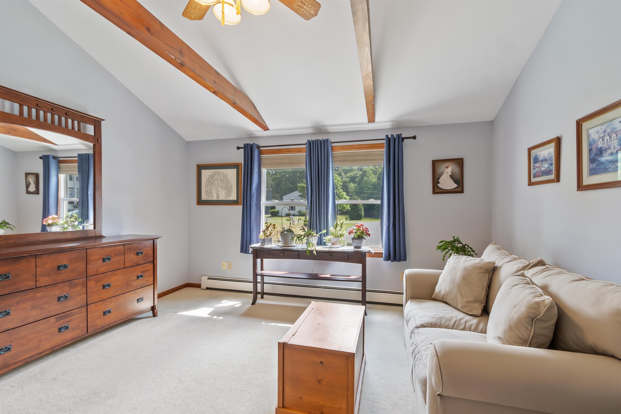
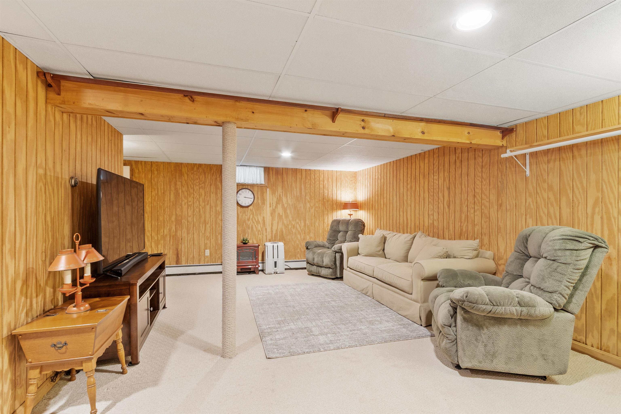
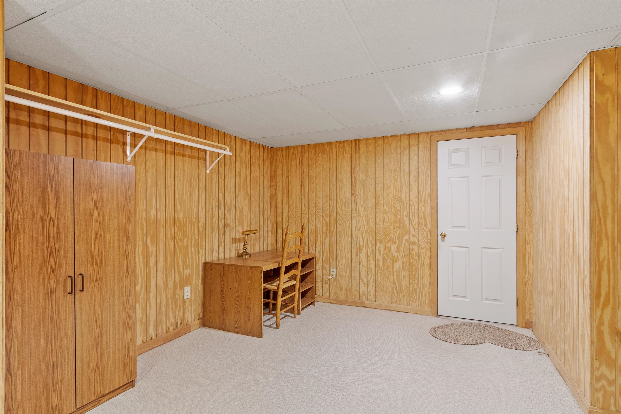
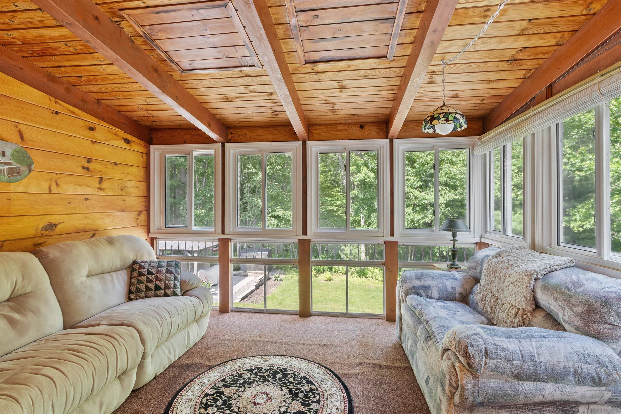
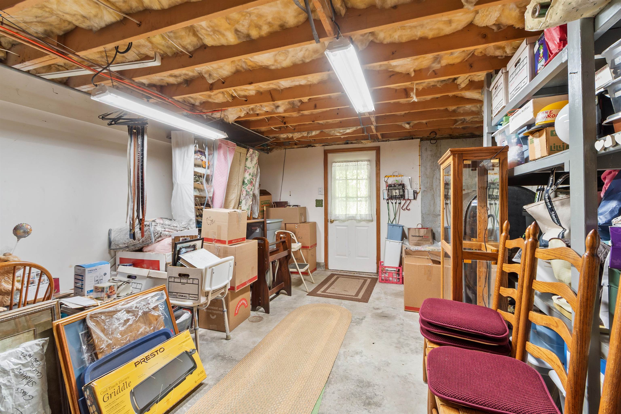
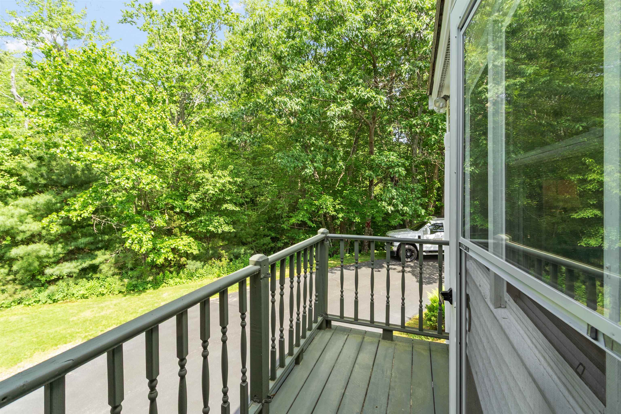
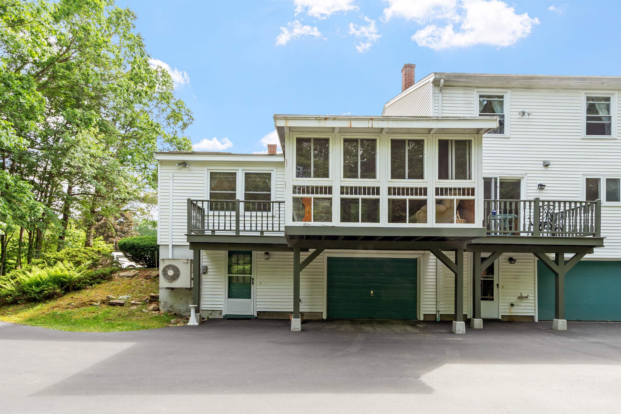
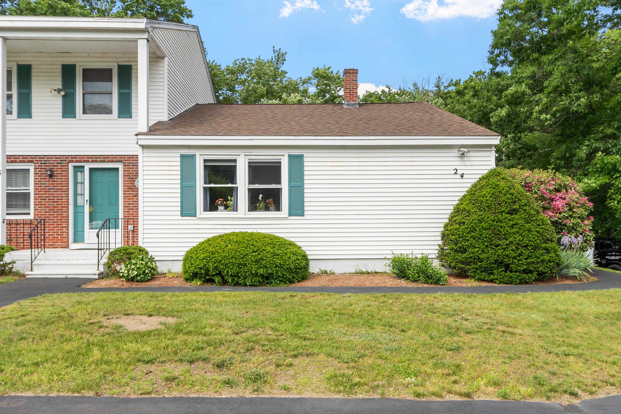
Welcome home to this desirable end-unit ranch-style condominium offering easy one-level living with the added bonus of a finished lower level. The bright, open-concept floor plan is perfect for both everyday living and entertaining, featuring an updated kitchen with beautiful quartz countertops, ample cabinetry, and seamless flow into the dining and living areas. Enjoy your morning coffee or unwind at the end of the day in the inviting three-season room overlooking peaceful surroundings. The convenience of first-floor laundry adds to the home's effortless lifestyle. The finished lower level provides valuable additional living space, ideal for a family room, home office, exercise area, or guest accommodations. A garage under offers direct access and protection from the elements, while two additional parking spaces provide plenty of room for guests. Don't miss this opportunity to enjoy low-maintenance living in a well-appointed home that combines comfort, convenience, and style. Seller may be willing to pay all or part of the special asessment.Property Directions
Off of Kingston Rd Look for unit labeled 24, side entrancePhoto Gallery
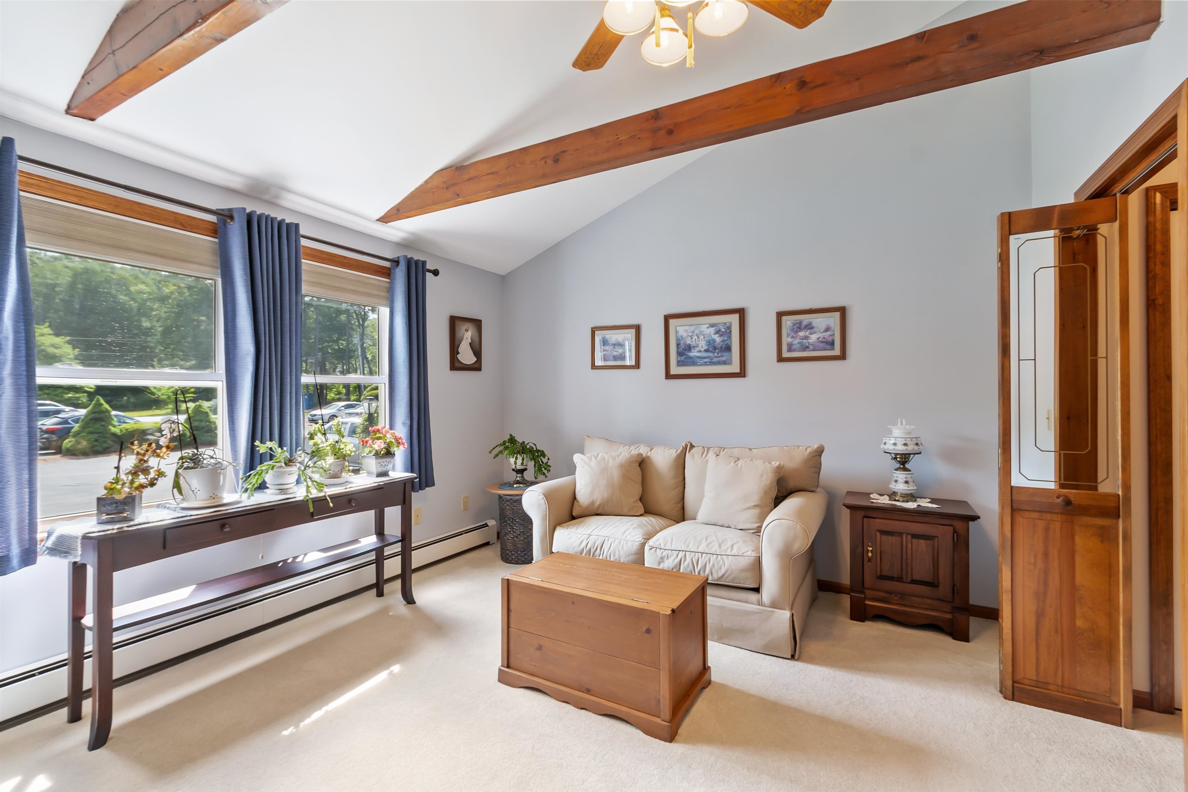
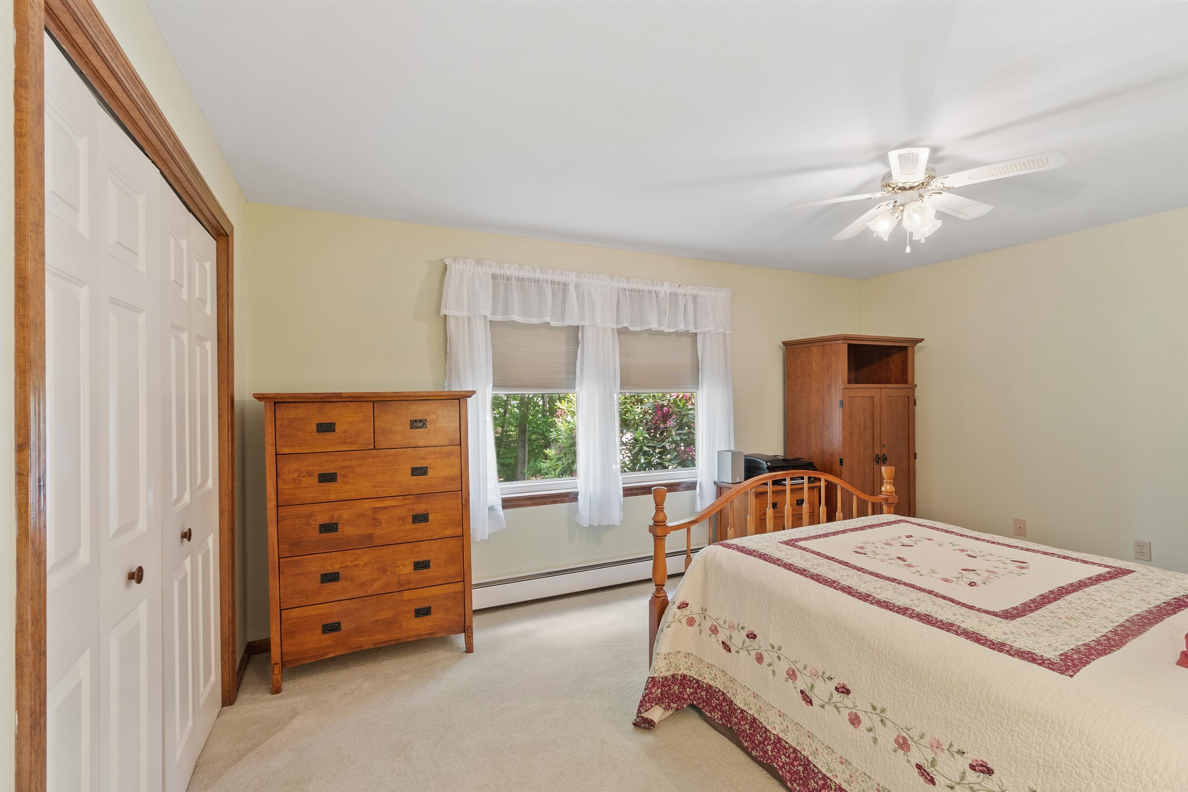
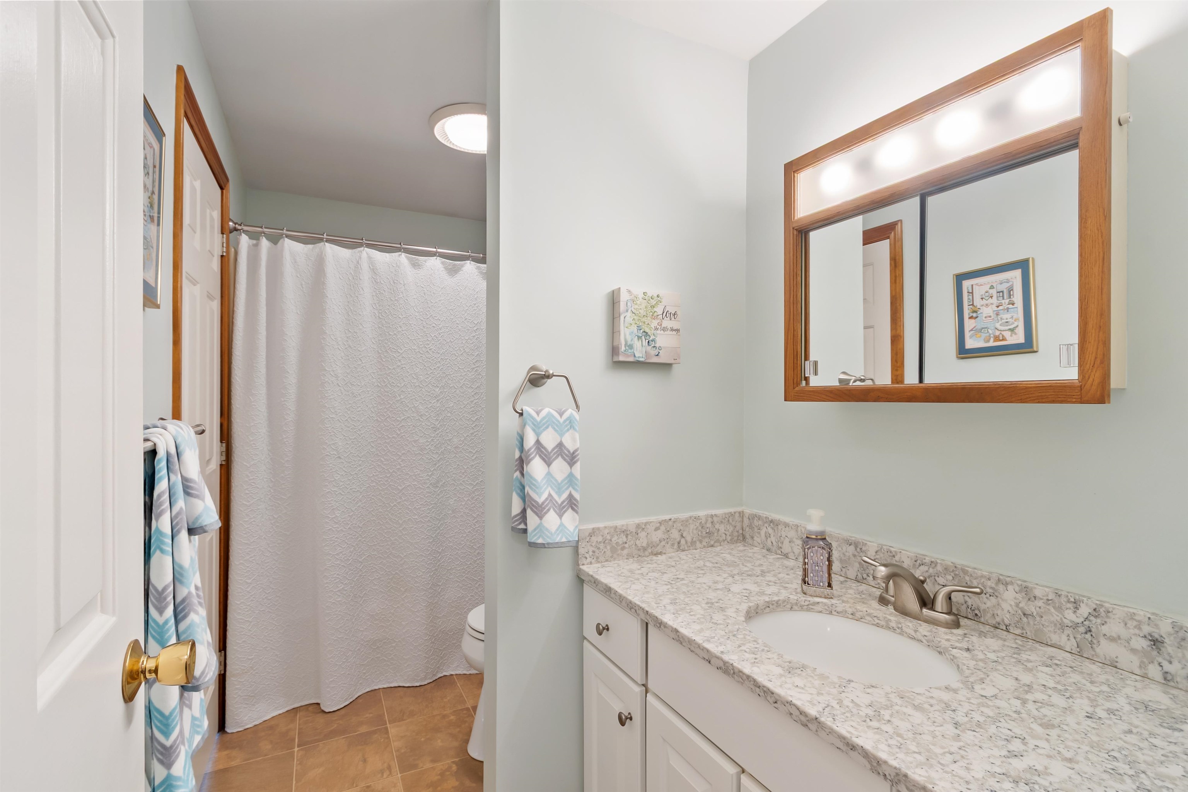
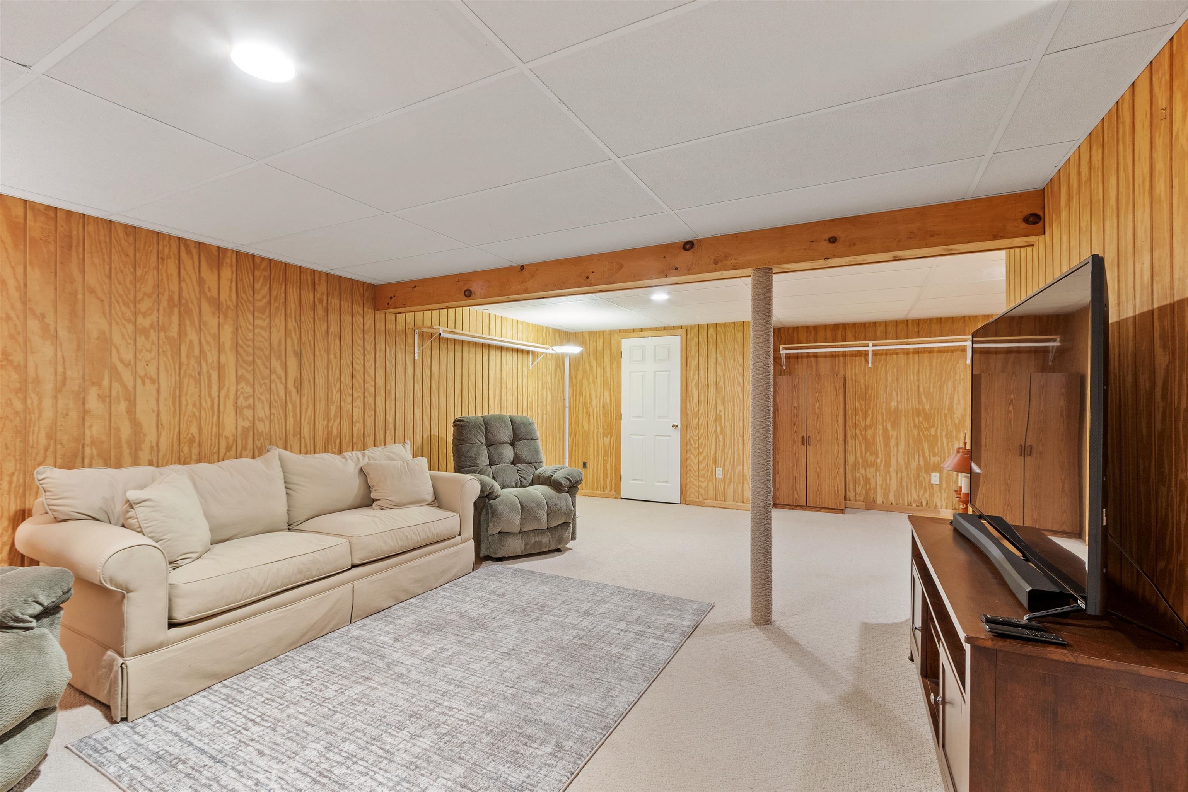
Property Location
- MLS ID: 5094231
- Address: 9 Crane Crossing Road-Unit 4
- City/Town: Plaistow
- State: NH
- Zip Code: 03865
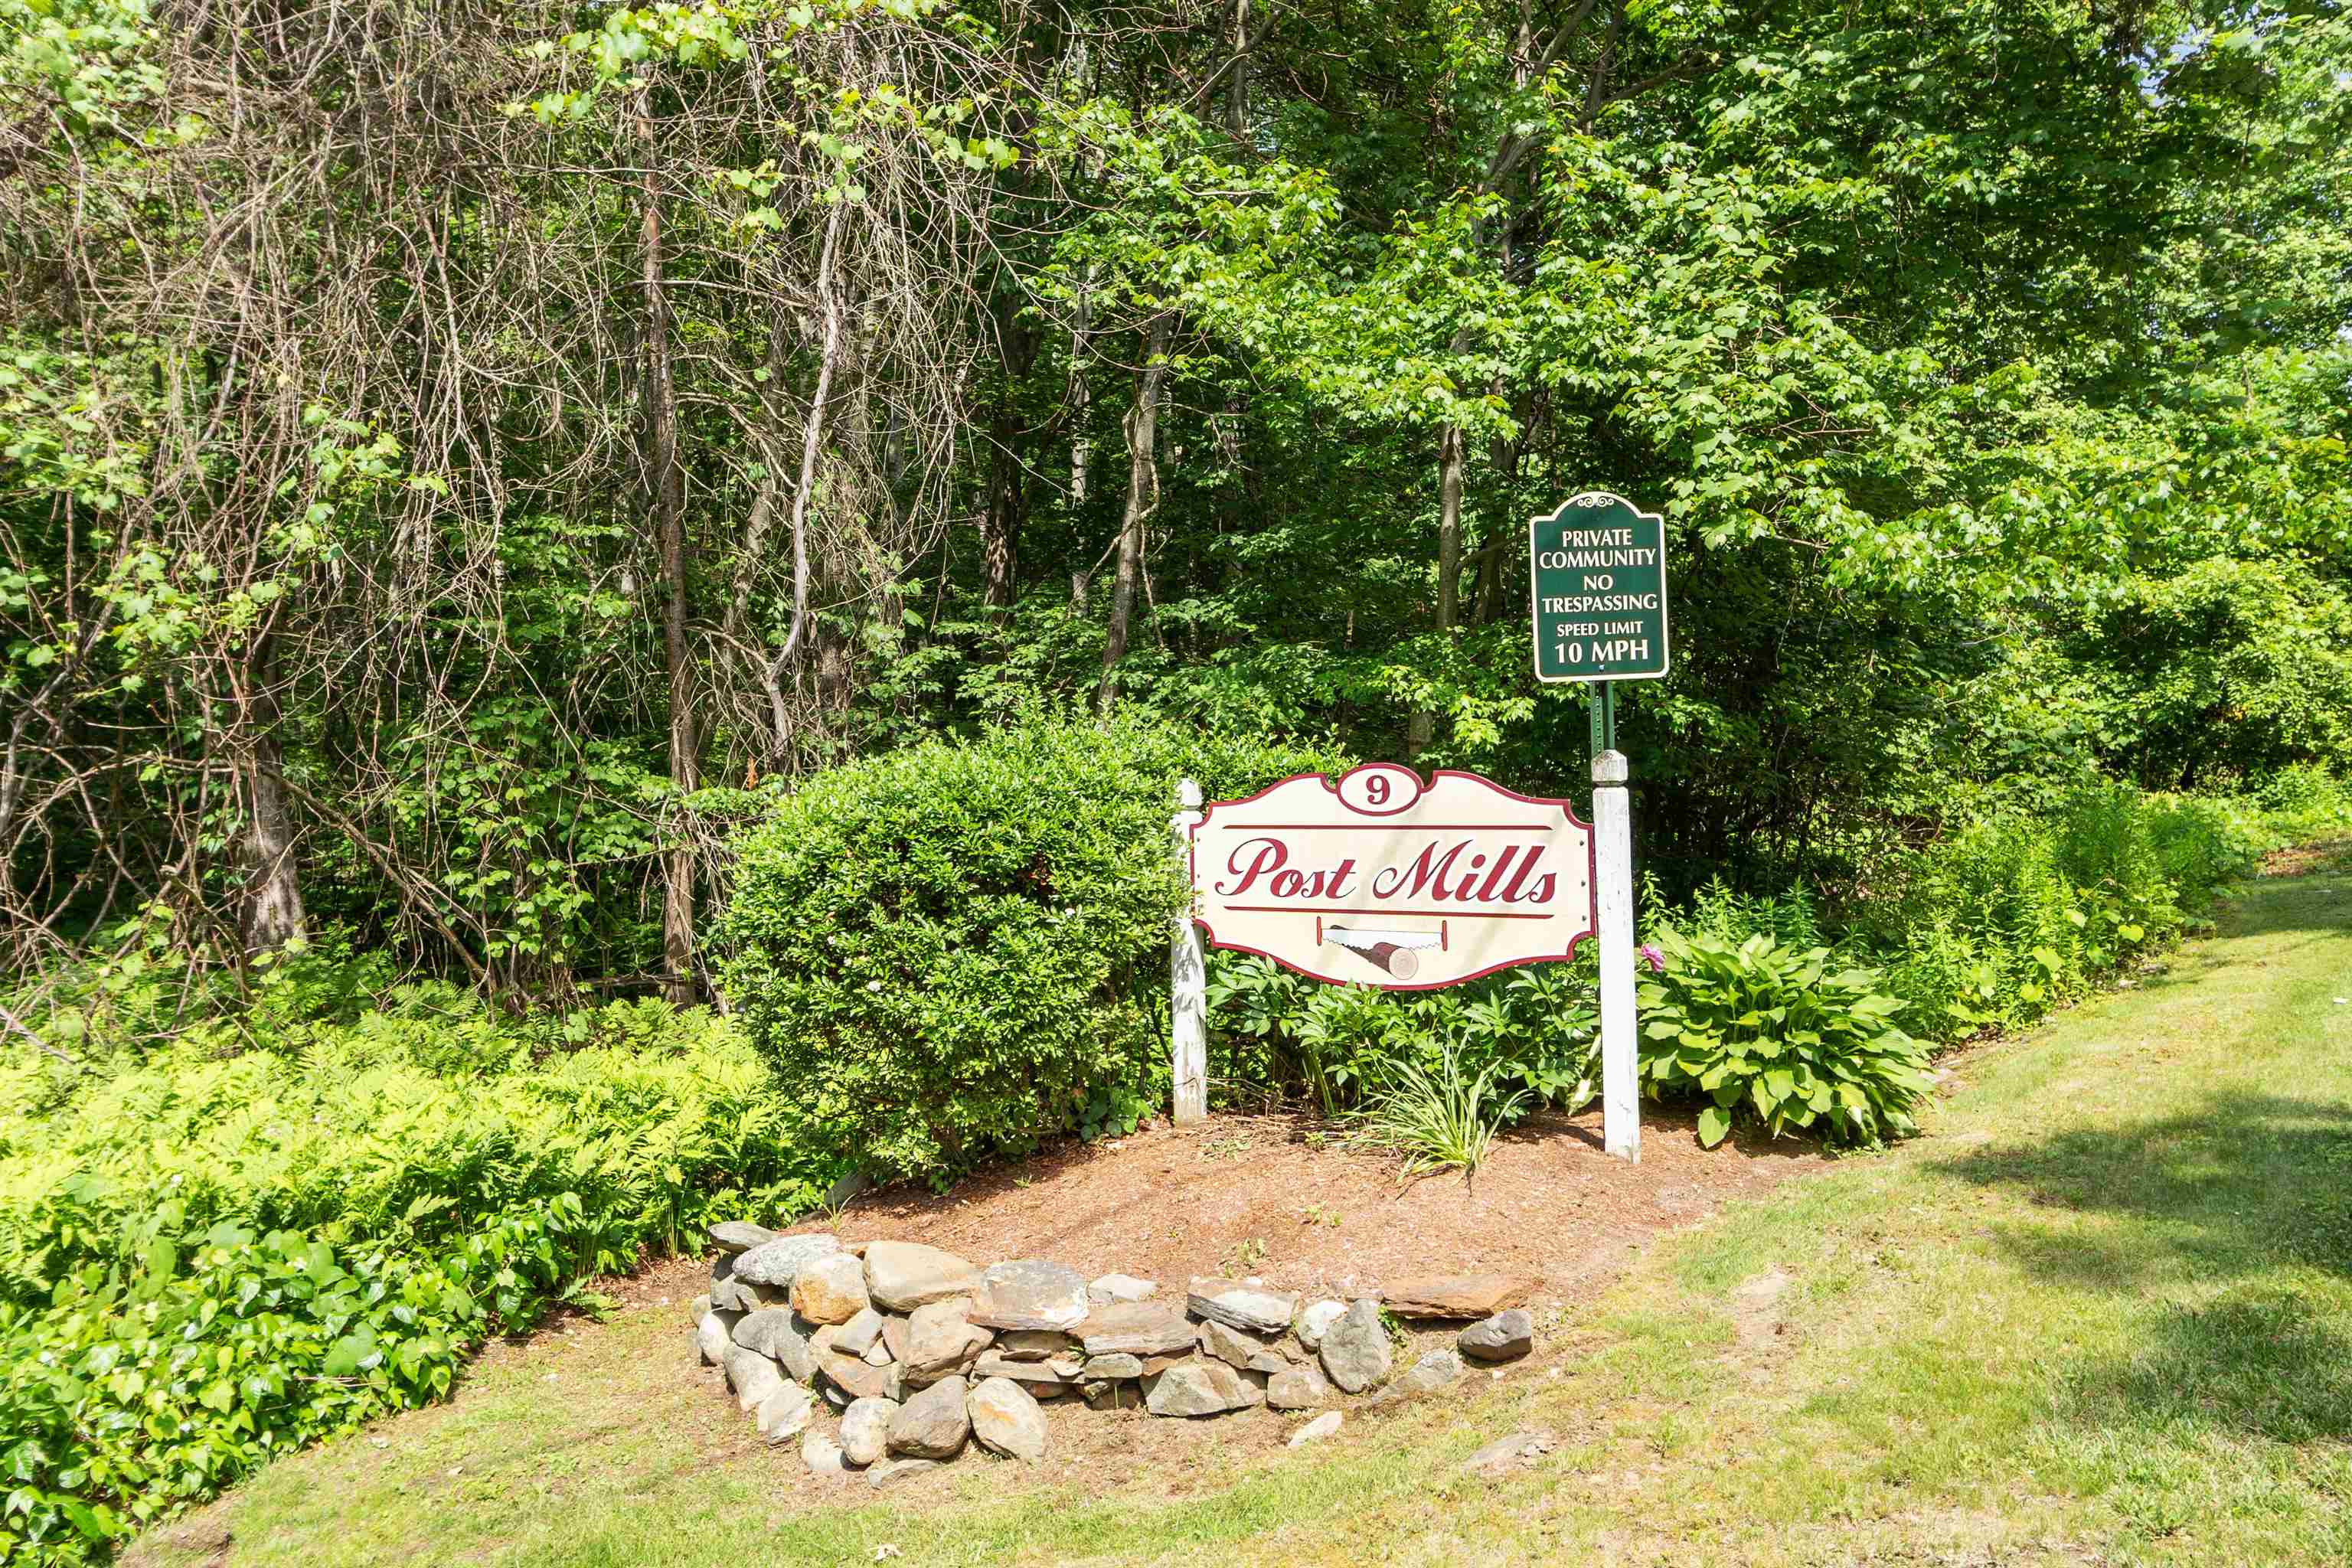
- Condo Name: Post Mill
- Condo Fees: $Yes
- Fee Includes:
- Landscaping
- Plowing
- Sewer
- Water
Property Features
- Stories: 1
- Year Built: 1985
- Flooring:
- Carpet
- Vinyl
- Appliances:
- Dishwasher
- Dryer
- Microwave
- Electric Range
- Refrigerator
- Washer
- Heating:
- Hot Water
- Multi Zone
- Cooling:
- Mini Split
- Electric:
- Circuit Breaker(s)
- Roof:
- Asphalt Shingle
- Basement:
- Y
- Garage Cap: 1
- Driveway:
- Paved
- Sewer:
- Septic Shared
- Flood Zone:
- N
Rooms by Level
- First Floor:
- Bedroom
- Dining Room
- Kitchen
- Living Room
- Sunroom
- Basement:
- Bonus Room
- Room 1: Living Room | Level: 1 | 14.3x17.8
- Room 2: Kitchen | Level: 1 | 8x10.5
- Room 3: Dining Room | Level: 1 | 10x10
- Room 4: Bedroom | Level: 1 | 15x11
- Room 5: Bedroom | Level: 1 | 12x14
- Room 6: Sunroom | Level: 1 | 10x13
- Room 7: Bonus Room | Level: Basem
PrimeMLS Copyright Statement

Copyright 2026 PrimeMLS, Inc. All rights reserved. This information is deemed reliable, but not guaranteed. The data relating to real estate displayed on this display comes in part from the IDX Program of PrimeMLS. The information being provided is for consumers' personal, non-commercial use and may not be used for any purpose other than to identify prospective properties consumers may be interested in purchasing. Data updated every 15 minutes.