


10 Oakdale Avenue, Nashua, NH | Southern NH Residential Home For Sale
Search for homes and condominiums, commercial property, multi-family property, vacant land, and rental property for sale and rent here in the Plaistow area of New Hampshire. Do you want to receive automated alerts about property availability in the Plaistow NH Region? Log-in below to set up your favorite searches.
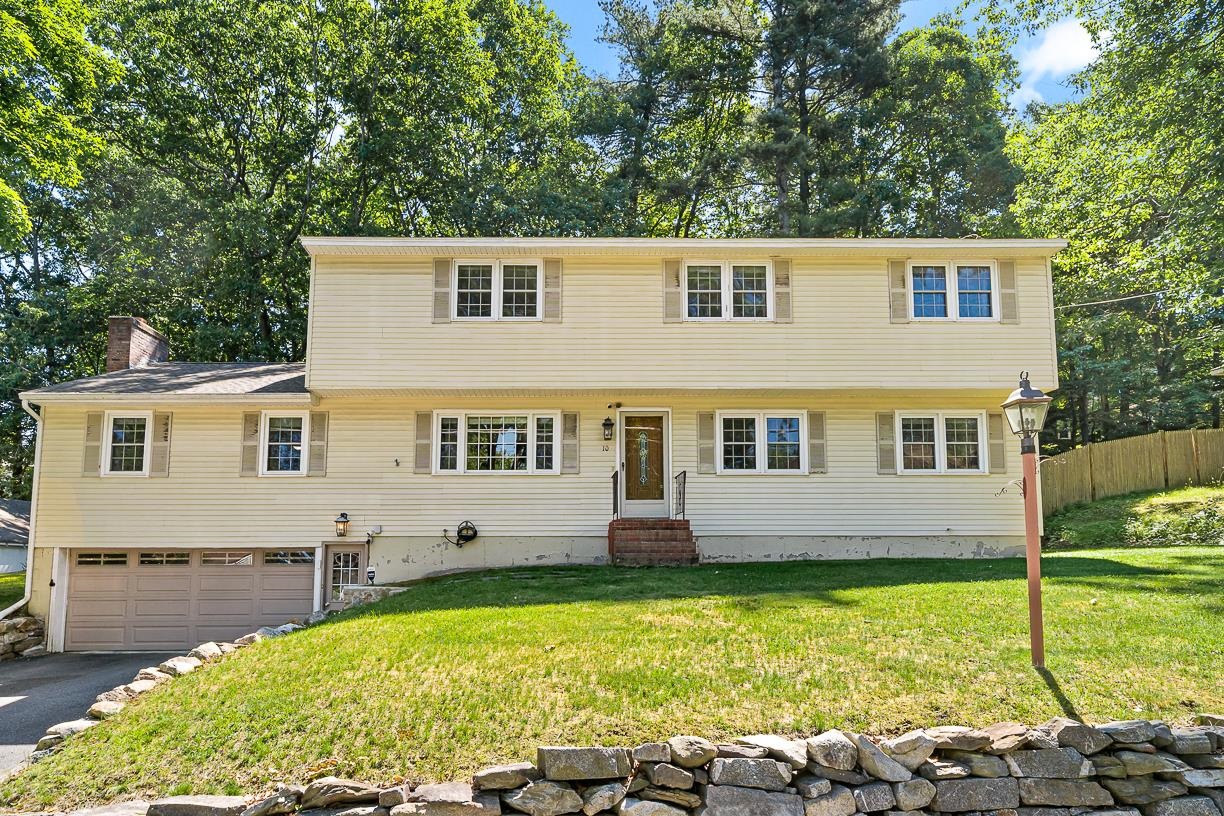
- Listing Office: Keller Williams Realty Success
978-475-2111 - Listing Agent: Timothy Desmarais
- Asking Price: $649,900
- Type: Single Family
- Status: Active
- Days-On-Market: 70
- Listing Date: Jun 11, 2026
- Updated: Aug 20, 2026
- Rooms: 10
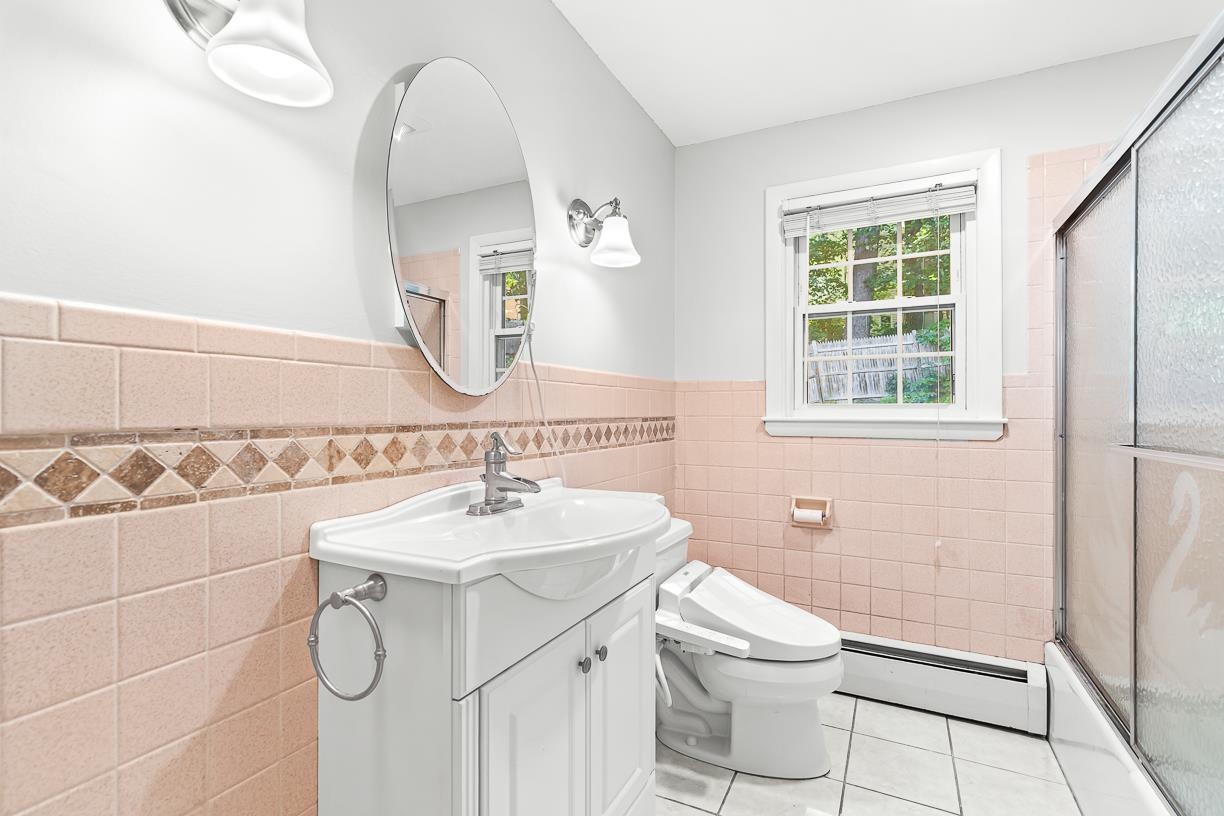
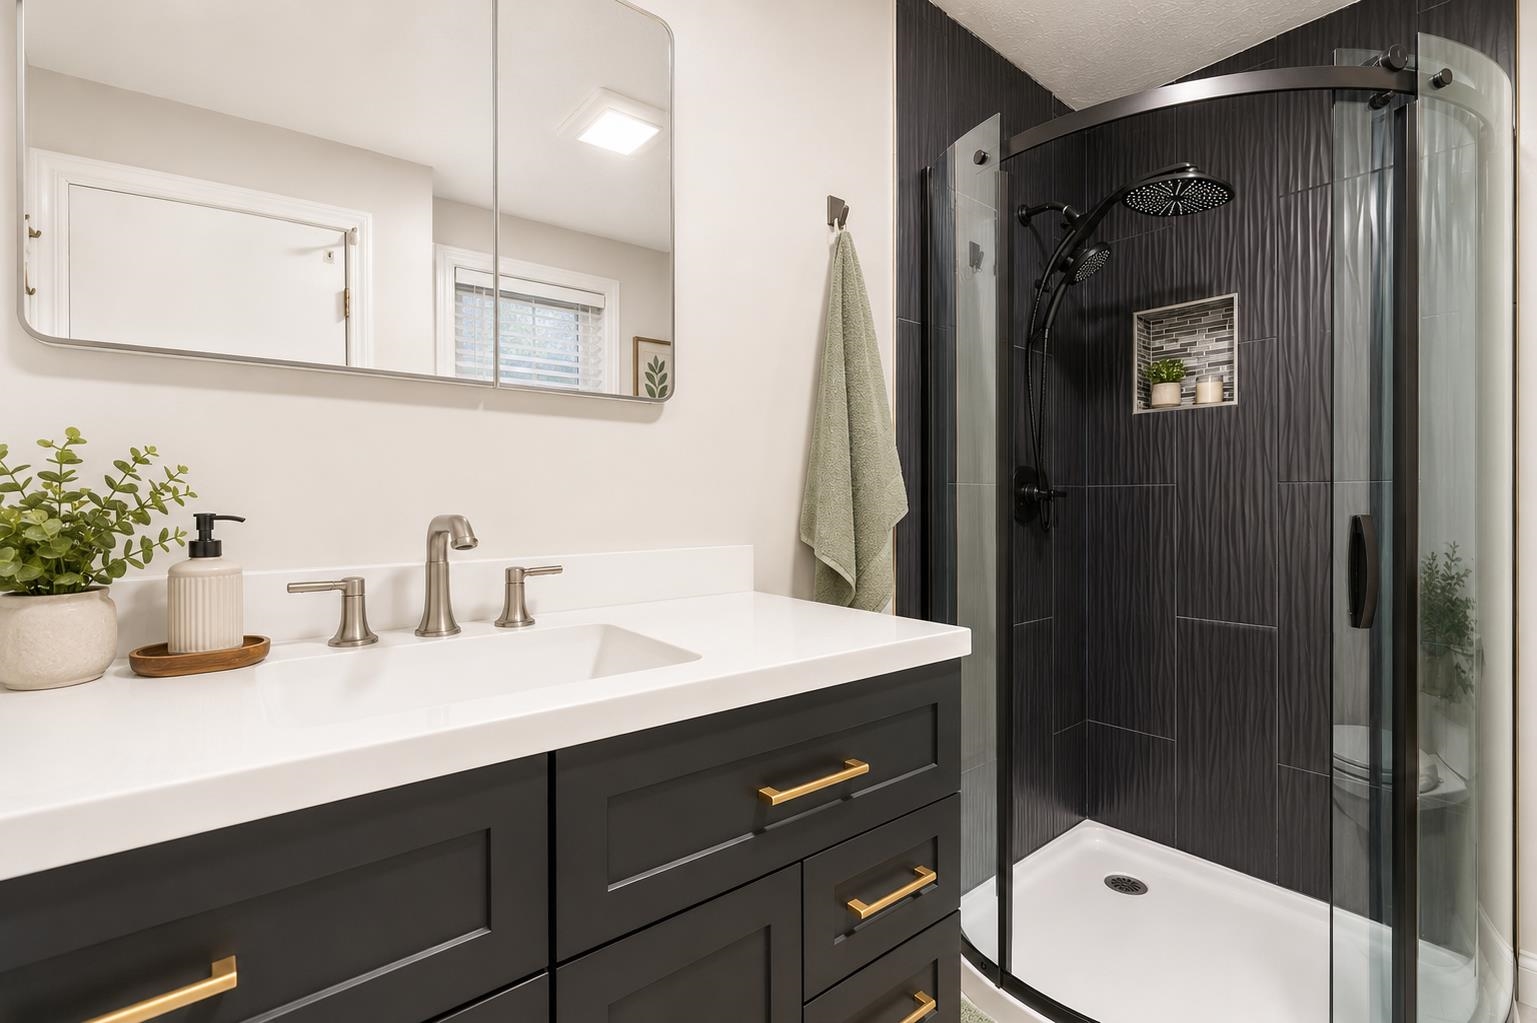
- Bedrooms: 6 | Baths: 3
- Sq Ft: 2,872 | Acres: 0.21
Property Description
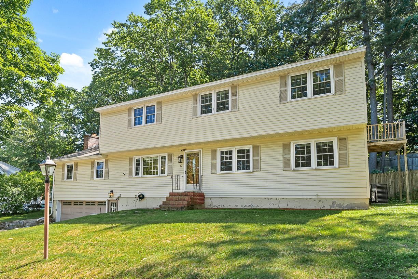
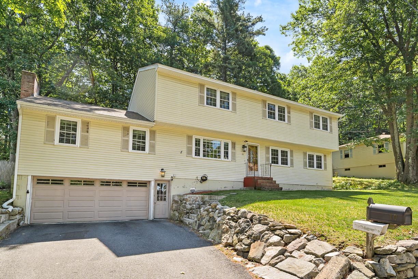
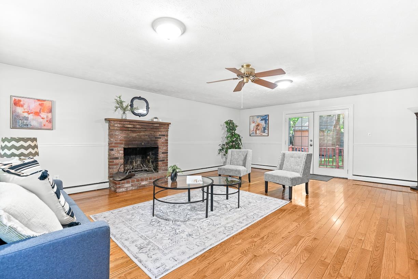
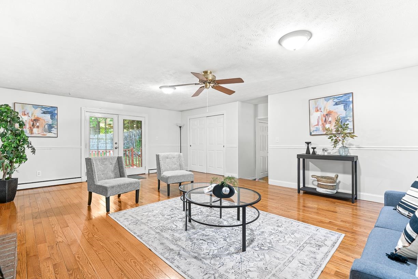
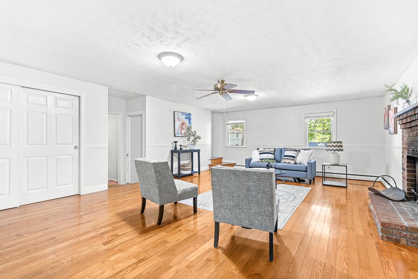
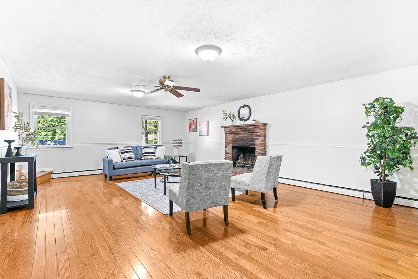
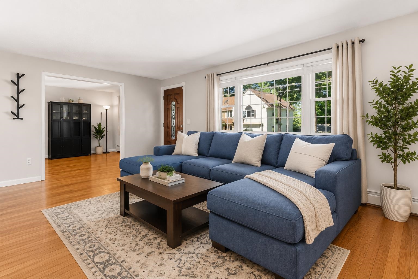
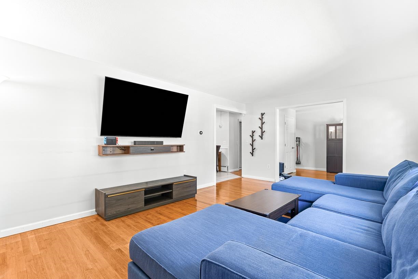
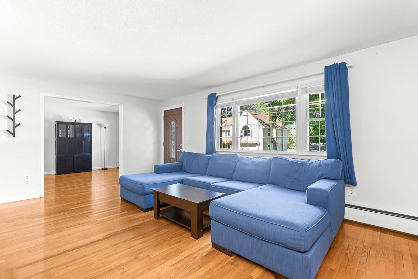
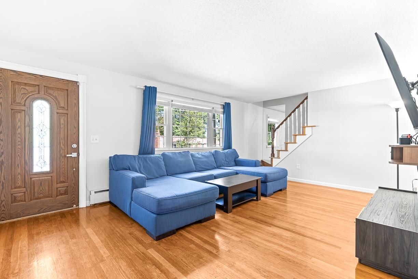
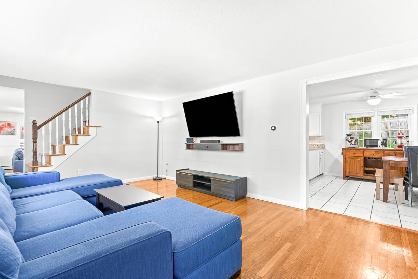
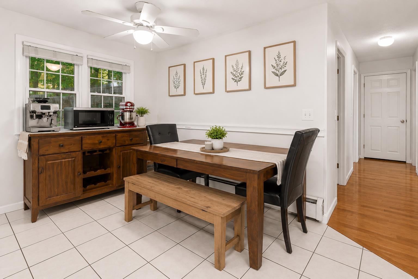
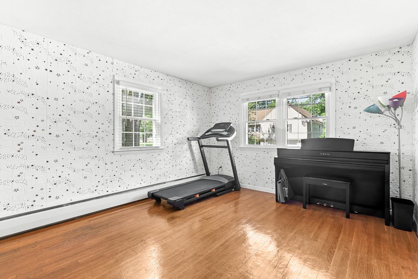
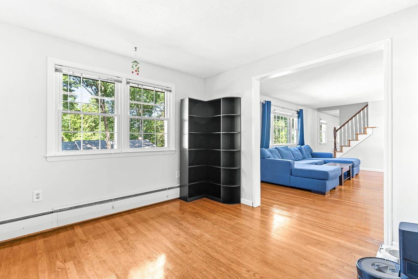
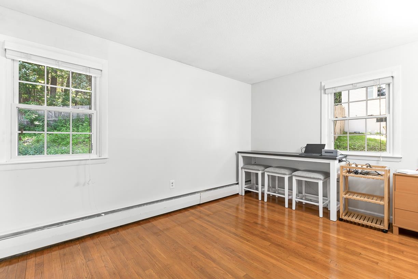
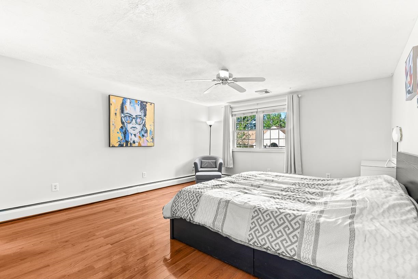
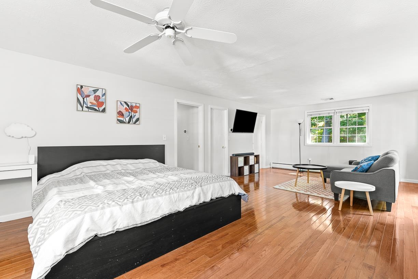
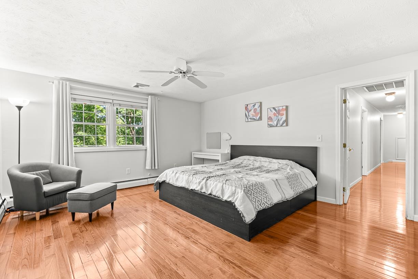
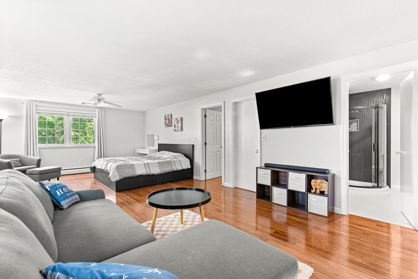
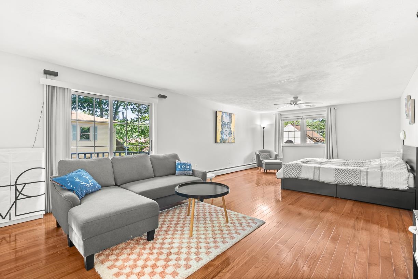
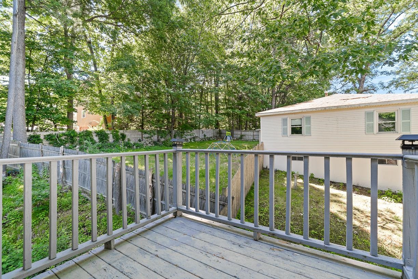
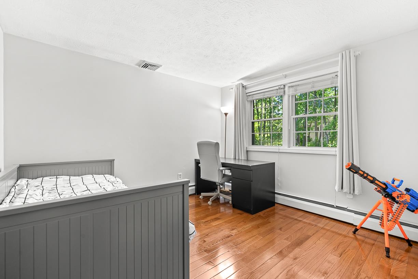
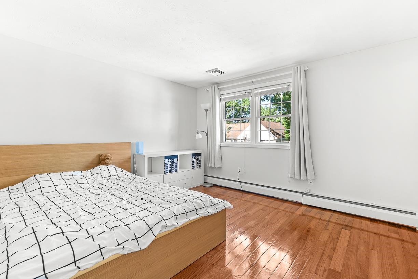
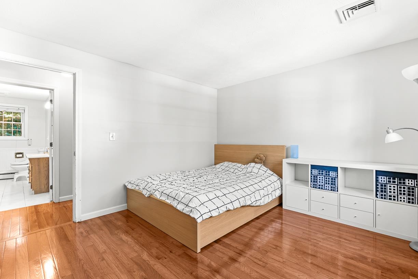
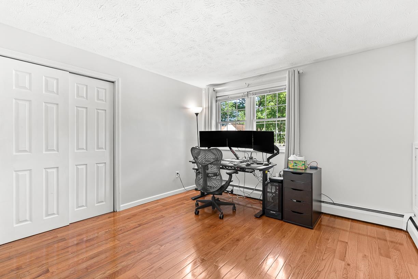
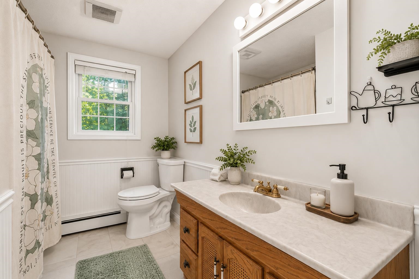
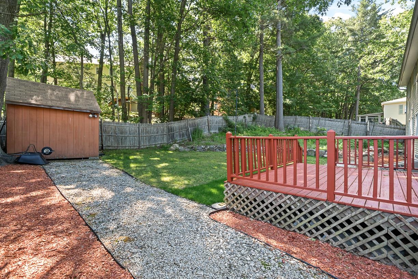
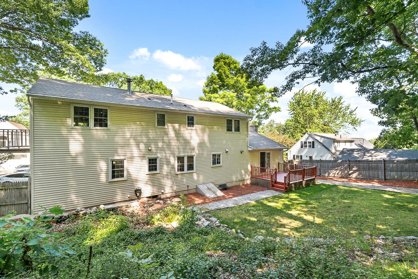
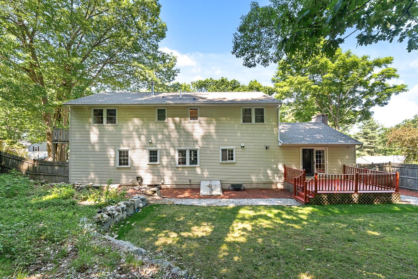
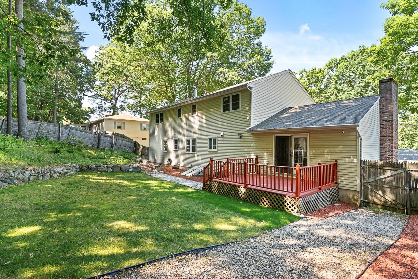
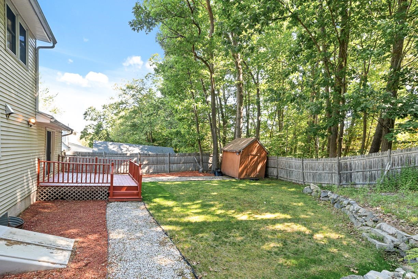
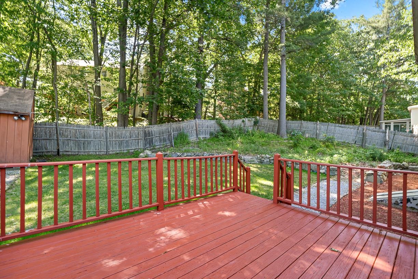
Spacious and versatile, this oversized 6-bedroom, 3-bath home offers room for everyone! Featuring a bright and inviting layout with hardwood flooring throughout most of the home, a large living room, and an expansive family room with a cozy fireplace. The spacious primary bedroom includes a private balcony, while a slider off the Family room leads to a deck overlooking the yard, perfect for relaxing or entertaining. Additional highlights include a 2-car garage under, generous living space across multiple levels, and an unbeatable location close to shopping, dining, the highly desirable Bicentennial school, and major commuter routes. A rare opportunity to own a home with this much space in such a desirable setting!Property Directions
Timberline Dr. to Oakdale Ave. Use GPS.Photo Gallery
Property Location
- MLS ID: 5094137
- Address: 10 Oakdale Avenue
- City/Town: Nashua
- State: NH
- Zip Code: 03062
- School District: Nashua School District
- Elementary: Bicentennial Elementary School
- Middle School: Fairgrounds Middle School
- High School: Nashua High School South
Property Features
- Color: Beige
- Stories: 2
- Year Built: 1968
- Flooring:
- Hardwood
- Laminate
- Tile
- Appliances:
- Dishwasher
- Dryer
- Gas Range
- Refrigerator
- Washer
- Heating:
- Natural Gas
- Baseboard
- Cooling:
- Central AC
- Electric:
- Circuit Breaker(s)
- Roof:
- Shingle
- Basement:
- Y
- Garage Cap: 2
- Driveway:
- Paved
- Sewer:
- Public
- Flood Zone:
- N
Rooms by Level
- First Floor:
- Bedroom
- Dining Room
- Family Room
- Kitchen
- Eat-in Kitchen
- Living Room
- Second Floor:
- Bedroom
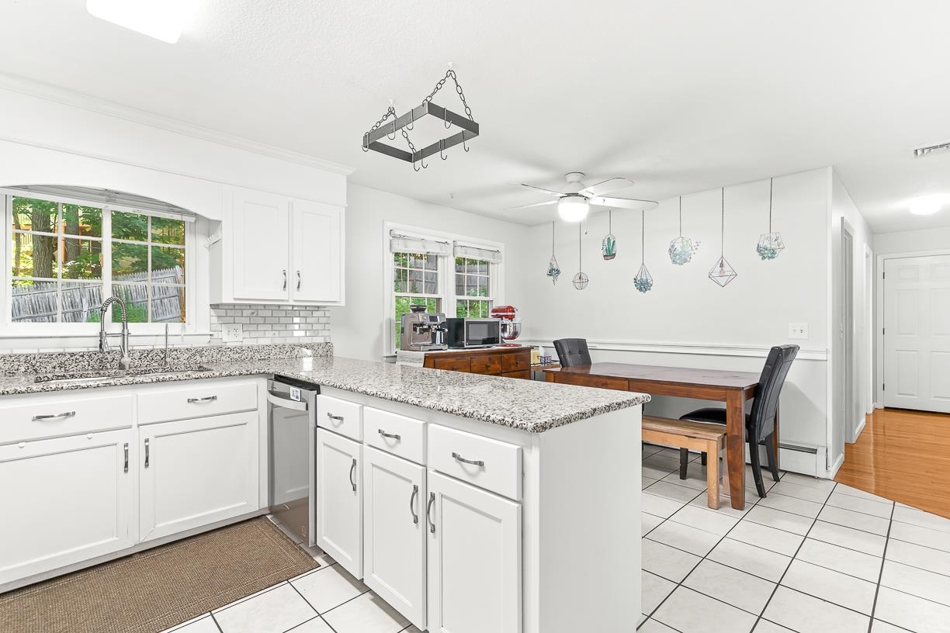
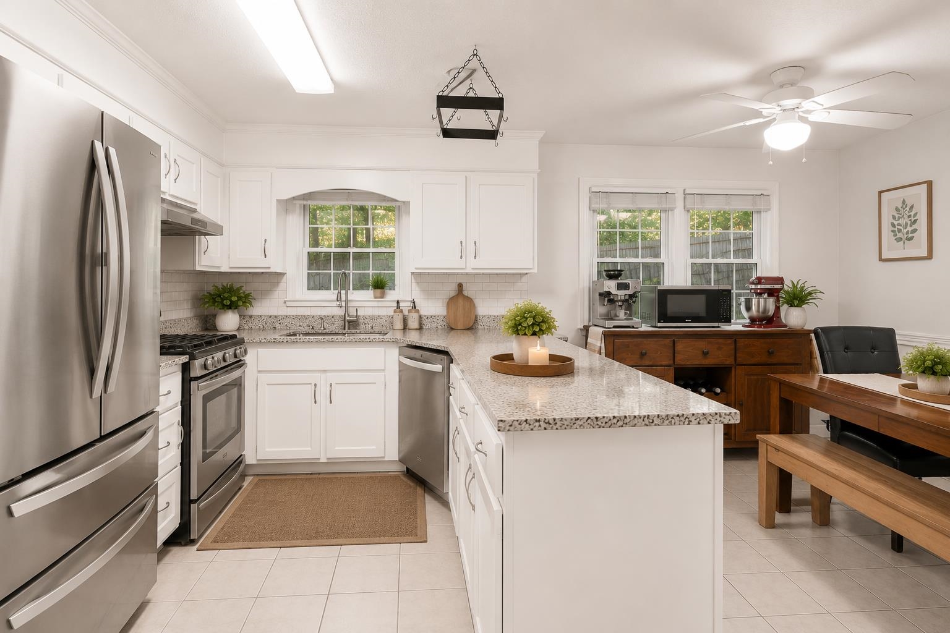
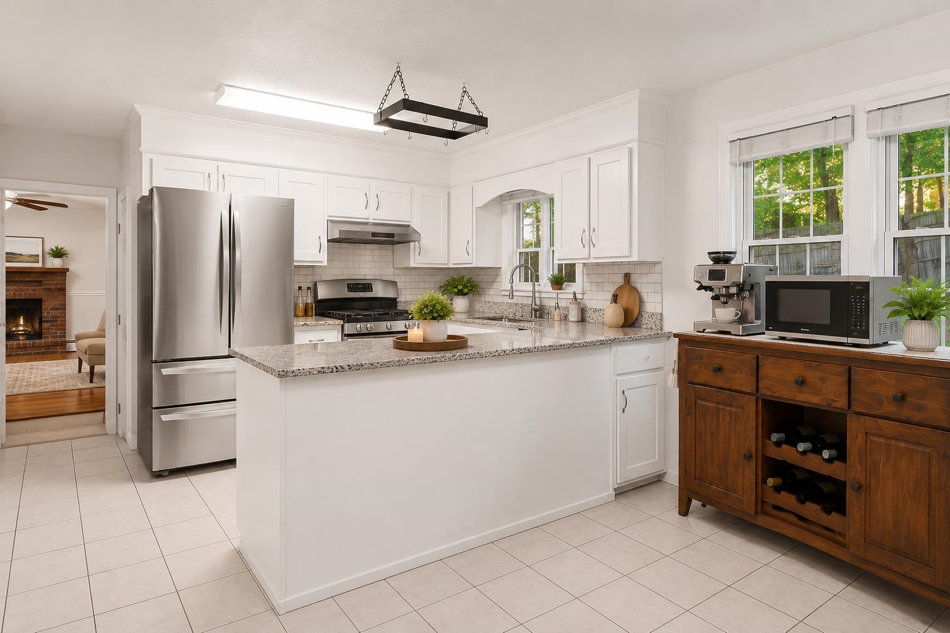
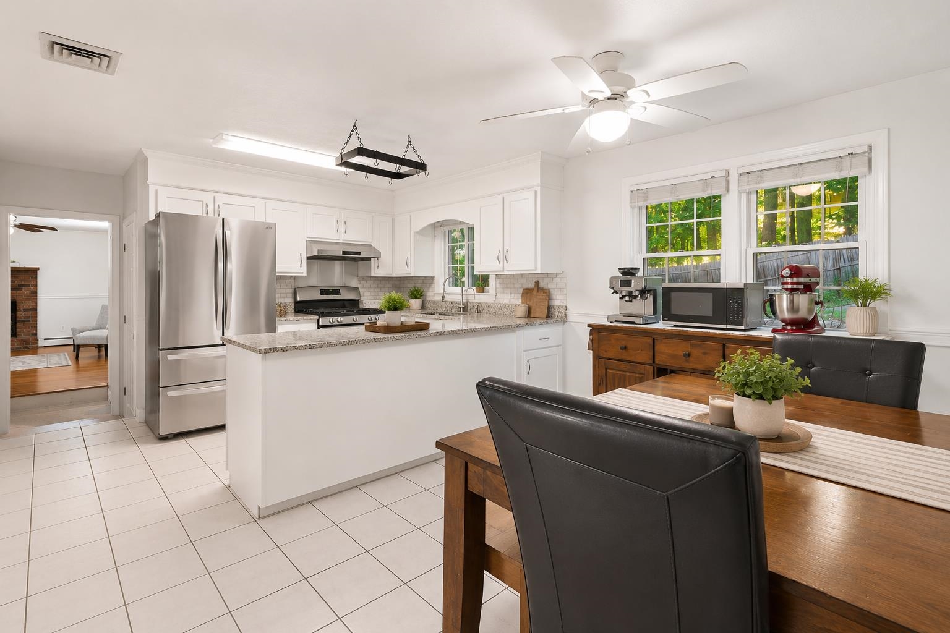
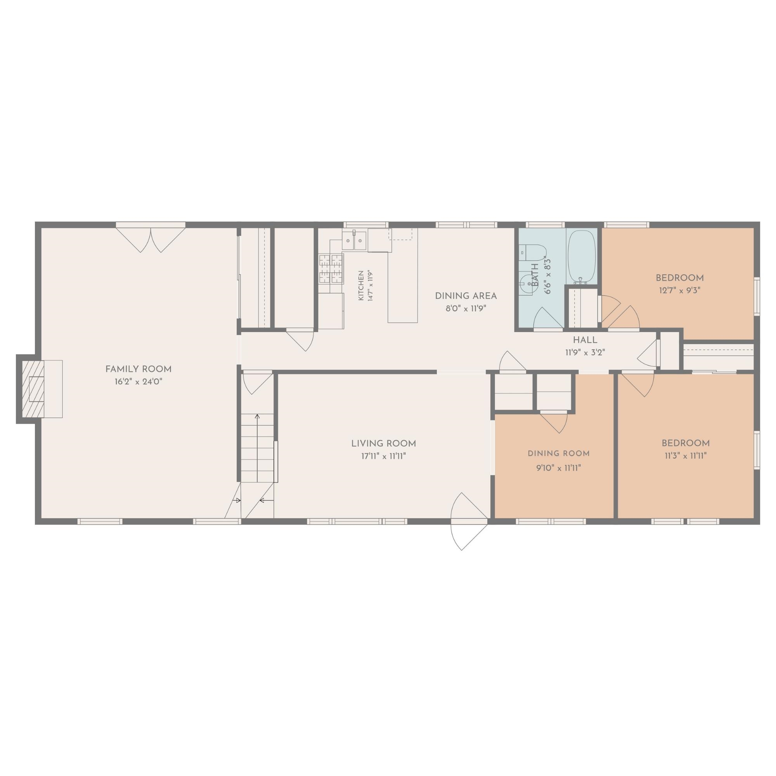
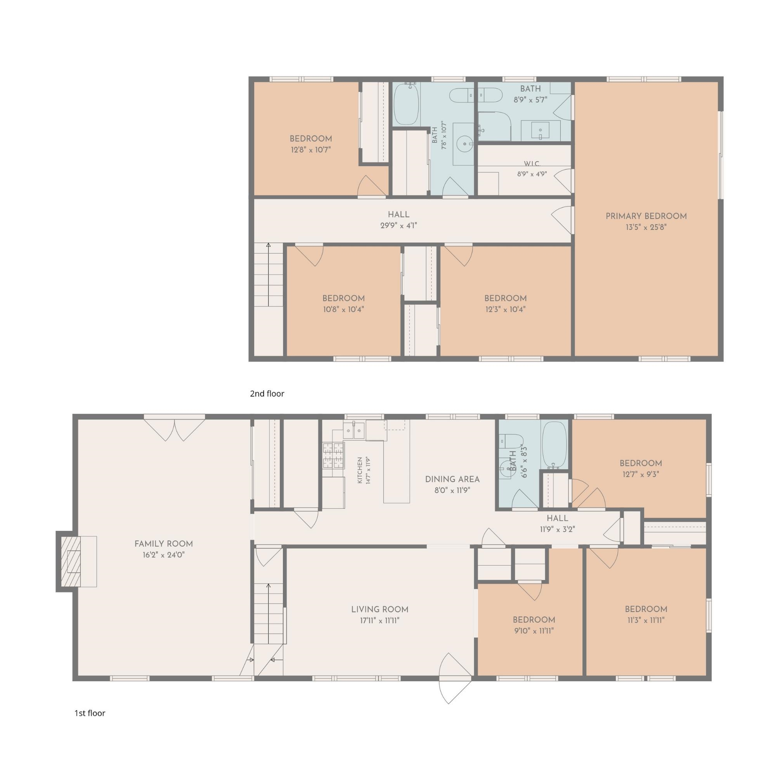
- Room 1: Kitchen | Level: 1 | 15x12
- Room 2: Living Room | Level: 1 | 18x12
- Room 3: Dining Room | Level: 1 | 12x10
- Room 4: Bedroom | Level: 1 | 13x9
- Room 5: Bedroom | Level: 1 | 12x11
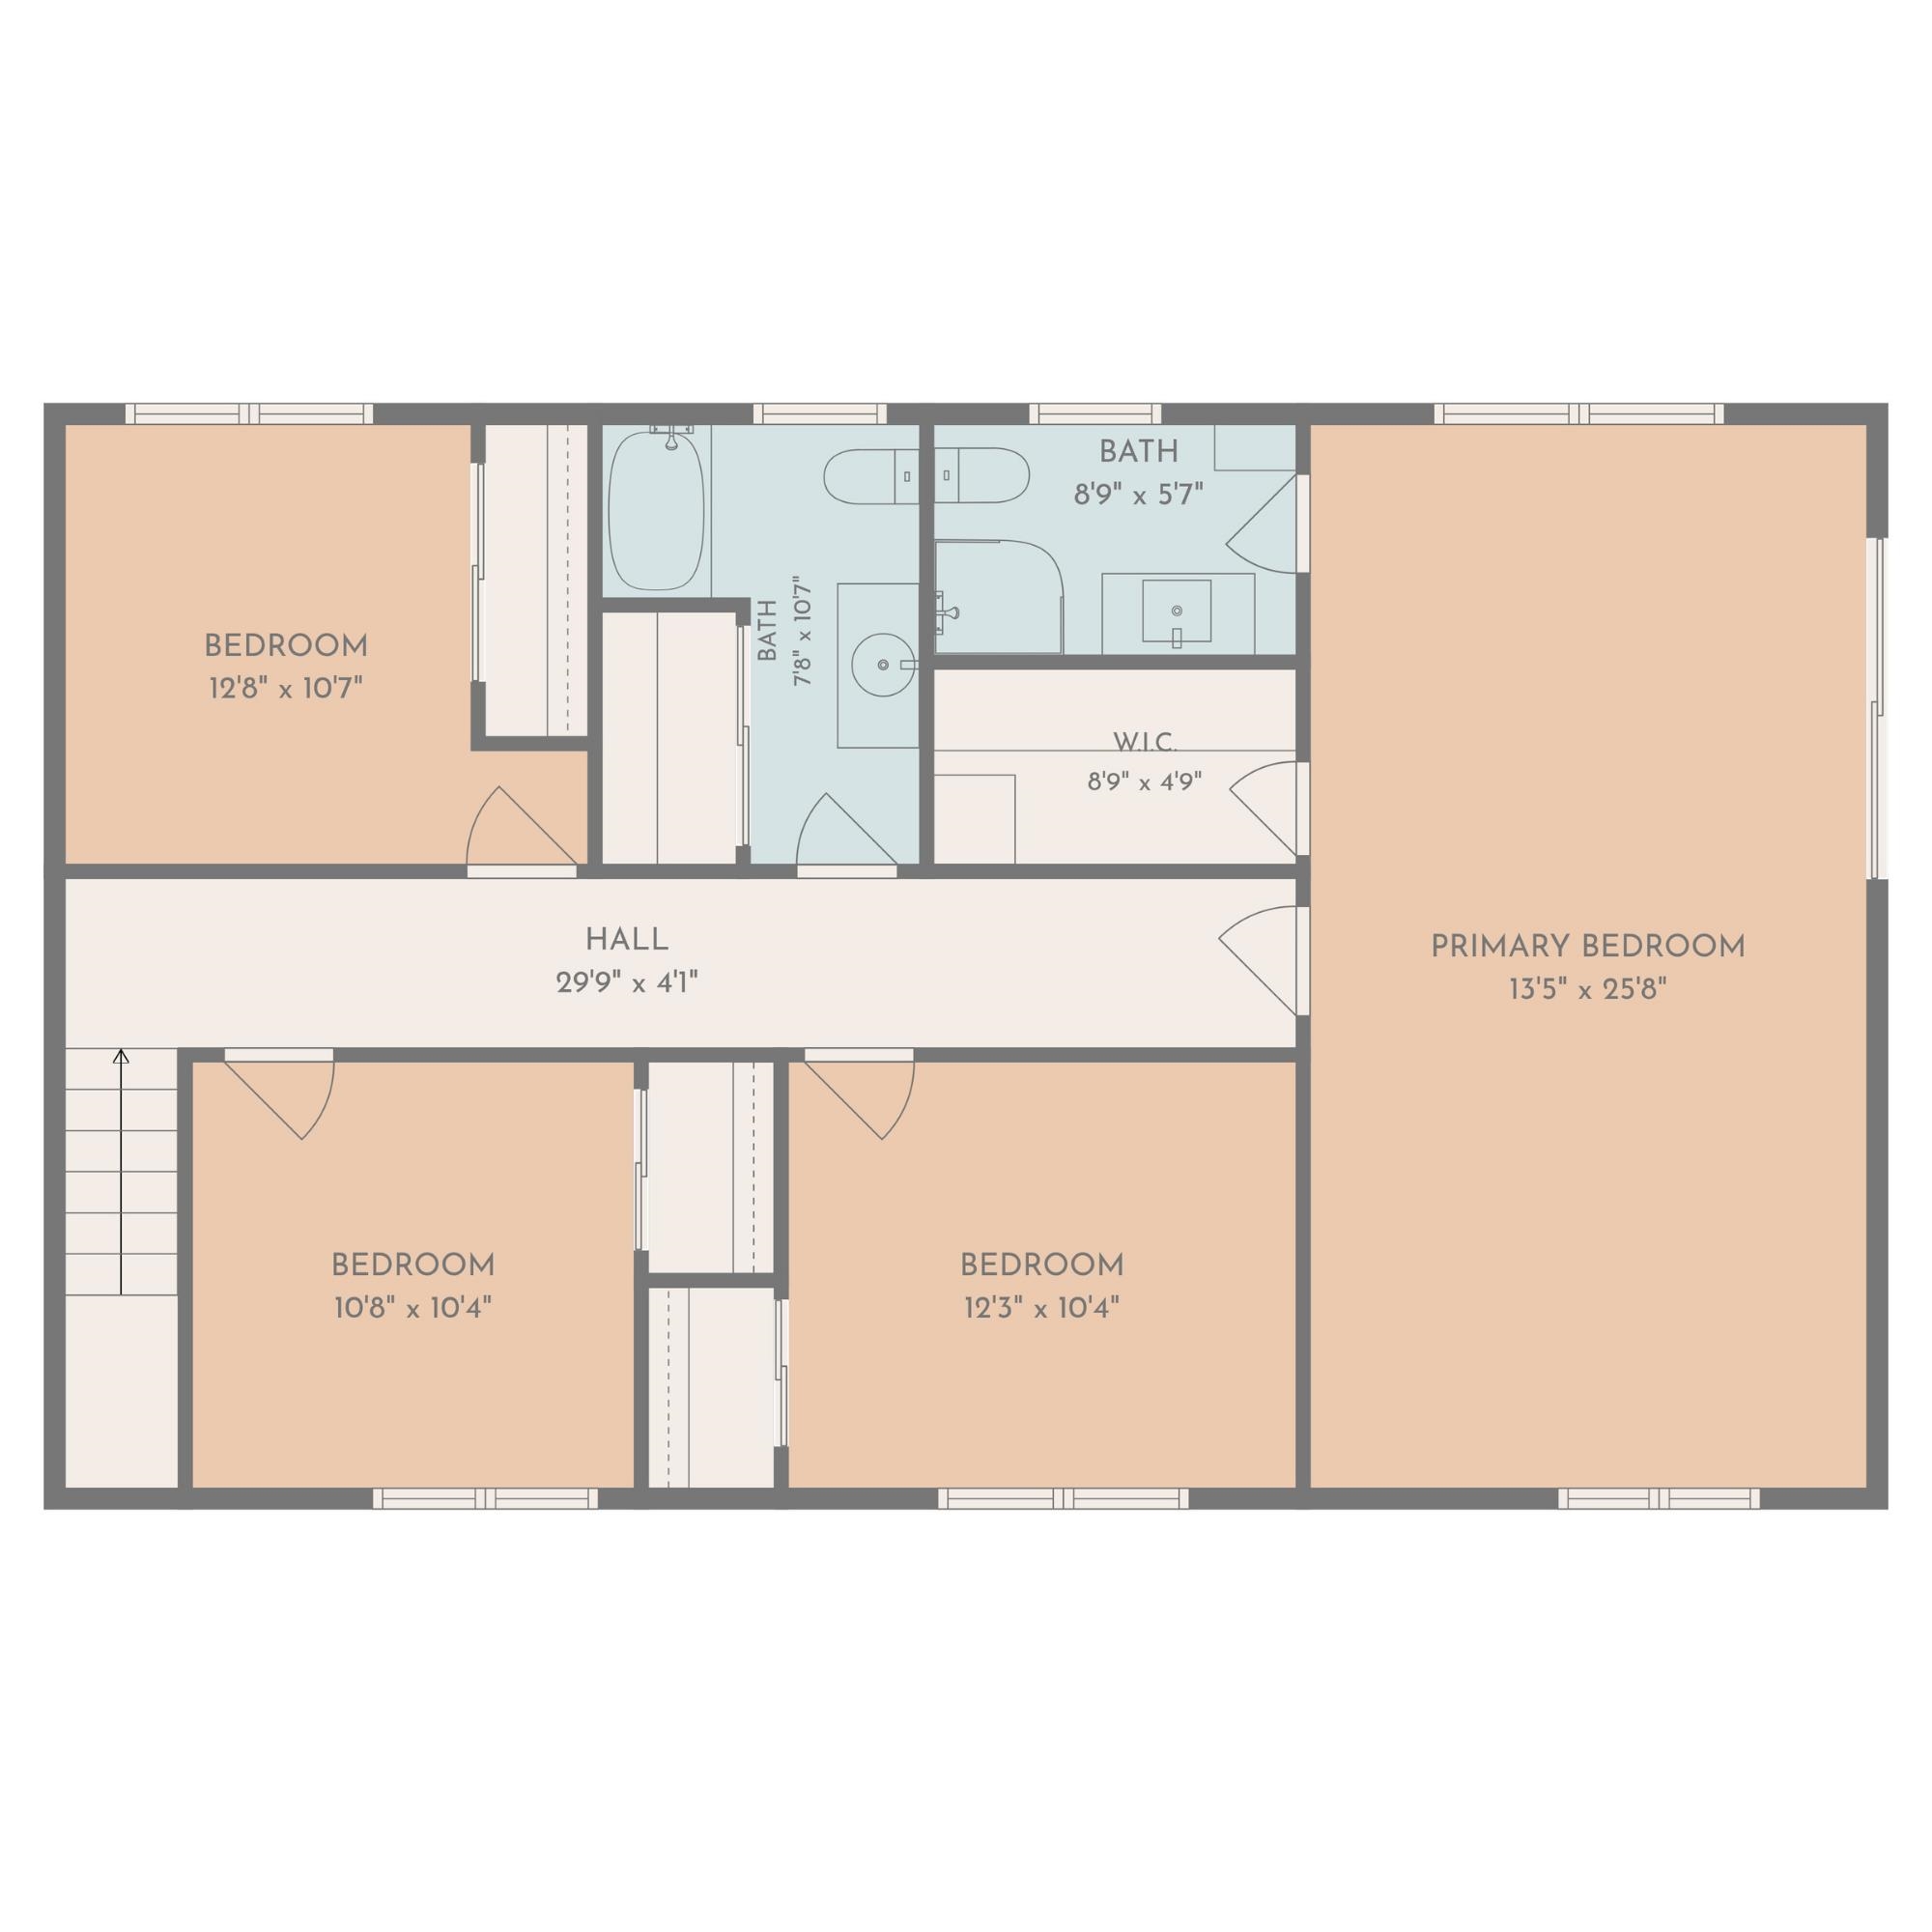
- Room 6: Bedroom | Level: 2 | 13x11
- Room 7: Bedroom | Level: 2 | 11x10
- Room 8: Bedroom | Level: 2 | 12x10
- Room 9: Bedroom with Bath | Level: 2 | 26x13
- Room 10: Family Room | Level: 1 | 24x16
- Room 11: Eat-in Kitchen | Level: 1 | 12x8
PrimeMLS Copyright Statement

Copyright 2026 PrimeMLS, Inc. All rights reserved. This information is deemed reliable, but not guaranteed. The data relating to real estate displayed on this display comes in part from the IDX Program of PrimeMLS. The information being provided is for consumers' personal, non-commercial use and may not be used for any purpose other than to identify prospective properties consumers may be interested in purchasing. Data updated every 15 minutes.