


22 May Lane, Pelham, NH | Southern NH Residential Home For Sale
Search for homes and condominiums, commercial property, multi-family property, vacant land, and rental property for sale and rent here in the Plaistow area of New Hampshire. Do you want to receive automated alerts about property availability in the Plaistow NH Region? Log-in below to set up your favorite searches.

- Listing Office: Realty One Group Next Level
888-888-7653 - Listing Agent: Priscilla Despres
- Asking Price: $874,900
- Type: Single Family
- Status: Under Contract
- Days-On-Market: 4
- Listing Date: Jun 11, 2026
- Updated: Jun 15, 2026
- Rooms: 8
- Bedrooms: 4 | Baths: 3
- Sq Ft: 3,854 | Acres: 1.00
Property Description
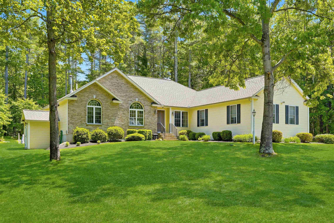
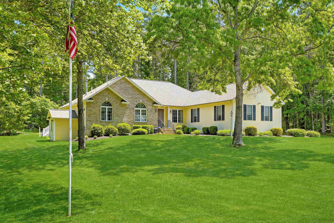
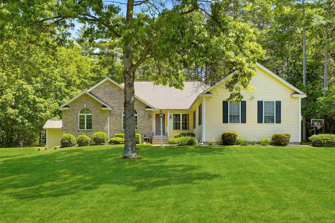
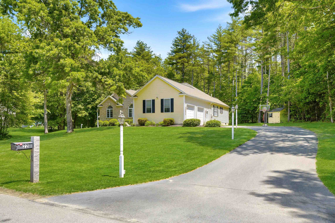
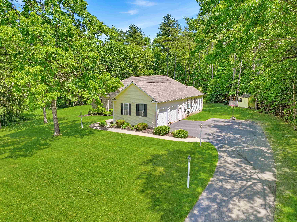
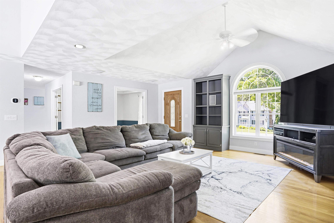
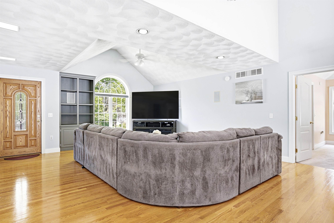
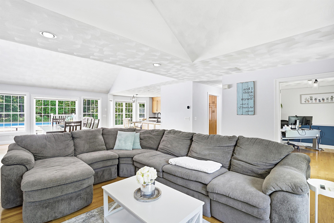
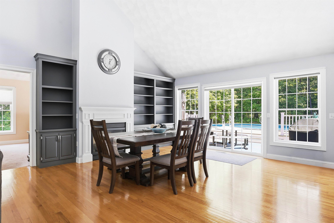
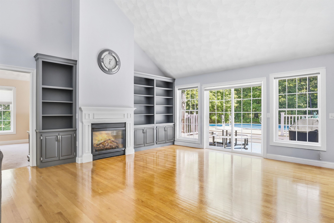
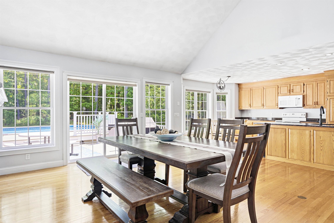
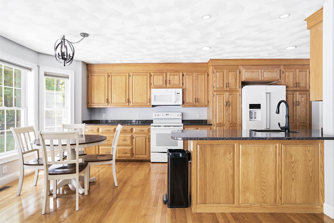
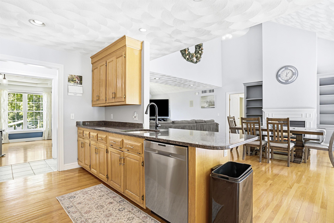
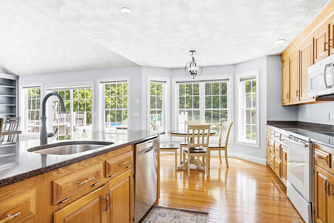
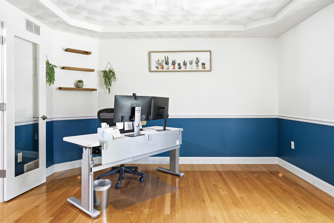
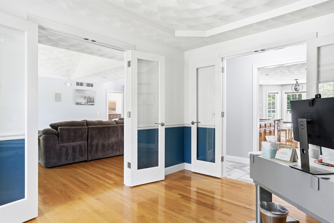
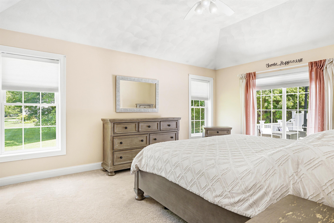
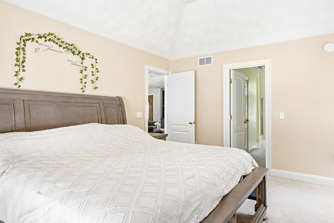
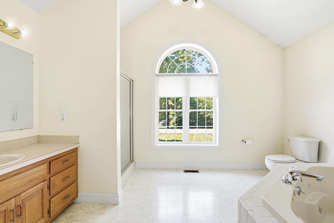
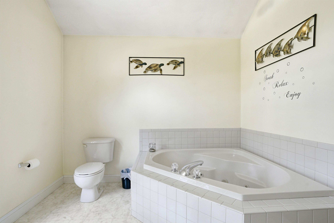
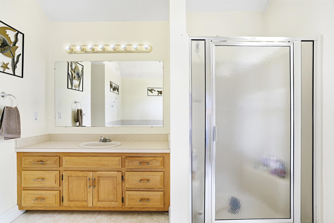
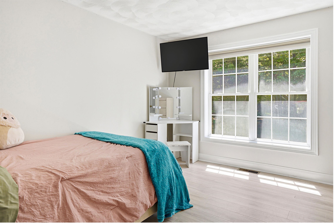
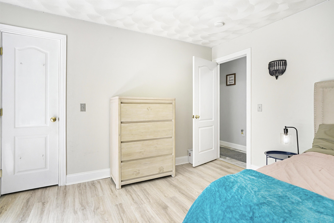
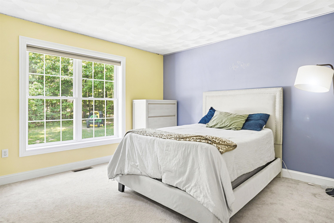
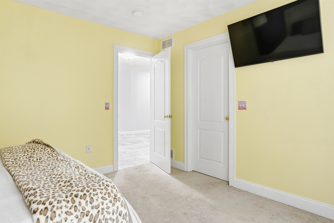
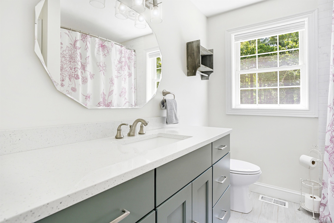
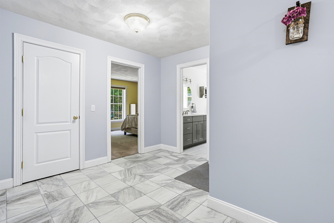
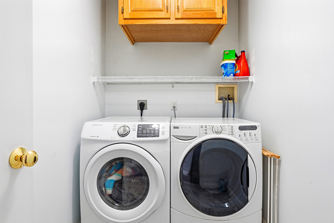
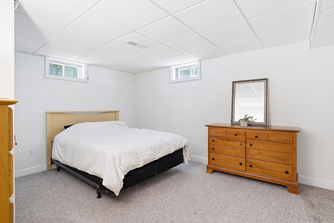
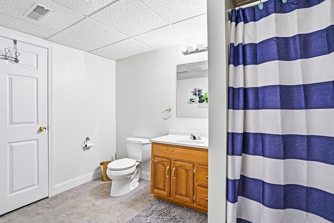
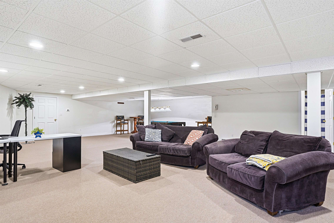
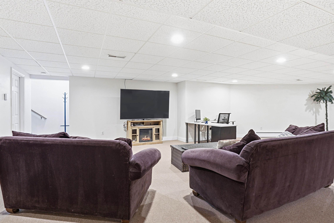
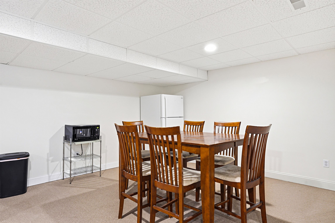
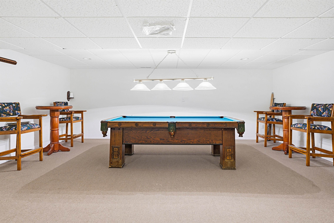
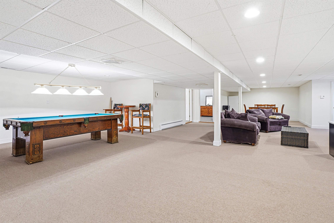
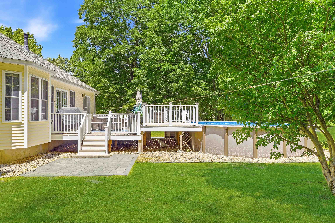
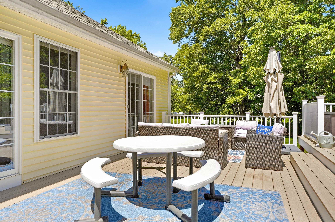
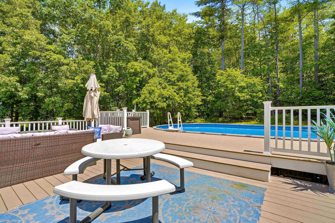
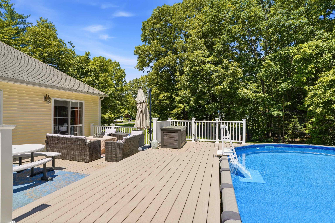
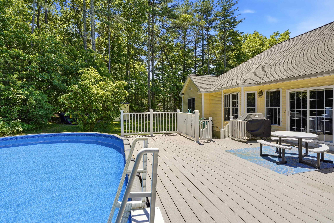
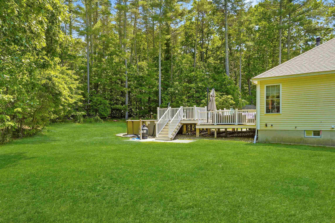
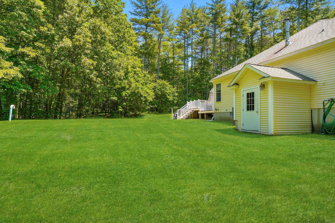
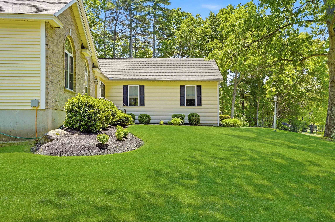
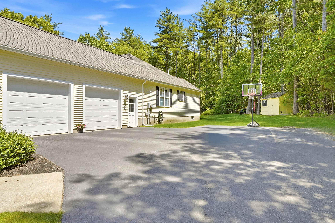
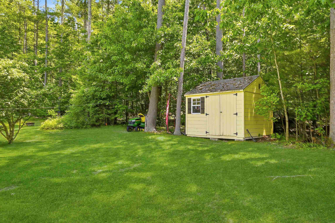
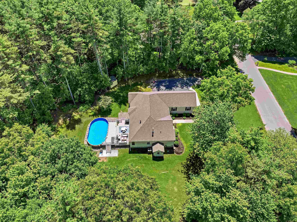
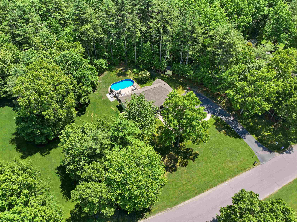
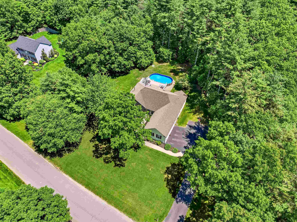
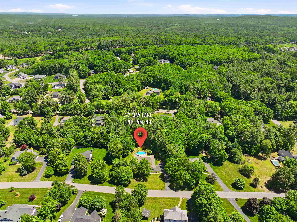
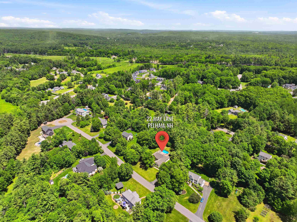
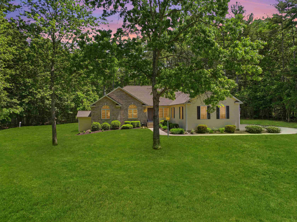
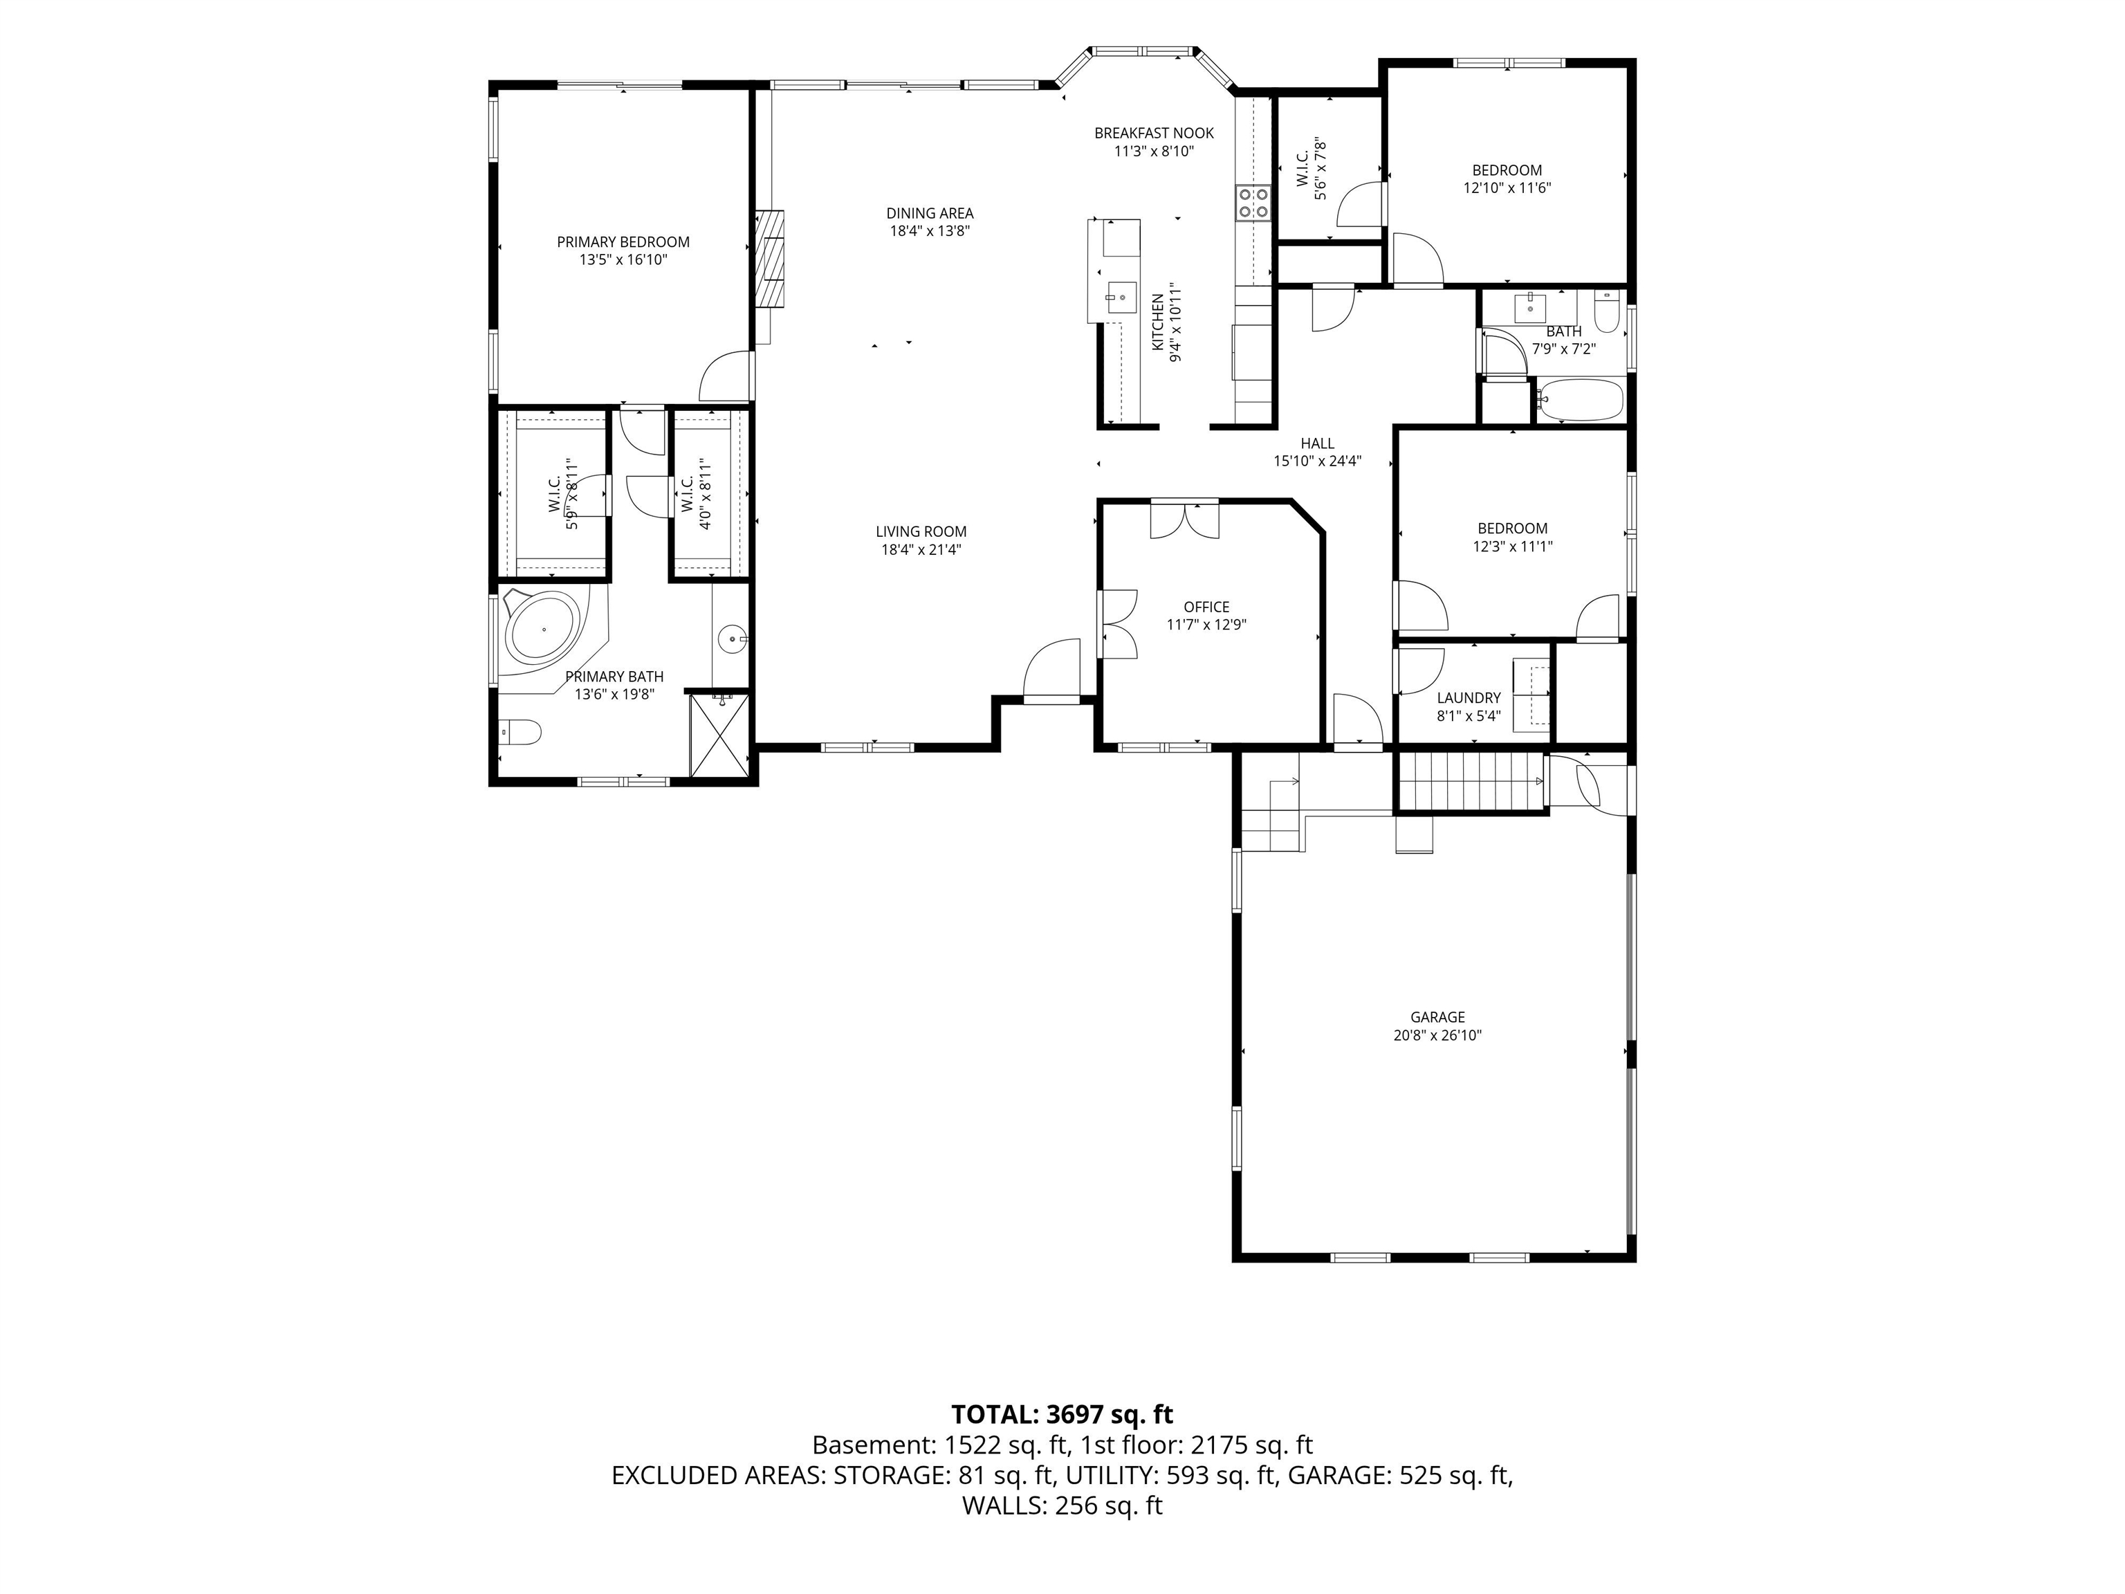
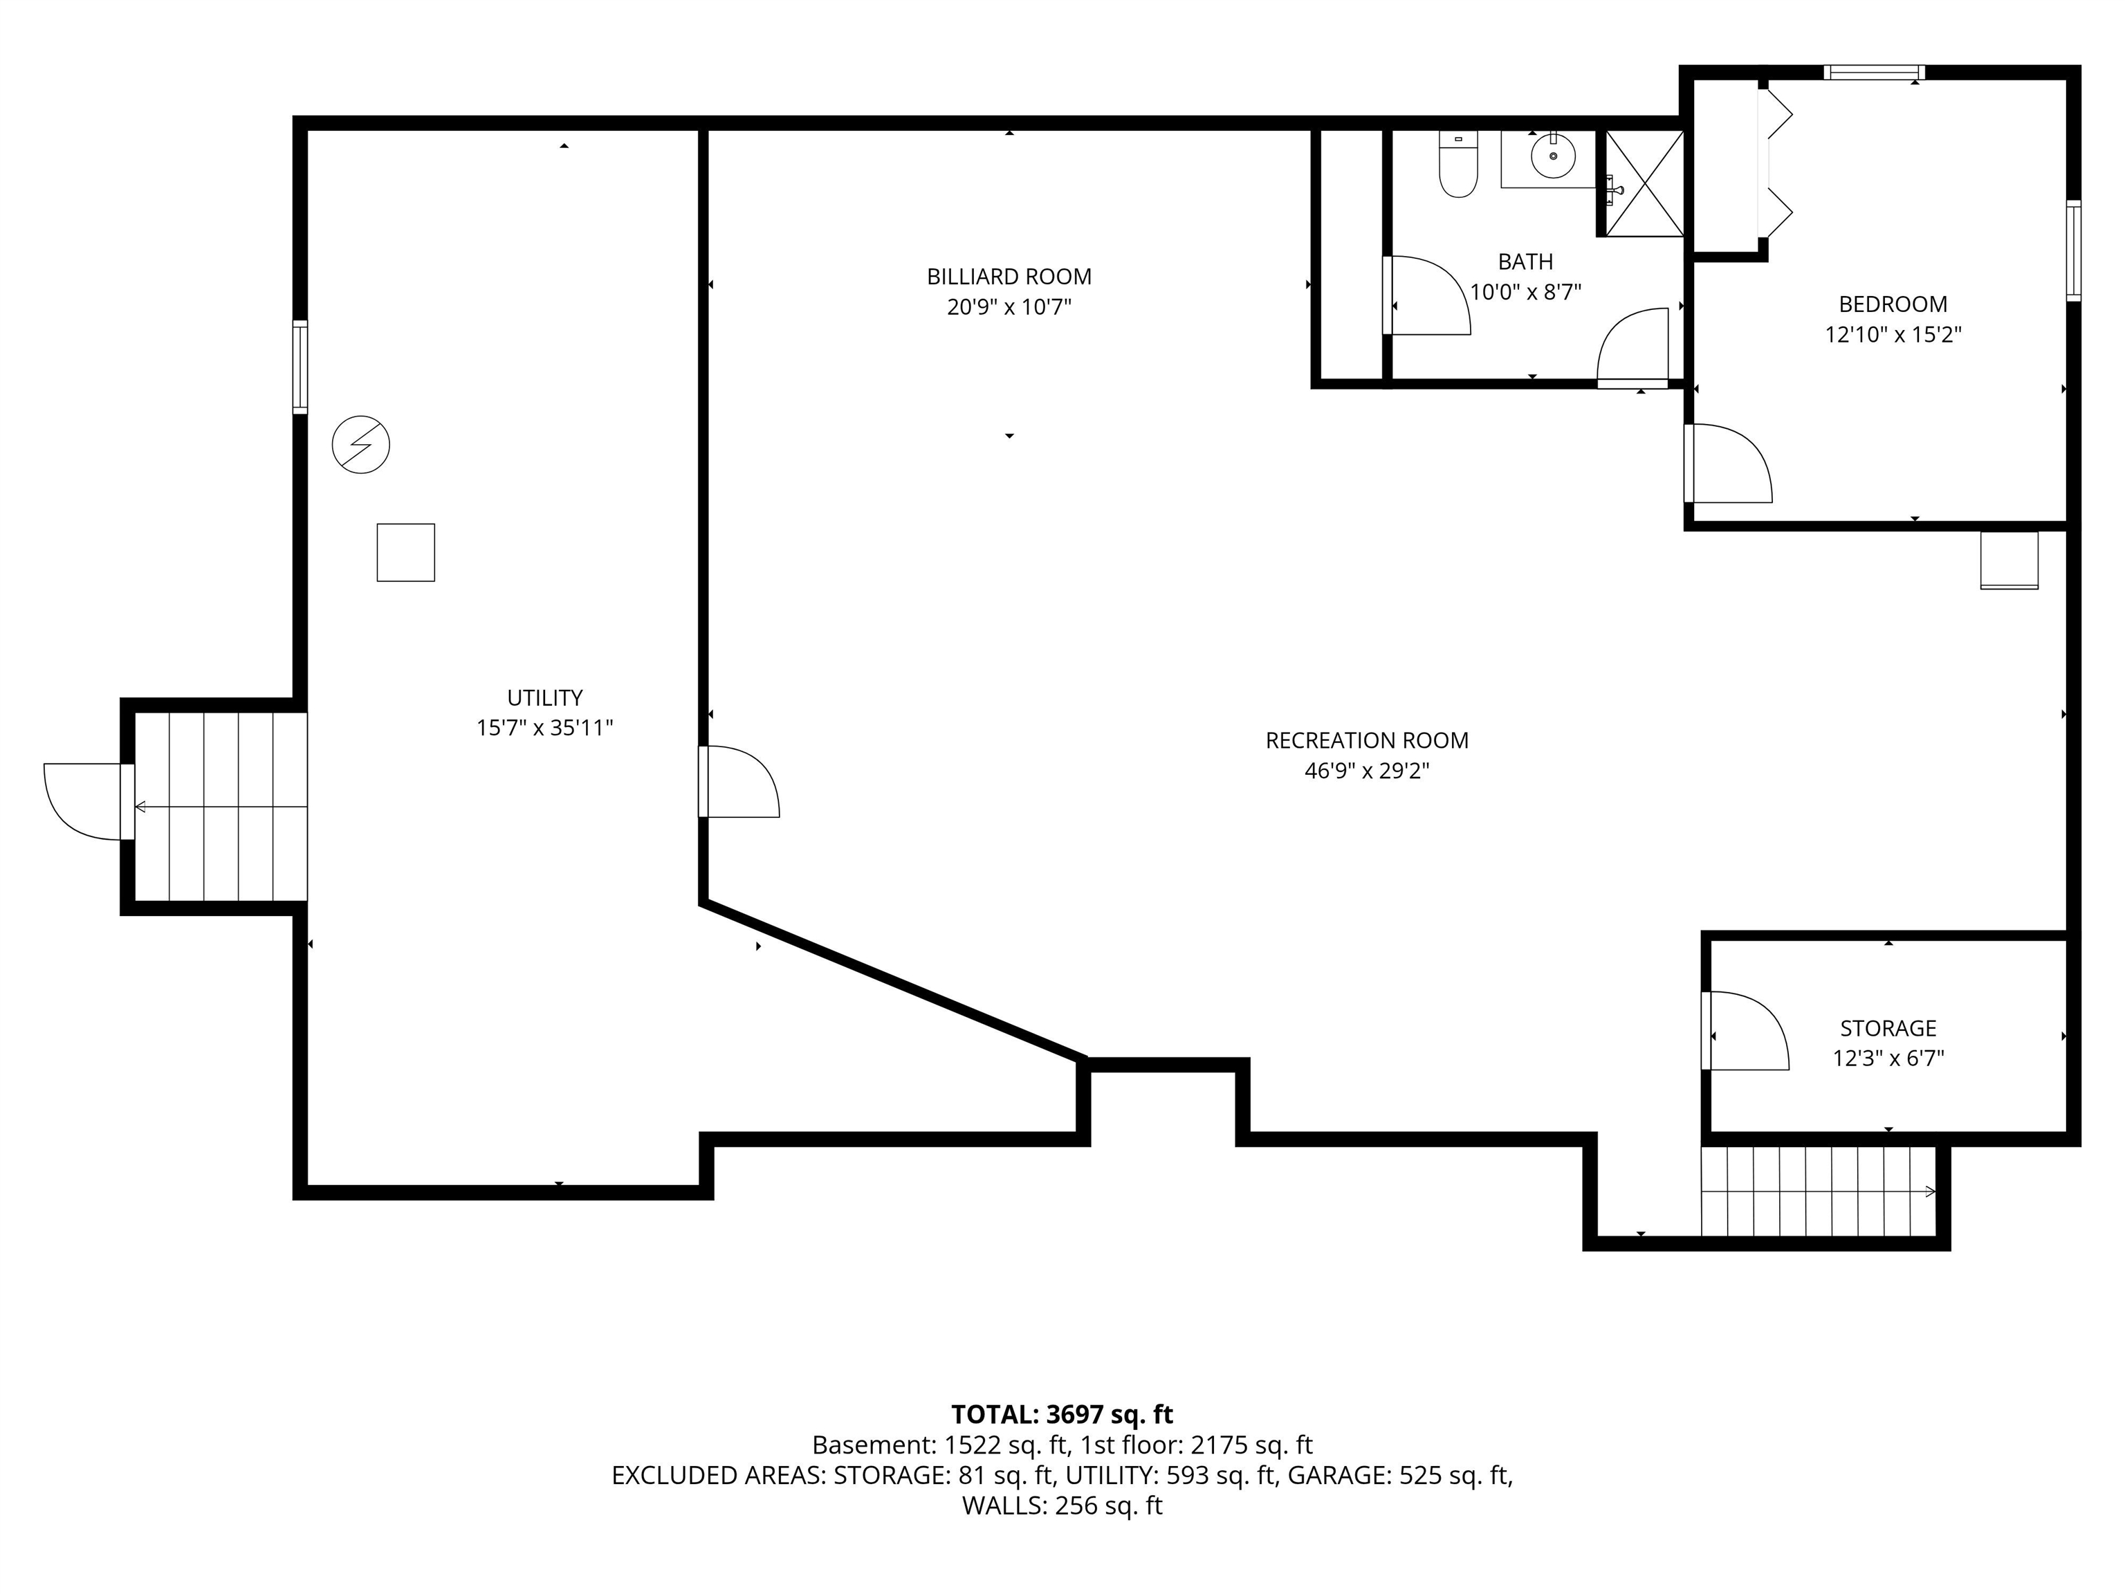
Offer deadline Monday, 6/15 @12pm. Welcome to 22 May Lane in Pelham! Nestled on a beautifully landscaped 1-acre lot within one of Pelham's most sought-after and rarely available cul-de-sac neighborhoods, this sprawling 4 bedroom, 3 bath custom ranch with finished lower level offers modern finishes with flexible single-level living. Designed with both comfort and functionality in mind, the main living area features an open-concept layout with cathedral ceilings, sun-filled windows, and gleaming hardwood floors throughout. The thoughtfully designed kitchen offers granite countertops, pantry, breakfast bar, and breakfast nook with direct access to the oversized deck - ideal for effortless indoor-outdoor entertaining. Just off the kitchen, the formal dining room includes custom moldings, built-ins and and a gas fireplace allowing additional space for large gatherings and special occasions. The private primary suite offers dual walk-in closets and en suite bath featuring a jetted soaking tub and separate shower. The first floor also features 2 additional generously sized bedrooms each with walk-in closets, full bath, dedicated office, laundry room and convenient direct access to the oversized 2-car garage. The finished lower level expands your living space with an impressive bonus room, 4th bedroom, full bath and additional unfinished storage space. Outside, enjoy your own backyard oasis designed for relaxation and entertaining alike. The newer composite deck overlooks the above-ground pool and a private level yard - summer is calling! Additional highlights include central air, irrigation system and storage shed. This property combines thoughtful design, versatile living spaces, and an unbeatable neighborhood setting - truly a place to call home. Open Houses Saturday 6/13 & Sunday 6/14 from 11am-1pm.Property Directions
From 111A take left onto Simpson, then left onto Ellsworth, then right onto May Lane. Property is on the right.Photo Gallery
Property Location
- MLS ID: 5094067
- Address: 22 May Lane
- City/Town: Pelham
- State: NH
- Zip Code: 03076
- School District: Pelham
- Elementary: Pelham Elementary School
- Middle School: Pelham Memorial School
- High School: Pelham High School
Property Features
- Color: Yellow
- Stories: 1
- Year Built: 2001
- Flooring:
- Carpet
- Hardwood
- Vinyl
- Appliances:
- Dishwasher
- Dryer
- Microwave
- Electric Range
- Refrigerator
- Washer
- Gas Water Heater
- Negotiable:
- Pool Table
- Furnishings
- Heating:
- Oil
- Baseboard
- Forced Air
- Cooling:
- Central AC
- Electric:
- 200+ Amp Service
- Circuit Breaker(s)
- Roof:
- Architectural Shingle
- Basement:
- Y
- Garage Cap: 2
- Driveway:
- Paved
- Sewer:
- Septic
- Flood Zone:
- N
Rooms by Level
- First Floor:
- Bedroom
- Full Bathroom
- Dining Room
- Kitchen
- Laundry Room
- Living Room
- Primary Bedroom
- Office/Study
- Basement:
- Bedroom
- Bonus Room
- 3/4 Bathroom
- Room 1: Kitchen | Level: 1 | 20x10
- Room 2: Dining Room | Level: 1 | 18x14
- Room 3: Living Room | Level: 1 | 18x21
- Room 4: Primary Bedroom | Level: 1 | 17x13
- Room 5: Bedroom | Level: 1 | 13x12
- Room 6: Bedroom | Level: 1 | 12x11
- Room 7: Bathroom Full | Level: 1 | 13x20
- Room 8: Bathroom Full | Level: 1 | 8x7
- Room 9: Laundry Room | Level: 1 | 8x5
- Room 10: Office/Study | Level: 1 | 12x13
- Room 11: Bedroom | Level: Basem | 15x12
- Room 12: Bathroom Three Quart | Level: Basem | 10x9
- Room 13: Bonus Room | Level: Basem | 47x29
PrimeMLS Copyright Statement

Copyright 2026 PrimeMLS, Inc. All rights reserved. This information is deemed reliable, but not guaranteed. The data relating to real estate displayed on this display comes in part from the IDX Program of PrimeMLS. The information being provided is for consumers' personal, non-commercial use and may not be used for any purpose other than to identify prospective properties consumers may be interested in purchasing. Data updated every 15 minutes.