


23 Middle Dunstable Road, Nashua, NH | Southern NH Residential Home For Sale
Search for homes and condominiums, commercial property, multi-family property, vacant land, and rental property for sale and rent here in the Plaistow area of New Hampshire. Do you want to receive automated alerts about property availability in the Plaistow NH Region? Log-in below to set up your favorite searches.

- Listing Office: DiPietro Group Real Estate
603-216-5086 - Listing Agent: Kimberlee A Oliveira
- Asking Price: $735,000
- Type: Single Family
- Status: Under Contract
- Days-On-Market: 25
- Listing Date: Jun 10, 2026
- Updated: Jul 10, 2026
- Rooms: 10
- Bedrooms: 4 | Baths: 3
- Sq Ft: 2,768 | Acres: 1.10
Property Description
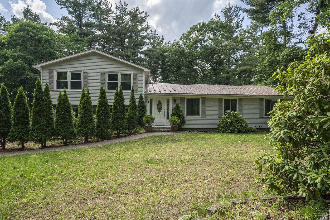
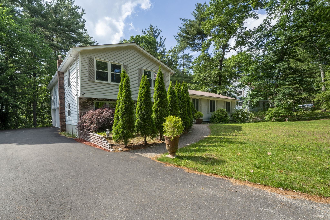
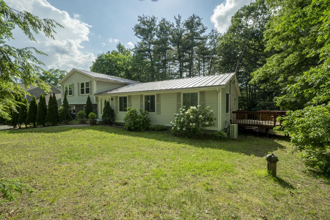
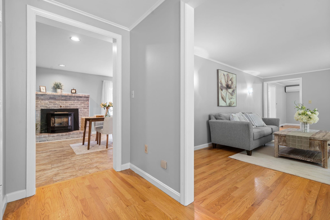
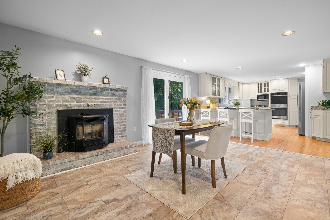
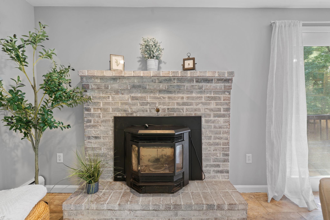
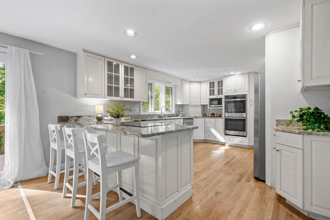
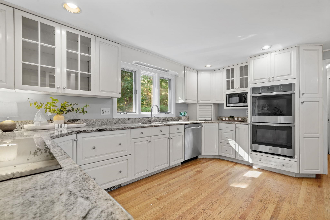
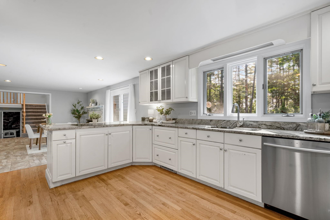
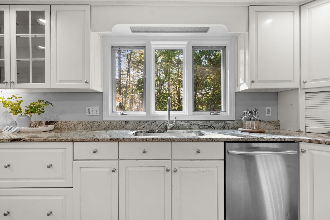
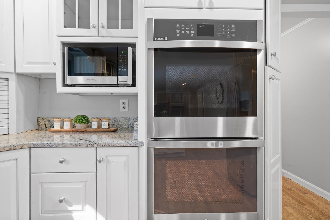
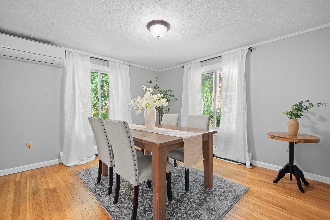
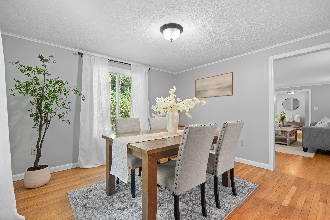
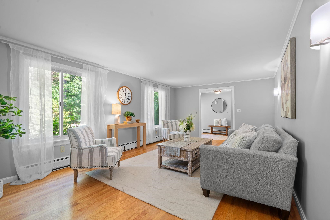
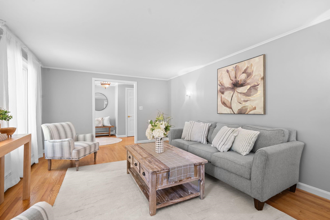
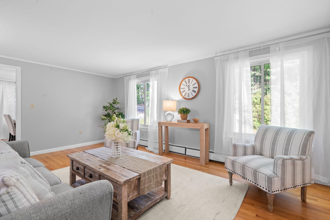
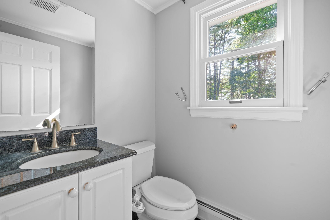
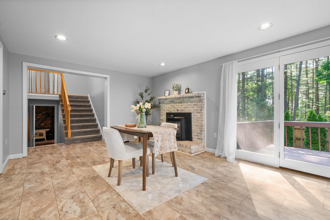
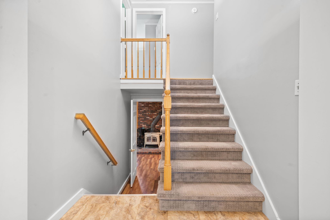
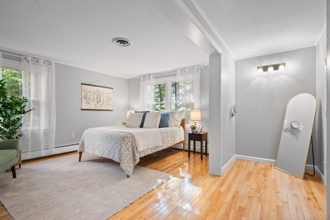
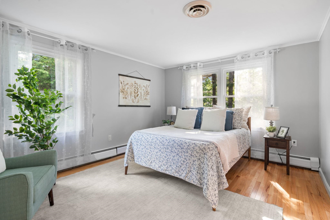
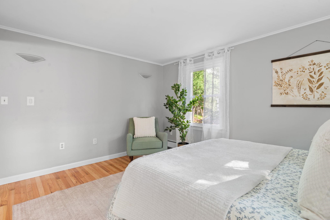
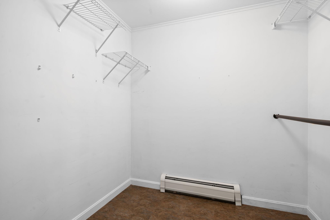
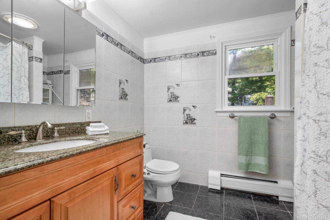
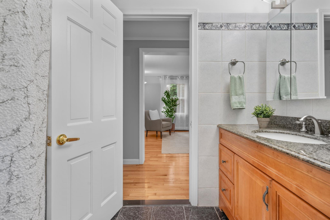
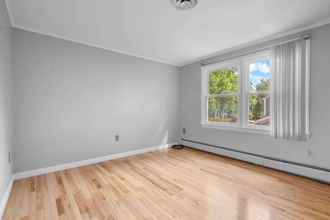
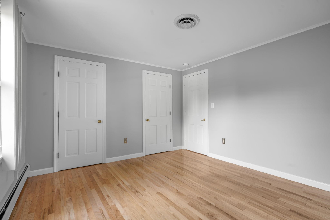
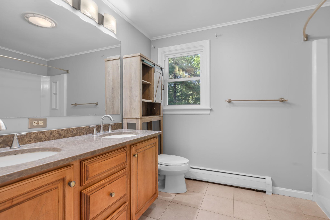
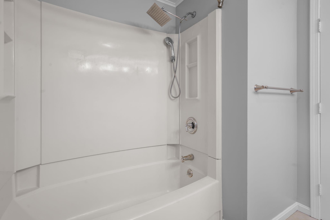
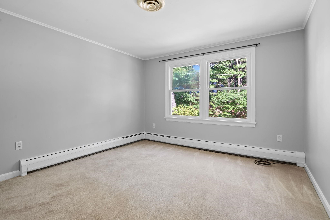
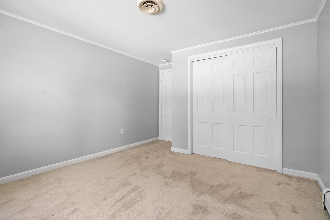
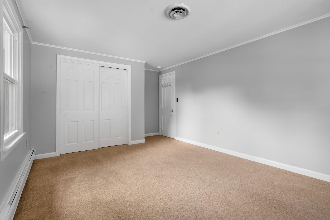
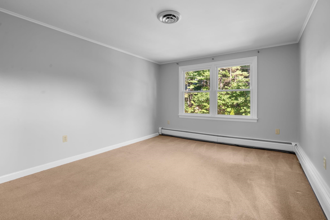
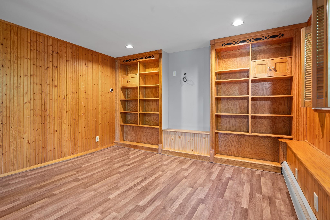
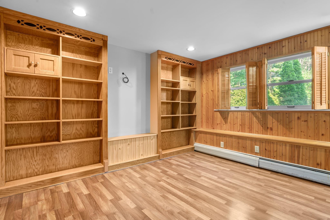
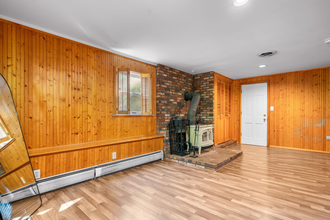
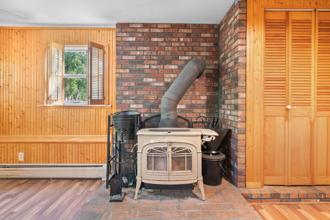
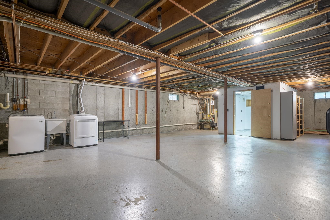
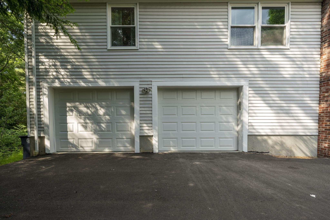
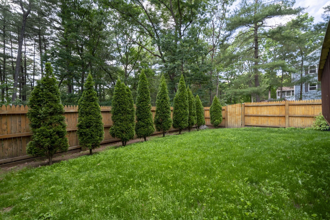
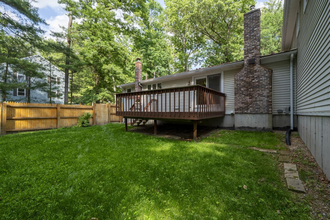
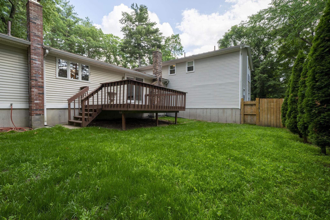
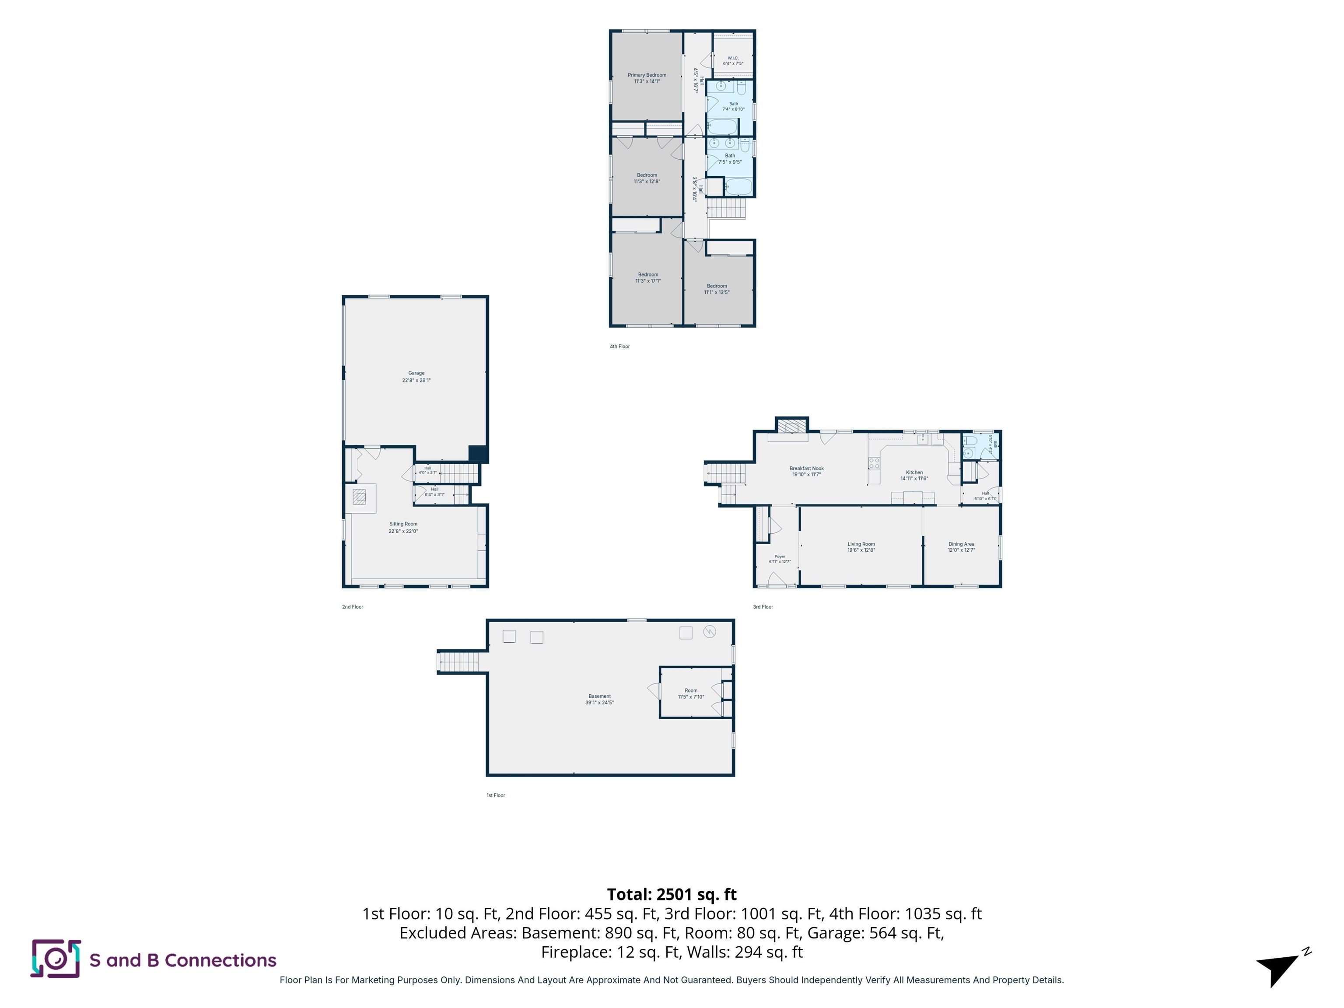
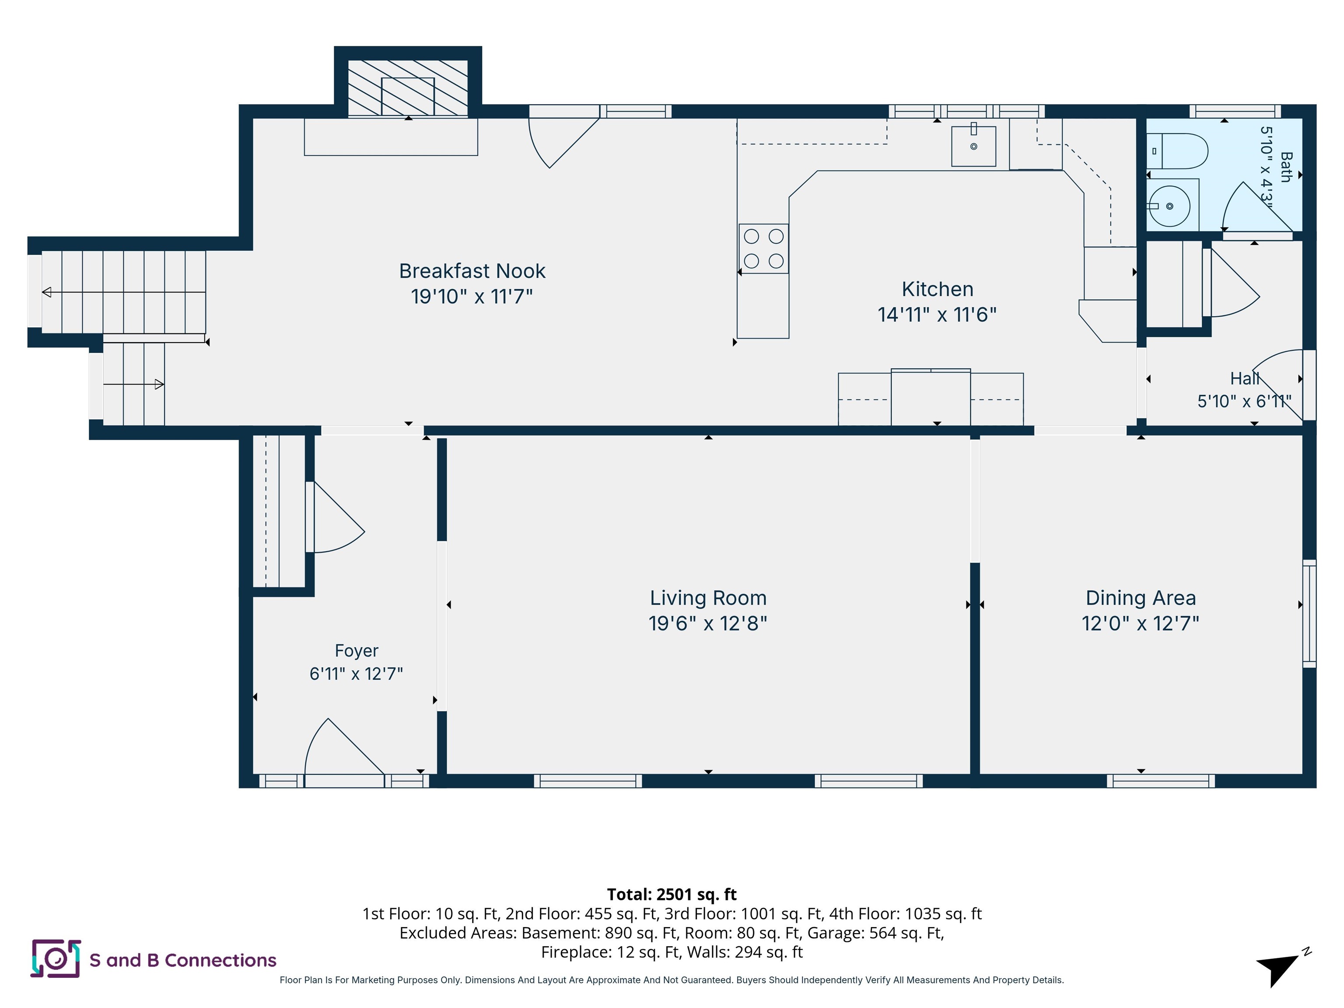
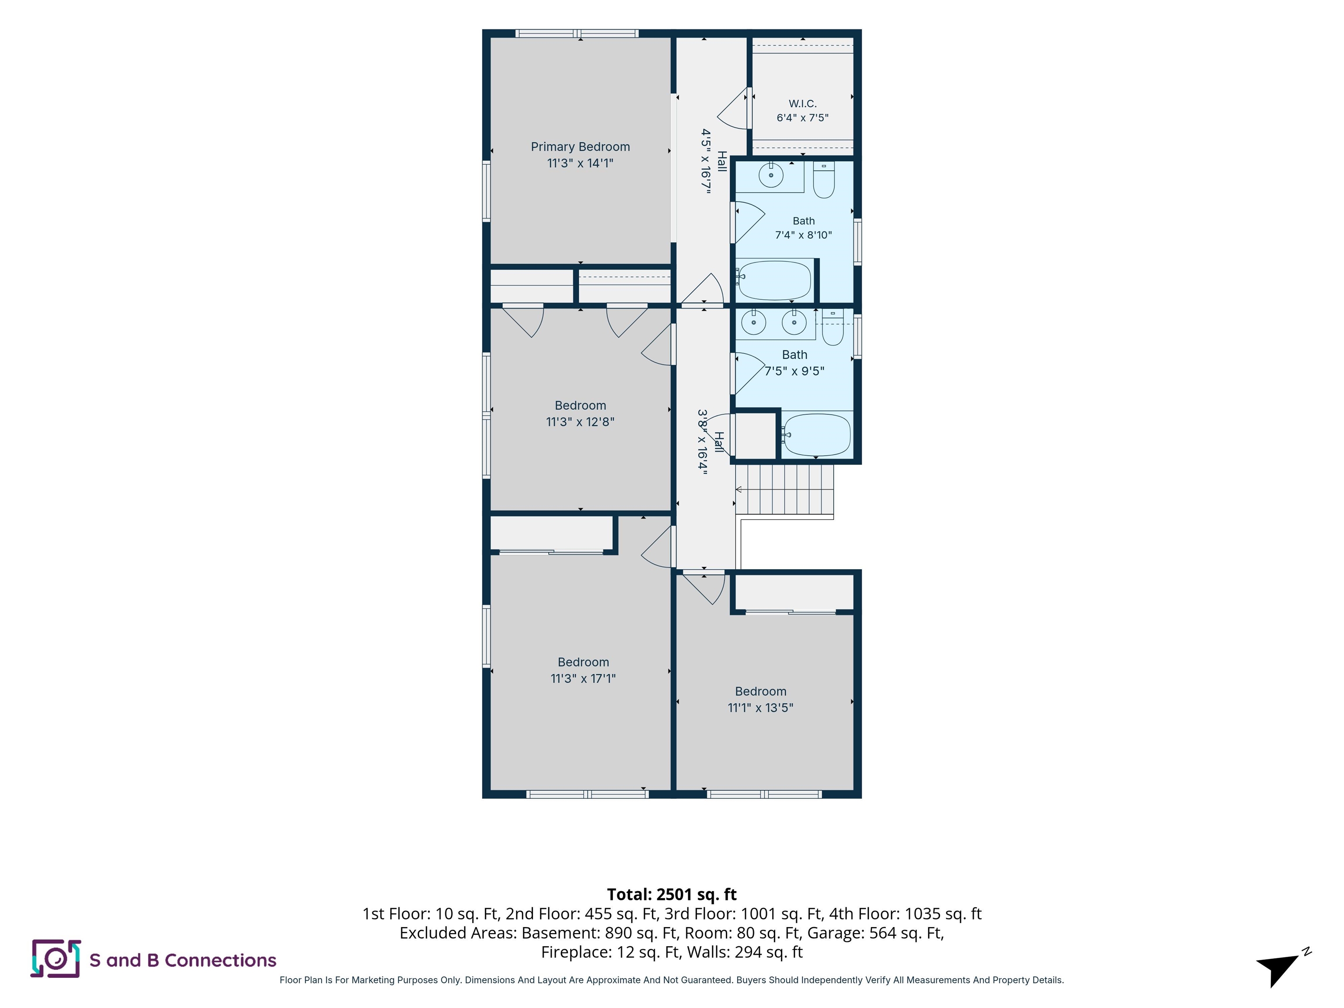
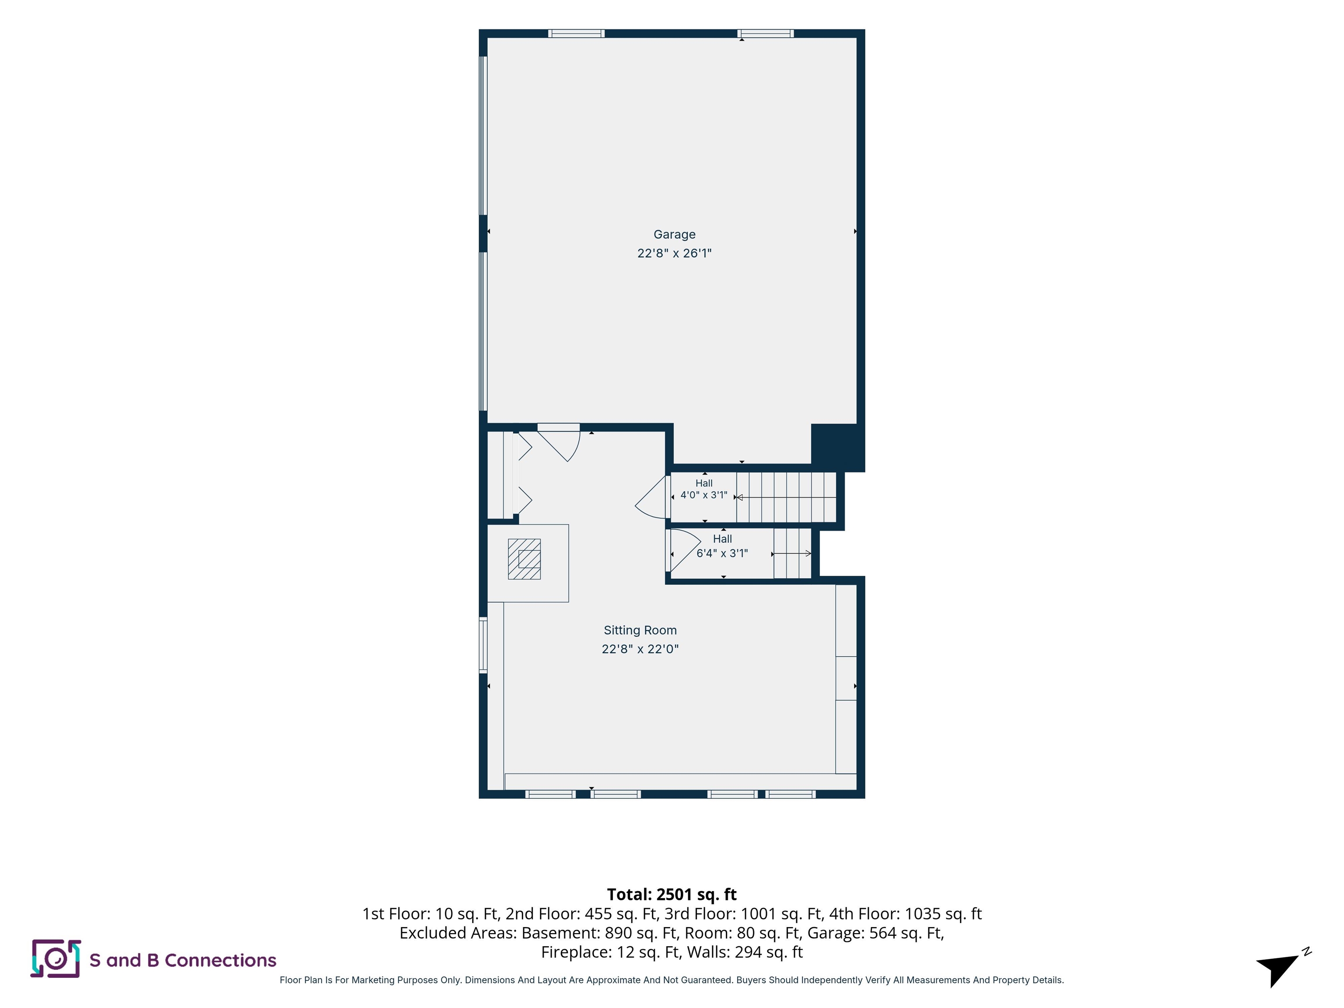
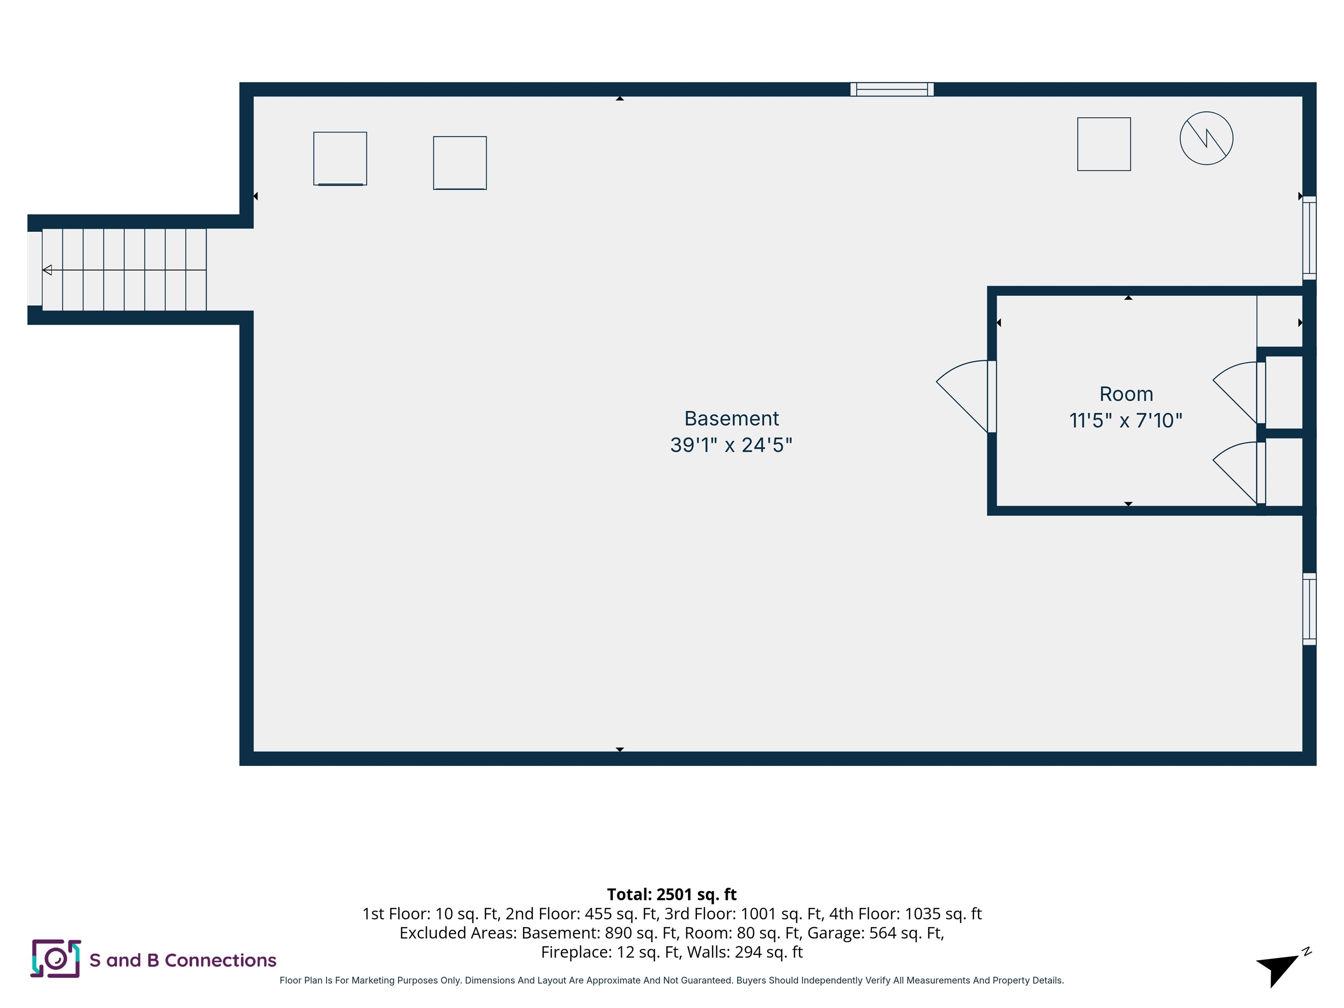
Welcome to this spacious and versatile tri-level home nestled on a beautiful acre+ private lot in one of South Nashua's most sought-after residential areas. With over 2,700 square feet of finished living space spread across three well-appointed levels, this 4-bedroom, 3-bathroom home offers the flexibility, room, and lifestyle today's buyers are looking for - all within the highly desirable Bicentennial Elementary School district. The main level showcases hardwood flooring and a thoughtfully updated kitchen featuring granite countertops, stainless appliances with double wall oven, and large eat-in dining or lounging space, perfect for everyday living and entertaining alike. A warm, inviting atmosphere carries throughout, complemented by a cozy pellet stove that adds charm and efficiency to the main floor. Upstairs, the primary suite impresses with a large walk-in closet and private bath, joined by three additional bedrooms and a full bath. The lower level recreation room is the perfect bonus space, equally suited for movie nights, a home office, gym, or playroom- while abundant storage keeps everything beautifully organized. And the spacious basement provides additional storage. Outside, a private deck sets the scene for summer entertaining or quiet evenings in your own peaceful retreat. The attached 2-car garage, paved driveway, multi-zone heating, central air, and generator hookup provide the comfort and peace of mind that make this home as practical as it is inviting. Conveniently located with easy access to major commuter routes, shopping, and dining, and just minutes from Fairgrounds Middle School, Nashua High School South, and World Academy. No income tax, no sales tax, just the exceptional quality of life that makes southern New Hampshire so desirable. Opportunities like this don't last. Showings begin Saturday, June 13th. Schedule yours today!Property Directions
Photo Gallery

Property Location
- MLS ID: 5094023
- Address: 23 Middle Dunstable Road
- City/Town: Nashua
- State: NH
- Zip Code: 03062
- School District: Nashua School District
- Elementary: Bicentennial Elementary School
- Middle School: Fairgrounds Middle School
- High School: Nashua High School South
Property Features
- Stories: 3
- Year Built: 1976
- Flooring:
- Carpet
- Combination
- Wood
- Appliances:
- Dishwasher
- Dryer
- Microwave
- Refrigerator
- Washer
- Induction Cooktop
- Heating:
- Pellet Stove
- Hot Water
- Cooling:
- Central AC
- Mini Split
- Electric:
- 200+ Amp Service
- Roof:
- Shingle
- Basement:
- Y
- Garage Cap: 2
- Driveway:
- Paved
- Sewer:
- Public
- Flood Zone:
- N
Rooms by Level
- First Floor:
- Dining Room
- Family Room
- Eat-in Kitchen
- Office/Study
- Rec Room
- Second Floor:
- Bedroom
- Primary Bdm Ste
- Basement:
- Laundry Room
- Room 1: Eat-in Kitchen | Level: 1
- Room 2: Family Room | Level: 1
- Room 3: Dining Room | Level: 1
- Room 4: Office/Study | Level: 1
- Room 5: Primary BR Suite | Level: 2
- Room 6: Bedroom | Level: 2
- Room 7: Bedroom | Level: 2
- Room 8: Bedroom | Level: 2
- Room 9: Rec Room | Level: 1
- Room 10: Laundry Room | Level: Basem
PrimeMLS Copyright Statement

Copyright 2026 PrimeMLS, Inc. All rights reserved. This information is deemed reliable, but not guaranteed. The data relating to real estate displayed on this display comes in part from the IDX Program of PrimeMLS. The information being provided is for consumers' personal, non-commercial use and may not be used for any purpose other than to identify prospective properties consumers may be interested in purchasing. Data updated every 15 minutes.