


47 Greatstone Drive, Merrimack, NH | Southern NH Residential Home For Sale
Search for homes and condominiums, commercial property, multi-family property, vacant land, and rental property for sale and rent here in the Plaistow area of New Hampshire. Do you want to receive automated alerts about property availability in the Plaistow NH Region? Log-in below to set up your favorite searches.

- Listing Office: Tate & Foss Sotheby's International Rlty
603-964-8028 - Listing Agent: Lizzie A Ferris
- Asking Price: $739,900
- Type: Single Family
- Status: Under Contract
- Days-On-Market: 15
- Listing Date: Jun 10, 2026
- Updated: Jun 26, 2026
- Rooms: 10
- Bedrooms: 4 | Baths: 3
- Sq Ft: 2,748 | Acres: 1.07
- Virtual Tour: Link
Property Description
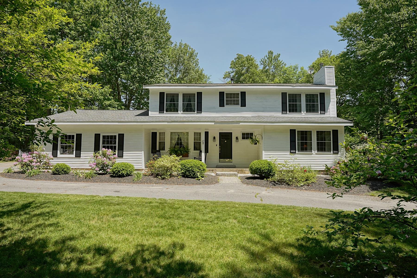
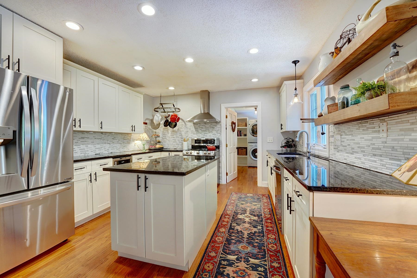
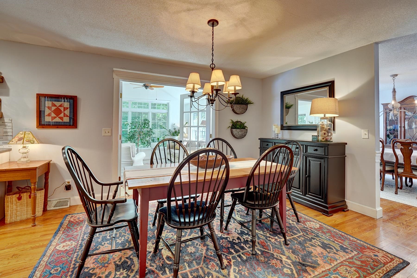
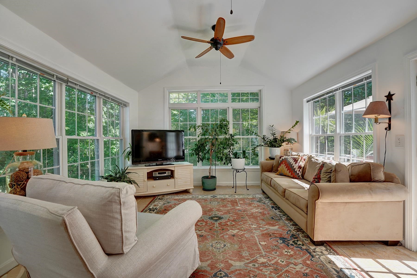
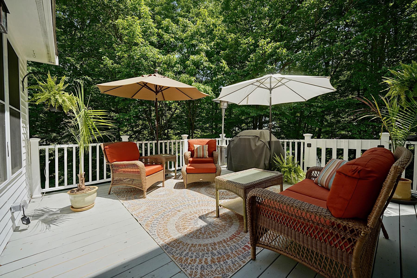
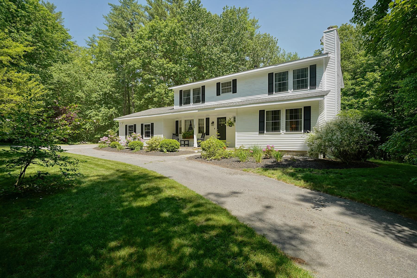
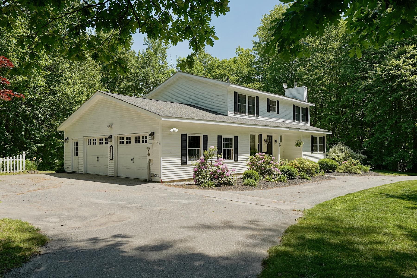
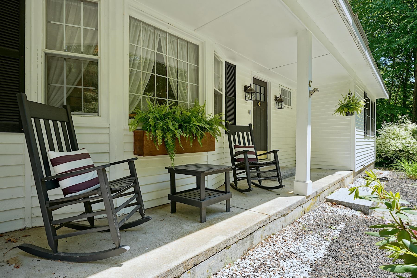
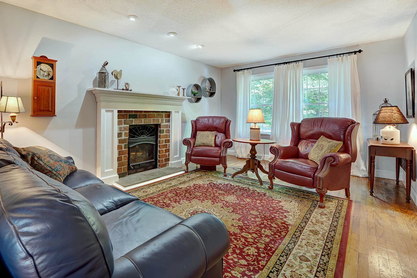
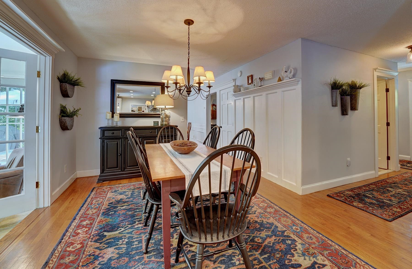
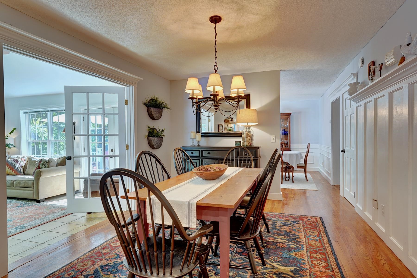
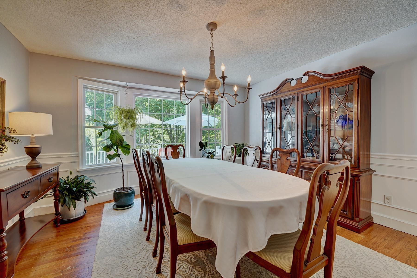
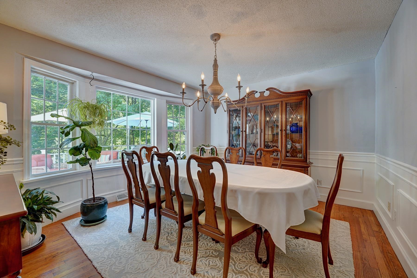
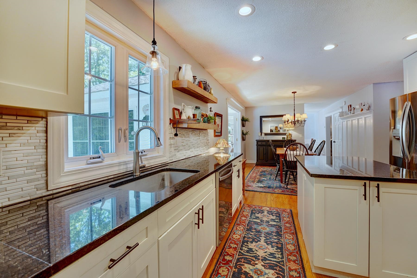
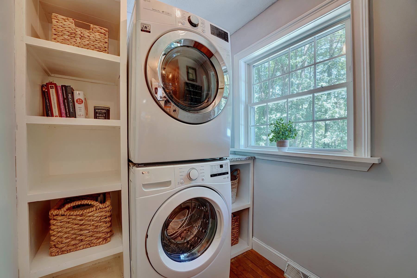
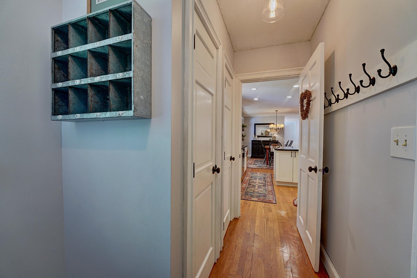
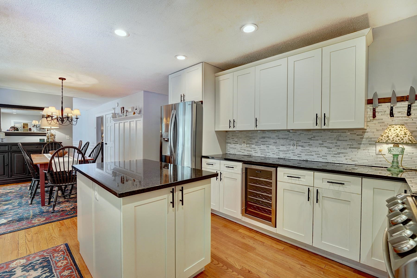
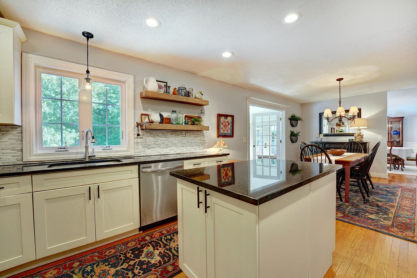
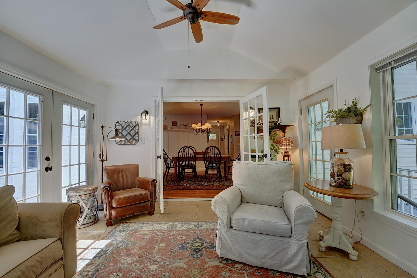
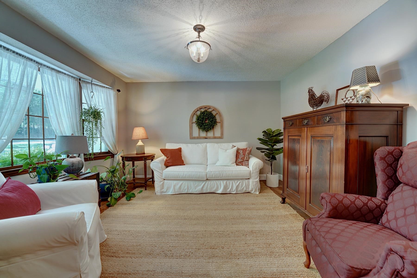
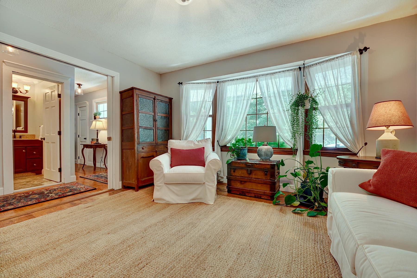
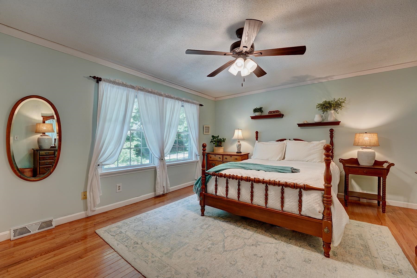
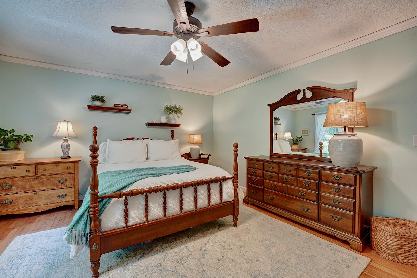
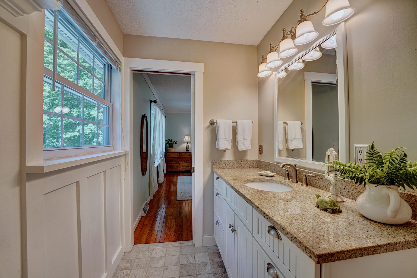
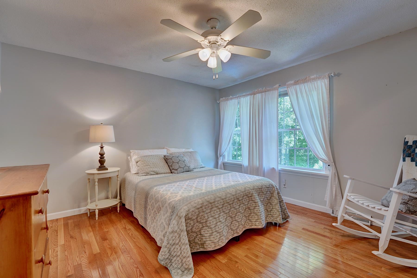
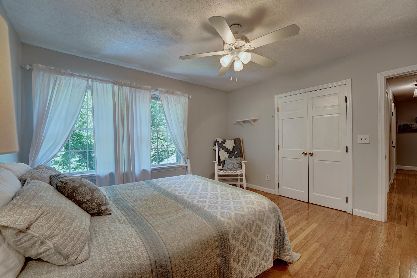
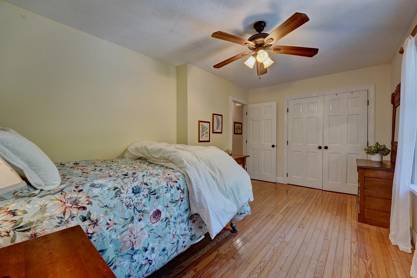
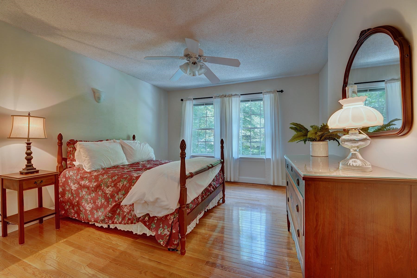
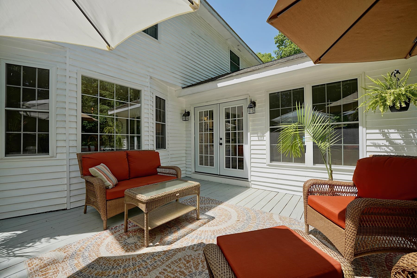
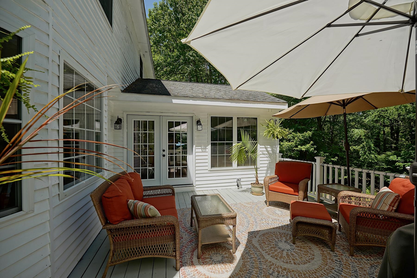
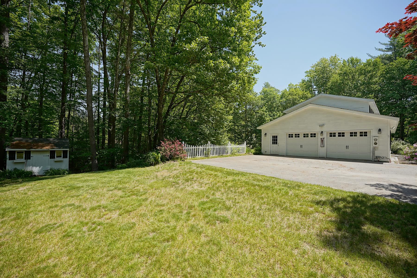
Welcome to 47 Greatstone Drive, a home that has been lovingly cared for and enjoyed for many years in one of Merrimack’s most sought-after neighborhoods. Designed for comfortable everyday living, it offers a wonderful blend of functionality, warmth, and spaces made for gatherings. A charming front porch welcomes you and provides the perfect spot to relax and enjoy the neighborhood setting. Inside, hardwood floors flow throughout, creating an inviting atmosphere. The kitchen anchors the home’s living spaces, seamlessly connecting to the dining room and sunroom providing an easy, open flow. Conveniently located near the entryway and attached two-car garage, the breezeway provides a practical landing zone equipped with washer and dryer hookups. Sip your morning coffee in the sunroom overlooking the backyard, gather around the wood-burning stove insert on cooler evenings, or host family and friends on the deck and brick patio. Upstairs, the spacious primary suite offers a peaceful retreat with its own en-suite bath, while three additional bedrooms provide plenty of room for family, guests, or a home office. Additional highlights include central air, a newer furnace, a full bath on the first floor, and a partially finished basement offering flexible space. Filled with years of memories and care, this home is ready for its next owners to make it their own. Don't miss this opportunity. Open House: Friday 6/12 4:30–6:00 PM and Saturday 6/13 10:00–11:30 AM.Property Directions
Photo Gallery
Property Location
- MLS ID: 5093990
- Address: 47 Greatstone Drive
- City/Town: Merrimack
- State: NH
- Zip Code: 03054
- School District: Merrimack Sch Dst SAU #26
- Elementary: James Mastricola Elem
- Middle School: Merrimack Middle School
- High School: Merrimack High School
Property Features
- Color: White
- Stories: 2
- Year Built: 1986
- Flooring:
- Hardwood
- Tile
- Appliances:
- Dishwasher
- Electric Range
- Refrigerator
- Exhaust Fan
- Heating:
- Oil
- Forced Air
- Cooling:
- Central AC
- Electric:
- 200+ Amp Service
- Roof:
- Asphalt Shingle
- Basement:
- Y
- Garage Cap: 2
- Driveway:
- Paved
- Sewer:
- Private
- Septic
- Flood Zone:
- N
Rooms by Level
- First Floor:
- Breezeway
- 1/2 Bathroom
- Dining Room
- Family Room
- Kitchen
- Living Room
- Sunroom
- Second Floor:
- Bedroom
- Full Bathroom
- Primary Bedroom
- Room 1: Family Room | Level: 1 | 13' 11" x 12' 5"
- Room 2: Kitchen | Level: 1 | 12' 8" x 12' 7"
- Room 3: Breezeway | Level: 1 | 12' 1" x 5' 11"
- Room 4: Dining Room | Level: 1 | 13' 3" x 12' 7"
- Room 5: Sunroom | Level: 1 | 13' 2" x 15' 7"
- Room 6: Dining Room | Level: 1 | 13' 5" x 11' 6"
- Room 7: Living Room | Level: 1 | 11' 6" x 18' 5"
- Room 8: Bathroom Half | Level: 1 | 6' 2" x 7' 4"
- Room 9: Primary Bedroom | Level: 2 | 16' 1" x 13' 8"
- Room 10: Bathroom Full | Level: 2 | 11' 0" x 5' 0"
- Room 11: Bedroom | Level: 2 | 12' 8" x 12' 6"
- Room 12: Bathroom Full | Level: 2 | 8' 7" x 9' 0"
- Room 13: Bedroom | Level: 2 | 15' x 9" x 9' 11"
- Room 14: Bedroom | Level: 2 | 12' 7" x 13' 8"
PrimeMLS Copyright Statement

Copyright 2026 PrimeMLS, Inc. All rights reserved. This information is deemed reliable, but not guaranteed. The data relating to real estate displayed on this display comes in part from the IDX Program of PrimeMLS. The information being provided is for consumers' personal, non-commercial use and may not be used for any purpose other than to identify prospective properties consumers may be interested in purchasing. Data updated every 15 minutes.