


50 Gaumont Road, Windham, NH | Southern NH Residential Home For Sale
Search for homes and condominiums, commercial property, multi-family property, vacant land, and rental property for sale and rent here in the Plaistow area of New Hampshire. Do you want to receive automated alerts about property availability in the Plaistow NH Region? Log-in below to set up your favorite searches.


- Listing Office: Century 21 North East
800-844-7653 - Listing Agent: Debra Forte
- Asking Price: $1,690,000
- Type: Single Family
- Status: Under Contract
- Days-On-Market: 101
- Listing Date: Jun 10, 2026
- Updated: Sep 27, 2026
- Rooms: 9
- Bedrooms: 2 | Baths: 4
- Sq Ft: 2,532 | Acres: 0.25
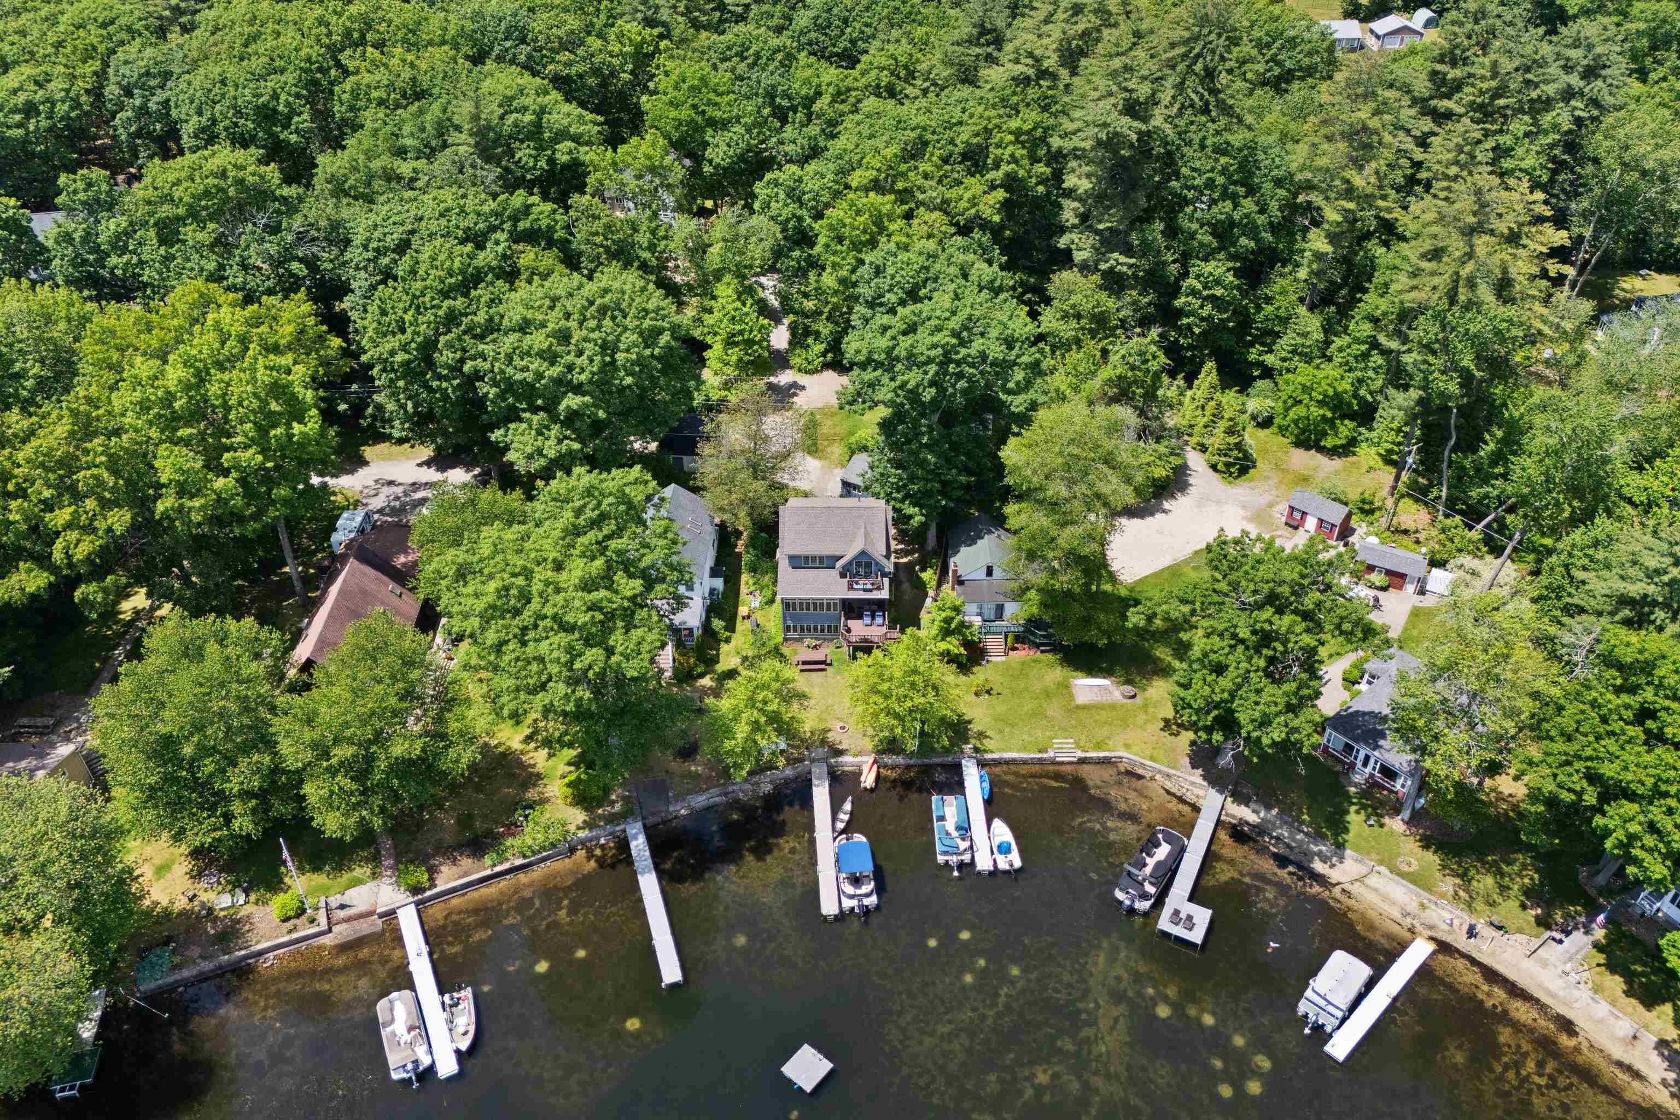
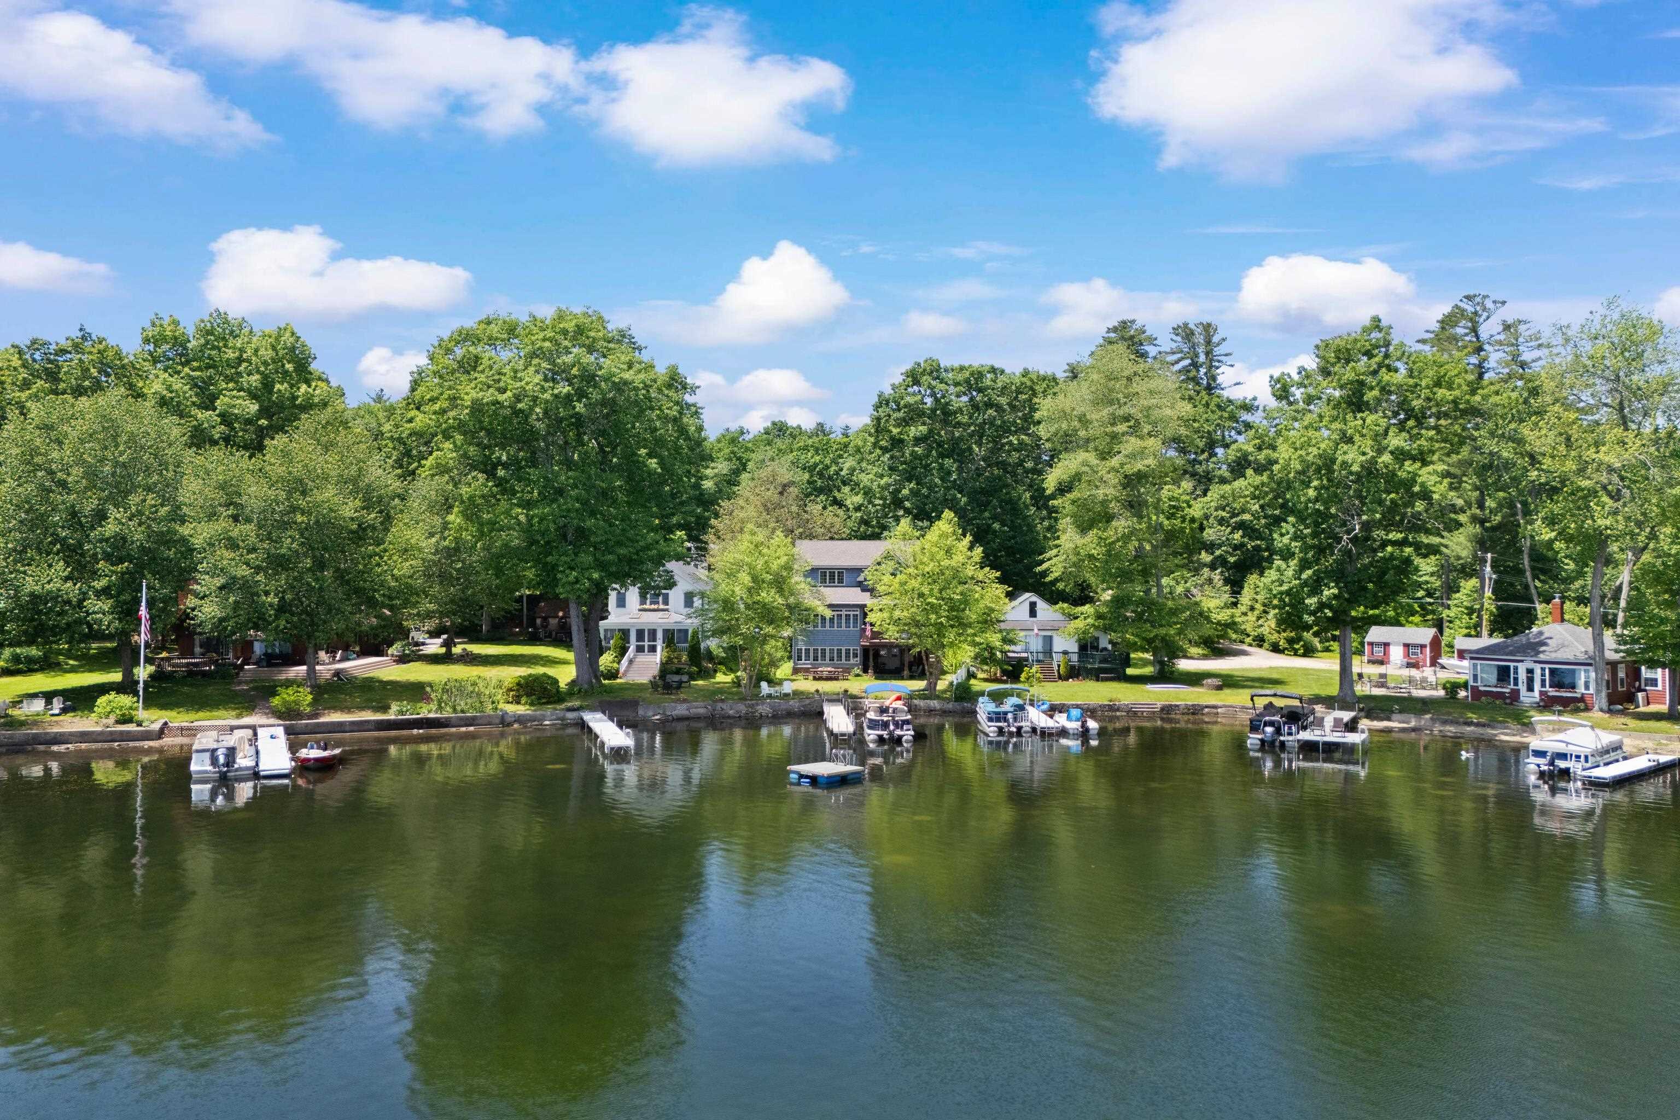
- Water Front: 50 ft
- Virtual Tour: Link
- Virtual Tour 2: Link
Property Description
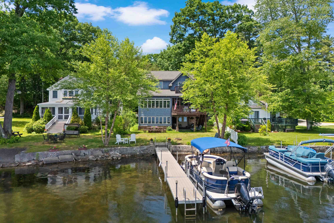
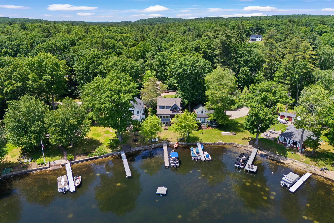
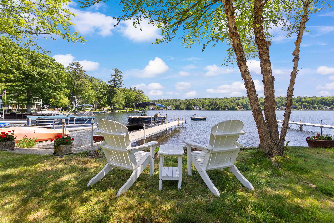
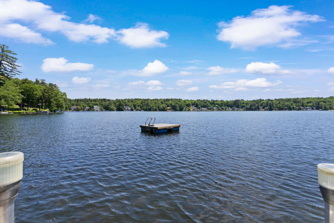
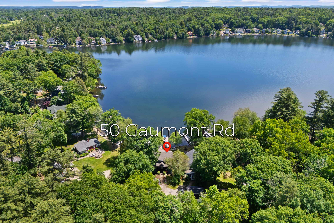
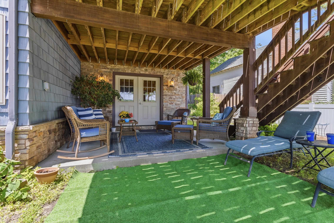
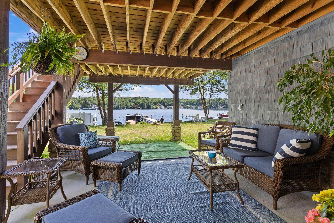
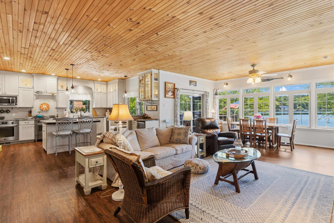
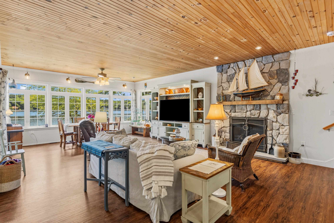
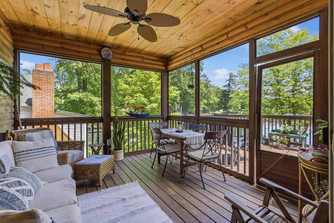
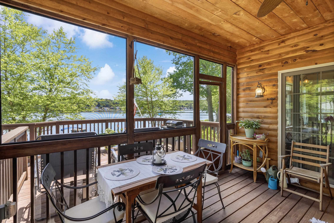
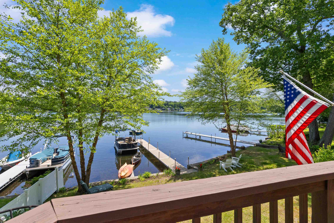
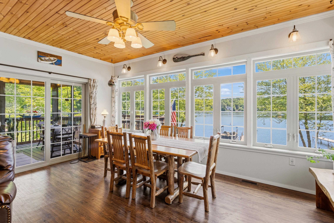
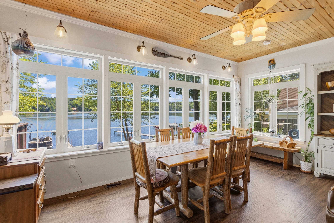
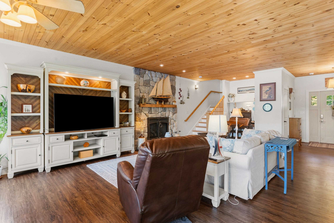
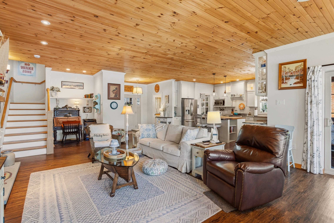
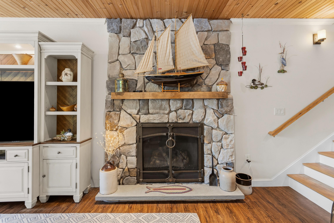
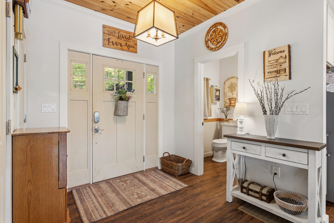
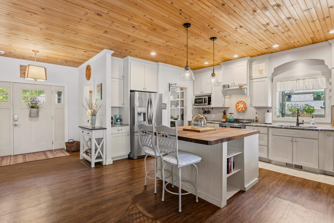
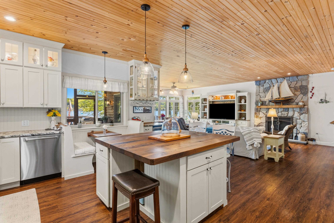
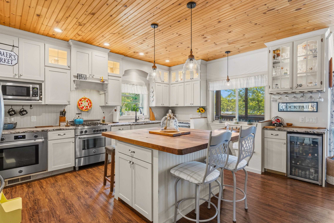
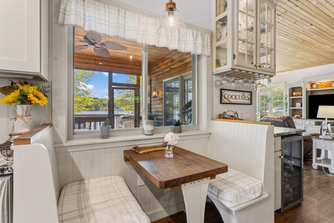
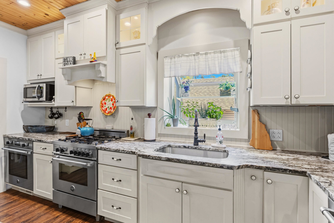
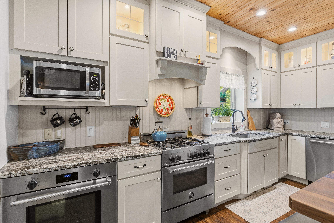
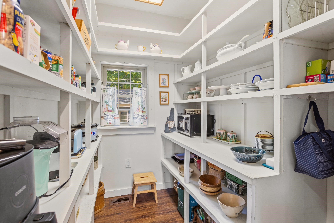
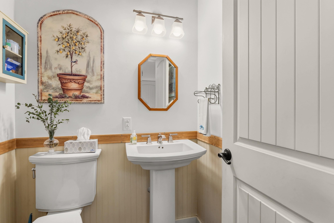
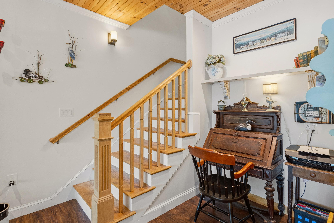
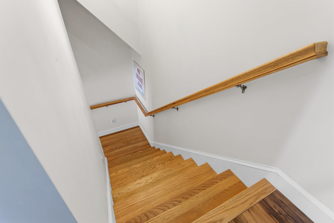
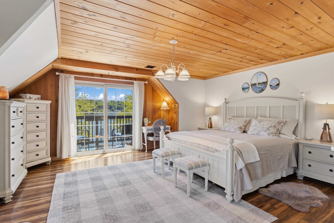
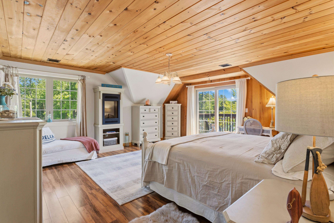
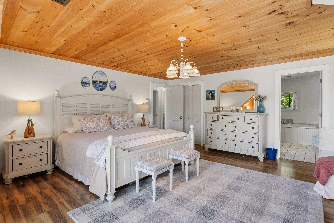
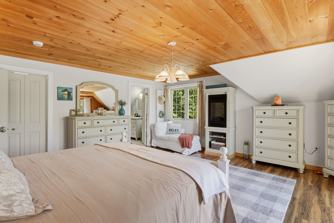
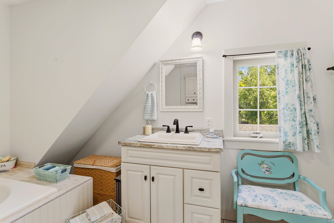
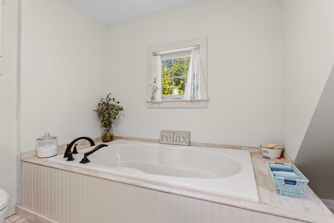
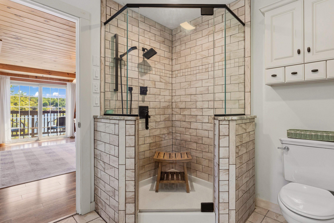
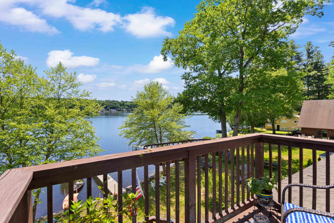
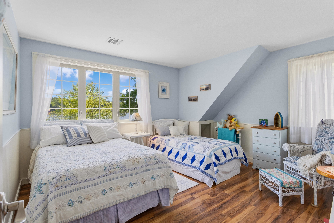
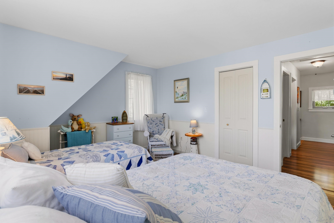
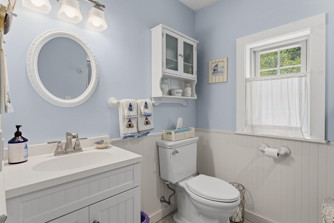
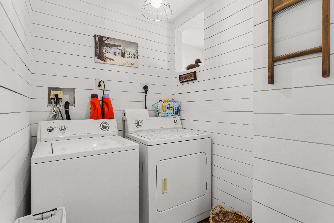
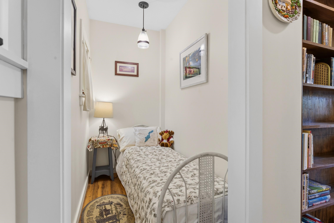
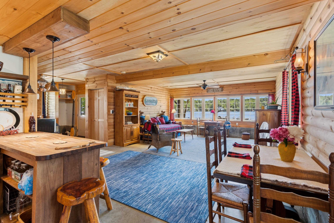
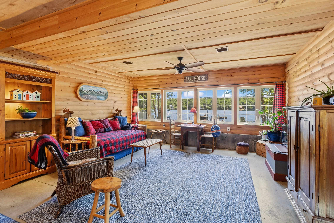
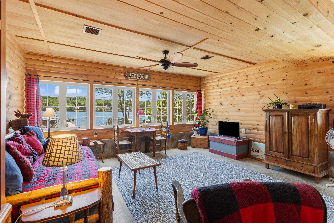
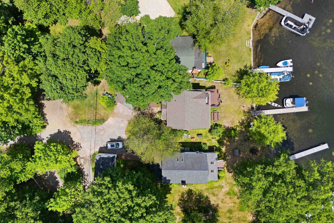
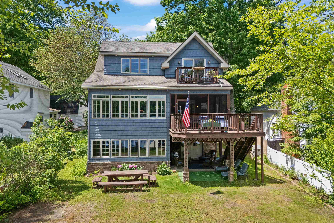
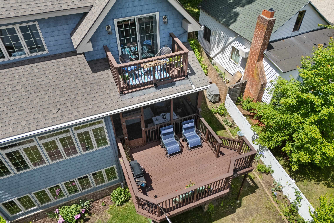
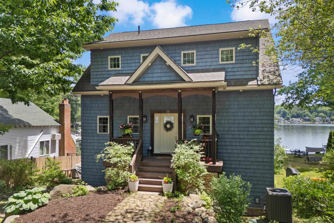
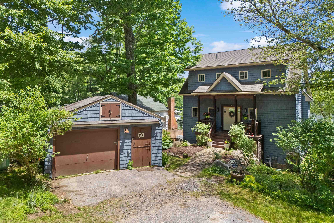
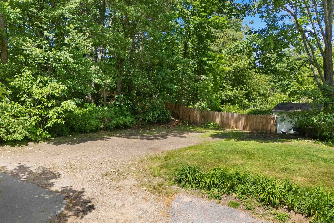
Custom-built waterfront home on Cobbetts Pond with 50 feet of private frontage, private dock, sandy-bottom shoreline, and excellent swimming. Built in 2016, this exceptional property combines classic New England lake-house charm with modern amenities, efficiency, and convenience. Thoughtfully designed and expertly crafted, the home features extensive custom woodwork, wood ceilings, shiplap detailing, rich walnut finishes, and exceptional craftsmanship throughout. The open-concept floor plan offers bright, coastal-inspired living spaces with abundant natural light and beautiful water views. A stunning stone fireplace anchors the main living area, while a walk-in pantry, custom walnut island, and breakfast nook create a warm, inviting atmosphere. Designed for both everyday living and entertaining, the home includes a designated office area, guest bedroom, nursery, second-floor laundry, and a spacious upper-level hallway lined with custom built-in bookshelves. The primary suite serves as a private retreat with a waterfront deck, walk-in closet, and spa-inspired bath. The screened porch and adjoining deck provide the perfect setting for relaxing or entertaining, while the level backyard offers easy access to the shoreline, private dock, and sandy swimming area. The walk-out lower level offers a unique lodge-inspired retreat with custom log-style walls and ceilings, plus a full kitchen and 3/4 bath, ideal for guests, recreation, extended family, or potential in-law accommodations. A detached heated garage provides storage for vehicles, watercraft, or lake gear, while the unfinished attic above offers additional storage space. Walkout to patio area. Additional storage under the porch. Enjoy boating, fishing, kayaking, paddleboarding, swimming, and year-round waterfront living from this exceptional Cobbetts Pond property. Rarely available, this newer custom-built home offers the perfect blend of lake-house character, luxury, craftsmanship, and modern comfort.Property Directions
Cobbett Pond to Ministerial Road to Gaumont Road house is at end Blue on right.Photo Gallery



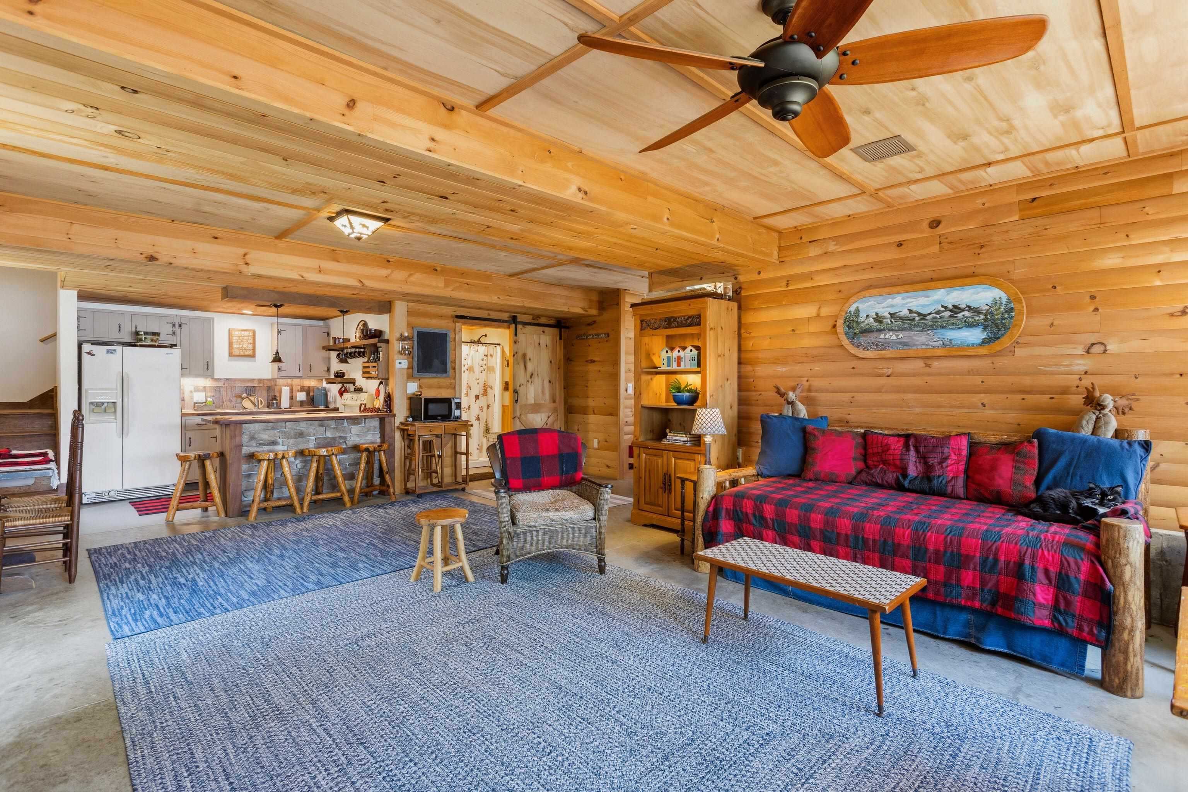
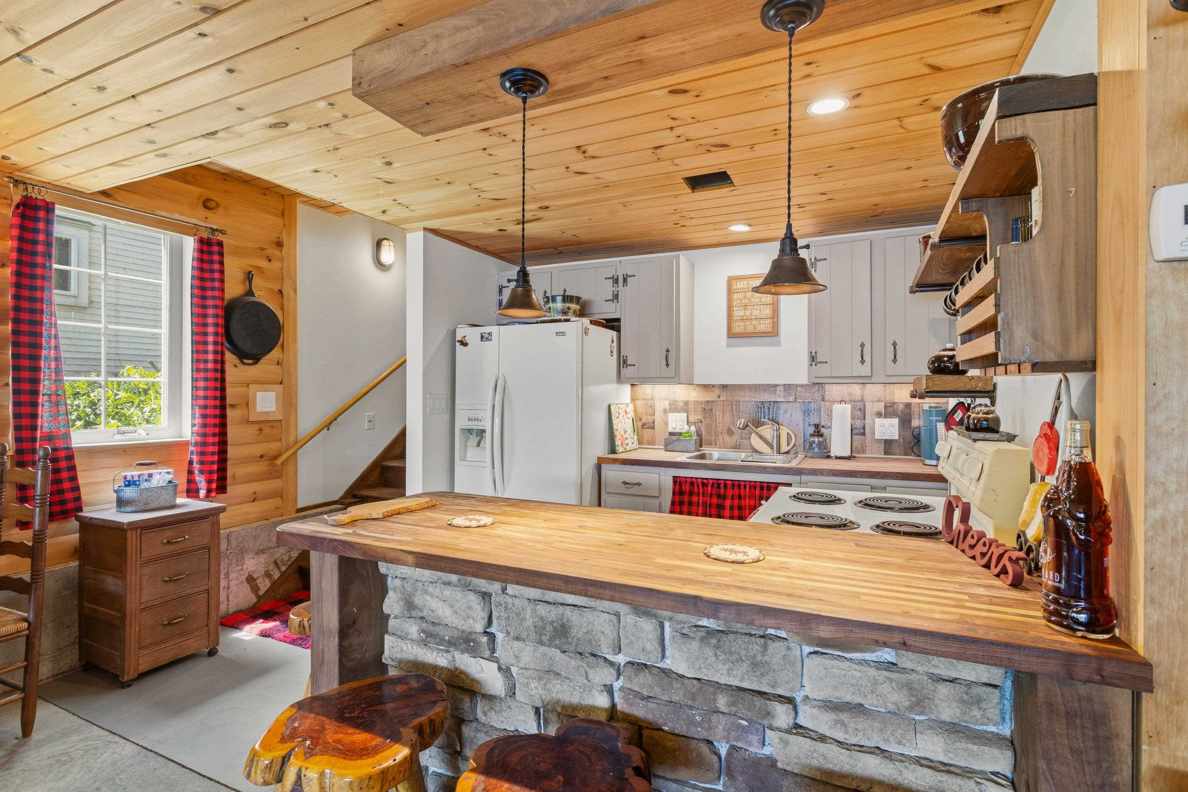
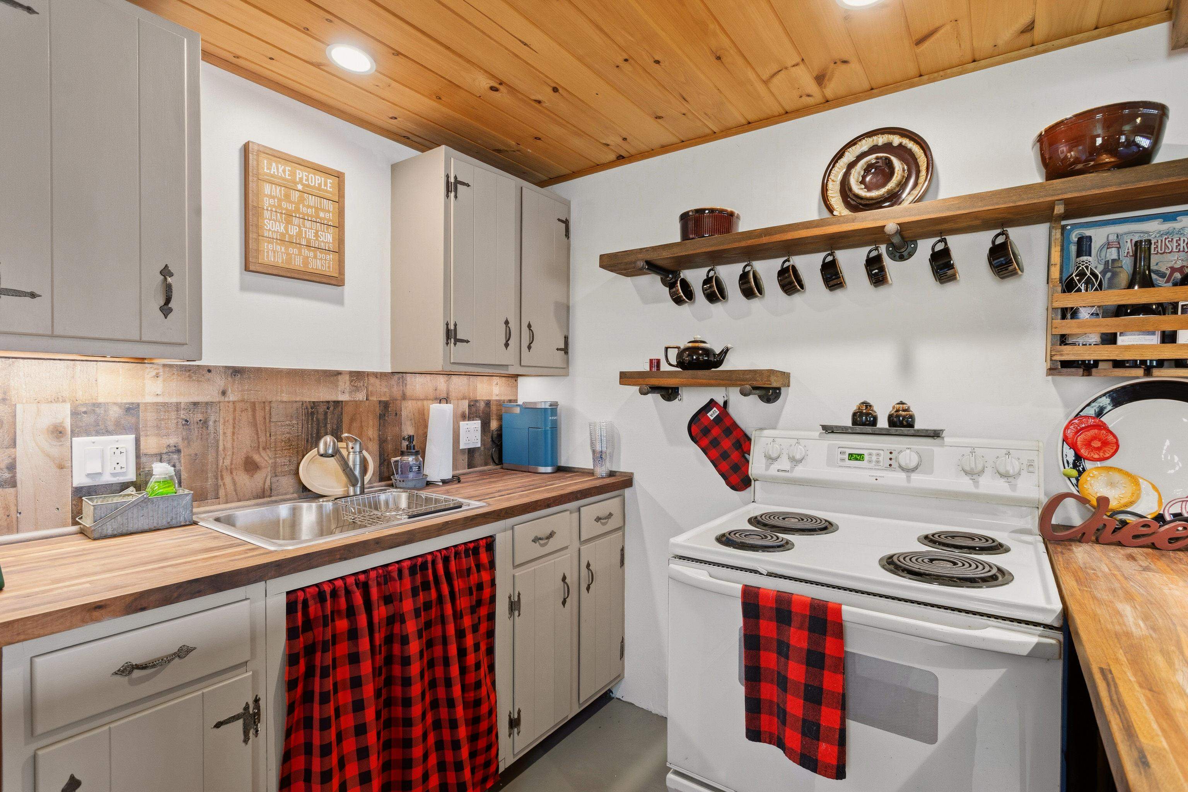
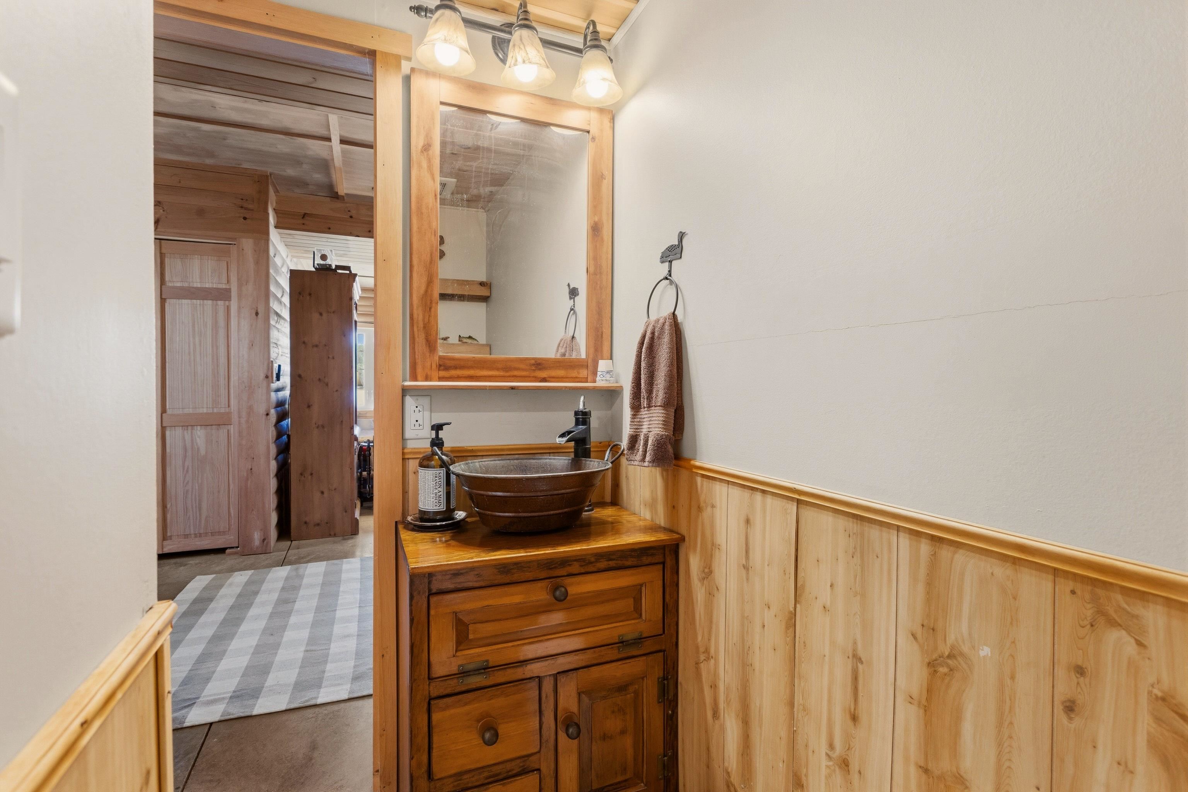
Property Location
- MLS ID: 5093921
- Address: 50 Gaumont Road
- City/Town: Windham
- State: NH
- Zip Code: 03087
- School District: Windham
- Elementary: Windham Center School
- Middle School: Windham Middle School
- High School: Windham High School
- Water Frontage: 50 ft
Property Features
- Color: Blue
- Stories: 2
- Year Built: 2016
- Appliances:
- Gas Cooktop
- ENERGY STAR Qual Dishwshr
- Range Hood
- ENERGY STAR Qual Fridge
- Gas Stove
- Heating:
- Propane
- Electric
- Forced Air
- Gas Fireplace
- Cooling:
- Central AC
- Electric:
- 200+ Amp Service
- Roof:
- Asphalt Shingle
- Basement:
- Y
- Garage Cap: 1
- Driveway:
- Gravel
- Paved
- Sewer:
- Septic
- Flood Zone:
- N
Rooms by Level
- First Floor:
- 1/2 Bathroom
- Dining Room
- Foyer
- Kitchen
- Living Room
- Porch
- Second Floor:
- Bedroom
- Full Bathroom
- Laundry Room
- Primary Bdm Ste
- Office/Study
- Basement:
- 3/4 Bathroom
- Family Room
- Eat-in Kitchen
- Utility Room
- Room 1: Living Room | Level: 1
- Room 2: Dining Room | Level: 1
- Room 3: Kitchen | Level: 1
- Room 4: Foyer | Level: 1
- Room 5: Bathroom Half | Level: 1
- Room 6: Porch | Level: 1
- Room 7: Primary BR Suite | Level: 2
- Room 8: Bedroom | Level: 2
- Room 9: Office/Study | Level: 2
- Room 10: Laundry Room | Level: 2
- Room 11: Bathroom Full | Level: 2
- Room 12: Bathroom Three Quart | Level: Basem
- Room 13: Family Room | Level: Basem
- Room 14: Eat-in Kitchen | Level: Basem
- Room 15: Utility Room | Level: Basem
PrimeMLS Copyright Statement

Copyright 2026 PrimeMLS, Inc. All rights reserved. This information is deemed reliable, but not guaranteed. The data relating to real estate displayed on this display comes in part from the IDX Program of PrimeMLS. The information being provided is for consumers' personal, non-commercial use and may not be used for any purpose other than to identify prospective properties consumers may be interested in purchasing. Data updated every 15 minutes.