


14 Terra Lane, Hudson, NH | Southern NH Residential Home For Sale
Search for homes and condominiums, commercial property, multi-family property, vacant land, and rental property for sale and rent here in the Plaistow area of New Hampshire. Do you want to receive automated alerts about property availability in the Plaistow NH Region? Log-in below to set up your favorite searches.
- Listing Office: RE/MAX Harmony
781-587-0528 - Listing Agent: David Ladner
- Asking Price: $719,900
- Type: Single Family
- Status: Active
- Days-On-Market: 83
- Listing Date: Jun 09, 2026
- Updated: Sep 14, 2026
- Rooms: 13
- Bedrooms: 4 | Baths: 4
- Sq Ft: 3,337 | Acres: 1.57
Property Description
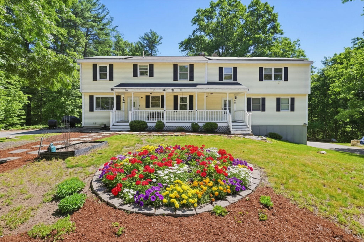
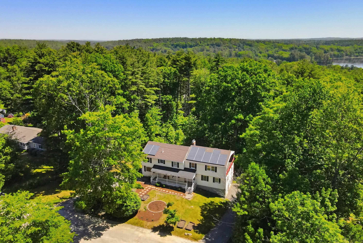
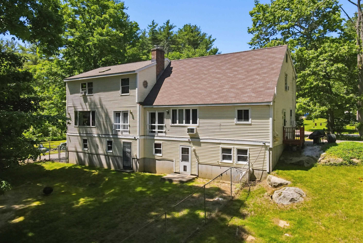
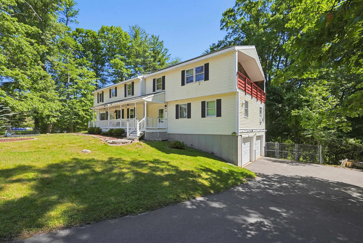
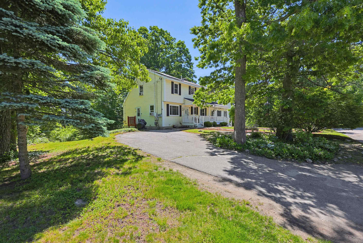
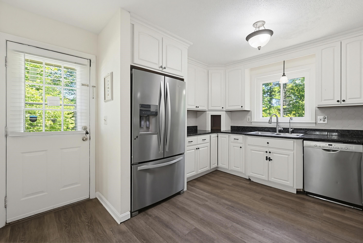
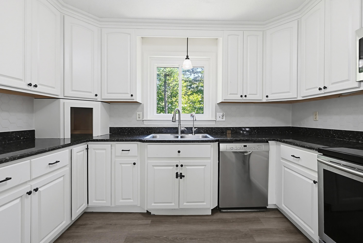
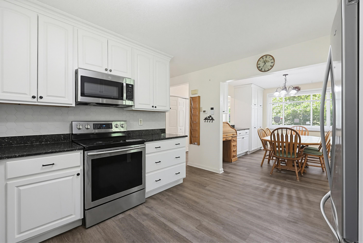
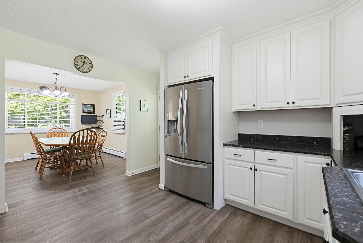
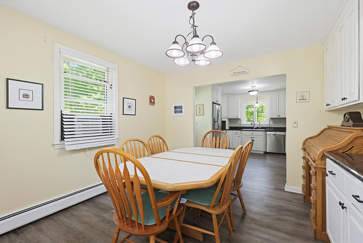
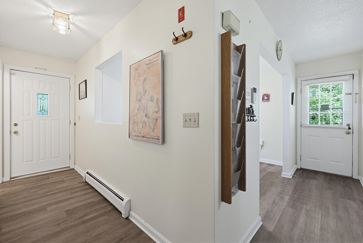
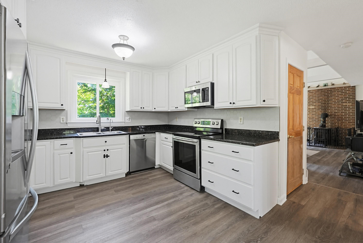
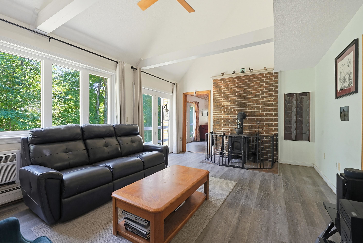
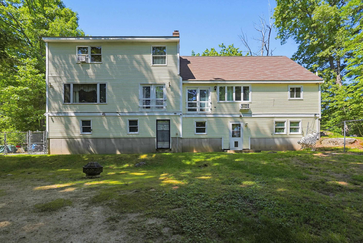
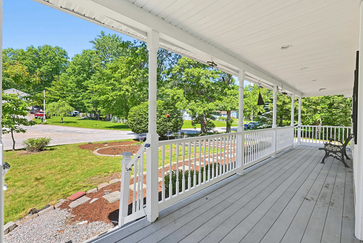
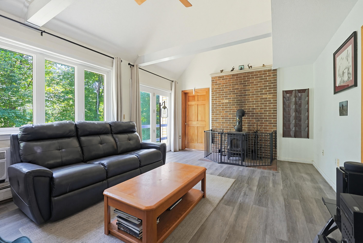
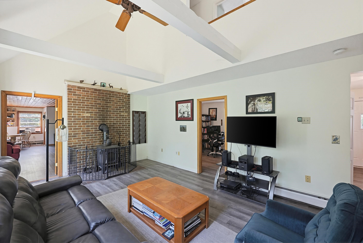
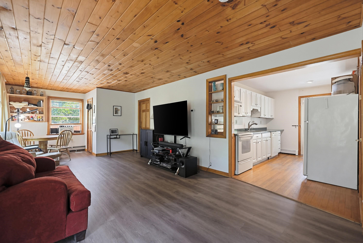
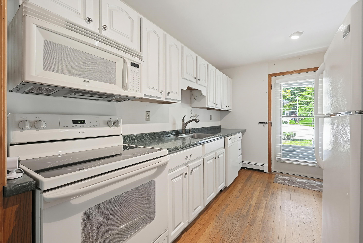
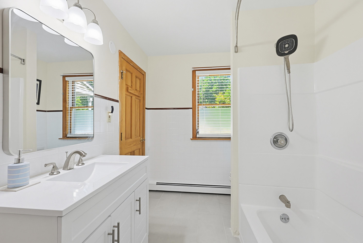
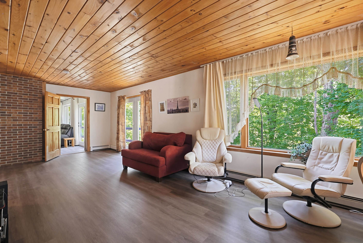
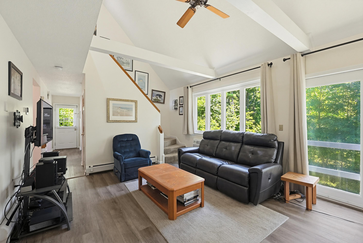
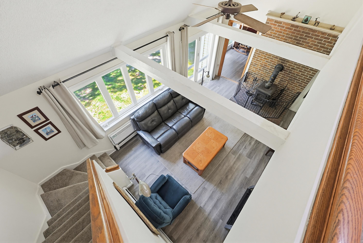
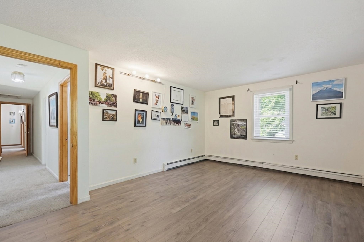
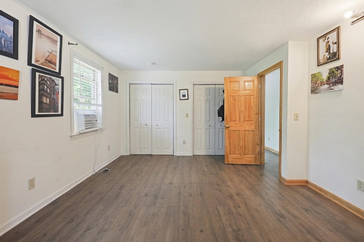
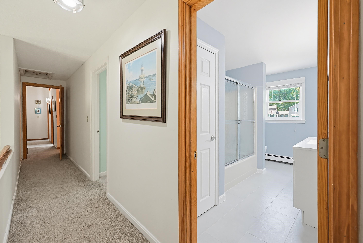
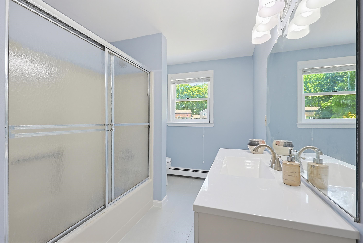
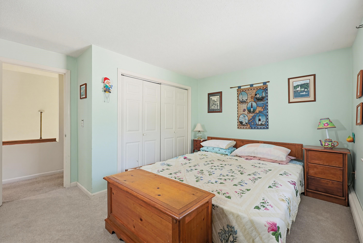
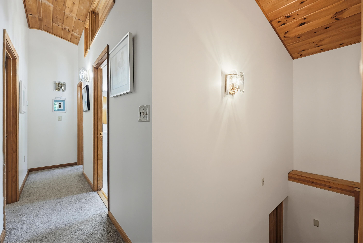
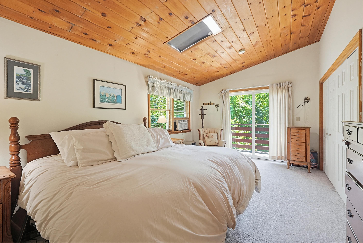
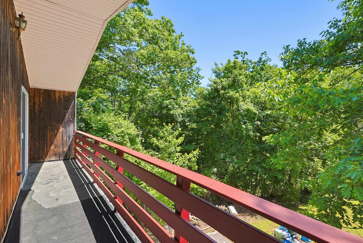
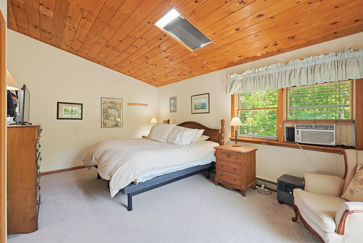
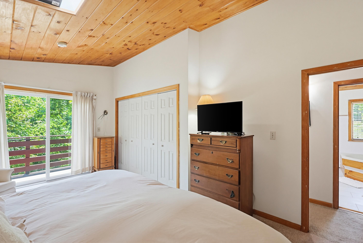
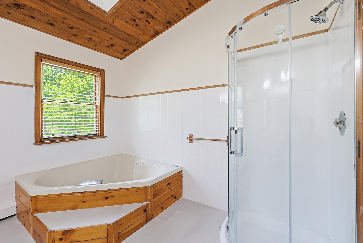
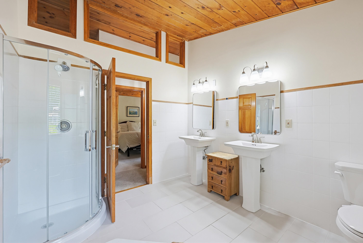
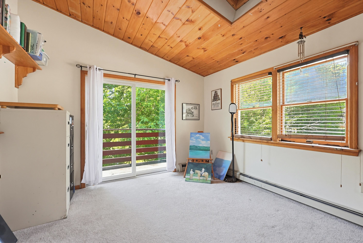
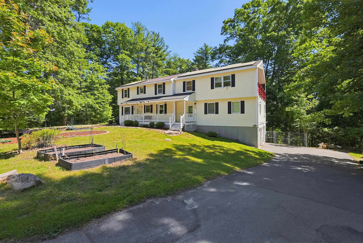
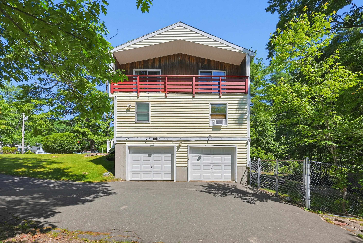
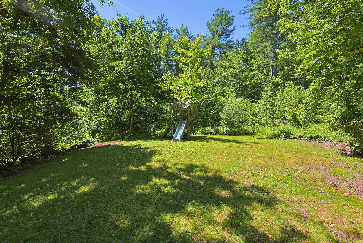
Rare multigenerational opportunity on 1.5+ acres! At the end of a cul-de-sac, you will find this 4-bedroom, 3.5-bath home that blends space, privacy, and nature views. Enjoy mornings on the farmer’s porch or the primary bedroom's private balcony. The main level features a bright, open-concept kitchen/dining area with a new hex backsplash opening to a bright dining room. The living room boasts cathedral ceilings and massive windows, flowing into a custom-built in-law suite with a large family room with pine wood ceilings, a 2nd kitchen, and a full bath. Upstairs offers 3 spacious bedrooms, a large playroom, and 2 full baths. The lower level features a large bonus room with a walk-out, a library, and an attached 2-car garage with a storage area. 2 separate entrances and 2 large driveways with ample parking. Minutes from Robinson Pond, Benson's Park, and Parker Wildlife Refuge for hiking, kayaking, picnics, and fishing!Property Directions
Boulder Drive to Terra Lane (cul-de-sac)Photo Gallery

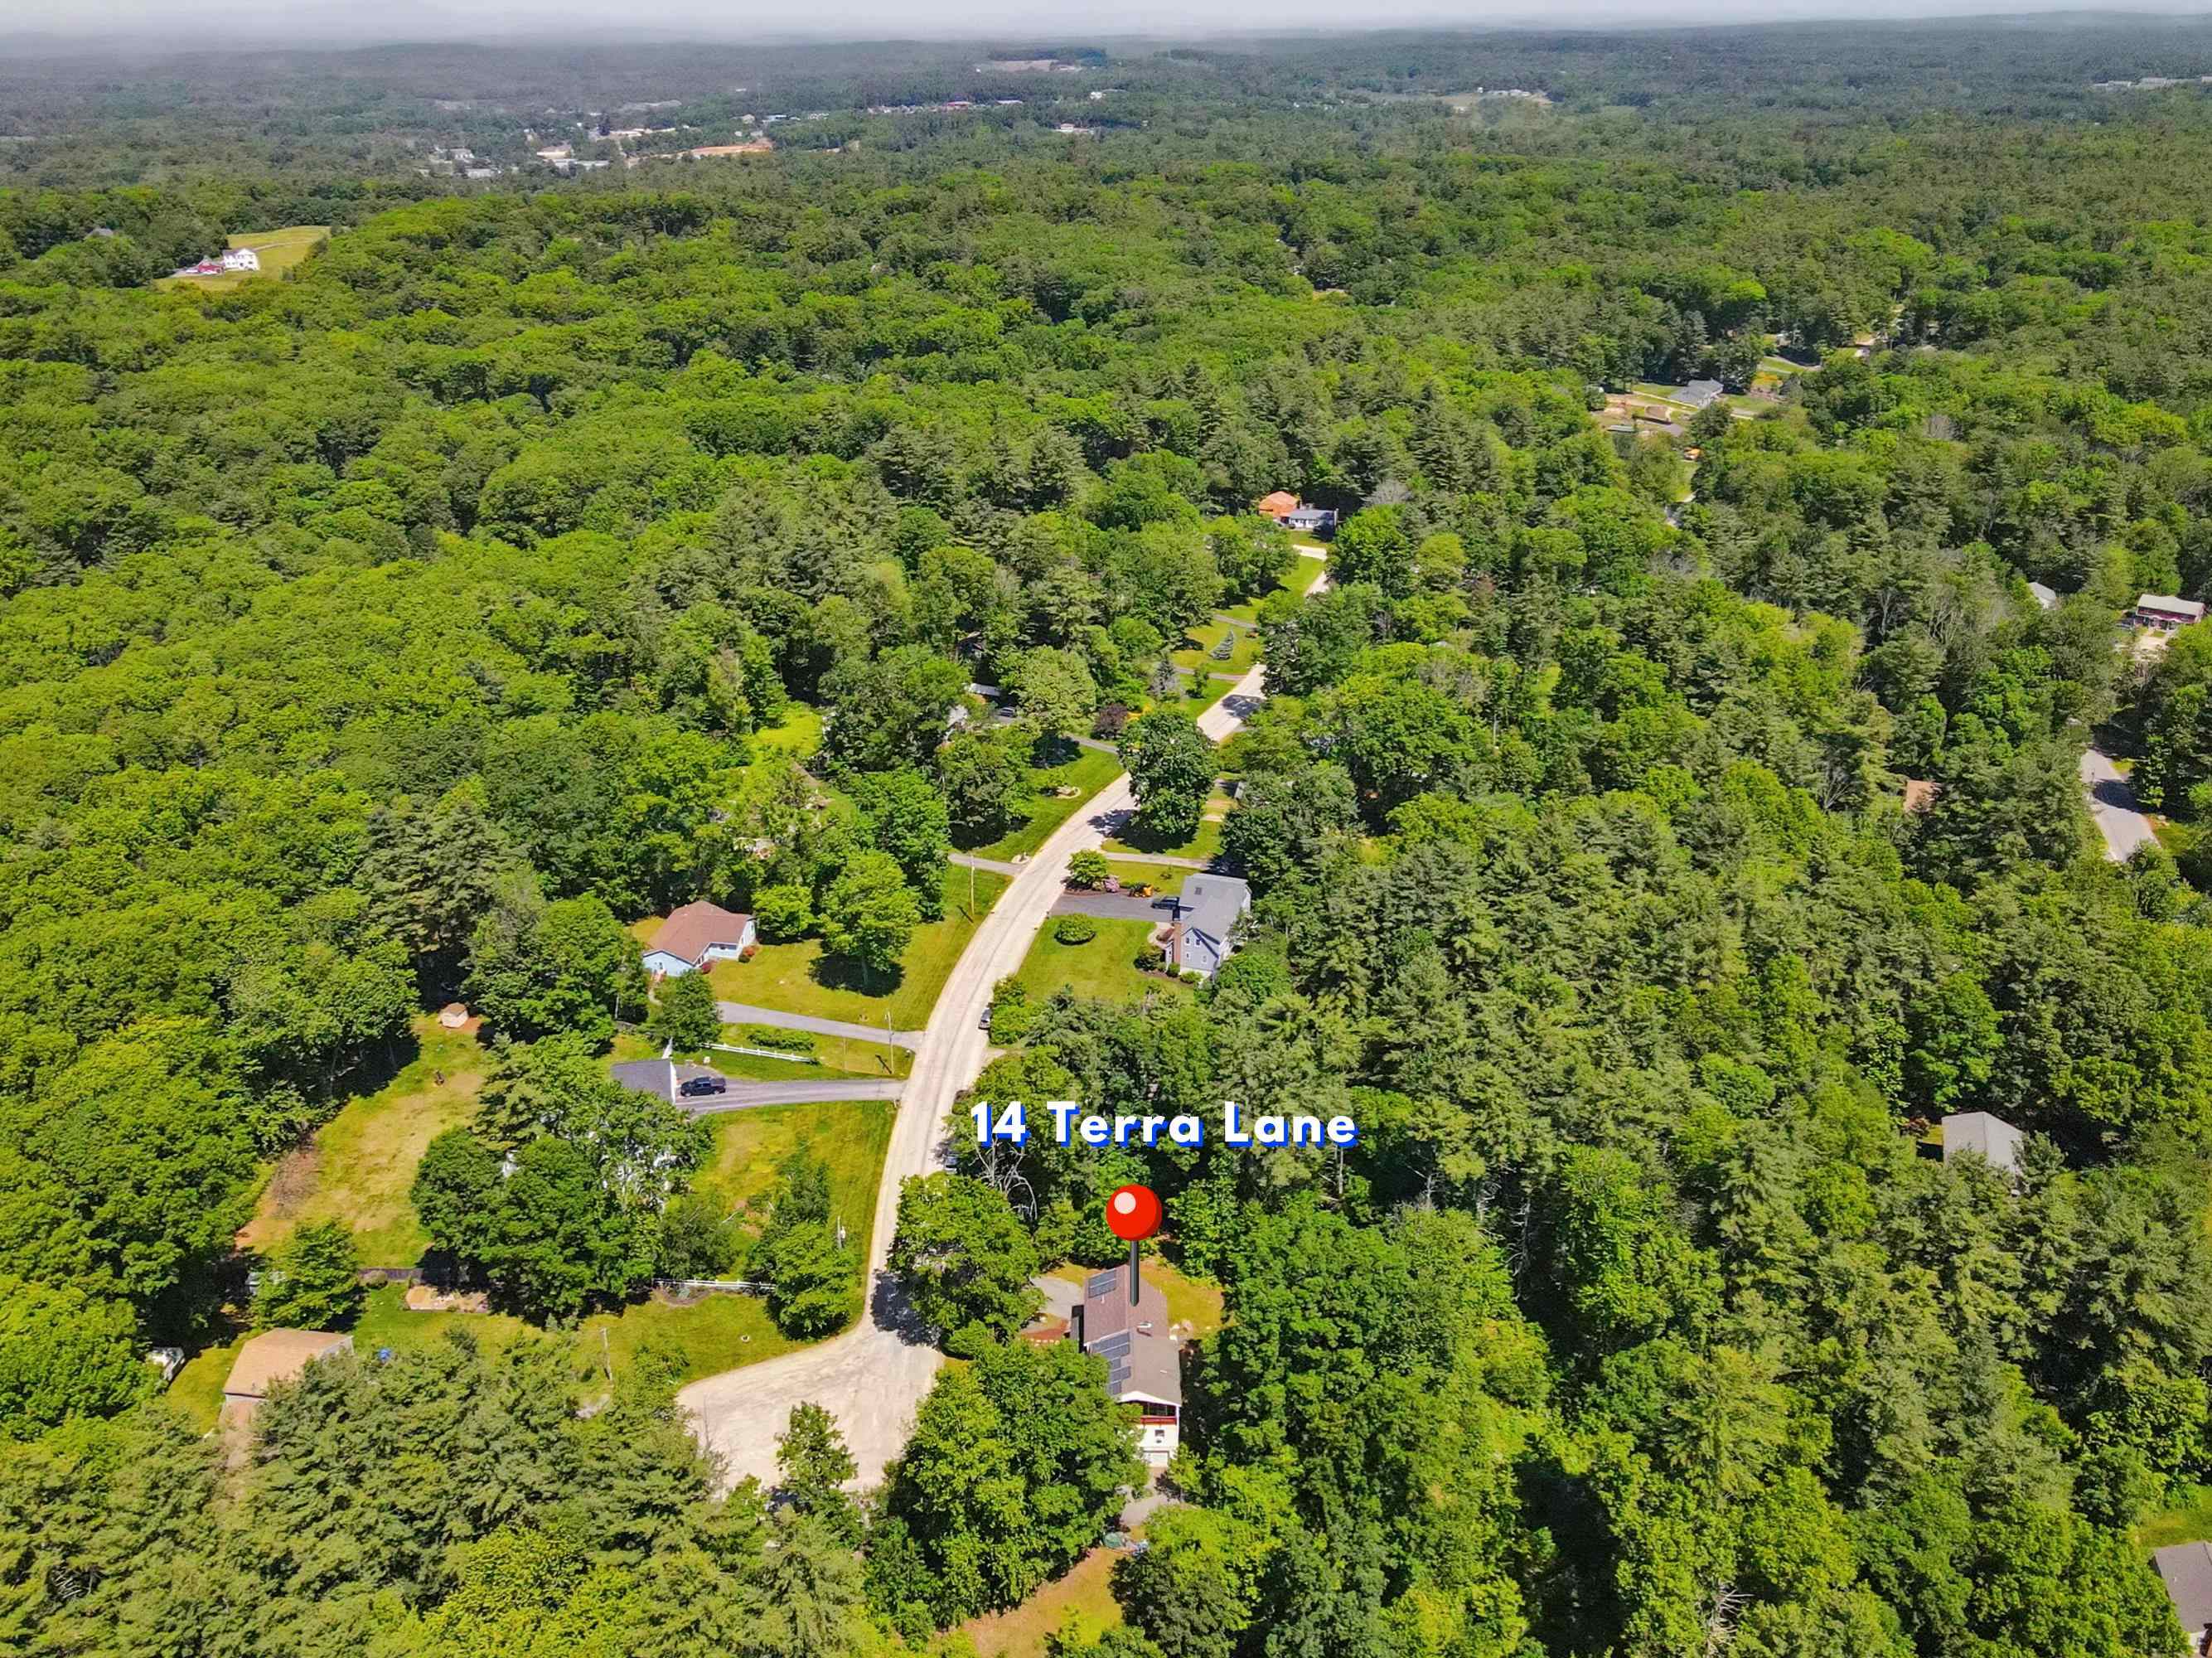
Property Location
- MLS ID: 5093904
- Address: 14 Terra Lane
- City/Town: Hudson
- State: NH
- Zip Code: 03051
Property Features
- Color: Yellow
- Stories: 2
- Year Built: 1986
- Flooring:
- Carpet
- Hardwood
- Tile
- Vinyl
- Appliances:
- Dishwasher
- Dryer
- Microwave
- Electric Range
- Refrigerator
- Washer
- Heating:
- Oil
- Baseboard
- Hot Water
- Cooling:
- Wall AC Units
- Electric:
- Circuit Breaker(s)
- Roof:
- Asphalt Shingle
- Fiberglass Shingle
- Basement:
- Y
- Garage Cap: 2
- Driveway:
- Paved
- Sewer:
- Private
- Flood Zone:
- N
Rooms by Level
- First Floor:
- Bedroom
- Full Bathroom
- 1/2 Bathroom
- Dining Room
- Family Room
- Kitchen
- Laundry Room
- Living Room
- Office/Study
- Other
- Second Floor:
- Bedroom
- Full Bathroom
- Primary Bedroom
- Basement:
- Bonus Room
- Library
- Room 1: Living Room | Level: 1 | 18x13
- Room 2: Dining Room | Level: 1 | 12x11
- Room 3: Family Room | Level: 1 | 30x12
- Room 4: Kitchen | Level: 1 | 13x12
- Room 5: Primary Bedroom | Level: 2 | 18x11
- Room 6: Bedroom | Level: 2 | 18x11
- Room 7: Bedroom | Level: 2 | 13x12
- Room 8: Bedroom | Level: 1 | 12x12
- Room 9: Bathroom Full | Level: 2 | 10x9
- Room 10: Bathroom Full | Level: 2 | 12x7
- Room 11: Bathroom Full | Level: 1 | 12x7
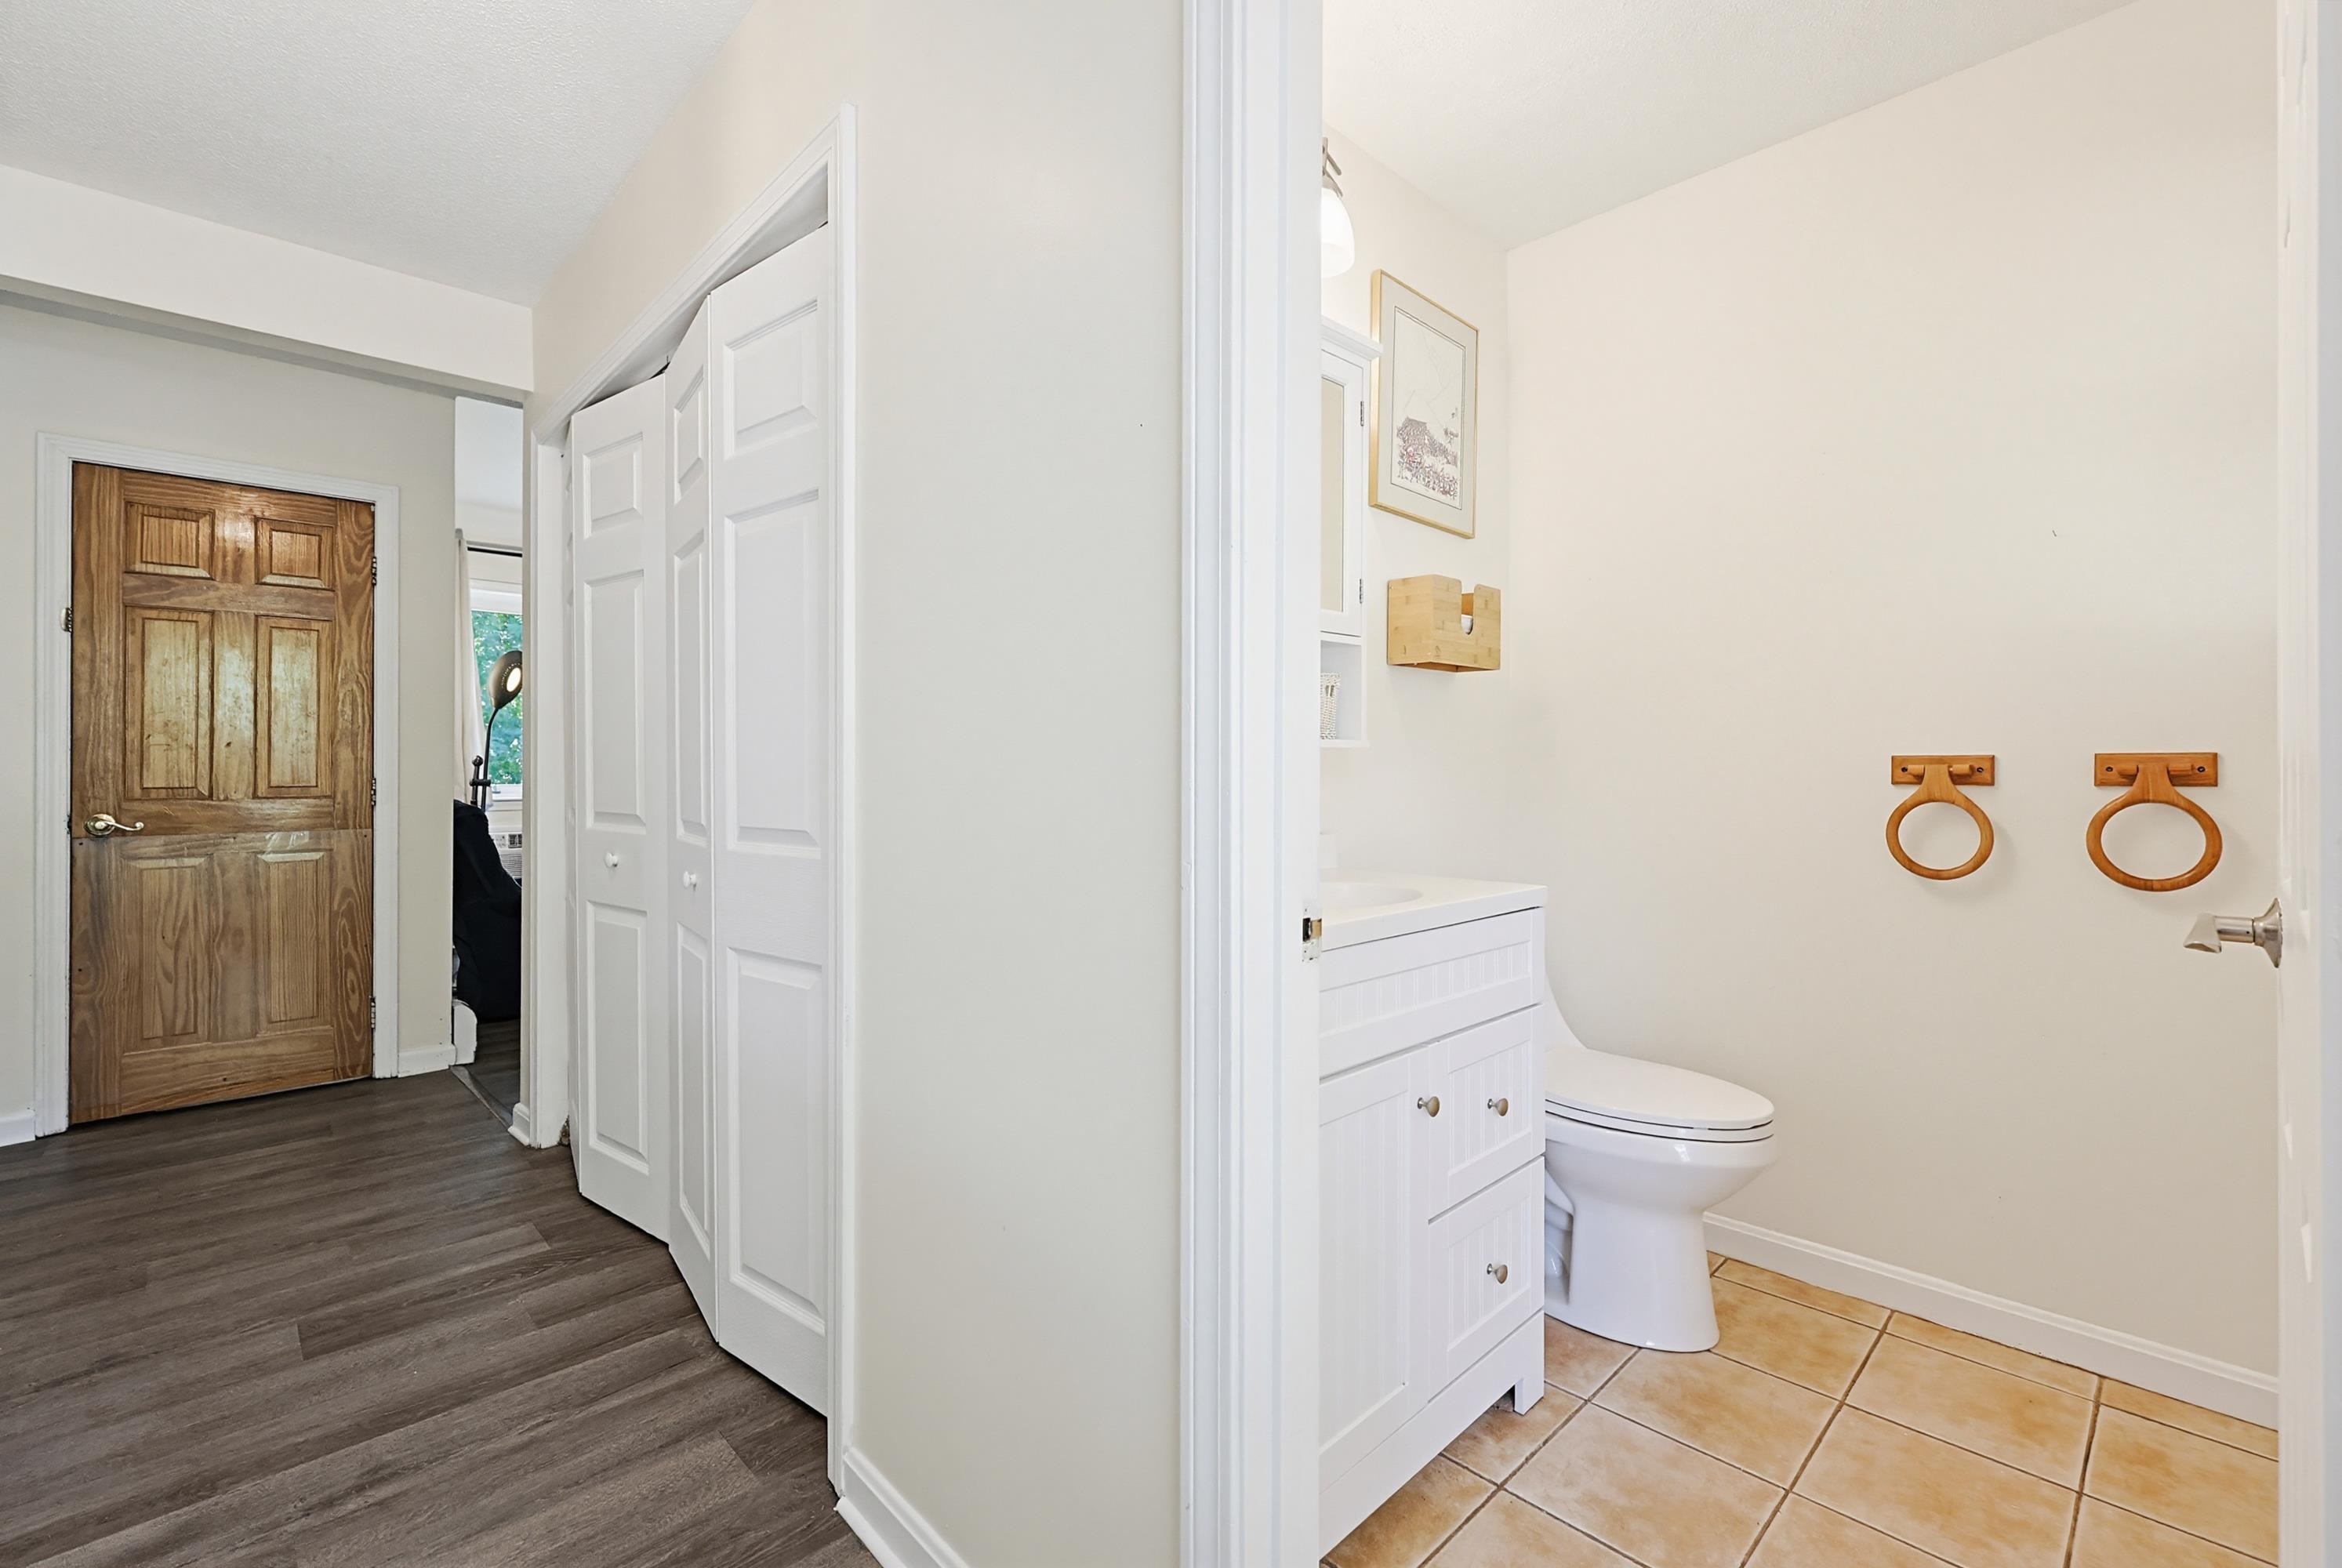
- Room 12: Bathroom Half | Level: 1 | 6x5
- Room 13: Laundry Room | Level: 1
- Room 14: Kitchen | Level: 1 | 12x8
- Room 15: Other | Level: 1 | 13x12
PrimeMLS Copyright Statement

Copyright 2026 PrimeMLS, Inc. All rights reserved. This information is deemed reliable, but not guaranteed. The data relating to real estate displayed on this display comes in part from the IDX Program of PrimeMLS. The information being provided is for consumers' personal, non-commercial use and may not be used for any purpose other than to identify prospective properties consumers may be interested in purchasing. Data updated every 15 minutes.