


23 Bonnie Heights Lane-Unit 7, Hudson, NH | Southern NH Residential Home For Sale
Search for homes and condominiums, commercial property, multi-family property, vacant land, and rental property for sale and rent here in the Plaistow area of New Hampshire. Do you want to receive automated alerts about property availability in the Plaistow NH Region? Log-in below to set up your favorite searches.
- Listing Office: Coldwell Banker Realty Bedford NH
603-471-0777 - Listing Agent: Cheryl Liss
Cell: 603-494-0225 - Asking Price: $360,000
- Type: Condo
- Status: Active
- Days-On-Market: 28
- Listing Date: Jun 10, 2026
- Updated: Jul 09, 2026
- Rooms: 5
- Bedrooms: 2 | Baths: 2
- Sq Ft: 1,235 | Acres: 0.00
Property Description
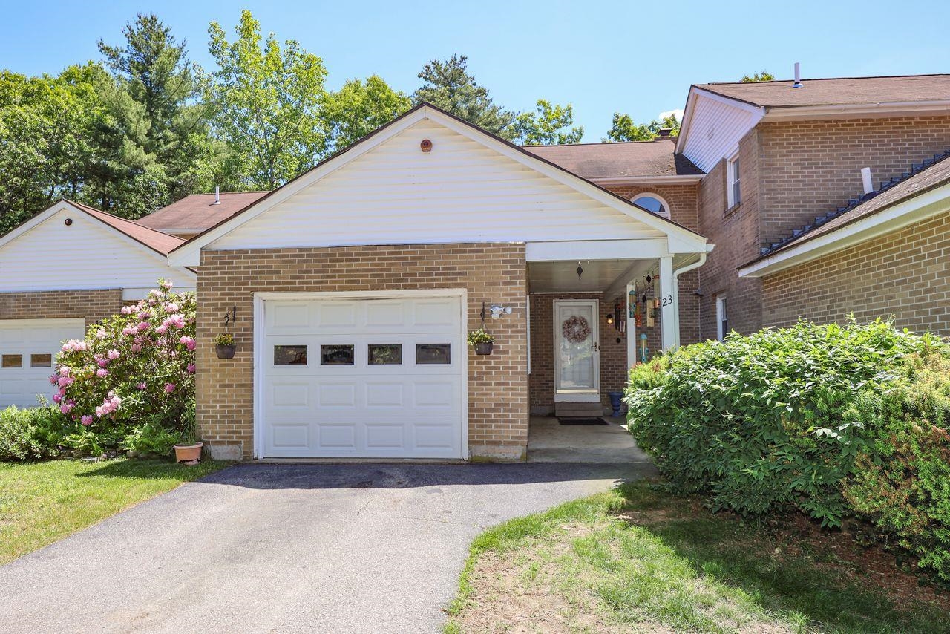
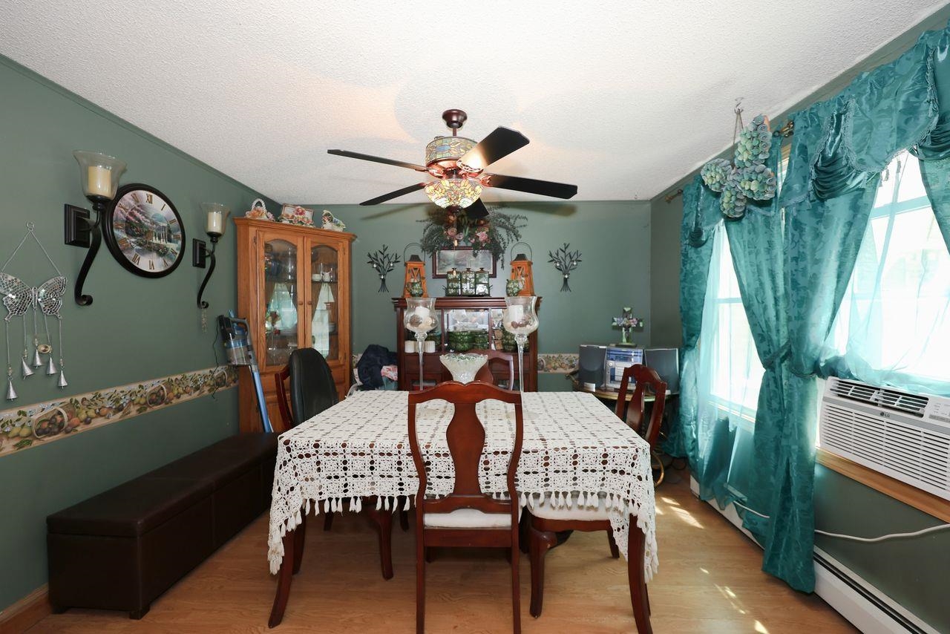
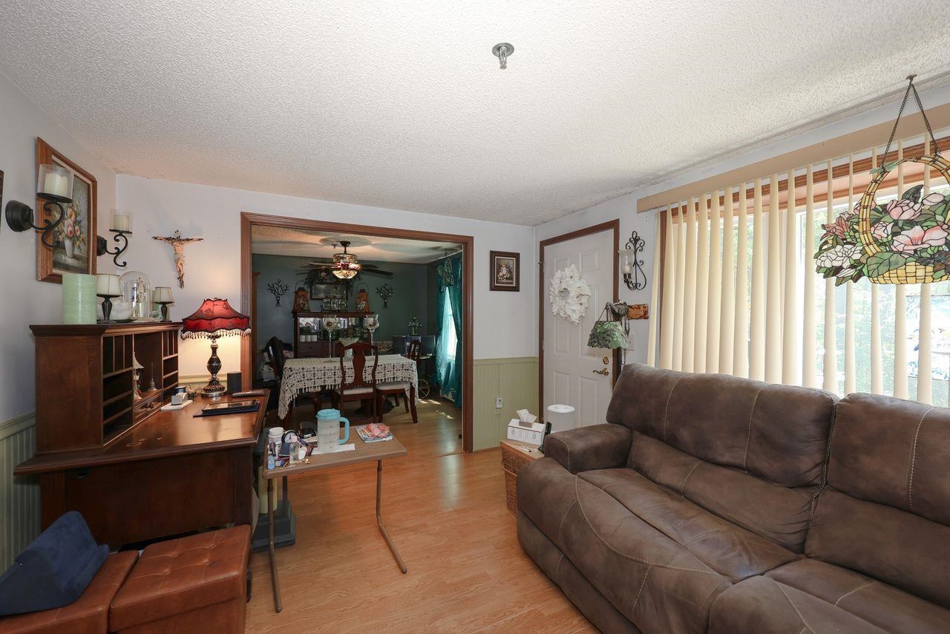
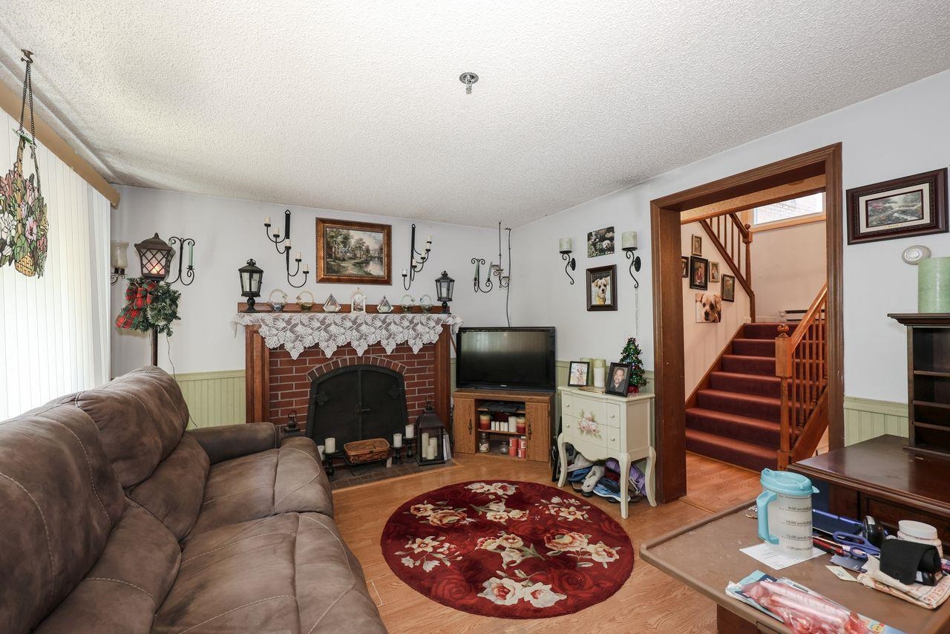
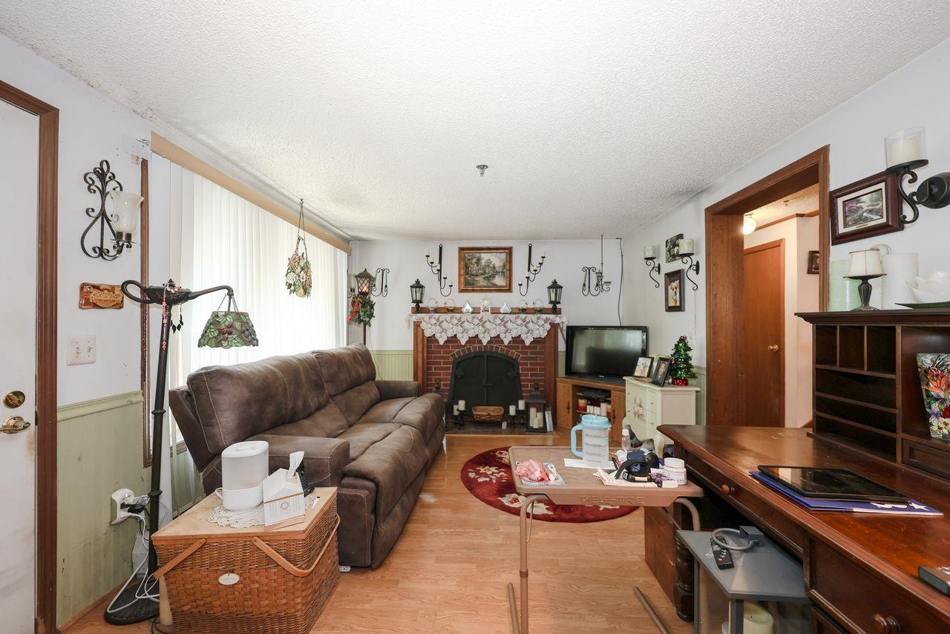
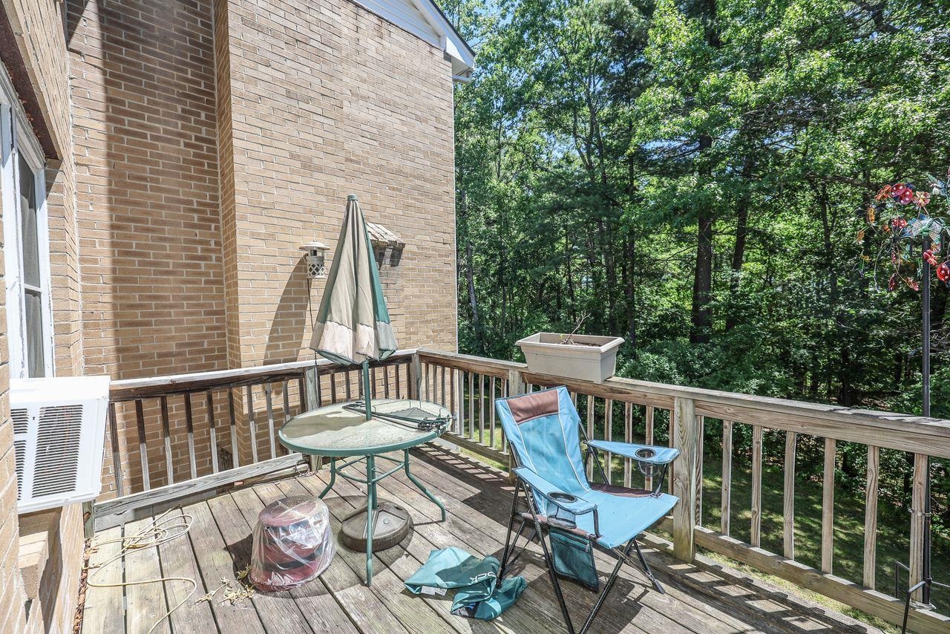
Enjoy coming home to this beautiful two-bedroom townhouse condo featuring 1.5 bathrooms, formal dining room, living room with fireplace and large bay window that opens onto the 8'x14' deck overlooking the wooded common area - perfect for relaxing and entertaining. Upstairs are the 2 bedrooms, full bathroom and laundry area. The attached 1-car garage is an added bonus and the paved driveway provides parking for a second car. The basement includes space for an office or storage, and a small utility room with a walkout to a small patio under the deck. Great location for commuting via routes 3 and 93, close to shopping, restaurants, and the center of town – not to mention Benson Park! Pet friendly and no age restrictions.Property Directions
Highland St to Bonnie Ln, right on Bonnie Heights Ln, #23 is in second building on the left.Photo Gallery






Property Location
- MLS ID: 5093895
- Address: 23 Bonnie Heights Lane-Unit 7
- City/Town: Hudson
- State: NH
- Zip Code: 03051
- School District: Hudson School District
- Elementary: Hills Garrison Elem
- Middle School: Hudson Memorial School
- High School: Alvirne High School
- Condo Name: Bonnie Heights
- Condo Fees: $Yes
- Fee Includes:
- Landscaping
- Plowing
- Trash
- Condo Association Fee
Property Features
- Color: tan brick
- Stories: 2
- Year Built: 1984
- Appliances:
- Dishwasher
- Dryer
- Freezer
- Microwave
- Electric Range
- Refrigerator
- Washer
- Water Heater off Boiler
- Heating:
- Oil
- Baseboard
- Electric
- Cooling:
- None
- Electric:
- Circuit Breaker(s)
- Roof:
- Asphalt Shingle
- Basement:
- Y
- Garage Cap: 1
- Driveway:
- Paved
- Sewer:
- Public
- Flood Zone:
- N
Rooms by Level
- First Floor:
- 1/2 Bathroom
- Dining Room
- Kitchen
- Living Room
- Second Floor:
- Bedroom
- Full Bathroom
- Basement:
- Other
- Utility Room
- Room 1: Living Room | Level: 1 | 14' x 11'
- Room 2: Dining Room | Level: 1 | 10'6" x 11'
- Room 3: Kitchen | Level: 1 | 10'6" x 11
- Room 4: Bathroom Half | Level: 1
- Room 5: Bedroom | Level: 2 | 13' x 11'
- Room 6: Bedroom | Level: 2 | 9'6" x 11'
- Room 7: Bathroom Full | Level: 2
- Room 8: Other | Level: Basem
- Room 9: Utility Room | Level: Basem
PrimeMLS Copyright Statement

Copyright 2026 PrimeMLS, Inc. All rights reserved. This information is deemed reliable, but not guaranteed. The data relating to real estate displayed on this display comes in part from the IDX Program of PrimeMLS. The information being provided is for consumers' personal, non-commercial use and may not be used for any purpose other than to identify prospective properties consumers may be interested in purchasing. Data updated every 15 minutes.