


4 Campbell Way, Windham, NH | Southern NH Residential Home For Sale
Search for homes and condominiums, commercial property, multi-family property, vacant land, and rental property for sale and rent here in the Plaistow area of New Hampshire. Do you want to receive automated alerts about property availability in the Plaistow NH Region? Log-in below to set up your favorite searches.

- Listing Office: BHHS Verani Londonderry
603-434-2377 - Listing Agent: Cheryl Lang
cheryl.lang@verani.com - Asking Price: $869,900
- Type: Condo
- Status: Active
- Days-On-Market: 127
- Listing Date: Jun 10, 2026
- Updated: Oct 15, 2026
- Rooms: 8
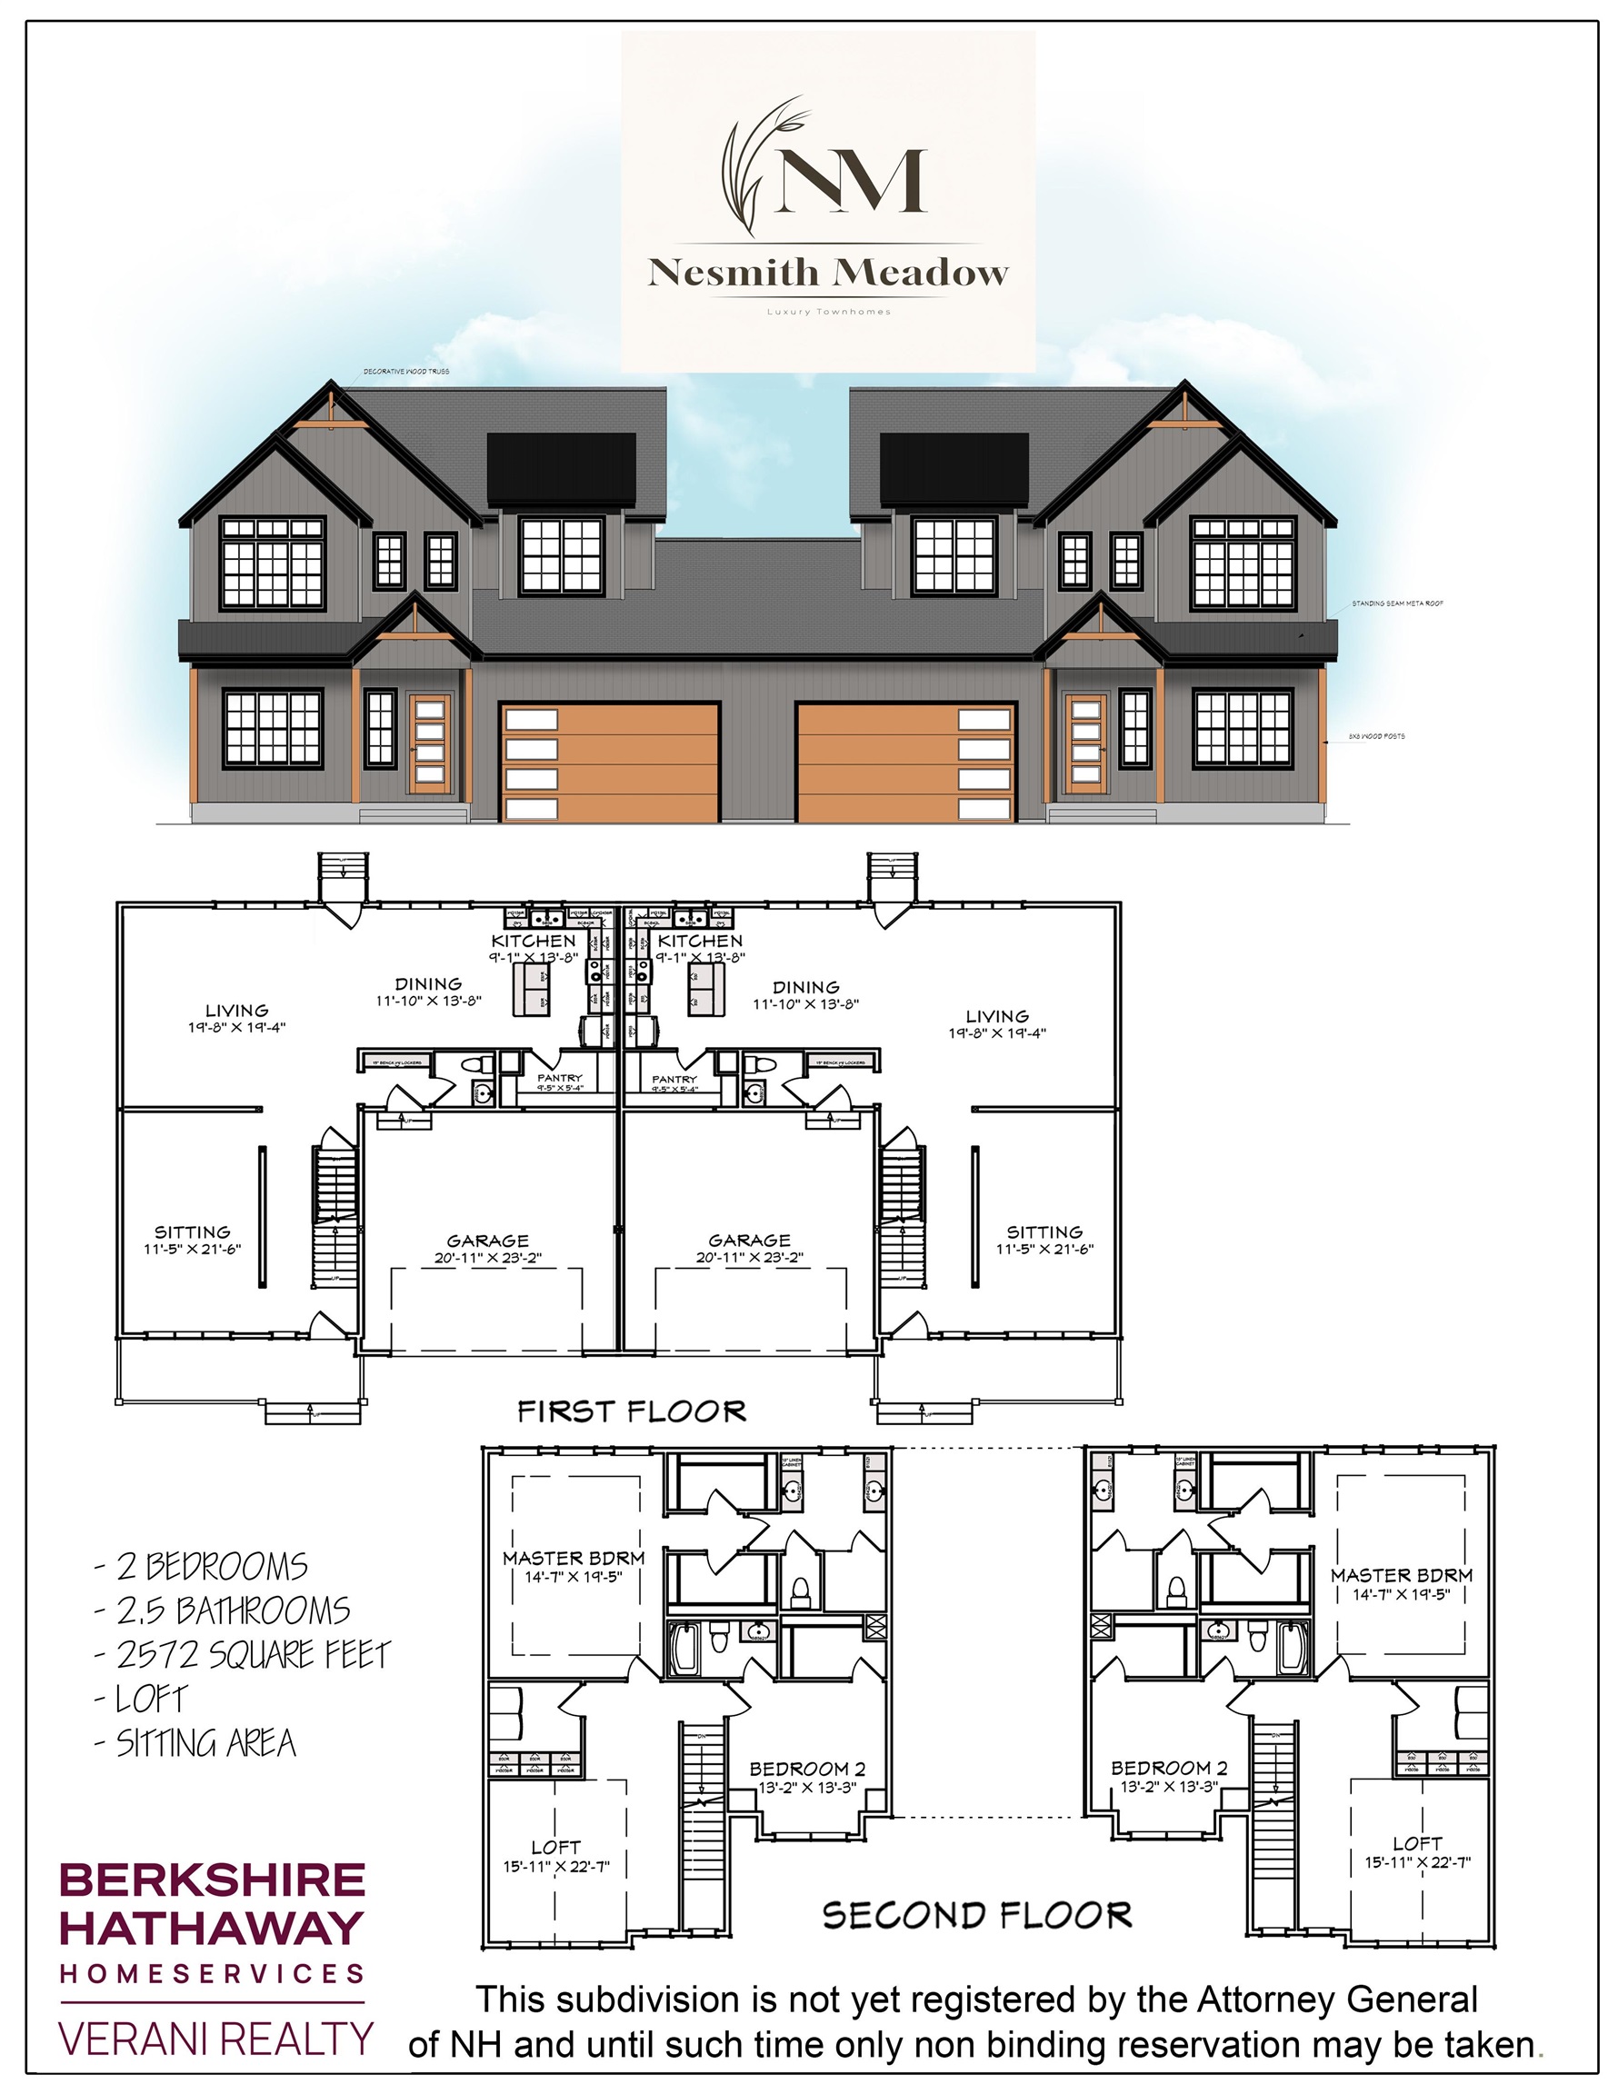
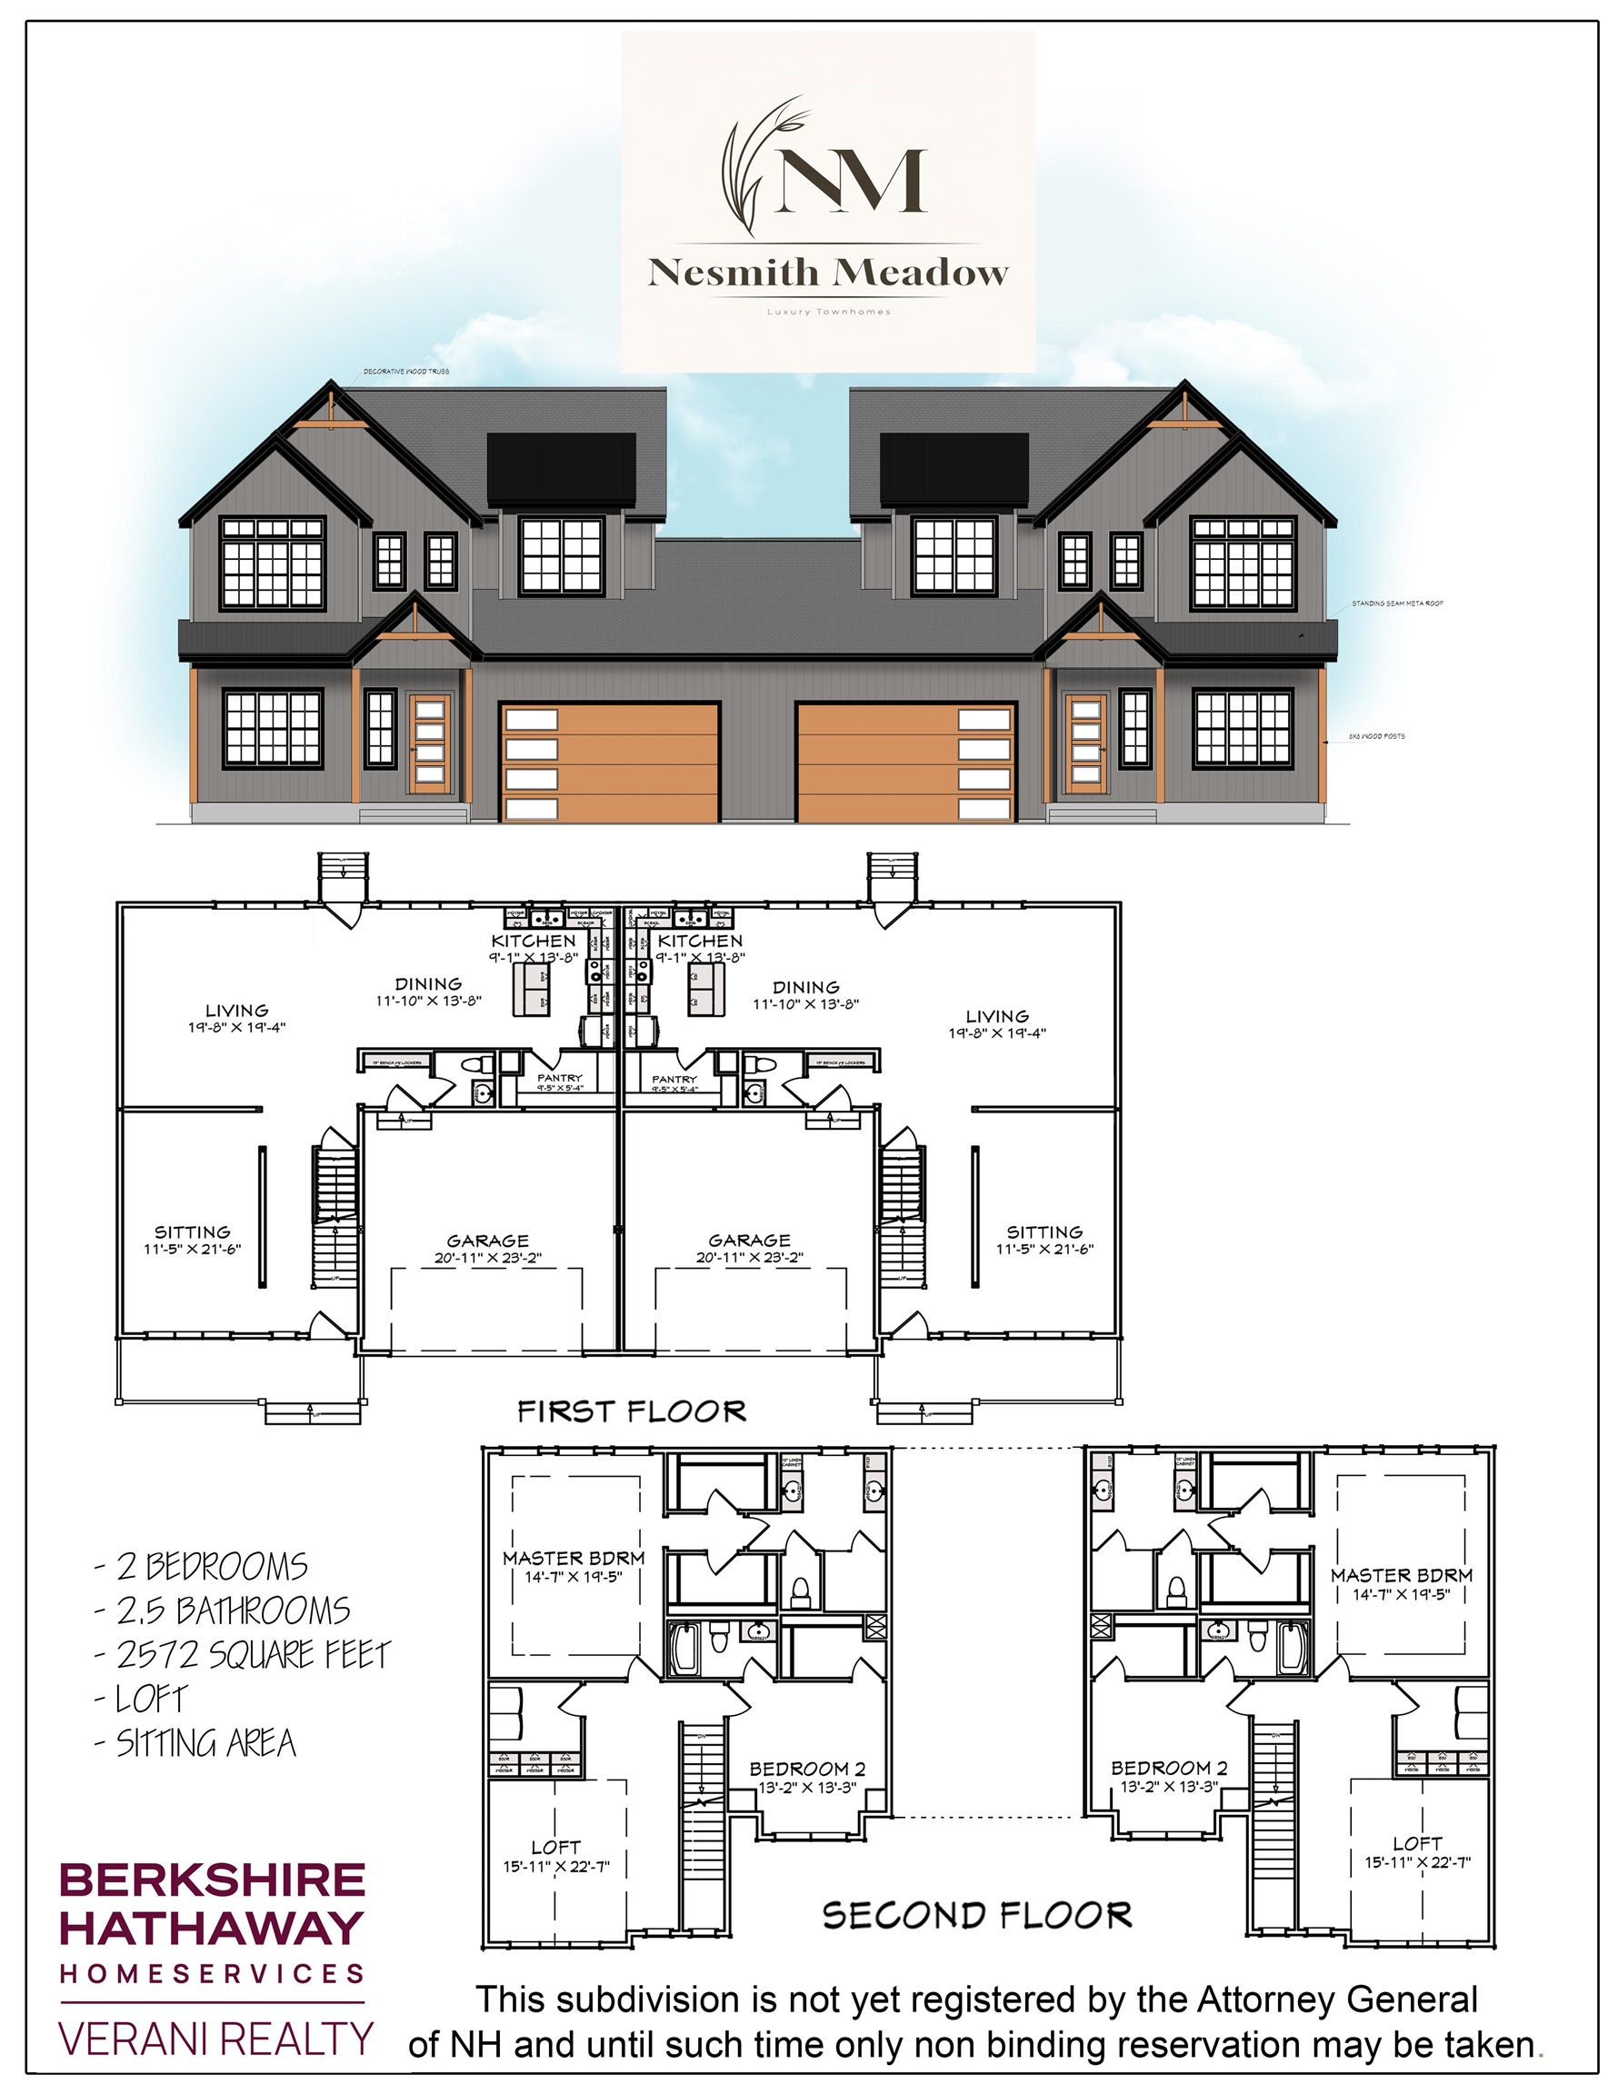
- Bedrooms: 2 | Baths: 3
- Sq Ft: 2,572 | Acres: 17.30
Property Description
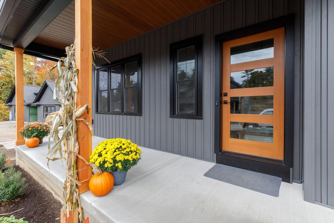
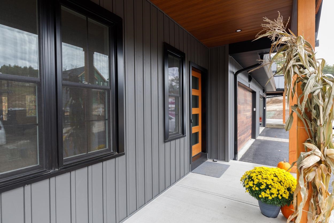
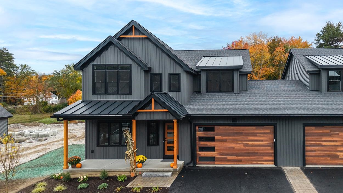
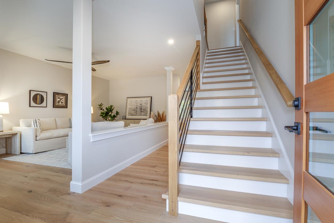
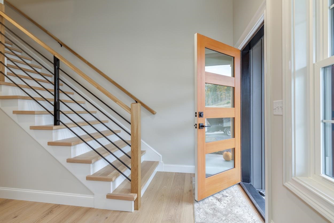
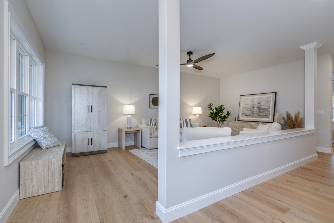
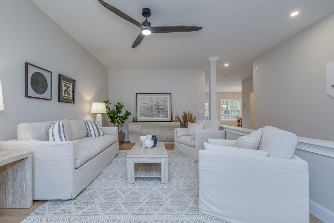
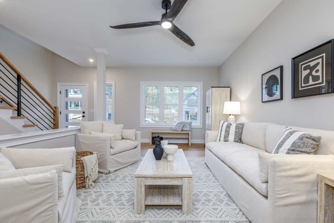
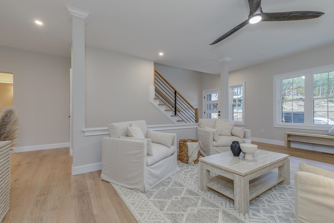
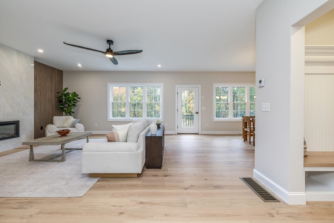
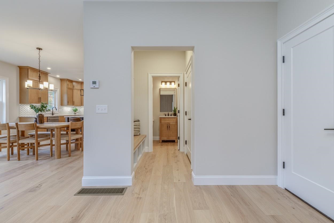
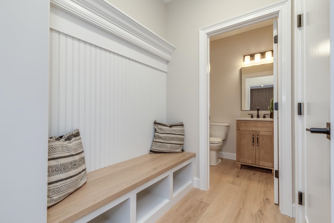
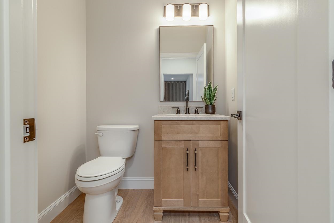
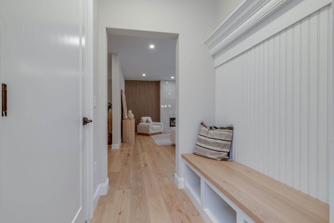
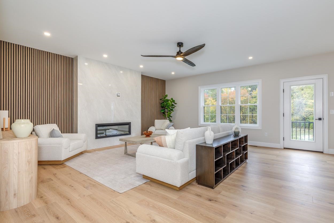
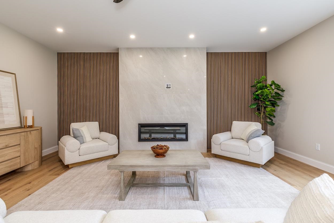
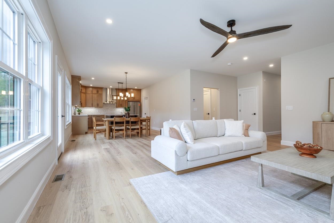
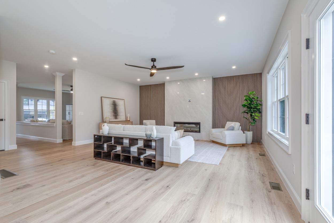
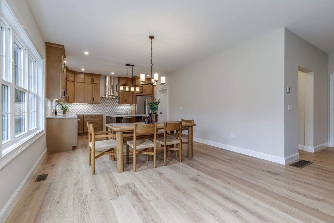
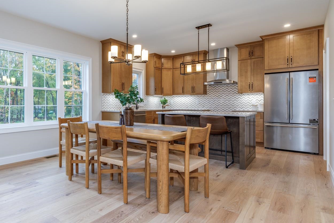
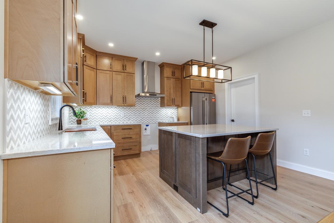
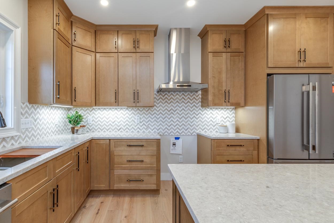
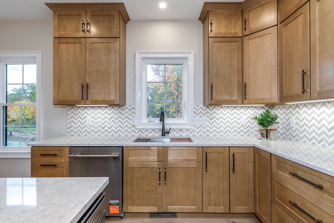
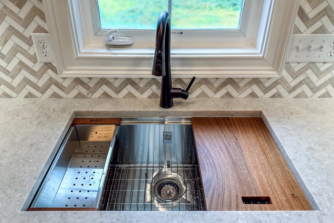
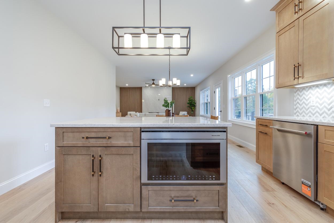
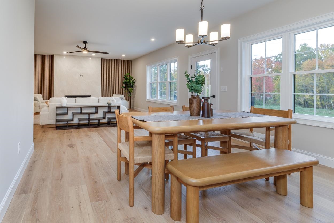
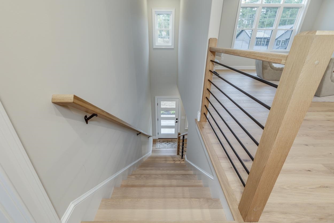
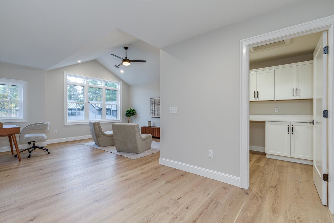
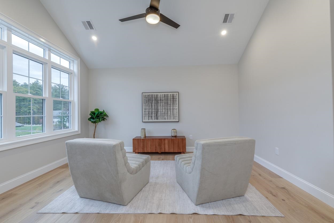
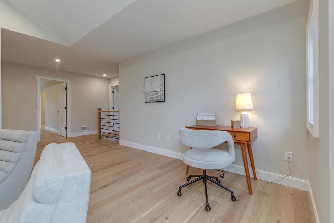
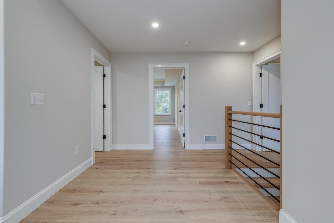
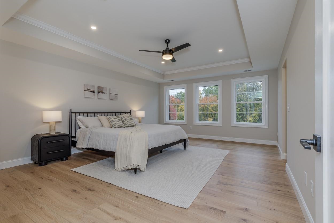
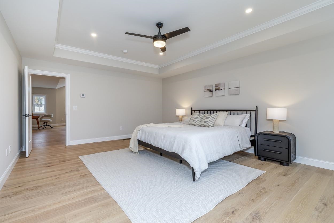
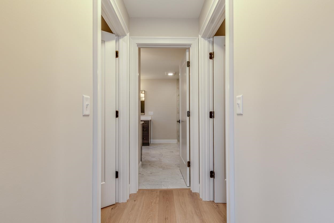
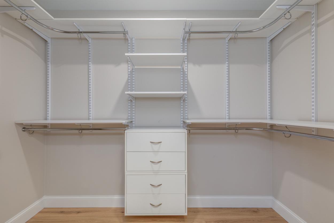
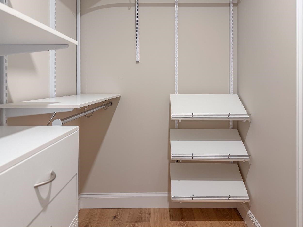
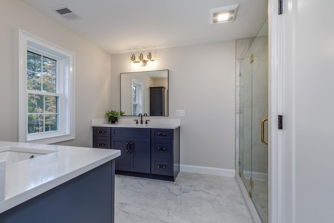
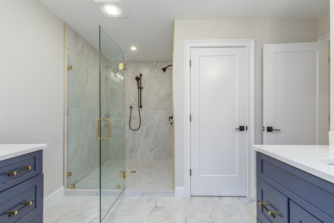
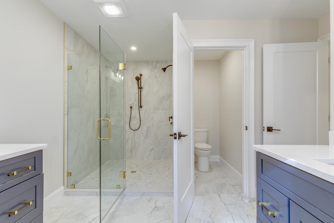
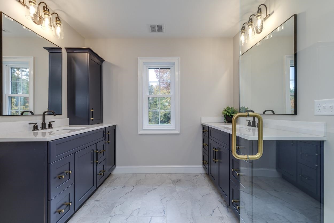
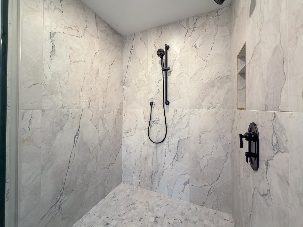
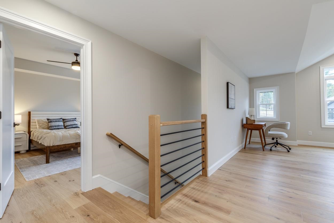
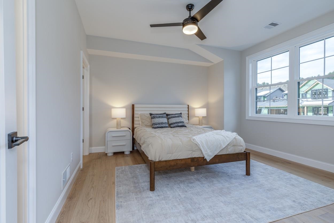
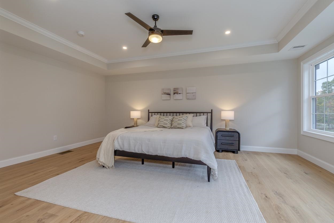
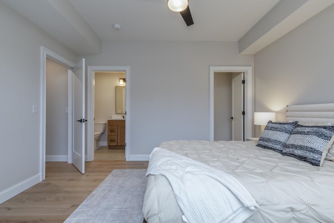
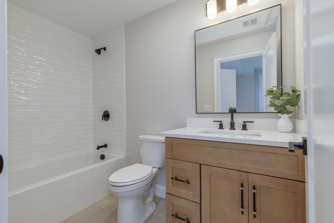
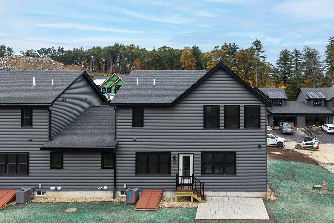
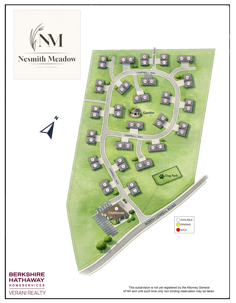
Introducing an exceptional new luxury duplex community in one of Windham's most desirable locations. Thoughtfully designed for today's lifestyle, these stunning new homes combine modern elegance, quality craftsmanship, and energy-conscious construction to create the perfect balance of comfort, style, and convenience. Step inside and discover bright, open living spaces enhanced by soaring ceilings, oversized windows, and carefully curated finishes throughout. The heart of each home features a beautifully appointed kitchen with quartz countertops, stylish accents, and seamless flow into the spacious living area, where a cozy fireplace creates the perfect gathering place for family and friends. Designed with flexibility in mind, these homes offer versatile living areas and multipurpose flex spaces to accommodate work, hobbies, guests, or changing lifestyle needs. Enjoy effortless indoor-outdoor living with a welcoming covered front porch and a private patio or deck for relaxing and entertaining. Upstairs, retreat to a luxurious primary suite featuring dual vanities, a custom tiled shower with glass enclosure, and two generous walk-in closets. A second bedroom, full bath, expansive loft, and convenient second-floor laundry provide both comfort and functionality. Additional features include a two-car garage, full unfinished basement offering future expansion potential, and several green-building features designed to help reduce energy costs while supporting a low-maintenance, executive lifestyle. Ideally situated near major highways, shopping, dining, recreation, nature trails, and Windham's highly regarded schools, this exciting new community offers the perfect combination of luxury, convenience, and modern living. *** This is a construction site and for your safety it is shown by appointment ONLY (or at the scheduled open house) *** GPS 47 North Lowell Rd.Property Directions
GPS 47 North Lowell Rd Windham. NH-111 to North Lowell left onto Campbell Dr (aka Nesmith Meadow)Photo Gallery
Property Location
- MLS ID: 5093852
- Address: 4 Campbell Way
- City/Town: Windham
- State: NH
- Zip Code: 03087
- School District: Windham
- Elementary: Golden Brook Elementary School
- Middle School: Windham Middle School
- High School: Windham High School
- Subdivision: Nesmith Meadow
- Condo Name: Nesmith Meadow
- Condo Fees: $Yes
- Fee Includes:
- Landscaping
- Plowing
- Recreation
- Sewer
- Water
- Condo Association Fee
- HOA Fee
- For Reserves
Property Features
- Stories: 2
- Year Built: 2026
- Flooring:
- Tile
- Wood
- Appliances:
- Dishwasher
- Range Hood
- Microwave
- Gas Range
- Exhaust Fan
- Amenities:
- Clubhouse
- Master Insurance
- Landscaping
- Common Acreage
- Snow Removal
- Heating:
- Propane
- Forced Air
- Cooling:
- Central AC
- Electric:
- 200+ Amp Service
- Circuit Breaker(s)
- Underground
- Roof:
- Architectural Shingle
- Basement:
- Y
- Garage Cap: 2
- Driveway:
- Paved
- Sewer:
- Leach Field
- Private
- Septic Shared
- Flood Zone:
- N
Rooms by Level
- First Floor:
- 1/2 Bathroom
- Dining Room
- Family Room
- Kitchen
- Mudroom
- Office/Study
- Second Floor:
- Bedroom
- Full Bathroom
- Laundry Room
- Loft
- Primary Bdm Ste
- Room 1: Kitchen | Level: 1
- Room 2: Dining Room | Level: 1
- Room 3: Family Room | Level: 1
- Room 4: Office/Study | Level: 1
- Room 5: Bathroom Half | Level: 1
- Room 6: Mudroom | Level: 1
- Room 7: Primary BR Suite | Level: 2
- Room 8: Bathroom Full | Level: 2
- Room 9: Bedroom | Level: 2
- Room 10: Loft | Level: 2
- Room 11: Bathroom Full | Level: 2
- Room 12: Laundry Room | Level: 2
PrimeMLS Copyright Statement

Copyright 2026 PrimeMLS, Inc. All rights reserved. This information is deemed reliable, but not guaranteed. The data relating to real estate displayed on this display comes in part from the IDX Program of PrimeMLS. The information being provided is for consumers' personal, non-commercial use and may not be used for any purpose other than to identify prospective properties consumers may be interested in purchasing. Data updated every 15 minutes.