


27 Eastman Street, Nashua, NH | Southern NH Residential Home For Sale
Search for homes and condominiums, commercial property, multi-family property, vacant land, and rental property for sale and rent here in the Plaistow area of New Hampshire. Do you want to receive automated alerts about property availability in the Plaistow NH Region? Log-in below to set up your favorite searches.
- Listing Office: BHGRE Masiello Nashua
603-889-7600 - Listing Agent: Kathy Kaklamanos
- Asking Price: $975,000
- Type: Single Family
- Status: Active
- Days-On-Market: 0
- Listing Date: Jun 10, 2026
- Updated: Jun 10, 2026
- Rooms: 12
- Bedrooms: 5 | Baths: 3
- Sq Ft: 3,741 | Acres: 0.46
Property Description
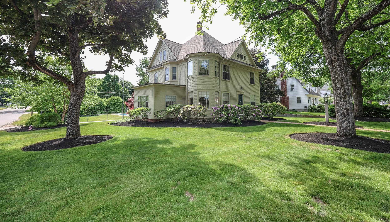
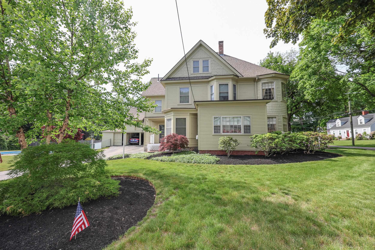
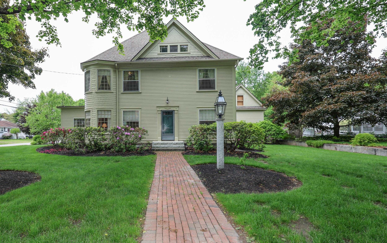
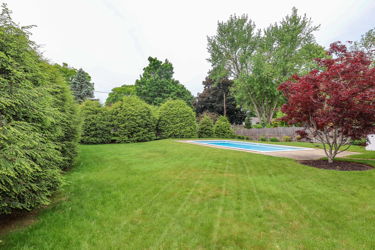
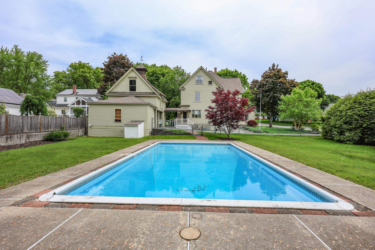
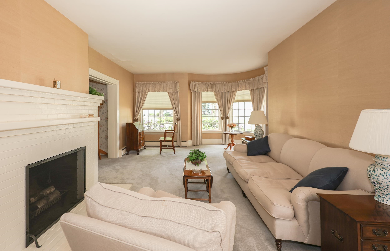
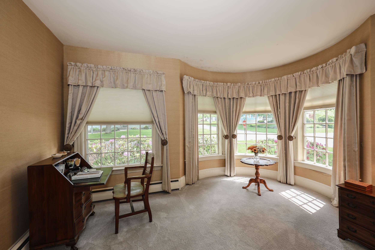
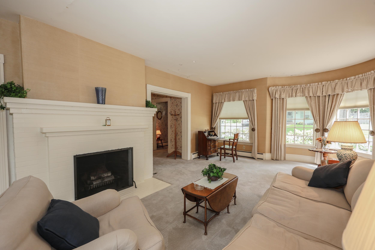
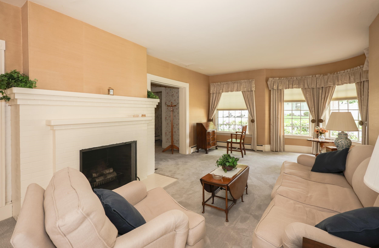
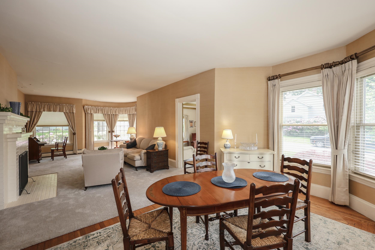
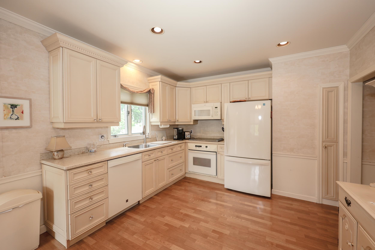
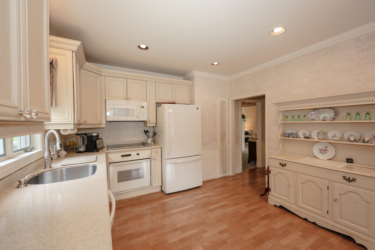
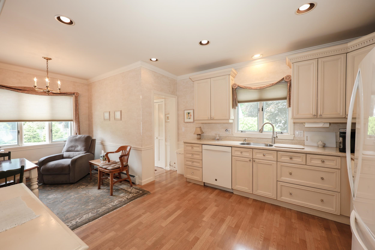
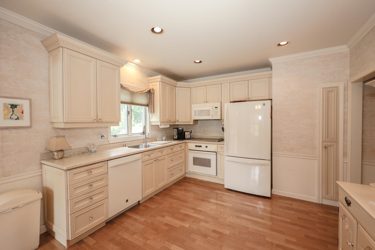
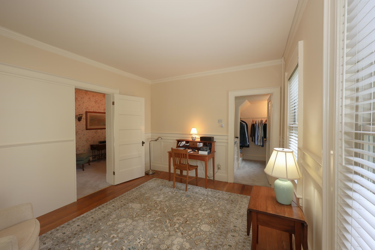
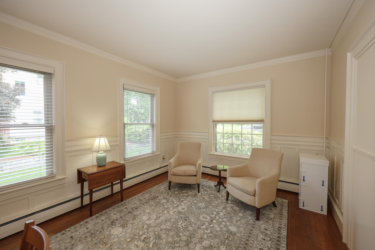
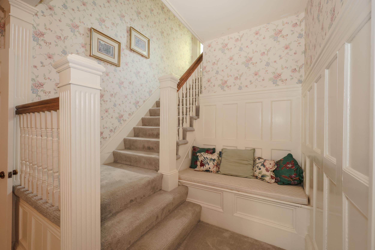
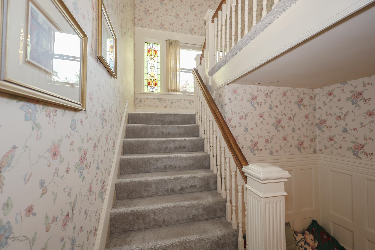
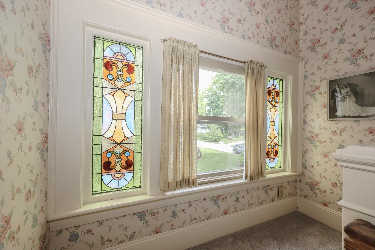
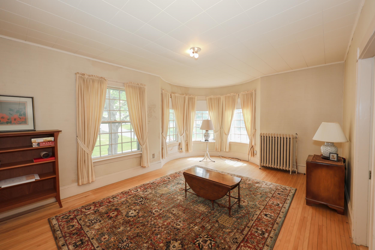
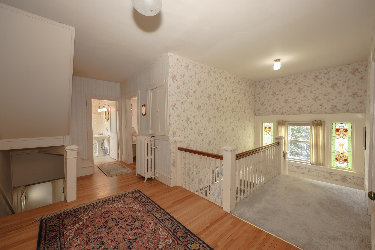
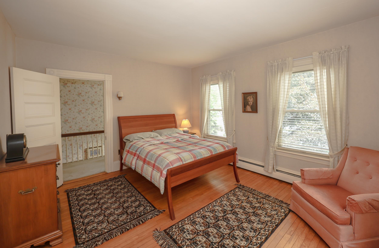
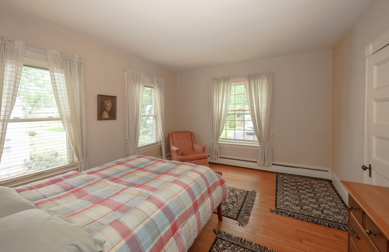
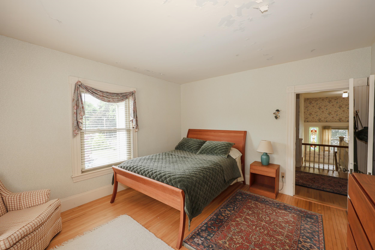
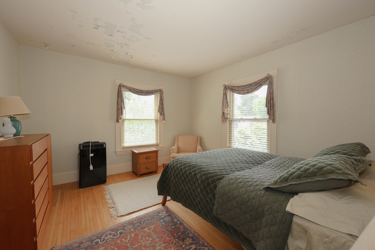
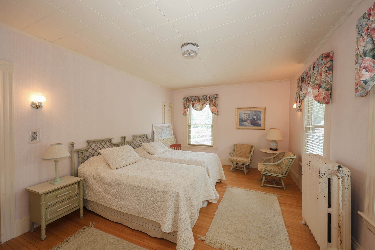
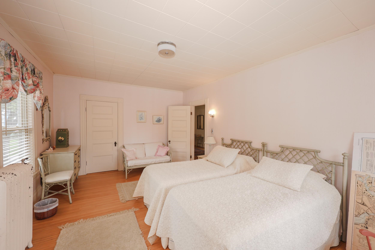
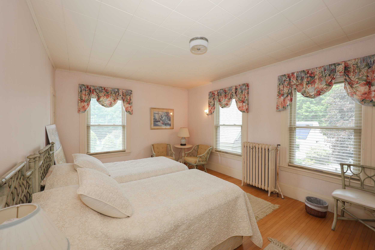
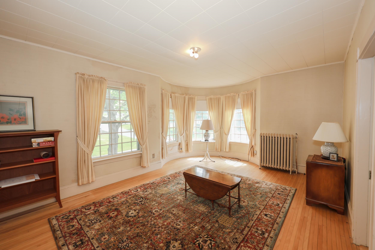
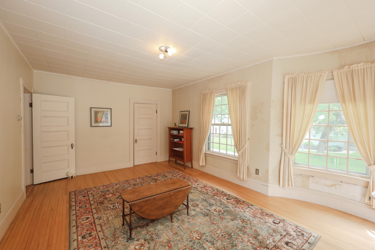
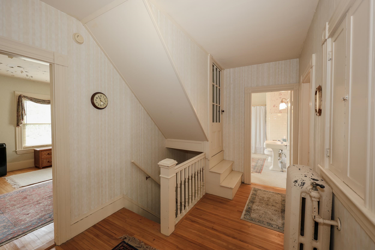
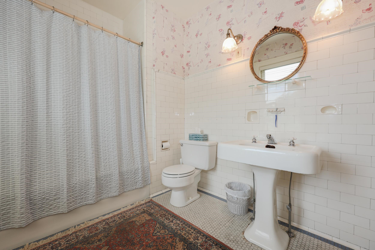
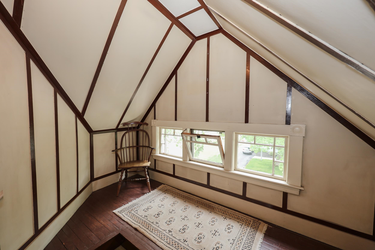
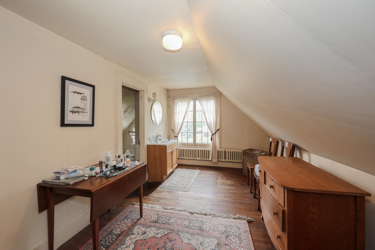
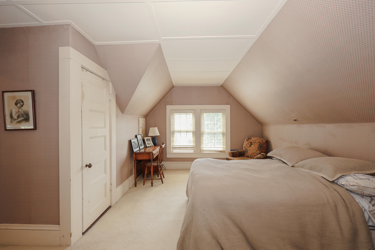
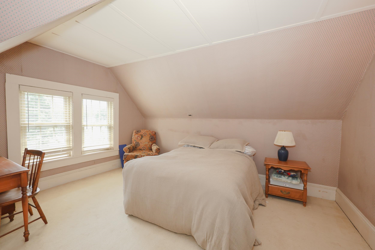
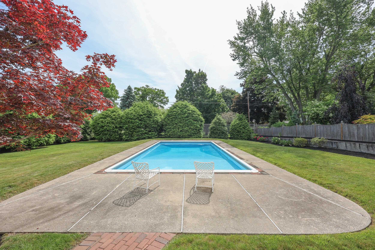
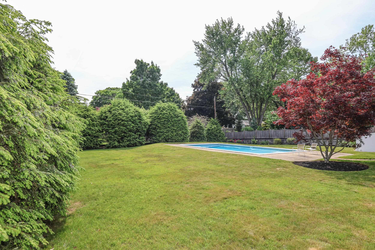
Step into timeless elegance with this extraordinary 1880 Colonial offering 3,741 sq. ft. of living space across three finished levels, all set on an impressive 19,998 sq. ft. corner lot in desirable RA zoning. Rich in history and character, this stunning home was once a multi family residence and now beautifully blends classic architectural detail with endless possibilities. Featuring 12 spacious rooms, 5 generous bedrooms, and 3 baths, this remarkable property welcomes you with high ceilings, oversized windows filled with natural light, and exceptional craftsmanship throughout. The grand living room, elegant dining room, and spectacular fireplace create warm and inviting gathering spaces, while the charming sitting room adds even more character and comfort. The flexible floor plan includes a first floor bedroom or study complete with a large closet and additional storage space. Upstairs, you will find the spacious primary bedroom along with additional bedrooms and comfortable living space. The third floor offers even more versatility with an additional bedroom, a bath, and a sitting room perfect for guests, extended family, home office space, or private retreats. Outside, the property transforms into your own private oasis. Enjoy the oversized fenced yard with beautiful landscaping, a built in pool, and sitting area designed for relaxing, entertaining, and creating lifelong memories. The large detached barn offers a 2 car garage plus an additional storage stall, adding outstanding functionality and timeless charm. Perfectly located within walking distance to Rivier University and the beloved Hayward's Ice Cream, this exceptional home is also just minutes from major highways, the Massachusetts border, hospitals, downtown Nashua, Nashua Country Club, Pheasant Lane Mall, restaurants, parks, and every major convenience.Property Directions
US 3 South Everett Tpke Take exit 4 for E. Dunstable Rd. Turn left onto E. Dunstable Rd. Turn right onto Eastman St. #27Photo Gallery
Property Location
- MLS ID: 5093821
- Address: 27 Eastman Street
- City/Town: Nashua
- State: NH
- Zip Code: 03060
- School District: Nashua School District
- Elementary: Sunset Heights School
- Middle School: Fairgrounds Middle School
- High School: Nashua High School North
Property Features
- Color: Beige
- Stories: 2
- Year Built: 1880
- Flooring:
- Carpet
- Hardwood
- Laminate
- Manufactured
- Softwood
- Tile
- Vinyl
- Appliances:
- Dishwasher
- Disposal
- Dryer
- Microwave
- Electric Range
- Washer
- Electric Stove
- Water Heater
- Heating:
- Natural Gas
- Electric
- Steam
- Boiler
- Cooling:
- None
- Electric:
- Circuit Breaker(s)
- Cable:
- Comcast
- Roof:
- Asphalt Shingle
- Basement:
- Y
- Garage Cap: 2
- Driveway:
- Paved
- Sewer:
- Public
- Flood Zone:
- U
Rooms by Level
- First Floor:
- Den
- Kitchen
- Living/Dining
- Office/Study
- Second Floor:
- Bedroom
- Primary Bedroom
- Third Floor:
- Finished Attic
- Bedroom
- Office/Study
- Room 1: Kitchen | Level: 1
- Room 2: Living/Dining | Level: 1
- Room 3: Den | Level: 1
- Room 4: Office/Study | Level: 1
- Room 5: Primary Bedroom | Level: 2
- Room 6: Bedroom | Level: 2
- Room 7: Bedroom | Level: 2
- Room 8: Bedroom | Level: 2
- Room 9: Office/Study | Level: 3
- Room 10: Bedroom | Level: 3
- Room 11: Finished Attic | Level: 3
PrimeMLS Copyright Statement

Copyright 2026 PrimeMLS, Inc. All rights reserved. This information is deemed reliable, but not guaranteed. The data relating to real estate displayed on this display comes in part from the IDX Program of PrimeMLS. The information being provided is for consumers' personal, non-commercial use and may not be used for any purpose other than to identify prospective properties consumers may be interested in purchasing. Data updated every 15 minutes.