


92 Bridge Street, Salem, NH | Southern NH Residential Home For Sale
Search for homes and condominiums, commercial property, multi-family property, vacant land, and rental property for sale and rent here in the Plaistow area of New Hampshire. Do you want to receive automated alerts about property availability in the Plaistow NH Region? Log-in below to set up your favorite searches.
- Listing Office: Leading Edge Real Estate
978-289-5860 - Listing Agent: Mary Scimemi
- Asking Price: $575,000
- Type: Single Family
- Status: Active
- Days-On-Market: 6
- Listing Date: Jun 10, 2026
- Updated: Jun 16, 2026
- Rooms: 7
- Bedrooms: 3 | Baths: 2
- Sq Ft: 1,954 | Acres: 0.58
Property Description
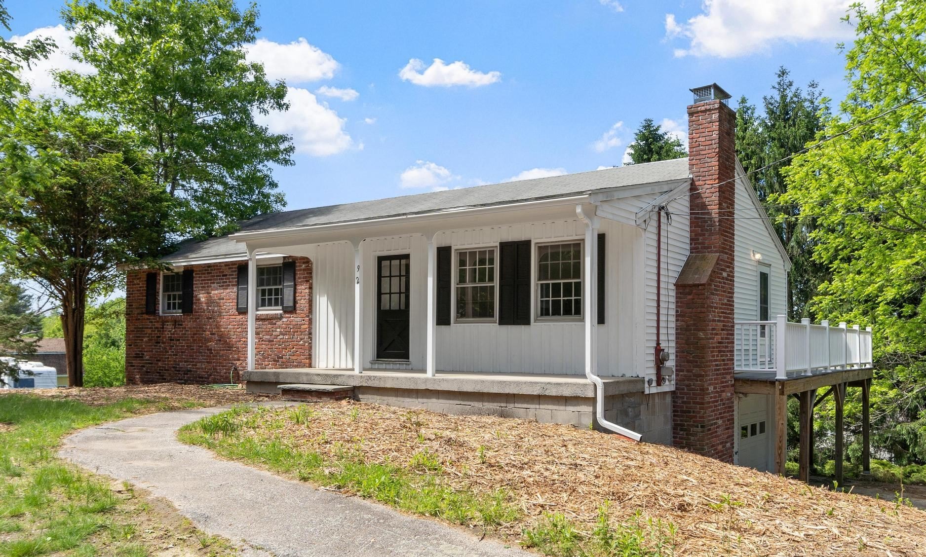
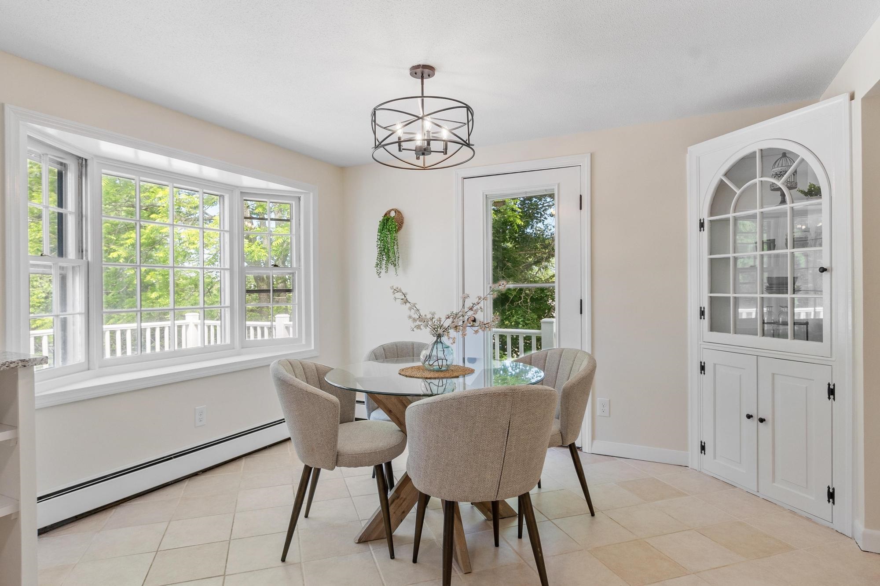
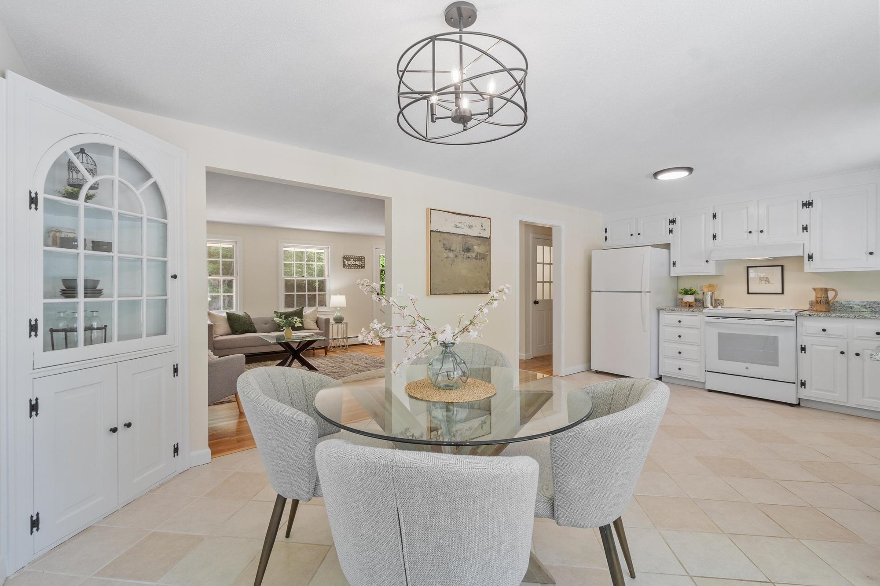
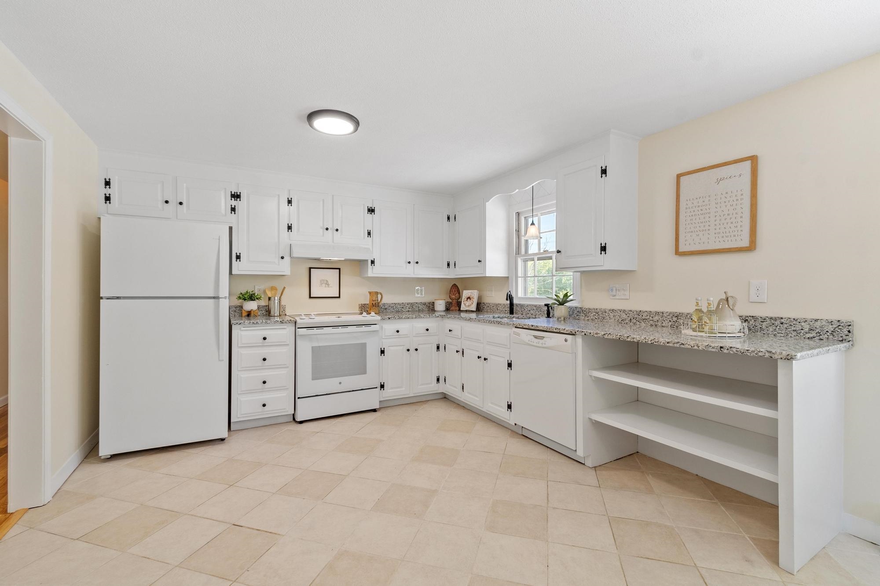
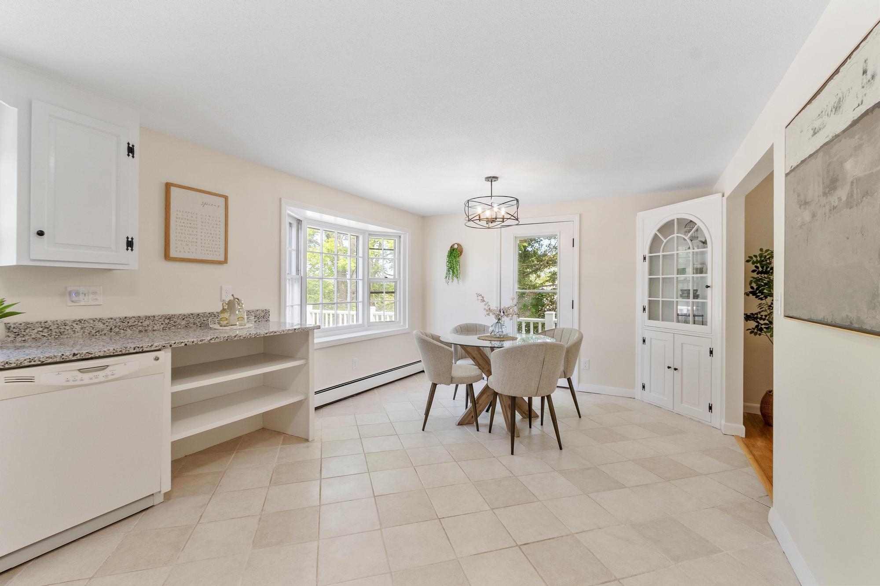
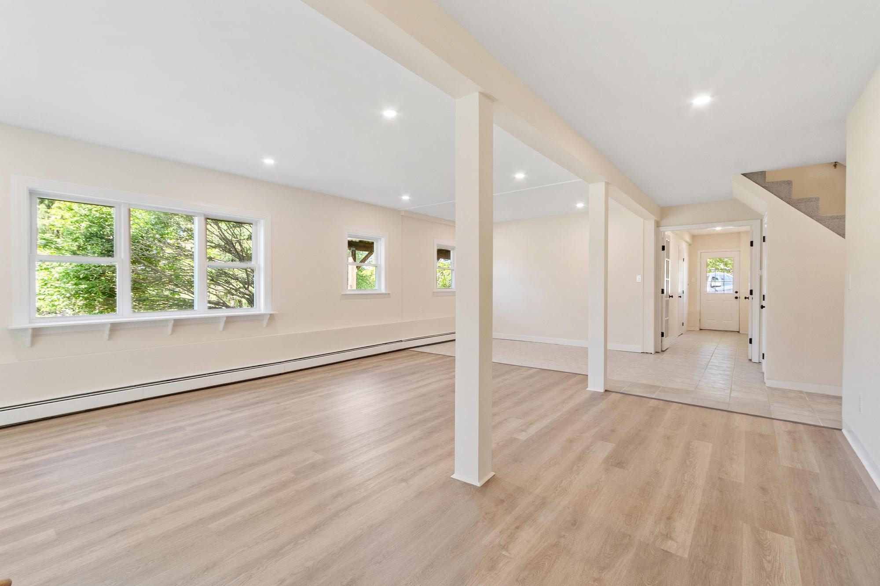
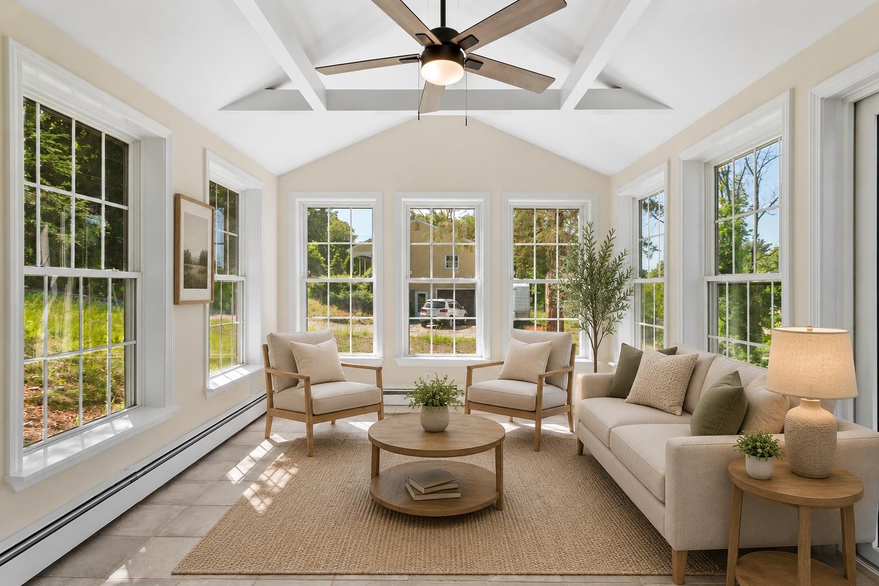
Beautifully updated and filled with natural light, this inviting ranch offers the perfect blend of comfort and convenience in a sought-after Massachusetts/New Hampshire border location. The spacious kitchen serves as the heart of the home, featuring stone countertops, abundant cabinetry, a generous dining area with custom built-ins, and a bay window overlooking the backyard and composite deck. Beautiful wood floors and a wood-burning fireplace add warmth and character to the main living spaces. The walk-out lower level offers exceptional flexibility with a bright family room warmed by a pellet stove and a stunning sunroom with vaulted ceilings and walls of French-pane windows that flood the space with natural light. Conveniently located just minutes from Salem's popular Tuscan Village, shopping, dining, and major commuter routes, this home offers the perfect balance of accessibility and everyday comfort.Property Directions
Photo Gallery




Property Location
- MLS ID: 5093802
- Address: 92 Bridge Street
- City/Town: Salem
- State: NH
- Zip Code: 03079
Property Features
- Color: WHT/BRK
- Stories: 2
- Year Built: 1973
- Flooring:
- Carpet
- Tile
- Vinyl
- Wood
- Appliances:
- Dishwasher
- Dryer
- Range Hood
- Electric Range
- Washer
- Heating:
- Oil
- Baseboard
- Cooling:
- None
- Electric:
- Circuit Breaker(s)
- Roof:
- Asphalt Shingle
- Basement:
- Y
- Garage Cap: 1
- Driveway:
- Paved
- Sewer:
- Private
- Flood Zone:
- N
Rooms by Level
- First Floor:
- Bedroom
- Full Bathroom
- Kitchen/Dining
- Living Room
- Basement:
- 1/2 Bathroom
- Family Room
- Sunroom
- Room 1: Living Room | Level: 1 | 18x14
- Room 2: Kitchen/Dining | Level: 1 | 20x12
- Room 3: Bedroom | Level: 1 | 13x11
- Room 4: Bedroom | Level: 1 | 14x10
- Room 5: Bedroom | Level: 1 | 10x9
- Room 6: Family Room | Level: Basem | 26x25
- Room 7: Sunroom | Level: Basem | 15x11
- Room 8: Bathroom Full | Level: 1 | 11x7
- Room 9: Bathroom Half | Level: Basem | 13x7
PrimeMLS Copyright Statement

Copyright 2026 PrimeMLS, Inc. All rights reserved. This information is deemed reliable, but not guaranteed. The data relating to real estate displayed on this display comes in part from the IDX Program of PrimeMLS. The information being provided is for consumers' personal, non-commercial use and may not be used for any purpose other than to identify prospective properties consumers may be interested in purchasing. Data updated every 15 minutes.