


14 9th Street, Nashua, NH | Southern NH Residential Home For Sale
Search for homes and condominiums, commercial property, multi-family property, vacant land, and rental property for sale and rent here in the Plaistow area of New Hampshire. Do you want to receive automated alerts about property availability in the Plaistow NH Region? Log-in below to set up your favorite searches.

- Listing Office: Realty One Group Next Level
888-888-7653 - Listing Agent: Rebecca Milano
- Asking Price: $374,900
- Type: Condo
- Status: Under Contract
- Days-On-Market: 6
- Listing Date: Jun 10, 2026
- Updated: Jun 18, 2026
- Rooms: 5
- Bedrooms: 2 | Baths: 2
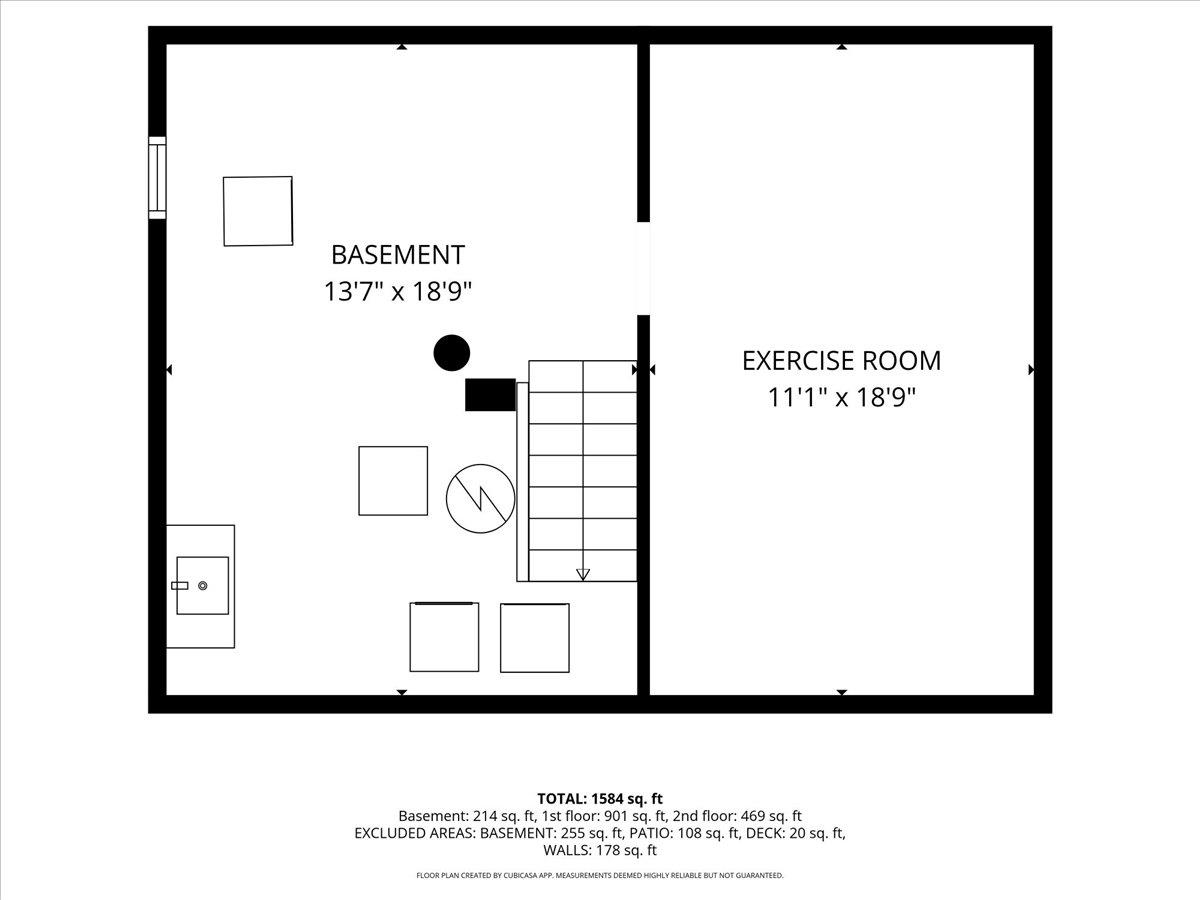
- Sq Ft: 1,296 | Acres: 0.12
- Virtual Tour: Link
Property Description
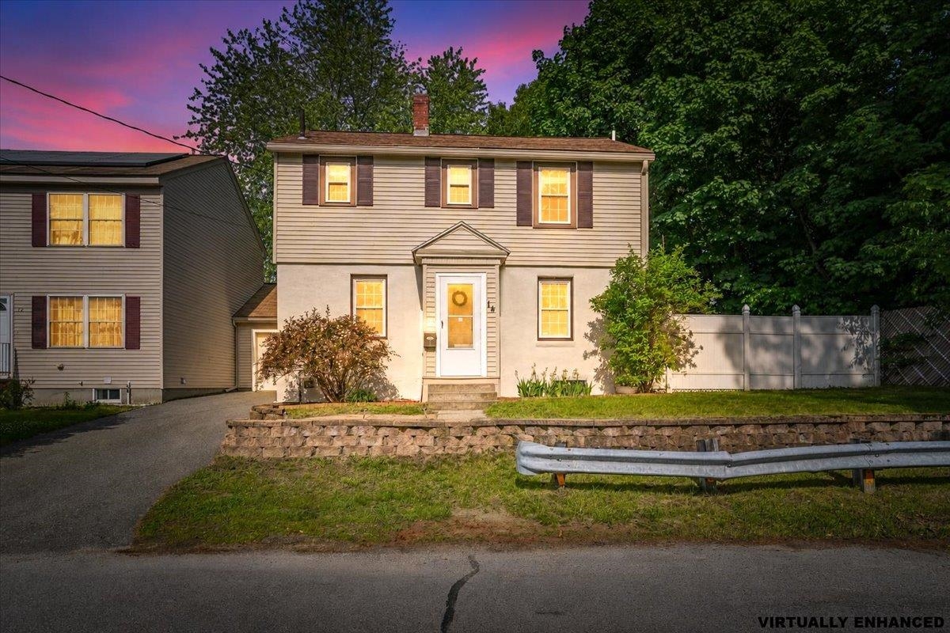
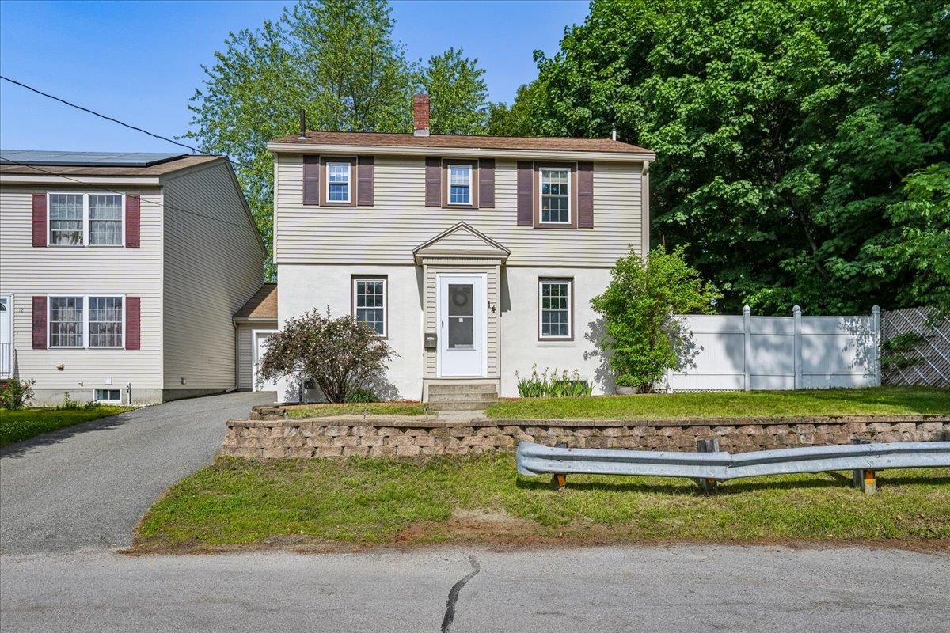
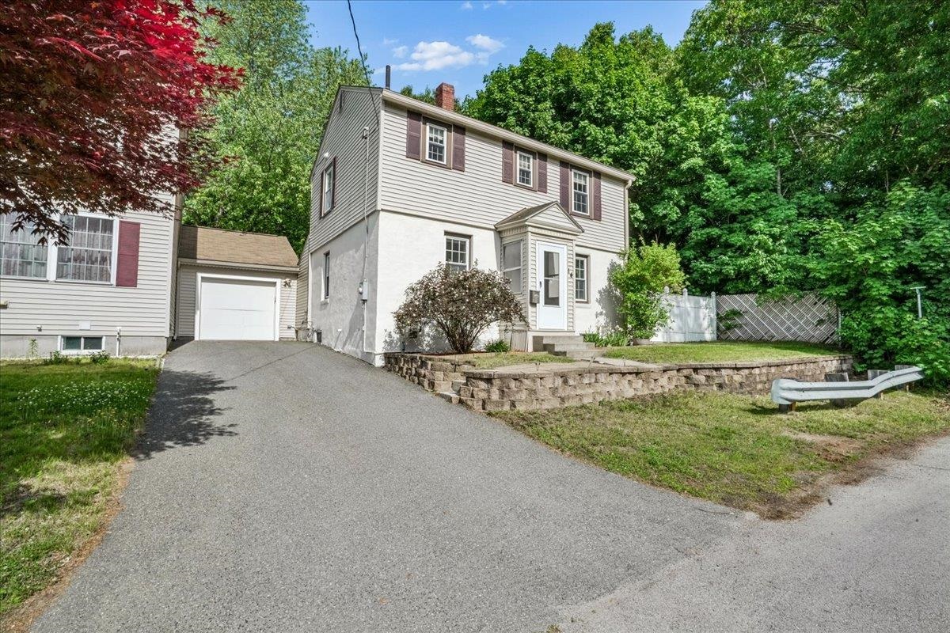
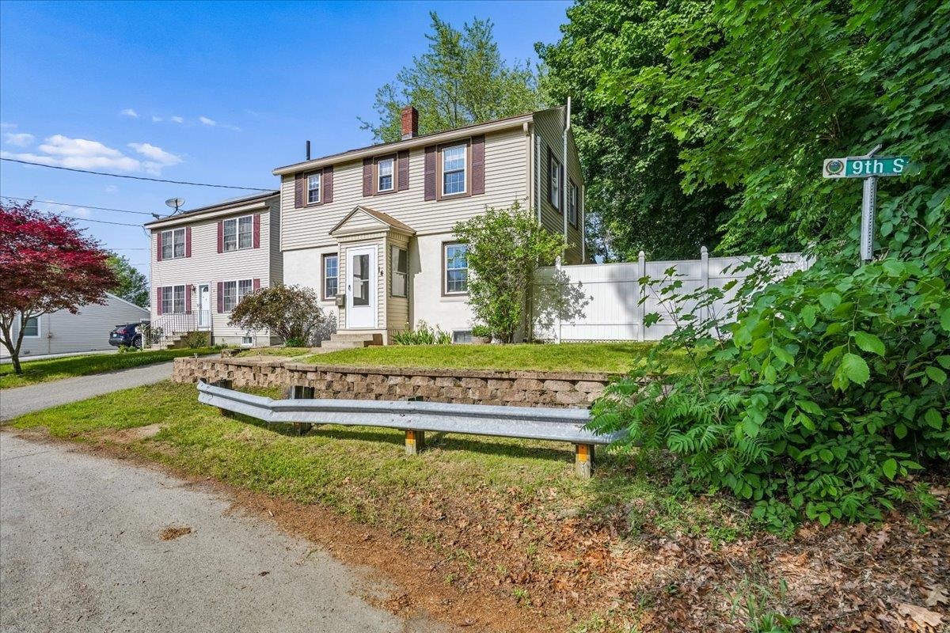
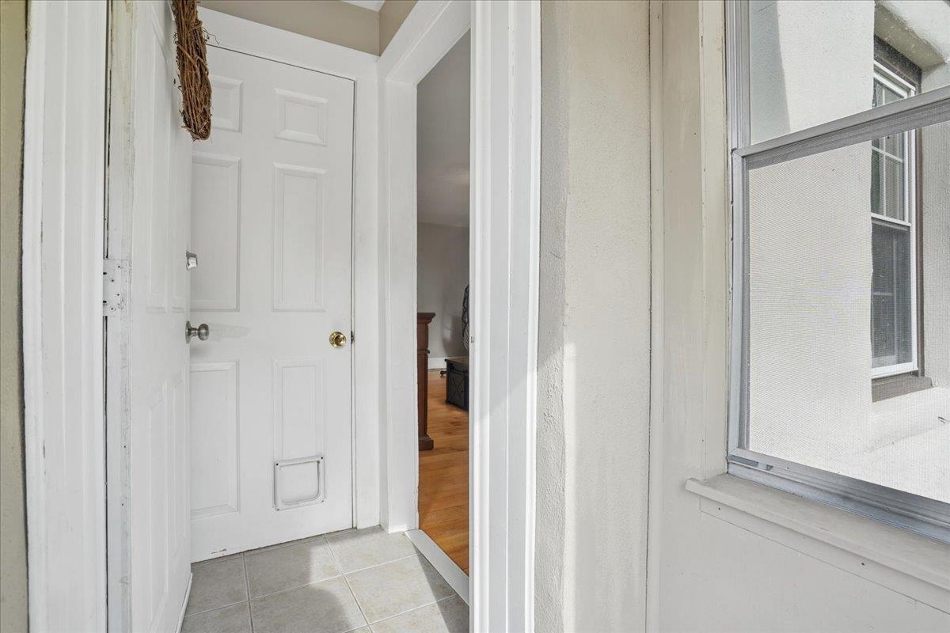
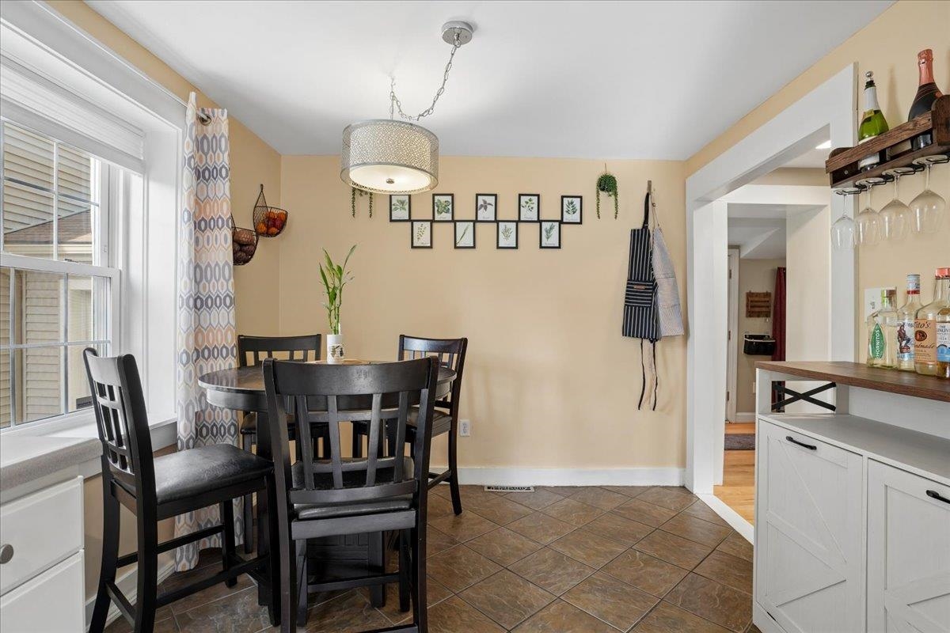
Welcome to 14 9th Street — a charming and affordable 2 bedroom, 1.5 bath condex offering the comfort of single-family living with no HOA fees. Located in a convenient Nashua neighborhood, this home blends value, updates, and outdoor space in a way that’s hard to find at this price point. Inside, you’ll find hardwood floors, a bright and functional layout, and year-round comfort including central AC. The first floor offers an inviting living area, an eat-in kitchen, a bright sunroom and a half bath for guests. Upstairs features two well-sized bedrooms and a full bath. Step outside to your fully fenced-in backyard — perfect for pets, play, gardening, or entertaining on warm summer evenings. With dedicated parking, easy access to shopping and commuting routes, and the freedom of no monthly association fees, this home is an ideal fit for first-time buyers, downsizers, or anyone seeking a low-maintenance lifestyle in Nashua. A great opportunity in a great location — don’t miss it.Property Directions
Route 3 Exit 5A > Ledge St > 9th StPhoto Gallery




Property Location
- MLS ID: 5093754
- Address: 14 9th Street
- City/Town: Nashua
- State: NH
- Zip Code: 03060
- School District: Nashua School District
- Elementary: Fairgrounds Elementary School
- Middle School: Fairgrounds Middle School
- High School: Nashua High School South
- Subdivision: Ninth Street
- Condo Fees: $No
Property Features
- Color: Tan
- Stories: 2
- Year Built: 1935
- Flooring:
- Hardwood
- Tile
- Appliances:
- Dishwasher
- Dryer
- Microwave
- Electric Range
- Refrigerator
- Washer
- Heating:
- Natural Gas
- Forced Air
- Cooling:
- Central AC
- Mini Split
- Electric:
- 200+ Amp Service
- Circuit Breaker(s)
- Roof:
- Asphalt Shingle
- Basement:
- Y
- Garage Cap: 1
- Driveway:
- Paved
- Sewer:
- Public
- Flood Zone:
- N
Rooms by Level
- First Floor:
- 1/2 Bathroom
- Dining Room
- Kitchen
- Living Room
- Sunroom
- Second Floor:
- Bedroom
- Full Bathroom
- Room 1: Living Room | Level: 1 | 11'1" x 18'11"
- Room 2: Kitchen | Level: 1 | 10'2" x 10'8"
- Room 3: Dining Room | Level: 1 | 10'2" x 8'2"
- Room 4: Sunroom | Level: 1 | 25'0" x 6'3"
- Room 5: Bathroom Half | Level: 1 | 2'7" x 3'4"
- Room 6: Bedroom | Level: 2 | 11'1" x 14'7"
- Room 7: Bedroom | Level: 2 | 10'2" x 11'9"
- Room 8: Bathroom Full | Level: 2 | 4'6" x 6'8"
PrimeMLS Copyright Statement

Copyright 2026 PrimeMLS, Inc. All rights reserved. This information is deemed reliable, but not guaranteed. The data relating to real estate displayed on this display comes in part from the IDX Program of PrimeMLS. The information being provided is for consumers' personal, non-commercial use and may not be used for any purpose other than to identify prospective properties consumers may be interested in purchasing. Data updated every 15 minutes.