


210 Kent Farm Road-Unit 2, Hampstead, NH | Southern NH Residential Home For Sale
Search for homes and condominiums, commercial property, multi-family property, vacant land, and rental property for sale and rent here in the Plaistow area of New Hampshire. Do you want to receive automated alerts about property availability in the Plaistow NH Region? Log-in below to set up your favorite searches.


- Listing Office: HomeSmart Success Realty LLC
603-932-9300 - Listing Agent: Haeyoon Jacobus
Cell: 603-770-3491 - Asking Price: $495,000
- Type: Single Family
- Status: Under Contract
- Days-On-Market: 10
- Listing Date: Jun 09, 2026
- Updated: Jul 03, 2026
- Rooms: 7
- Bedrooms: 3 | Baths: 4
- Sq Ft: 2,190 | Acres: 0.00
Property Description
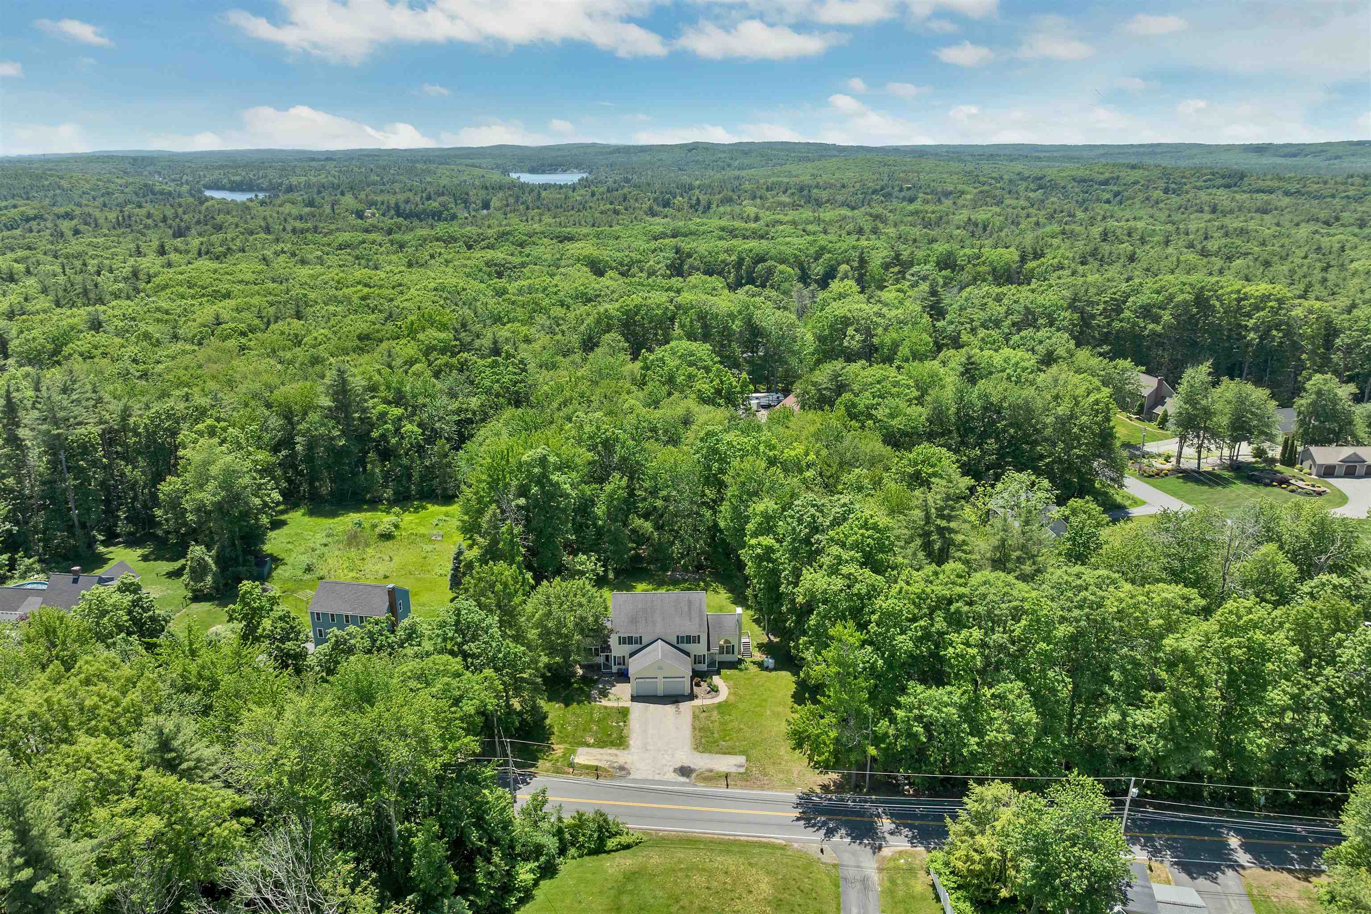
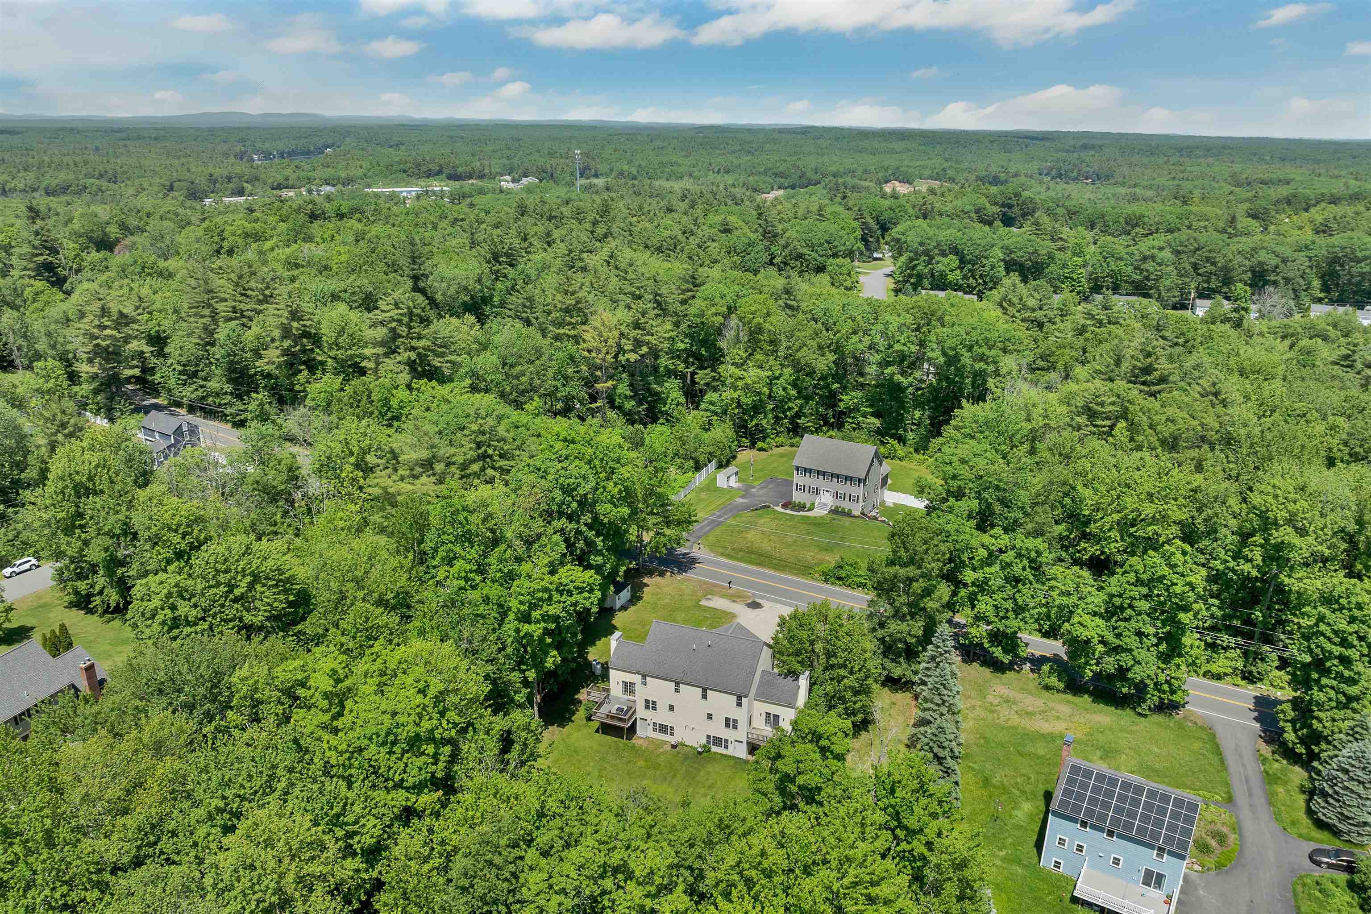
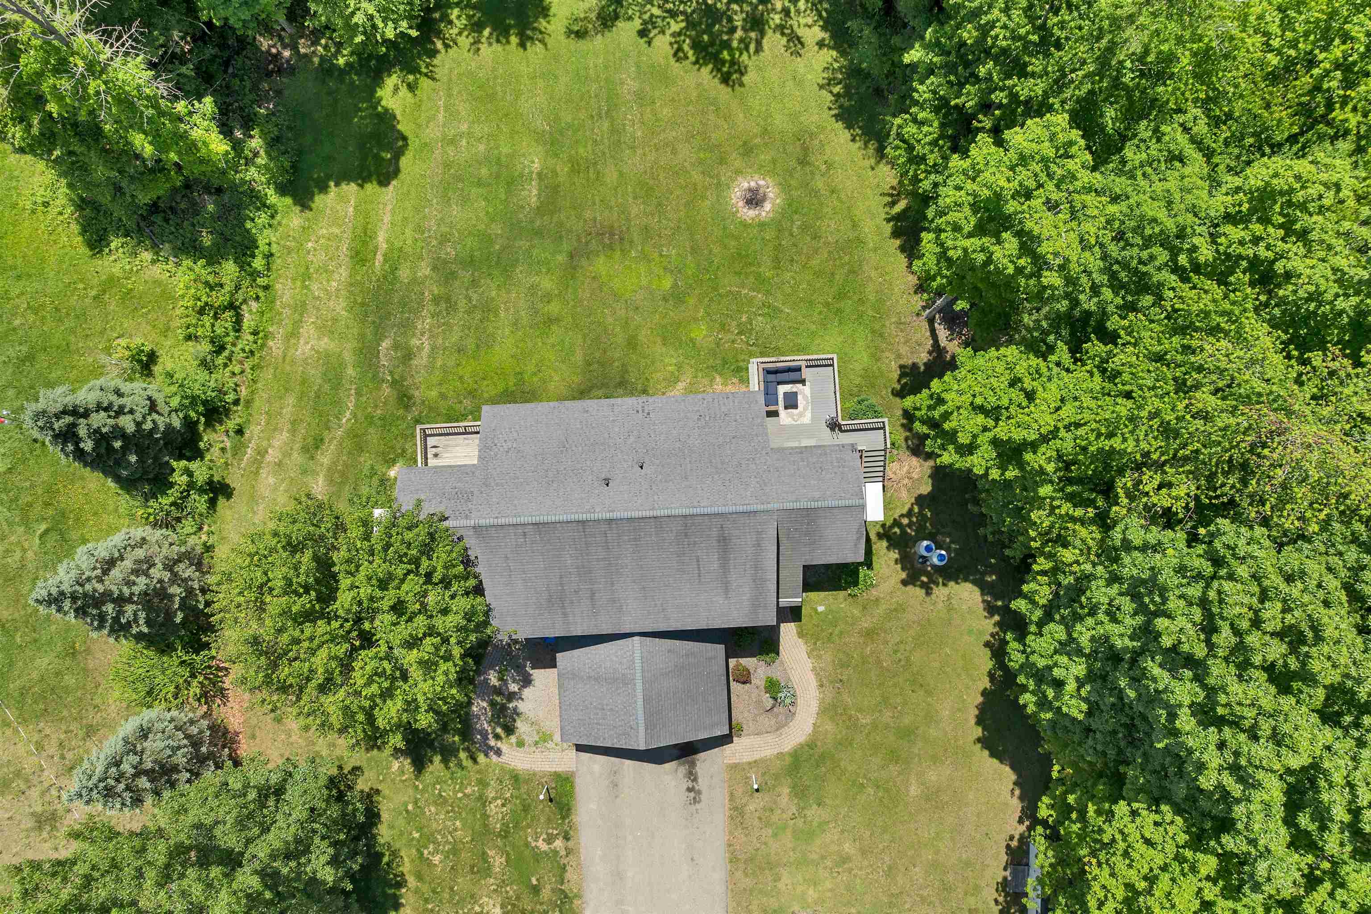
No HOA Fees! Well-maintained and updated condo with central air and a flexible floor plan with three finished levels with full baths on each floor. Nestled on a spacious, shared 3.25 acre lot with your own fire pit out back. The main level features a bright, open living room with gas fireplace with slider to a spacious deck, hardwood floors, and abundant natural light. Convenient kitchen with dining area, stainless steel appliances. First floor half bath with laundry and an additional room—perfect for a home office or guest space. Upstairs, the spacious primary suite with hardwood floor and double closet space, jetted soaking tub, and separate shower. A second bedroom and full bath provide comfortable accommodations. The newly carpeted finished walkout lower level expands the living space with a third bedroom, full bath, and a family room with walk-out slider.Property Directions
Photo Gallery


Property Location
- MLS ID: 5093697
- Address: 210 Kent Farm Road-Unit 2
- City/Town: Hampstead
- State: NH
- Zip Code: 03841-2141
- Condo Fees: $No
Property Features
- Stories: 2
- Year Built: 2001
- Negotiable:
- Furnishings
- Amenities:
- Common Acreage
- Heating:
- Propane
- Forced Air
- Gas Fireplace
- Cooling:
- Central AC
- Multi Zone
- Electric:
- Circuit Breaker(s)
- Roof:
- Shingle
- Basement:
- Y
- Garage Cap: 1
- Driveway:
- Paved
- Sewer:
- Private
- Septic
- Flood Zone:
- U
Rooms by Level
- First Floor:
- 1/2 Bathroom
- Den
- Eat-in Kitchen
- Living Room
- Second Floor:
- Bedroom
- Full Bathroom
- Basement:
- Bedroom
- Full Bathroom
- Family Room
- Utility Room
- Room 1: Eat-in Kitchen | Level: 1
- Room 2: Bathroom Half | Level: 1
- Room 3: Living Room | Level: 1
- Room 4: Den | Level: 1
- Room 5: Bedroom with Bath | Level: 2
- Room 6: Bedroom | Level: 2
- Room 7: Bathroom Full | Level: 2
- Room 8: Bathroom Full | Level: 2
- Room 9: Bedroom | Level: Basem
- Room 10: Family Room | Level: Basem
- Room 11: Bathroom Full | Level: Basem
- Room 12: Utility Room | Level: Basem
PrimeMLS Copyright Statement

Copyright 2026 PrimeMLS, Inc. All rights reserved. This information is deemed reliable, but not guaranteed. The data relating to real estate displayed on this display comes in part from the IDX Program of PrimeMLS. The information being provided is for consumers' personal, non-commercial use and may not be used for any purpose other than to identify prospective properties consumers may be interested in purchasing. Data updated every 15 minutes.