


37 W Glenwood Street, Nashua, NH | Southern NH Residential Home For Sale
Search for homes and condominiums, commercial property, multi-family property, vacant land, and rental property for sale and rent here in the Plaistow area of New Hampshire. Do you want to receive automated alerts about property availability in the Plaistow NH Region? Log-in below to set up your favorite searches.

- Listing Office: Lamacchia Realty, Inc.
603-791-4992 - Listing Agent: Sarah Schouler
- Asking Price: $470,000
- Type: Single Family
- Status: Under Contract
- Days-On-Market: 9
- Listing Date: Jun 09, 2026
- Updated: Jun 18, 2026
- Rooms: 5
- Bedrooms: 2 | Baths: 1
- Sq Ft: 1,628 | Acres: 0.23
- Virtual Tour: Link
Property Description
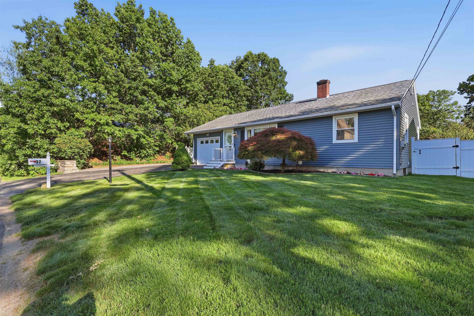
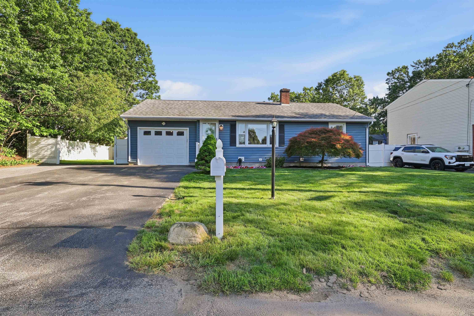
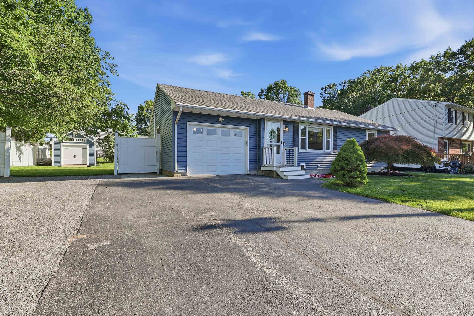
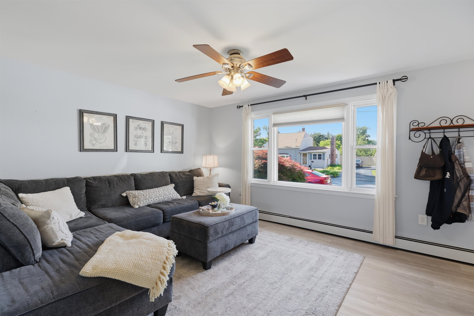
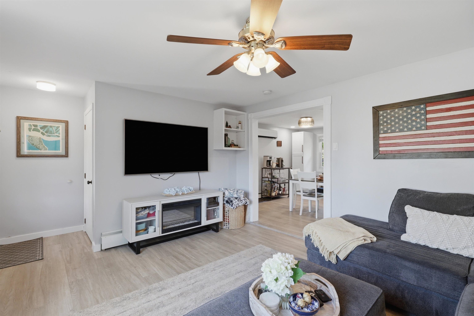
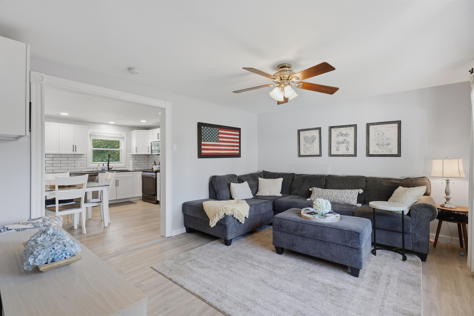
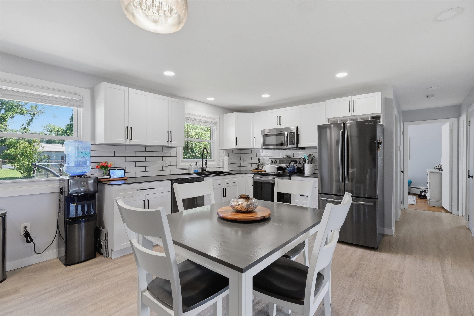
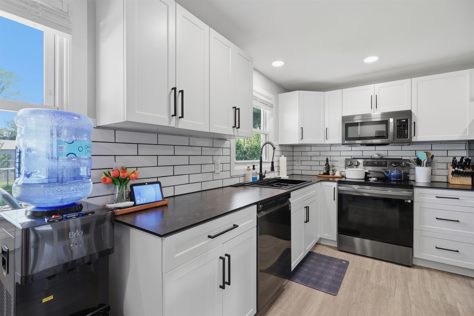
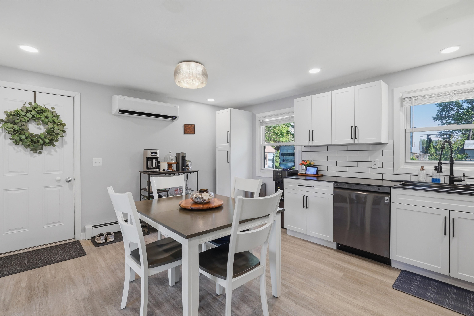
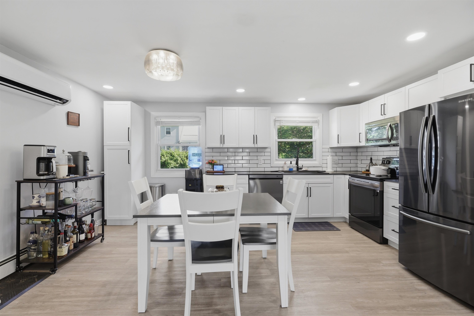
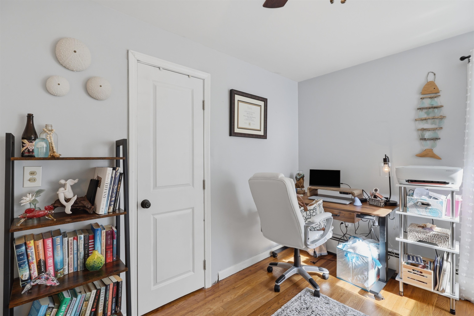
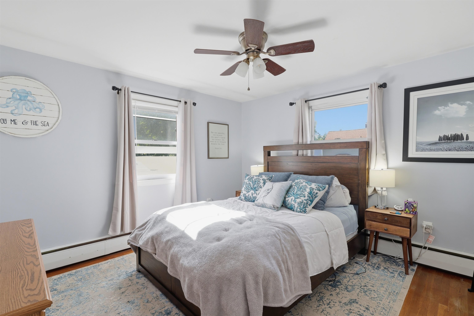
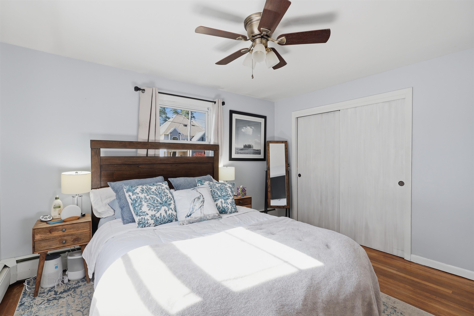
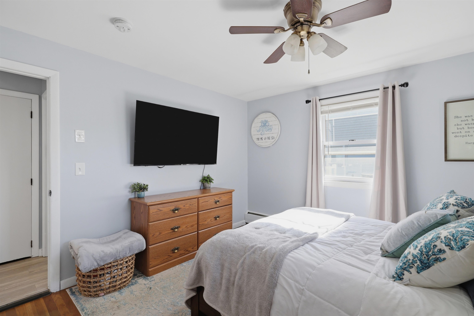
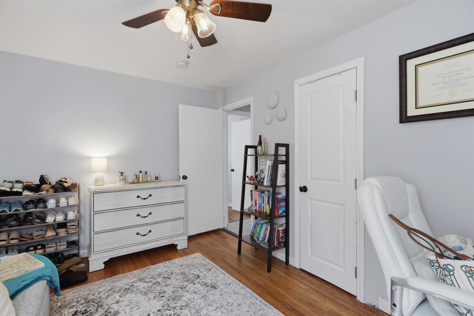
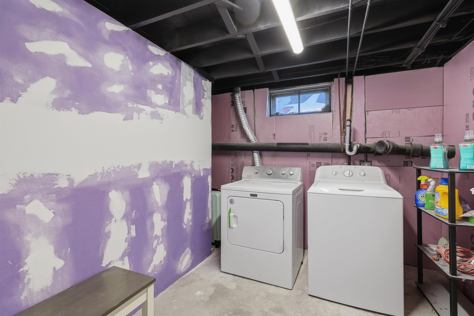
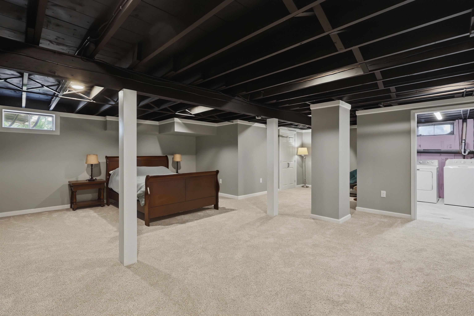
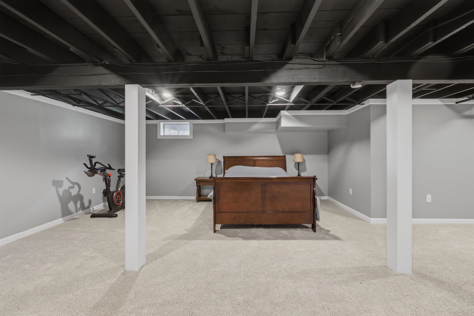
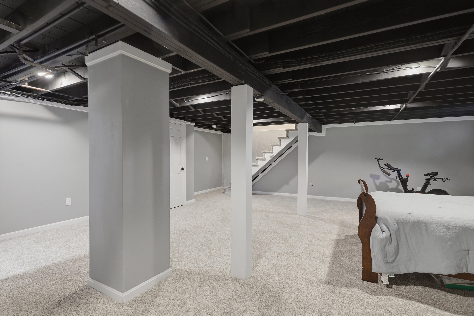
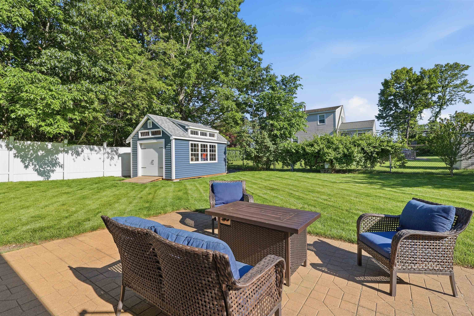
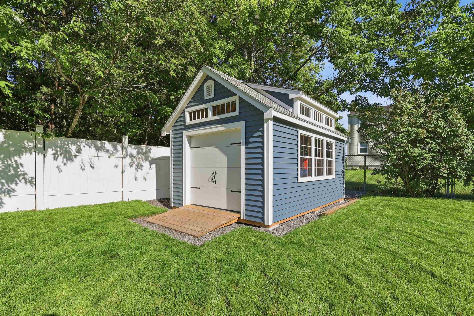
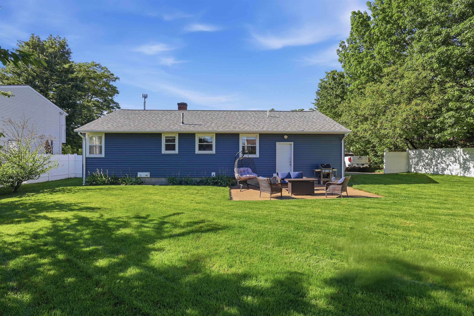
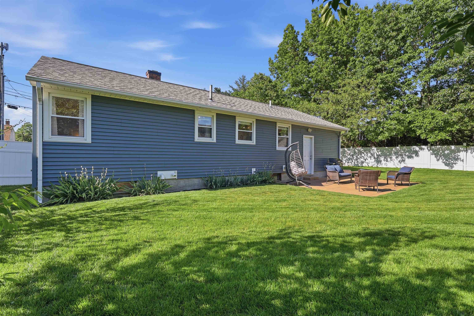
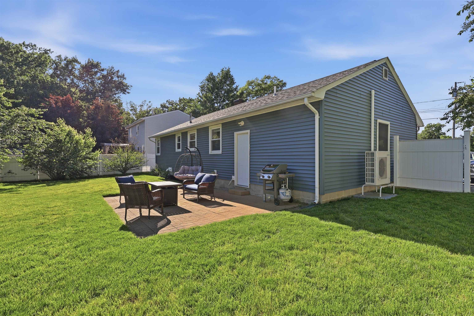
Offer deadline 8pm 6/15/2026. Beautifully maintained and move-in ready, this charming ranch offers the perfect blend of style, comfort, and outdoor living. The bright, open-concept layout features an updated kitchen with white cabinetry, stainless steel appliances, subway tile backsplash, ample counter space & seamless flow to the dining and living areas. Recessed lighting, updated flooring, and abundant natural light enhance the inviting interior. Two comfortable bedrooms feature hardwood floors, while the finished lower level offers a versatile bonus room ideal for a home office, gym or playroom. Outside, enjoy exceptional curb appeal with beautiful landscaped grounds, colorful flower beds, attached garage & paved driveway. The fully fenced backyard is a private retreat featuring a spacious patio, fire pit area, lush lawn, mature trees & storage shed. Whether entertaining guests or enjoying a quiet evening outdoors, this property offers a wonderful combination of indoor comfort and outdoor enjoyment.Property Directions
Main Street to W. Glenwood StreetPhoto Gallery
Property Location
- MLS ID: 5093675
- Address: 37 W Glenwood Street
- City/Town: Nashua
- State: NH
- Zip Code: 03060
Property Features
- Color: blue
- Stories: 1
- Year Built: 1978
- Flooring:
- Carpet
- Hardwood
- Laminate
- Appliances:
- Tank Water Heater
- Heating:
- Baseboard
- Electric
- Forced Air
- Cooling:
- Mini Split
- Electric:
- 200+ Amp Service
- Roof:
- Shingle
- Basement:
- Y
- Garage Cap: 1
- Driveway:
- Paved
- Sewer:
- Public
- Flood Zone:
- U
Rooms by Level
- First Floor:
- Bedroom
- Full Bathroom
- Kitchen
- Living Room
- Primary Bedroom
- Basement:
- Family Room
- Room 1: Kitchen | Level: 1 | 16x13
- Room 2: Living Room | Level: 1 | 16x13
- Room 3: Primary Bedroom | Level: 1 | 13x12
- Room 4: Bedroom | Level: 1 | 9x13
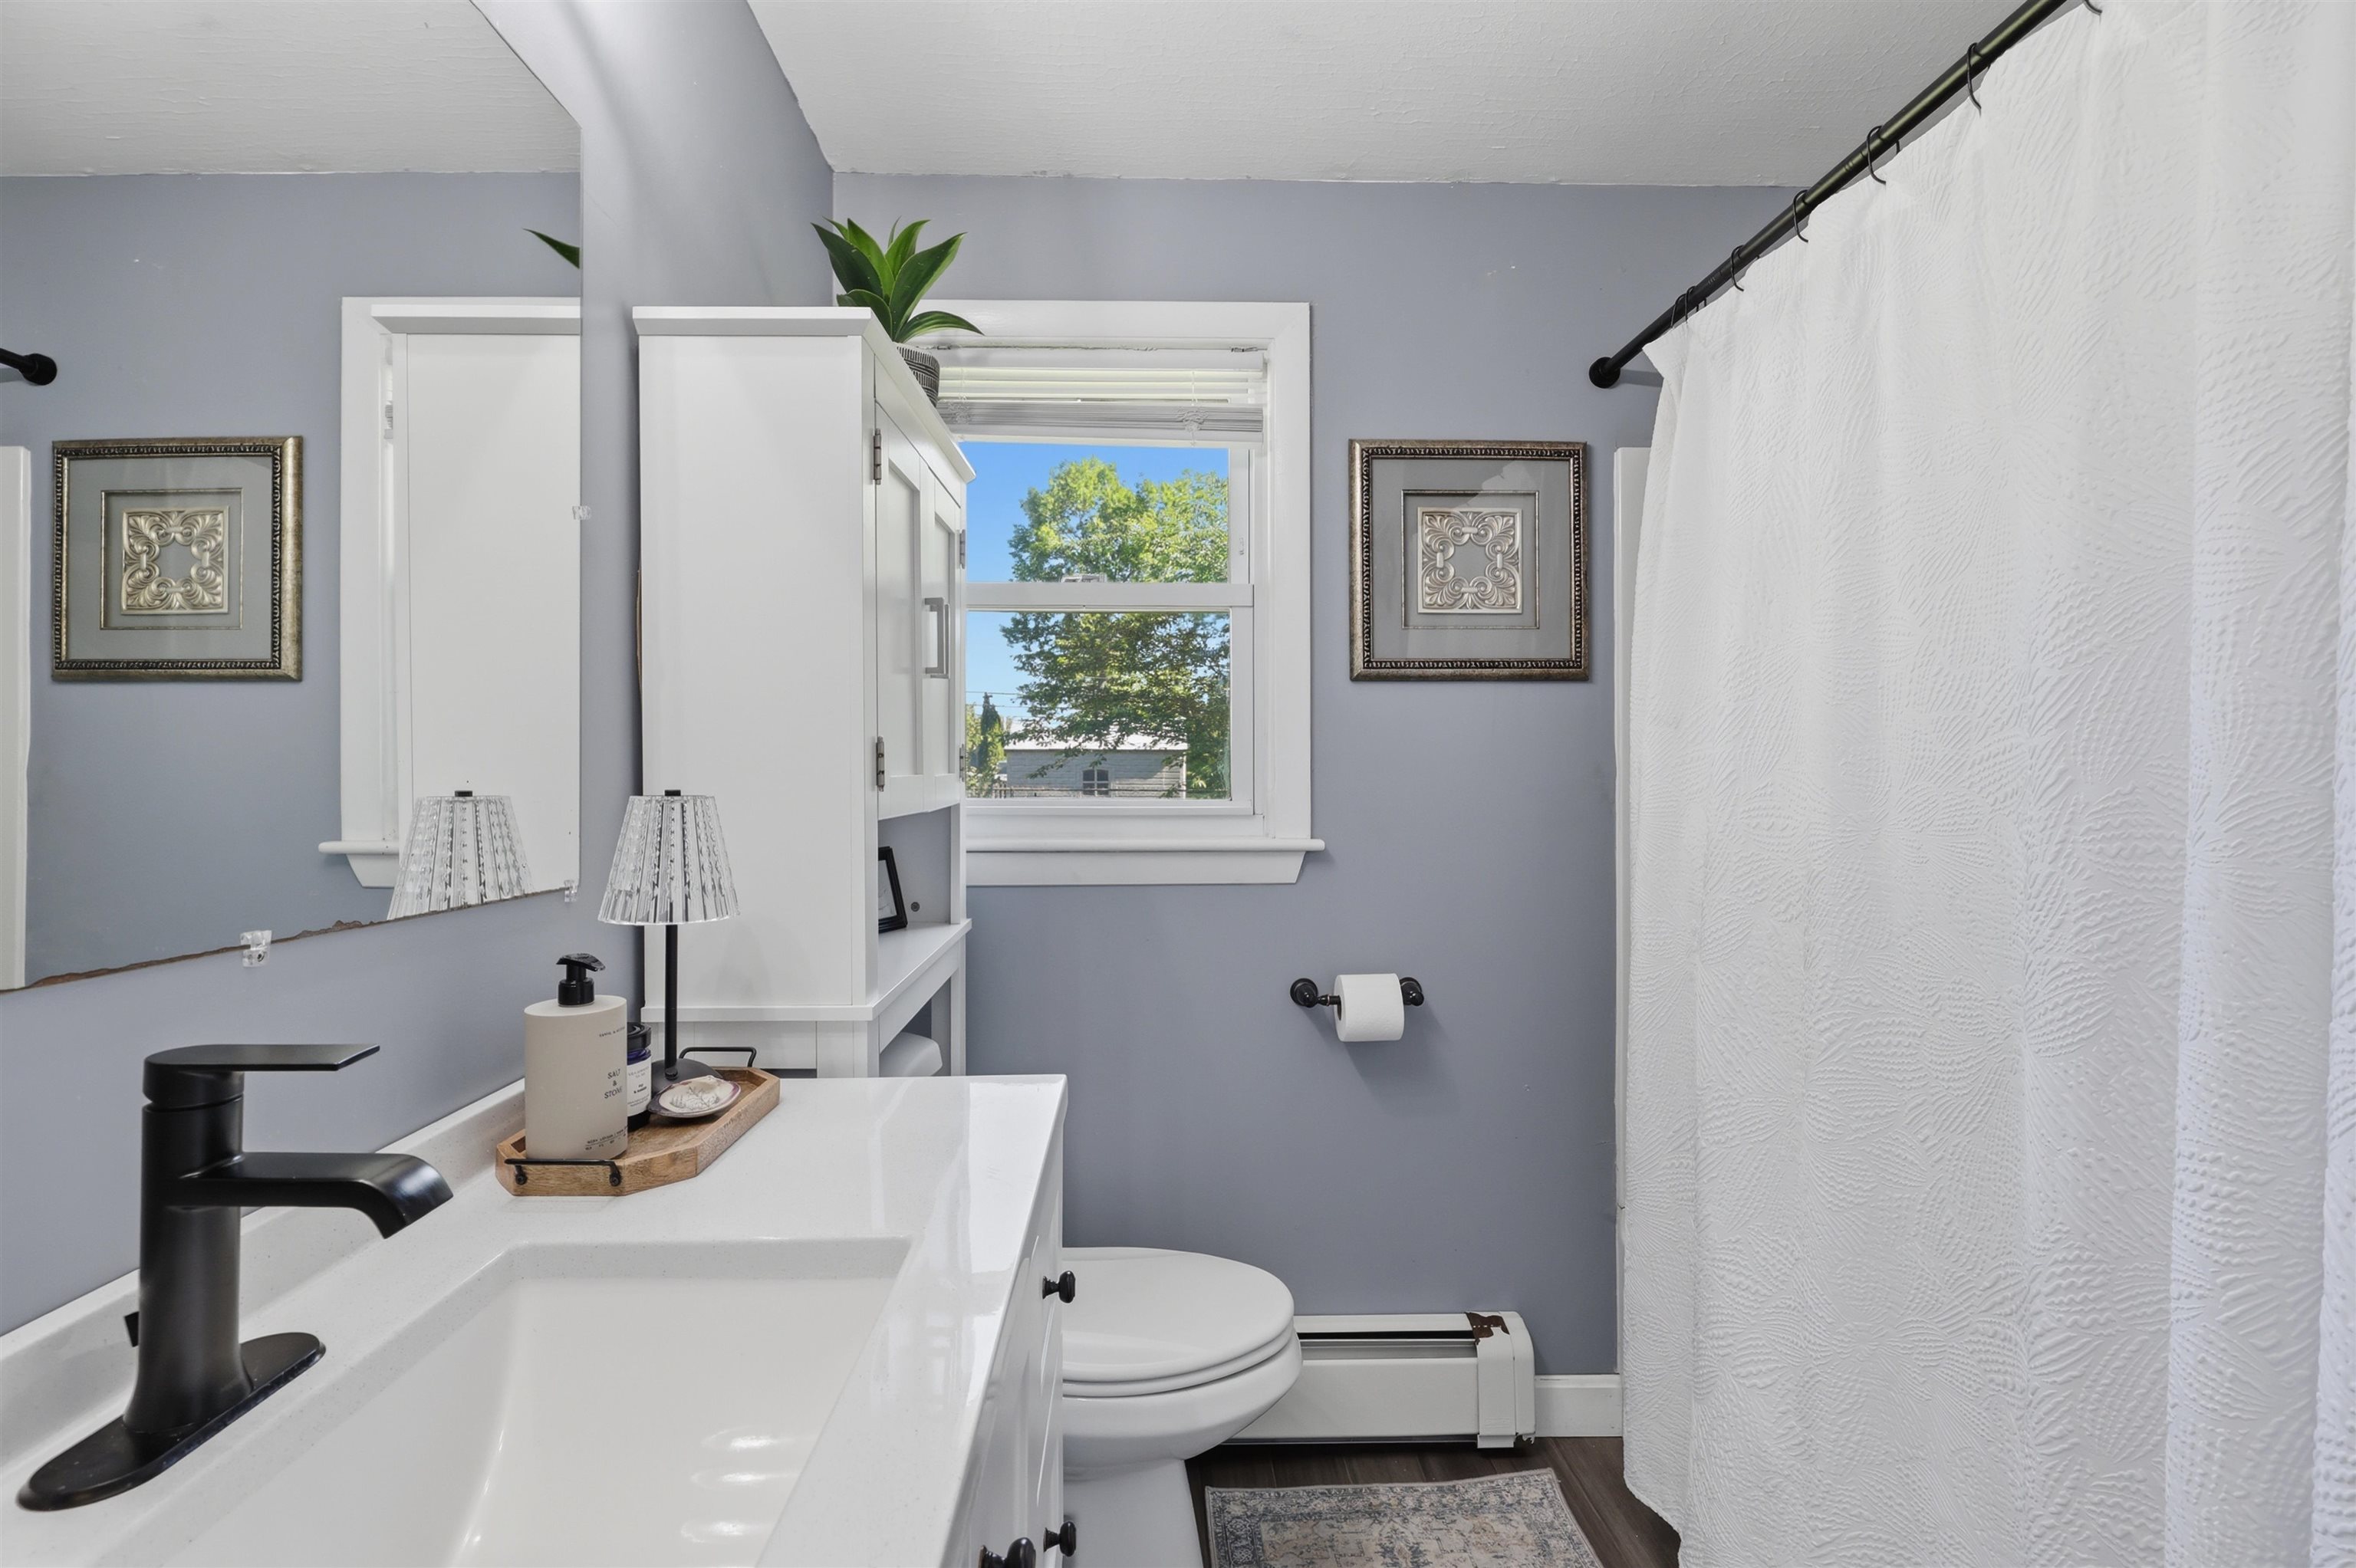
- Room 5: Bathroom Full | Level: 1 | 8x10
- Room 6: Family Room | Level: Basem | 31x24
PrimeMLS Copyright Statement

Copyright 2026 PrimeMLS, Inc. All rights reserved. This information is deemed reliable, but not guaranteed. The data relating to real estate displayed on this display comes in part from the IDX Program of PrimeMLS. The information being provided is for consumers' personal, non-commercial use and may not be used for any purpose other than to identify prospective properties consumers may be interested in purchasing. Data updated every 15 minutes.