


10 Cristy Road, Windham, NH | Southern NH Residential Home For Sale
Search for homes and condominiums, commercial property, multi-family property, vacant land, and rental property for sale and rent here in the Plaistow area of New Hampshire. Do you want to receive automated alerts about property availability in the Plaistow NH Region? Log-in below to set up your favorite searches.

- Listing Office: DiPietro Group Real Estate
603-216-5086 - Listing Agent: Angelina DiPietro
- Asking Price: $1,399,999
- Type: Single Family
- Status: Under Contract
- Days-On-Market: 17
- Listing Date: Jun 09, 2026
- Updated: Jun 27, 2026
- Rooms: 8
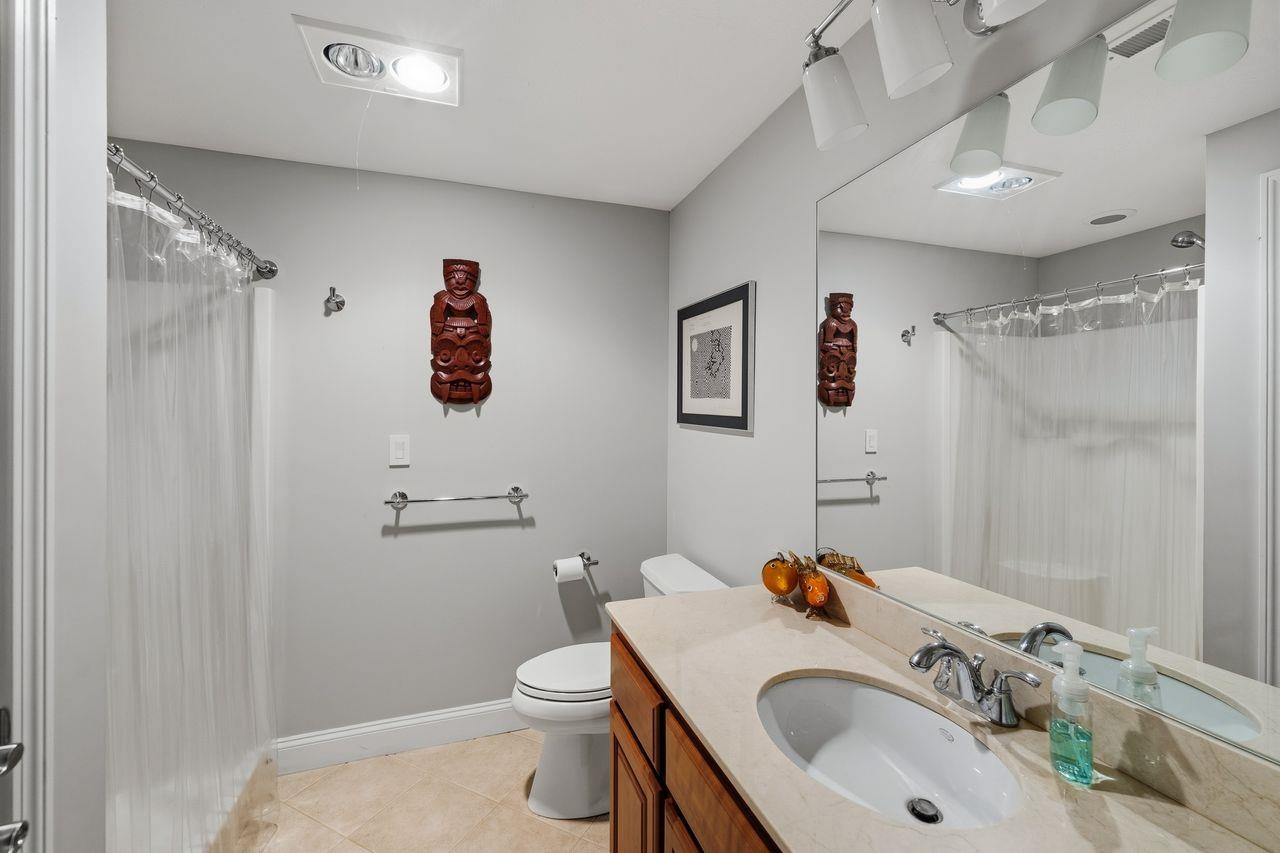
- Bedrooms: 4 | Baths: 4
- Sq Ft: 5,092 | Acres: 2.12
Property Description
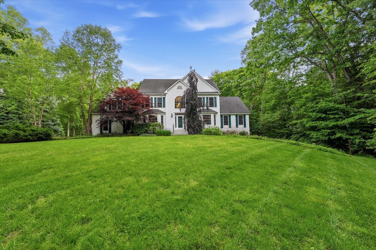
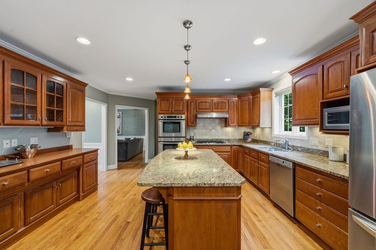
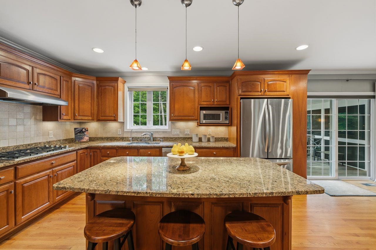
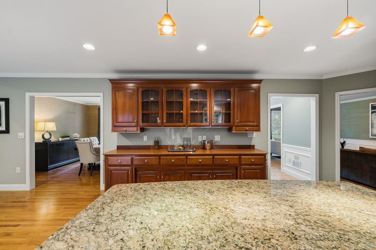
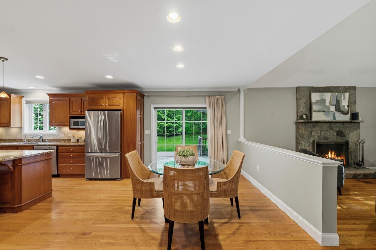
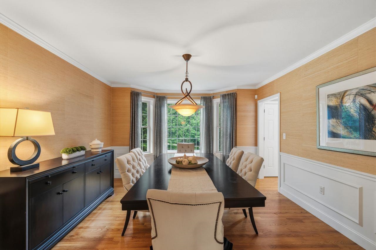
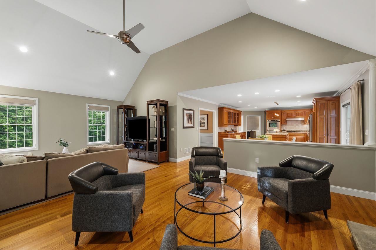
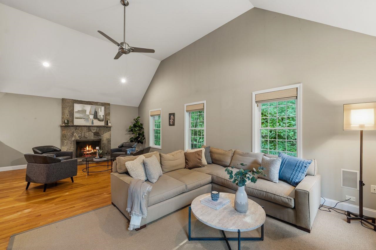
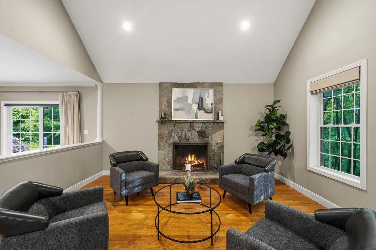
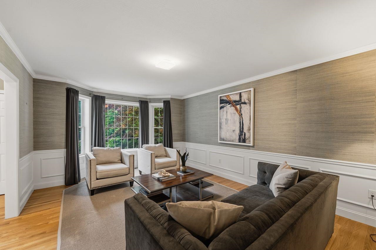
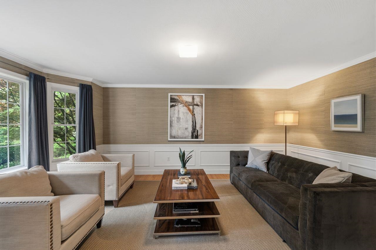
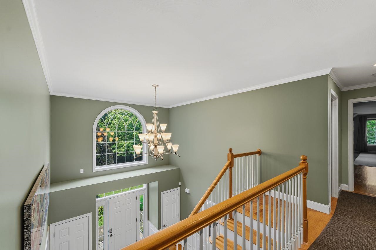
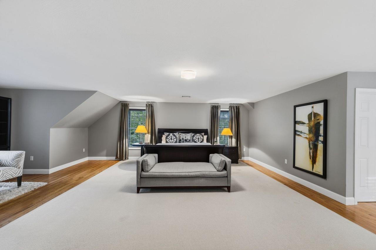
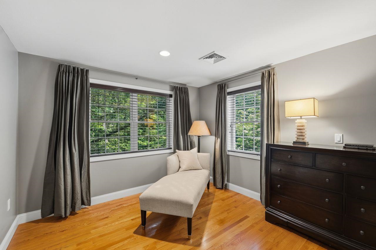
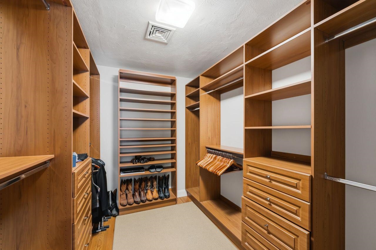
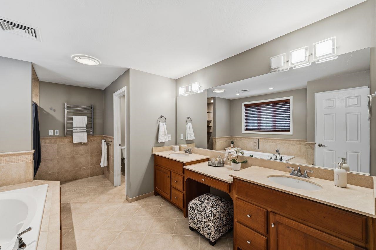
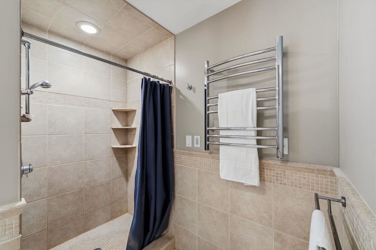
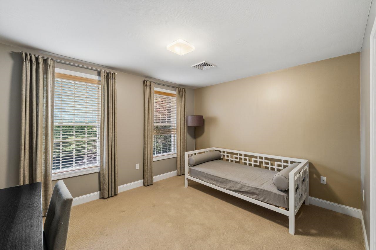
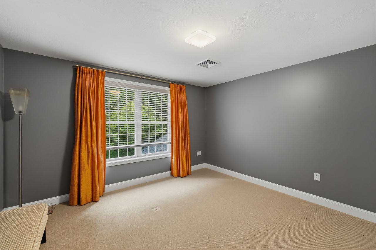
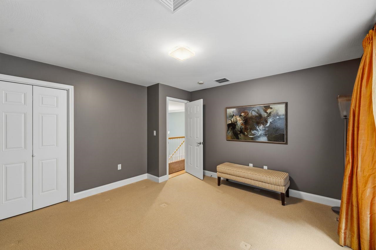
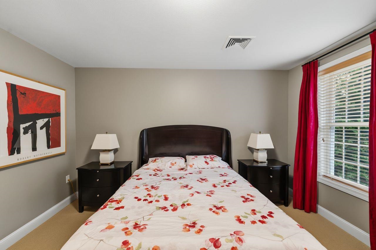
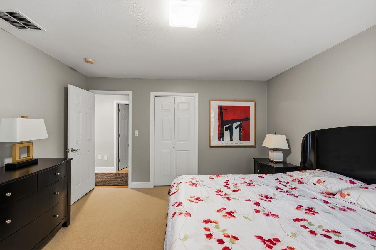
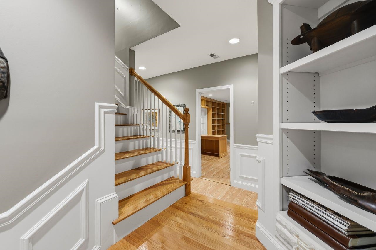
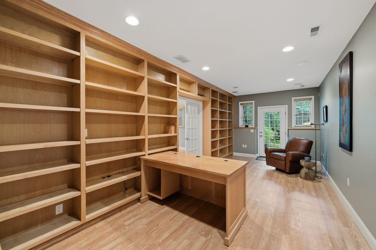
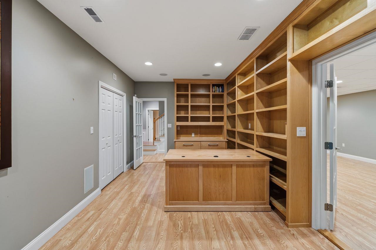
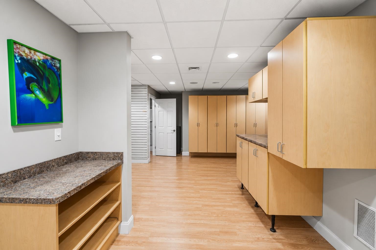
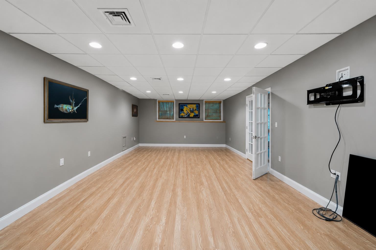
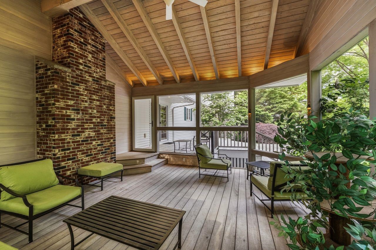
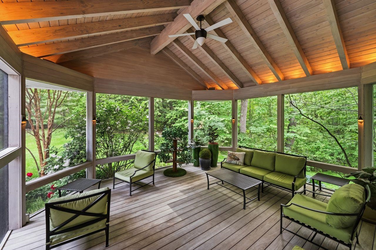
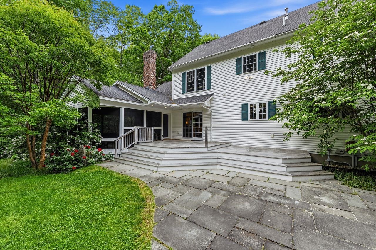
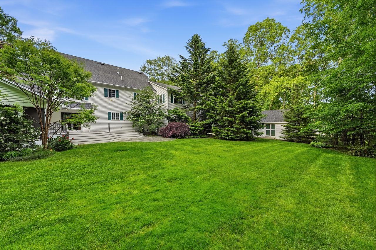
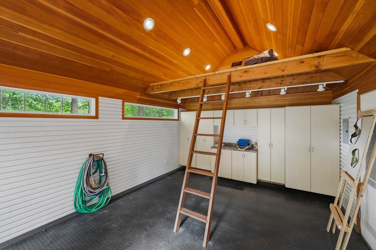
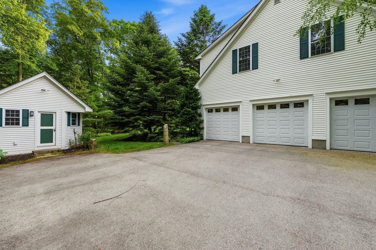
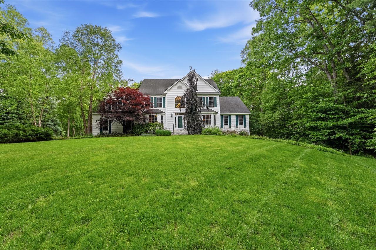
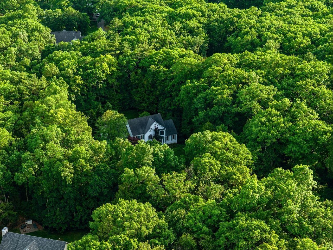
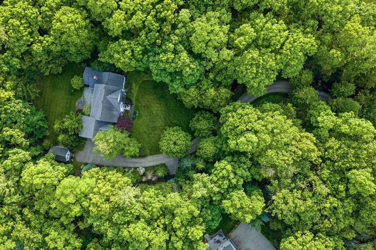
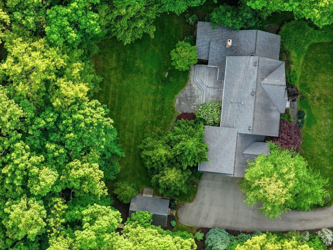
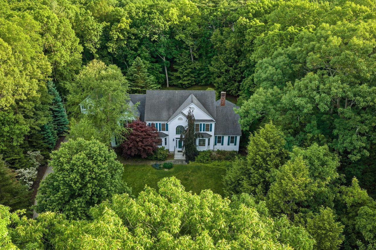
A meticulously maintained one-owner home set on over 2 private acres in a sought-after cul-de-sac neighborhood. This 4 bedroom, 4 bathroom home offers the perfect blend of space, comfort, and privacy. Step inside to discover a grand open floor plan highlighted by hardwood flooring throughout, creating a seamless flow for everyday living and entertaining. The spacious kitchen features cherry cabinetry, granite countertops, and ample workspace, opening to living and dining areas designed to bring family and friends together. Upstairs, you'll find generously sized bedrooms along with the convenience of second-floor laundry. The spacious primary suite offers a large walk-in closet and a private bath complete with a relaxing jetted tub. The fully finished basement expands your living space even further, offering endless possibilities for a home gym, playroom, office, or guest space. A second laundry area in the lower level adds extra convenience and functionality. With abundant organized storage throughout the basement and garage, everything has its place. Outside, enjoy your own private retreat. The screened-in porch with soaring ceilings overlooks beautifully landscaped grounds, providing the perfect place to relax and unwind. The backyard offers a serene and private setting, while the detached shed with electricity and a gas hookup presents countless opportunities for a workshop, studio, storage, or hobby space. Additional highlights include a three-car garage, long private driveway, irrigation system, mature landscaping, and exceptional pride of ownership throughout. Conveniently located just minutes from Windham's beloved Griffin Park, shopping, restaurants, and major highways, this home offers the perfect balance of privacy and accessibility. An opportunity to own a lovingly cared-for home in one of Windham's most desirable neighborhoods.Property Directions
Take Exit 3 (NH-111 toward Windham). Turn onto Range Road. Continue about 1 mile and turn left onto Cristy Road. 10 Cristy Road will be on your right.Photo Gallery





Property Location
- MLS ID: 5093597
- Address: 10 Cristy Road
- City/Town: Windham
- State: NH
- Zip Code: 03087
- School District: Windham
- Elementary: Golden Brook Elementary School
- Middle School: Windham Middle School
- High School: Windham High School
Property Features
- Color: White
- Stories: 2
- Year Built: 2006
- Flooring:
- Carpet
- Hardwood
- Appliances:
- Gas Cooktop
- Range Hood
- Refrigerator
- Heating:
- Propane
- Heat Pump
- Hot Air
- Multi Zone
- Cooling:
- Central AC
- Electric:
- 200+ Amp Service
- Cable:
- Comcast
- Roof:
- Asphalt Shingle
- Basement:
- Y
- Garage Cap: 3
- Driveway:
- Paved
- Sewer:
- Private
- Septic
- Flood Zone:
- U
Rooms by Level
- First Floor:
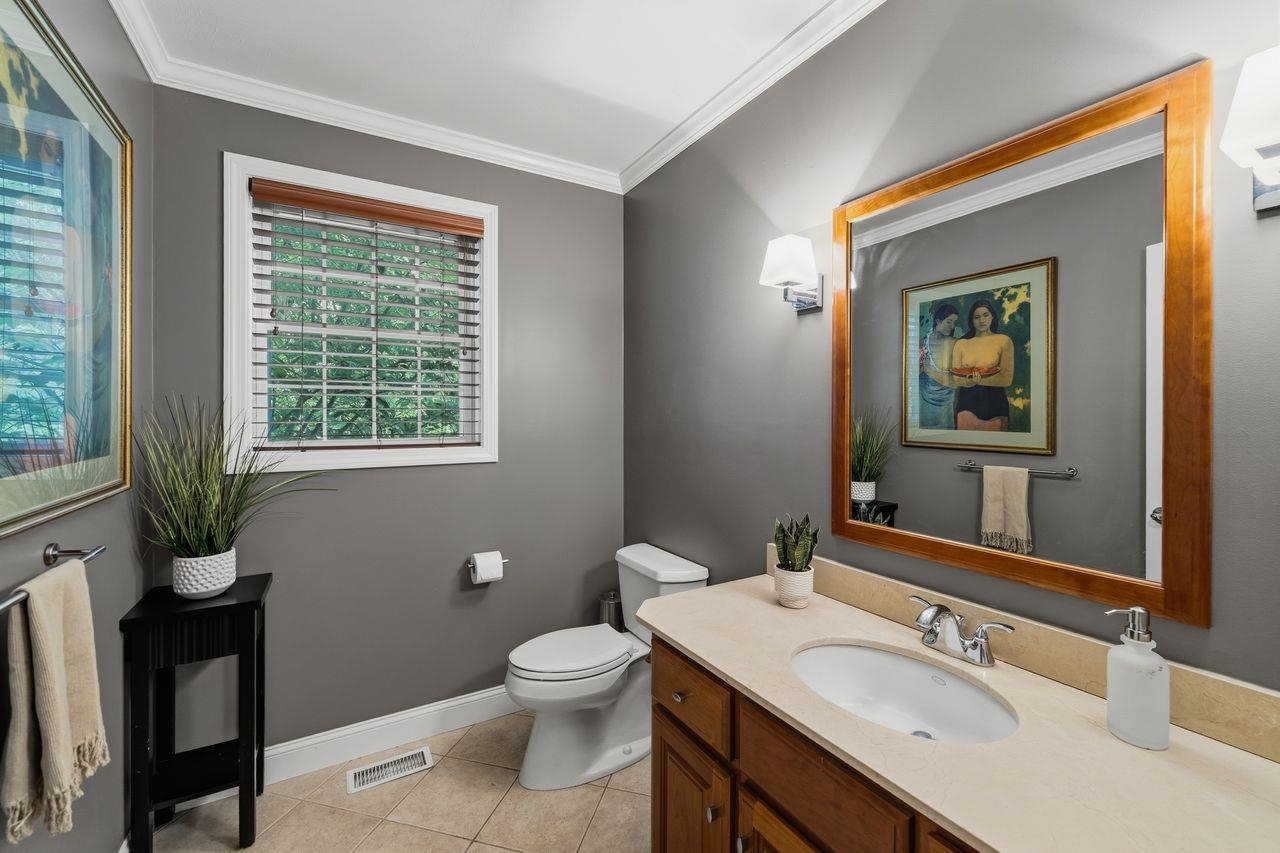
- 1/2 Bathroom
- Dining Room
- Family Room
- Kitchen
- Living Room
- Second Floor:
- Bedroom
- Full Bathroom
- Primary Bedroom
- Basement:
- 3/4 Bathroom
- Room 1: Kitchen | Level: 1 | 16x26
- Room 2: Dining Room | Level: 1 | 14x14
- Room 3: Living Room | Level: 1 | 13x17
- Room 4: Family Room | Level: 1 | 16x28
- Room 5: Primary Bedroom | Level: 2 | 24x30
- Room 6: Bedroom | Level: 2 | 14x11
- Room 7: Bedroom | Level: 2 | 14x13
- Room 8: Bedroom | Level: 2 | 14x12
- Room 9: Bathroom Full | Level: 2
- Room 10: Bathroom Full | Level: 2
- Room 11: Bathroom Three Quart | Level: Basem
- Room 12: Bathroom Half | Level: 1
PrimeMLS Copyright Statement

Copyright 2026 PrimeMLS, Inc. All rights reserved. This information is deemed reliable, but not guaranteed. The data relating to real estate displayed on this display comes in part from the IDX Program of PrimeMLS. The information being provided is for consumers' personal, non-commercial use and may not be used for any purpose other than to identify prospective properties consumers may be interested in purchasing. Data updated every 15 minutes.