


399 N Main Street, Salem, NH | Southern NH Residential Home For Sale
Search for homes and condominiums, commercial property, multi-family property, vacant land, and rental property for sale and rent here in the Plaistow area of New Hampshire. Do you want to receive automated alerts about property availability in the Plaistow NH Region? Log-in below to set up your favorite searches.
- Listing Office: EXP Realty
888-398-7062 - Listing Agent: Moujib Hamza
Phone: 781-632-9210 - Asking Price: $829,999
- Type: Single Family
- Status: Active
- Days-On-Market: 1
- Listing Date: Jun 09, 2026
- Updated: Jun 10, 2026
- Rooms: 8
- Bedrooms: 3 | Baths: 4
- Sq Ft: 3,120 | Acres: 0.61
Property Description
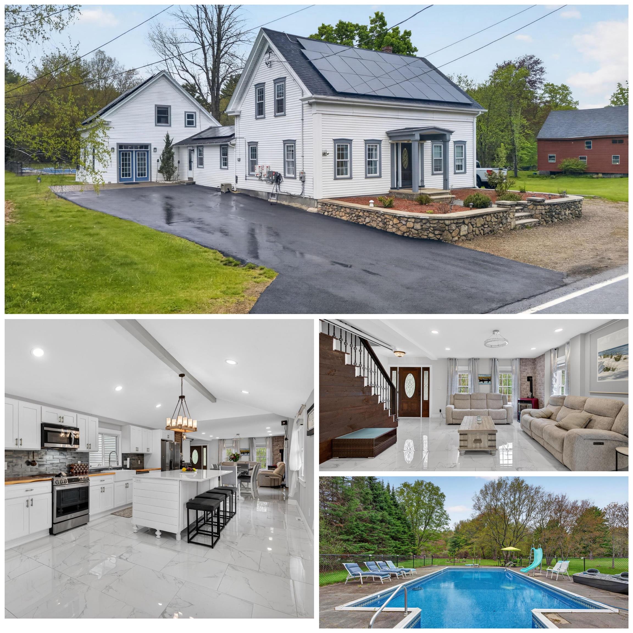
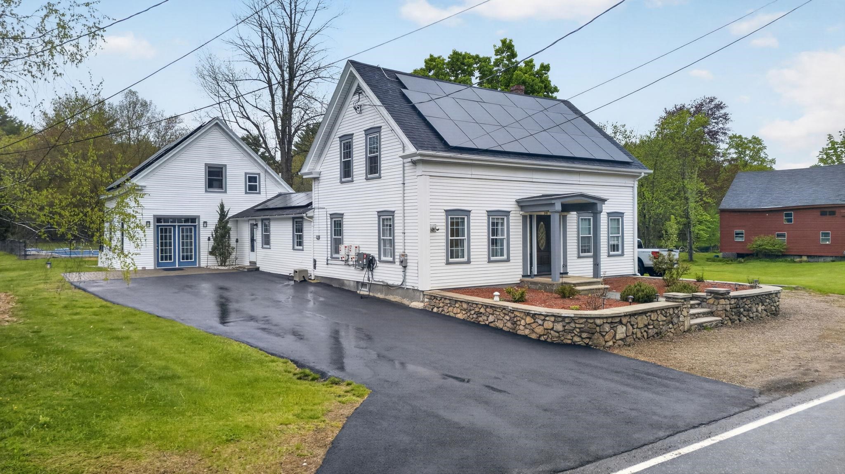
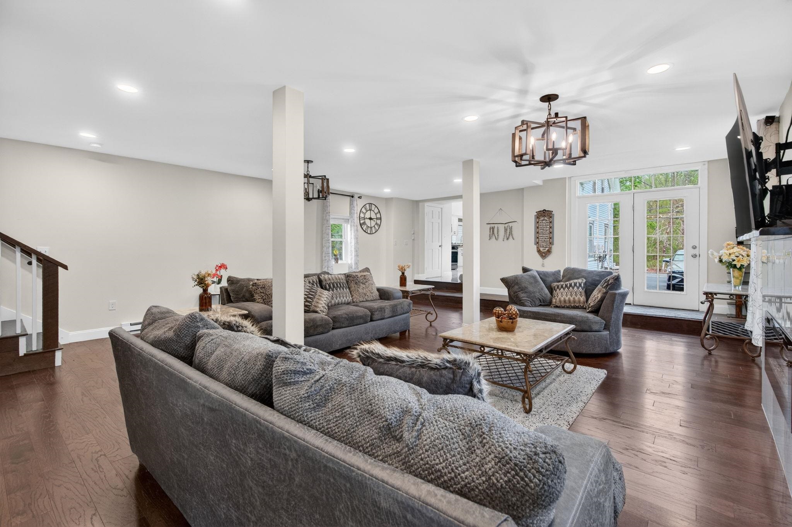
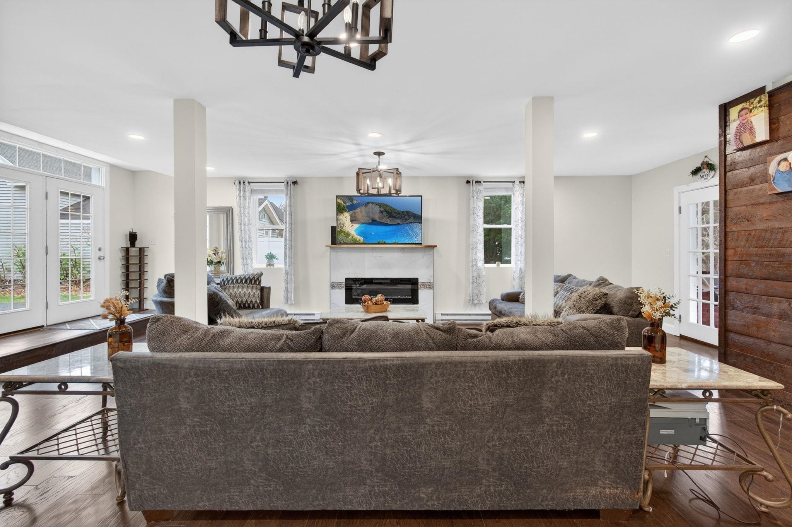
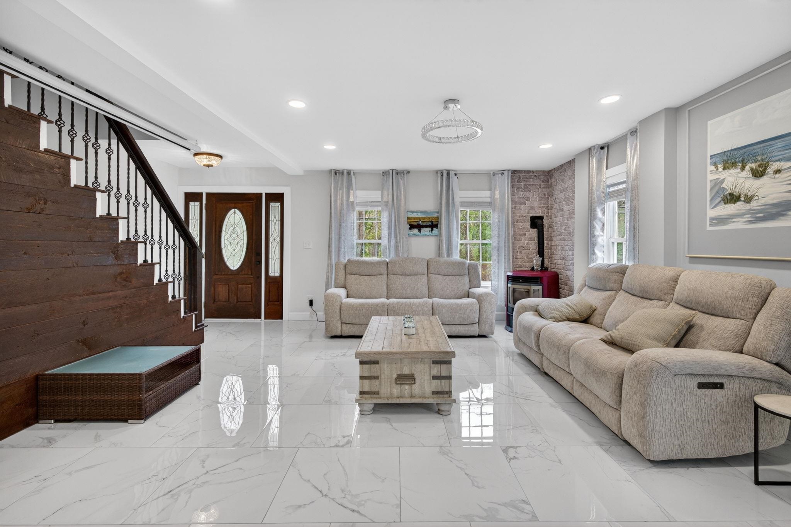
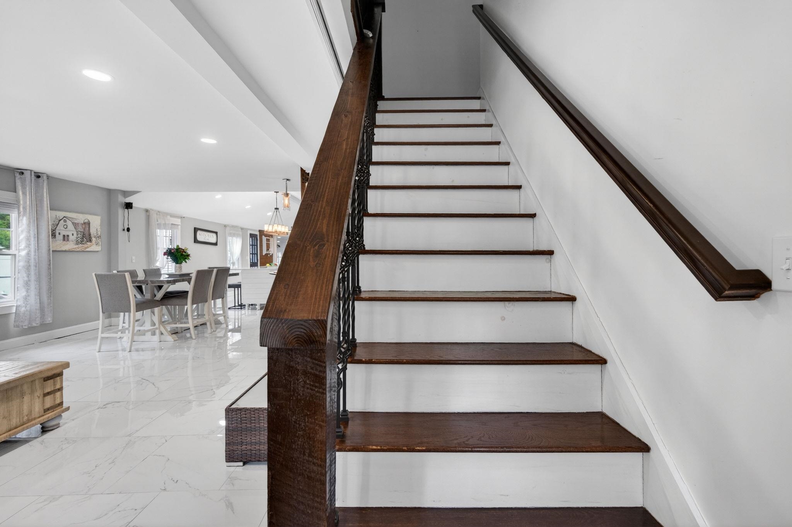
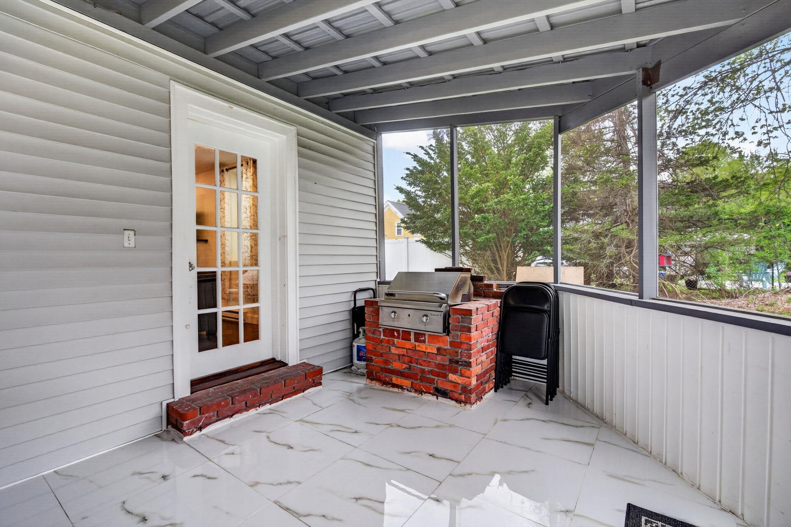
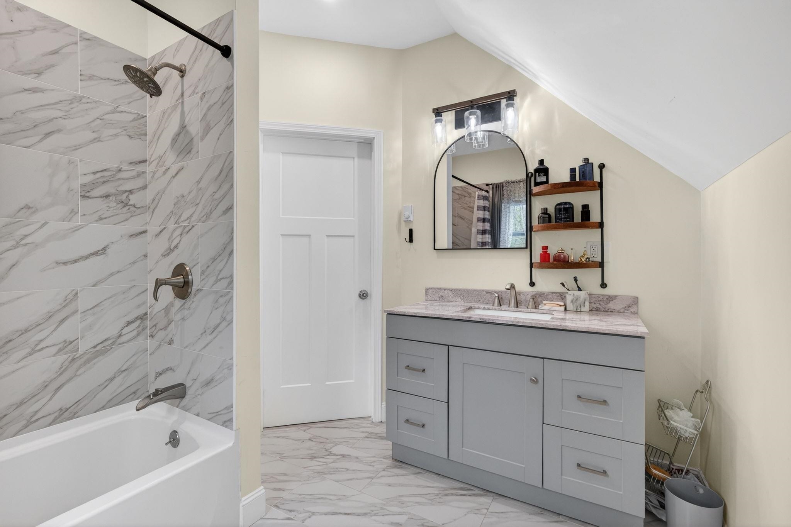
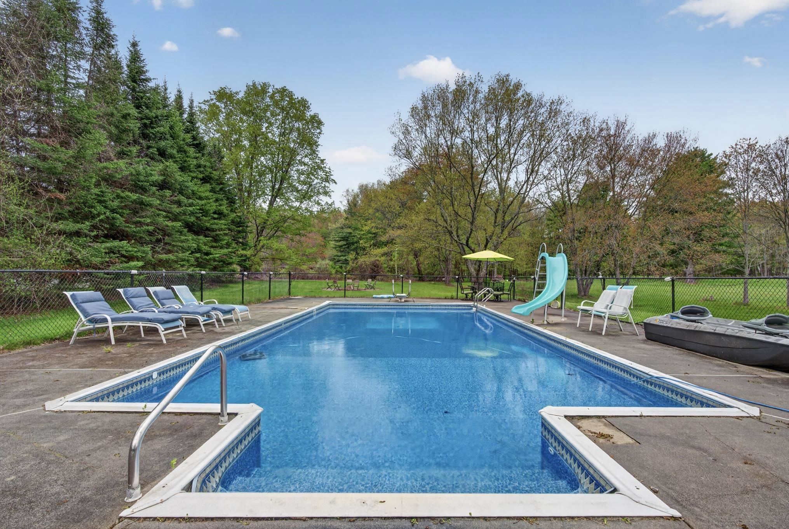
Turnkey and fully renovated, this stunning North Salem farmhouse offers over 3,000 sq. ft. of updated living space that blends classic charm with modern luxury. Recent improvements include roofing, plumbing, electrical, furnace, central A/C condenser, pellet stove, solar panels (2026), and more. The bright open-concept layout features porcelain tile flooring, recessed lighting, and a designer kitchen with shaker cabinetry, quartz island, stainless steel appliances, custom countertops, and a farmhouse sink. The first-floor primary suite includes a walk-in closet and a beautifully appointed bath. A converted two-story barn serves as a dramatic great room with hardwood floors, fireplace, and a private guest suite or office above. Additional bedrooms, a full bath, and flexible bonus space are located upstairs. Outside, enjoy a sunroom, fenced inground pool, custom fire pit, and newly paved driveway. This exceptional property offers space, style, comfort, and flexibility in one remarkable home.Property Directions
off 93 goes to 111 and then N. Main St. (use GPS)Photo Gallery











Property Location
- MLS ID: 5093587
- Address: 399 N Main Street
- City/Town: Salem
- State: NH
- Zip Code: 03079
Property Features
- Color: White
- Stories: 2
- Year Built: 1867
- Appliances:
- Dishwasher
- Microwave
- Electric Range
- Refrigerator
- Electric Stove
- Heating:
- Oil
- Hot Air
- Cooling:
- Central AC
- Electric:
- 200+ Amp Service
- Roof:
- Architectural Shingle
- Basement:
- Y
- Garage Cap: 0
- Driveway:
- Brick/Pavers
- Paved
- Sewer:
- Private
- Septic
- Flood Zone:
- N
Rooms by Level
- First Floor:
- Bedroom
- Full Bathroom
- 1/2 Bathroom
- Dining Room
- Family Room
- Kitchen
- Laundry Room
- Living Room
- Primary Bedroom
- Other
- Room 1: Living Room | Level: 1 | 19'4X16'11
- Room 2: Dining Room | Level: 1 | 14'1X6'9
- Room 3: Family Room | Level: 1 | 28'6X23'2
- Room 4: Kitchen | Level: 1 | 27'9X13'4
- Room 5: Primary Bedroom | Level: 1 | 16'11X13'6
- Room 6: Bedroom | Level: 1 | 13'6X12'8
- Room 7: Bedroom | Level: 1 | 12'1X11'5
- Room 8: Bedroom | Level: 1 | 12'1X11'7
- Room 9: Bathroom Full | Level: 1 | 12X6'1
- Room 10: Bathroom Full | Level: 1 | 6'8X4'4
- Room 11: Bathroom Full | Level: 1 | 14'8X10'3
- Room 12: Laundry Room | Level: 1
- Room 13: Other | Level: 1 | 23'2X19'5
- Room 14: Bathroom Half | Level: 1 | 8'9X8'7
PrimeMLS Copyright Statement

Copyright 2026 PrimeMLS, Inc. All rights reserved. This information is deemed reliable, but not guaranteed. The data relating to real estate displayed on this display comes in part from the IDX Program of PrimeMLS. The information being provided is for consumers' personal, non-commercial use and may not be used for any purpose other than to identify prospective properties consumers may be interested in purchasing. Data updated every 15 minutes.