


265 Standish Lane, Hudson, NH | Southern NH Residential Home For Sale
Search for homes and condominiums, commercial property, multi-family property, vacant land, and rental property for sale and rent here in the Plaistow area of New Hampshire. Do you want to receive automated alerts about property availability in the Plaistow NH Region? Log-in below to set up your favorite searches.
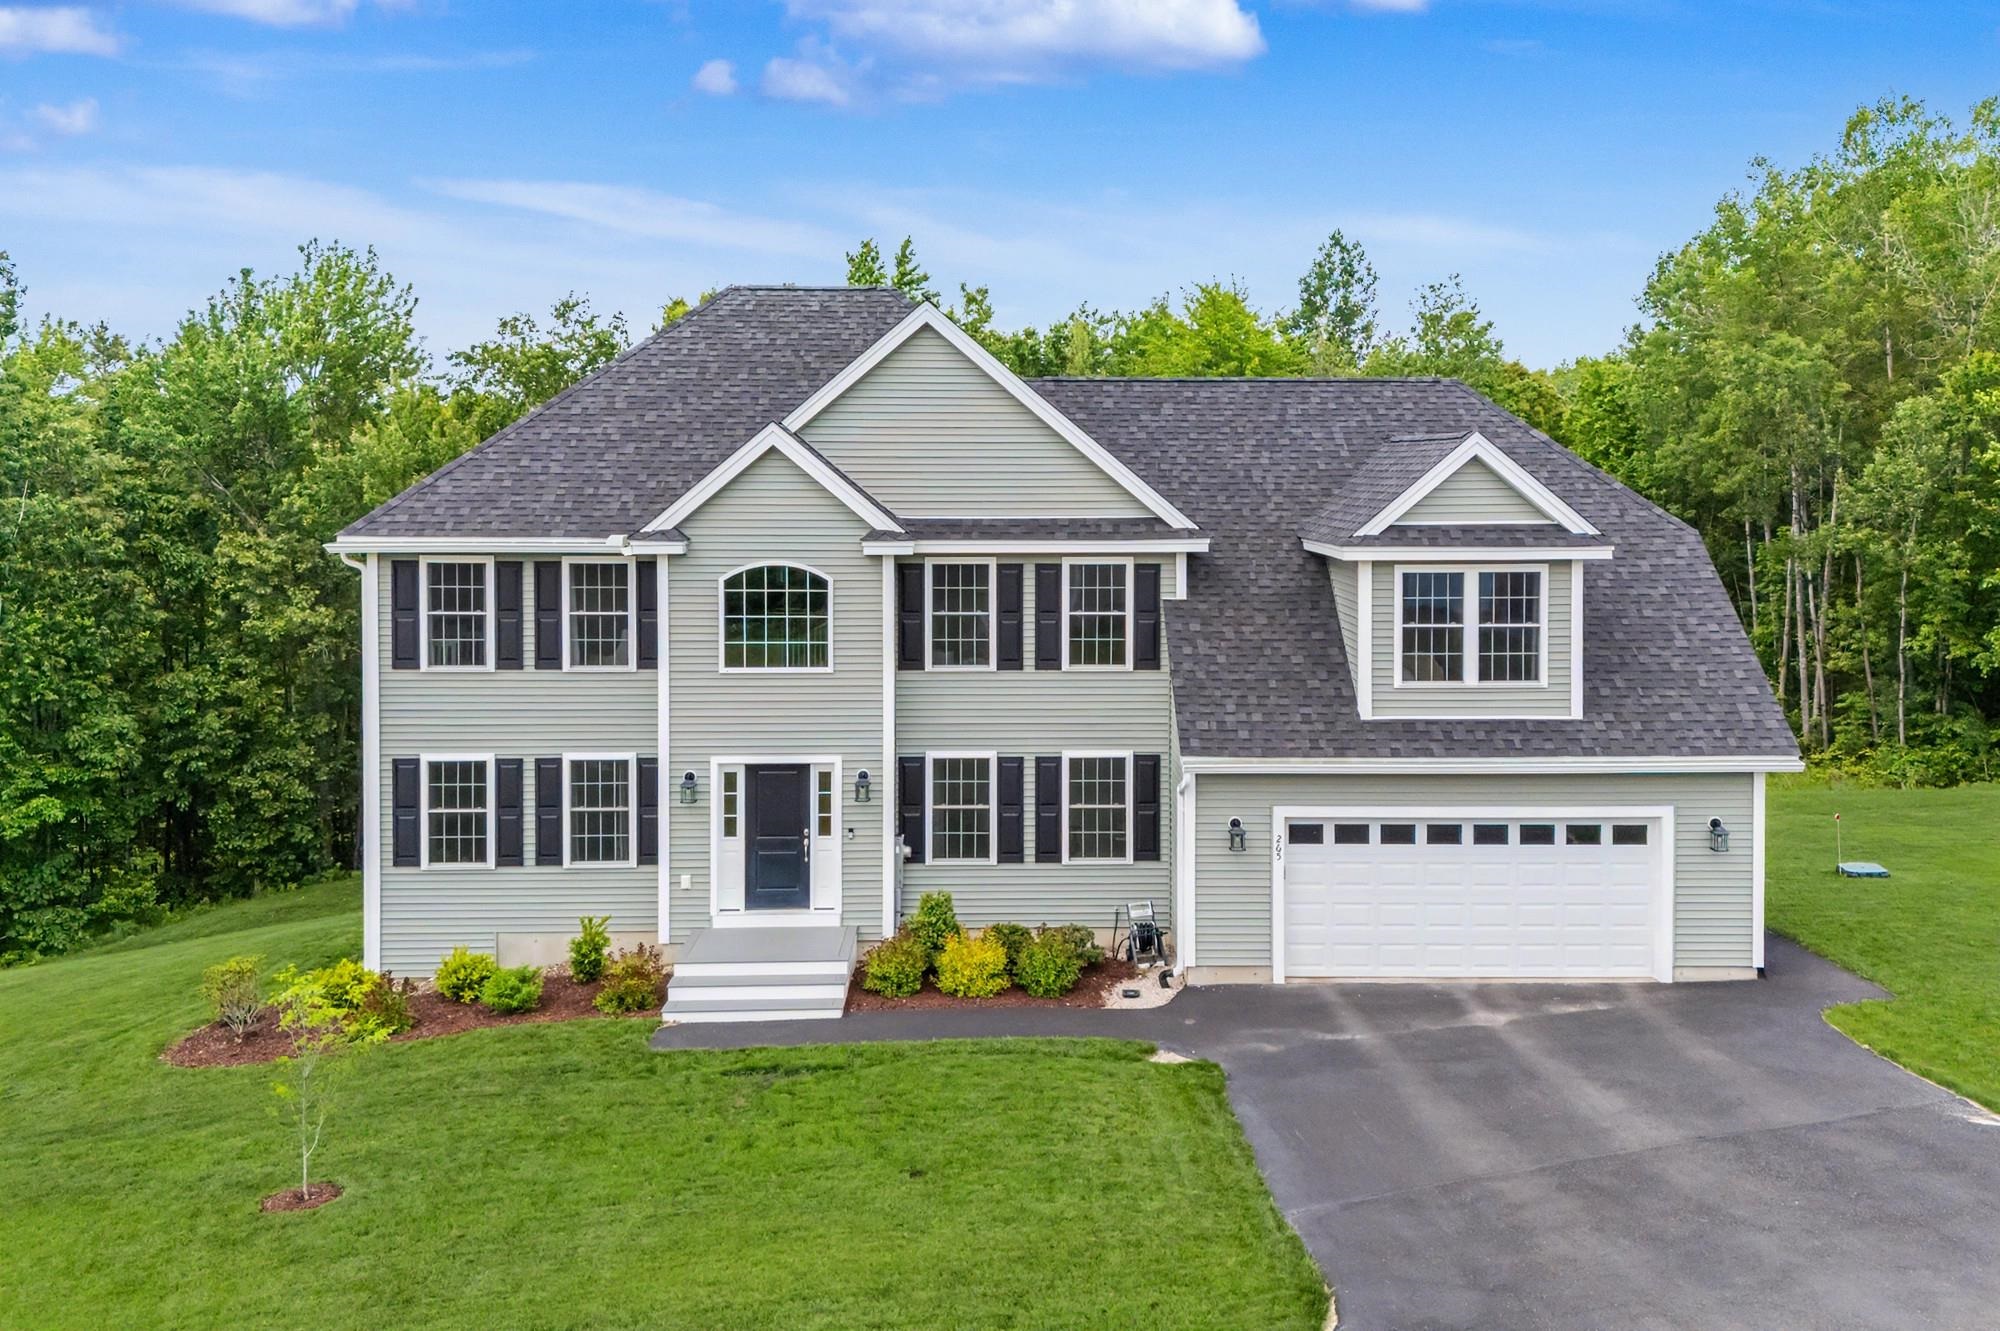

- Listing Office: BHHS Verani Nashua
603-888-4600 - Listing Agent: Lori Reed
Cell: 603-305-3913 - Asking Price: $949,900
- Type: Single Family
- Status: Under Contract
- Days-On-Market: 30
- Listing Date: Jun 09, 2026
- Updated: Jul 12, 2026
- Rooms: 9
- Bedrooms: 4 | Baths: 3
- Sq Ft: 2,801 | Acres: 1.02
Property Description
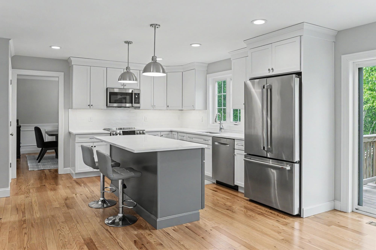
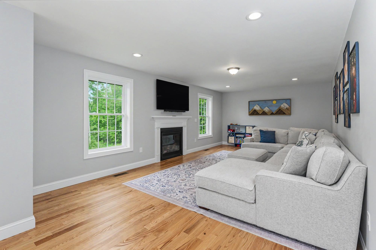
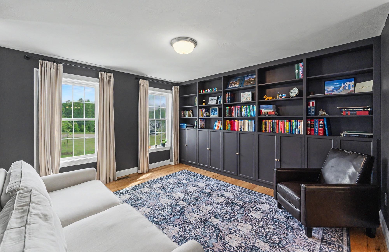
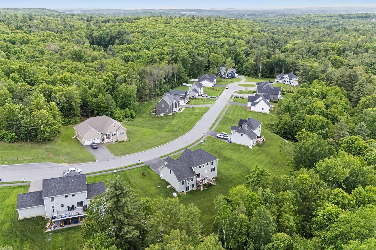
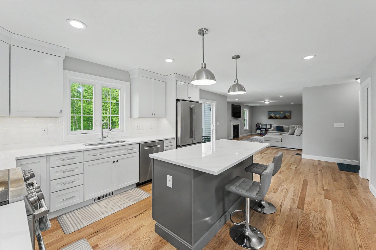
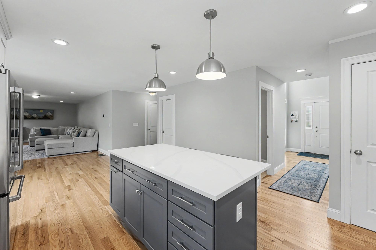
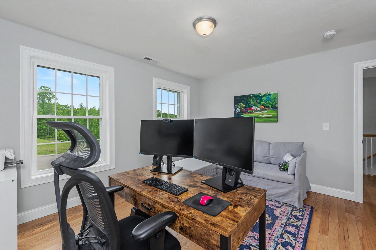
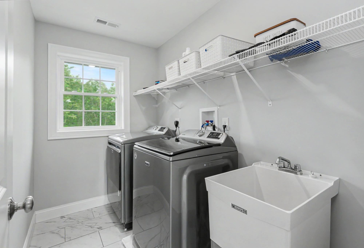
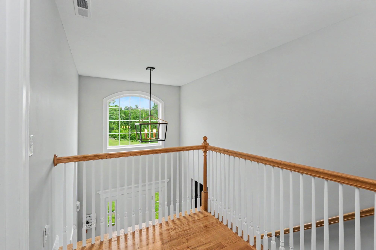
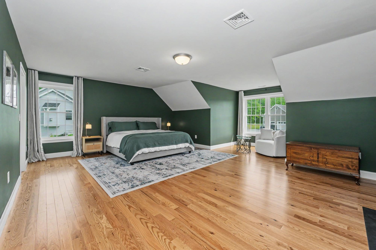
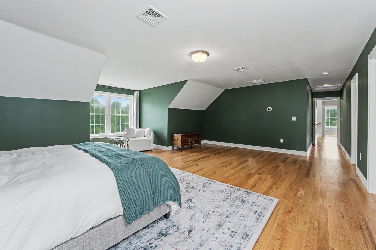
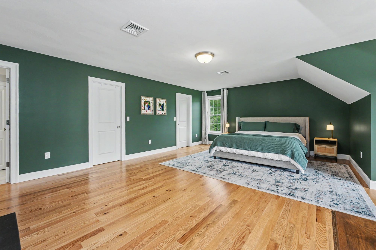
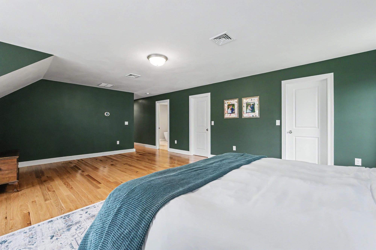
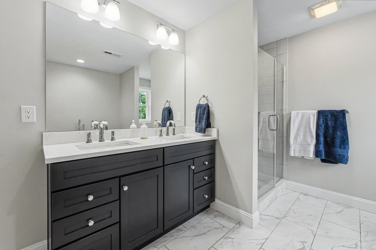
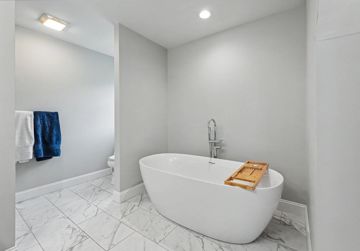
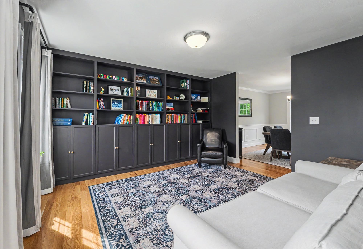
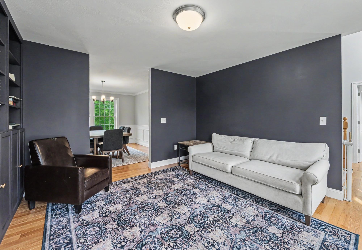
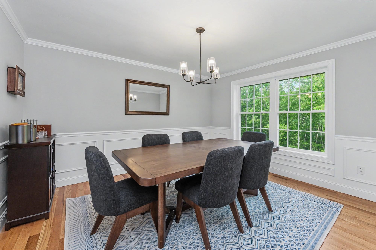
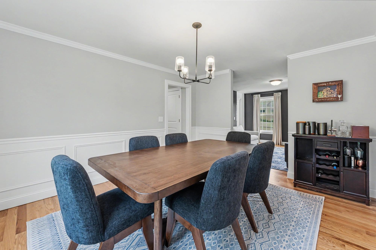
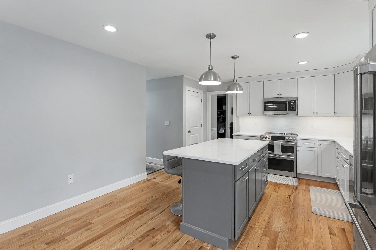
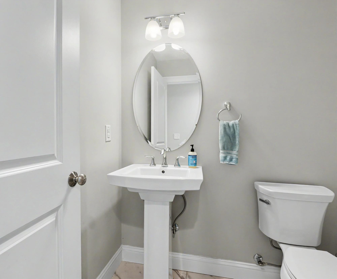
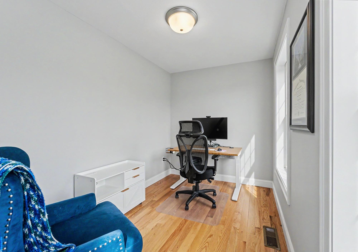
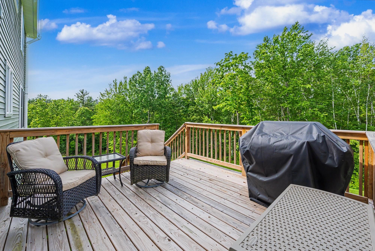
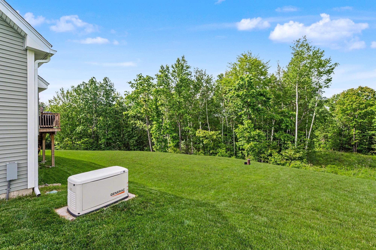
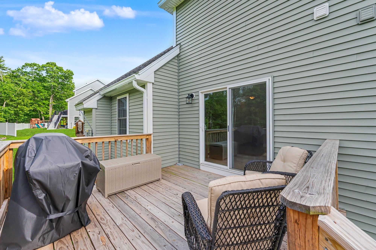
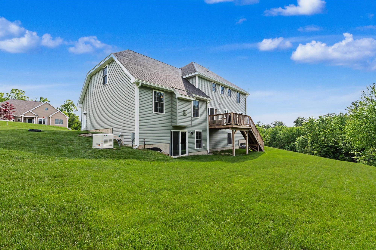
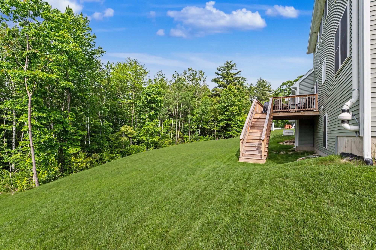
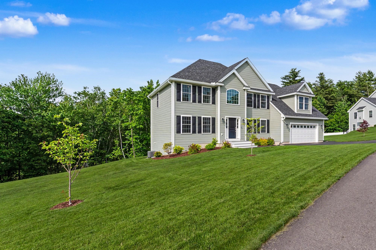
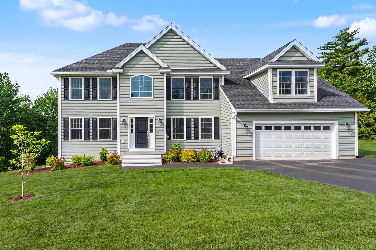
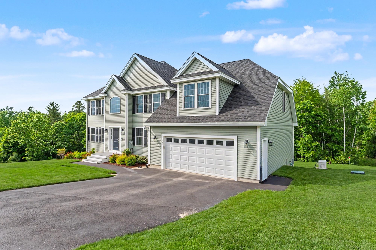
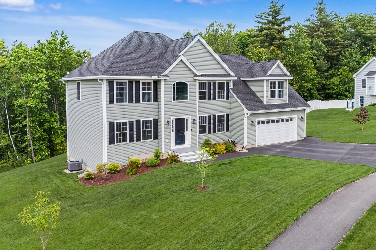
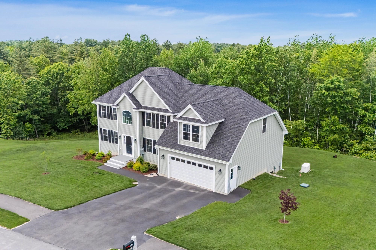
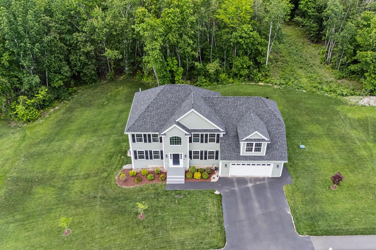
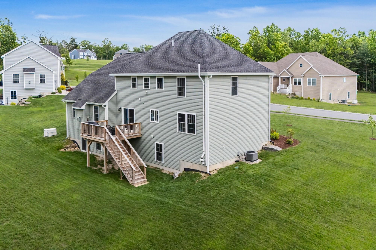
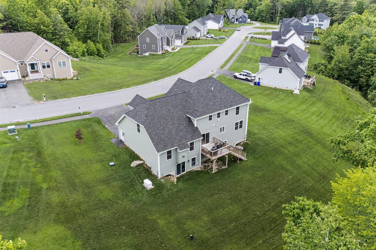
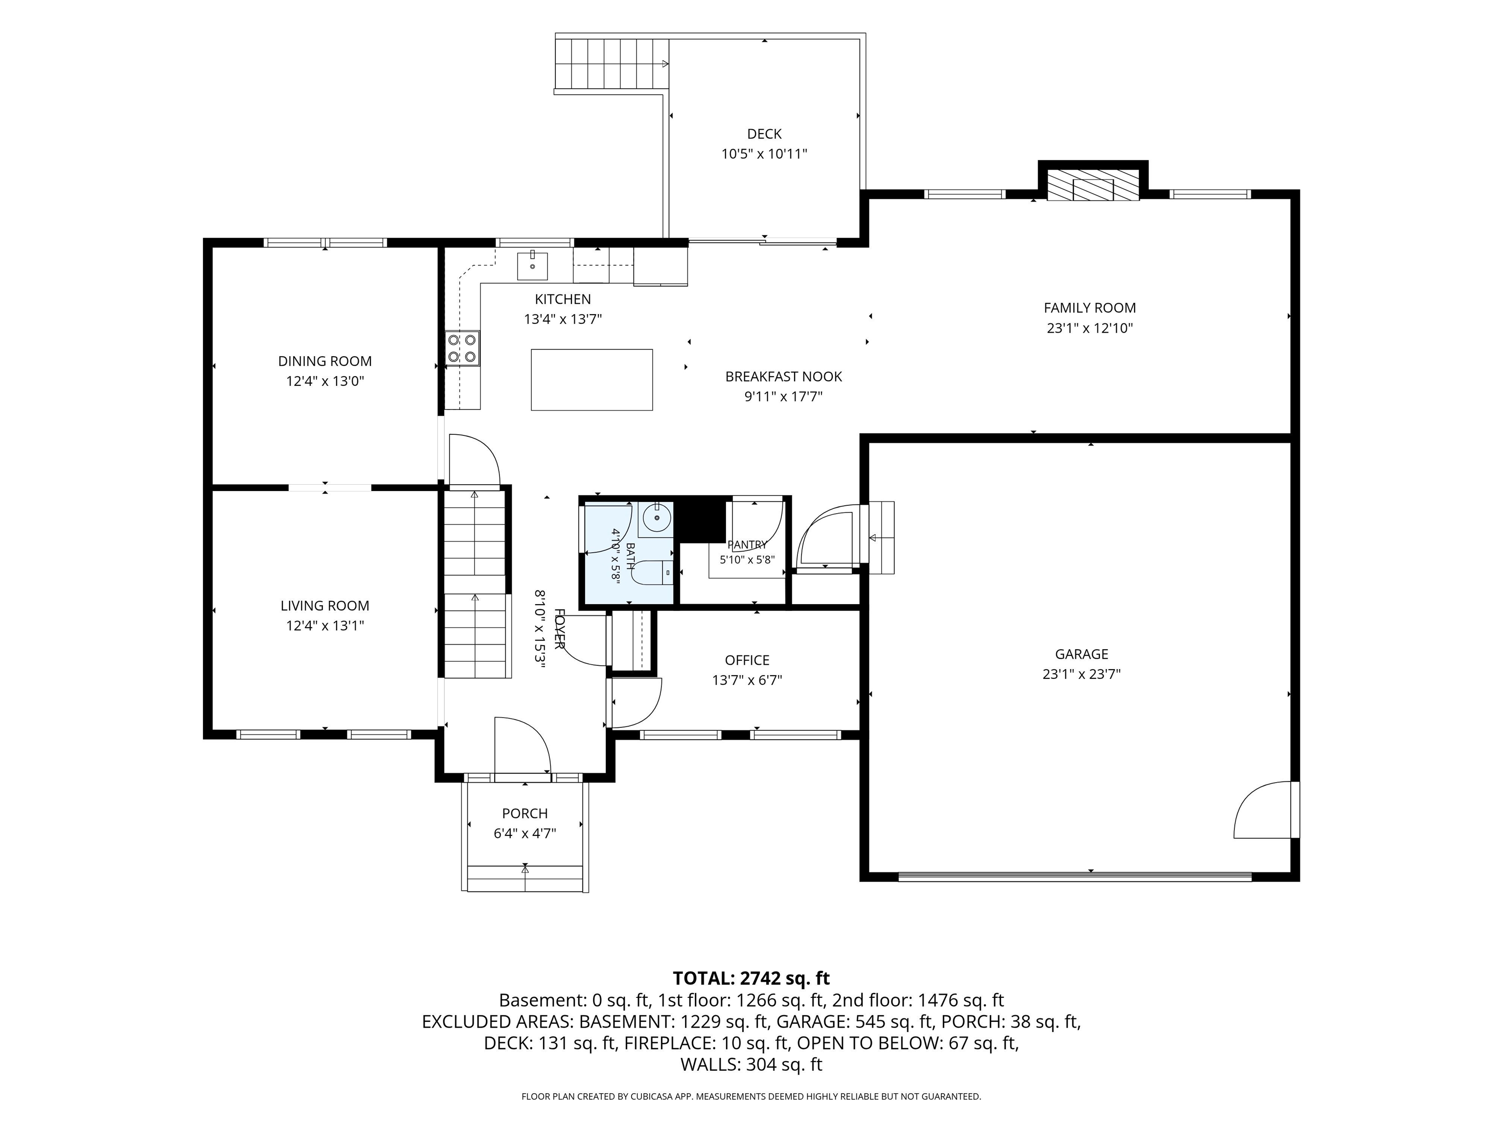
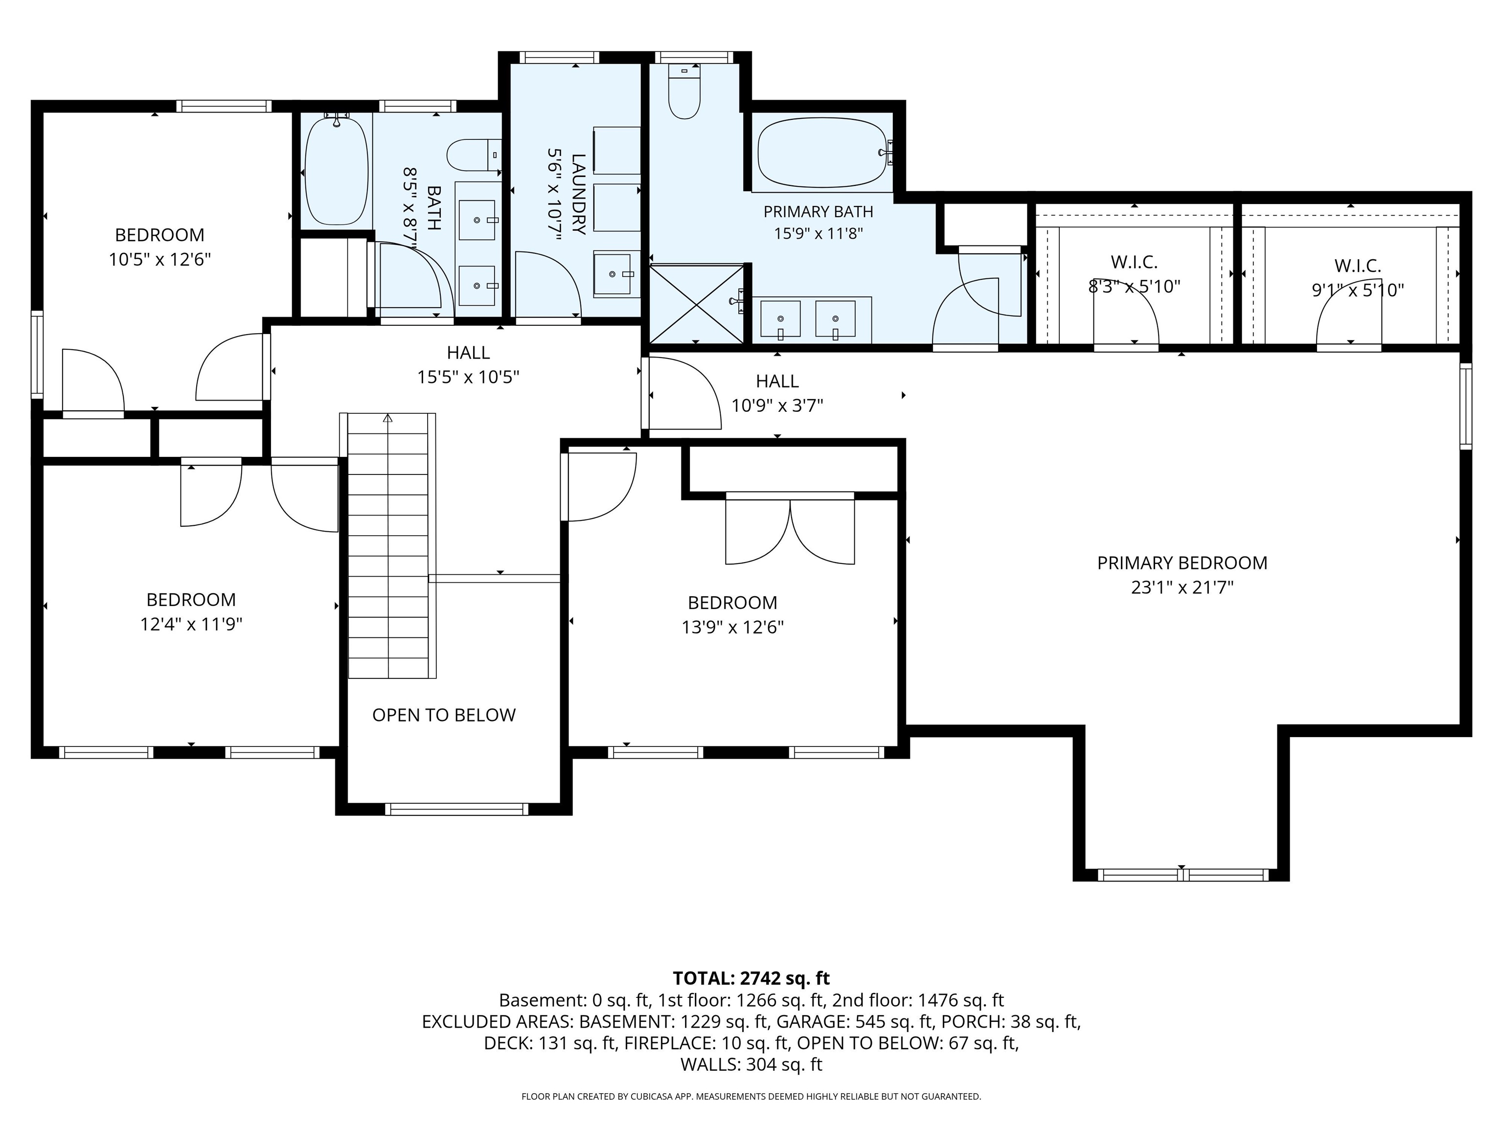
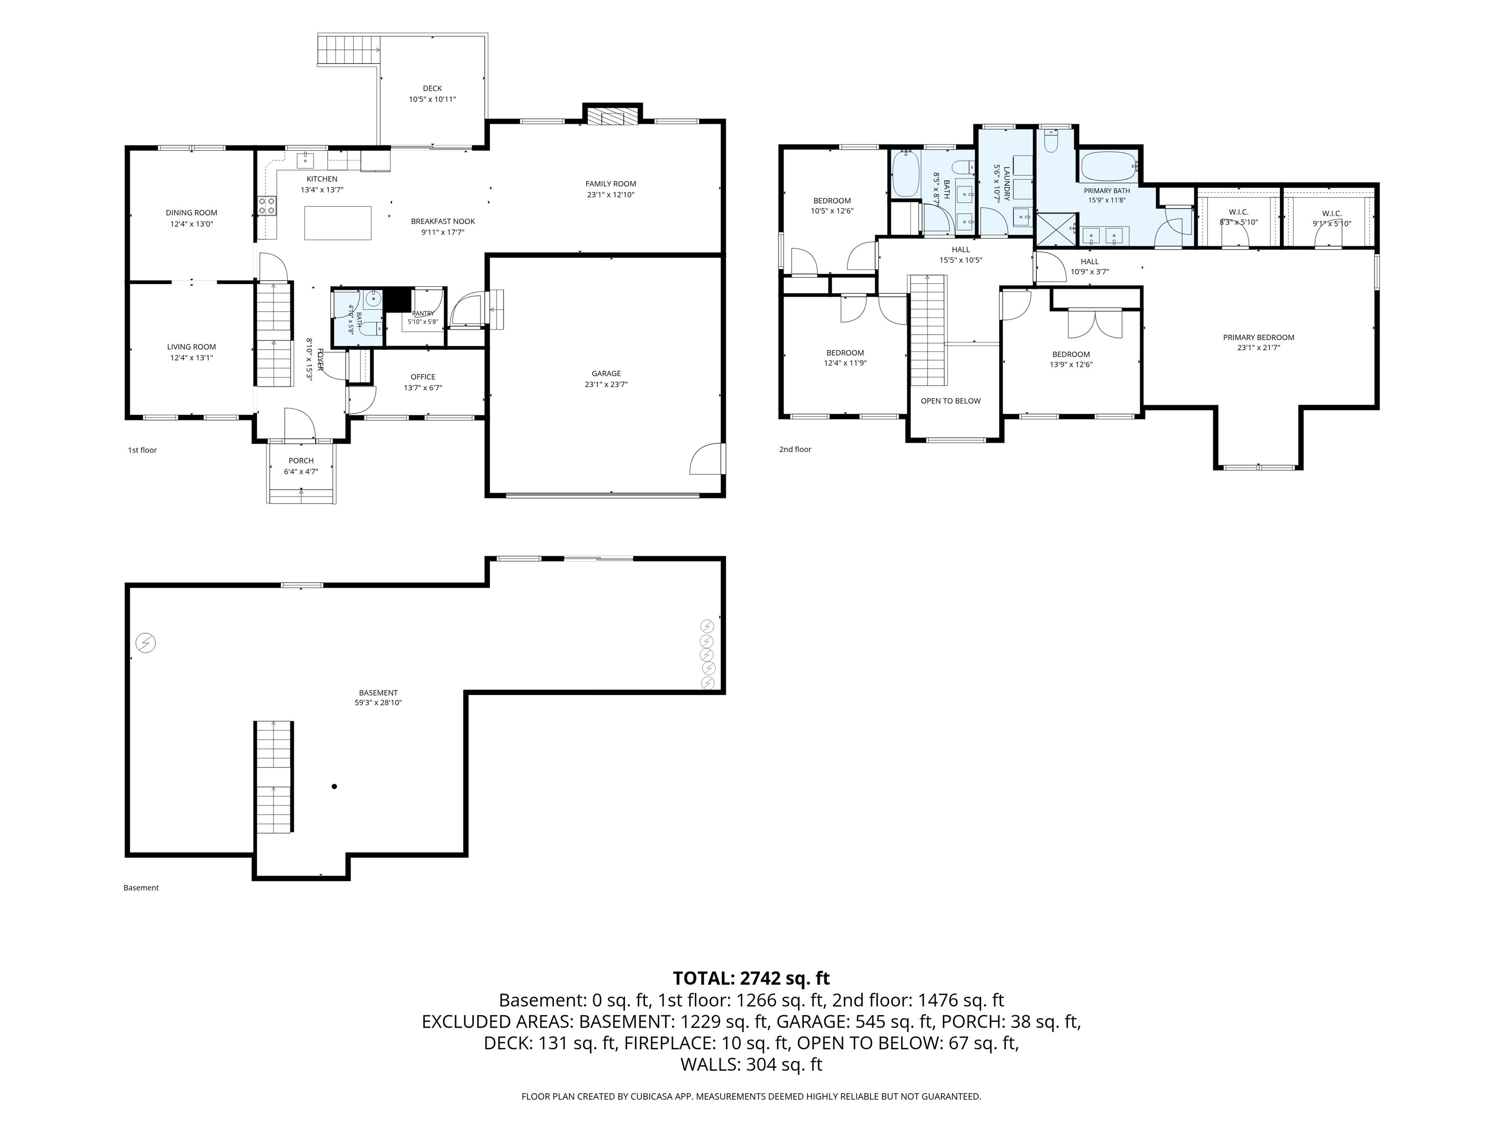
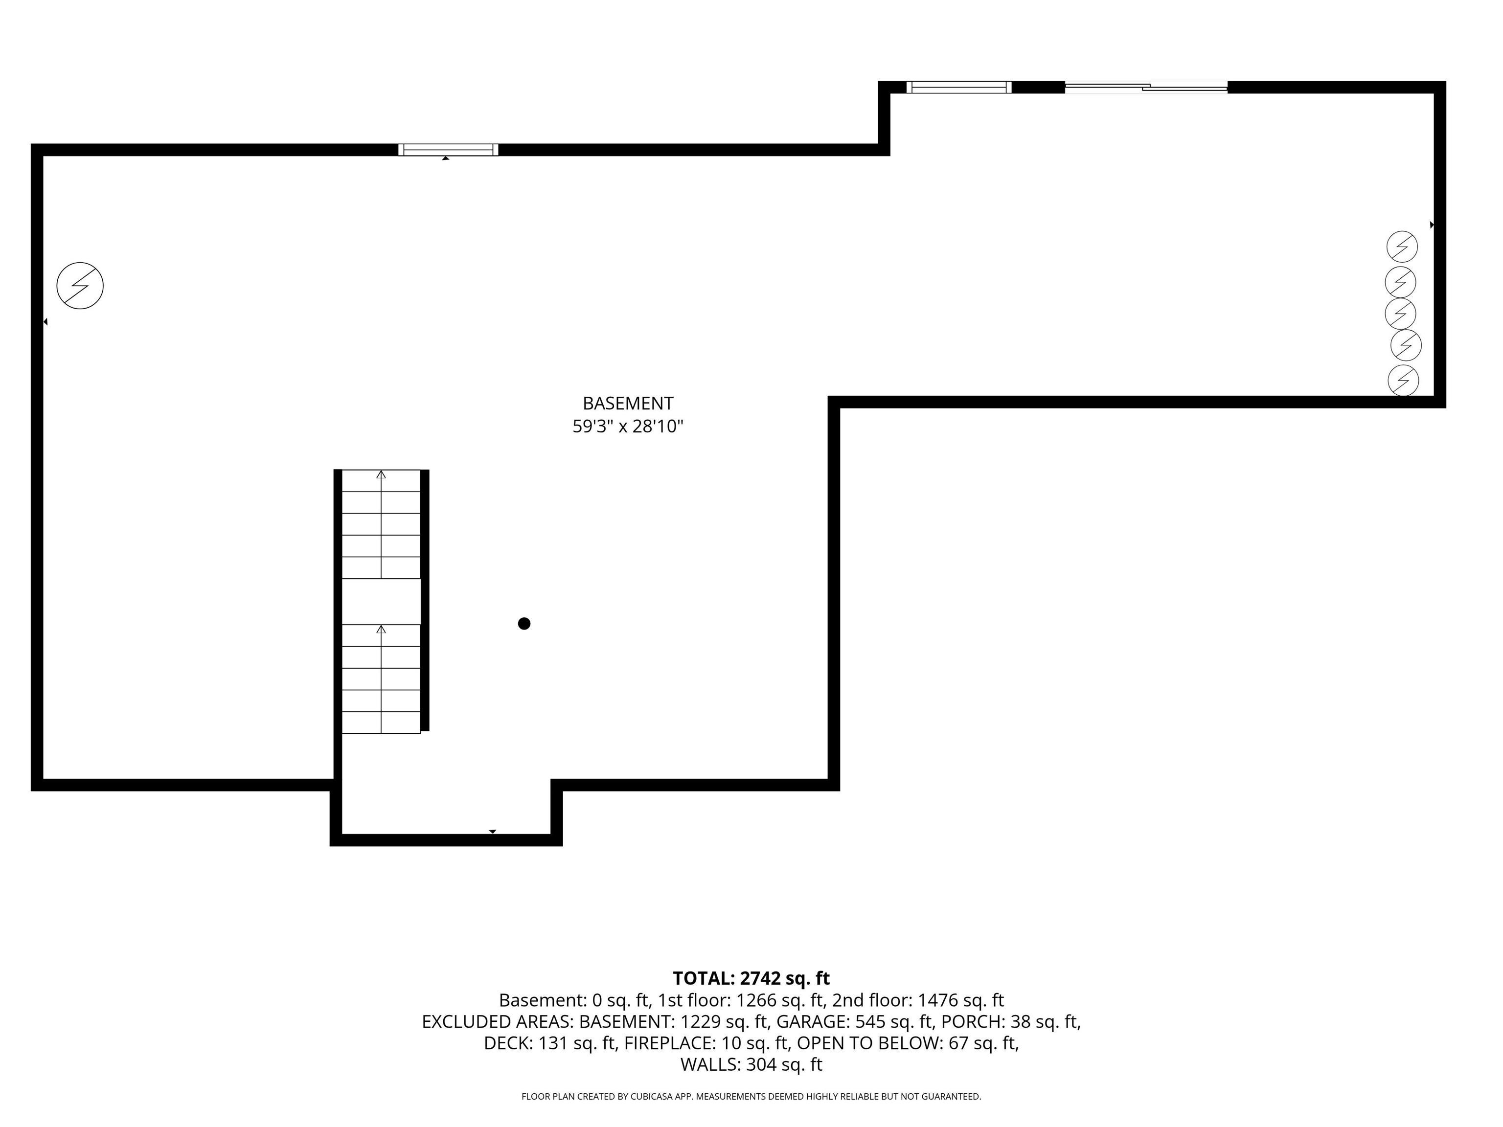
* OPEN HOUSE CANCELLED FOR 7/12! * Tucked away on a quiet cul-de-sac in one of Hudson's most exclusive neighborhoods, this exceptional two-year-old home offers refined living in a setting that combines thoughtful design and quality craftsmanship. At the heart of the home, the chef's kitchen is designed to inspire, featuring abundant cabinetry with convenient roll-out shelves, a walk-in pantry, and a spacious dining area perfect for everything from casual breakfasts to holiday celebrations. The adjoining family room, warmed by a gas fireplace, creates an inviting space to relax and unwind. A formal dining room with wainscoting, living room with custom built in cabinetry, and private study provide the flexibility today's work at home professional. Upstairs, the spacious primary suite serves as a private retreat with a luxurious bath featuring a soaking tub, tile shower, and generous closet space. Three additional bedrooms and a convenient second-floor laundry room complete the upper level. The walkout basement offers endless possibilities for future expansion and opens to a private backyard setting. Enjoy the natural beauty of the neighborhood with nearby trails and a pond perfect for exploring and outdoor recreation. Conveniently located with easy access to Routes 3 and 93, this home combines a peaceful setting with an ideal commuter location. A rare opportunity to own a nearly new luxury home in one of Hudson's most sought-after communities. Countless upgrades were well thought of when building this home, a few include hardwood floors throughout, stand by Generac generator, custom built cabinetry and so much more! This home closed at the BASE price, all upgrades were paid out of pocket. Low HOA fee of 190 a year.Property Directions
Bush Hill to Franklin St to Standish. or Gibson to Hawkview right onto StandishPhoto Gallery
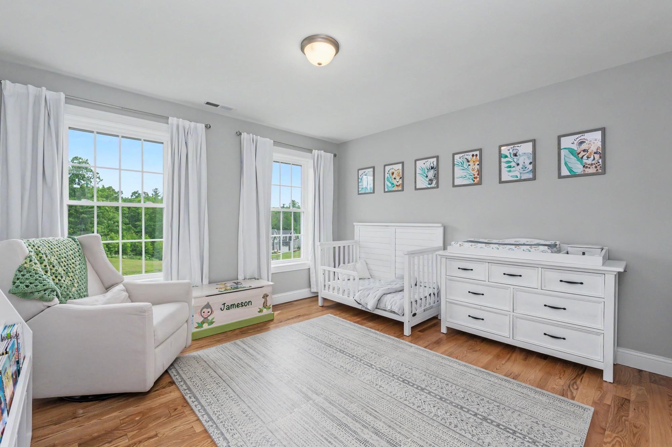
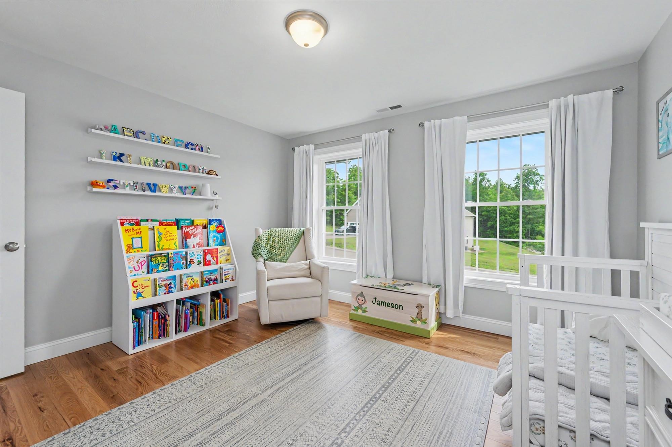
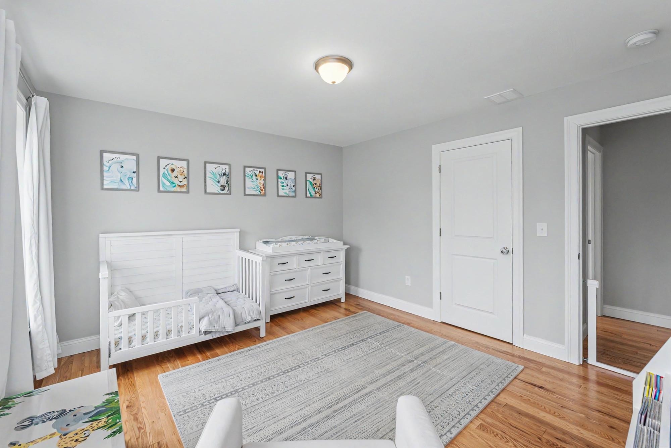
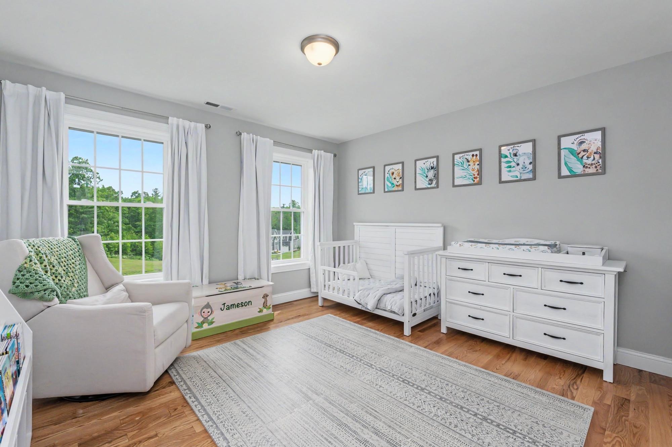
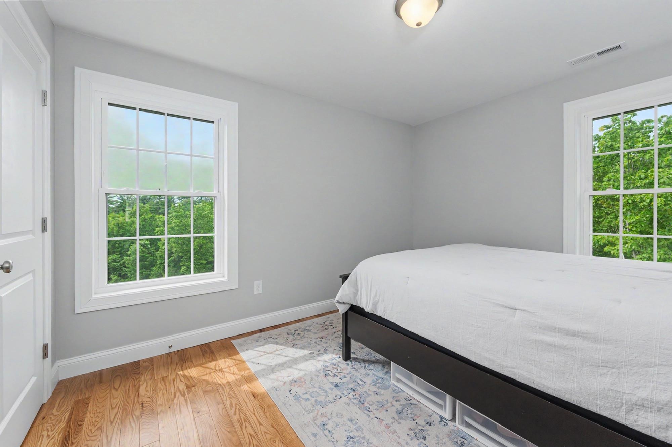
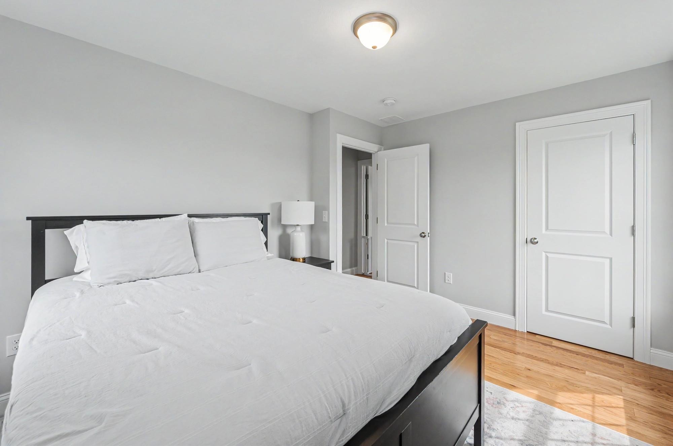
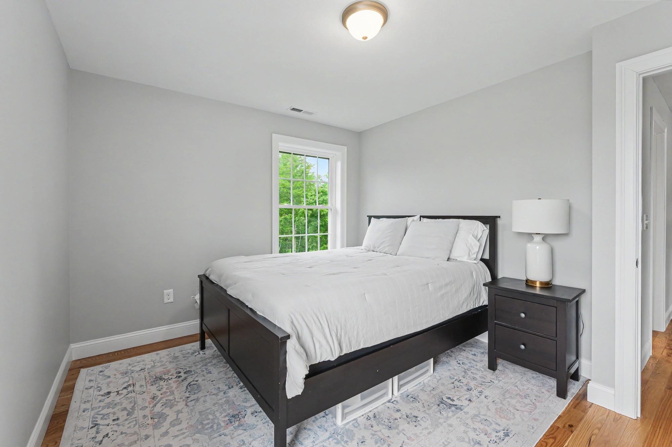
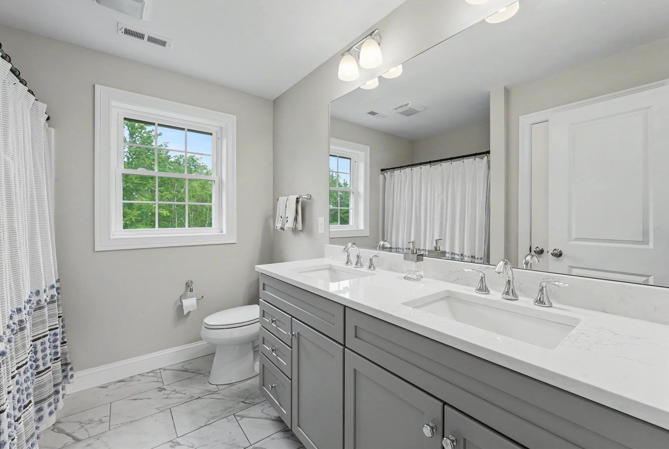


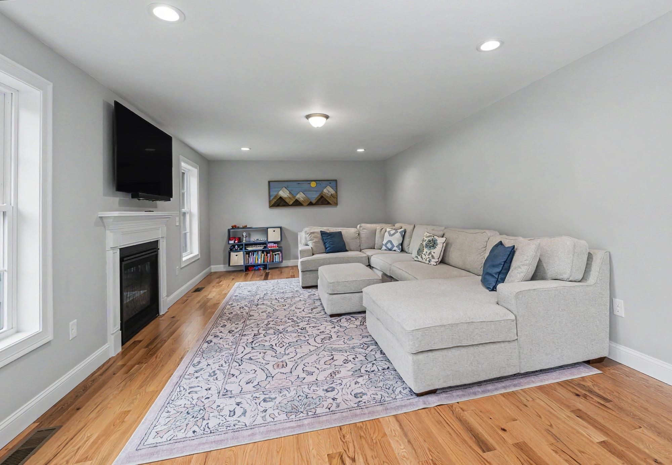
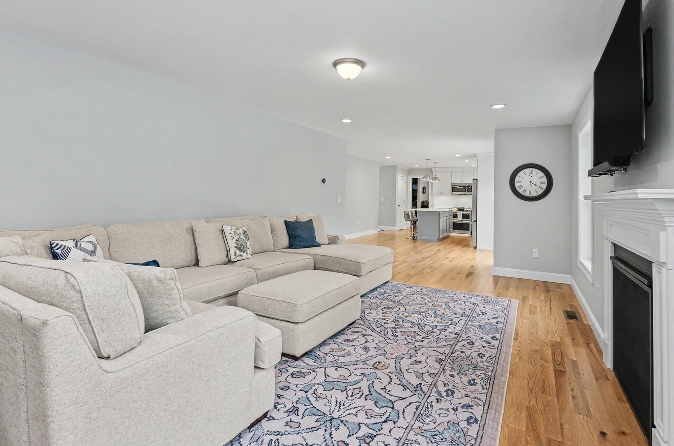
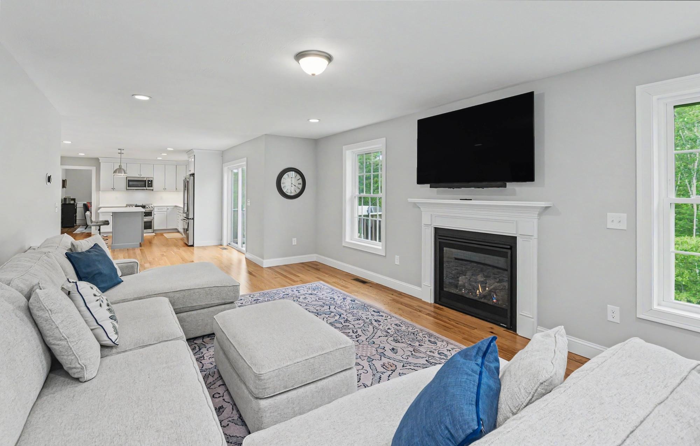
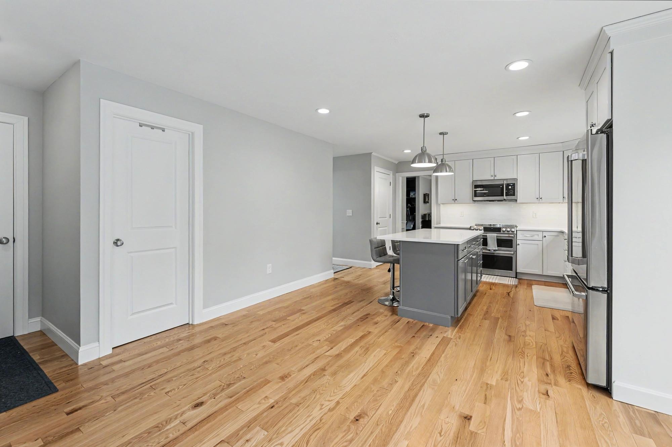
Property Location
- MLS ID: 5093504
- Address: 265 Standish Lane
- City/Town: Hudson
- State: NH
- Zip Code: 03051
- School District: Hudson School District
- Elementary: Nottingham West Elem
- Middle School: Hudson Memorial School
- High School: Alvirne High School
- Subdivision: Eagles Nest Estates
Property Features
- Stories: 2
- Year Built: 2023
- Flooring:
- Ceramic Tile
- Hardwood
- Appliances:
- Dishwasher
- Dryer
- Microwave
- Gas Range
- Refrigerator
- Heating:
- Forced Air
- Cooling:
- Central AC
- Electric:
- 200+ Amp Service
- Roof:
- Architectural Shingle
- Basement:
- Y
- Garage Cap: 2
- Driveway:
- Paved
- Sewer:
- Private
- Flood Zone:
- N
Rooms by Level
- First Floor:
- 1/2 Bathroom
- Dining Room
- Family Room
- Kitchen
- Living Room
- Office/Study
- Second Floor:
- Bedroom
- Full Bathroom
- Laundry Room
- Primary Bdm Ste
- Room 1: Kitchen | Level: 1
- Room 2: Family Room | Level: 1
- Room 3: Dining Room | Level: 1
- Room 4: Living Room | Level: 1
- Room 5: Office/Study | Level: 1
- Room 6: Bathroom Half | Level: 1
- Room 7: Primary BR Suite | Level: 2
- Room 8: Bedroom | Level: 2
- Room 9: Bedroom | Level: 2
- Room 10: Bedroom | Level: 2
- Room 11: Laundry Room | Level: 2
- Room 12: Bathroom Full | Level: 2
PrimeMLS Copyright Statement

Copyright 2026 PrimeMLS, Inc. All rights reserved. This information is deemed reliable, but not guaranteed. The data relating to real estate displayed on this display comes in part from the IDX Program of PrimeMLS. The information being provided is for consumers' personal, non-commercial use and may not be used for any purpose other than to identify prospective properties consumers may be interested in purchasing. Data updated every 15 minutes.