


4 South Grater Road, Merrimack, NH | Southern NH Residential Home For Sale
Search for homes and condominiums, commercial property, multi-family property, vacant land, and rental property for sale and rent here in the Plaistow area of New Hampshire. Do you want to receive automated alerts about property availability in the Plaistow NH Region? Log-in below to set up your favorite searches.

- Listing Office: Keller Williams Realty-Metropolitan
603-232-8282 - Listing Agent: Frank DiDonato
- Asking Price: $1,600,000
- Type: Single Family
- Status: Active
- Days-On-Market: 19
- Listing Date: May 30, 2026
- Updated: Jun 18, 2026
- Rooms: 17
- Bedrooms: 4 | Baths: 5
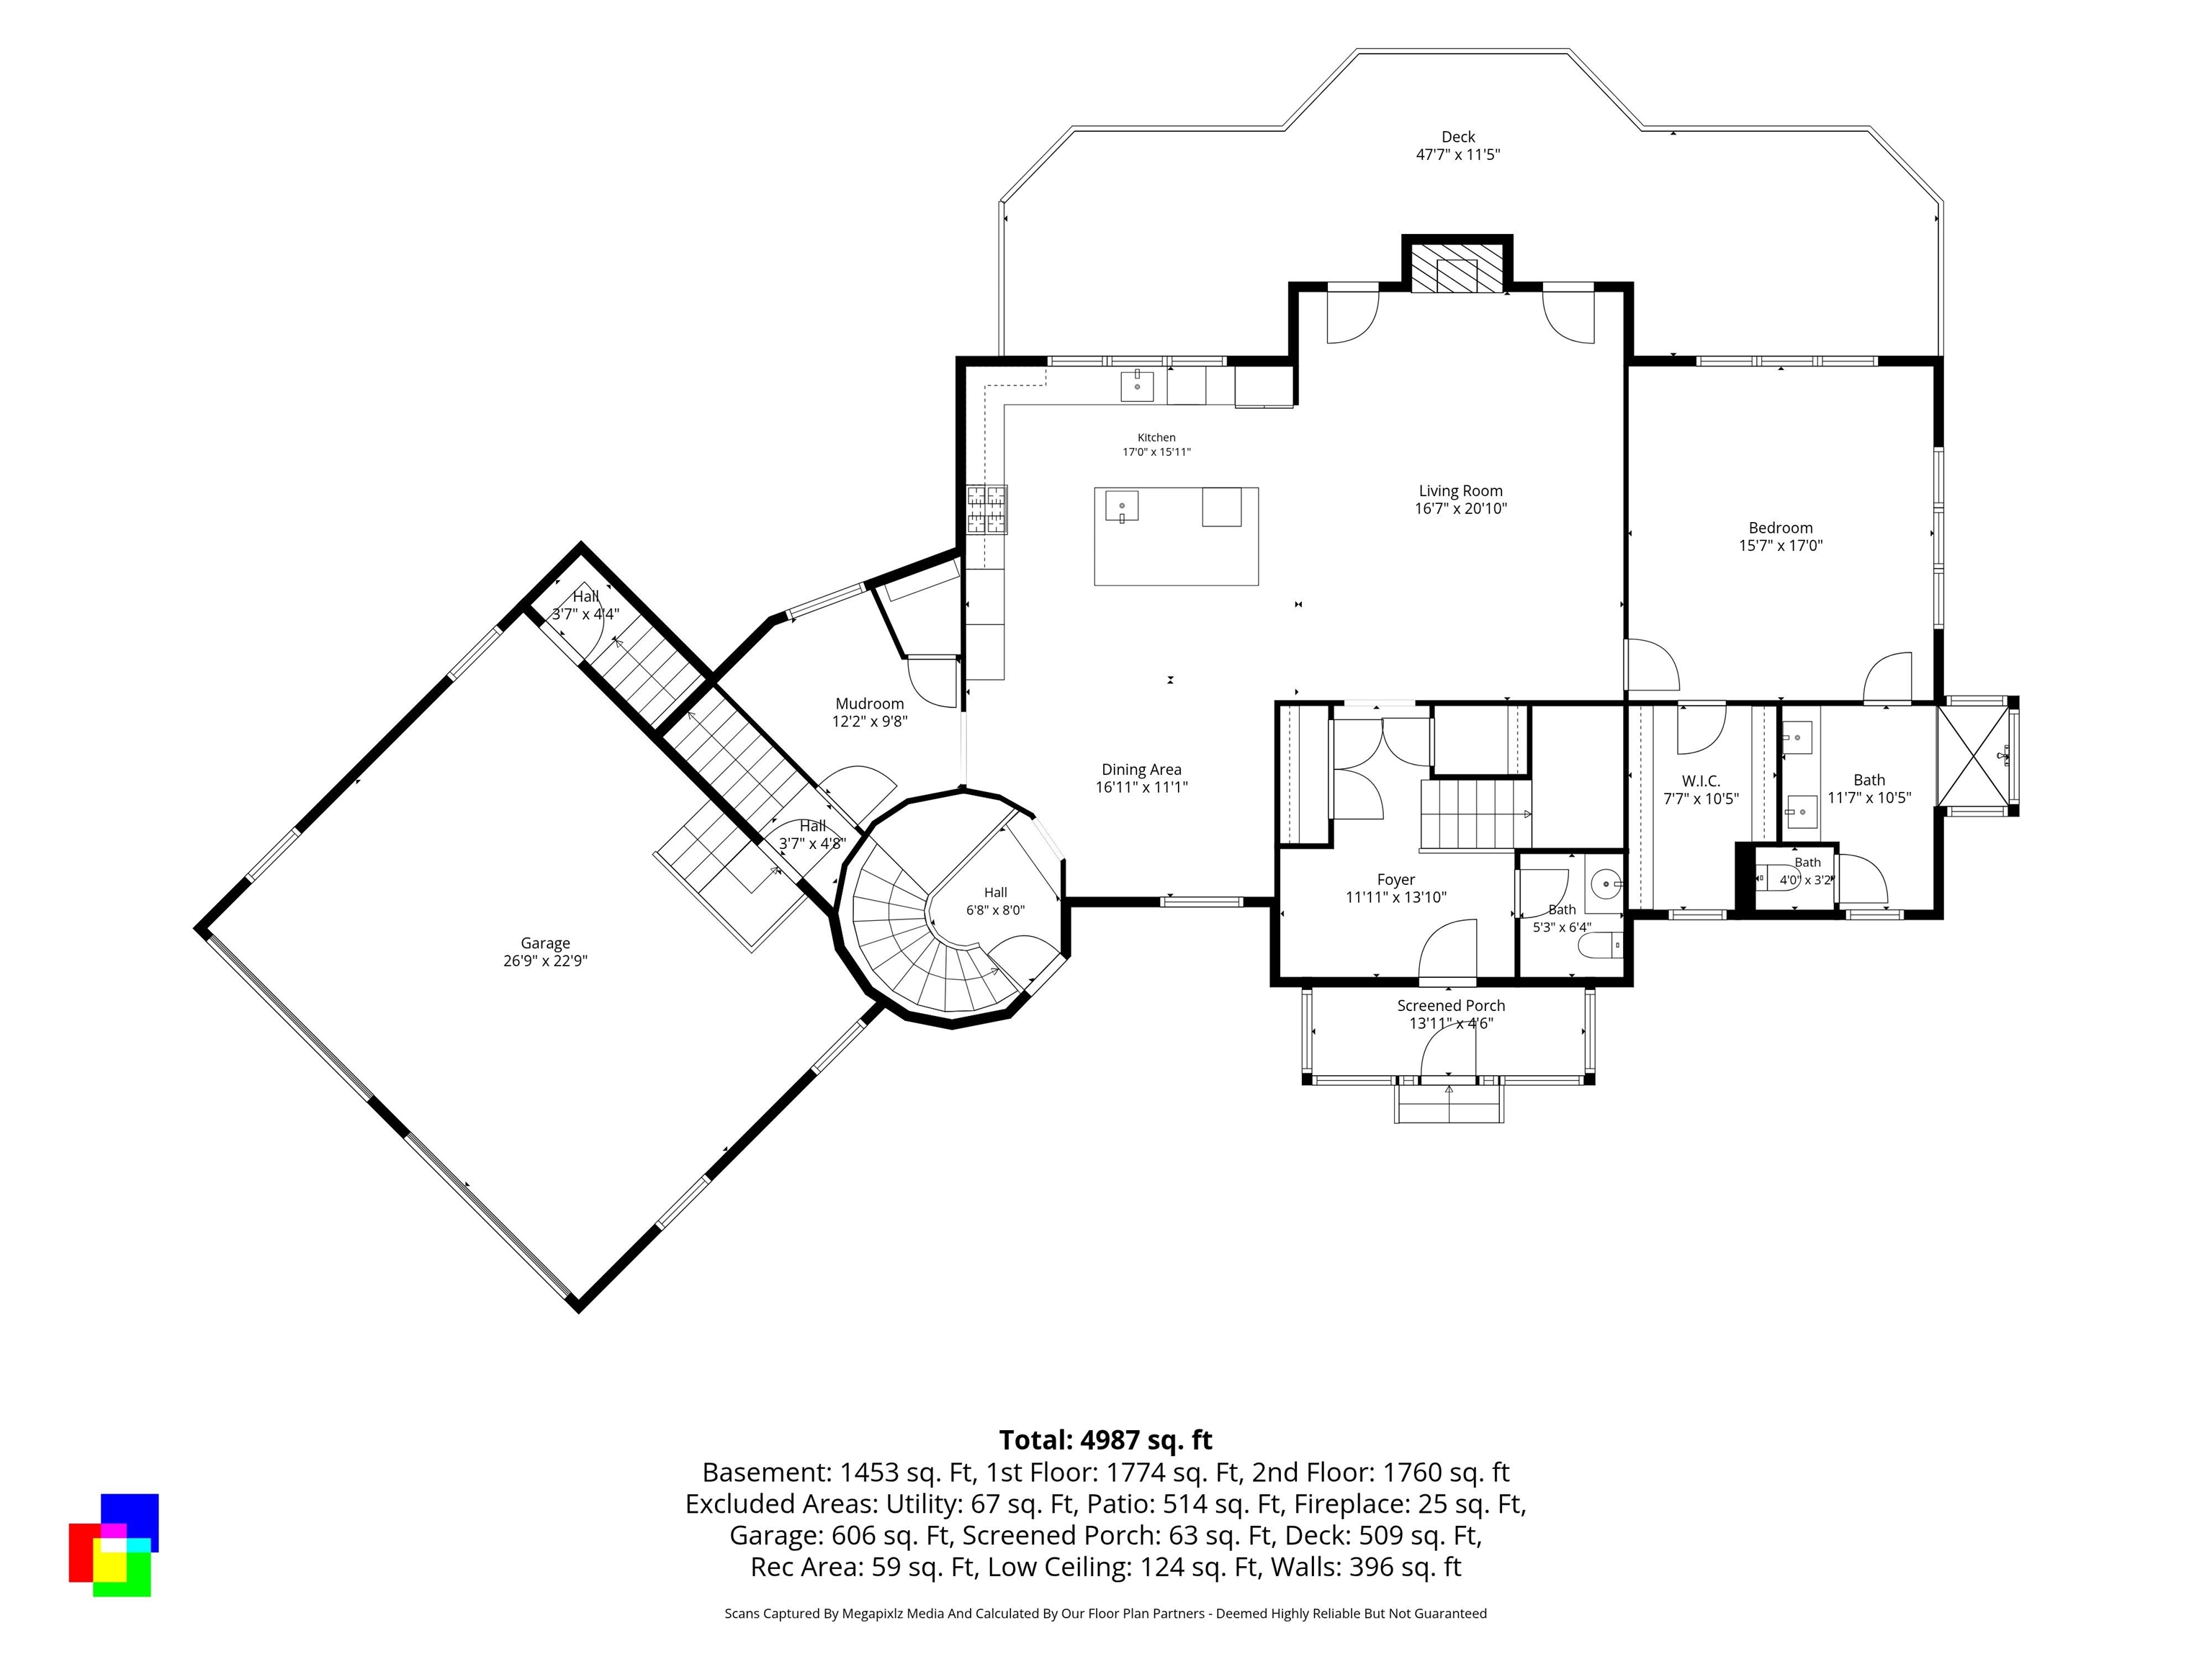
- Sq Ft: 4,987 | Acres: 2.97
- Virtual Tour: Link
Property Description
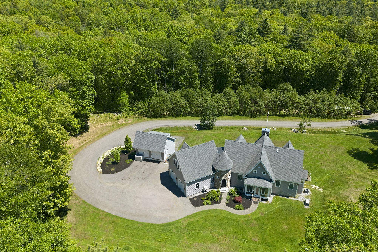
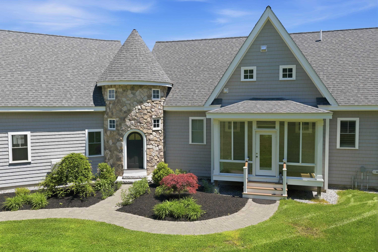
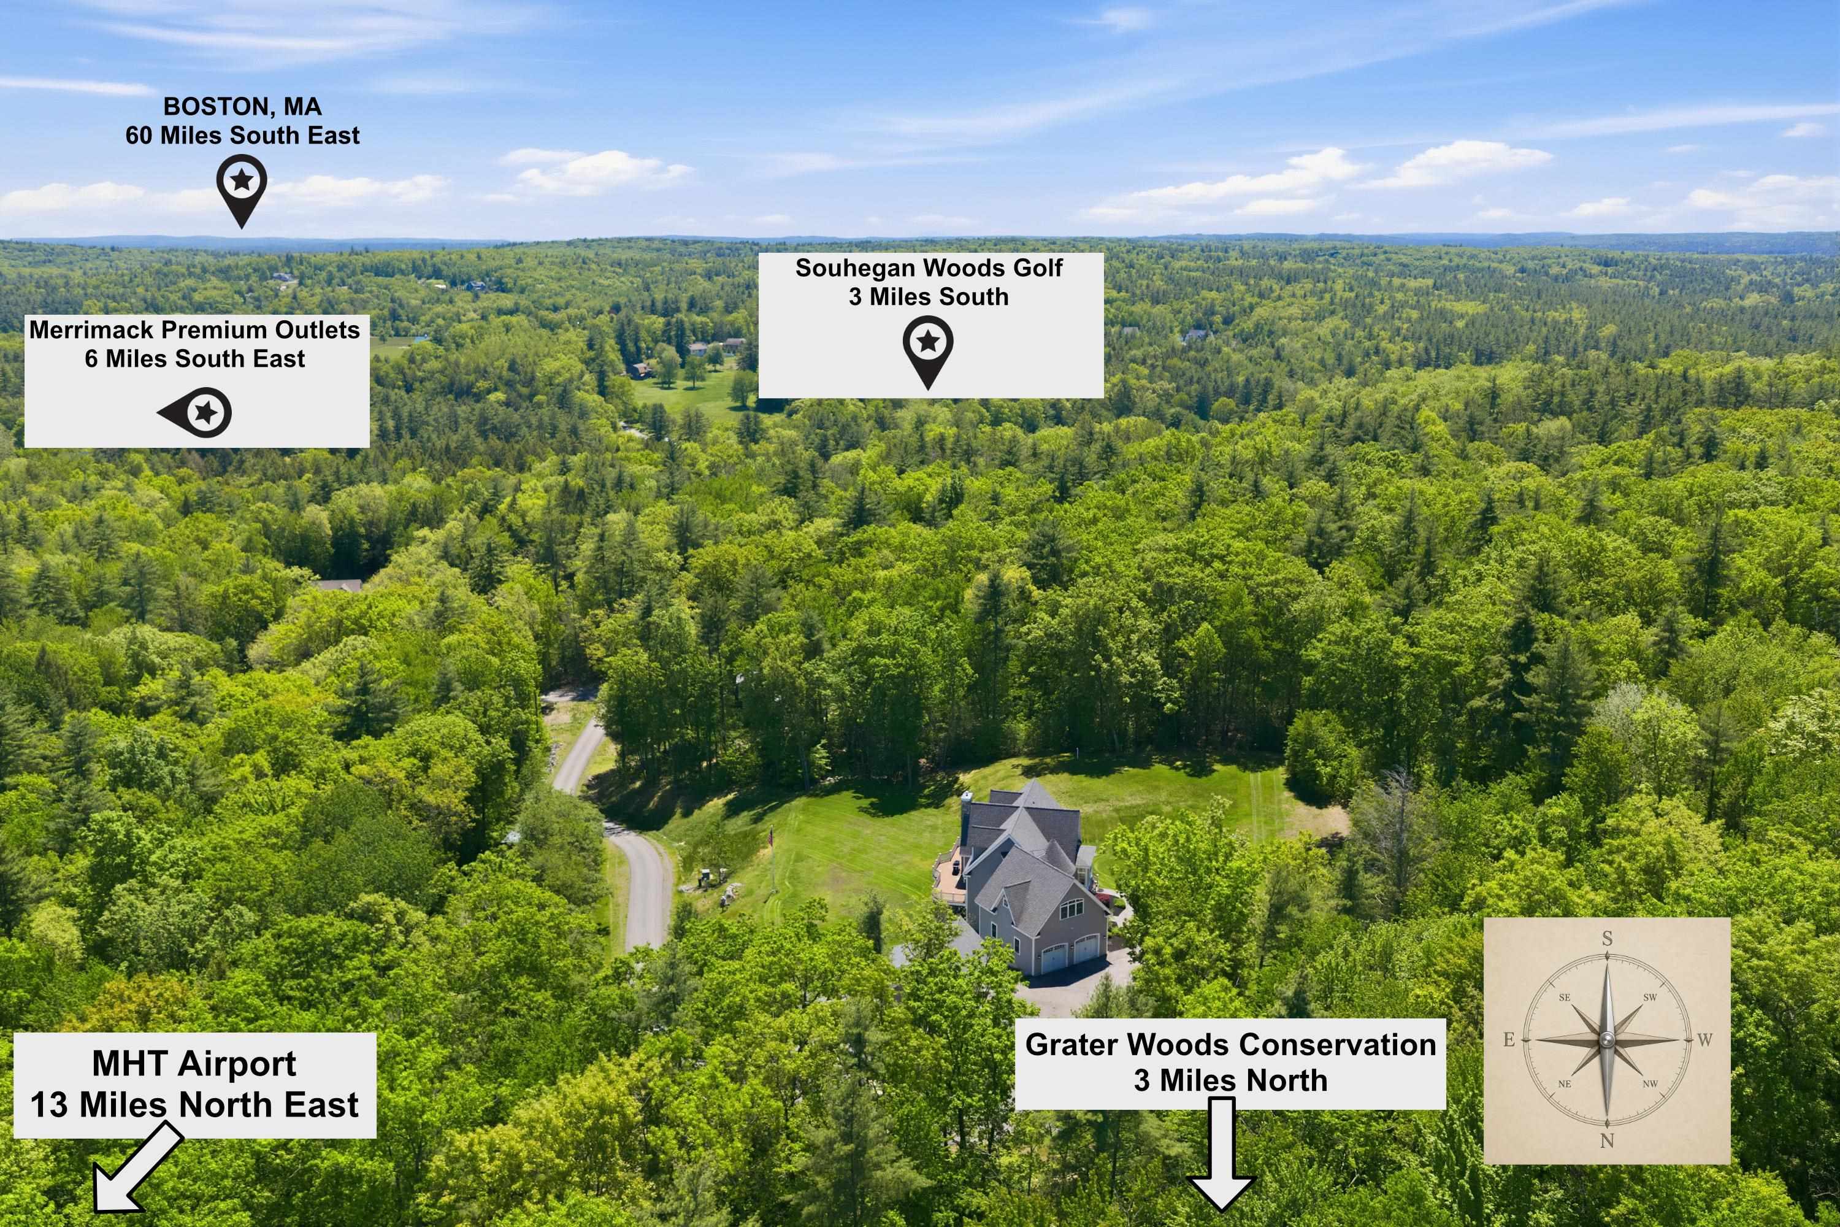
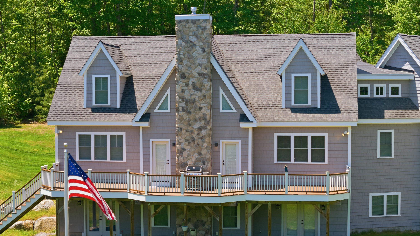
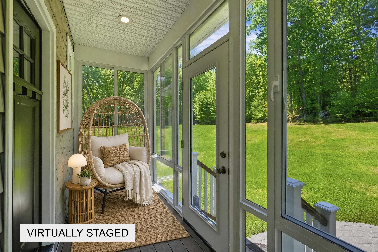
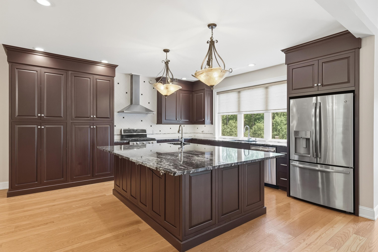
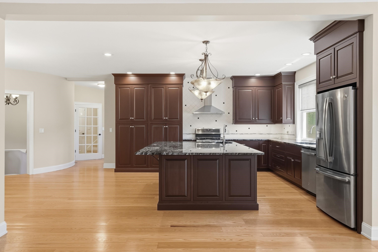
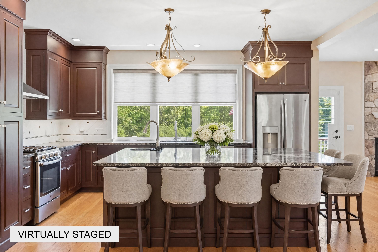
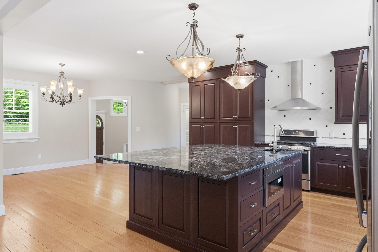
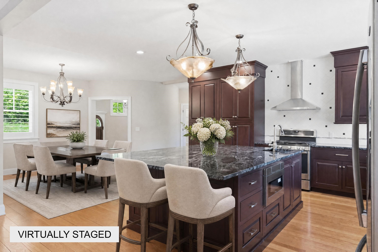
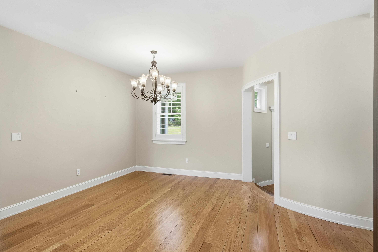
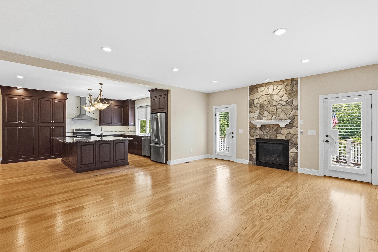
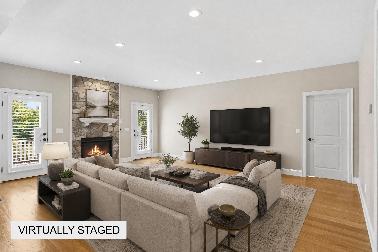
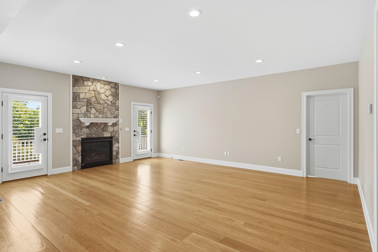
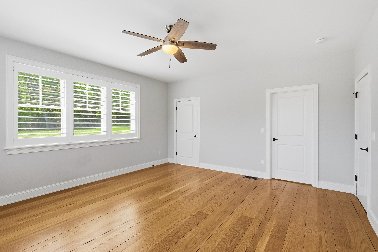
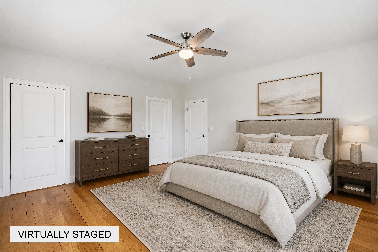
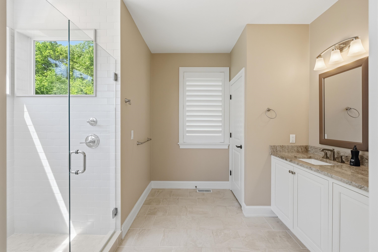
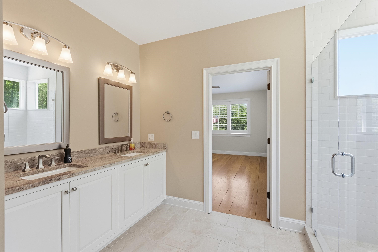
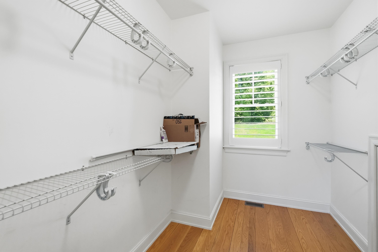
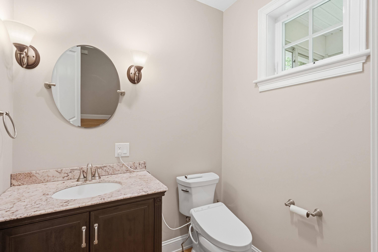
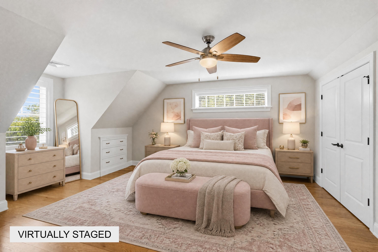
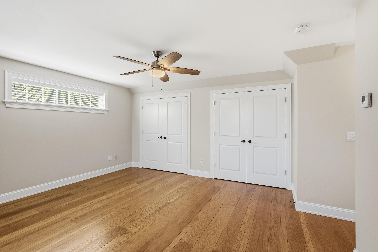
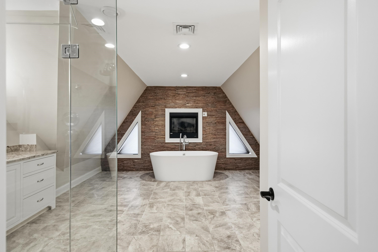
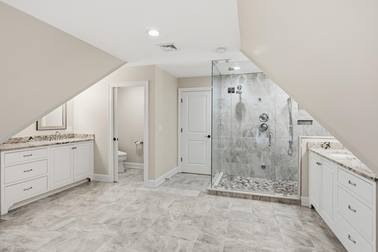
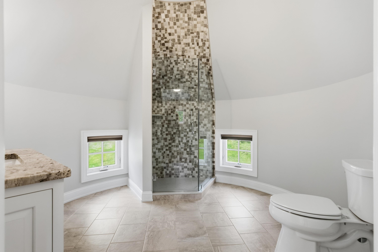
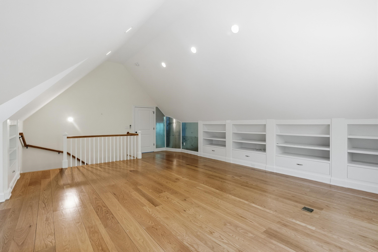
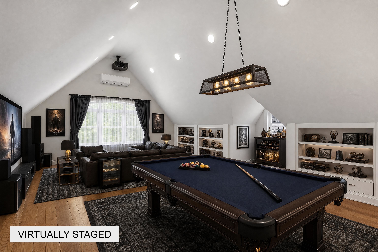
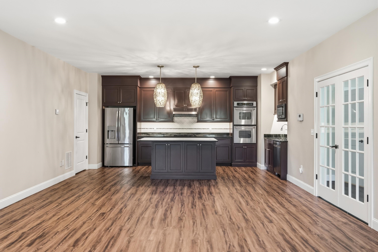
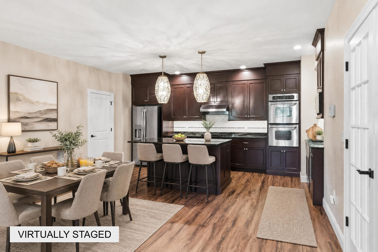
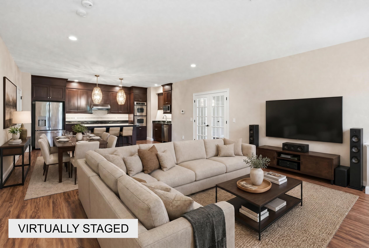
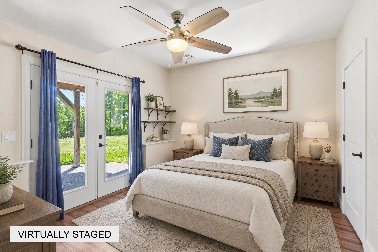
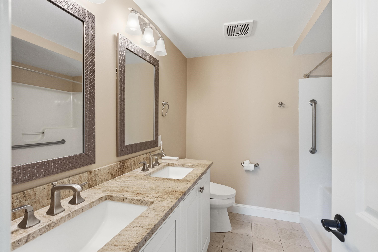
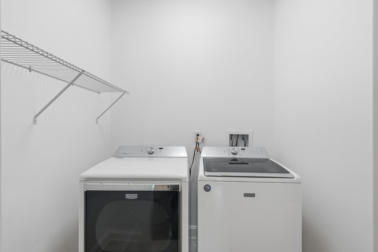
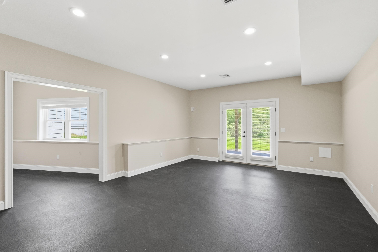
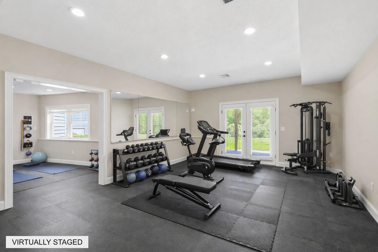
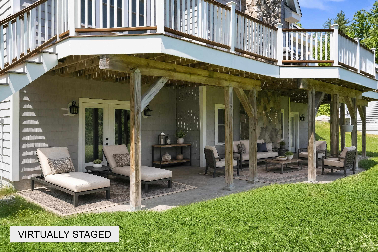
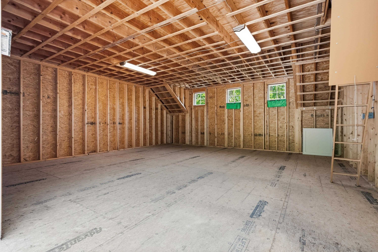
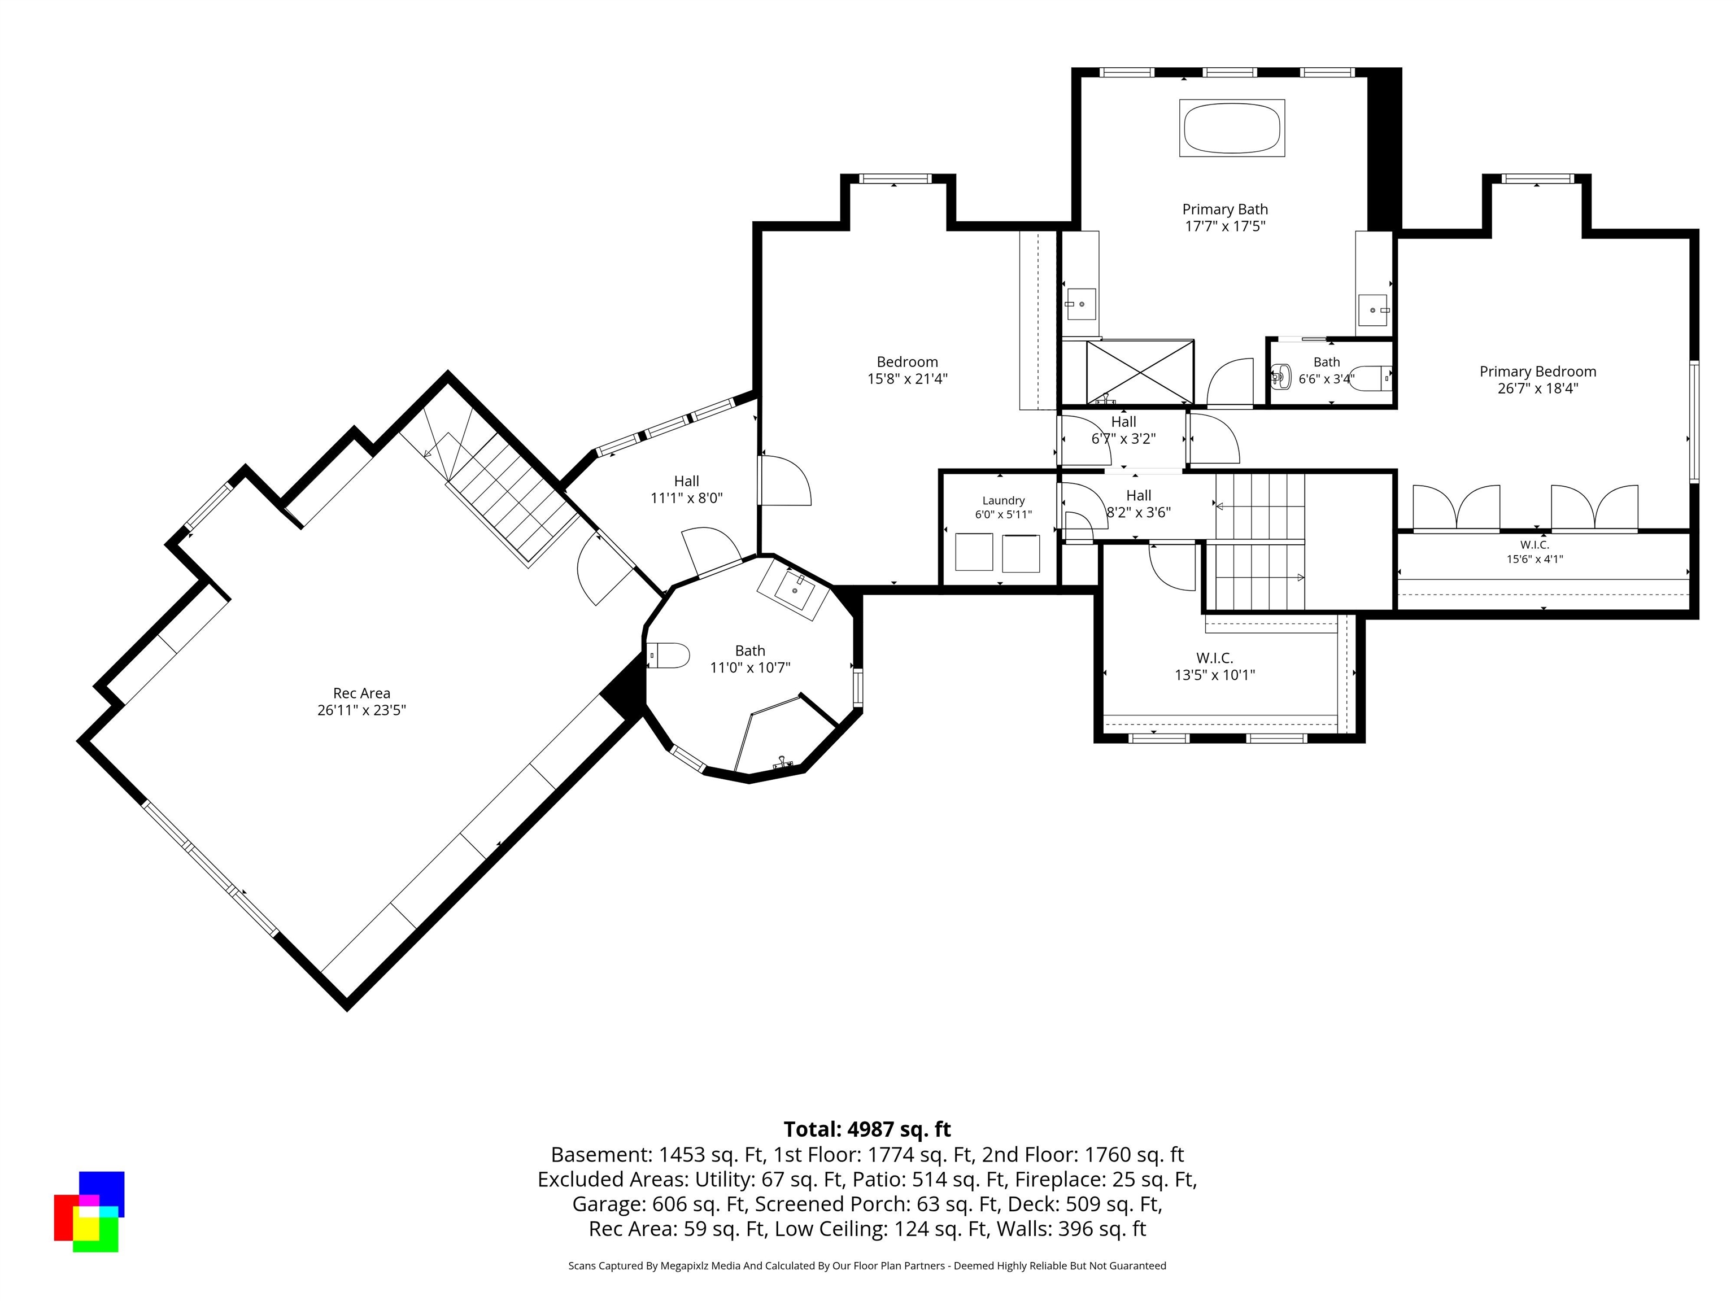
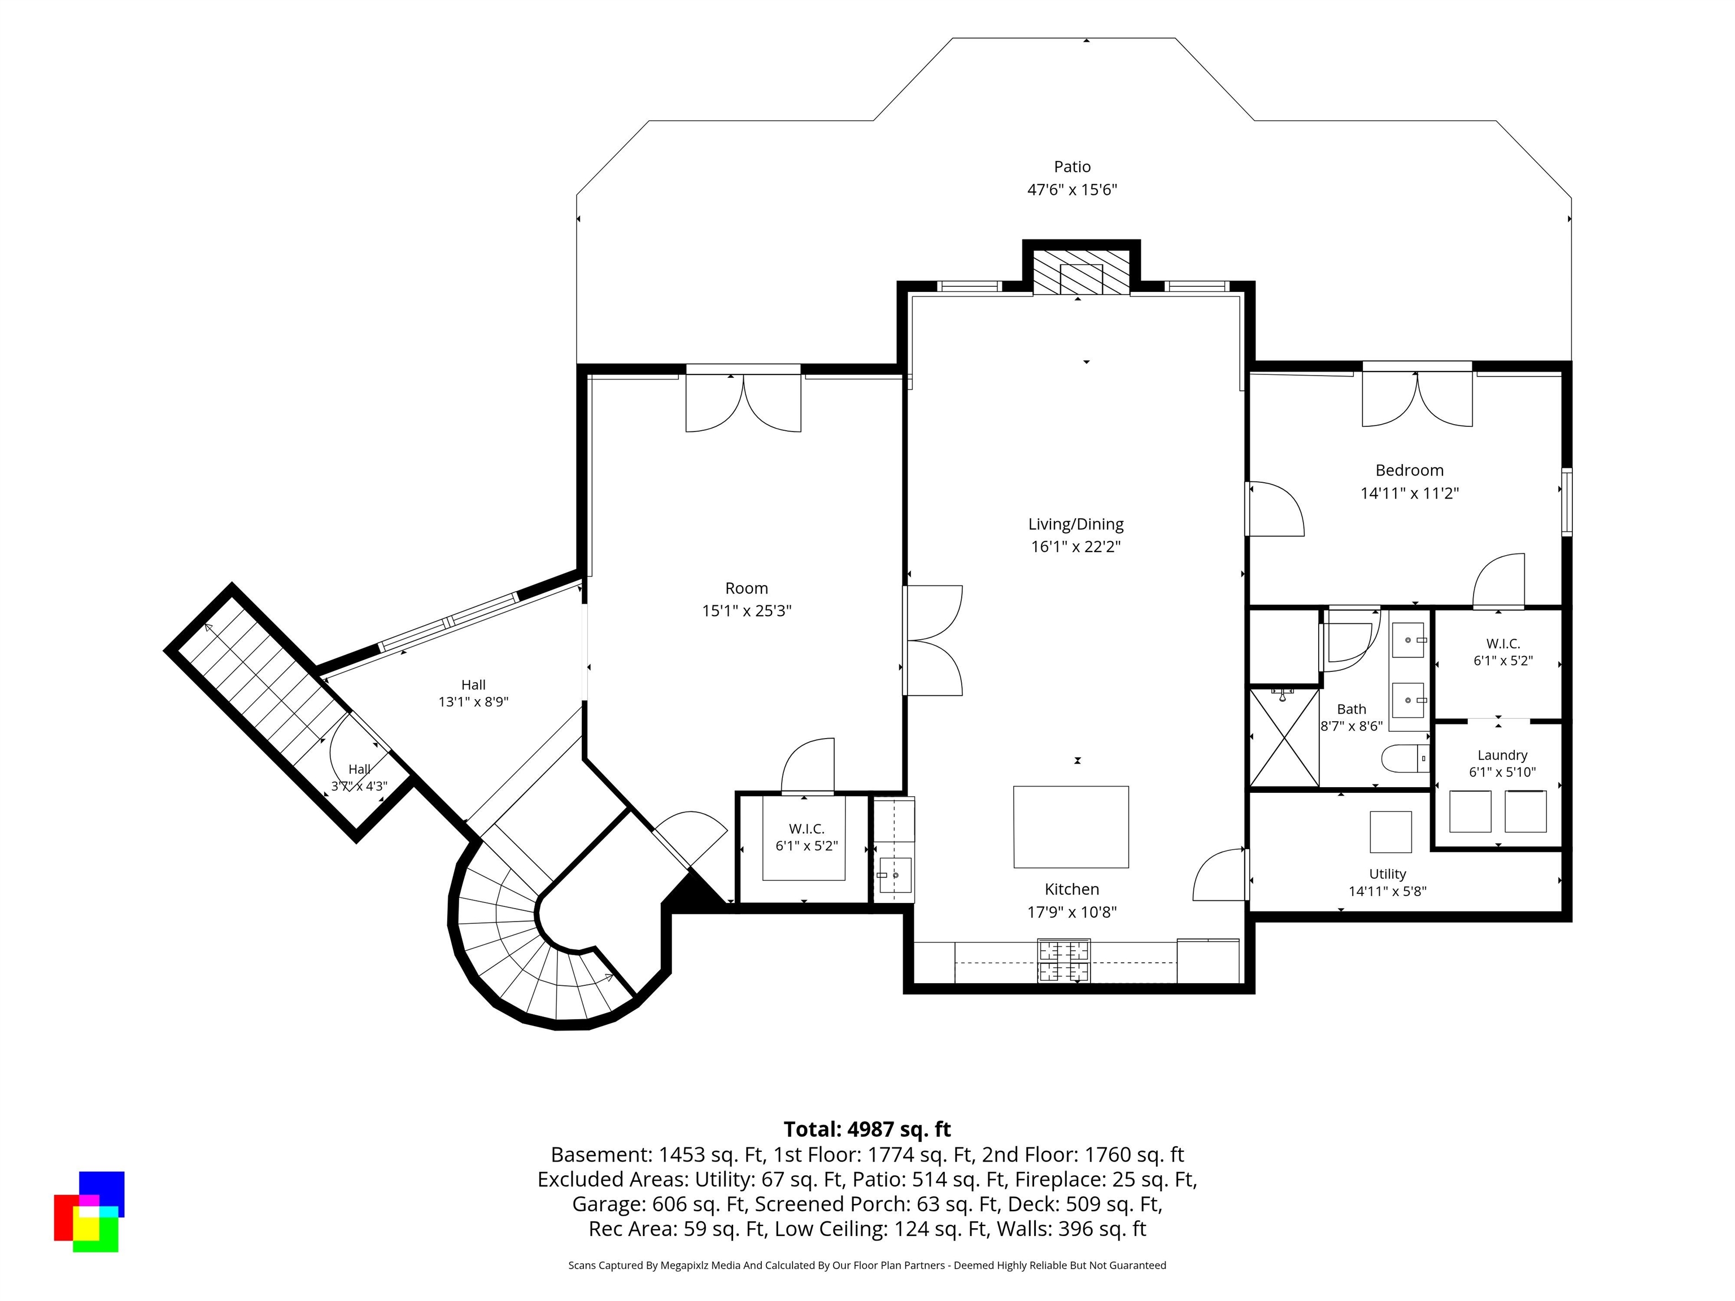
OMG! PRICE REDUCED Check out this STUNNING Multi-Generational Contemporary Cape arguably one of the finest homes in Southern NH. This luxurious 5000 sq ft home is set on a Knoll surrounded by woods with 3 acres of great privacy that is sure to please the discerning buyer. Entering the home you will be greeted by an open Concept Kitchen, Living, Dining room with 9' ceilings, and a gas stone fireplace and hardwood floors. The AMAZING custom Kitchen has a HUGE Island with seating for 6, a Veggie sink, granite countertops and gorgeous cabinetry with tons of storage, a gas stove with range hood and all stainless-steel appliances. The first floor has an Optional primary bedroom with En Suite, Walkin closet, double vanity and tiled shower. There is a cozy Sunroom, a mudroom area, large pantry and a half bath to complete the main level. You have 2 stairways to get upstairs where you will find more hardwood floors, an AMAZING Primary Suite Retreat with a tiled Steam Shower, double vanity and a soaking Tub with a fireplace above. You have a MASSIVE family room 1 more bedroom, office nook and a gorgeous princess 3/4 bath in the Turret. The lower level has a flex space for a home GYM or another bedroom and a Full 1 Bedroom INLAW apartment with a nice kitchen, granite countertops, gas cooktop and double ovens. The bedroom has an EN Suite, double vanity, Walkin shower, walk in closet and laundry. The Living room has a Gas fireplace and recessed lights. The MASSIVE Trex Deck has a gas line for your grill, a patio below and beautifully landscaped yard with room for a pool. You have an attached 2 car garage with an EV charging station and another 3 Story,2 Car detached garage for the In-law that will handle all your cars, toys and storage needs. A whole house on Demand generator and security system will give you peace of mind. Check out the virtual tour. This is not a DRIVE BY but a MUST-SEE property. PLEASE do not enter the premises without an appointment. Quick Closing possible.Property Directions
Wilson Hill Road to South GraterPhoto Gallery







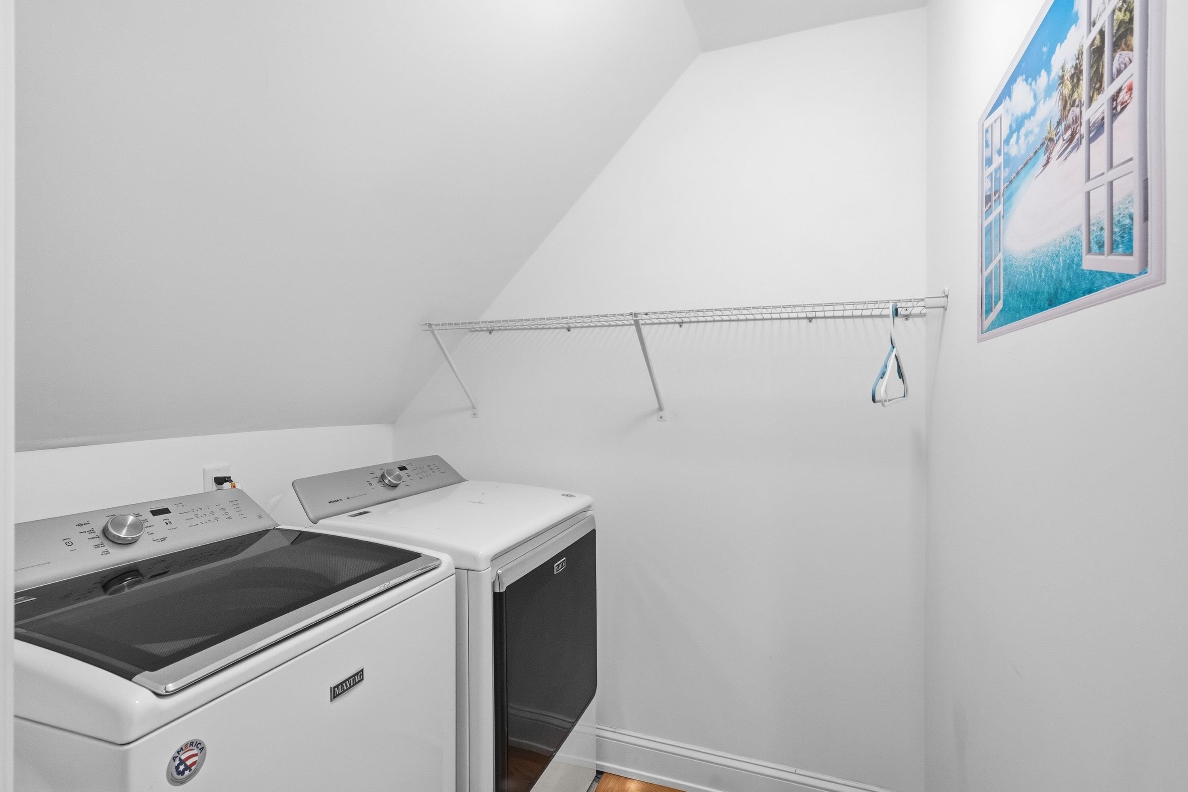

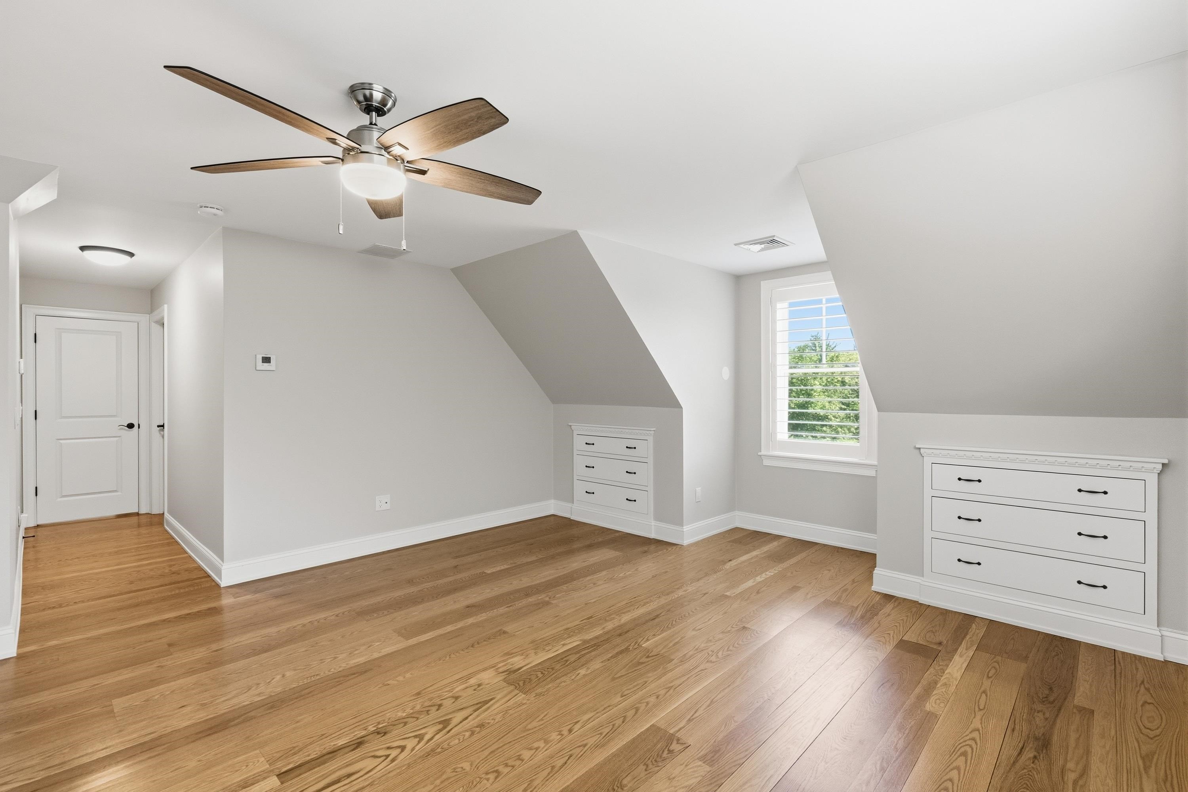
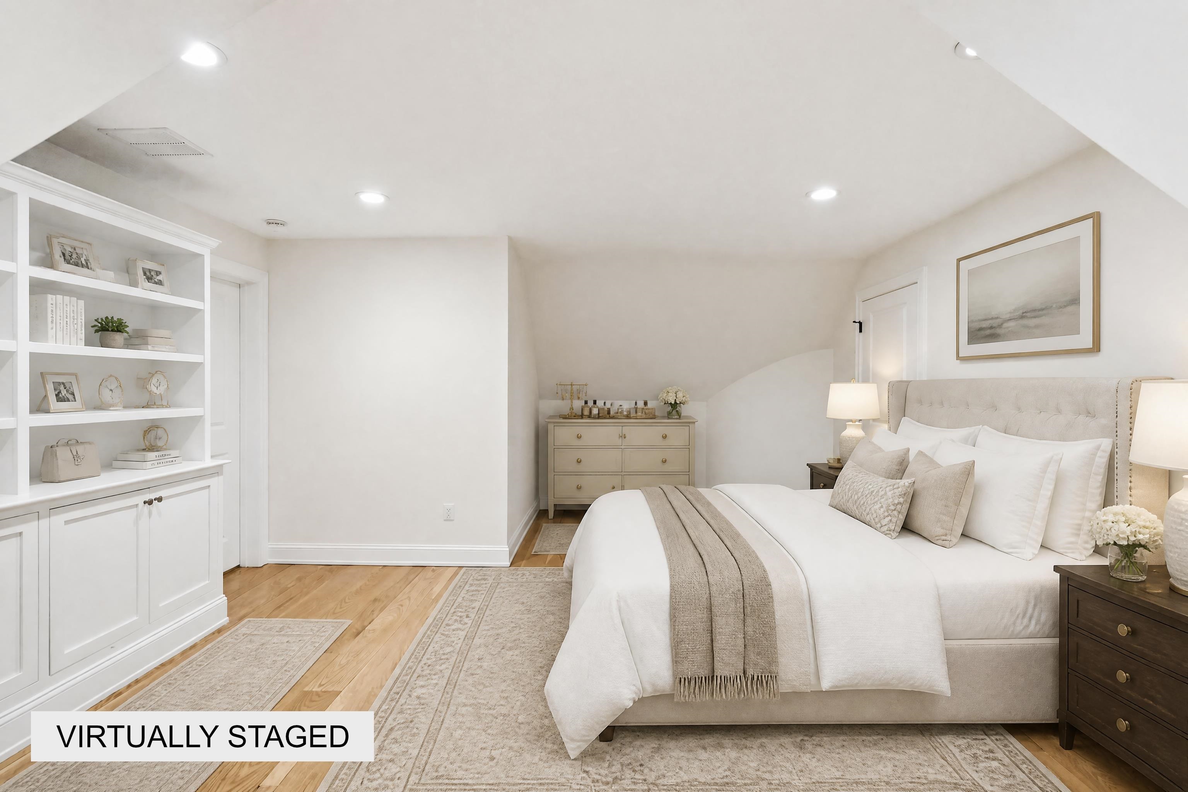
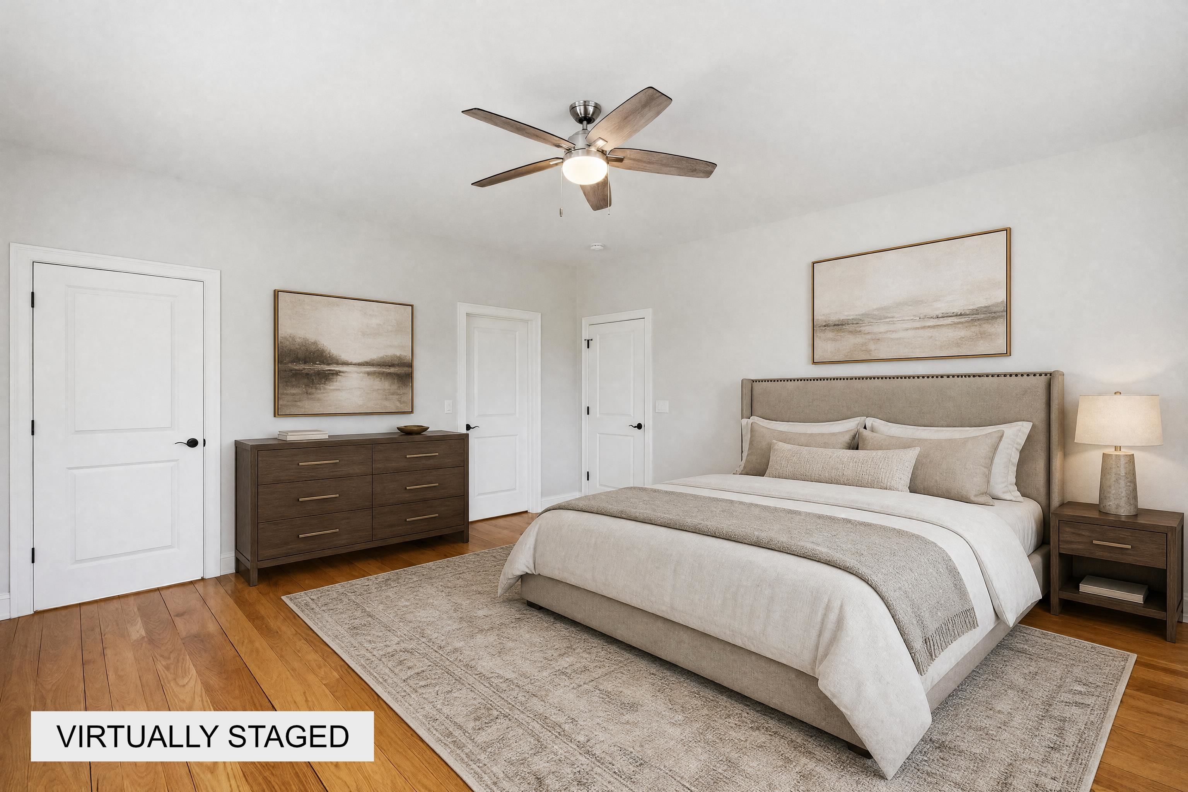





Property Location
- MLS ID: 5091834
- Address: 4 South Grater Road
- City/Town: Merrimack
- State: NH
- Zip Code: 03054
- School District: Merrimack Sch Dst SAU #26
- Elementary: James Mastricola Elem
- Middle School: Merrimack Middle School
- High School: Merrimack High School
Property Features
- Stories: 2
- Year Built: 2016
- Flooring:
- Ceramic Tile
- Hardwood
- Vinyl Plank
- Appliances:
- Gas Cooktop
- Dishwasher
- Range Hood
- Microwave
- Double Oven
- Wall Oven
- Gas Range
- Refrigerator
- Washer
- Gas Stove
- On Demand Water Heater
- Tankless Water Heater
- Gas Dryer
- Vented Exhaust Fan
- Heating:
- Forced Air
- Multi Zone
- Cooling:
- Central AC
- Mini Split
- Electric:
- 200+ Amp Service
- 220 Plug
- 220 Volt
- Generator
- Underground
- Cable:
- Comcast
- Roof:
- Asphalt Shingle
- Basement:
- Y
- Garage Cap: 4
- Driveway:
- Paved
- Sewer:
- 1500+ Gallon
- Leach Field
- Septic
- Flood Zone:
- N
Rooms by Level
- First Floor:
- 1/2 Bathroom
- 3/4 Bathroom
- Dining Room
- Kitchen
- Living Room
- Primary Bdm Ste
- Mudroom
- Sunroom
- Second Floor:
- Bedroom
- Full Bathroom
- 3/4 Bathroom
- Primary Bedroom
- Other
- Rec Room
- Basement:
- 3/4 Bathroom
- Exercise Room
- Eat-in Kitchen
- Living/Dining
- Primary Bedroom
- Room 1: Kitchen | Level: 1 | 17x16
- Room 2: Living Room | Level: 1 | 20'10 x 16'7
- Room 3: Dining Room | Level: 1 | 17 x 11
- Room 4: Primary BR Suite | Level: 1 | 17 x 15'7
- Room 5: Mudroom | Level: 1 | 12'2 x 9,8
- Room 6: Bathroom Three Quart | Level: 1 | 11'7 x 10'5
- Room 7: Bathroom Half | Level: 1 | 6'4 x 5'3
- Room 8: Sunroom | Level: 1 | 14 x 4'6
- Room 9: Primary Bedroom | Level: 2 | 26'7 x 18'4
- Room 10: Bedroom | Level: 2 | 21'4 x 15'8
- Room 11: Other | Level: 2 | 6'7 x 3'2
- Room 12: Rec Room | Level: 2 | 27x 23'5
- Room 13: Bathroom Full | Level: 2 | 17'7 x 17'5
- Room 14: Bathroom Three Quart | Level: 2 | 11 x 10'7
- Room 15: Eat-in Kitchen | Level: Basem | 17'9 x 10'8
PrimeMLS Copyright Statement

Copyright 2026 PrimeMLS, Inc. All rights reserved. This information is deemed reliable, but not guaranteed. The data relating to real estate displayed on this display comes in part from the IDX Program of PrimeMLS. The information being provided is for consumers' personal, non-commercial use and may not be used for any purpose other than to identify prospective properties consumers may be interested in purchasing. Data updated every 15 minutes.