


116 Deer Ridge Drive, Barrington, NH | Southern NH Residential Home For Sale
Search for homes and condominiums, commercial property, multi-family property, vacant land, and rental property for sale and rent here in the Plaistow area of New Hampshire. Do you want to receive automated alerts about property availability in the Plaistow NH Region? Log-in below to set up your favorite searches.


- Listing Office: Central Falls Realty
603-742-2121 - Listing Agent: Paula Forbes
Phone: 603-742-2121 - Asking Price: $689,900
- Type: Single Family
- Status: Under Contract
- Days-On-Market: 22
- Listing Date: May 29, 2026
- Updated: Jun 23, 2026
- Rooms: 9
- Bedrooms: 3 | Baths: 3
- Sq Ft: 2,582 | Acres: 2.02
Property Description
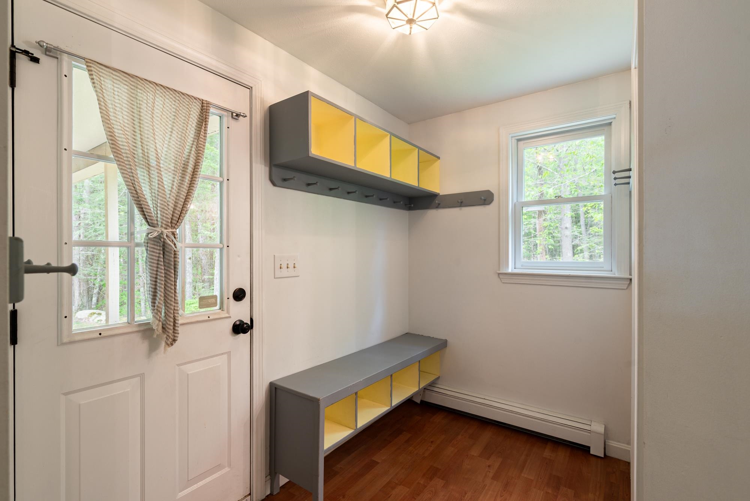
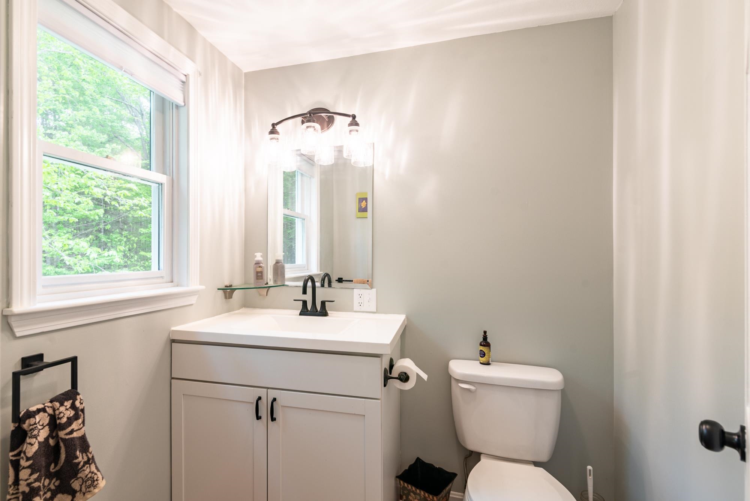
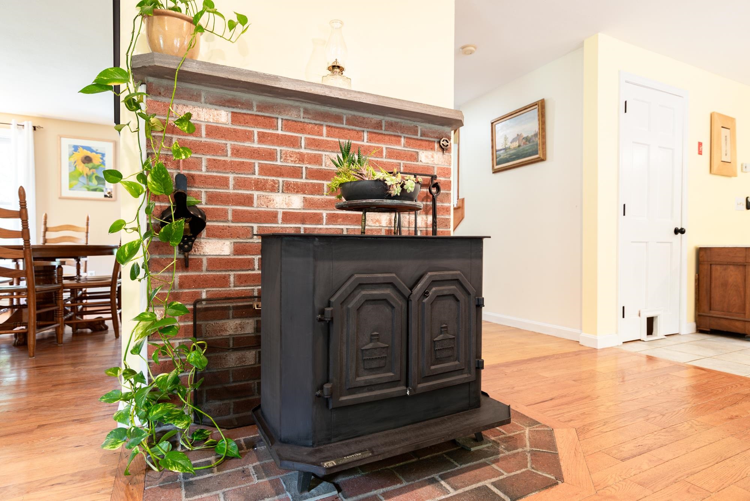
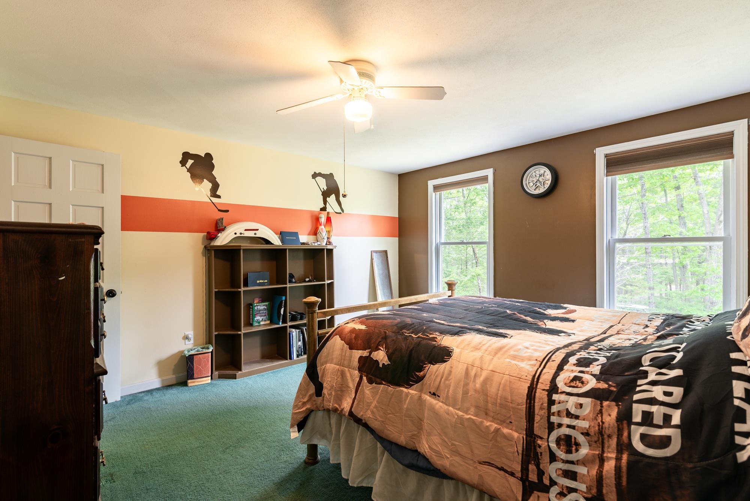
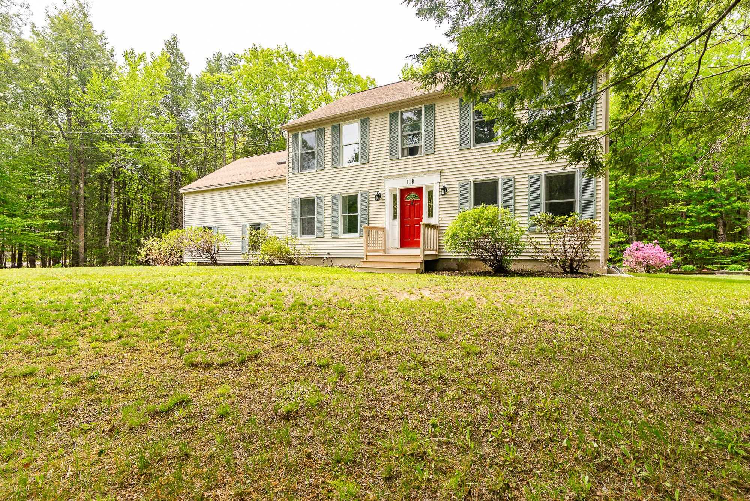
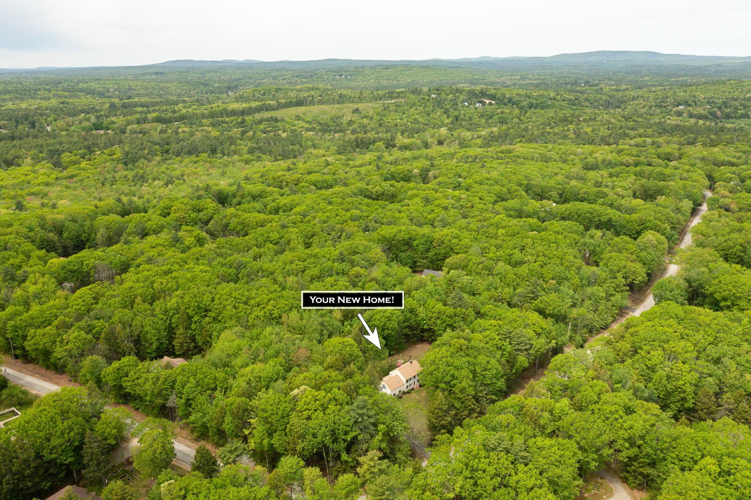
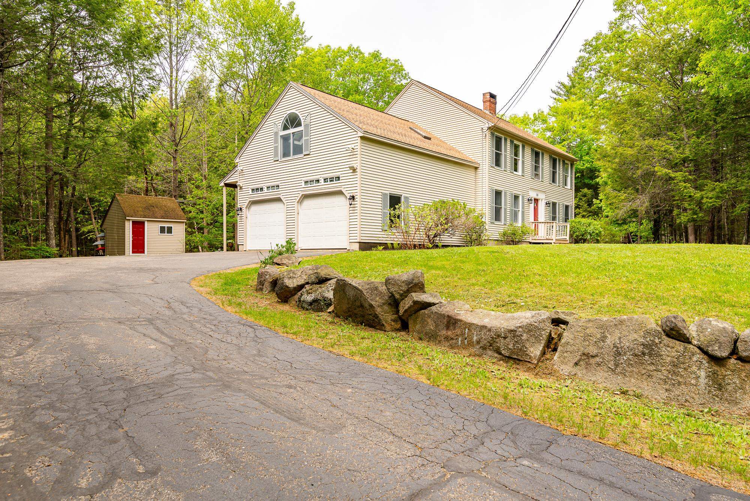
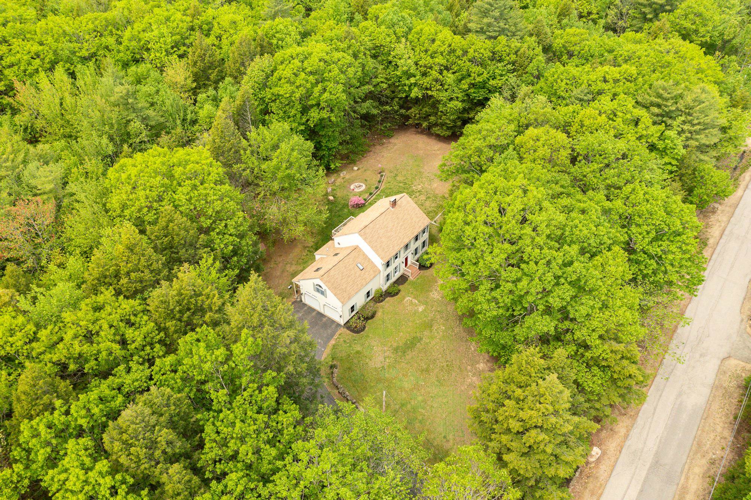
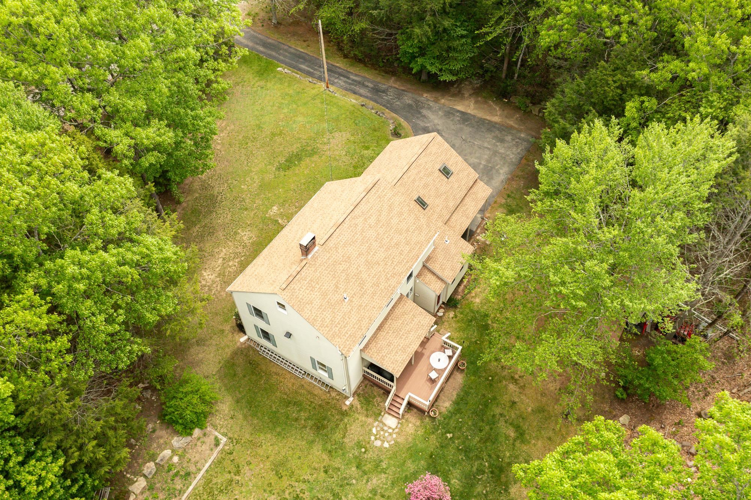
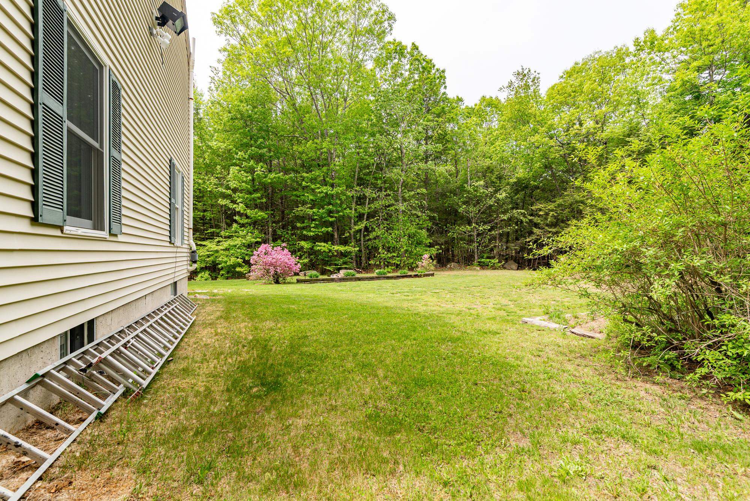
Fantastic location on the east side of Barrington. Jump onto route 9 or route 125 in minutes. This lovely home on a 2-acre lot has everything you need. Wonderful quiet neighborhood! The first floor offers side door mudroom entry with a covered walkway, family room, living/dining area, updated kitchen, massive island, french doors to a covered porch, deck, 1/2 bath. Hardwood and tile floors. The second floor of the main house has three large bedrooms; the spacious primary ensuite has a large walk-in closet and large renovated primary bath, and walk-up attic. Over the garage you will find two additional rooms! One set up as an office, the other as a guest bedroom. The large dry basement rounds out the space with a terrific workshop. The large 2 car attached garage, and large yard will make this the home you've been waiting for.Property Directions
Rochester south on Route 125 driving towards Barrington, Deer Ridge Drive is located on the left. Heading north to Barrington pass through Route 125/9 intersection, Deer Ridge Drive is located past a little way on the right. The property is located down on the left around the bend.Photo Gallery











Property Location
- MLS ID: 5091491
- Address: 116 Deer Ridge Drive
- City/Town: Barrington
- State: NH
- Zip Code: 03825
- School District: Barrington Sch Dsct SAU #74
- Elementary: Barrington Elementary
- Middle School: Barrington Middle
- High School: Choice
- Subdivision: Wedgewood Estates
Property Features
- Color: CREAM
- Stories: 2
- Year Built: 1997
- Flooring:
- Carpet
- Hardwood
- Tile
- Appliances:
- Dishwasher
- Electric Range
- Refrigerator
- Water Heater off Boiler
- Heating:
- Oil
- Hot Water
- Radiant
- Wood Stove
- Cooling:
- None
- Electric:
- 200+ Amp Service
- Cable:
- CHOICE
- Roof:
- Asphalt Shingle
- Basement:
- Y
- Garage Cap: 2
- Driveway:
- Paved
- Sewer:
- 1500+ Gallon
- Private
- Septic
- Flood Zone:
- U
Rooms by Level
- First Floor:
- 1/2 Bathroom
- Dining Room
- Family Room
- Kitchen
- Living Room
- Second Floor:
- Bedroom
- Full Bathroom
- Primary Bedroom
- Office/Study
- Basement:
- Workshop
- Room 1: Kitchen | Level: 1 | 18 x 13
- Room 2: Dining Room | Level: 1 | 18 x 13
- Room 3: Living Room | Level: 1 | 16 x 13
- Room 4: Family Room | Level: 1 | 14 x 13
- Room 5: Bathroom Half | Level: 1
- Room 7: Primary Bedroom | Level: 2 | 17 x 16
- Room 8: Bedroom | Level: 2 | 14 x 13
- Room 9: Bedroom | Level: 2 | 14 x 11
- Room 10: Bedroom | Level: 2 | 16x12(or office)
- Room 11: Office/Study | Level: 2 | 16 x 11
- Room 12: Bathroom Full | Level: 2
- Room 13: Bathroom Full | Level: 2
- Room 15: Workshop | Level: Basem
PrimeMLS Copyright Statement

Copyright 2026 PrimeMLS, Inc. All rights reserved. This information is deemed reliable, but not guaranteed. The data relating to real estate displayed on this display comes in part from the IDX Program of PrimeMLS. The information being provided is for consumers' personal, non-commercial use and may not be used for any purpose other than to identify prospective properties consumers may be interested in purchasing. Data updated every 15 minutes.