


30 Stillwater Way, Barrington, NH | Southern NH Residential Home For Sale
Search for homes and condominiums, commercial property, multi-family property, vacant land, and rental property for sale and rent here in the Plaistow area of New Hampshire. Do you want to receive automated alerts about property availability in the Plaistow NH Region? Log-in below to set up your favorite searches.

- Listing Office: Profound New England Real Estate
603-866-2942 - Listing Agent: Kaitlin Whitcher
- Asking Price: $1,150,000
- Type: Single Family
- Status: Under Contract
- Days-On-Market: 39
- Listing Date: May 28, 2026
- Updated: Aug 03, 2026
- Rooms: 12
- Bedrooms: 4 | Baths: 5
- Sq Ft: 4,287 | Acres: 2.10
- Water Front: 224 ft
- Virtual Tour: Link
- Virtual Tour: Link
Property Description
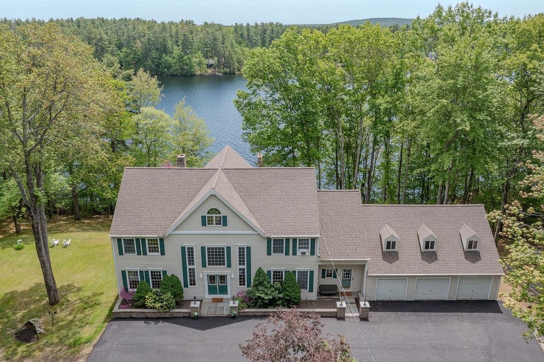
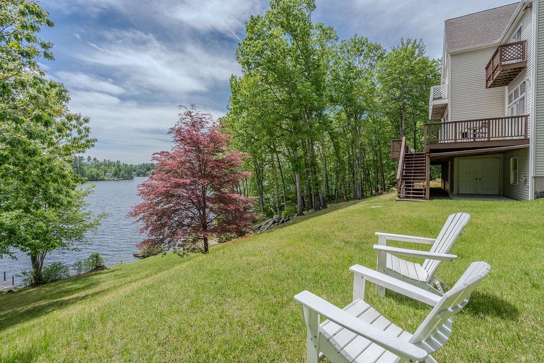
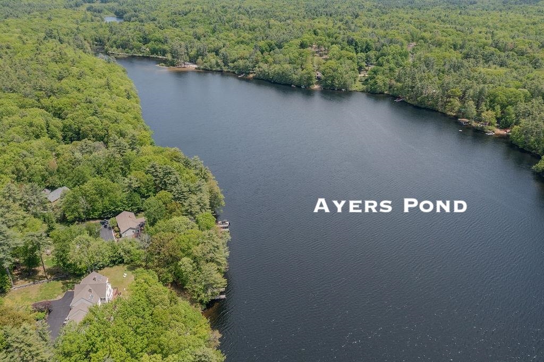
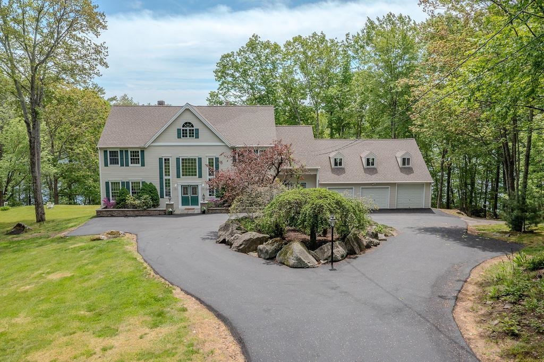
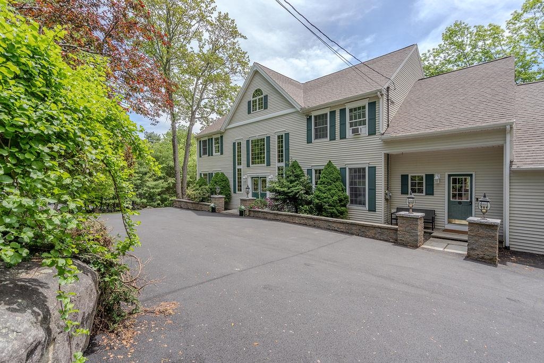
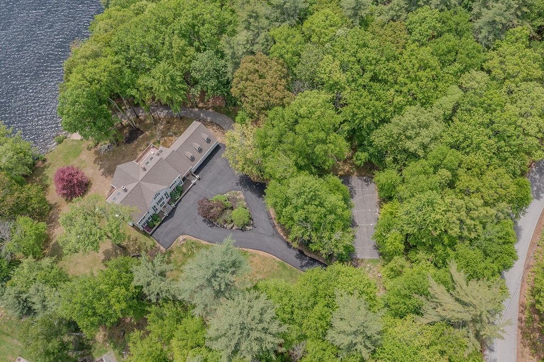
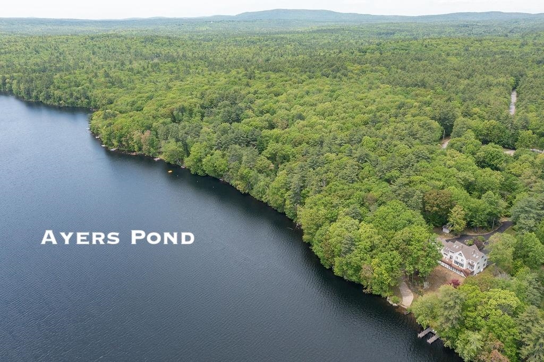
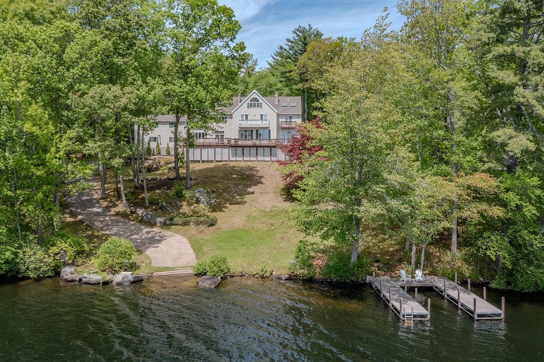
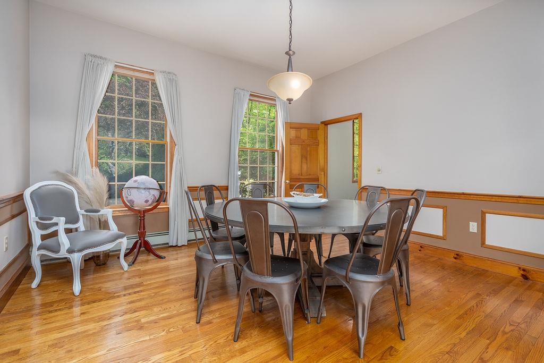
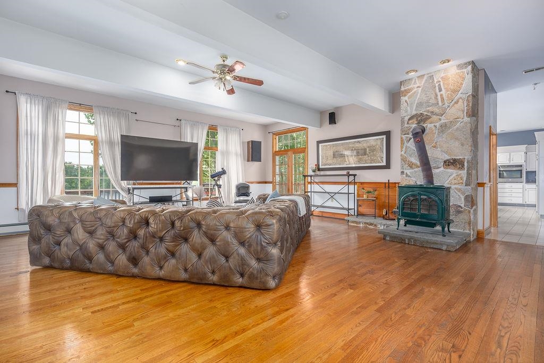
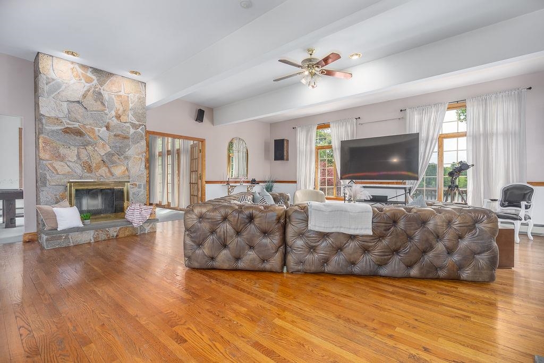
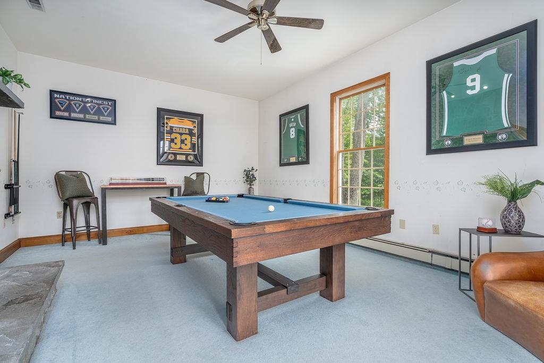
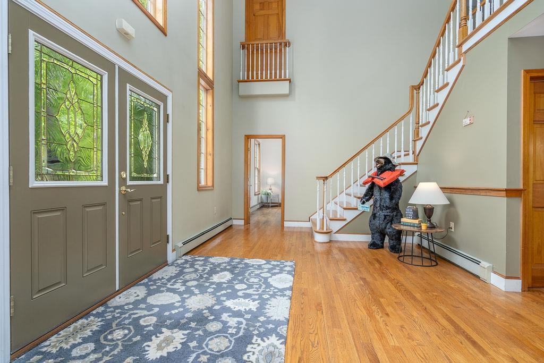
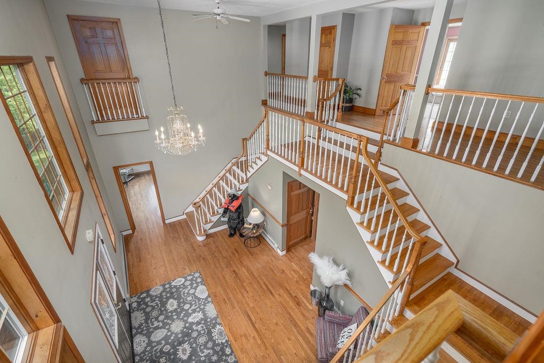
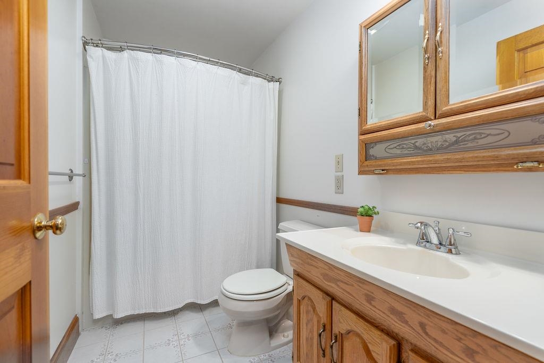
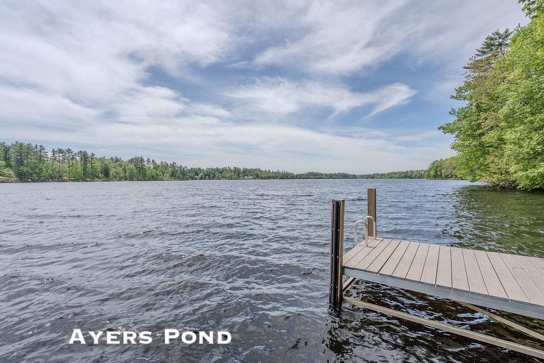
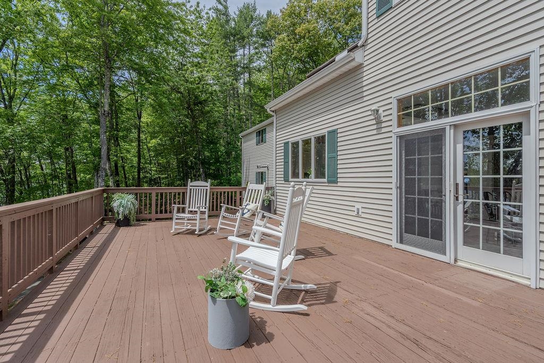
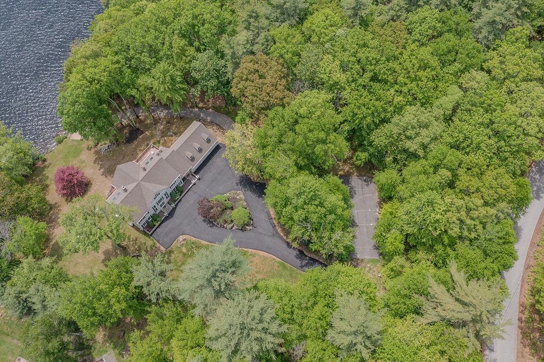
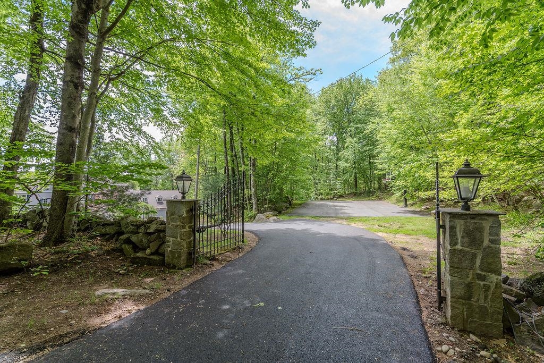
Set on over 2 private acres along beautiful Ayers Pond (Lake), this exceptional, luxurious waterfront property offers sweeping views of one of Barrington’s most scenic settings. Whether boating, fishing, paddleboarding or simply relaxing, this property delivers the ultimate New Hampshire waterfront lifestyle! Truly a standout home, this property provides privately owned, convenient boat launching from your own property, an amenity that is nearly impossible to find on this lake. Designed to capture the beauty of the water from nearly every angle, the 4000+sqft home features over 4 bedrooms + 4.5 baths, generous living spaces ideal for everyday comfort and large gatherings! Sun-drenched kitchen is beautifully appointed with granite countertops, stainless appliances, a huge center island, walk-in pantry & dramatic tray ceiling with clerestory windows that flood the space with sunlight! A grand dining room and sprawling living room showcase stunning water views, multiple fireplaces & direct access to the massive deck overlooking the lake. Luxury meets the lake in the primary suite- a true retreat! The impressive bathroom features a glass-door shower, soaking tub overlooking the lake, and fabulous walk-in closet. Warmth & character fill the home with 3 fireplaces, including a striking double-sided wood-burning fireplace shared between the living room and billiard room, along with a cozy accent wood stove. Upstairs, 4 generously sized bedrooms include two private en suite suites, offering comfort and flexibility for family and guests alike. Outside, you'll appreciate over 224' of waterfrontage, beautifully maintained grounds, newly paved driveway, irrigation system, shed storage & basketball court! A striking gated entrance with stone pillars creates a grand first impression. Double-door basement access allows easy drive-in storage for a lawn tractor, ATV, and more. Sunrise + Sunset boat rides on the pond, this is an extraordinary waterfront property!Property Directions
Second Crown Point Rd, to Ayers Cove Dr, take 2nd right to stay on Ayers Cove Dr, then right onto Stillwater. Shared Drive, bear right at the top, through gate.Photo Gallery














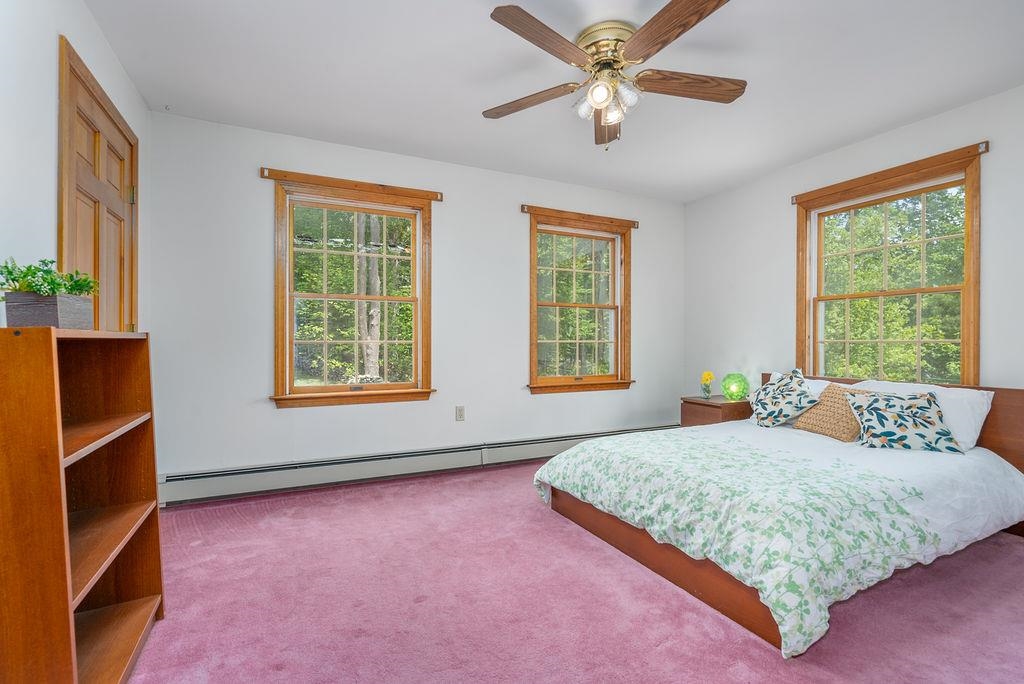

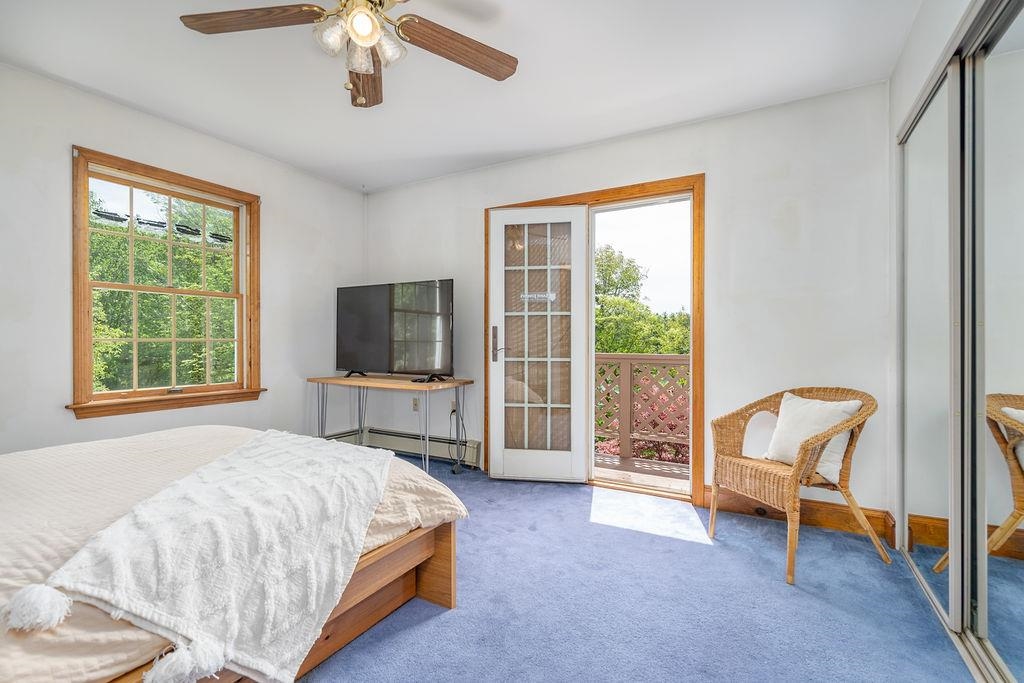
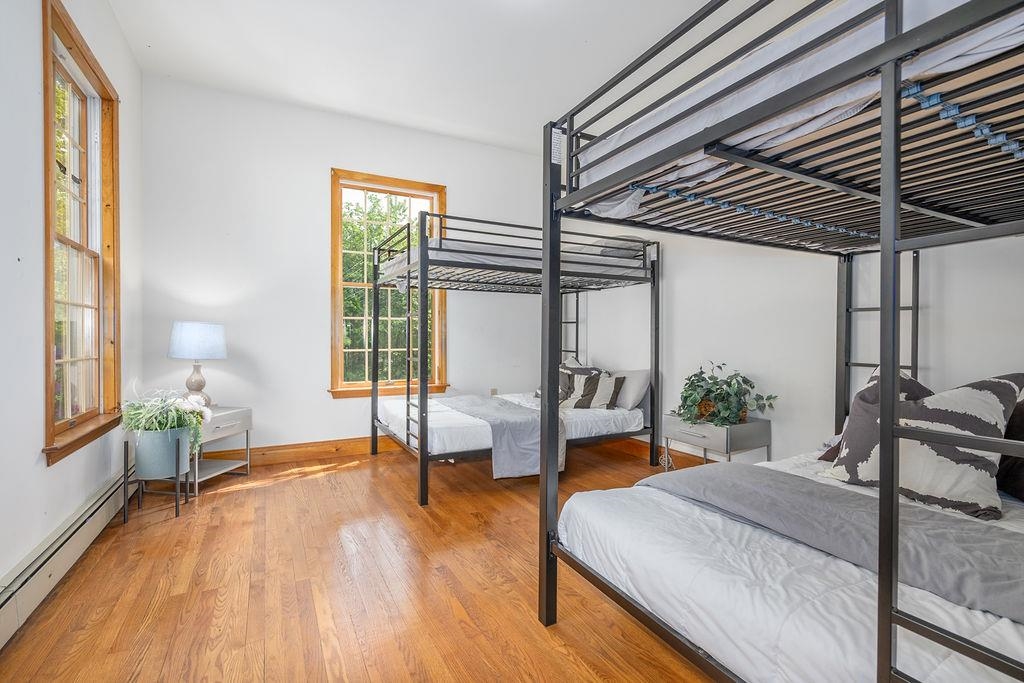

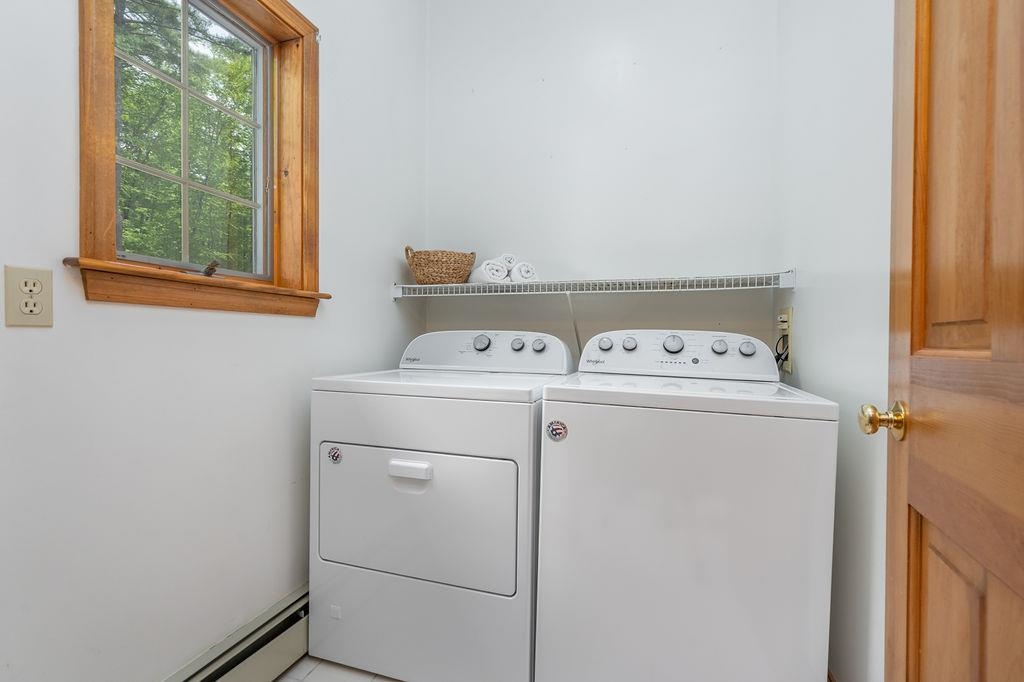




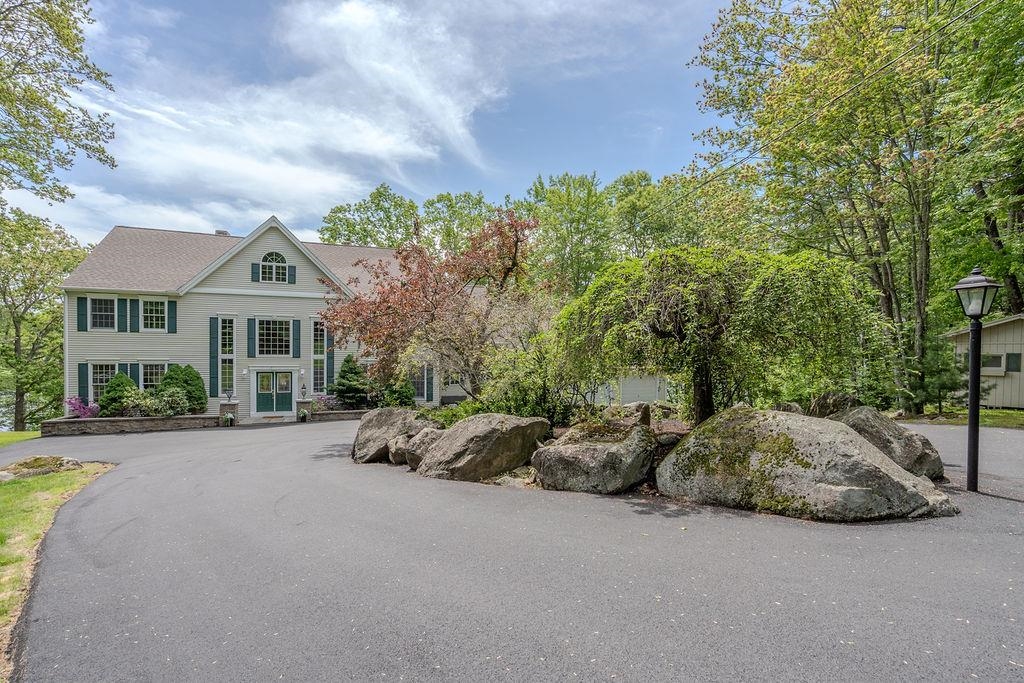


Property Location
- MLS ID: 5091466
- Address: 30 Stillwater Way
- City/Town: Barrington
- State: NH
- Zip Code: 03825
- School District: Barrington Sch Dsct SAU #74
- Elementary: Barrington Elementary
- Middle School: Barrington Middle
- High School: Choice
- Restrictions:
- None
- Water Frontage: 224 ft
Property Features
- Color: Beige
- Stories: 2
- Year Built: 1988
- Flooring:
- Carpet
- Hardwood
- Tile
- Appliances:
- Gas Cooktop
- Dishwasher
- Wall Oven
- Refrigerator
- Negotiable:
- Furnishings
- Heating:
- Oil
- Hot Water
- Multi Zone
- Cooling:
- None
- Electric:
- 200+ Amp Service
- Circuit Breaker(s)
- Generator
- Roof:
- Architectural Shingle
- Basement:
- Y
- Garage Cap: 3
- Driveway:
- Paved
- Sewer:
- 1500+ Gallon
- Leach Field
- Private
- Septic
- Flood Zone:
- U
Rooms by Level
- First Floor:
- Dining Room
- Foyer
- Great Room
- Kitchen
- Kitchen/Dining
- Living Room
- Office/Study
- Second Floor:
- Bedroom
- Primary Bedroom
- Other
- Room 1: Kitchen | Level: 1 | 15 x 9
- Room 2: Kitchen/Dining | Level: 1 | 15 x 9
- Room 3: Dining Room | Level: 1 | 16 x 14
- Room 4: Great Room | Level: 1 | 24 x 24
- Room 5: Living Room | Level: 1 | 24 x 19
- Room 6: Office/Study | Level: 1 | 14 x 12
- Room 7: Primary Bedroom | Level: 2 | 15 x 24
- Room 8: Bedroom | Level: 2 | 13 x 14
- Room 9: Bedroom | Level: 2 | 12 x 14
- Room 10: Bedroom | Level: 2 | 12 x 14
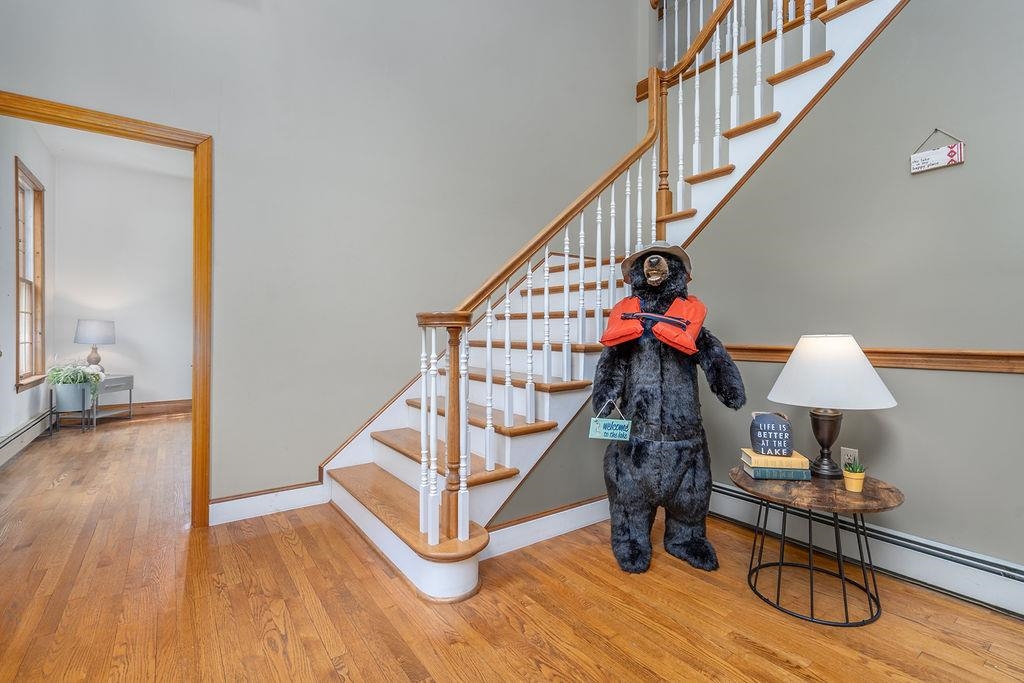
- Room 11: Foyer | Level: 1 | 24 x 16
- Room 12: Other | Level: 2 | 13 x 7
PrimeMLS Copyright Statement

Copyright 2026 PrimeMLS, Inc. All rights reserved. This information is deemed reliable, but not guaranteed. The data relating to real estate displayed on this display comes in part from the IDX Program of PrimeMLS. The information being provided is for consumers' personal, non-commercial use and may not be used for any purpose other than to identify prospective properties consumers may be interested in purchasing. Data updated every 15 minutes.