


9 Trowbridge Drive, Merrimack, NH | Southern NH Residential Home For Sale
Search for homes and condominiums, commercial property, multi-family property, vacant land, and rental property for sale and rent here in the Plaistow area of New Hampshire. Do you want to receive automated alerts about property availability in the Plaistow NH Region? Log-in below to set up your favorite searches.
- Listing Office: McClintick Real Estate Inc
603-424-3659 - Listing Agent: Peter McClintick
- Asking Price: $644,900
- Type: Single Family
- Status: Active
- Days-On-Market: 32
- Listing Date: May 27, 2026
- Updated: Jul 01, 2026
- Rooms: 9
- Bedrooms: 3 | Baths: 2
- Sq Ft: 2,368 | Acres: 1.24
Property Description
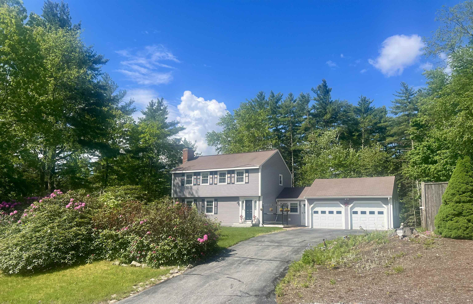
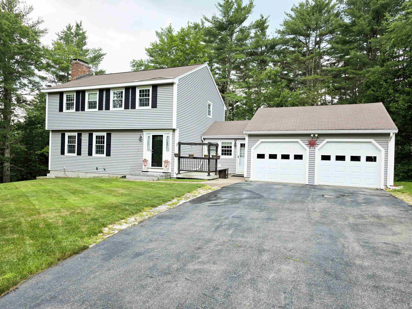
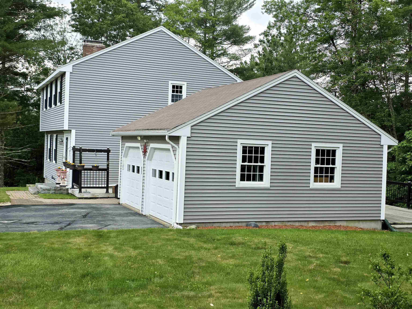
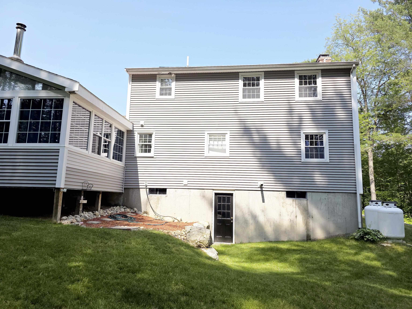
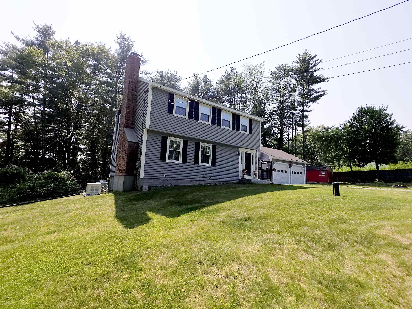
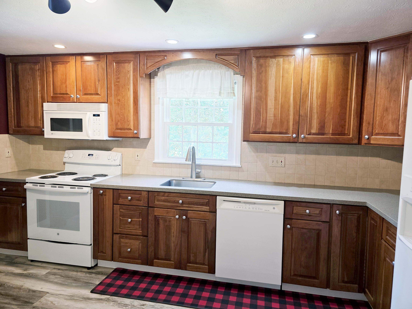
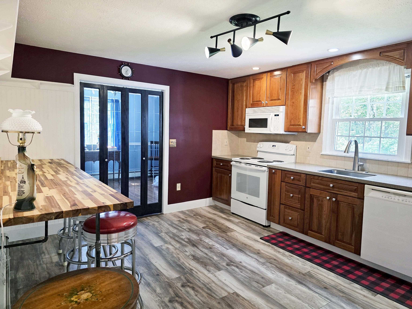
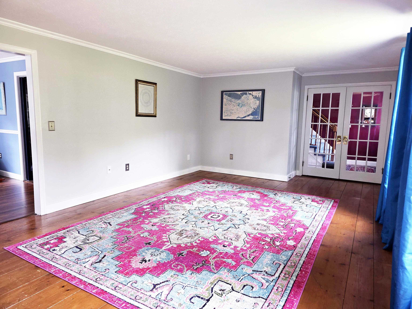
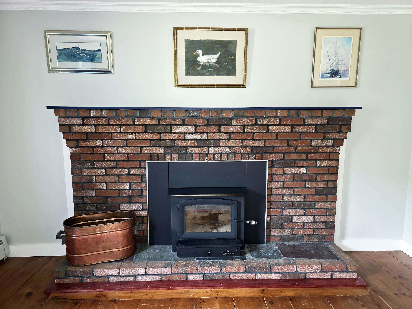
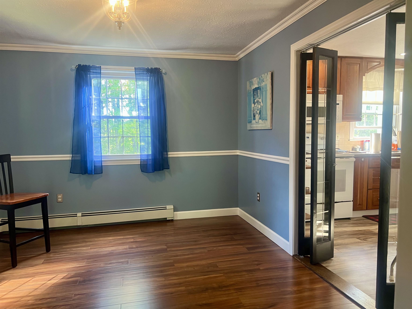
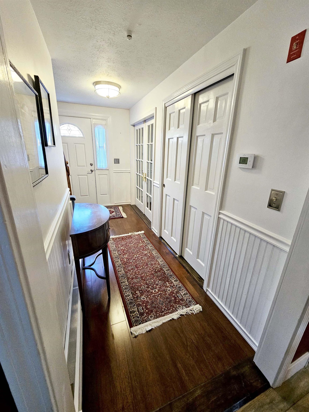
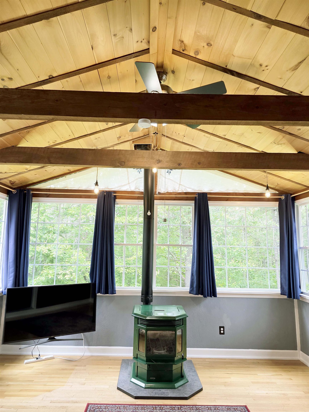
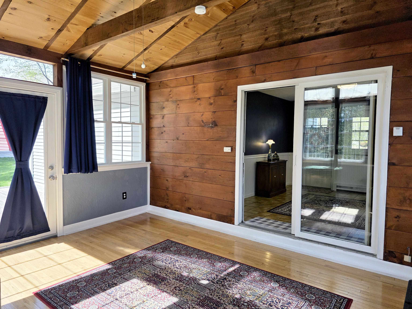
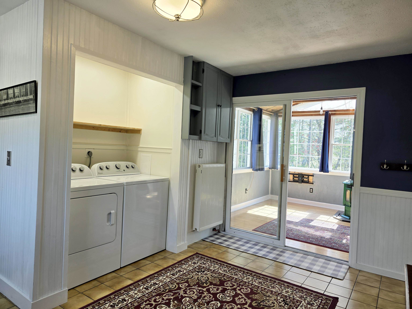
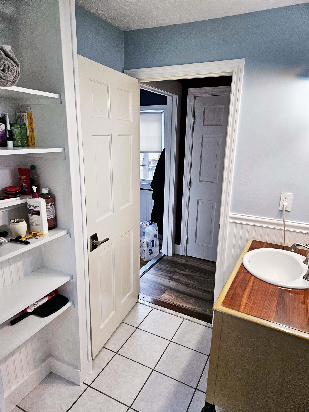
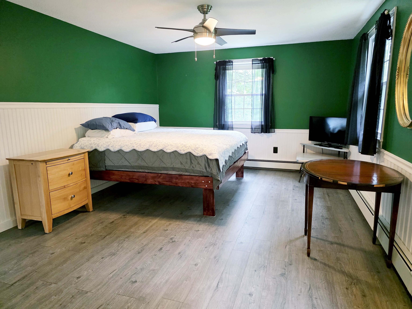
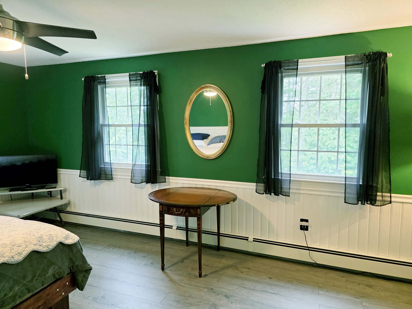
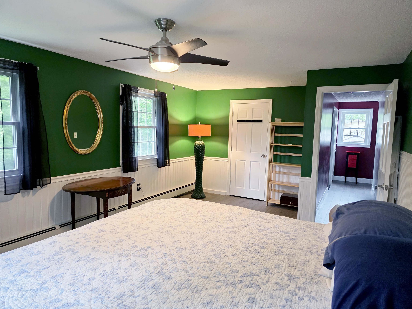
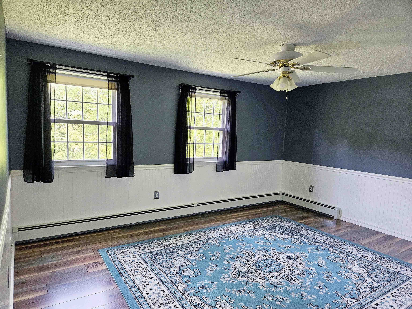
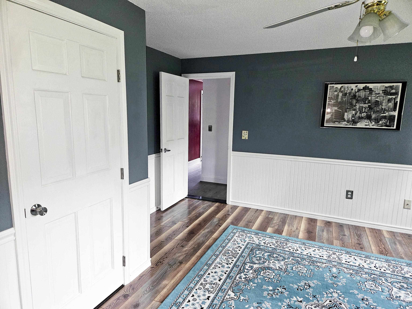
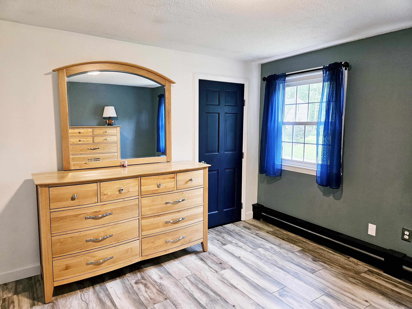
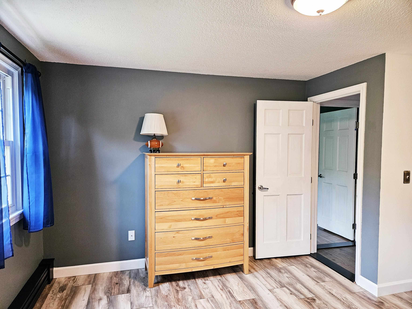
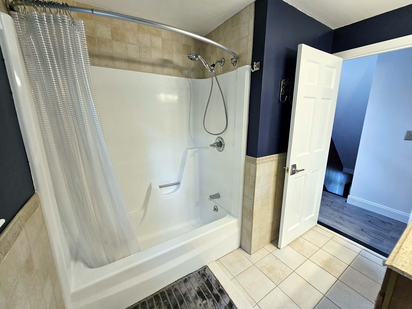
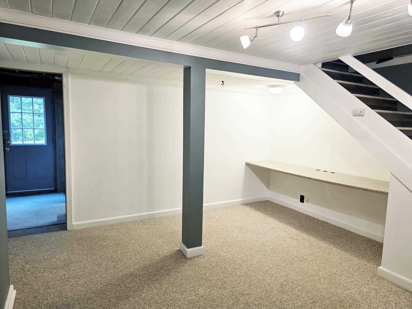
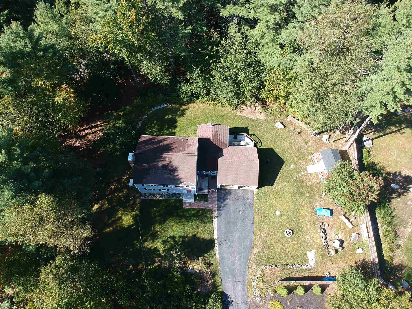
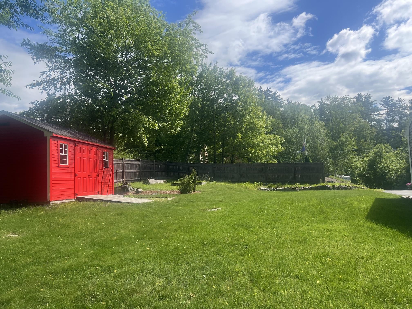
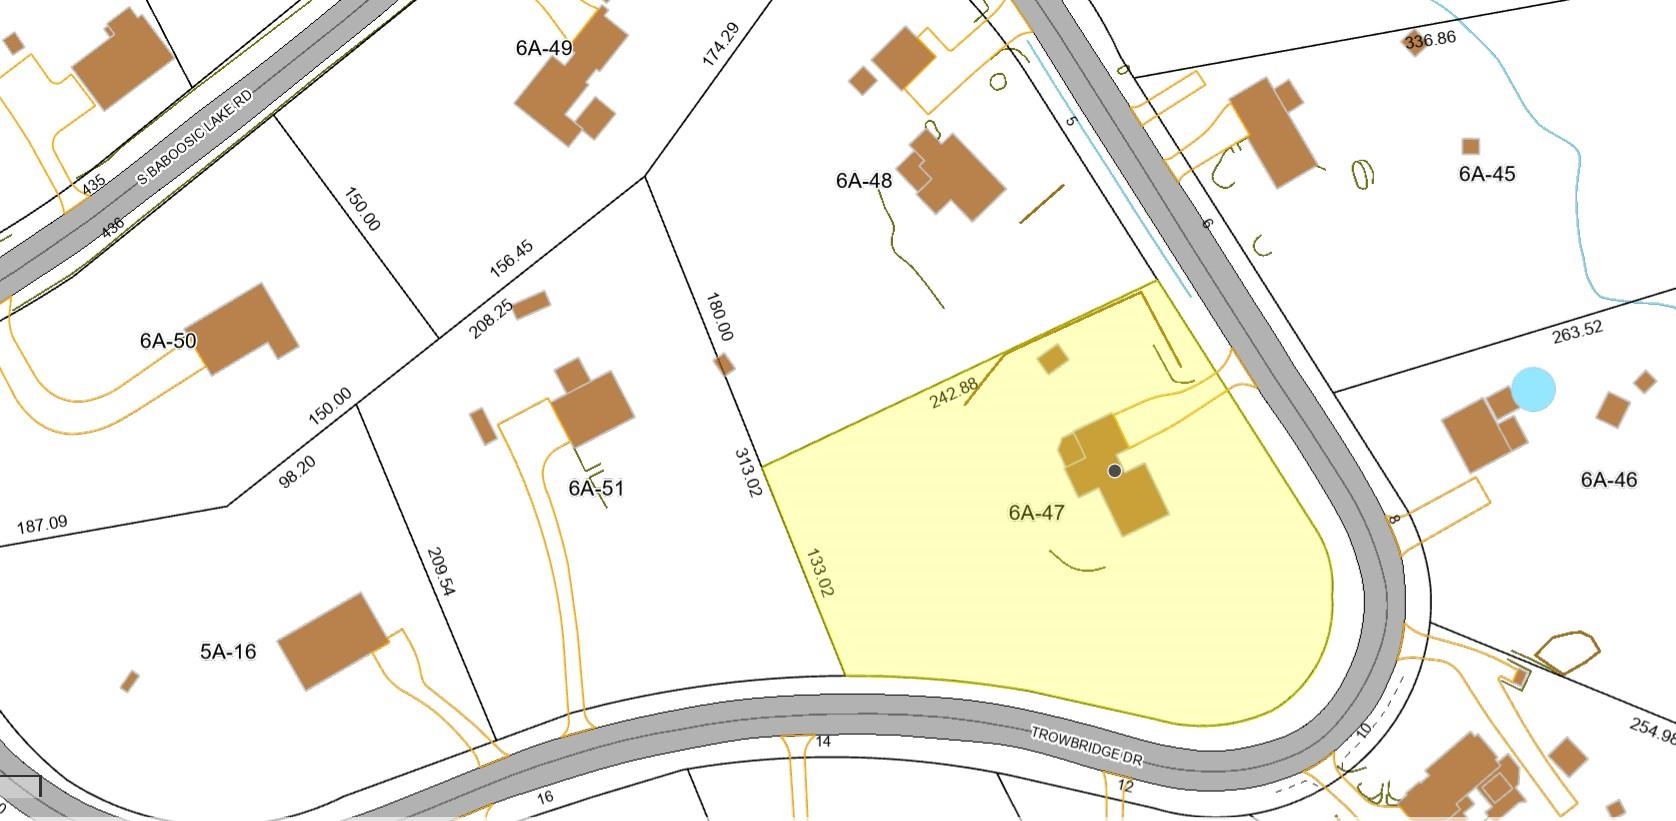
Well maintained and updated 3 bedroom, 2 bath Colonial situated on private 1.24 acre lot. Kitchen features cherry cabinets and corian counters. Wide pine floors and fireplace in the living room. Crown molding, chair rails, shelving and bead board accent some of the rooms. You will love the family room with cathedral ceilings, lots of windows, pellet stove and hardwood flooring. Deck off family room and side entry. Ceiling fans in bedrooms. The home is equipped with a whole-house water treatment system, including a PFOA filtration system and water softener, designed to enhance water quality and provide added peace of mind. No worries about losing power from storms as the home has a automatic stand-by generator. 2 car attached garage. Finished walkout basement. Large bedrooms. Brick walkway to granite steps leads to the inviting front entrance. Just minutes to public beach on Baboosic Lake and hiking trails. No "For Sale" sign on property.Property Directions
Baboosic Lake Road to South Baboosic Lake Road, left on Trowbridge Drive.Photo Gallery

























Property Location
- MLS ID: 5091413
- Address: 9 Trowbridge Drive
- City/Town: Merrimack
- State: NH
- Zip Code: 03054
- School District: Merrimack Sch Dst SAU #26
- Elementary: James Mastricola Elem
- Middle School: Merrimack Middle School
- High School: Merrimack High School
Property Features
- Color: Gray
- Stories: 2
- Year Built: 1977
- Flooring:
- Carpet
- Hardwood
- Laminate
- Softwood
- Tile
- Appliances:
- Dishwasher
- Dryer
- Microwave
- Electric Range
- Refrigerator
- Washer
- Water Heater off Boiler
- Tank Water Heater
- Heating:
- Oil
- Pellet Stove
- Baseboard
- Hot Water
- Multi Zone
- Wood Stove
- Cooling:
- Other
- Electric:
- 200+ Amp Service
- Circuit Breaker(s)
- Generator
- Roof:
- Asphalt Shingle
- Basement:
- Y
- Garage Cap: 2
- Driveway:
- Paved
- Sewer:
- Private
- Septic
- Flood Zone:
- N
Rooms by Level
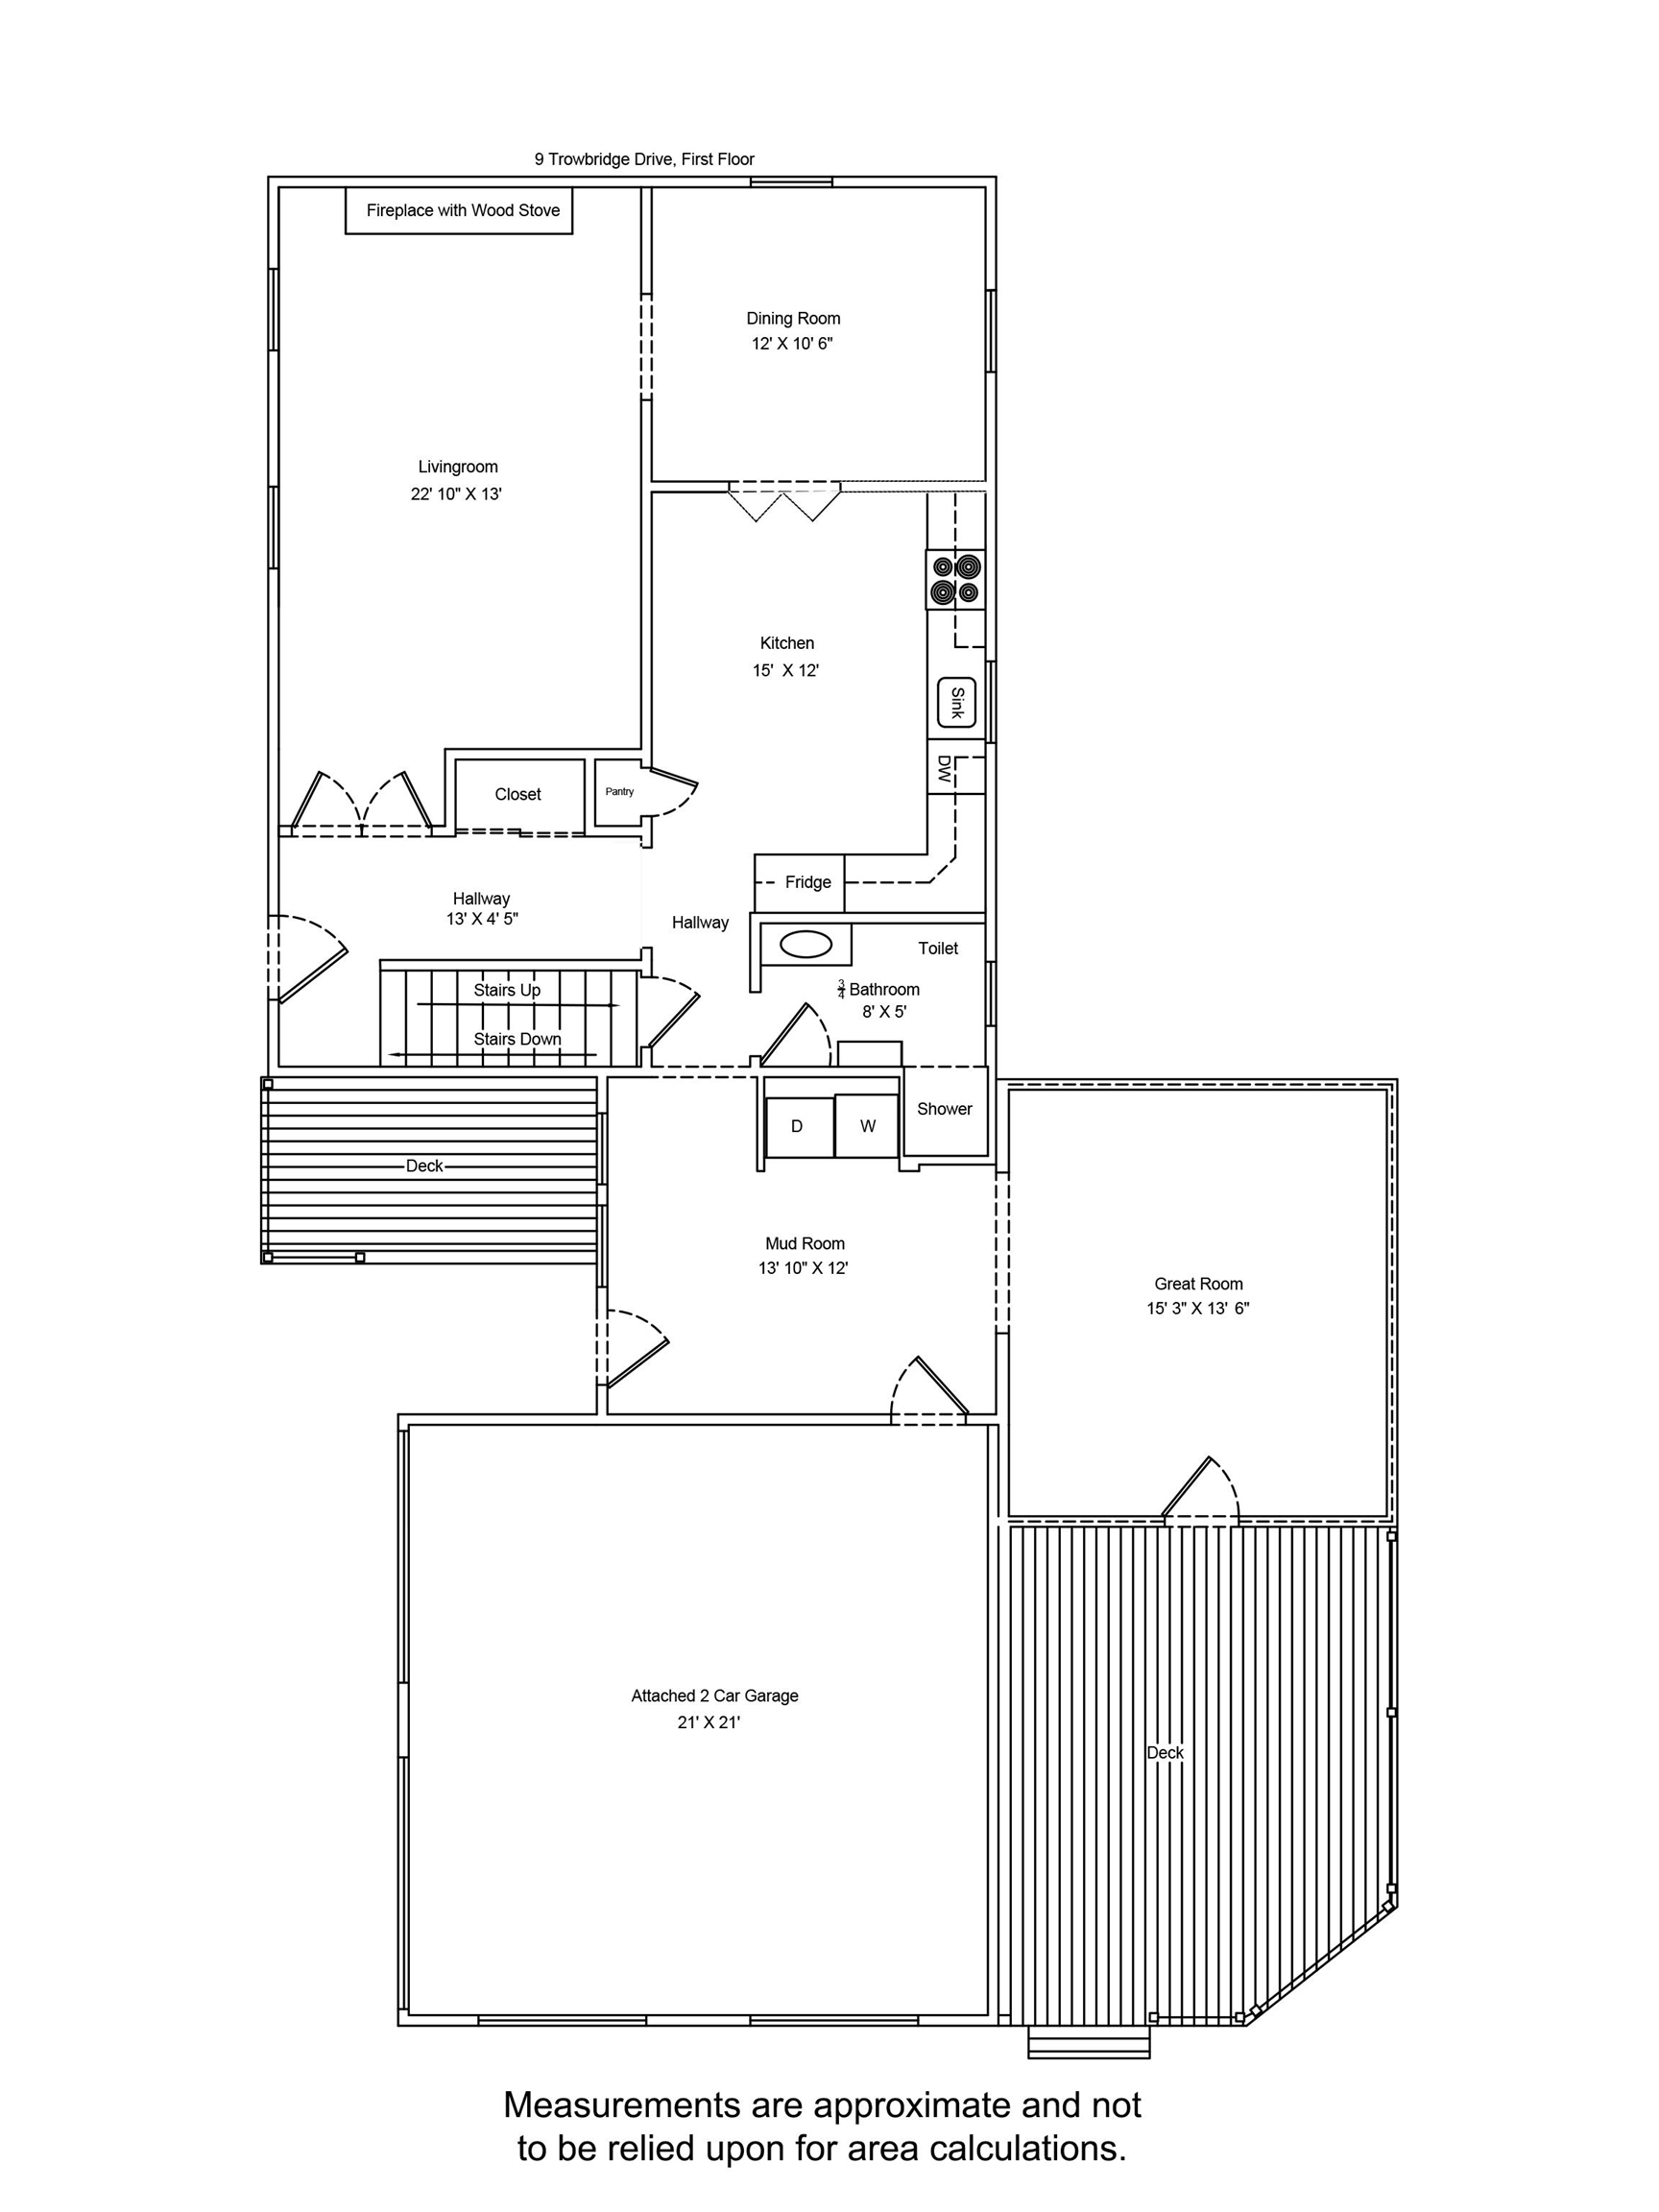
- First Floor:
- 3/4 Bathroom
- Dining Room
- Family Room
- Kitchen
- Living Room
- Mudroom
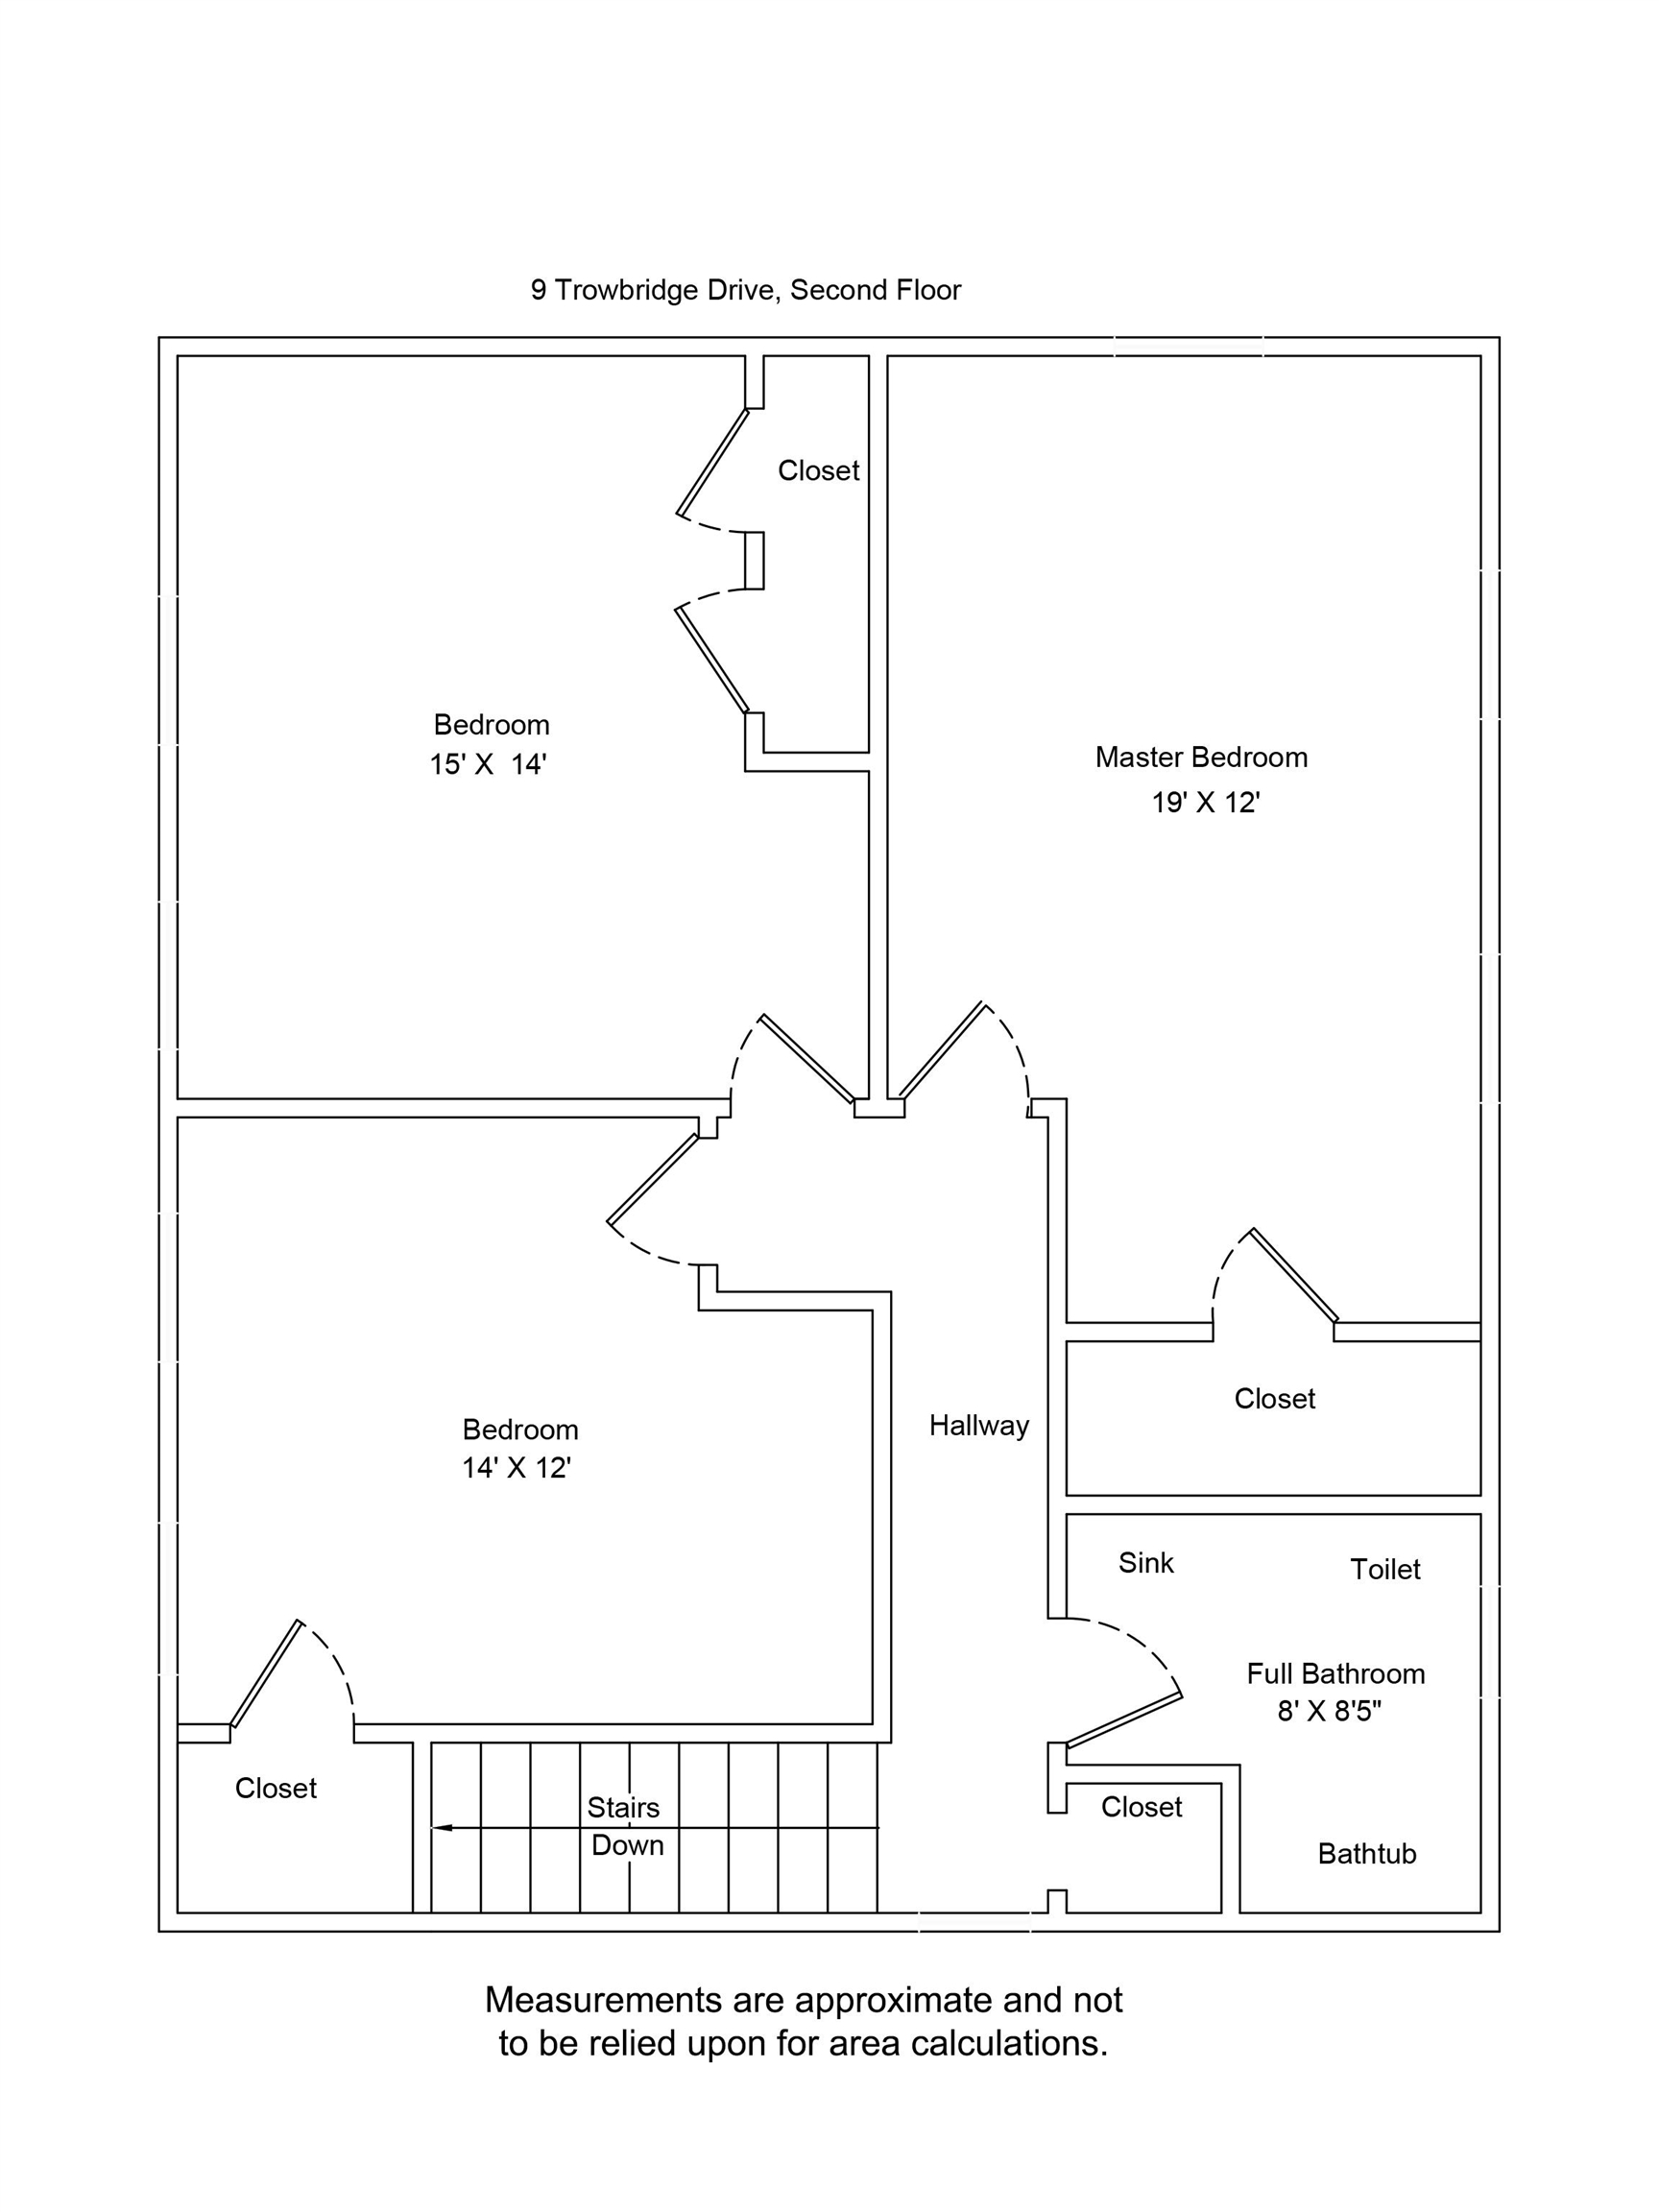
- Second Floor:
- Bedroom
- Full Bathroom
- Primary Bedroom
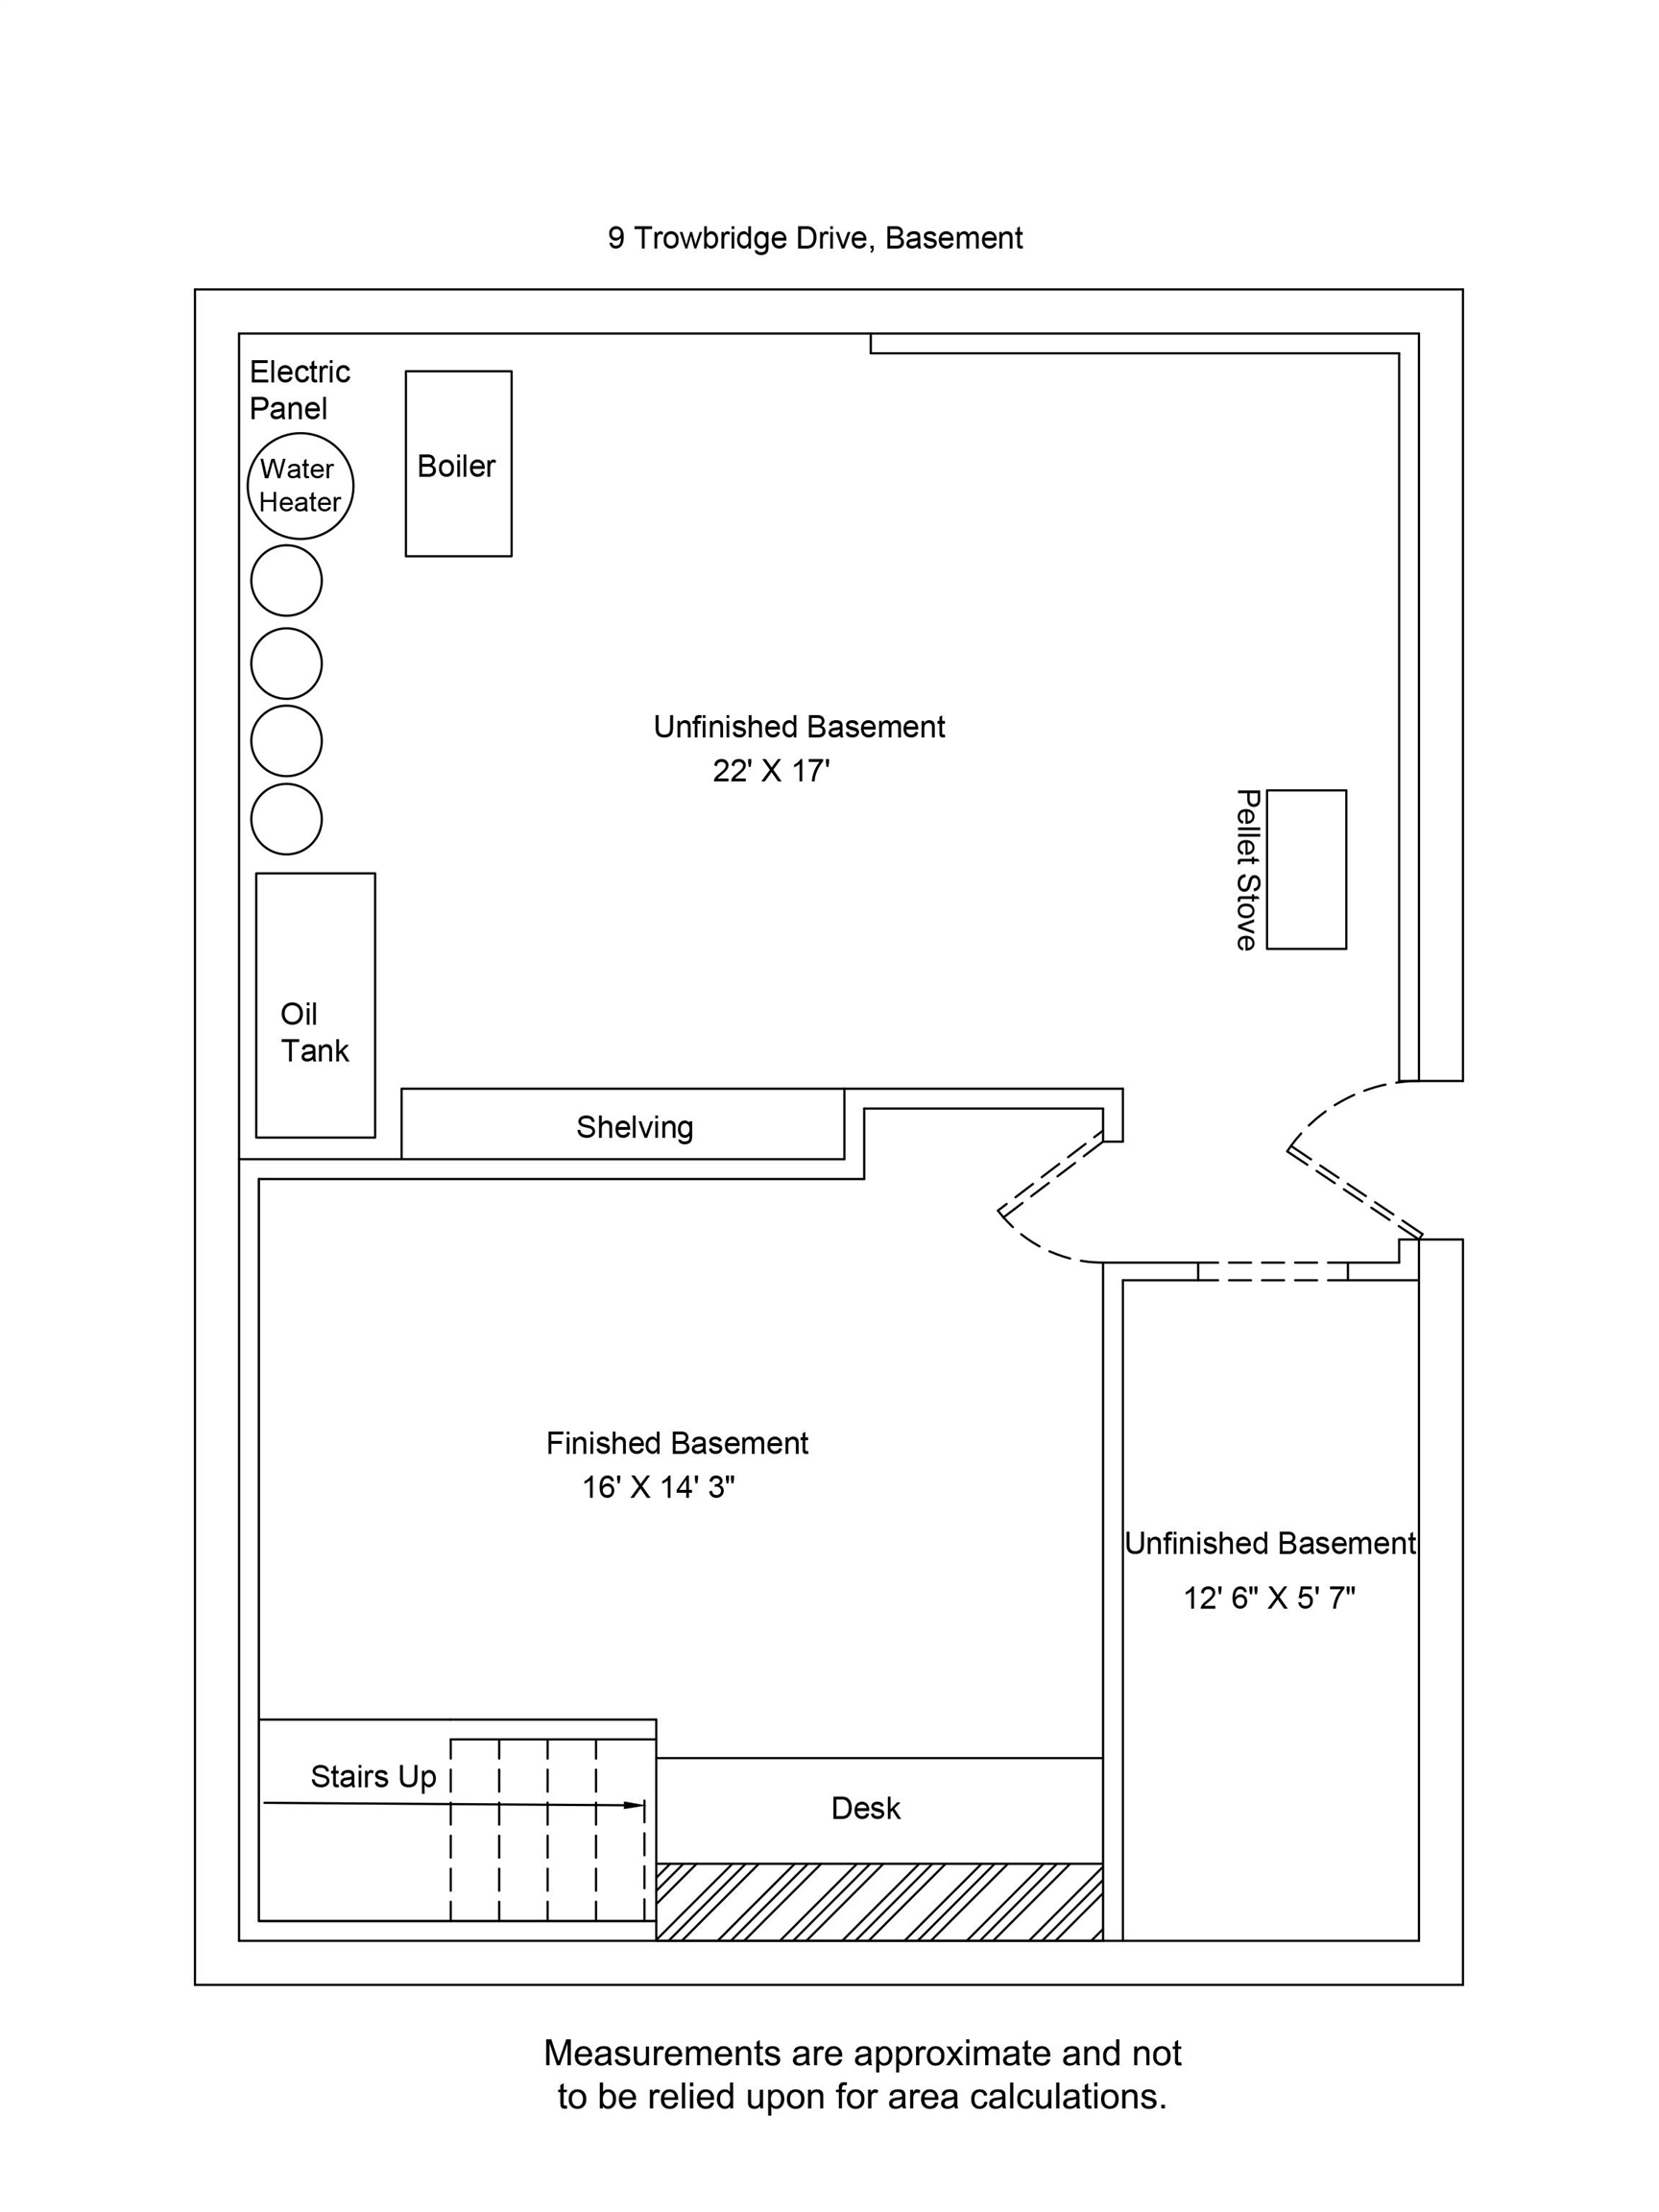
- Basement:
- Rec Room
- Room 1: Kitchen | Level: 1 | 12 x 15
- Room 2: Dining Room | Level: 1 | 12 x 10.6
- Room 3: Living Room | Level: 1 | 13 x 22.10
- Room 4: Family Room | Level: 1 | 13.6 x 15.3
- Room 5: Mudroom | Level: 1 | 12 x 13.10
- Room 7: Primary Bedroom | Level: 2 | 12 x 19
- Room 8: Bedroom | Level: 2 | 14 x 15
- Room 9: Bedroom | Level: 2 | 12 x 14
- Room 10: Rec Room | Level: Basem | 14.3 x 16
- Room 11: Bathroom Three Quart | Level: 1
- Room 12: Bathroom Full | Level: 2
PrimeMLS Copyright Statement

Copyright 2026 PrimeMLS, Inc. All rights reserved. This information is deemed reliable, but not guaranteed. The data relating to real estate displayed on this display comes in part from the IDX Program of PrimeMLS. The information being provided is for consumers' personal, non-commercial use and may not be used for any purpose other than to identify prospective properties consumers may be interested in purchasing. Data updated every 15 minutes.