


32 Mcintosh Road, Danville, NH | Southern NH Residential Home For Sale
Search for homes and condominiums, commercial property, multi-family property, vacant land, and rental property for sale and rent here in the Plaistow area of New Hampshire. Do you want to receive automated alerts about property availability in the Plaistow NH Region? Log-in below to set up your favorite searches.

- Listing Office: BHHS Verani Realty Hampstead
603-382-2121 - Listing Agent: Rebecca Hallisey
Cell: 603-560-1247 - Asking Price: $949,000
- Type: Single Family
- Status: Under Contract
- Days-On-Market: 6
- Listing Date: May 27, 2026
- Updated: Jun 10, 2026
- Rooms: 9
- Bedrooms: 4 | Baths: 4
- Sq Ft: 4,357 | Acres: 2.00
- Virtual Tour: Link
- Virtual Tour 2: Link
Property Description
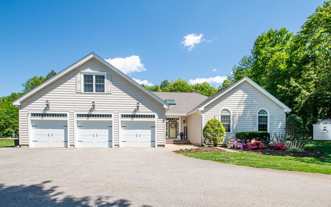
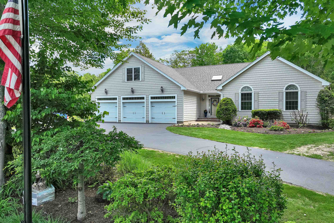
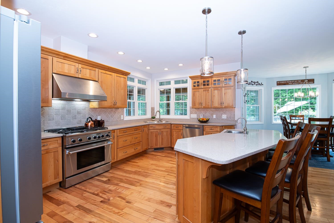
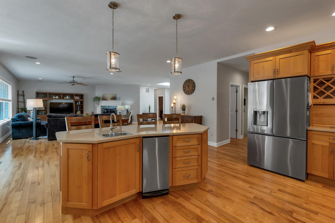
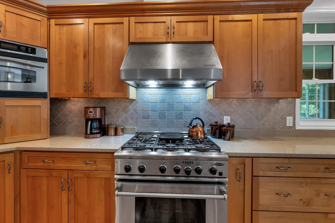
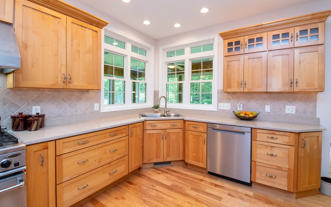
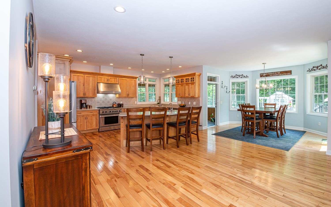
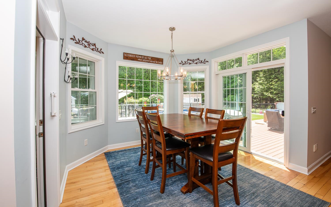
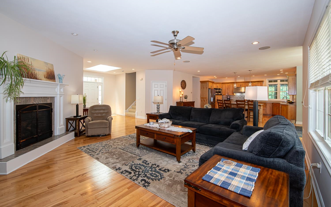
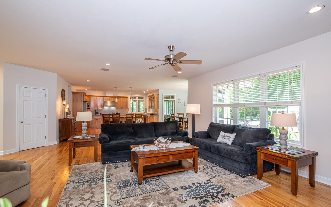
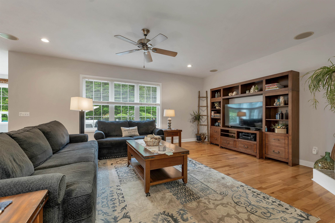
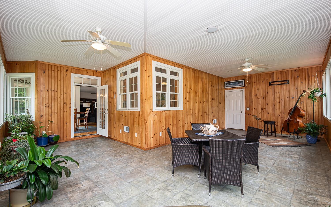
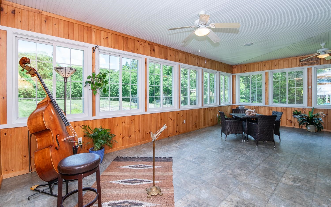
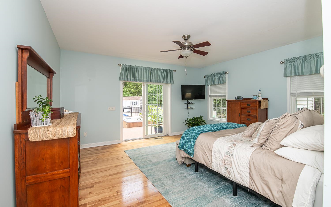
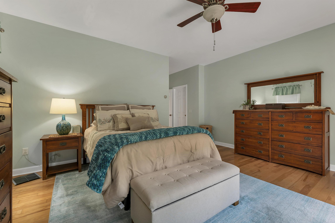
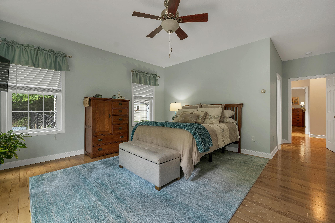
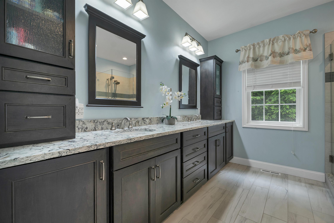
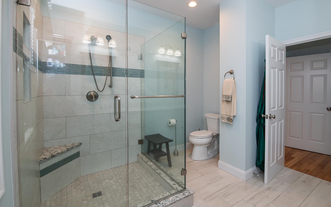
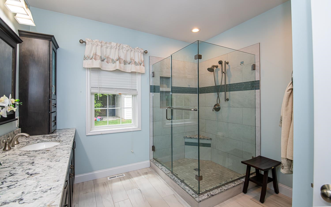
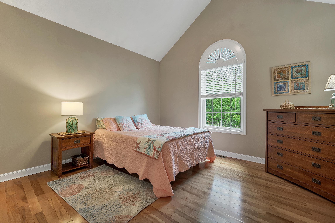
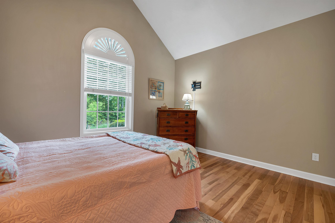
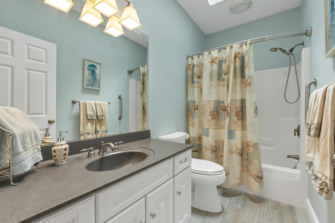
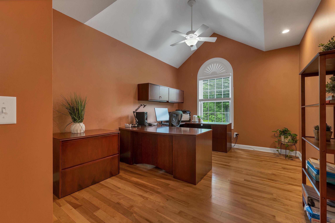
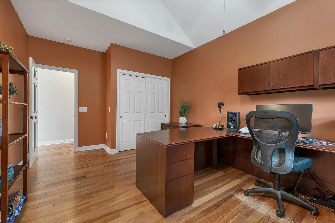
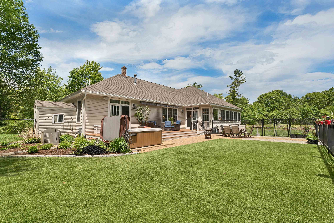
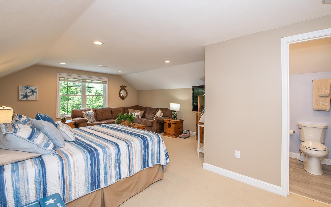
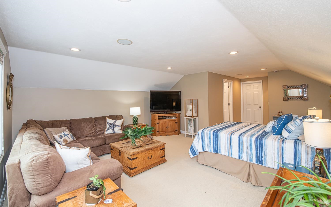
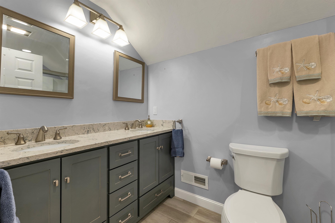
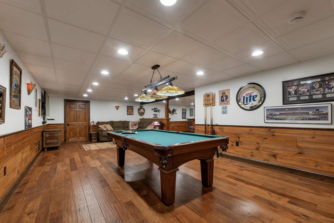
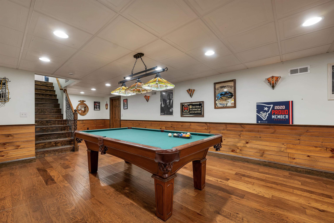
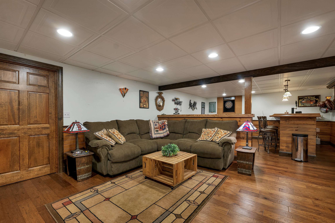
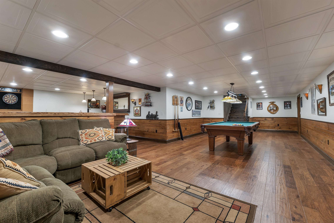
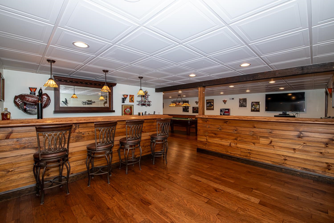
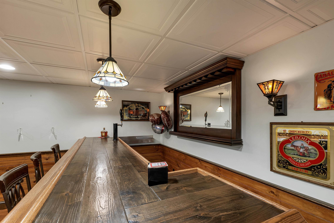
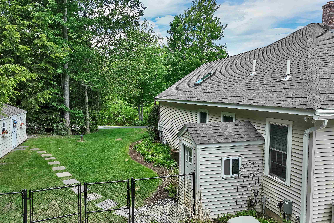
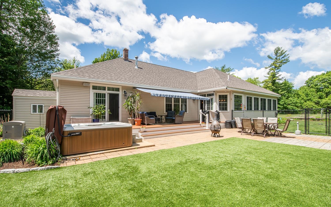
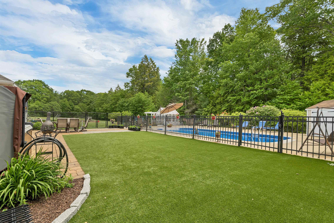
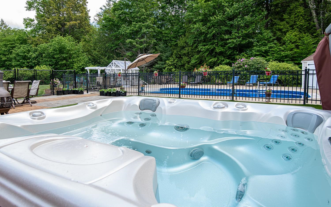
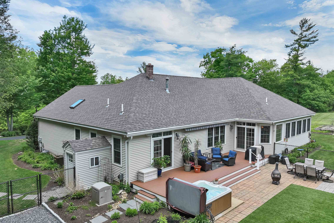
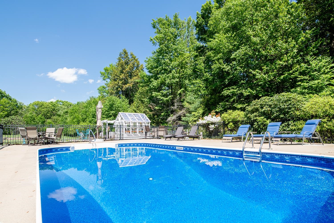
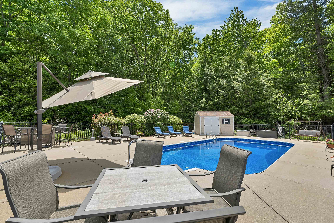
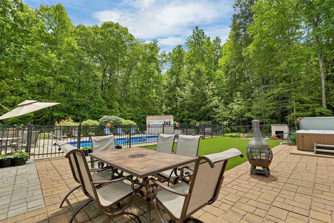
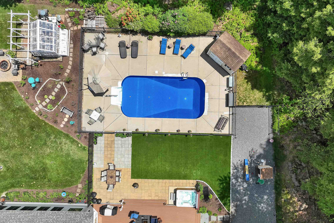
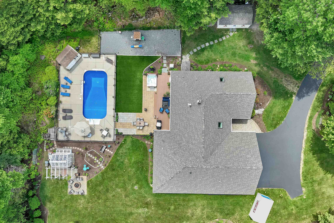
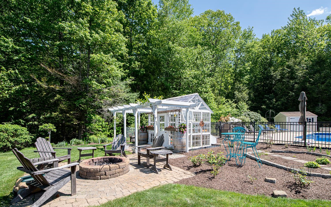
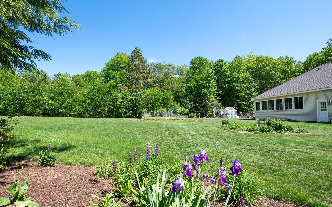
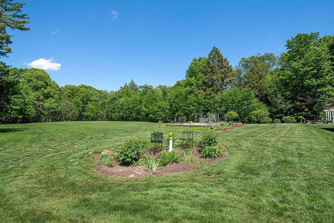
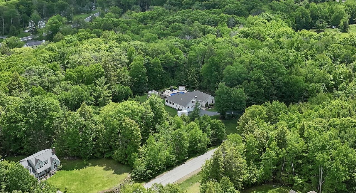
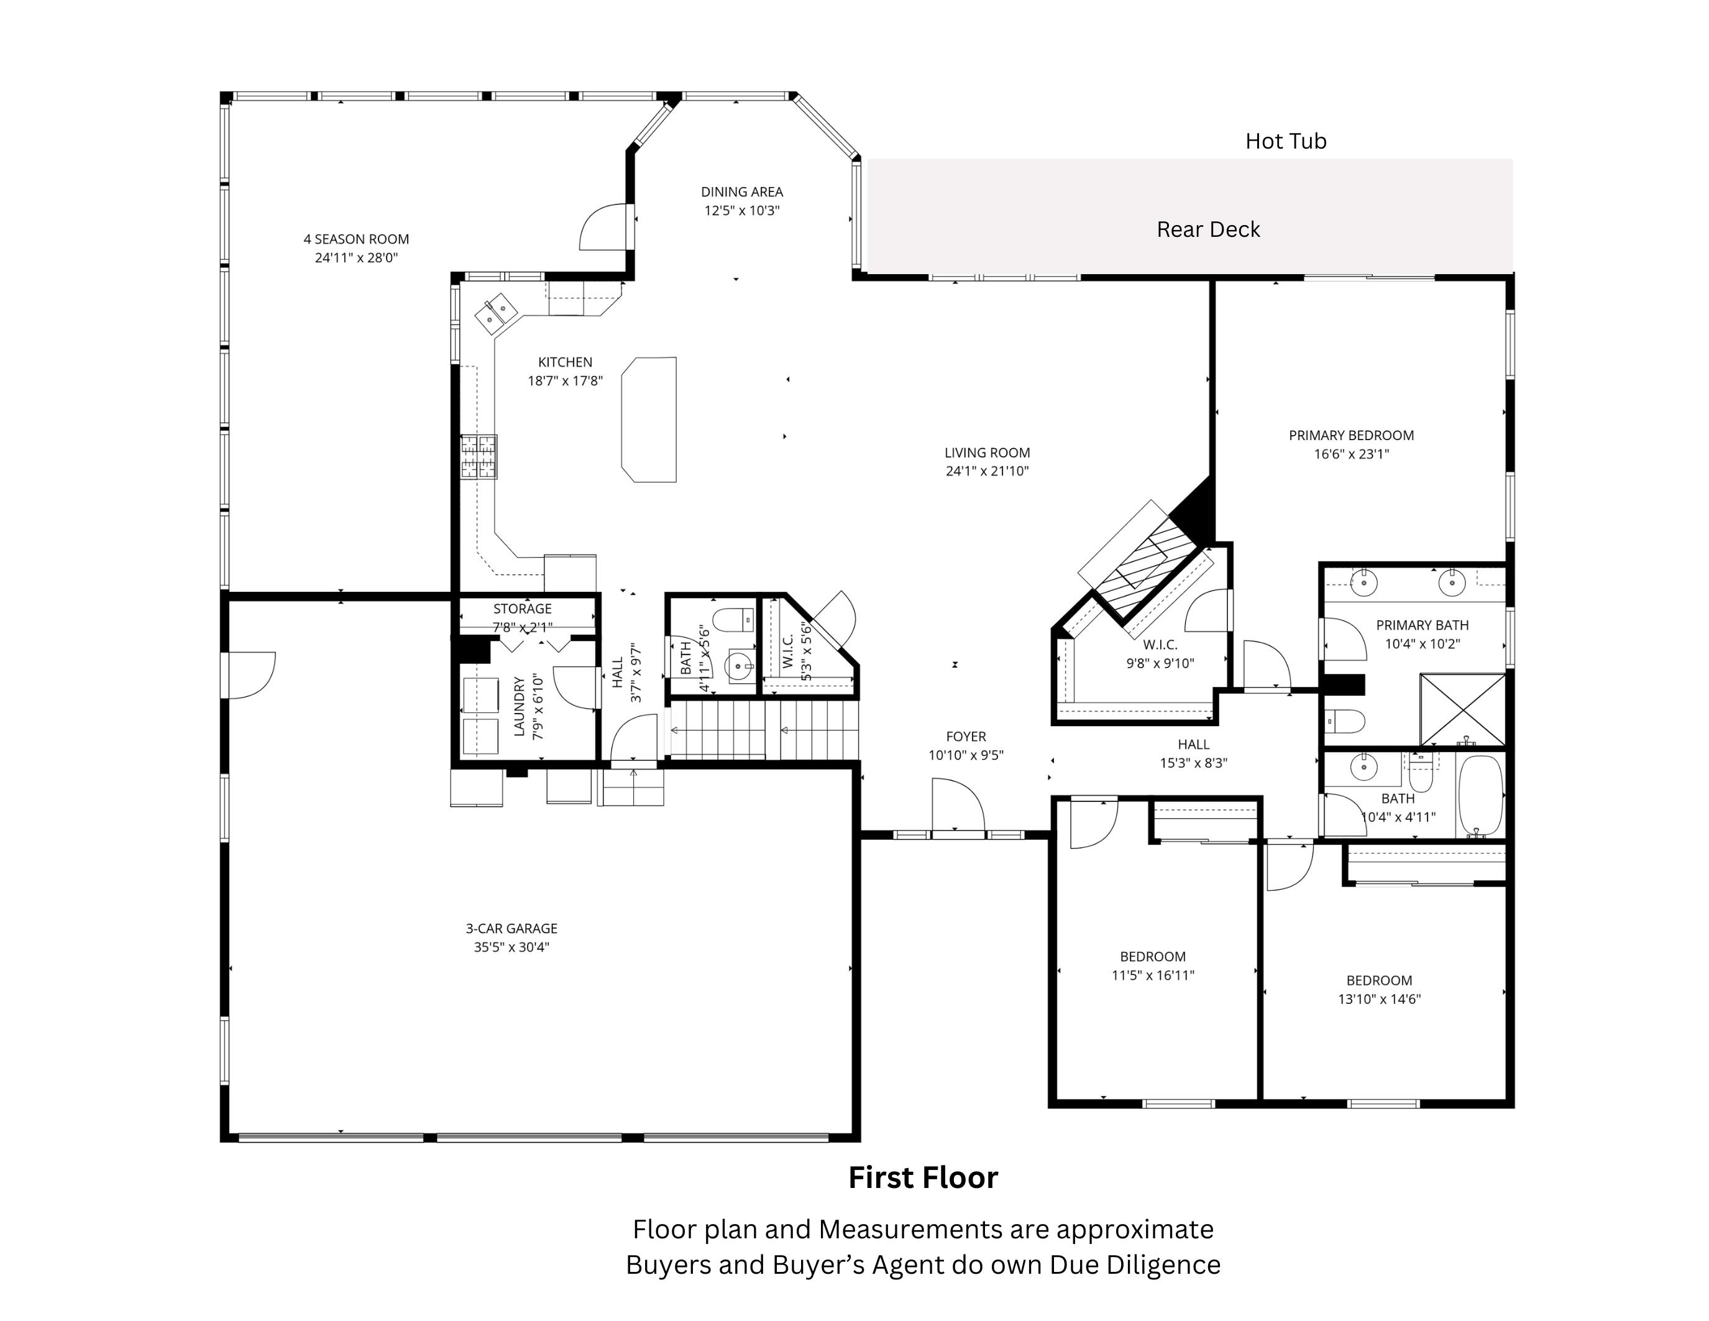
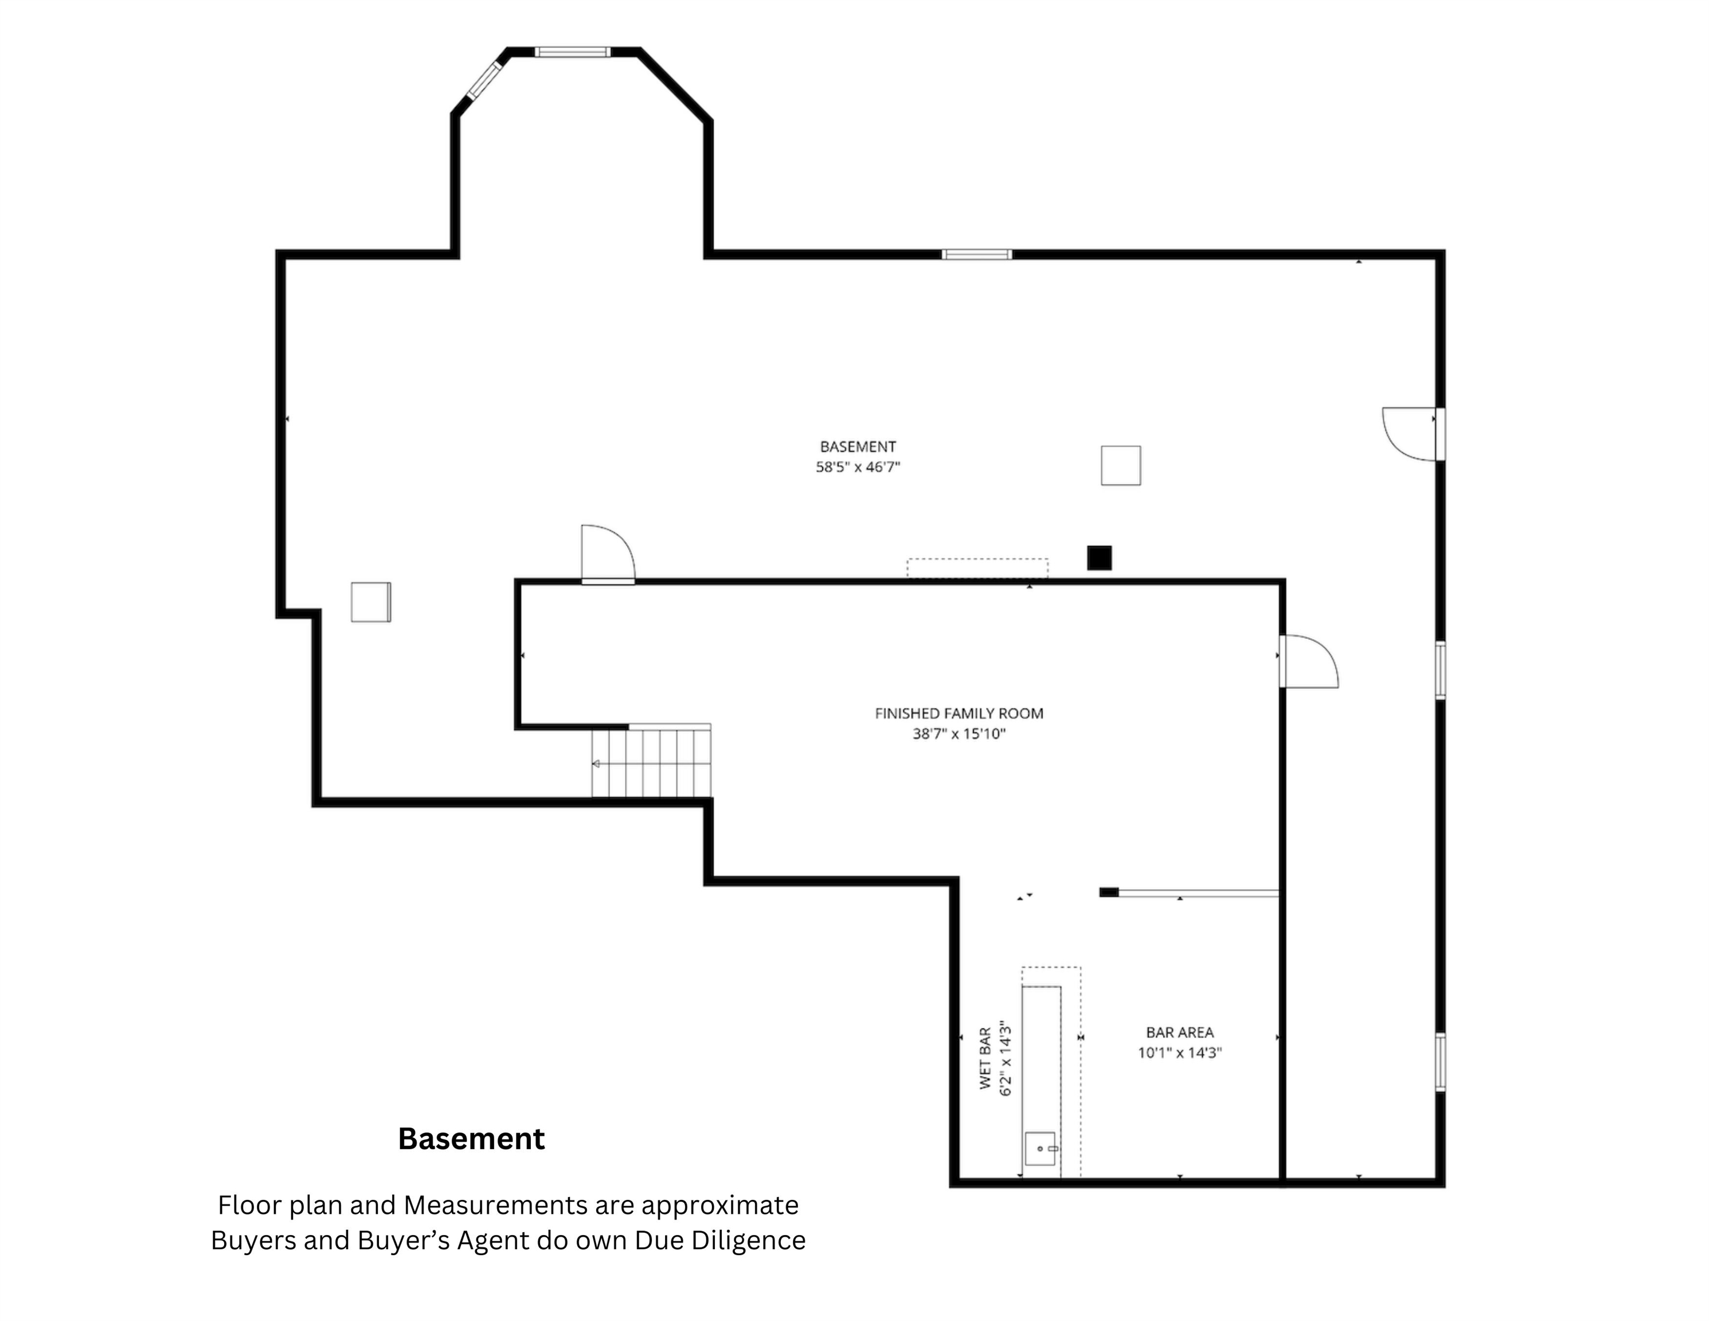
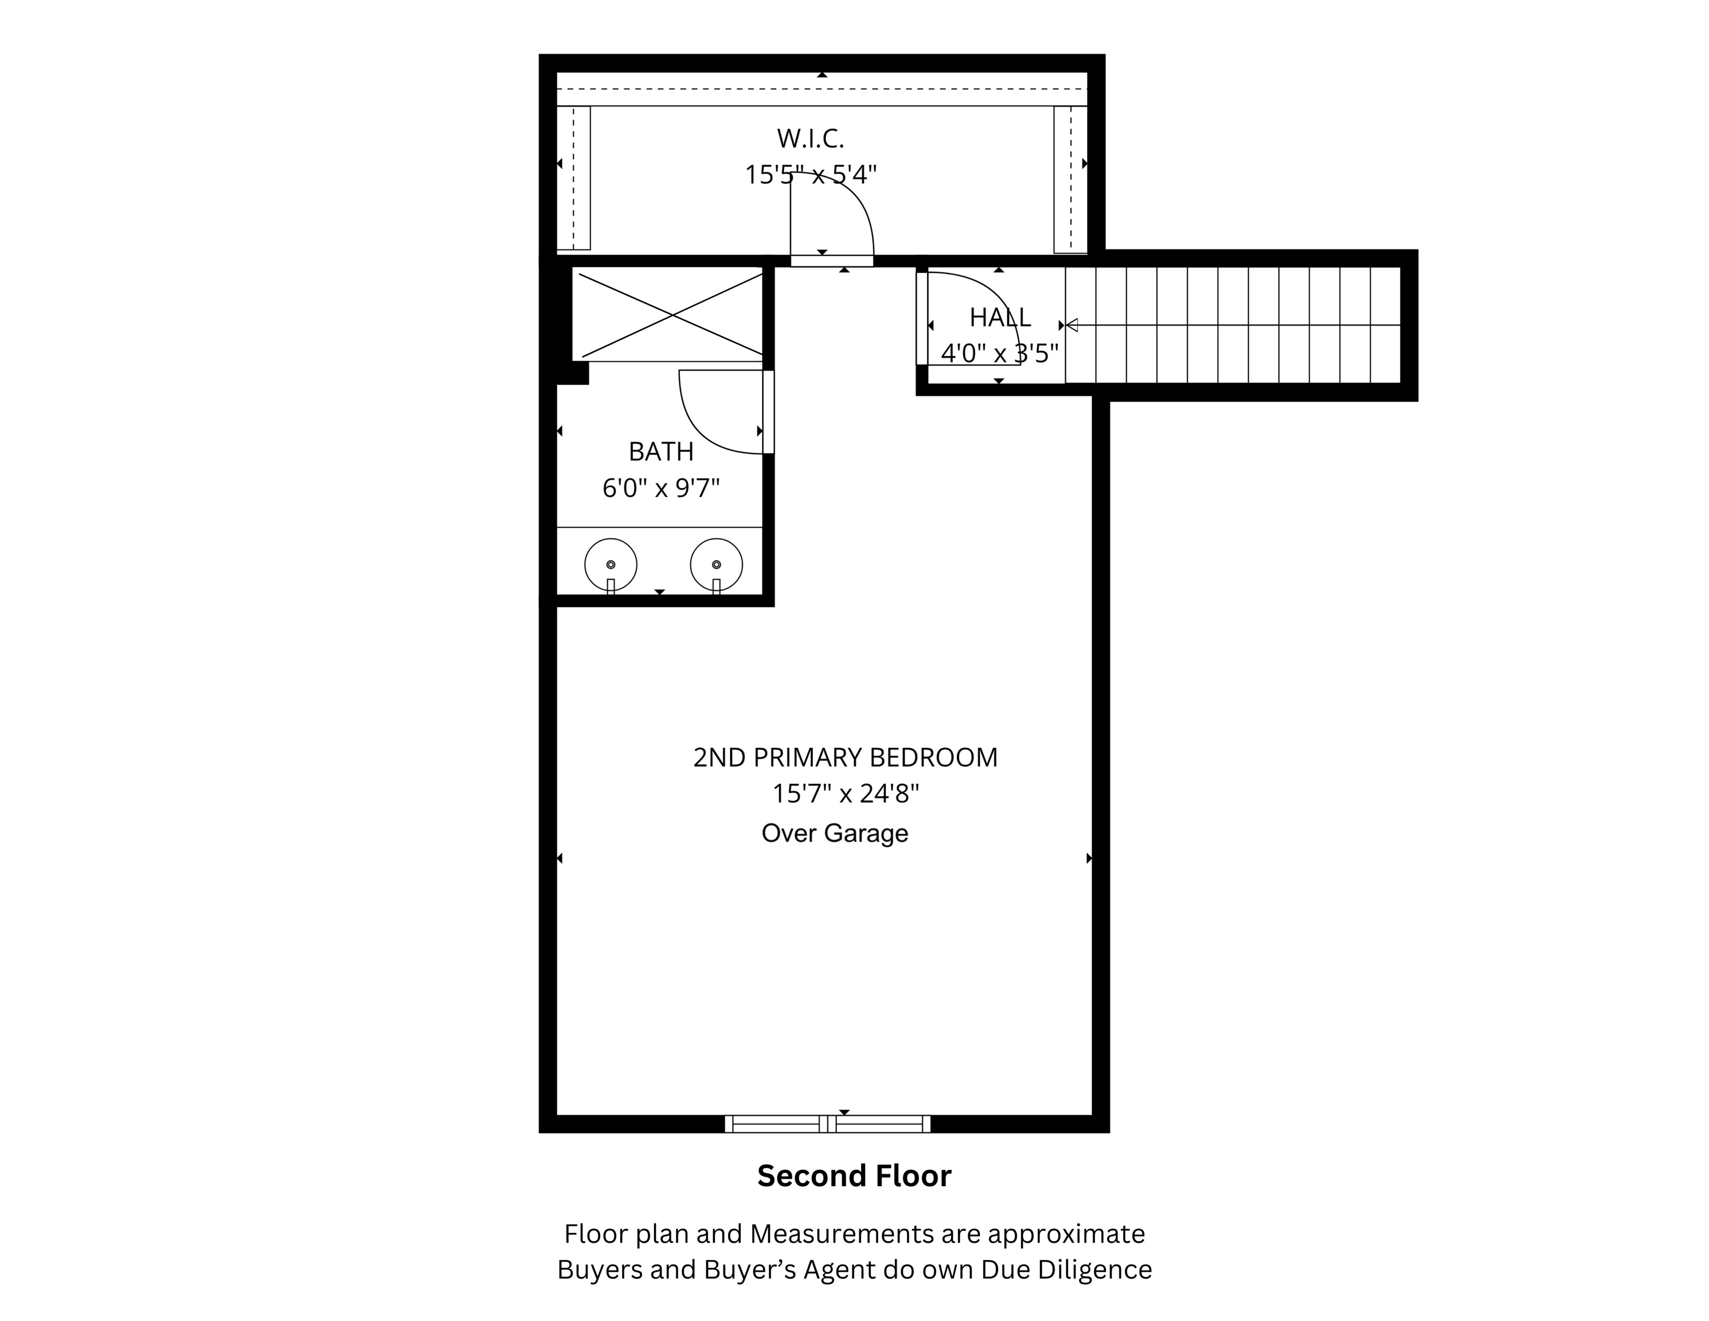
Exceptional 4-bedroom, 4-bath ranch located in a desirable neighborhood setting offering flexible multigenerational living with two optional primary bedroom suites. Features include birch hardwood flooring throughout first floor, an open foyer, gas fireplace living room, heated 4-season sunroom, and a custom maple kitchen, center island, stainless steel appliances, professional dual-fuel 6-burner stove, and dining area offering views of the backyard, gardens, pool, and access to rear deck. The spacious layout includes a first-floor primary suite with private bath, walk-in closet, and deck access, plus a second-floor primary suite/family room with ¾ bath and walk-in closet. The finished lower level features a family room with custom wet bar and game area perfect for entertaining. Enjoy your own backyard retreat with a fenced in-ground pool, pool shed, hot tub, composite deck with retractable awning, greenhouse with electricity, pergola, perennial gardens, and partially fenced yard with artificial turf. Numerous recent updates include a new roof (2026), fresh interior paint, updated recessed lighting, standby generator, tankless water heater, water filtration system, newer stainless steel appliances, remodeled bathrooms, propane pool heater, and more. Additional features include central air, surround sound, leased solar panels, and an oversized 3-car garage with storage. Showings begin at Open Houses this weekend, June 6, 1-3pm, and June 7, 11-1pmProperty Directions
Use GPSPhoto Gallery





Property Location
- MLS ID: 5091306
- Address: 32 Mcintosh Road
- City/Town: Danville
- State: NH
- Zip Code: 03819
- School District: Timberlane Regional
- Elementary: Danville Elementary School
- Middle School: Timberlane Regional Middle
- High School: Timberlane Regional High Sch
- Subdivision: Orchard View Estates
Property Features
- Stories: 1.5
- Year Built: 2004
- Flooring:
- Carpet
- Ceramic Tile
- Hardwood
- Appliances:
- Dishwasher
- Dryer
- Range Hood
- Microwave
- Refrigerator
- Trash Compactor
- Washer
- Stand Alone Ice Maker
- Dual Fuel Range
- Heating:
- Propane
- Oil
- Solar
- Forced Air
- Hot Water
- Multi Zone
- Gas Fireplace
- Cooling:
- Central AC
- Multi Zone
- Electric:
- 200+ Amp Service
- Underground
- Roof:
- Architectural Shingle
- Basement:
- Y
- Garage Cap: 3
- Driveway:
- Paved
- Sewer:
- 1500+ Gallon
- Private
- Flood Zone:
- N
Rooms by Level
- First Floor:
- Bedroom
- Full Bathroom
- 1/2 Bathroom
- 3/4 Bathroom
- Dining Room
- Foyer
- Kitchen
- Laundry Room
- Living Room
- Primary Bdm Ste
- Sunroom
- Second Floor:
- Full Bathroom
- Primary Bdm Ste
- Basement:
- Family Room
- Room 1: Kitchen | Level: 1 | 18'7" x 17'8"
- Room 2: Dining Room | Level: 1 | 12'5" x 10'3"
- Room 3: Living Room | Level: 1 | 24'1" x 21'10"
- Room 4: Primary BR Suite | Level: 1 | 16'6" x
- Room 5: Bedroom | Level: 1 | 11'5" x 16'11"
- Room 6: Bedroom | Level: 1 | 13'10" x 14'6"
- Room 7: Primary BR Suite | Level: 2 | 15'7" × 24'8"
- Room 8: Sunroom | Level: 1 | 24'11" x 28'0"
- Room 9: Family Room | Level: Basem | 38'7"x15'10"/14'3"x16'3"
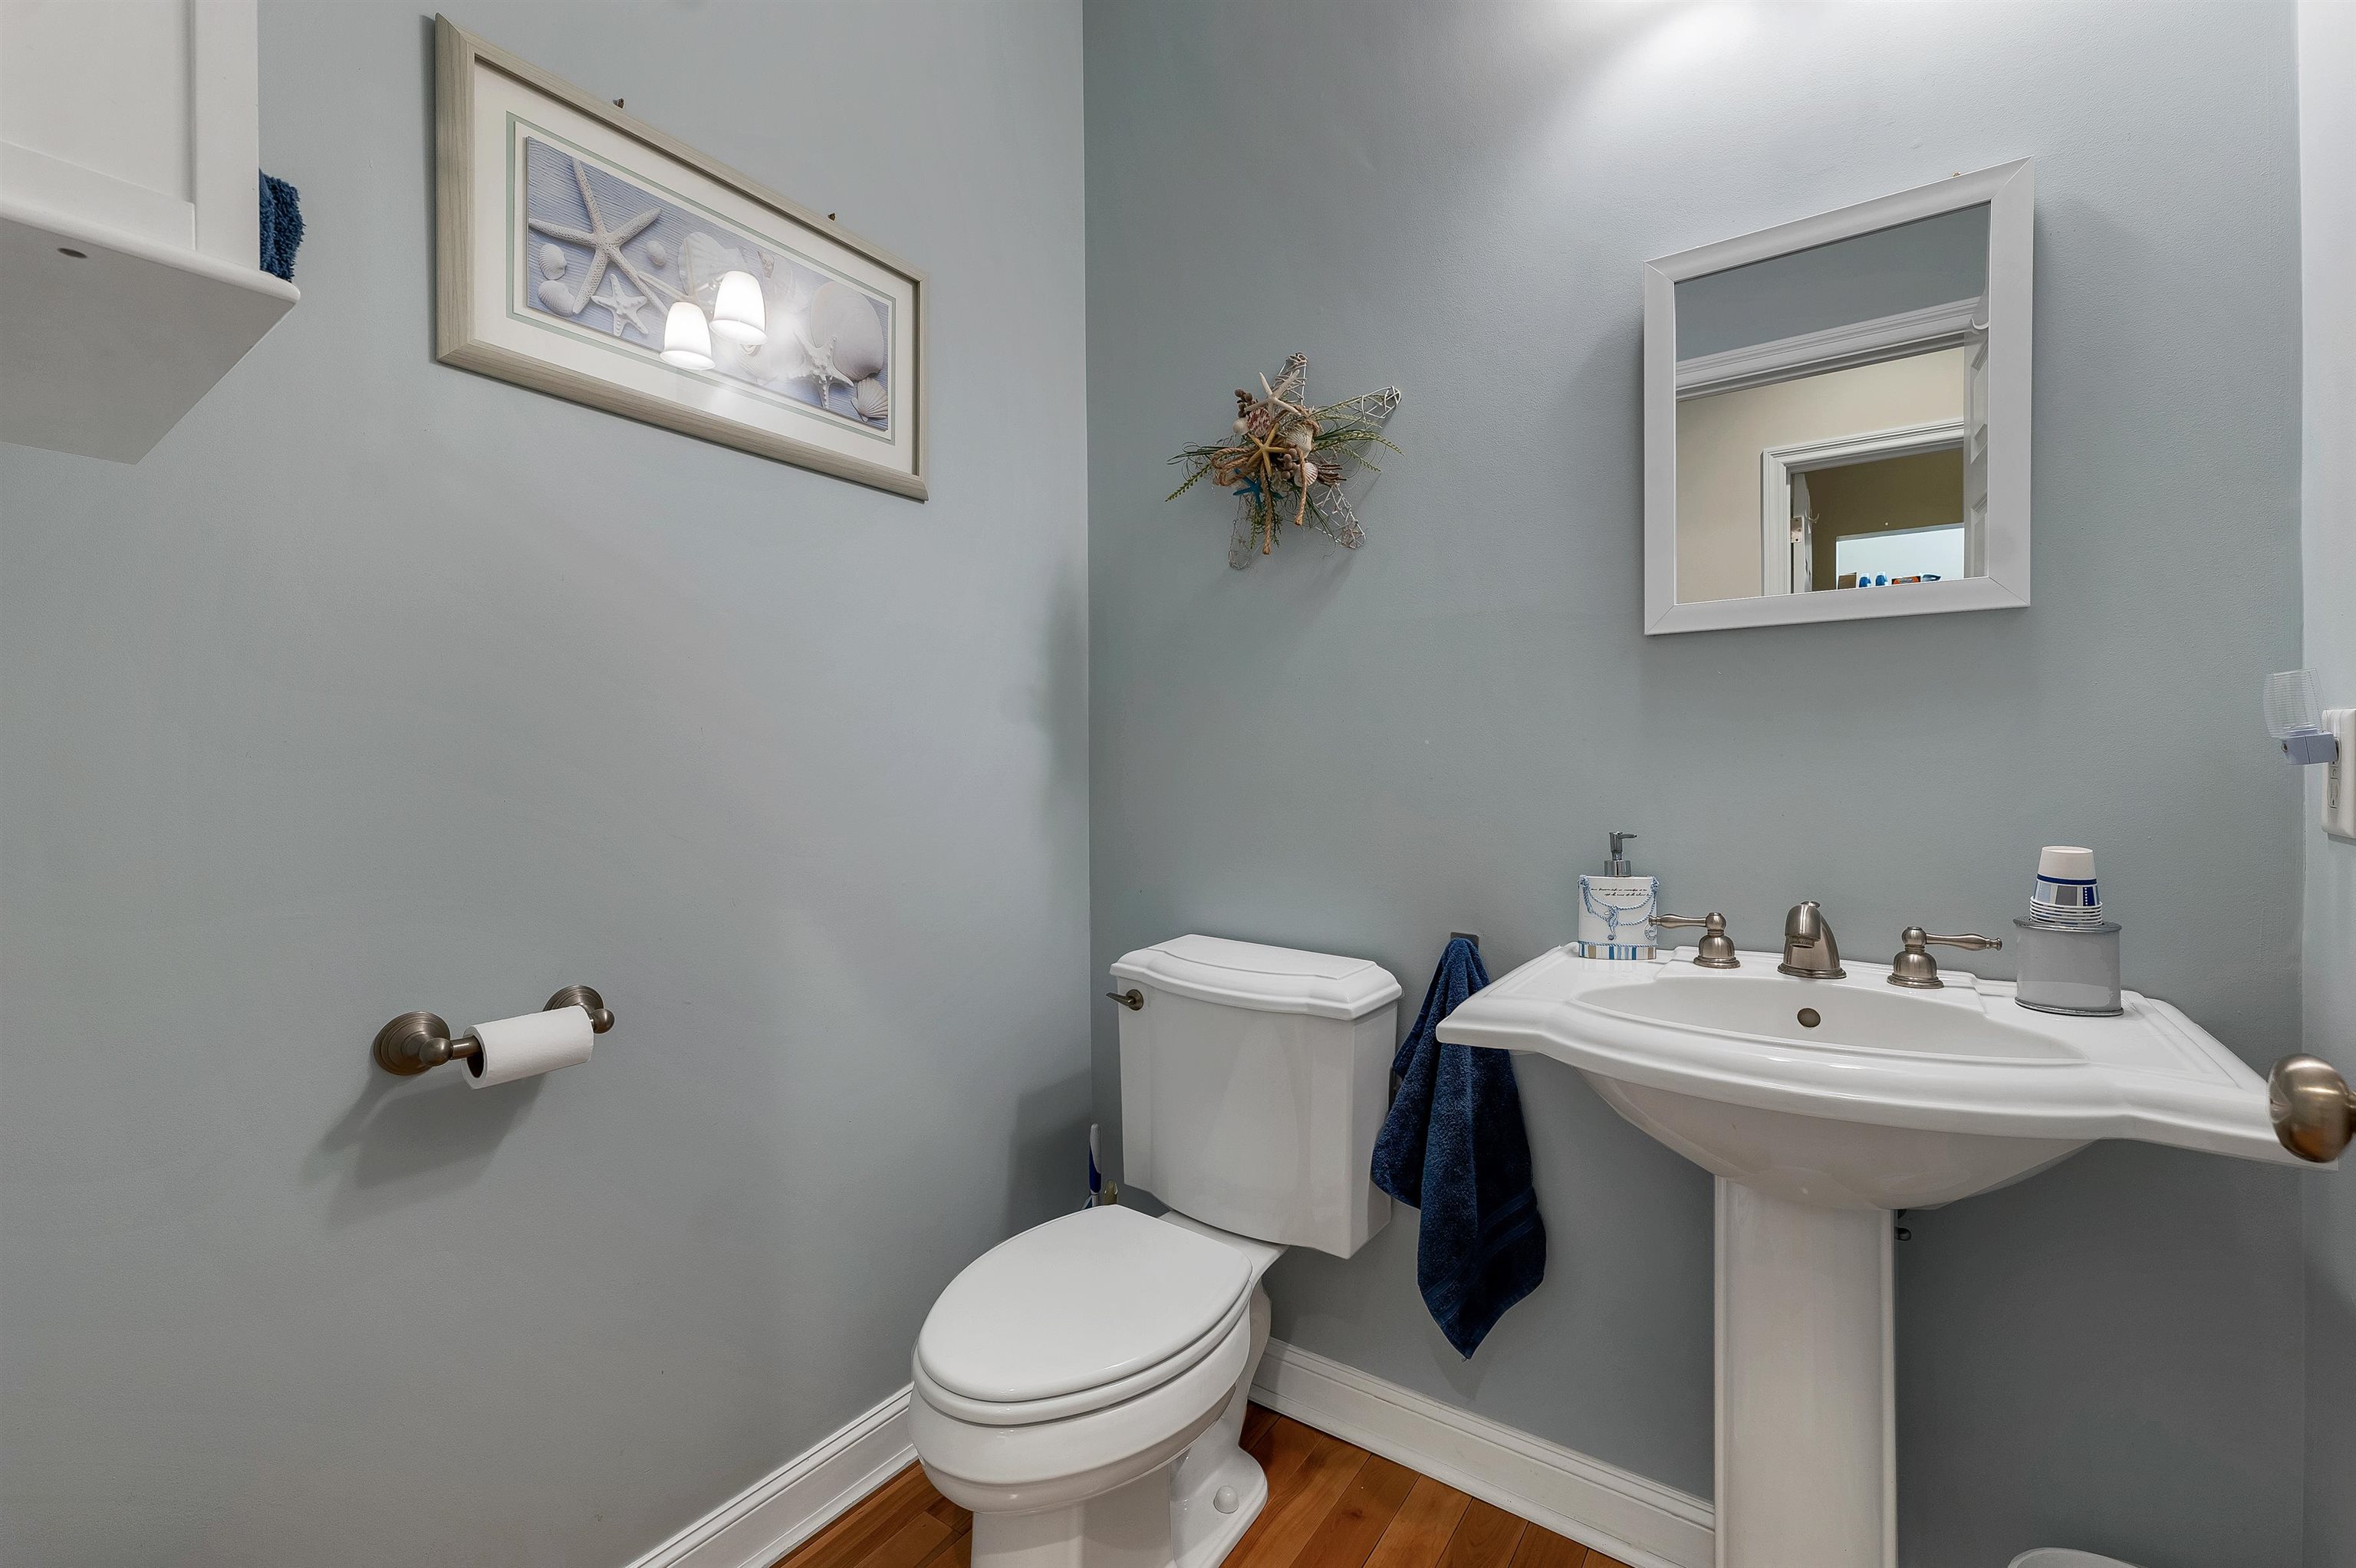
- Room 11: Bathroom Half | Level: 1 | 5'6" x 4'1"
- Room 12: Bathroom Full | Level: 1 | 10'4"× 4'11"
- Room 13: Bathroom Three Quart | Level: 1 | 10'4" x 10'2"
- Room 14: Bathroom Full | Level: 2 | 6' x 9'7"
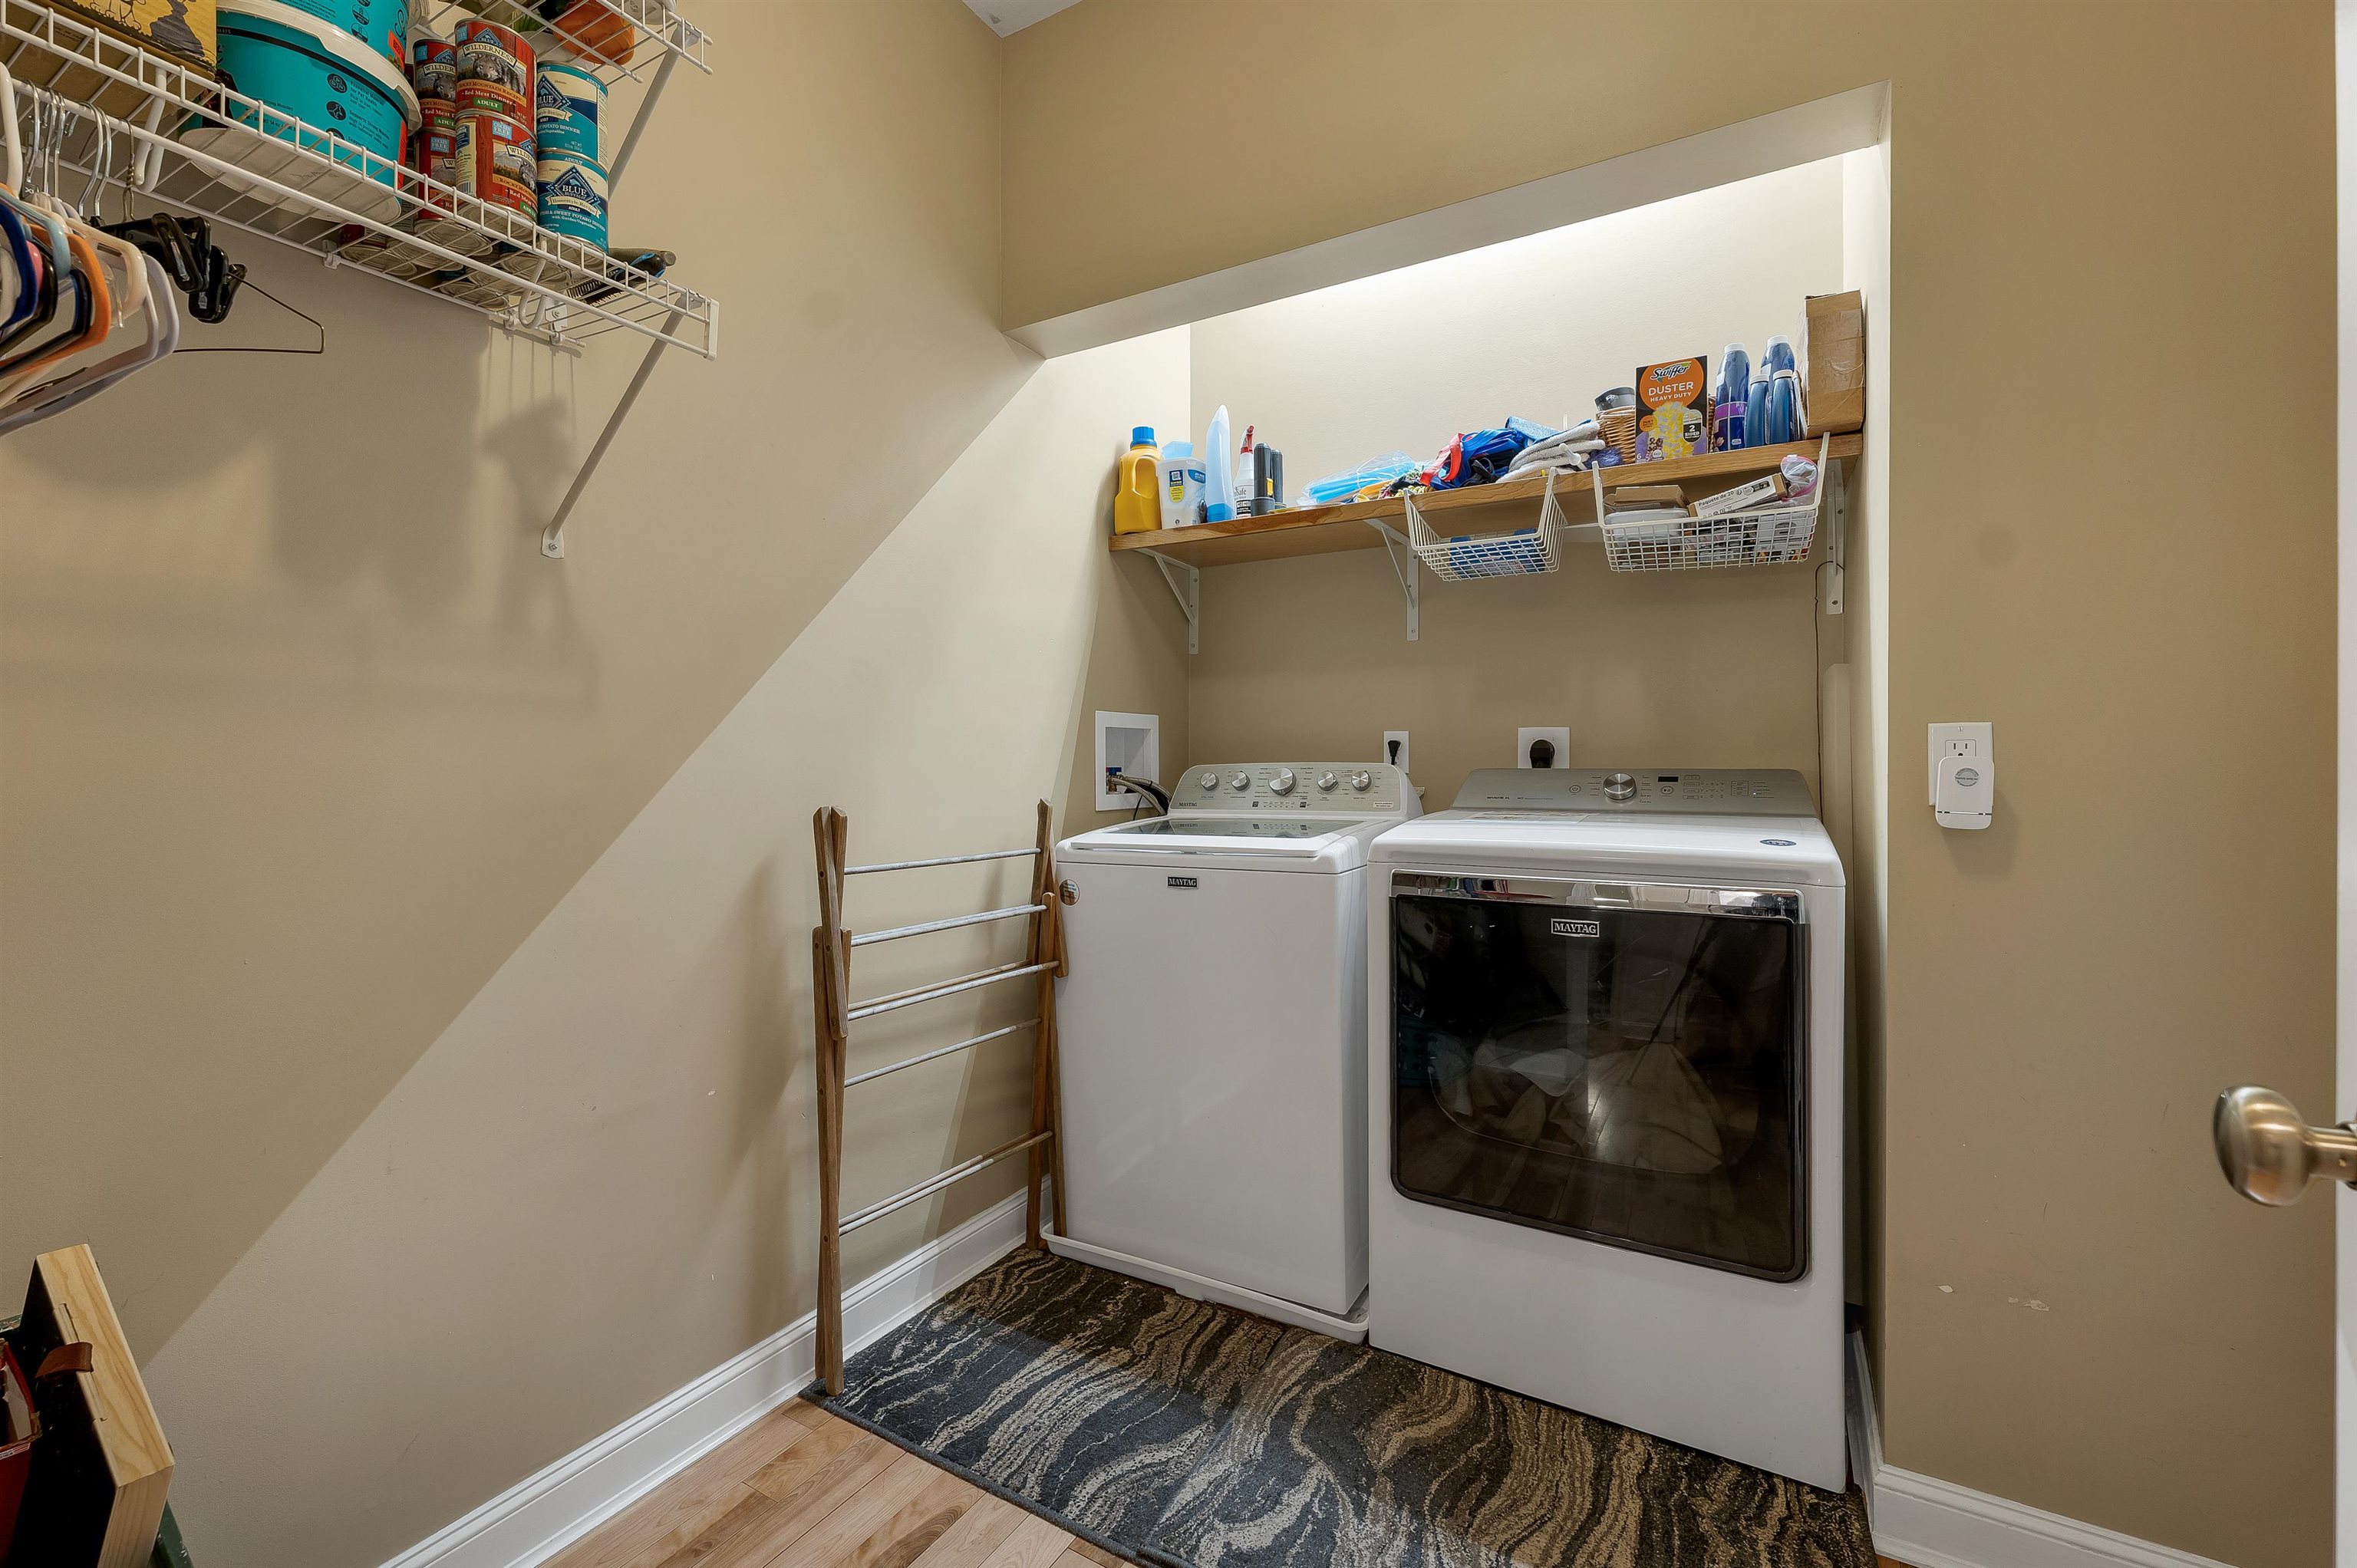
- Room 15: Laundry Room | Level: 1 | 7'9" x 6'10"
PrimeMLS Copyright Statement

Copyright 2026 PrimeMLS, Inc. All rights reserved. This information is deemed reliable, but not guaranteed. The data relating to real estate displayed on this display comes in part from the IDX Program of PrimeMLS. The information being provided is for consumers' personal, non-commercial use and may not be used for any purpose other than to identify prospective properties consumers may be interested in purchasing. Data updated every 15 minutes.