


39 Norma Drive, Nashua, NH | Southern NH Residential Home For Sale
Search for homes and condominiums, commercial property, multi-family property, vacant land, and rental property for sale and rent here in the Plaistow area of New Hampshire. Do you want to receive automated alerts about property availability in the Plaistow NH Region? Log-in below to set up your favorite searches.

- Listing Office: Keller Williams Realty-Metropolitan
603-232-8282 - Listing Agent: Galit Mohel
- Asking Price: $480,000
- Type: Single Family
- Status: Under Contract
- Days-On-Market: 8
- Listing Date: May 27, 2026
- Updated: Jun 04, 2026
- Rooms: 6
- Bedrooms: 3 | Baths: 3
- Sq Ft: 1,795 | Acres: 0.00
- Virtual Tour: Link
Property Description
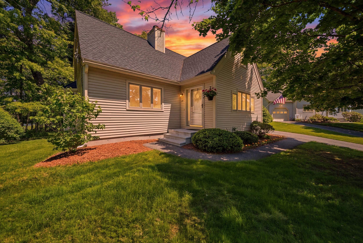
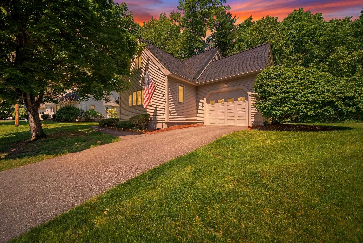
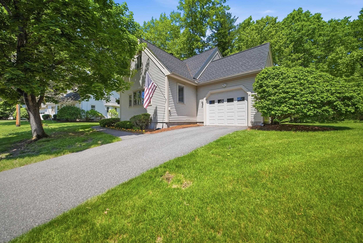
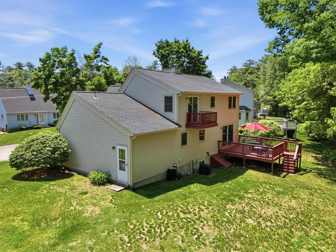
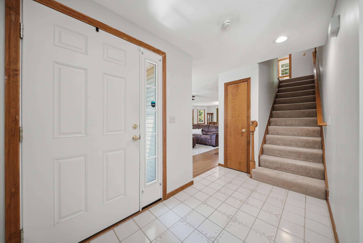
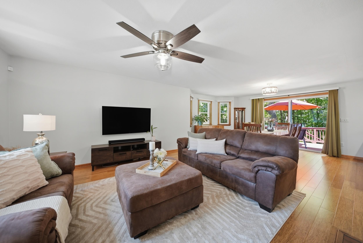
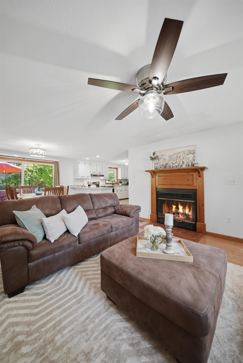
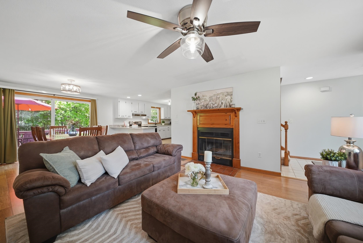
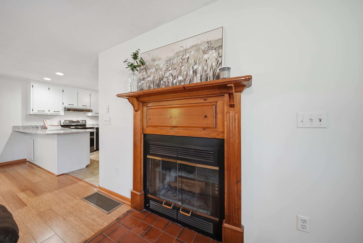
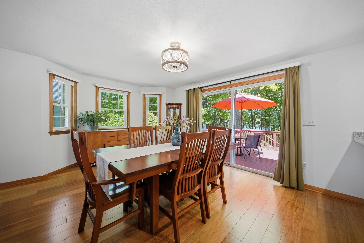
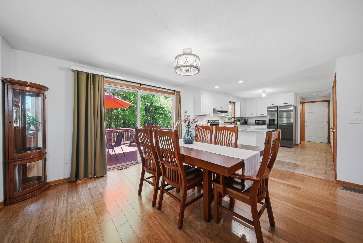
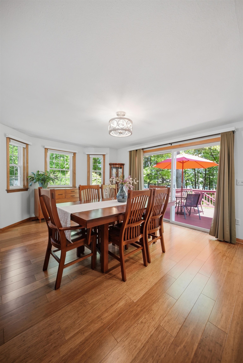
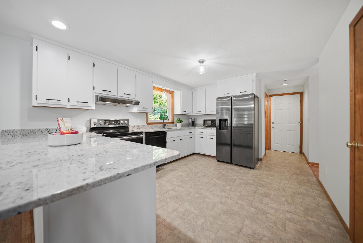
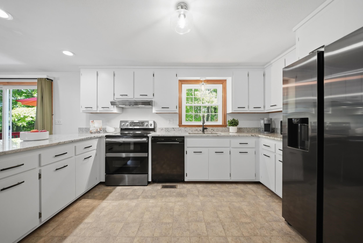
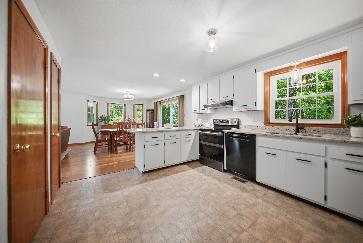
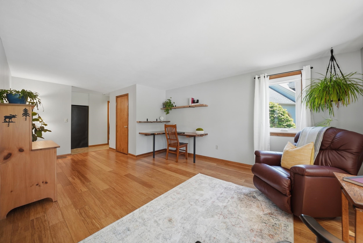
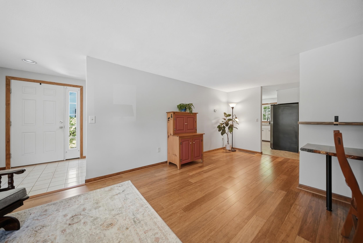
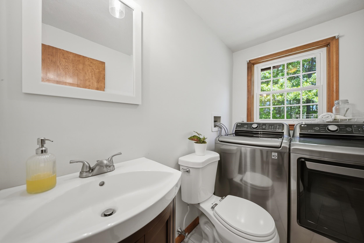
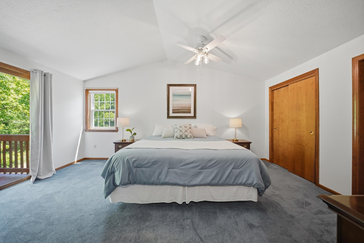
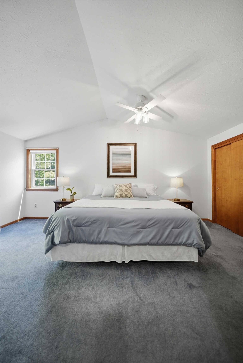
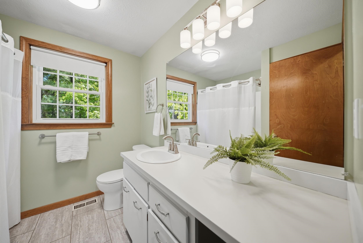
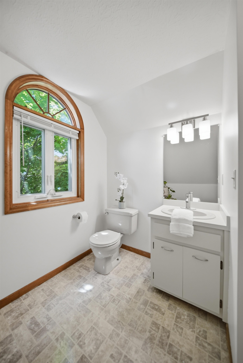
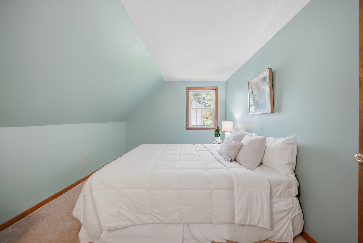
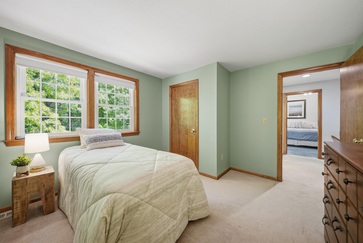
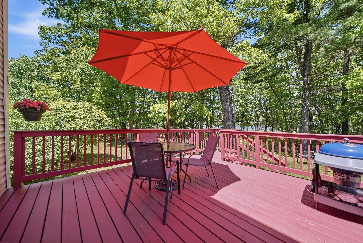
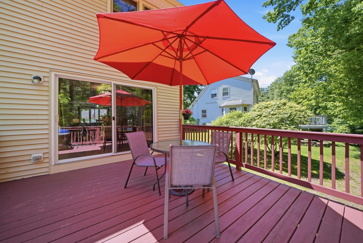
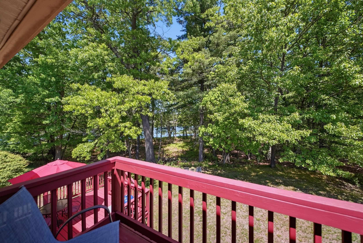
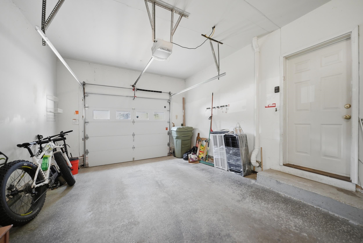
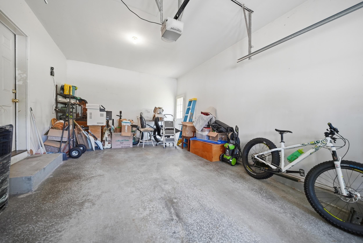
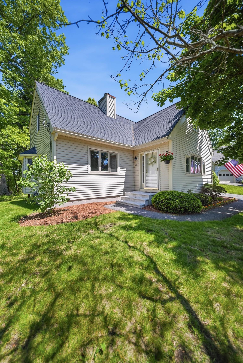
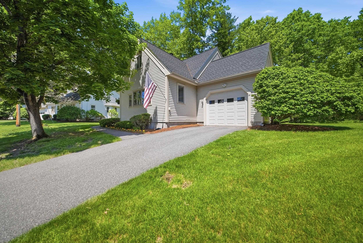
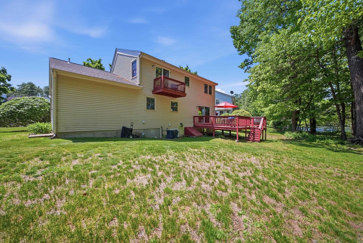
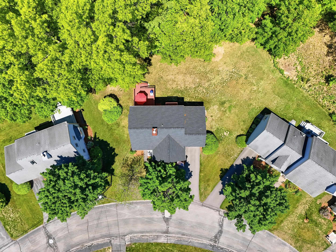
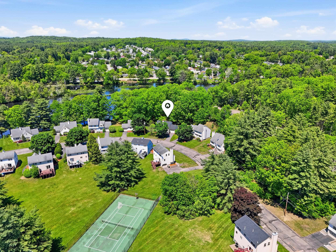
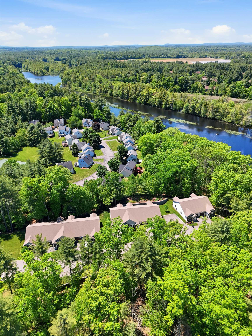
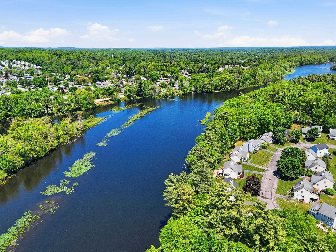
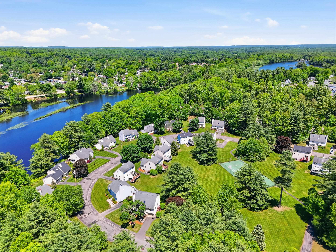
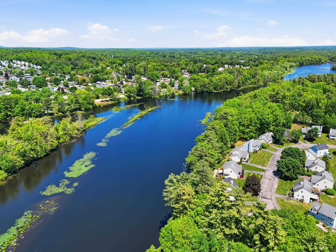
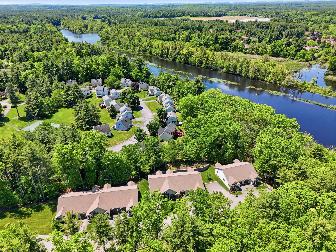
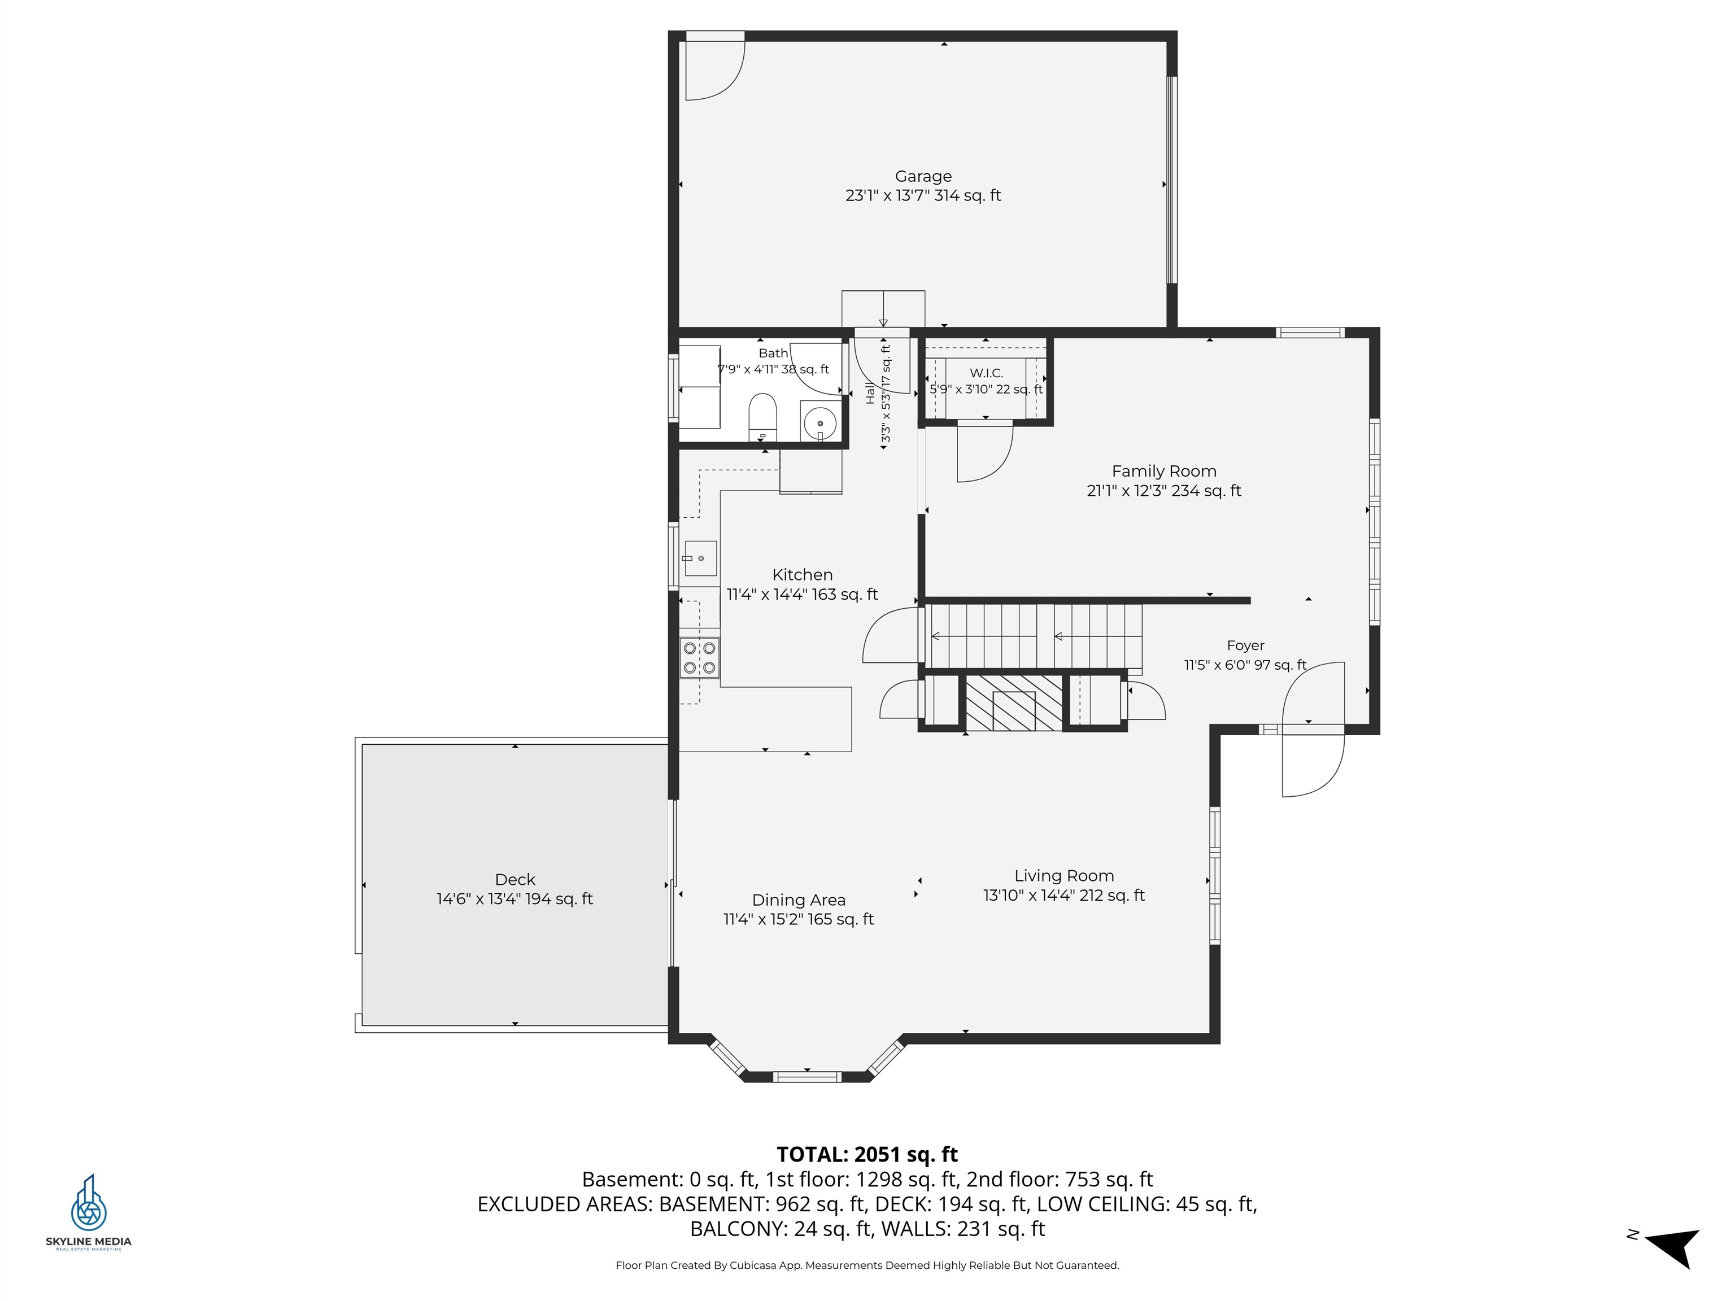
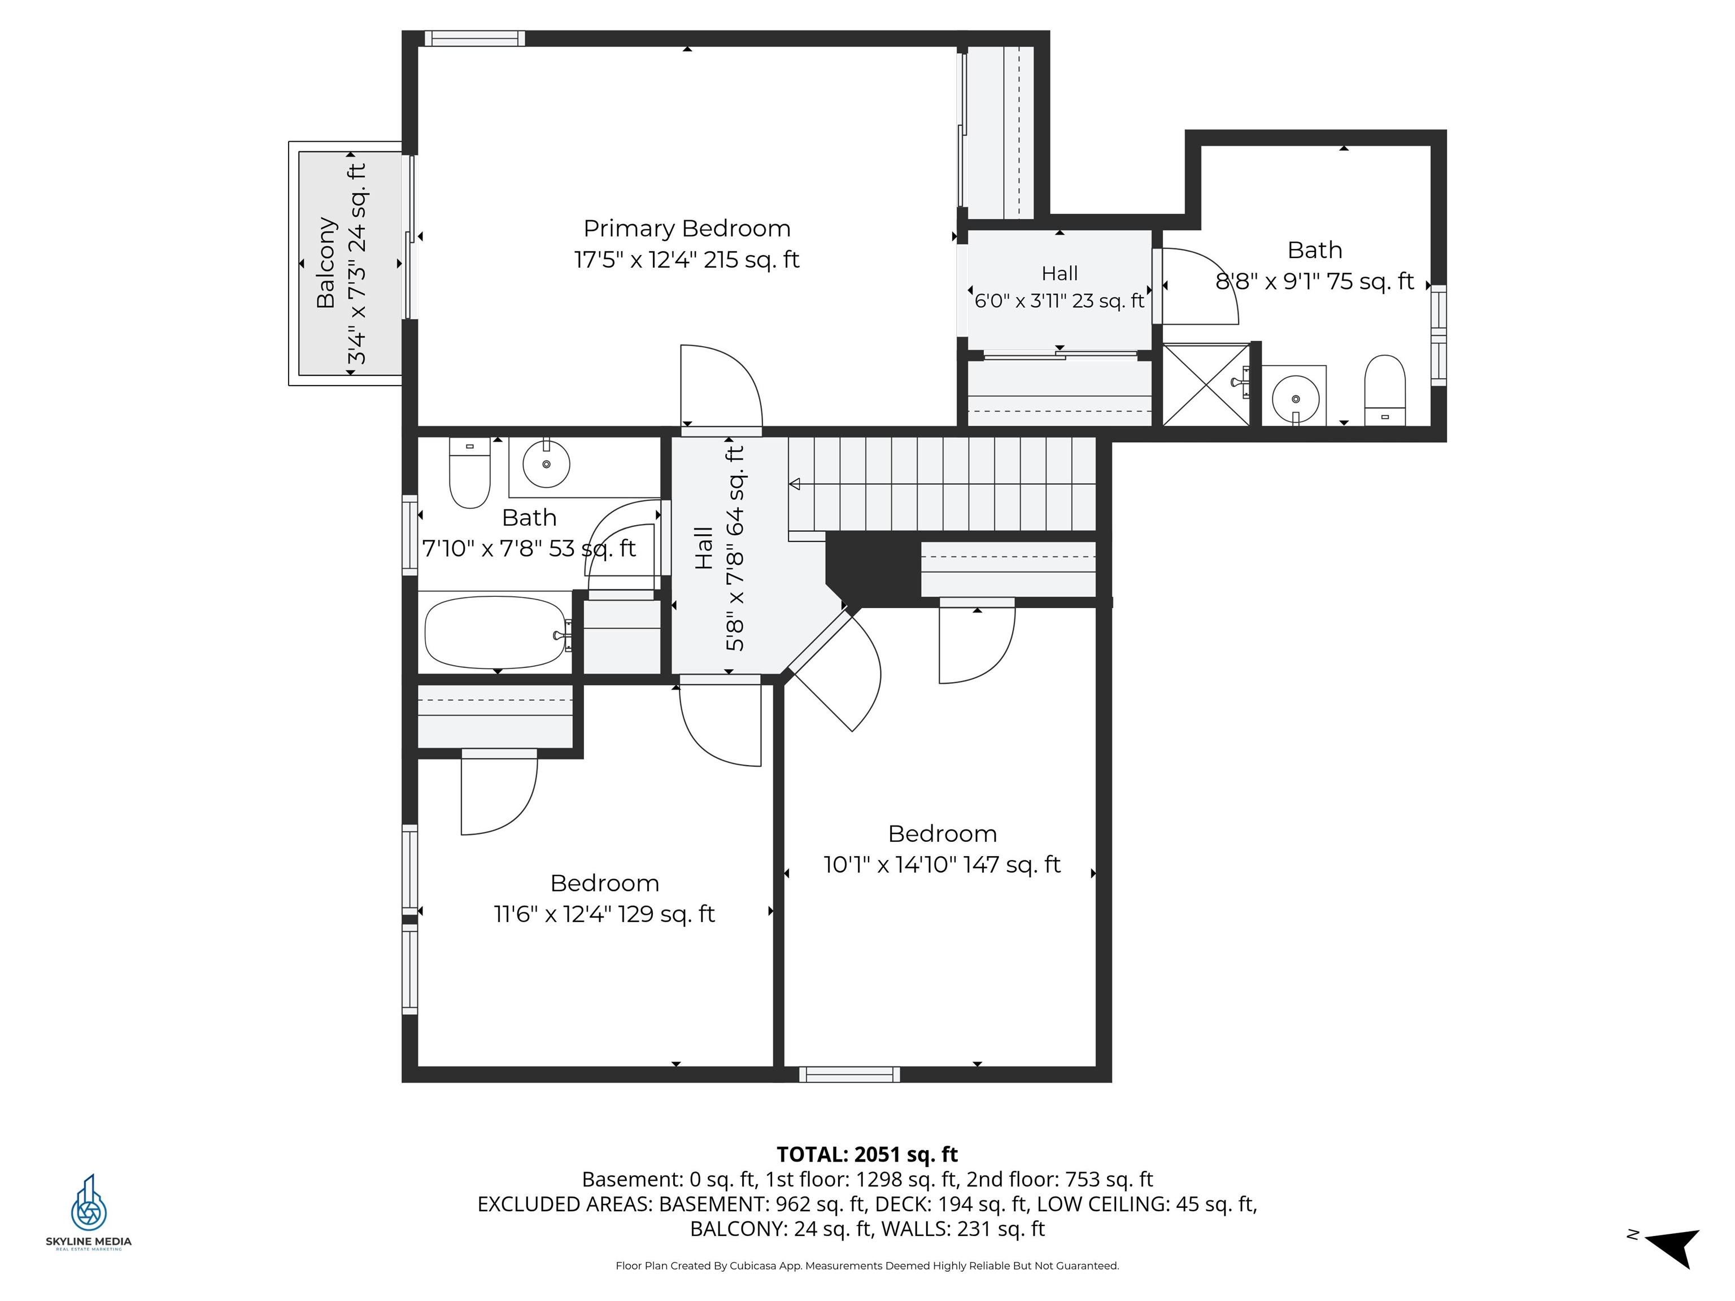
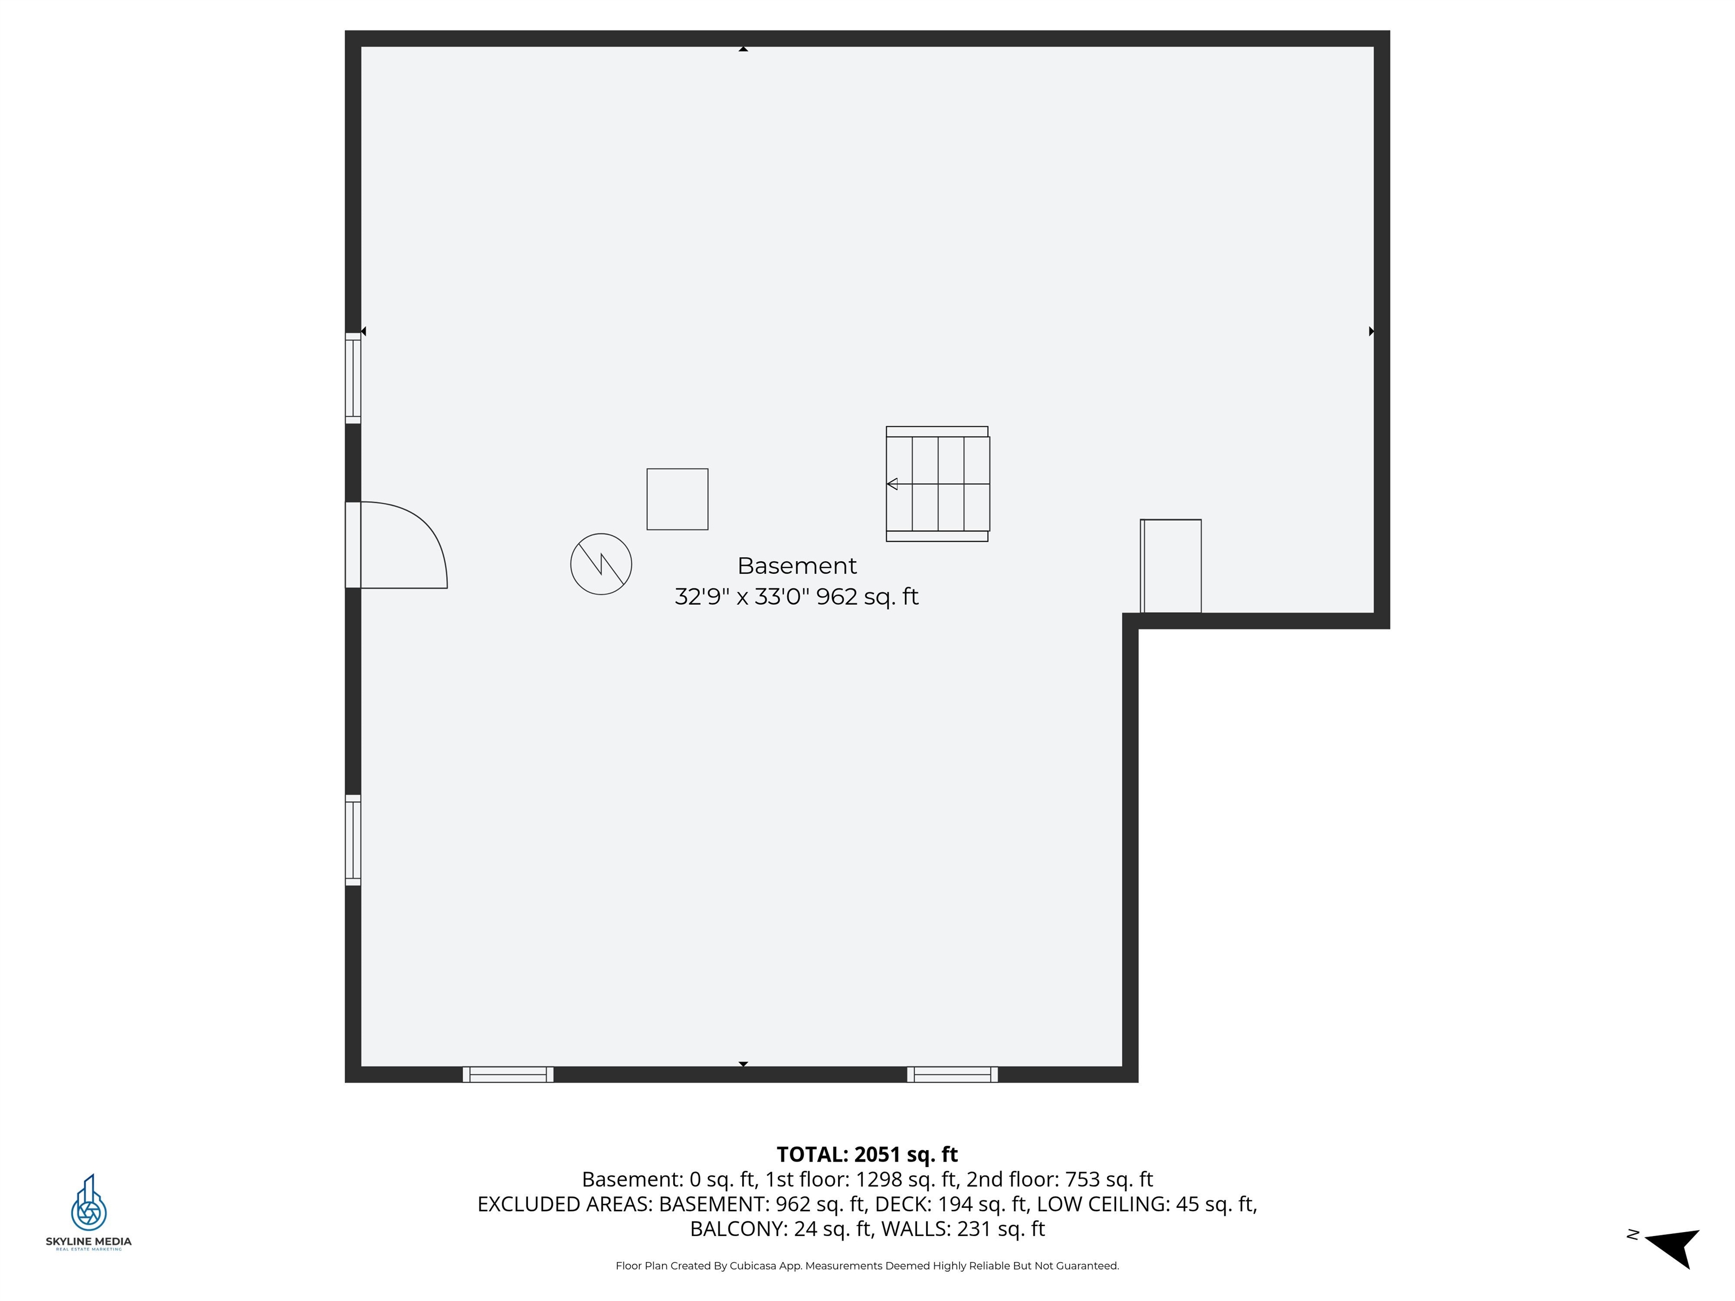
A beautifully maintained 3-bedroom, 2.5-bath detached Cape-style condo with RARE WATER VIEWS AND RIVER FRONTAGE along the scenic Nashua River. Tucked away at the end of the neighborhood in a quiet and private setting, this special property is a true paradise for bird lovers, canoe and kayak enthusiasts, or anyone looking to enjoy peaceful riverfront living. Featuring one of the more spacious floor plans in the neighborhood and a premium riverfront location, this lovely home offers an open layout with a large updated kitchen featuring stainless steel appliances, updated kitchen cabinets, and new granite countertops. The kitchen flows seamlessly into the dining/living area with a cozy wood-burning fireplace and new stylish floors. An additional room off the kitchen, currently used as an office, offers great flexibility and can serve as a formal dining room, flex space or can also be converted into a first-floor bedroom. The main floor also includes a remodeled half bath with washer and dryer and direct access to the attached 1-car garage. Upstairs, the spacious primary suite features a private balcony with beautiful river views, a 3/4 bath, and two double-door closets. Two additional good-sized bedrooms and another updated full bath complete the second floor. The home also includes a very clean, large unfinished basement with excellent potential for future finishing. Recent updates also include new central AC, new windows throughout, newer appliances, updated flooring and a recently installed new roof by the association. The association covers trash removal, snow removal, landscaping, siding, and roofs, offering easy, low-maintenance living with the feel of a single-family home. Residents also enjoy access to a basketball/pickleball court. Conveniently located close to Route 3, shopping, restaurants, YMCA, golf course, and everyday amenities with easy access to the Massachusetts border and an easy commute to downtown Boston. Open House: 5-7, 5/29 5-6:30, 5/31 11-1Property Directions
Photo Gallery











Property Location
- MLS ID: 5091273
- Address: 39 Norma Drive
- City/Town: Nashua
- State: NH
- Zip Code: 03062
- School District: Nashua School District
- Condo Name: Hollis Landing
- Condo Fees: $Yes
- Fee Includes:
- Landscaping
- Plowing
- Trash
- HOA Fee
Property Features
- Color: Cream
- Stories: 2
- Year Built: 1986
- Flooring:
- Carpet
- Laminate
- Appliances:
- Dishwasher
- Dryer
- Range Hood
- Electric Range
- Refrigerator
- Washer
- Amenities:
- Master Insurance
- Landscaping
- Basketball Court
- Snow Removal
- Trash Removal
- Pickleball
- Heating:
- Natural Gas
- Forced Air
- Cooling:
- Central AC
- Electric:
- 200+ Amp Service
- Circuit Breaker(s)
- Cable:
- Fidium
- Roof:
- Shingle
- Basement:
- Y
- Garage Cap: 1
- Driveway:
- Paved
- Sewer:
- Public
- Flood Zone:
- N
Rooms by Level
- First Floor:
- 1/2 Bathroom
- Family Room
- Kitchen
- Laundry Room
- Living/Dining
- Second Floor:
- Bedroom
- Full Bathroom
- Primary Bdm Ste
- Room 1: Kitchen | Level: 1
- Room 2: Living/Dining | Level: 1
- Room 3: Family Room | Level: 1
- Room 4: Bathroom Half | Level: 1
- Room 5: Laundry Room | Level: 1
- Room 6: Primary BR Suite | Level: 2
- Room 7: Bathroom Full | Level: 2
- Room 8: Bedroom | Level: 2
- Room 9: Bedroom | Level: 2
PrimeMLS Copyright Statement

Copyright 2026 PrimeMLS, Inc. All rights reserved. This information is deemed reliable, but not guaranteed. The data relating to real estate displayed on this display comes in part from the IDX Program of PrimeMLS. The information being provided is for consumers' personal, non-commercial use and may not be used for any purpose other than to identify prospective properties consumers may be interested in purchasing. Data updated every 15 minutes.