


74 Little River Road, Kingston, NH | Southern NH Residential Home For Sale
Search for homes and condominiums, commercial property, multi-family property, vacant land, and rental property for sale and rent here in the Plaistow area of New Hampshire. Do you want to receive automated alerts about property availability in the Plaistow NH Region? Log-in below to set up your favorite searches.
- Listing Office: RE/MAX Synergy
603-472-3900 - Listing Agent: Rebecca Curran
Cell: 603-867-1470 - Asking Price: $584,900
- Type: Single Family
- Status: Active
- Days-On-Market: 1
- Listing Date: May 27, 2026
- Updated: May 31, 2026
- Rooms: 5
- Bedrooms: 3 | Baths: 3
- Sq Ft: 2,352 | Acres: 5.14
- Virtual Tour: Link
- Virtual Tour 2: Link
Property Description
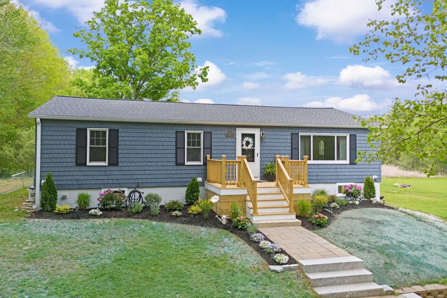
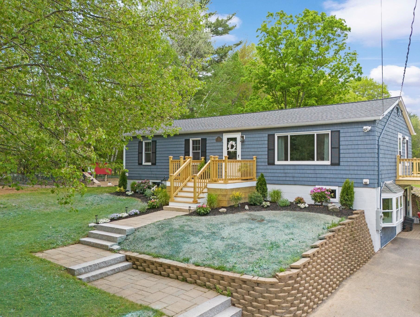
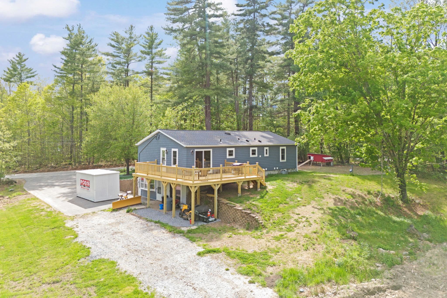
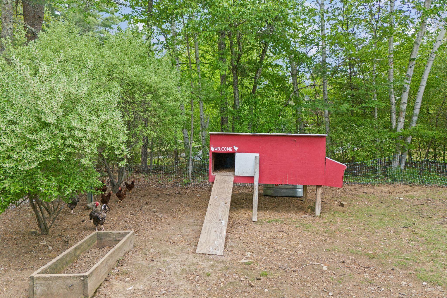
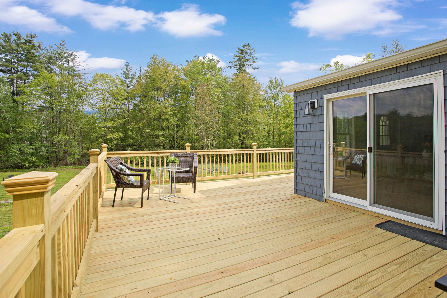
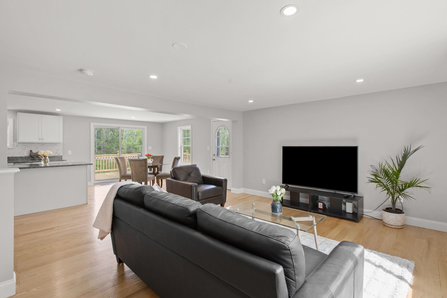
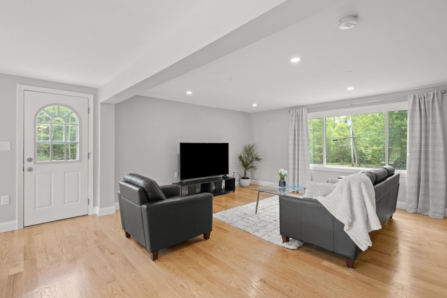
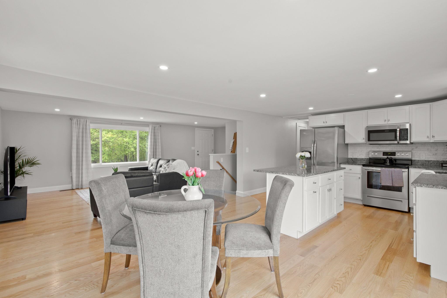
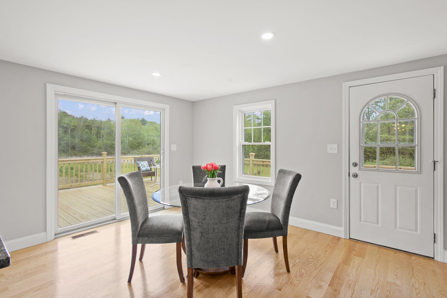
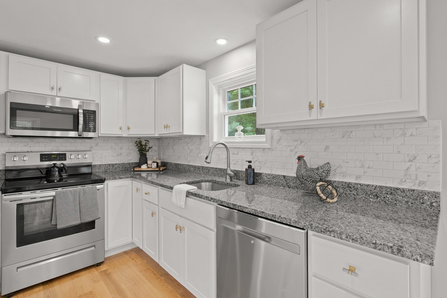
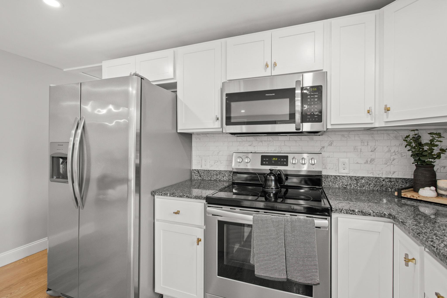
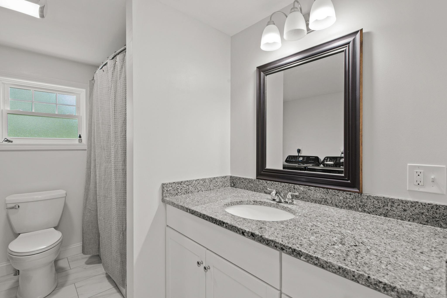
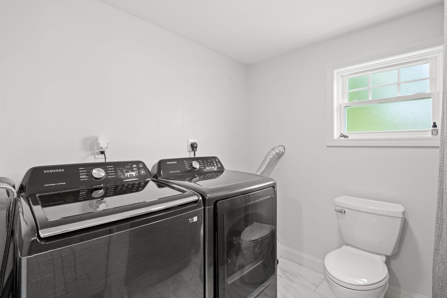
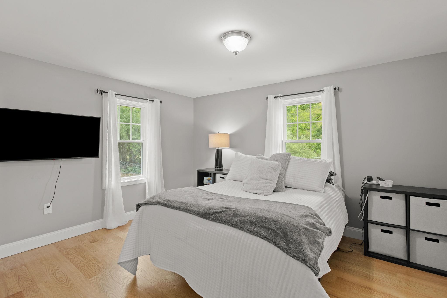
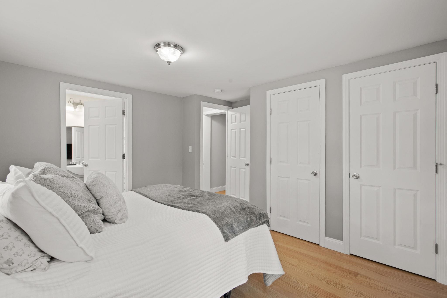
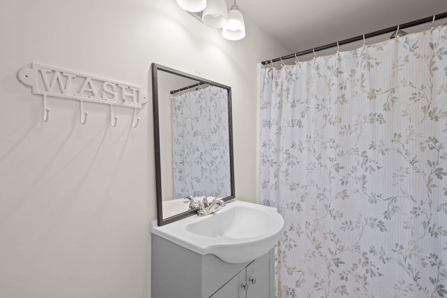
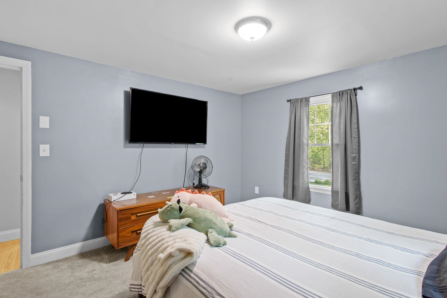
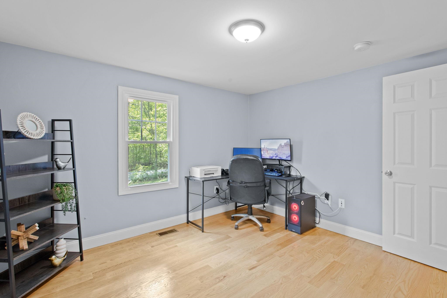
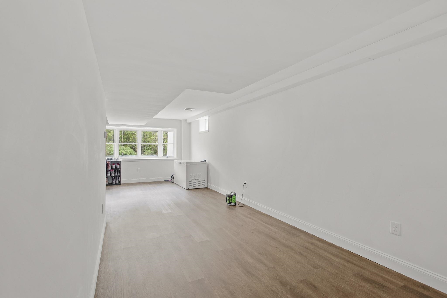
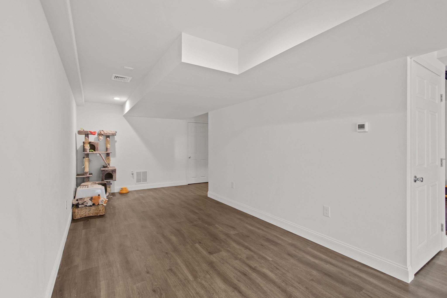
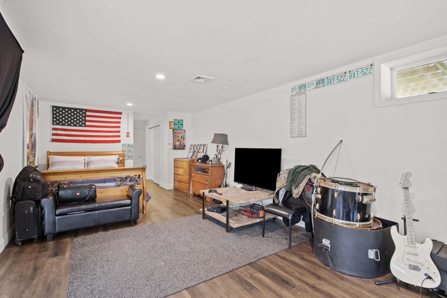
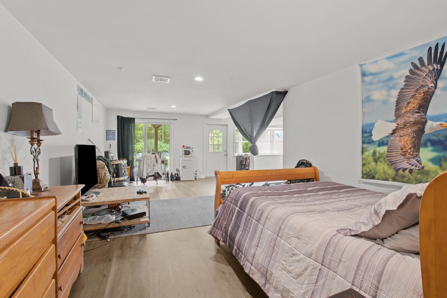
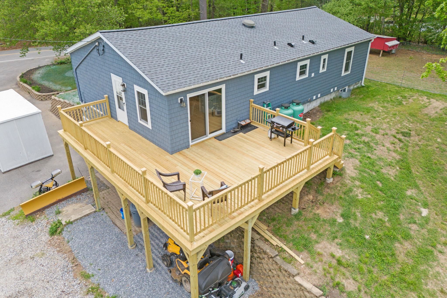
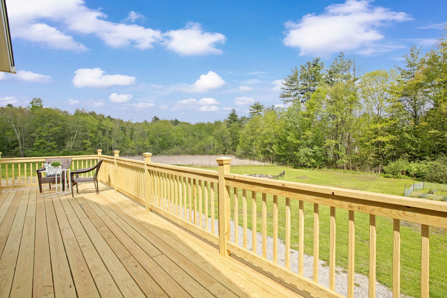
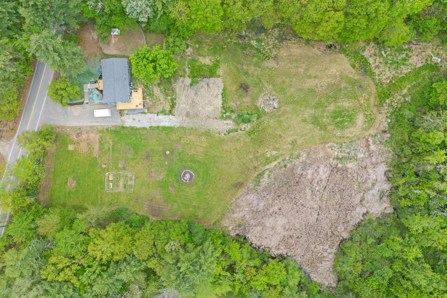
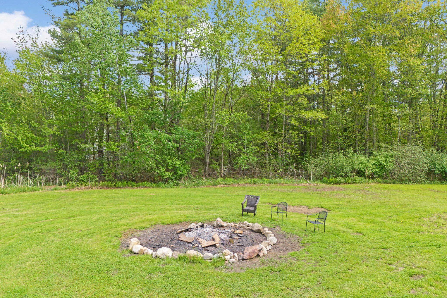
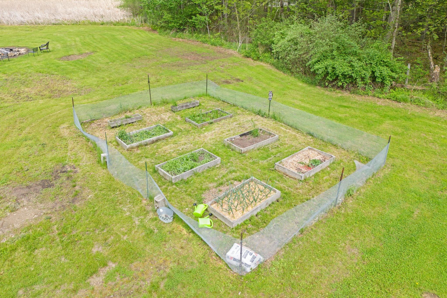
Welcome home to this beautifully maintained ranch set on over 5 private acres! From the moment you arrive, you’ll appreciate the landscaped grounds, peaceful setting, and pride of ownership throughout. Inside, refinished hardwood floors flow across the main level, leading to an updated eat-in kitchen featuring granite countertops and a slider to the brand-new oversized deck — perfect for entertaining or relaxing while overlooking your expansive property. The main floor offers 3 bedrooms total, including a spacious primary suite with a 3/4 bath, along with an additional full bathroom and convenient first-floor laundry. The walkout lower level provides extra living space, another 3/4 bathroom, and plenty of storage options. Whether you’re looking for room for farm animals, outdoor hobbies, privacy, or simply space to enjoy nature, this property offers endless possibilities. Showings begin Saturday 5/30/26 at the Open House from 10:30 am -12 pm! Offer Deadline Monday 6/1 at 5 pmProperty Directions
Sign at prppertyPhoto Gallery
















Property Location
- MLS ID: 5091222
- Address: 74 Little River Road
- City/Town: Kingston
- State: NH
- Zip Code: 03848
- School District: Sanborn Regional
- Elementary: Daniel J. Bakie School
- Middle School: Sanborn Regional Middle School
- High School: Sanborn Regional High School
Property Features
- Color: Blue
- Stories: 1
- Year Built: 1980
- Flooring:
- Hardwood
- Laminate
- Tile
- Appliances:
- Dishwasher
- Microwave
- Electric Range
- Refrigerator
- Negotiable:
- Dryer
- Washer
- Heating:
- Propane
- Forced Air
- Cooling:
- Central AC
- Electric:
- Circuit Breaker(s)
- Roof:
- Architectural Shingle
- Basement:
- Y
- Garage Cap: 0
- Driveway:
- Paved
- Sewer:
- Private
- Flood Zone:
- U
Rooms by Level
- First Floor:
- Bedroom
- Full Bathroom
- Kitchen/Dining
- Living Room
- Basement:
- 3/4 Bathroom
- Family Room
- Room 1: Kitchen/Dining | Level: 1
- Room 2: Living Room | Level: 1
- Room 3: Bedroom with Bath | Level: 1
- Room 4: Bedroom | Level: 1
- Room 5: Bedroom | Level: 1
- Room 6: Bathroom Full | Level: 1
- Room 7: Family Room | Level: Basem
- Room 8: Bathroom Three Quart | Level: Basem
PrimeMLS Copyright Statement

Copyright 2026 PrimeMLS, Inc. All rights reserved. This information is deemed reliable, but not guaranteed. The data relating to real estate displayed on this display comes in part from the IDX Program of PrimeMLS. The information being provided is for consumers' personal, non-commercial use and may not be used for any purpose other than to identify prospective properties consumers may be interested in purchasing. Data updated every 15 minutes.