


276 South Road, Brentwood, NH | Southern NH Residential Home For Sale
Search for homes and condominiums, commercial property, multi-family property, vacant land, and rental property for sale and rent here in the Plaistow area of New Hampshire. Do you want to receive automated alerts about property availability in the Plaistow NH Region? Log-in below to set up your favorite searches.
- Listing Office: BHG Masiello Atkinson
603-362-5564 - Listing Agent: Rick Hatton
- Asking Price: $849,900
- Type: Single Family
- Status: Active
- Days-On-Market: 1
- Listing Date: May 27, 2026
- Updated: May 28, 2026
- Rooms: 8
- Bedrooms: 3 | Baths: 3
- Sq Ft: 2,769 | Acres: 4.85
Property Description
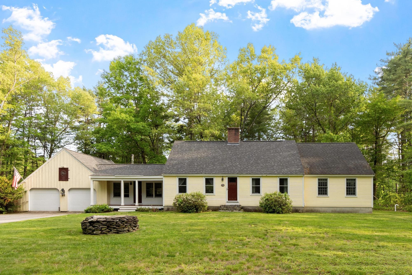
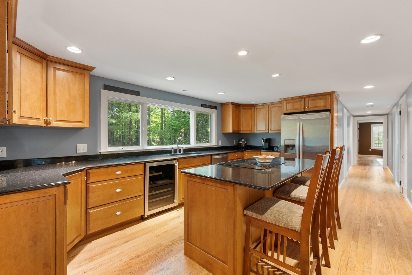
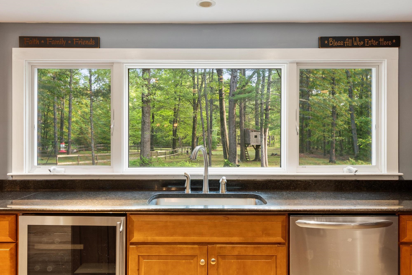
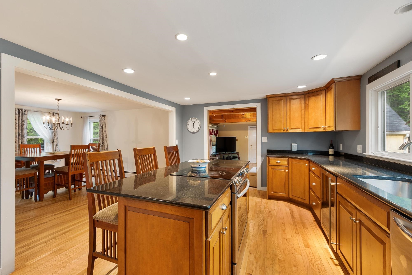
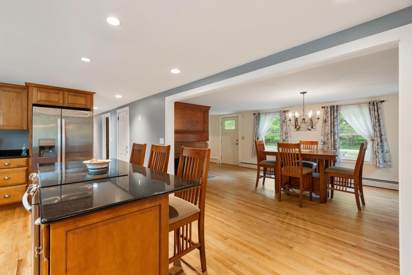
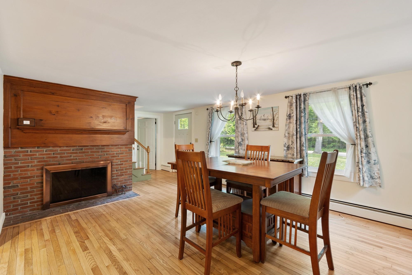
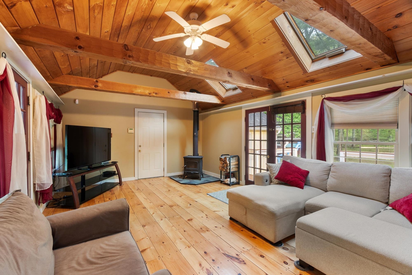
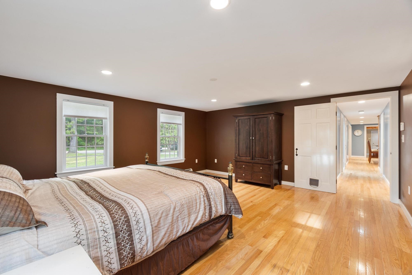
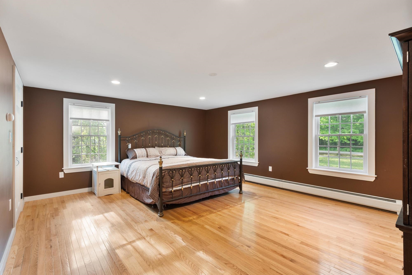
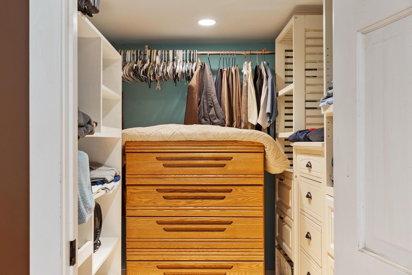
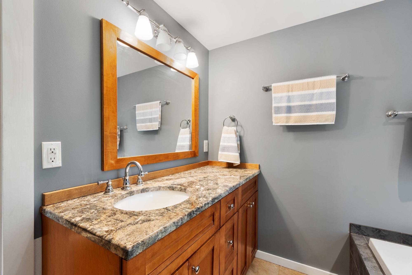
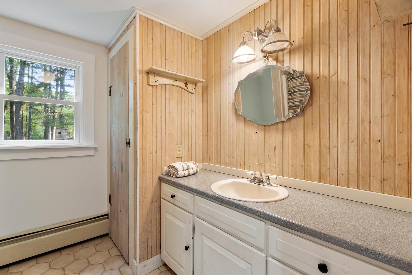
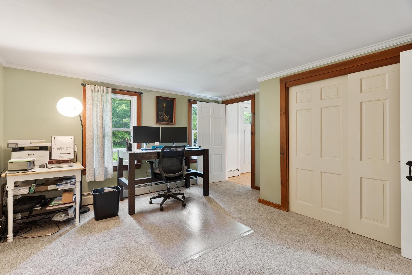
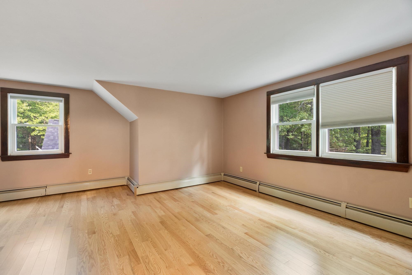
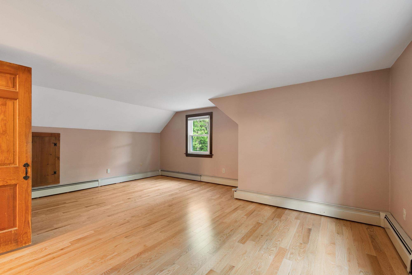
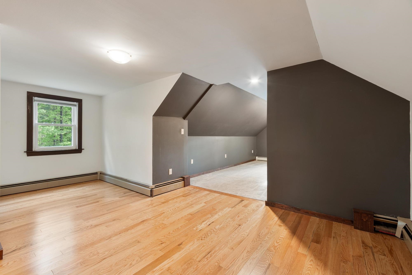
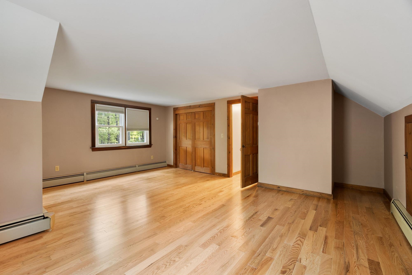
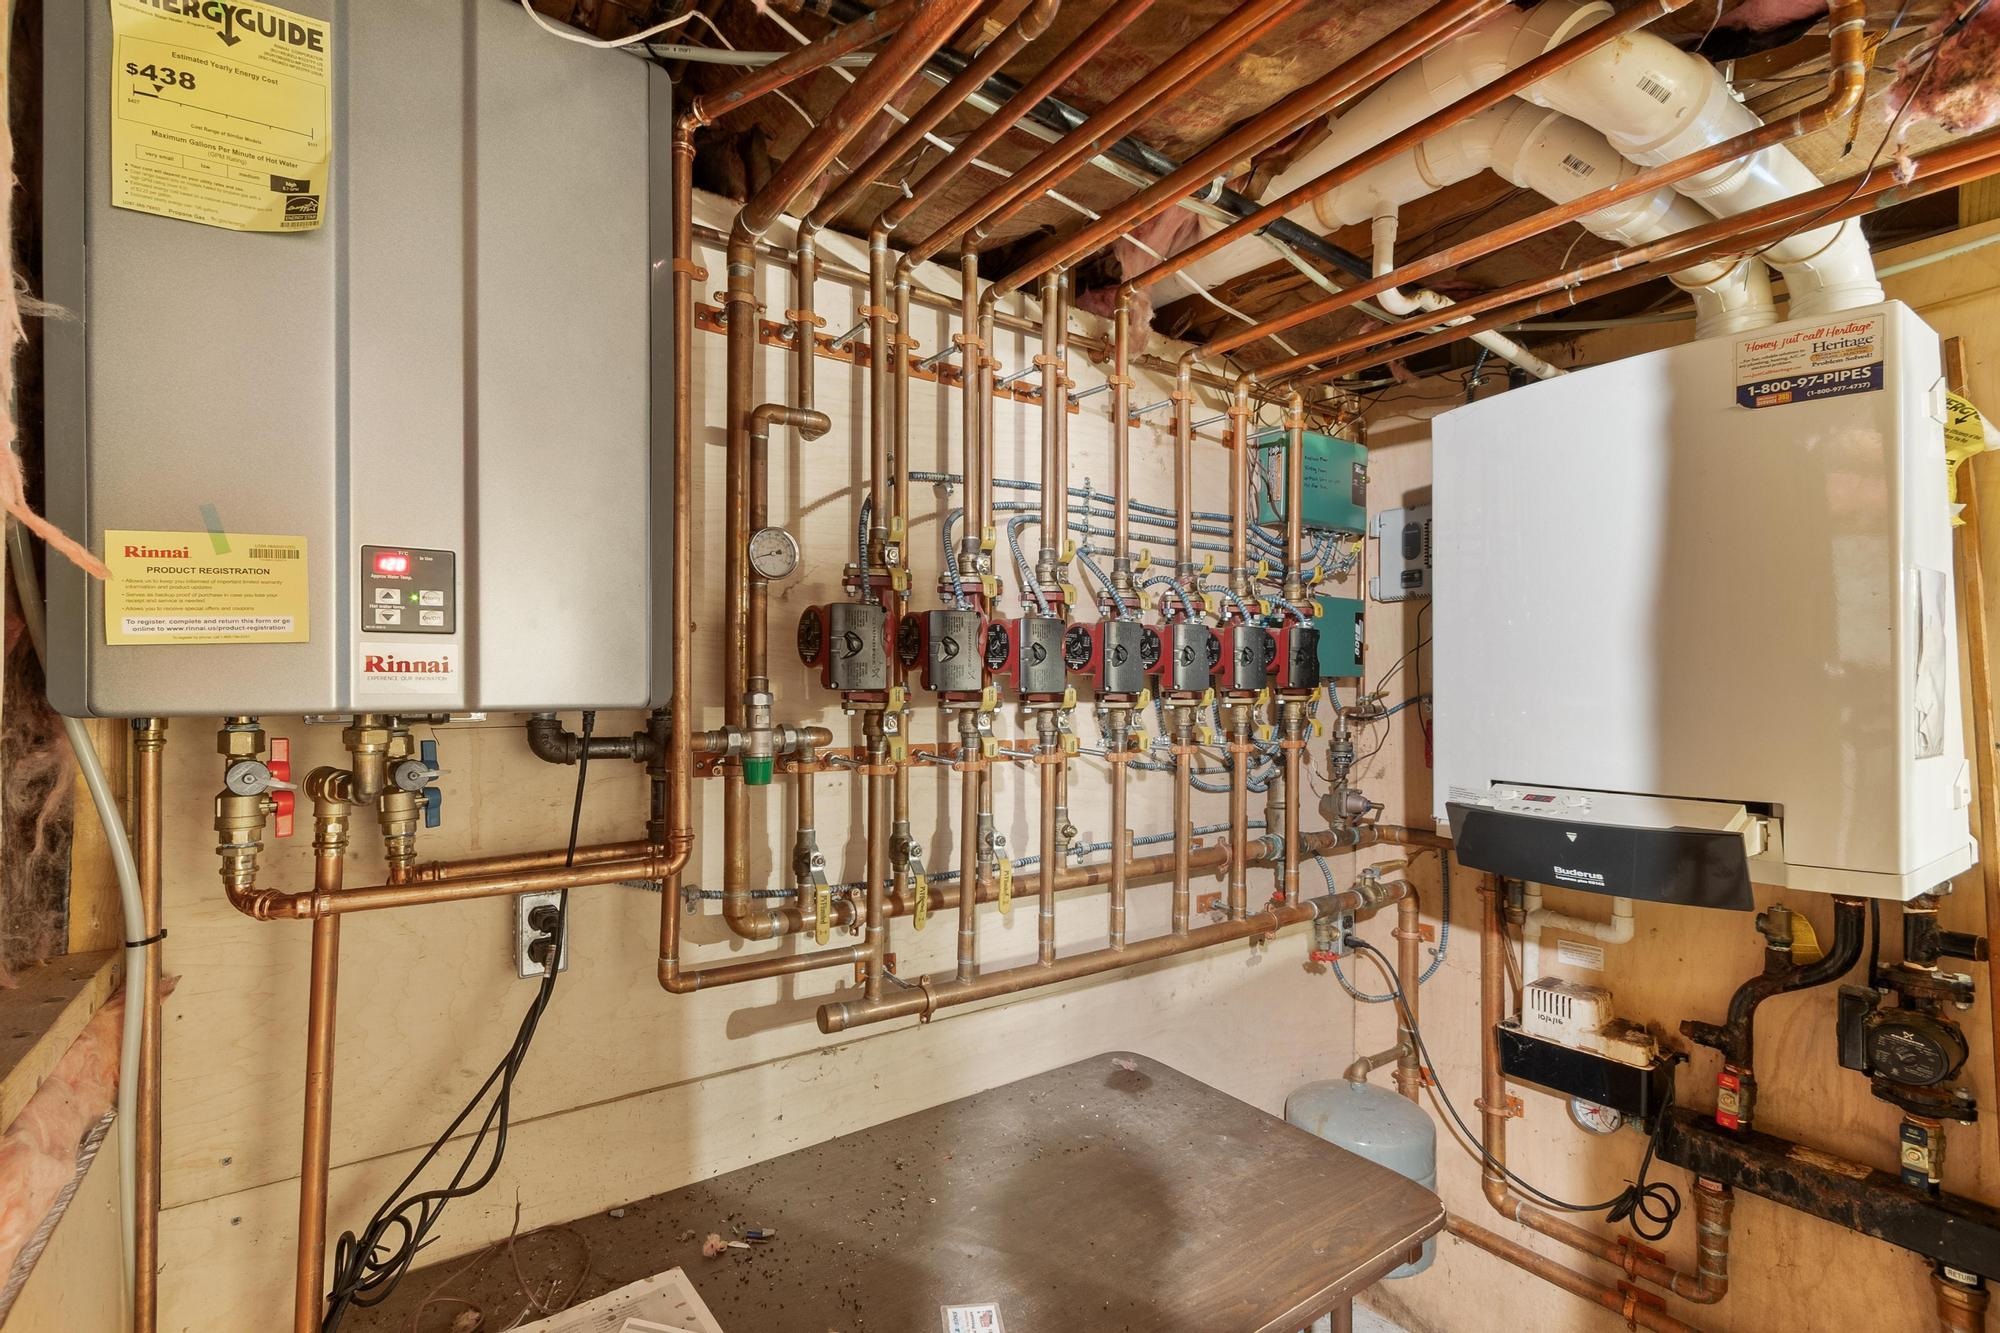
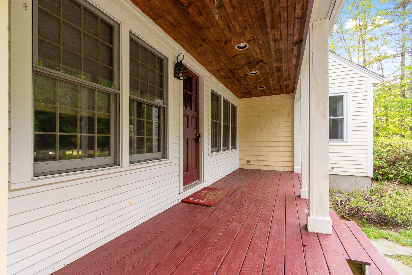
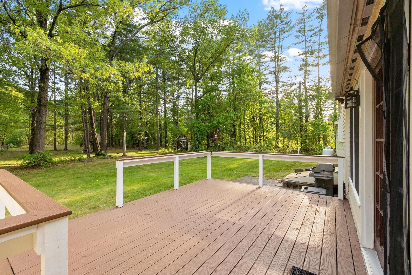
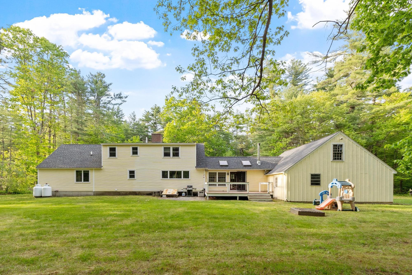
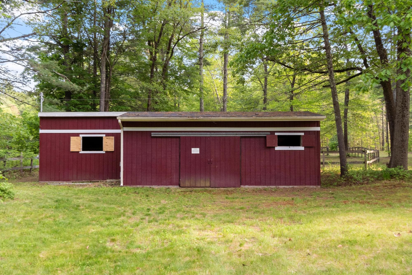
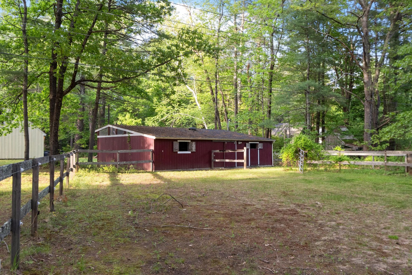
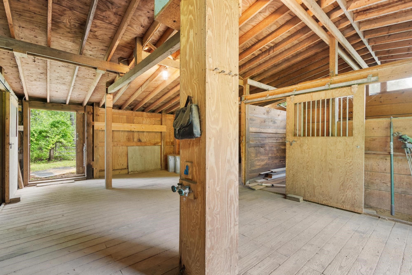
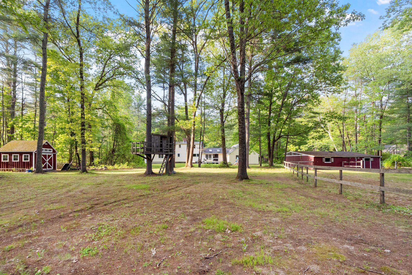
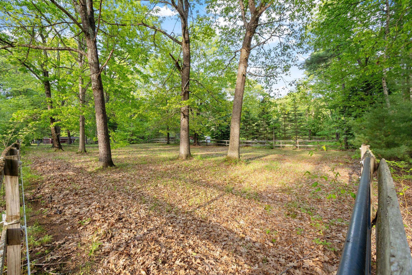
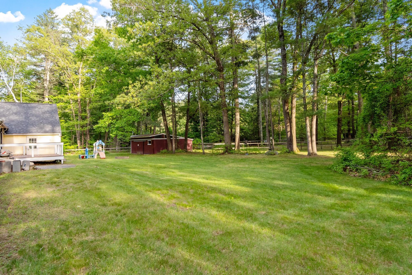
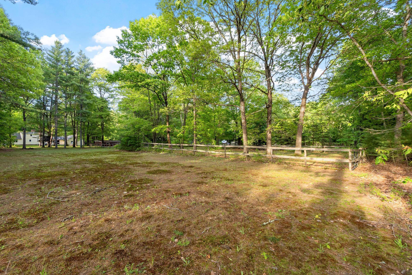
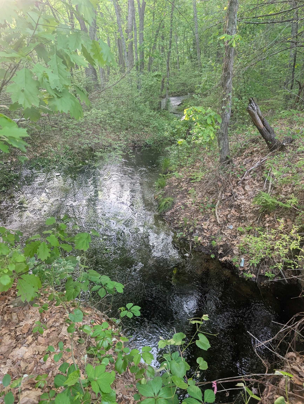
Center chimney extended cape with an abundance of 1st floor living space & a first floor primary suite. Renovated kitchen with granite countertops, cherry cabinets, SS appliances. Hardwood floors through-out most of the house. Updated Pella windows & newer roof shingles on the house & barn. Updated highly efficient Buderus FHW/propane boiler. Cozy family room off the kitchen with a wood stove, pine flooring with hydronic radiant heat. A fireplaced dining room with a 1st floor office/possible B.R. There are 2 full baths on the 1st level. Two large bedrooms up plus a 3rd full bath. Full basement is partially finished. A fantastic 4 stall barn with electricity, generator H/U, and hot and cold water. Two paddocks plus an older riding circle. 2-car attached garage, large workshop off plus additional space to finish over the 2-car garage. So much flexibility & potential await! All on 4.85 acres with frontage on the Little River. Plus S.E.L.T. Conservation land across the street.Property Directions
Rte. 125 to South RoadPhoto Gallery











Property Location
- MLS ID: 5091209
- Address: 276 South Road
- City/Town: Brentwood
- State: NH
- Zip Code: 03833
- School District: Exeter School District SAU #16
- Elementary: Swasey Central School
- Middle School: Cooperative Middle School
- High School: Exeter High School
Property Features
- Stories: 1.75
- Year Built: 1985
- Flooring:
- Carpet
- Ceramic Tile
- Hardwood
- Wood
- Appliances:
- Dishwasher
- Dryer
- Mini Fridge
- Refrigerator
- Washer
- On Demand Water Heater
- Heating:
- Propane
- Baseboard
- Hot Water
- In Floor
- Radiant
- Wood Stove
- Boiler
- Cooling:
- None
- Electric:
- Circuit Breaker(s)
- Generator Ready
- Roof:
- Architectural Shingle
- Basement:
- Y
- Garage Cap: 2
- Driveway:
- Paved
- Sewer:
- Leach Field
- On-Site Septic Exists
- Septic
- Flood Zone:
- U
Rooms by Level
PrimeMLS Copyright Statement

Copyright 2026 PrimeMLS, Inc. All rights reserved. This information is deemed reliable, but not guaranteed. The data relating to real estate displayed on this display comes in part from the IDX Program of PrimeMLS. The information being provided is for consumers' personal, non-commercial use and may not be used for any purpose other than to identify prospective properties consumers may be interested in purchasing. Data updated every 15 minutes.