


11 Lantern Lane, Londonderry, NH | Southern NH Residential Home For Sale
Search for homes and condominiums, commercial property, multi-family property, vacant land, and rental property for sale and rent here in the Plaistow area of New Hampshire. Do you want to receive automated alerts about property availability in the Plaistow NH Region? Log-in below to set up your favorite searches.

- Listing Office: RE/MAX Innovative Properties
603-589-8800 - Listing Agent: Lynn McNulty
lynnmcnulty@nhhomes.com - Asking Price: $764,900
- Type: Single Family
- Status: Under Contract
- Days-On-Market: 5
- Listing Date: May 27, 2026
- Updated: Jun 02, 2026
- Rooms: 9
- Bedrooms: 3 | Baths: 4
- Sq Ft: 2,482 | Acres: 1.12
Property Description
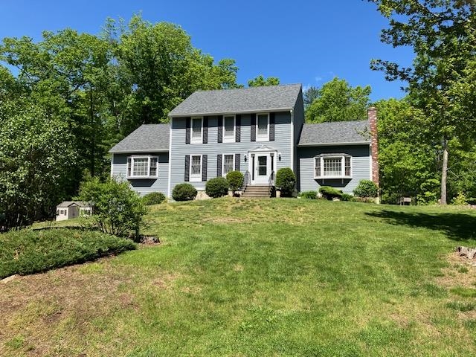
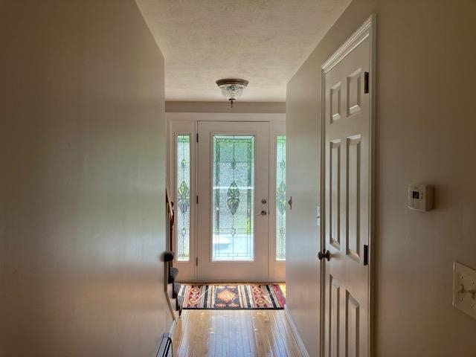
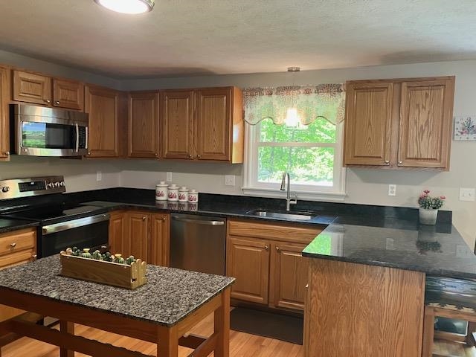
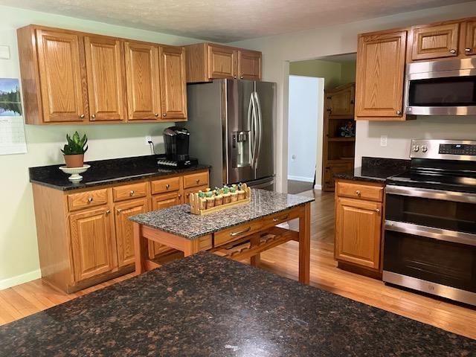
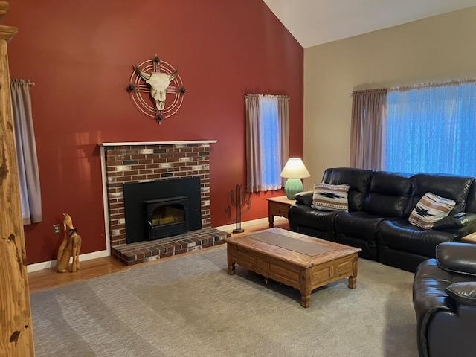
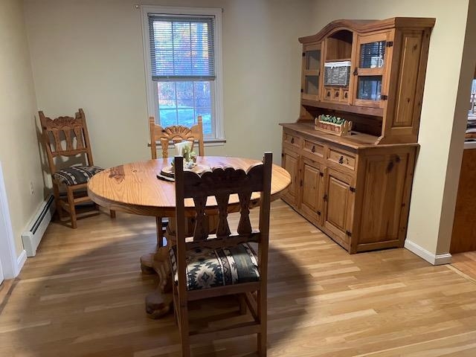
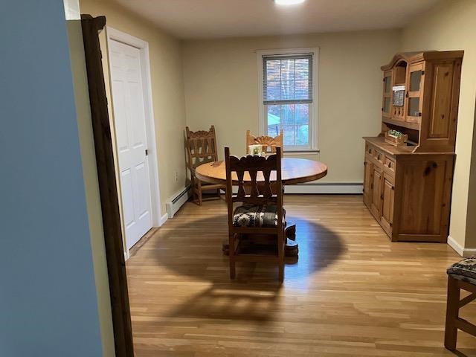
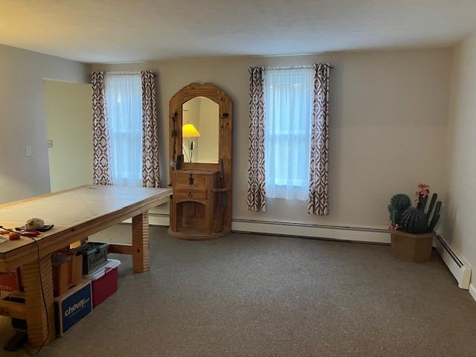
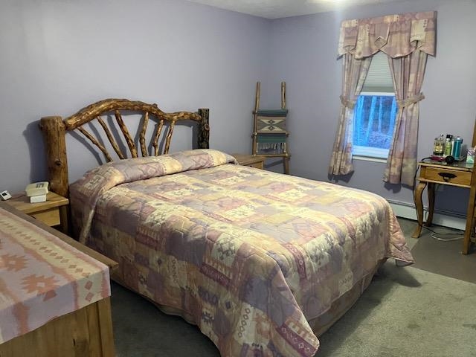
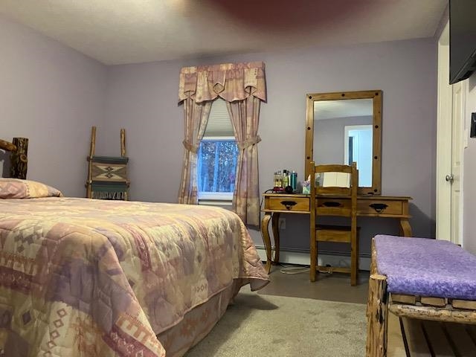
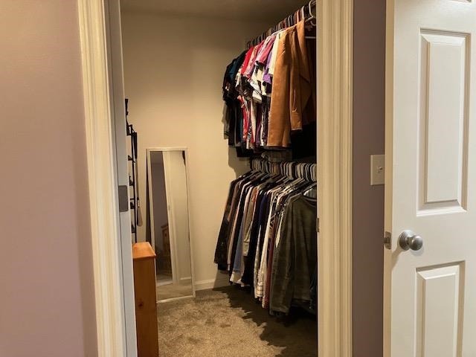
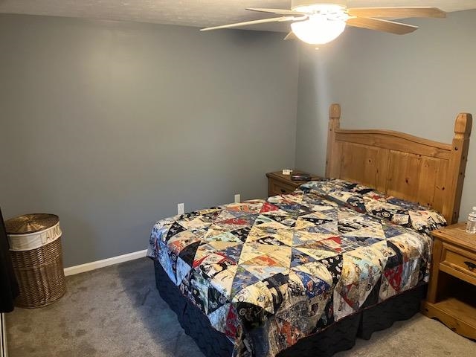
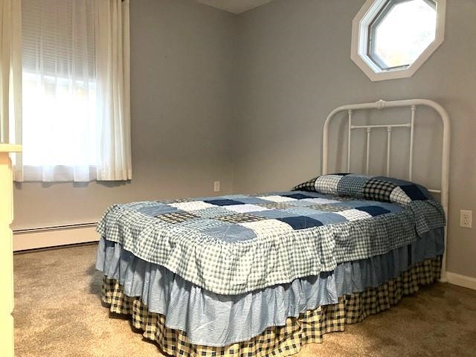
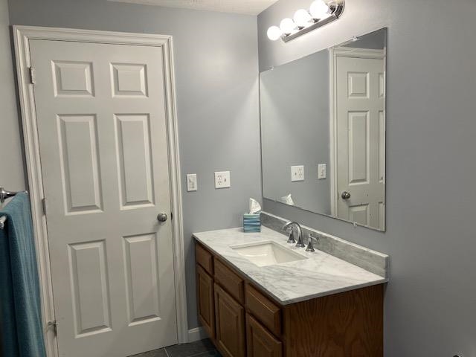
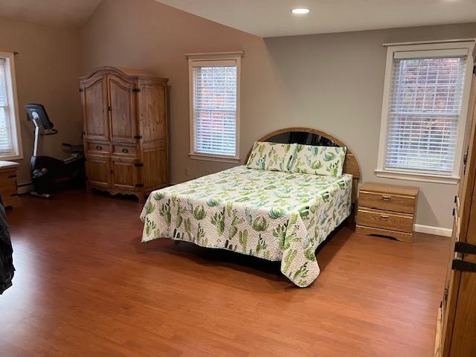
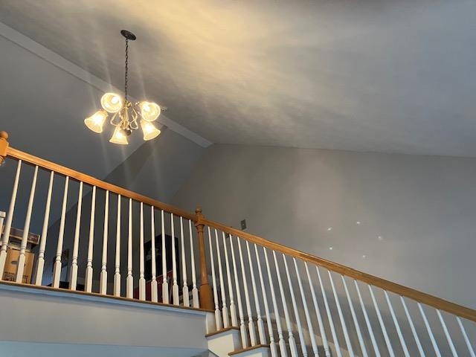
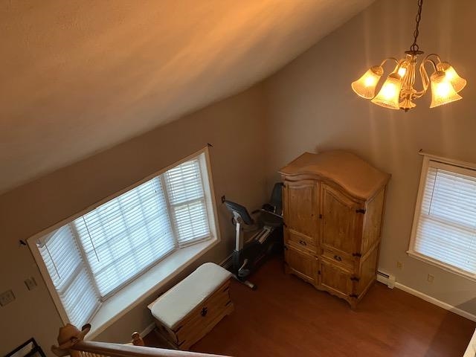
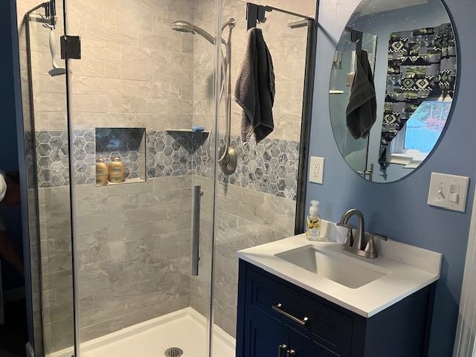
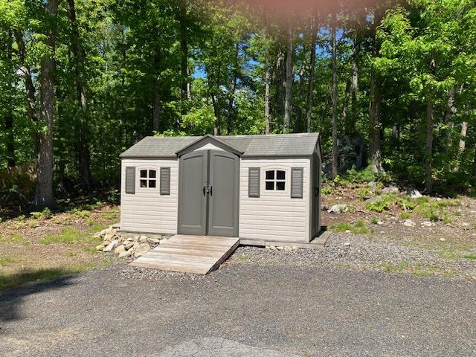
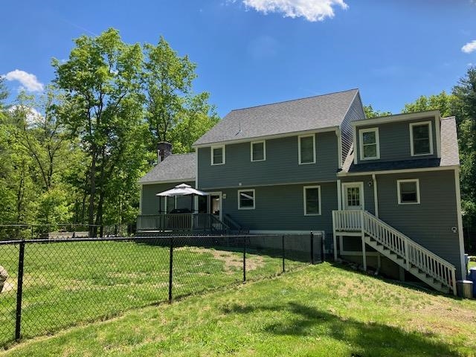
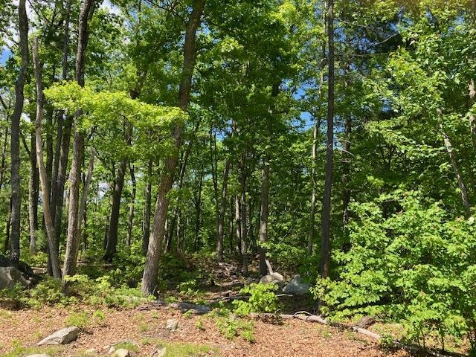
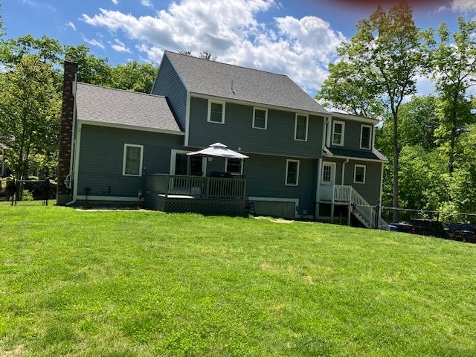
Welcome to this beautifully maintained 3-bedroom Colonial tucked away on a quiet cul-de-sac, offering space, flexibility, and modern updates throughout. The home features four updated bathrooms and an updated kitchen complete with granite countertops and stainless steel appliances. A standout feature is the potential in-law or guest suite with its own private entrance, loft area, and 3/4 bathroom — ideal for extended family, guests, home office space, or additional living flexibility. Outside, enjoy a fenced-in private yard perfect for entertaining, along with a deck and storage shed. Car enthusiasts, hobbyists, or anyone needing extra storage will appreciate the impressive 4-car garage. Conveniently located near major highways, shopping, dining, and entertainment, this home combines privacy, versatility, and accessibility in one desirable location.Property Directions
Photo Gallery


Property Location
- MLS ID: 5091150
- Address: 11 Lantern Lane
- City/Town: Londonderry
- State: NH
- Zip Code: 03053
- School District: Londonderry School District
- Elementary: South Londonderry Elem
- Middle School: Londonderry Middle School
- High School: Londonderry Senior HS
Property Features
- Stories: 2
- Year Built: 1994
- Flooring:
- Carpet
- Ceramic Tile
- Hardwood
- Vinyl
- Appliances:
- Dishwasher
- Microwave
- Double Oven
- Refrigerator
- Heating:
- Oil
- Cooling:
- None
- Electric:
- 200+ Amp Service
- Roof:
- Asphalt Shingle
- Basement:
- Y
- Garage Cap: 4
- Driveway:
- Paved
- Sewer:
- Private
- Flood Zone:
- N
Rooms by Level
- First Floor:
- 1/2 Bathroom
- 3/4 Bathroom
- Dining Room
- Family Room
- Kitchen
- Living Room
- Second Floor:
- Bedroom
- Full Bathroom
- Loft
- Primary Bdm Ste
- Room 1: Family Room | Level: 1
- Room 2: Kitchen | Level: 1
- Room 3: Dining Room | Level: 1
- Room 4: Living Room | Level: 1
- Room 5: Bathroom Half | Level: 1
- Room 6: Bedroom with Bath | Level: 1
- Room 7: Loft | Level: 2
- Room 8: Bathroom Three Quart | Level: 1
- Room 9: Primary BR Suite | Level: 2
- Room 10: Bedroom | Level: 2
- Room 11: Bedroom | Level: 2
- Room 12: Bathroom Full | Level: 2
PrimeMLS Copyright Statement

Copyright 2026 PrimeMLS, Inc. All rights reserved. This information is deemed reliable, but not guaranteed. The data relating to real estate displayed on this display comes in part from the IDX Program of PrimeMLS. The information being provided is for consumers' personal, non-commercial use and may not be used for any purpose other than to identify prospective properties consumers may be interested in purchasing. Data updated every 15 minutes.