


14 Charlton Circle, Nashua, NH | Southern NH Residential Home For Sale
Search for homes and condominiums, commercial property, multi-family property, vacant land, and rental property for sale and rent here in the Plaistow area of New Hampshire. Do you want to receive automated alerts about property availability in the Plaistow NH Region? Log-in below to set up your favorite searches.


- Listing Office: Boutwell Real Estate
603-635-2222 - Listing Agent: Nancy Lyons
- Asking Price: $449,900
- Type: Single Family
- Status: Under Contract
- Days-On-Market: 5
- Listing Date: May 27, 2026
- Updated: Jun 01, 2026
- Rooms: 7
- Bedrooms: 2 | Baths: 2
- Sq Ft: 1,362 | Acres: 0.15
Property Description
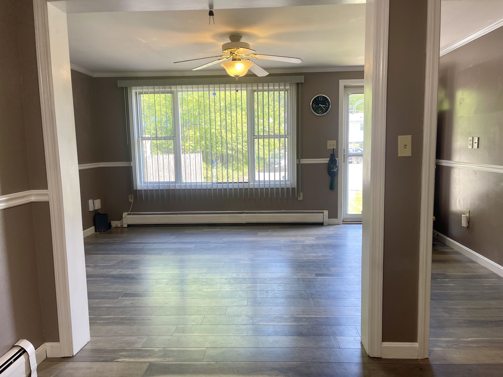
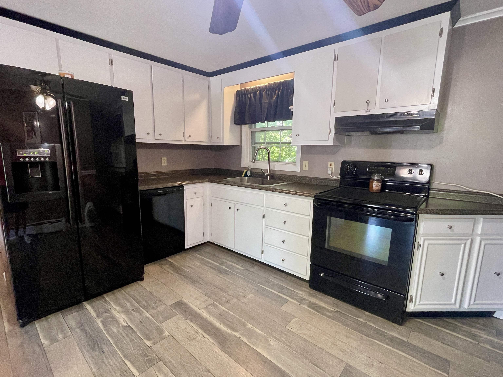
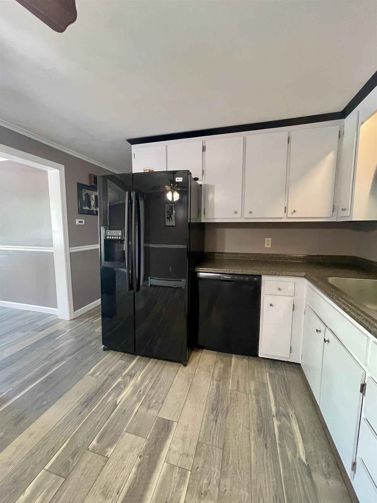
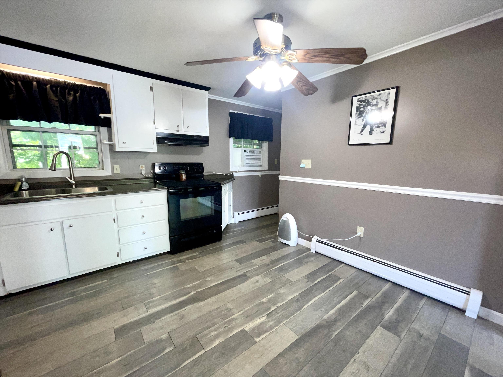
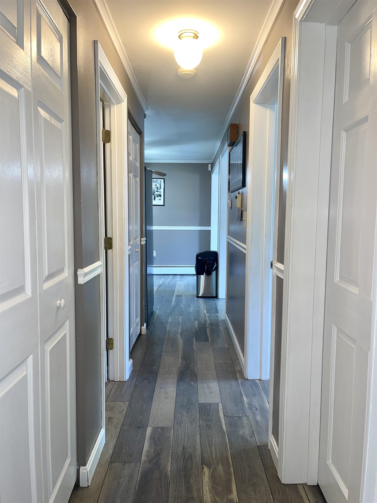
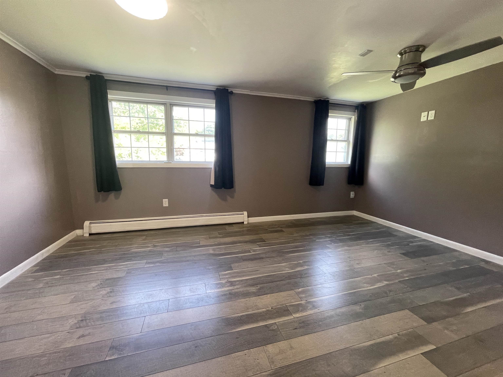
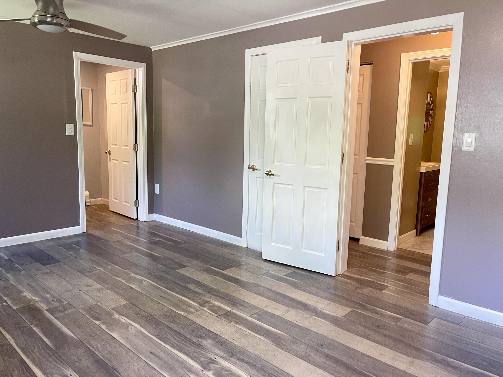
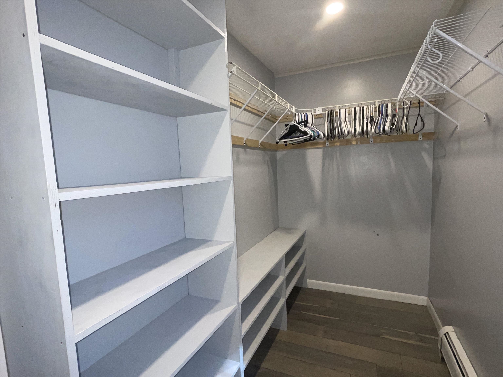
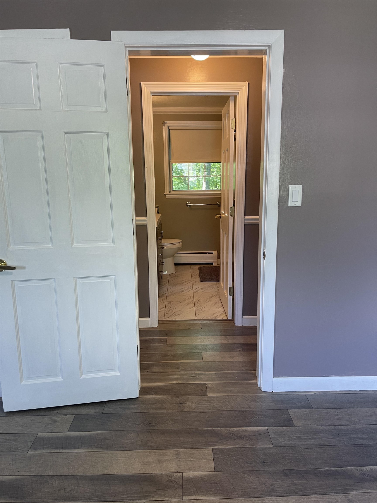
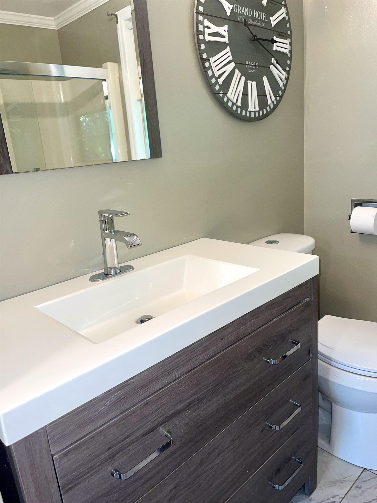
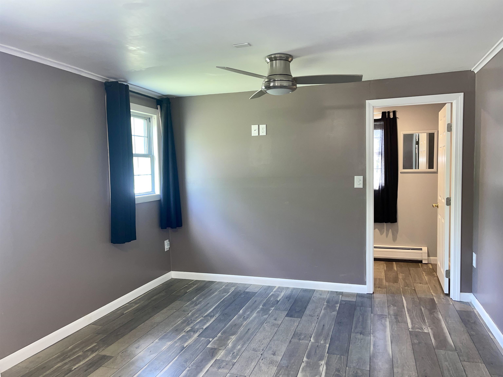
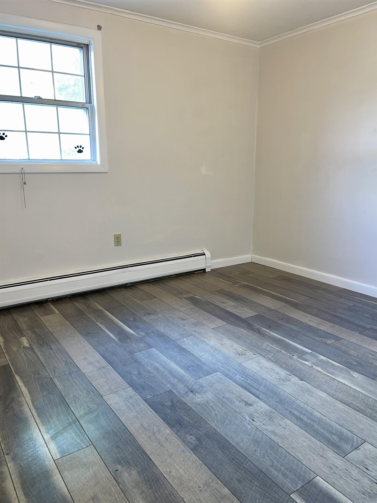
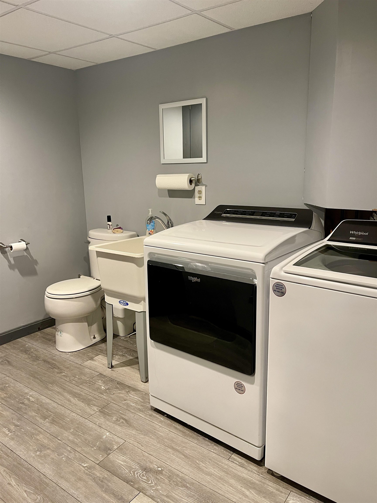
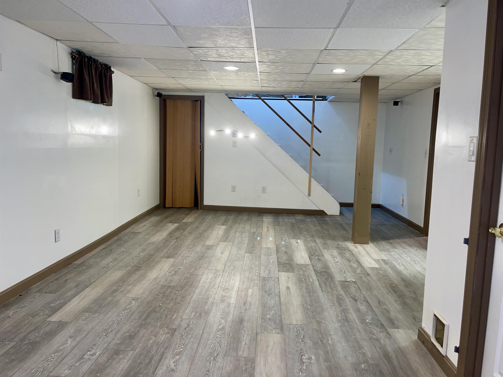
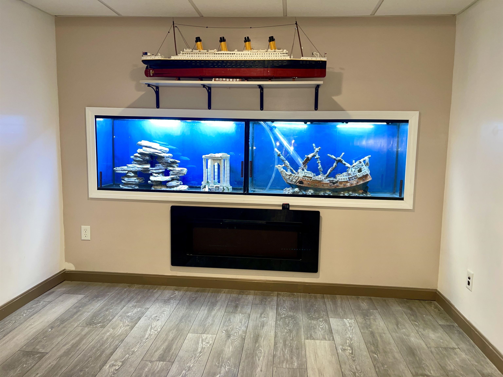
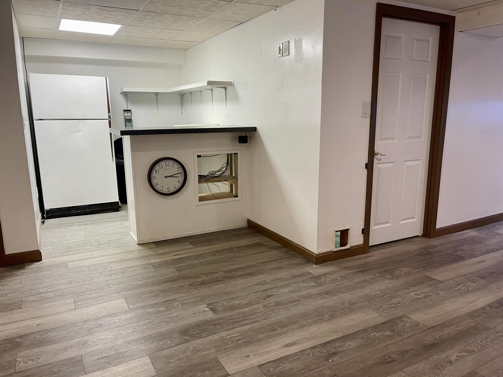
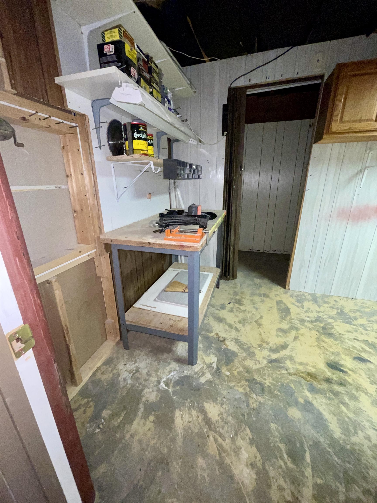
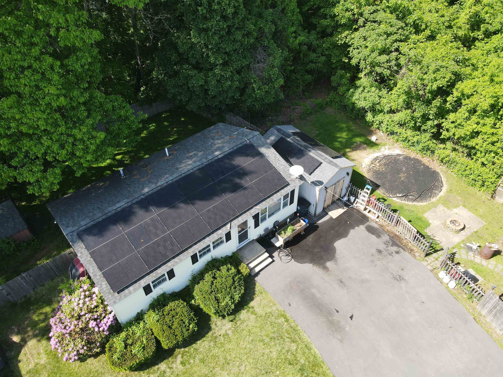
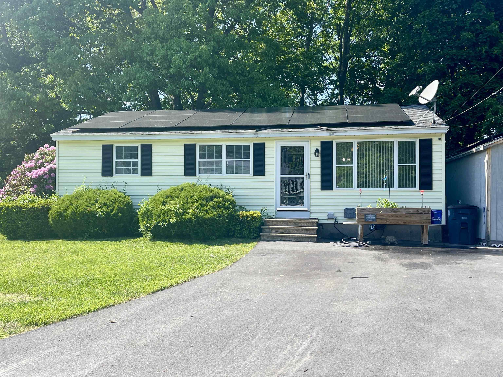
All offers due May 31st 7:00 pm. This wonderful 2-3 bedroom, 1.5 bath home at the end of a cul-de-sac is ready for its new owners. The home features a fantastic open kitchen and family room area with ceiling fans, recessed lighting, and luxury vinyl flooring that continues throughout the first floor and the partially finished lower level. The expansive 17x11’ primary bedroom with a walk-in closet was originally two separate rooms; a wall can easily be added to return the home to a three-bedroom layout if the buyer chooses. The first floor also includes a tiled full bath with a glass slider for the shower and tub. The partially finished basement adds an incredible great room and family area, complete with recessed lighting, a half bath with laundry, and a dedicated utility and work area. The fenced in backyard is quite private and the property abuts open space. There is a recently paved driveway, two sheds (10x18 and 8x10) and solar panels. Buyer to assume solar lease. Great home and great location make this home one not to miss! Measurements are approximate. Agents and buyers to do own due diligence.Property Directions
Photo Gallery








Property Location
- MLS ID: 5091106
- Address: 14 Charlton Circle
- City/Town: Nashua
- State: NH
- Zip Code: 03060
Property Features
- Stories: 1
- Year Built: 1974
- Flooring:
- Tile
- Vinyl Plank
- Appliances:
- Dishwasher
- Dryer
- Electric Range
- Refrigerator
- Washer
- Heating:
- Oil
- Baseboard
- Cooling:
- None
- Electric:
- 200+ Amp Service
- Roof:
- Asphalt Shingle
- Basement:
- Y
- Garage Cap: 0
- Driveway:
- Paved
- Sewer:
- Public
- Flood Zone:
- N
Rooms by Level
- First Floor:
- Bedroom
- Full Bathroom
- Family Room
- Eat-in Kitchen
- Basement:
- 1/2 Bathroom
- Great Room
- Utility Room
- Room 1: Family Room | Level: 1 | 11x15
- Room 2: Eat-in Kitchen | Level: 1 | 11x10
- Room 3: Bedroom | Level: 1 | 17x11
- Room 4: Bedroom | Level: 1 | 10x11
- Room 5: Bathroom Full | Level: 1 | 7x8
- Room 6: Bathroom Half | Level: Basem | 10x7
- Room 7: Great Room | Level: Basem | 25x14
- Room 8: Utility Room | Level: Basem | 18x6
PrimeMLS Copyright Statement

Copyright 2026 PrimeMLS, Inc. All rights reserved. This information is deemed reliable, but not guaranteed. The data relating to real estate displayed on this display comes in part from the IDX Program of PrimeMLS. The information being provided is for consumers' personal, non-commercial use and may not be used for any purpose other than to identify prospective properties consumers may be interested in purchasing. Data updated every 15 minutes.