


63 Walker Road, Atkinson, NH | Southern NH Residential Home For Sale
Search for homes and condominiums, commercial property, multi-family property, vacant land, and rental property for sale and rent here in the Plaistow area of New Hampshire. Do you want to receive automated alerts about property availability in the Plaistow NH Region? Log-in below to set up your favorite searches.


- Listing Office: Realty One Group Next Level
888-888-7653 - Listing Agent: Kyle Waszeciak
- Asking Price: $574,900
- Type: Single Family
- Status: Under Contract
- Days-On-Market: 1
- Listing Date: May 27, 2026
- Updated: May 30, 2026
- Rooms: 6
- Bedrooms: 3 | Baths: 2
- Sq Ft: 1,490 | Acres: 1.30
Property Description
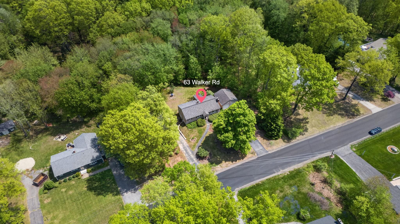
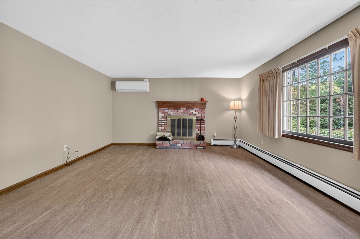
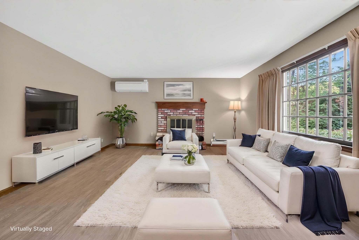
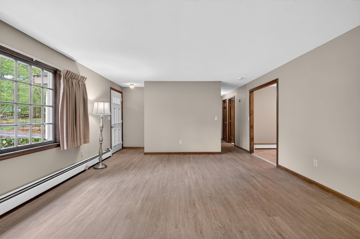
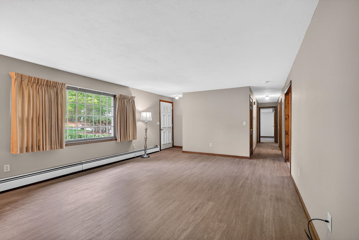
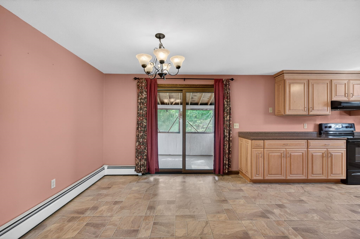
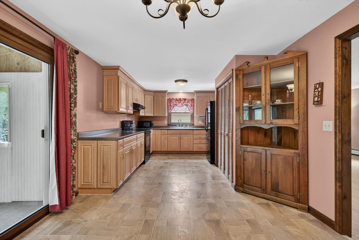
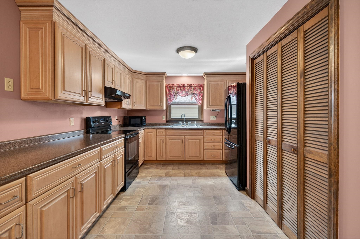
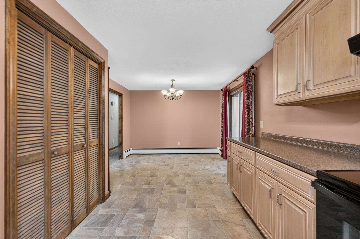
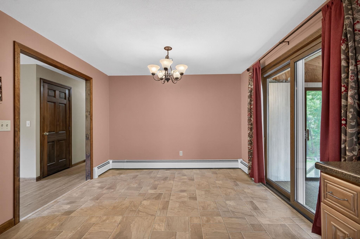
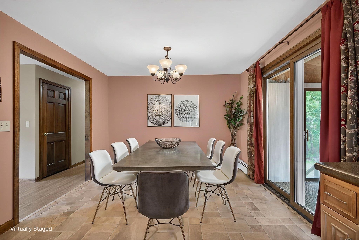
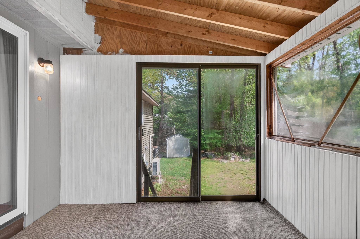
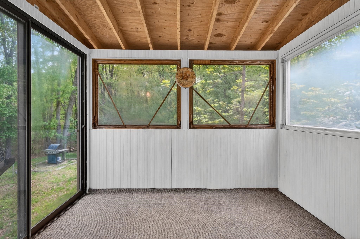
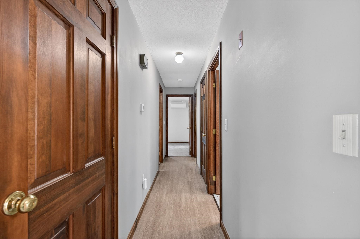
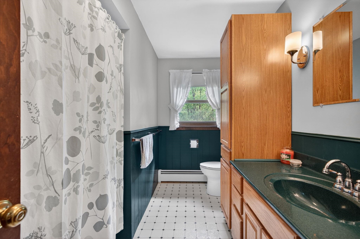
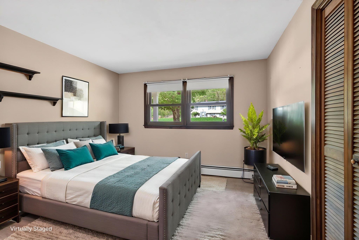
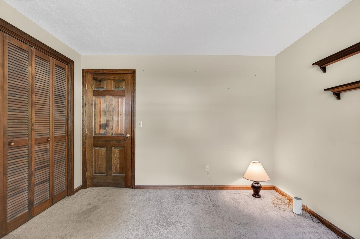
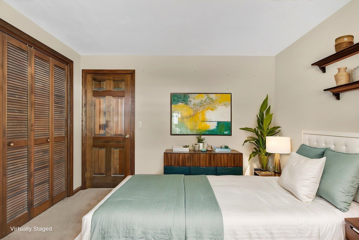
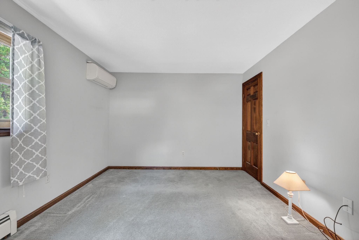
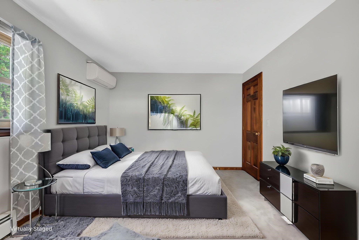
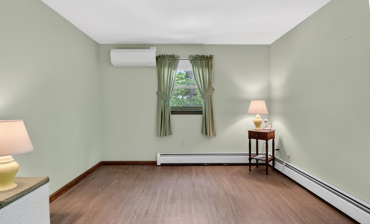
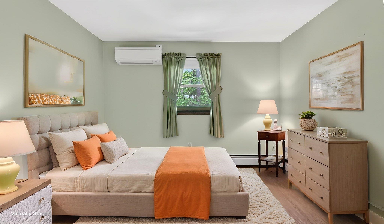
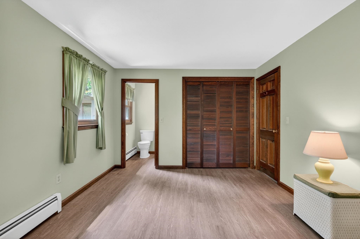
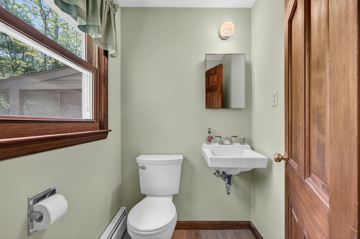
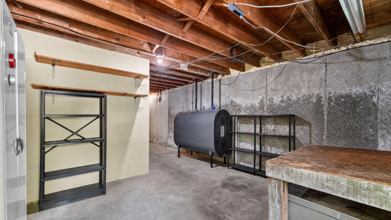
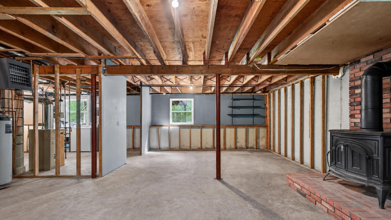
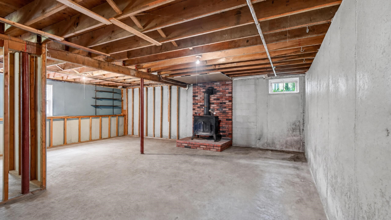
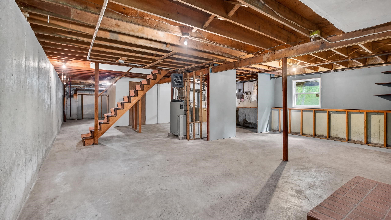
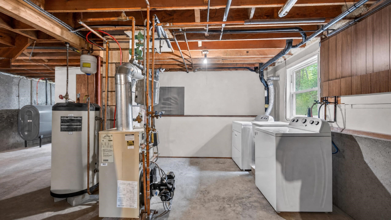
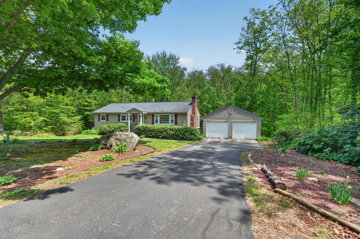
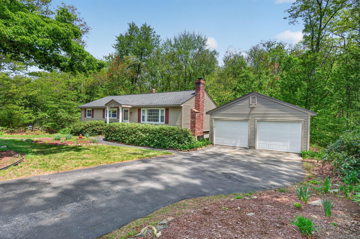
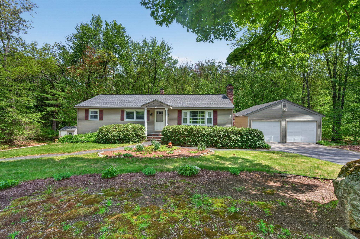
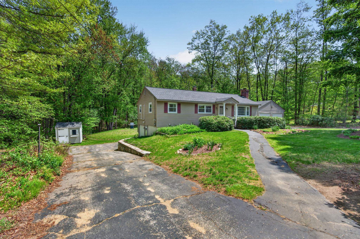
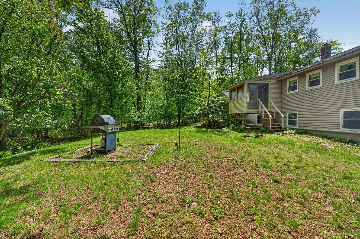
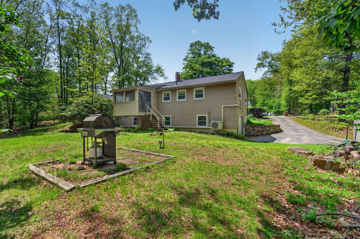
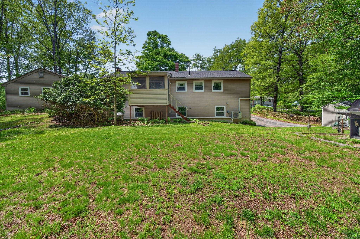
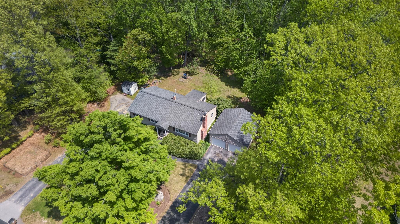
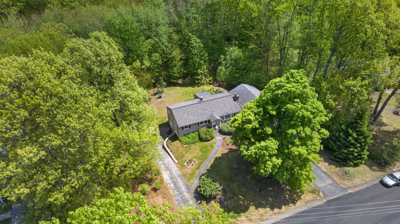
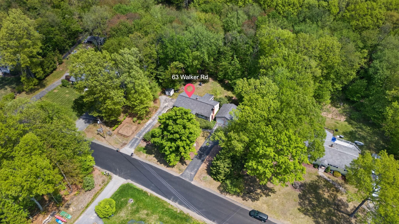
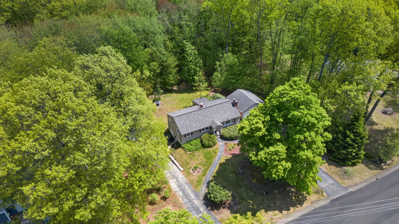
OPEN HOUSE CANCELED! Tucked away in a peaceful setting in desirable Atkinson, this charming ranch-style home feels like a hidden retreat waiting to be discovered. Come see this 3-bedroom, 1.5-bathroom home, ready for its new owners. Sunlight pours through the inviting living spaces, highlighting the timeless character that instantly feels like home. Enjoy quiet mornings in the enclosed porch, evenings gathered with loved ones in the eat-in kitchen, and the everyday comfort of thoughtful features including mini-split cooling and three garage spaces. The unfinished basement offers even more potential, complete with a fireplace and plenty of room to bring your ideas to life, whether for additional living space, storage, or projects. Perfectly positioned just minutes from the renowned Atkinson Resort & Country Club, you’ll enjoy easy access to golf, dining, entertainment, and year-round recreation while still savoring the privacy and tranquility of home. All offers due Monday June 1st at 5pm.Property Directions
From Providence Hill Road to Walker RoadPhoto Gallery



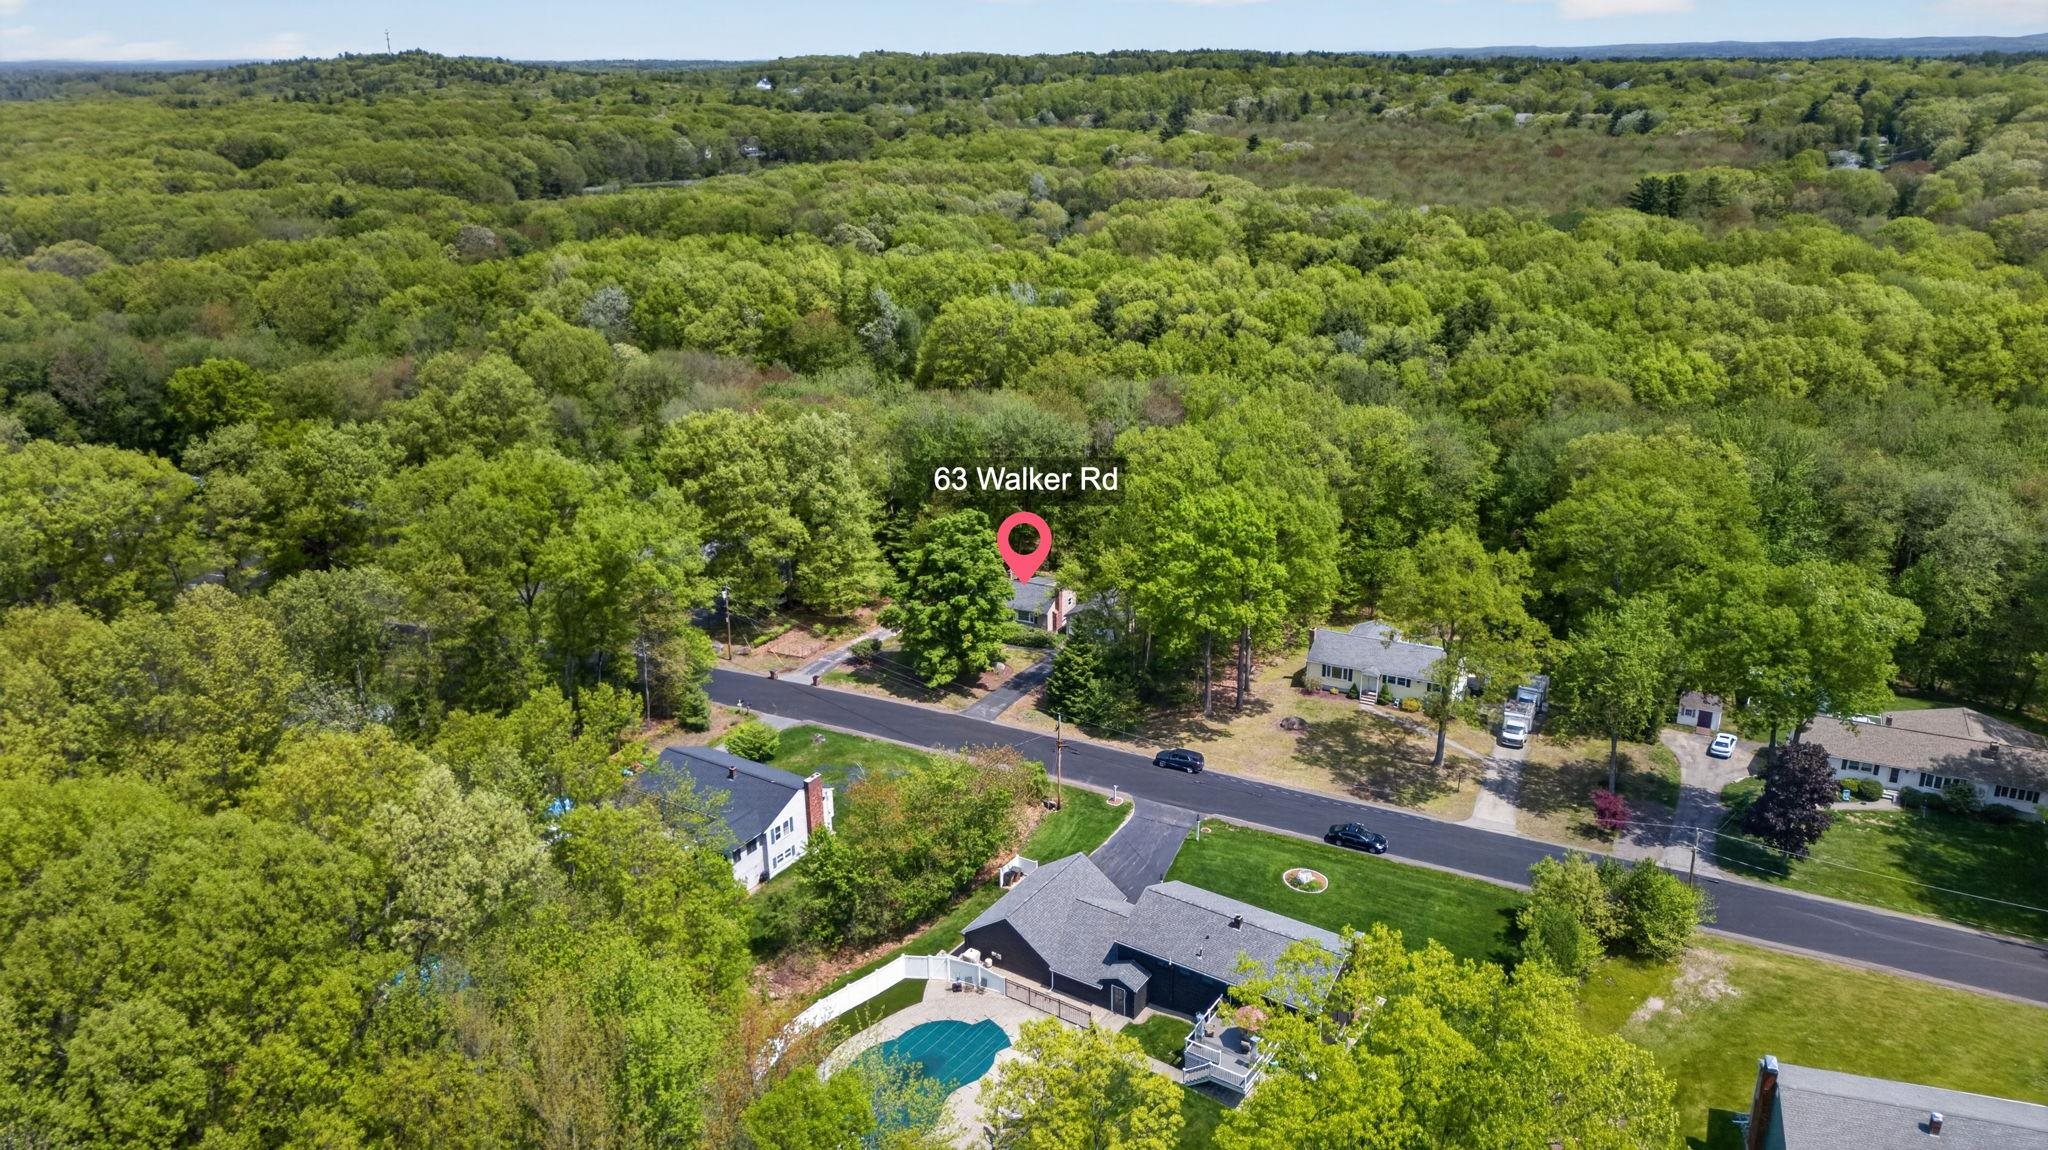
Property Location
- MLS ID: 5091101
- Address: 63 Walker Road
- City/Town: Atkinson
- State: NH
- Zip Code: 03811
Property Features
- Stories: 1
- Year Built: 1973
- Flooring:
- Carpet
- Tile
- Vinyl
- Appliances:
- Dryer
- Range Hood
- Microwave
- Refrigerator
- Washer
- Electric Stove
- Heating:
- Oil
- Wood Stove
- Cooling:
- Mini Split
- Electric:
- 100 Amp Service
- Circuit Breaker(s)
- Roof:
- Asphalt Shingle
- Basement:
- Y
- Garage Cap: 3
- Driveway:
- Paved
- Sewer:
- Private
- Septic
- Flood Zone:
- U
Rooms by Level
- First Floor:
- Bedroom
- Full Bathroom
- 1/2 Bathroom
- Eat-in Kitchen
- Living Room
- Primary Bdm Ste
- Porch
- Room 1: Living Room | Level: 1 | 23x14
- Room 2: Eat-in Kitchen | Level: 1 | 23x11
- Room 3: Bathroom Full | Level: 1 | 8x11
- Room 4: Bedroom | Level: 1 | 11x11
- Room 5: Primary BR Suite | Level: 1 | 14x11
- Room 6: Bedroom | Level: 1 | 11
- Room 7: Bathroom Half | Level: 1 | 5x5
- Room 8: Porch | Level: 1 | 10x10
PrimeMLS Copyright Statement

Copyright 2026 PrimeMLS, Inc. All rights reserved. This information is deemed reliable, but not guaranteed. The data relating to real estate displayed on this display comes in part from the IDX Program of PrimeMLS. The information being provided is for consumers' personal, non-commercial use and may not be used for any purpose other than to identify prospective properties consumers may be interested in purchasing. Data updated every 15 minutes.