


25 Chandler Drive, Londonderry, NH | Southern NH Residential Home For Sale
Search for homes and condominiums, commercial property, multi-family property, vacant land, and rental property for sale and rent here in the Plaistow area of New Hampshire. Do you want to receive automated alerts about property availability in the Plaistow NH Region? Log-in below to set up your favorite searches.

- Listing Office: Coldwell Banker Realty Bedford NH
603-471-0777 - Listing Agent: Lorraine McCudden
Cell: 603-560-2199 - Asking Price: $845,000
- Type: Single Family
- Status: Active
- Days-On-Market: 0
- Listing Date: May 27, 2026
- Updated: May 30, 2026
- Rooms: 8
- Bedrooms: 4 | Baths: 3
- Sq Ft: 2,764 | Acres: 2.51
Property Description
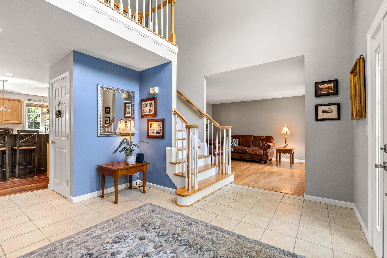
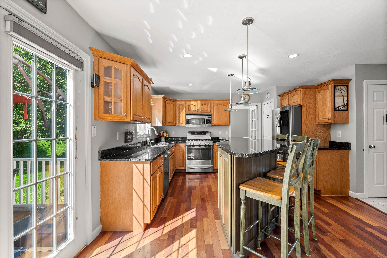
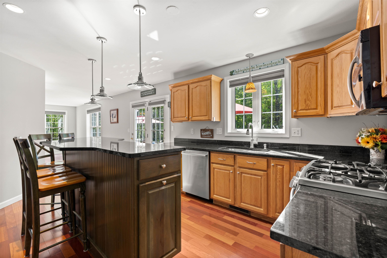
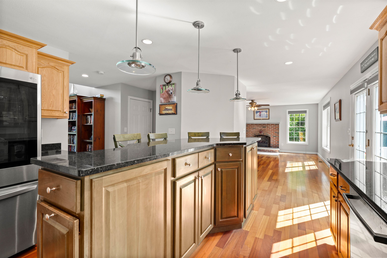
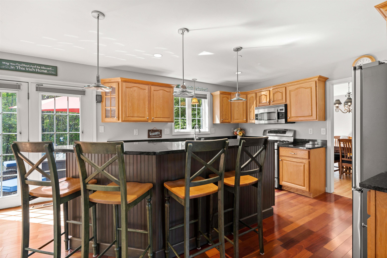
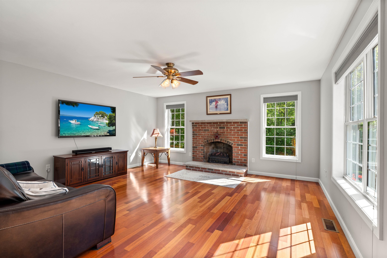
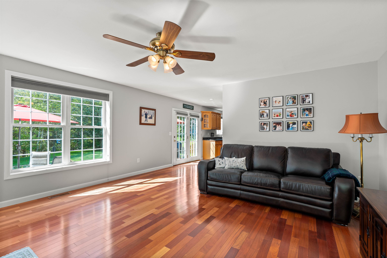
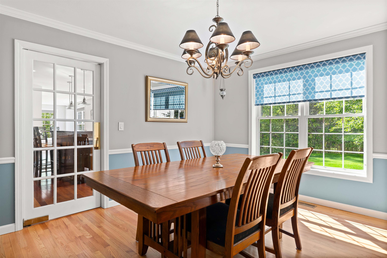
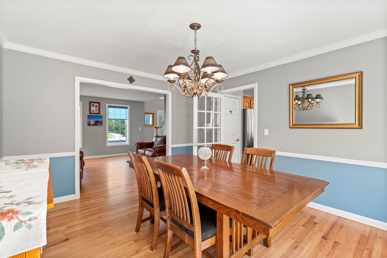
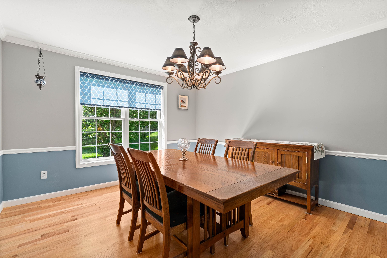
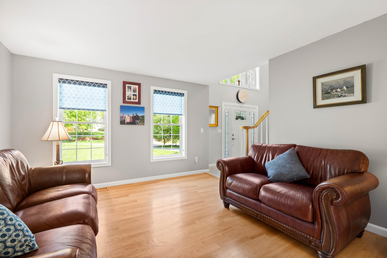
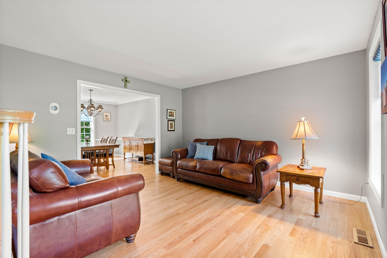
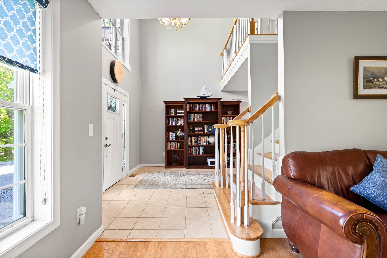
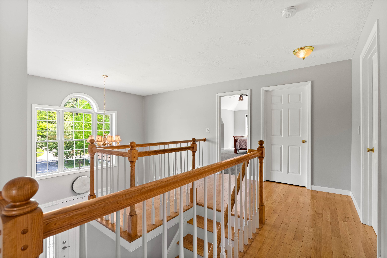
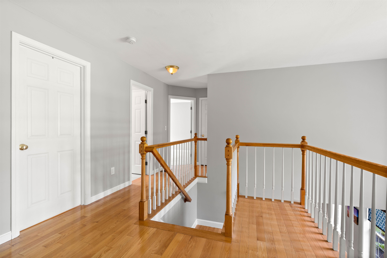
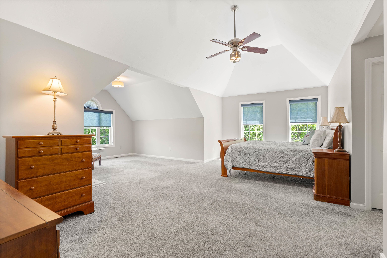
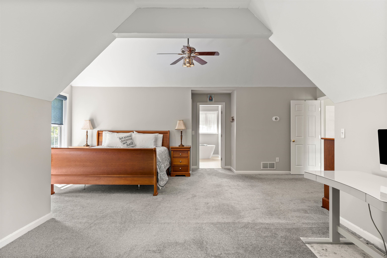
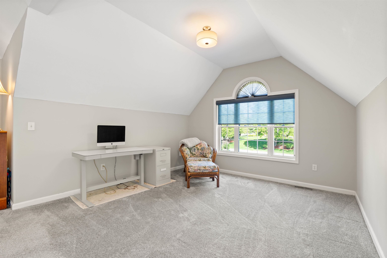
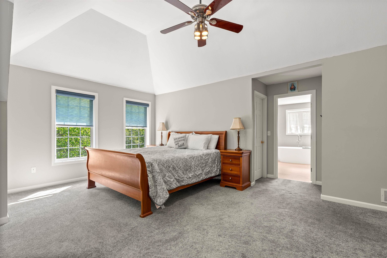
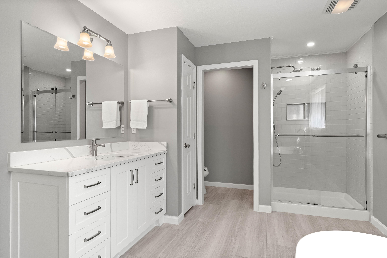
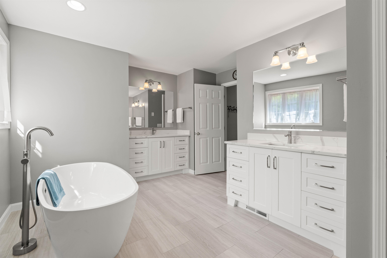
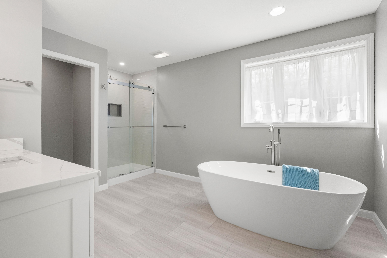
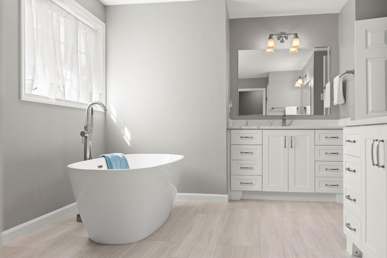
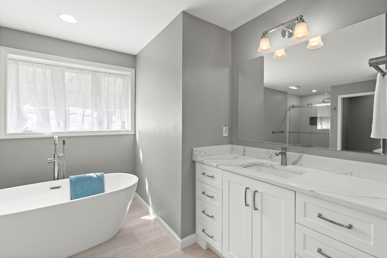
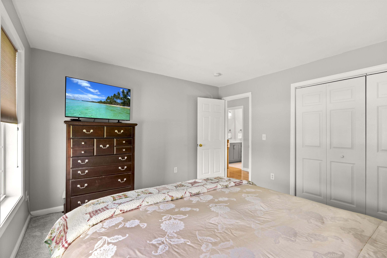
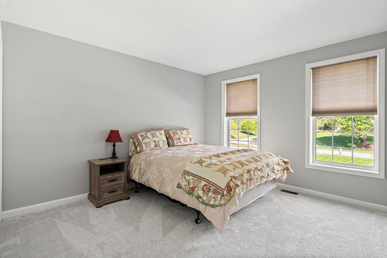
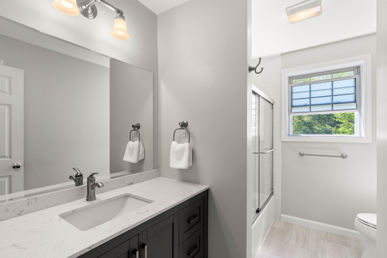
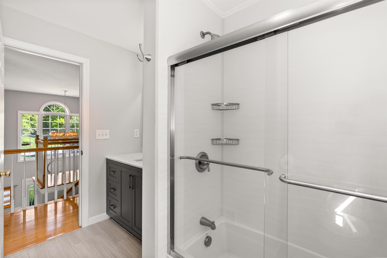
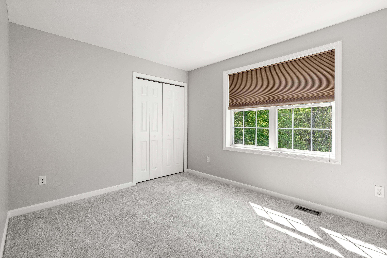
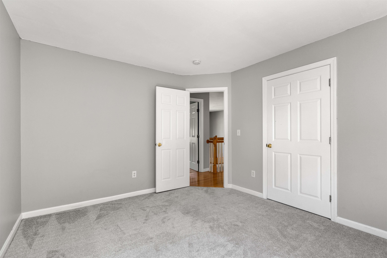
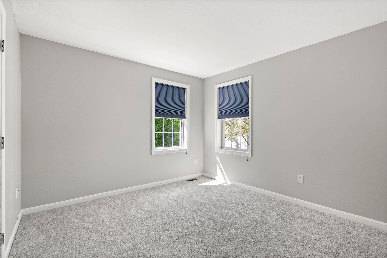
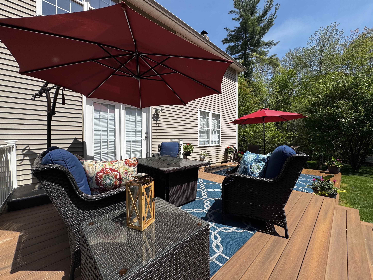
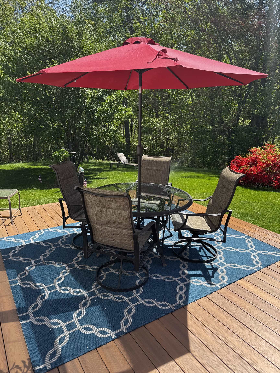
Nestled on a picturesque 2.51 acre lot, this lovely 4-bedroom Colonial in sought-after Londonderry, NH is ready to welcome you home. From the moment you step into the light-filled grand foyer—anchored by a magnificent custom wood staircase with a sweeping handrail—you’ll be captivated by its warmth and elegance. The spacious foyer offers a flexible space currently a reading area ,perfect for relaxing any time of year.The eat-in kitchen is designed for both everyday living and entertaining, featuring an oversized island, stainless steel appliances, and granite countertops. Just beyond, the inviting great room boasts a charming brick fireplace and stunning Brazilian cherry floors that flow seamlessly into the kitchen.The dining room is ideal for gatherings and special occasions and opens to the living room; both spaces showcase gleaming oak hardwood floors. Above, the impressive staircase with classic wood balusters creates an interior balcony overlooking the welcoming foyer below.Retreat to the expansive primary suite, complete with a vaulted tray ceiling and an oversized sitting area—your own private sanctuary. The updated primary bath (2024) features a walk-in shower with frameless glass doors, a relaxing soaking tub, and dual vanities. A convenient second-floor laundry, three generously sized additional bedrooms, and a beautifully renovated guest bath (2024) complete the upper level.Step outside to enjoy the home’s two-tier oversized composite deck , thoughtfully designed for outdoor living and entertaining.Perfect for unwinding under the evening sky— creating the perfect setting for memorable gatherings with family and friends.Additional updates include a new roof in 2022 and a new septic system installed in 2025, offering peace of mind for years to come.This home truly has it all—comfort, style, and space—just waiting for you to make it your own. Seller is a licensed NH Real estate agent.Property Directions
Wiley Hill to Bunker Hill / Chandler DrivePhoto Gallery






Property Location
- MLS ID: 5091078
- Address: 25 Chandler Drive
- City/Town: Londonderry
- State: NH
- Zip Code: 03053
- School District: Londonderry School District
- Elementary: North Londonderry Elem
- Middle School: Londonderry Middle School
- High School: Londonderry Senior HS
Property Features
- Color: Beige
- Stories: 2
- Year Built: 1999
- Flooring:
- Carpet
- Ceramic Tile
- Hardwood
- Vinyl Plank
- Appliances:
- Dishwasher
- Dryer
- Freezer
- Microwave
- Refrigerator
- Washer
- Gas Stove
- Heating:
- Propane
- Forced Air
- Cooling:
- Central AC
- Electric:
- Circuit Breaker(s)
- Generator Ready
- Cable:
- Comcast
- Roof:
- Asphalt Shingle
- Basement:
- Y
- Garage Cap: 2
- Driveway:
- Paved
- Sewer:
- Private
- Septic
- Flood Zone:
- N
Rooms by Level
- First Floor:
- 1/2 Bathroom
- Dining Room
- Foyer
- Great Room
- Eat-in Kitchen
- Living Room
- Second Floor:
- Bedroom
- Laundry Room
- Primary Bedroom
- Room 1: Bathroom Half | Level: 1
- Room 2: Eat-in Kitchen | Level: 1
- Room 3: Dining Room | Level: 1
- Room 4: Foyer | Level: 1
- Room 5: Great Room | Level: 1
- Room 6: Living Room | Level: 1
- Room 7: Primary Bedroom | Level: 2
- Room 8: Bedroom | Level: 2
- Room 9: Bedroom | Level: 2
- Room 10: Bedroom | Level: 2
- Room 11: Laundry Room | Level: 2
PrimeMLS Copyright Statement

Copyright 2026 PrimeMLS, Inc. All rights reserved. This information is deemed reliable, but not guaranteed. The data relating to real estate displayed on this display comes in part from the IDX Program of PrimeMLS. The information being provided is for consumers' personal, non-commercial use and may not be used for any purpose other than to identify prospective properties consumers may be interested in purchasing. Data updated every 15 minutes.