


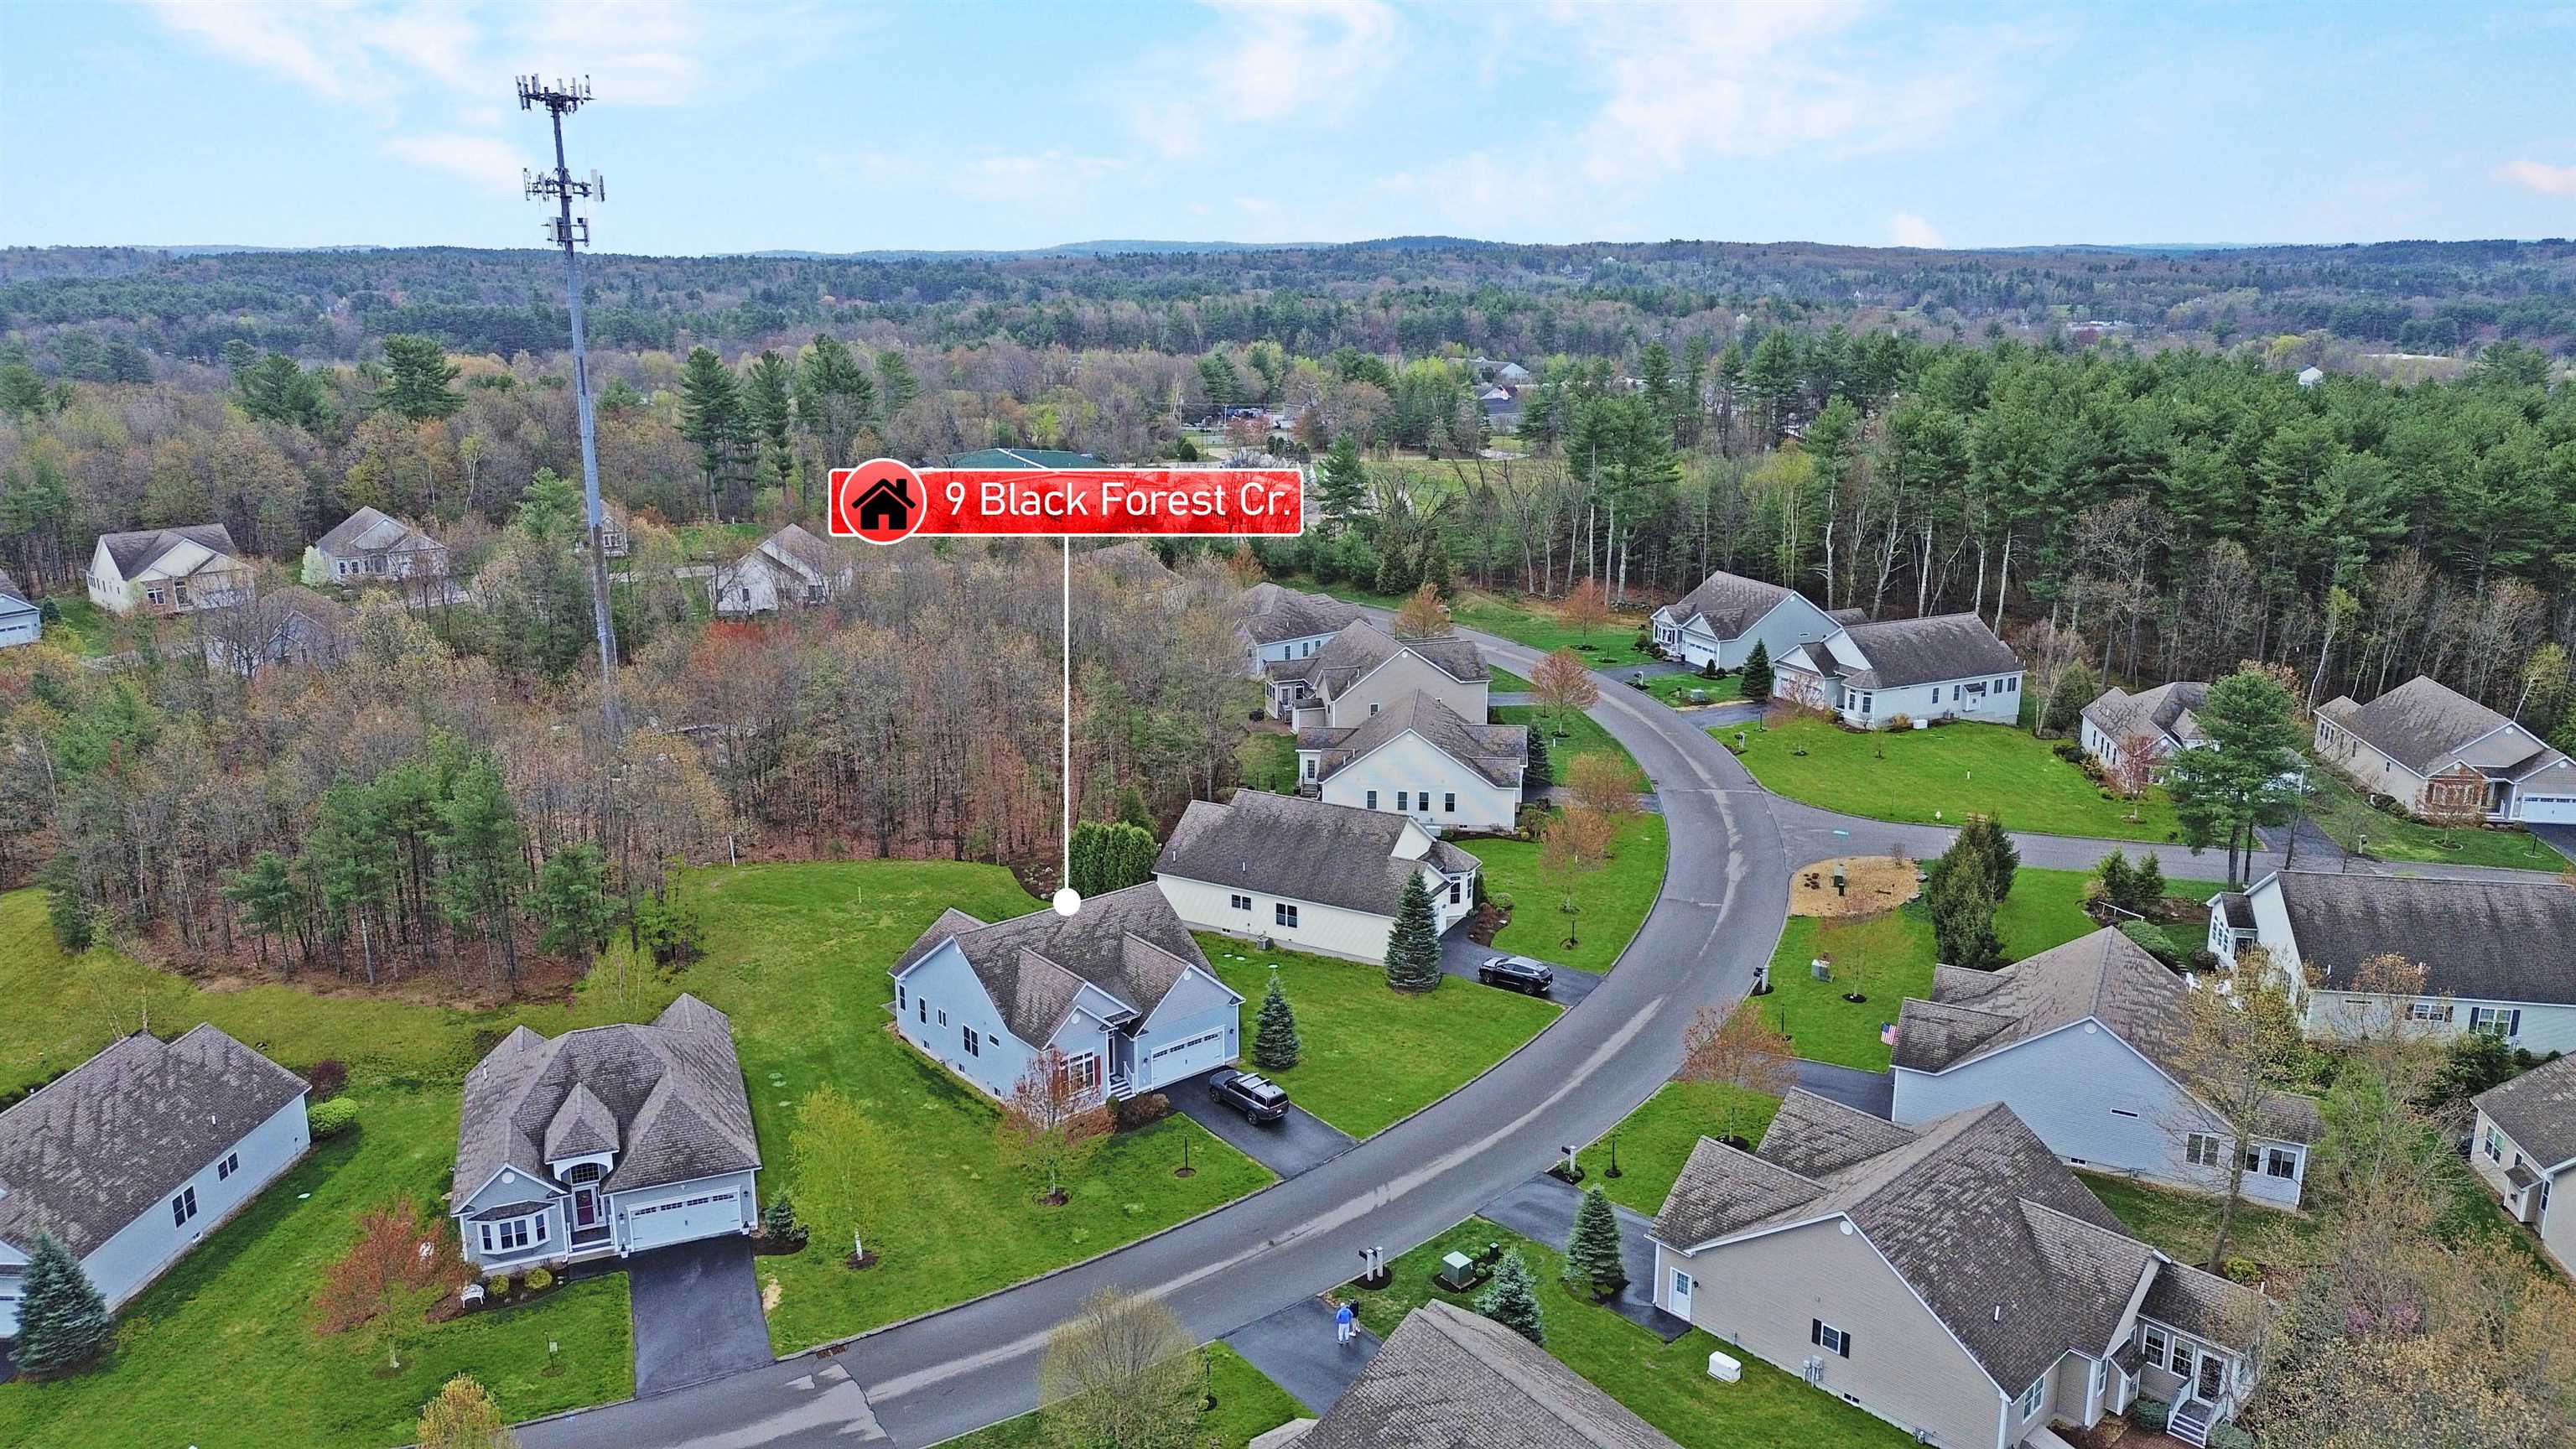
9 Black Forest Circle, Londonderry, NH | Southern NH Residential Home For Sale
Search for homes and condominiums, commercial property, multi-family property, vacant land, and rental property for sale and rent here in the Plaistow area of New Hampshire. Do you want to receive automated alerts about property availability in the Plaistow NH Region? Log-in below to set up your favorite searches.

- Listing Office: Realty ONE Group NEST
978-255-4394 - Listing Agent: Vincent Forzese
- Asking Price: $675,000
- Type: Condo
- Status: Under Contract
- Days-On-Market: 17
- Listing Date: May 27, 2026
- Updated: Jun 14, 2026
- Rooms: 6
- Bedrooms: 2 | Baths: 2
- Sq Ft: 1,679 | Acres: 0.00
Property Description
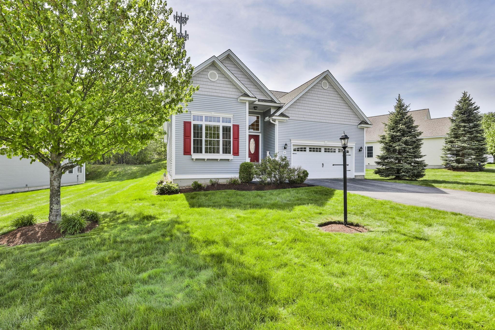
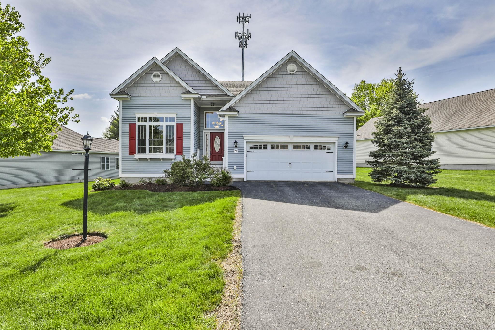
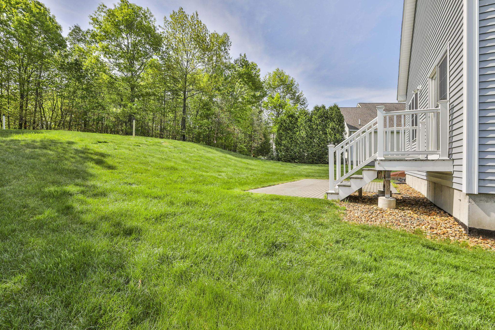
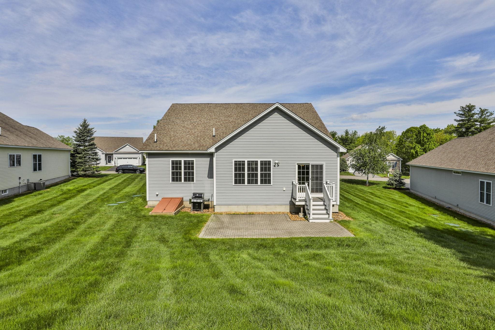
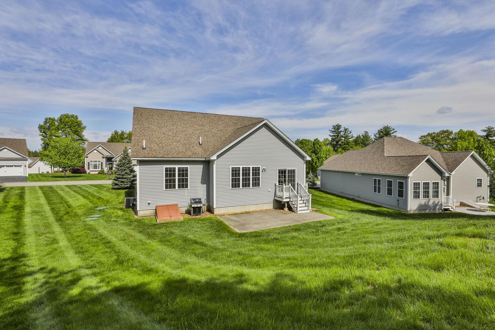
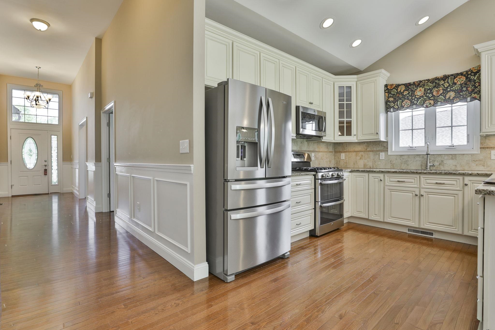
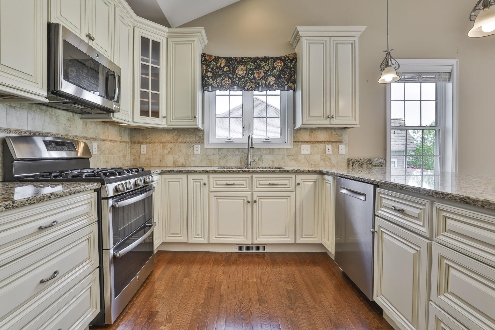
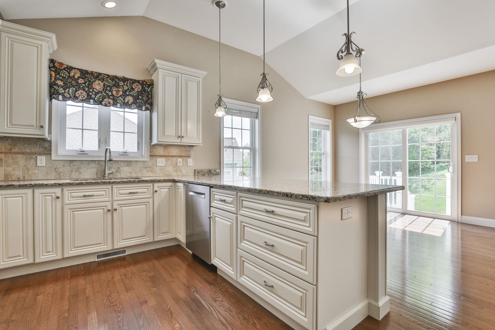
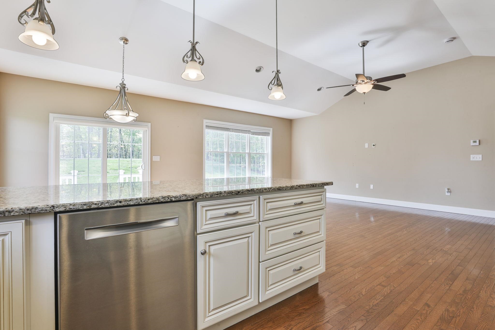
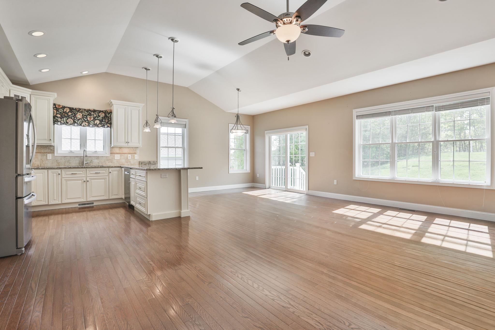
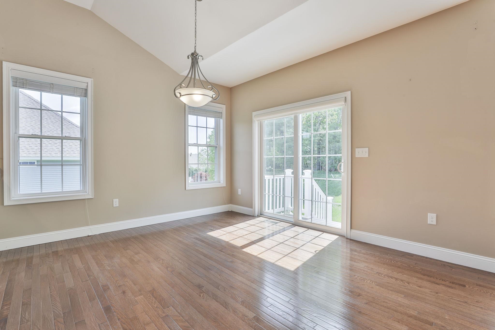
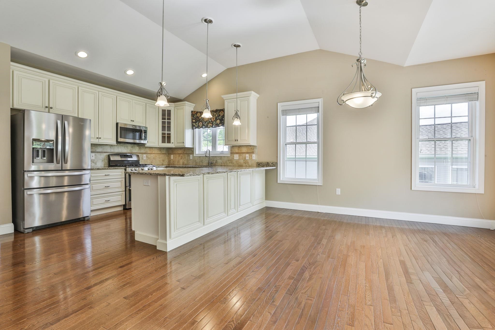
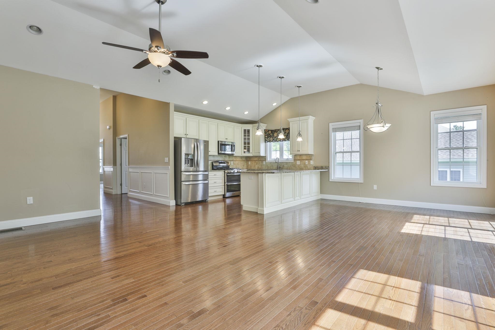
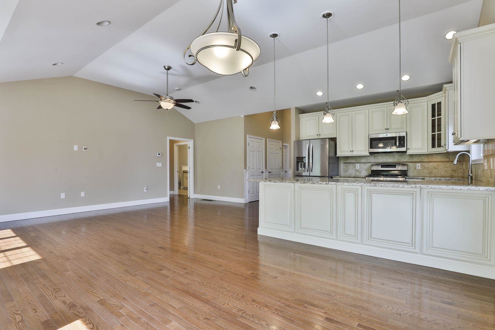
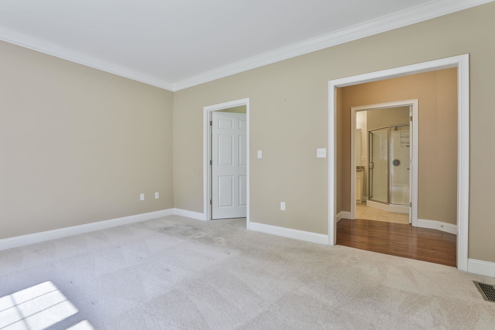
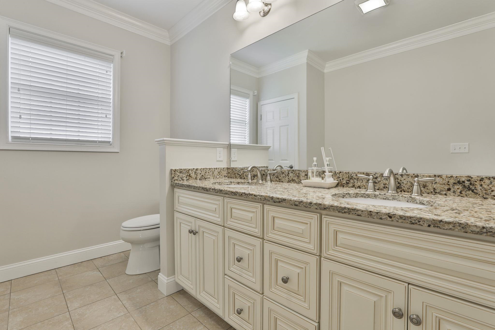
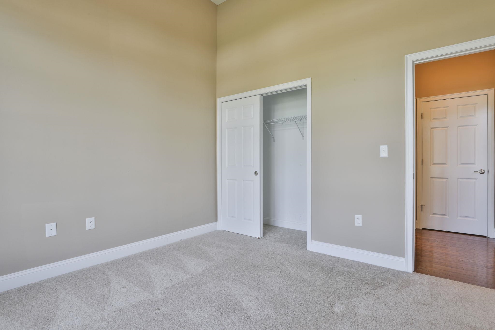
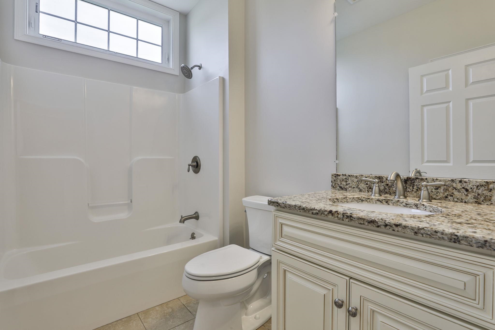
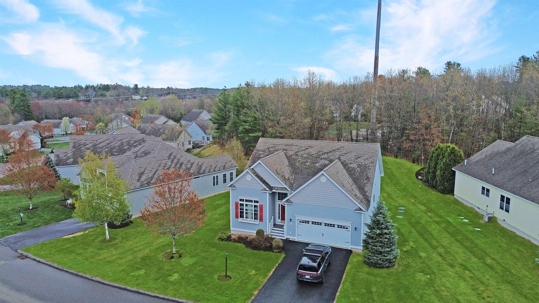
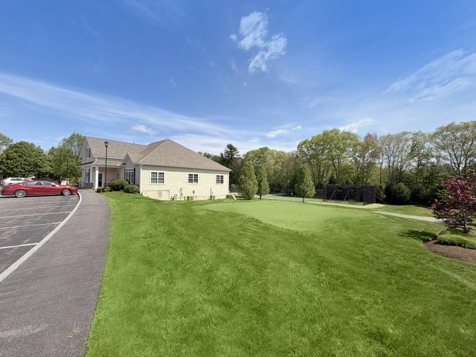
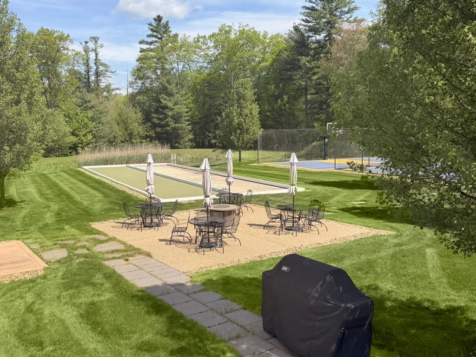
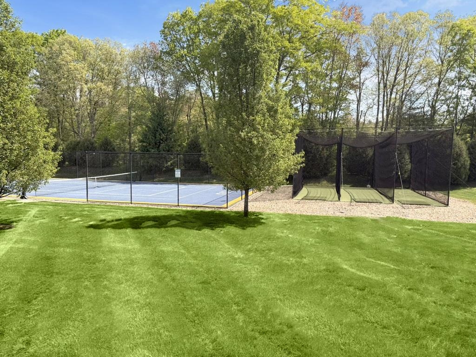
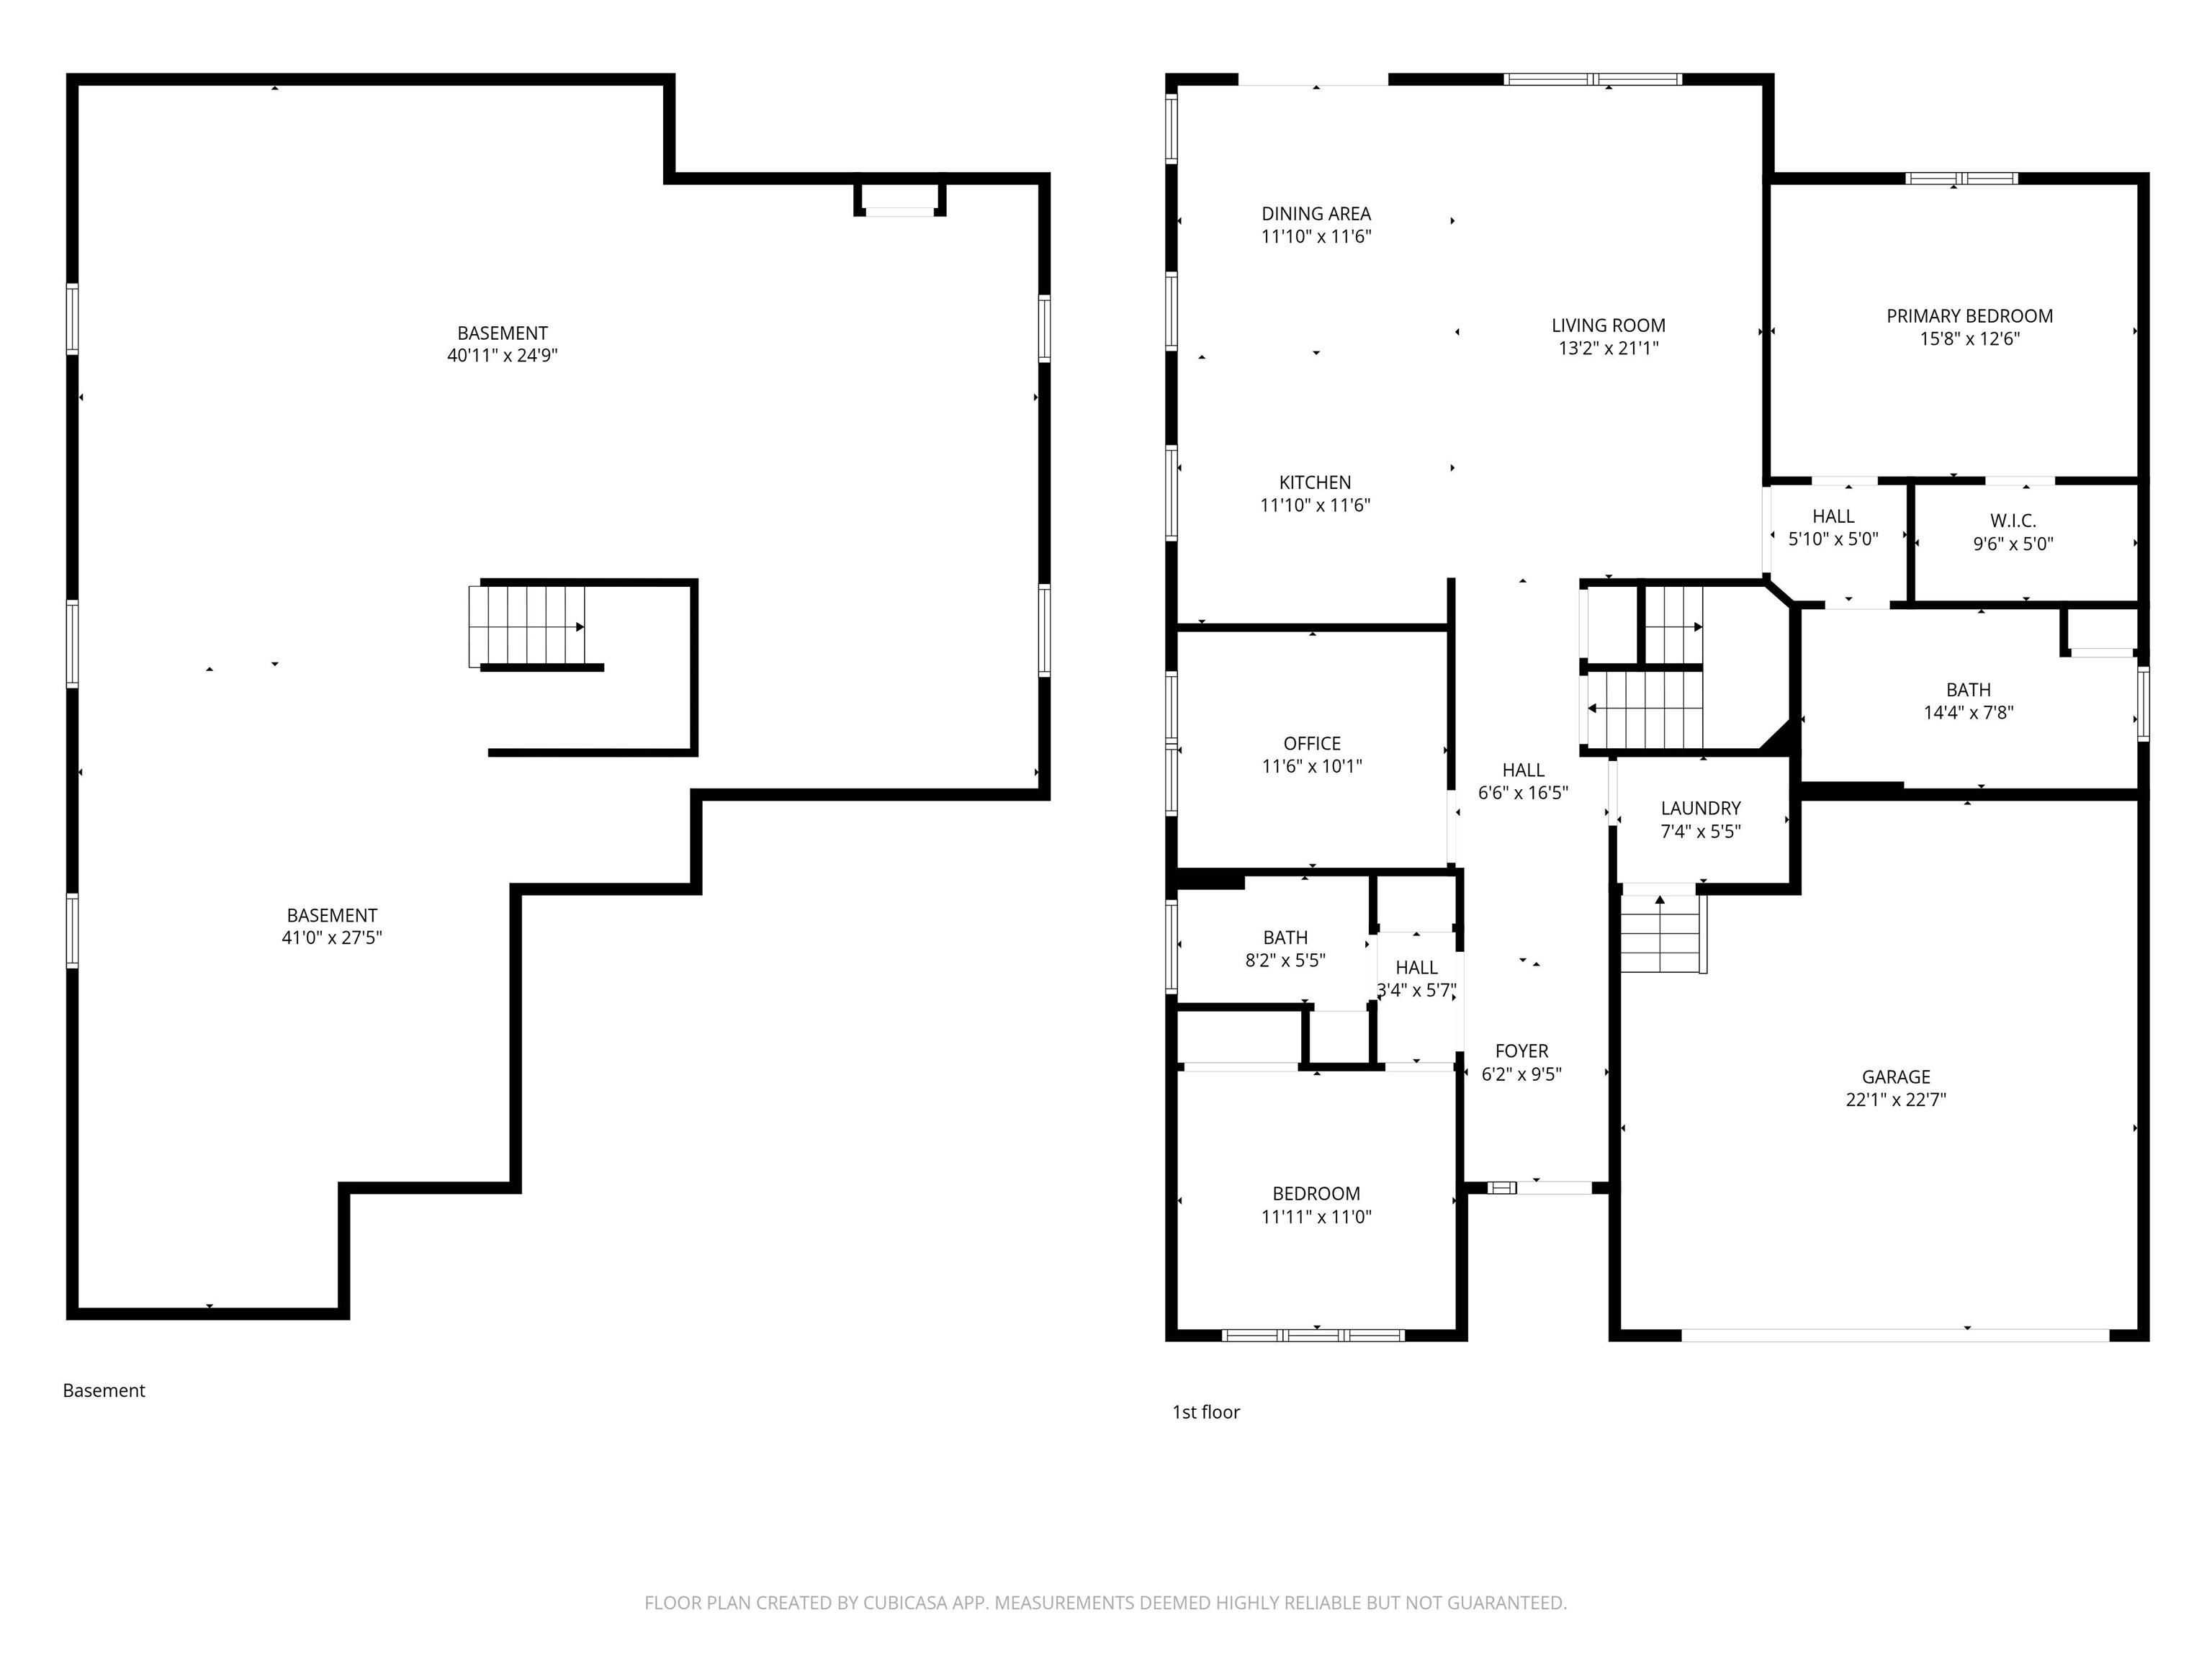
Welcome to the highly sought-after 55+ community of Hickory Woods in Londonderry, NH. This beautifully maintained single-level home offers 1,679 SqFt of thoughtfully designed living space featuring 2 bedrooms, 2 full baths, and an inviting open-concept layout perfect for everyday living and entertaining. Soaring ceilings and abundant natural light create a bright and airy feel throughout. The spacious eat-in kitchen is a standout with granite countertops, stainless steel appliances, and ample cabinet space. Enjoy seamless flow into the dining and living areas, plus direct access to a large private patio ideal for relaxing outdoors. Additional highlights include a 2-car attached garage and a massive unfinished basement offering endless potential for future expansion, workshop space, or storage. Residents of Hickory Woods enjoy exceptional community amenities including a clubhouse with exercise facility, kitchen & bar, library, pickleball court, and more.Property Directions
Rt 102 to Tavern Hill to Black Forest Cir.Photo Gallery







Property Location
- MLS ID: 5091073
- Address: 9 Black Forest Circle
- City/Town: Londonderry
- State: NH
- Zip Code: 03053
- Condo Fees: $Yes
Property Features
- Stories: 1
- Year Built: 2014
- Flooring:
- Carpet
- Hardwood
- Tile
- Appliances:
- Dishwasher
- Dryer
- Microwave
- Gas Range
- Refrigerator
- Washer
- Amenities:
- Clubhouse
- Basketball Court
- Tennis Court
- Heating:
- Natural Gas
- Hot Air
- Cooling:
- Central AC
- Electric:
- 200+ Amp Service
- Roof:
- Asphalt Shingle
- Basement:
- Y
- Garage Cap: 2
- Driveway:
- Paved
- Sewer:
- Septic
- Flood Zone:
- U
Rooms by Level
- First Floor:
- Bedroom
- Full Bathroom
- 3/4 Bathroom
- Dining Room
- Kitchen
- Living Room
- Primary Bdm Ste
- Office/Study
- Room 1: Living Room | Level: 1 | 13 x 21
- Room 2: Kitchen | Level: 1 | 12 x 11
- Room 3: Dining Room | Level: 1 | 12 x 11
- Room 4: Office/Study | Level: 1 | 11 x 10
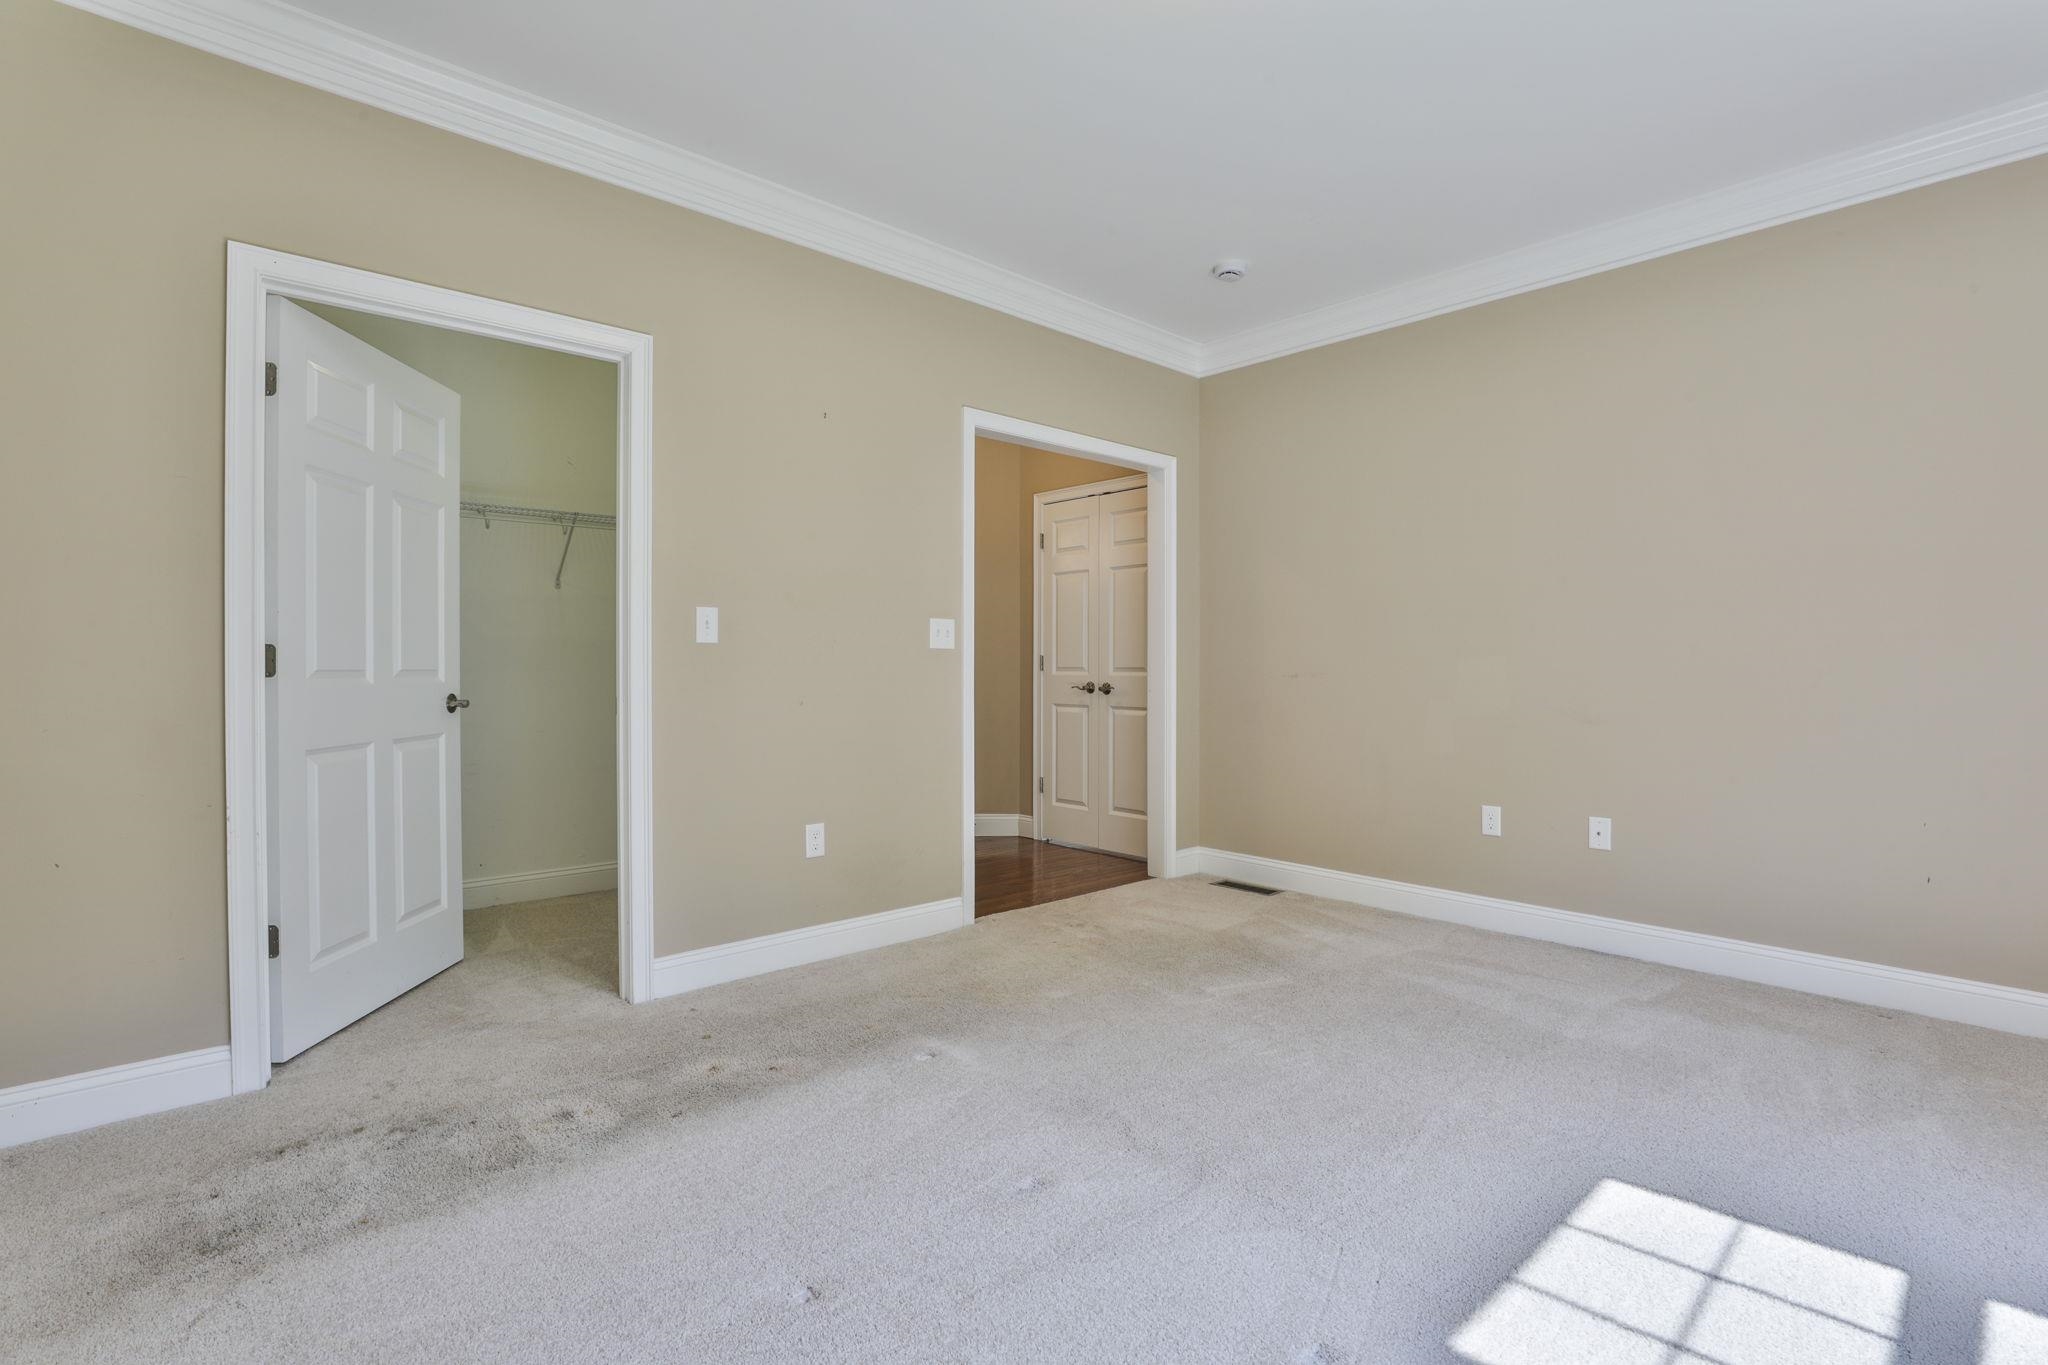
- Room 5: Primary BR Suite | Level: 1 | 16 x 12
- Room 6: Bedroom | Level: 1 | 12 x11
- Room 7: Bathroom Three Quart | Level: 1 | 14 x 8
- Room 8: Bathroom Full | Level: 1 | 8 x 5
PrimeMLS Copyright Statement

Copyright 2026 PrimeMLS, Inc. All rights reserved. This information is deemed reliable, but not guaranteed. The data relating to real estate displayed on this display comes in part from the IDX Program of PrimeMLS. The information being provided is for consumers' personal, non-commercial use and may not be used for any purpose other than to identify prospective properties consumers may be interested in purchasing. Data updated every 15 minutes.