


212 Oak Hill Road, Barrington, NH | Southern NH Residential Home For Sale
Search for homes and condominiums, commercial property, multi-family property, vacant land, and rental property for sale and rent here in the Plaistow area of New Hampshire. Do you want to receive automated alerts about property availability in the Plaistow NH Region? Log-in below to set up your favorite searches.

- Listing Office: Duston Leddy Real Estate
603-610-8285 - Listing Agent: Sheri McCall
Cell: 603-315-9062 - Asking Price: $829,000
- Type: Single Family
- Status: Active
- Days-On-Market: 41
- Listing Date: May 24, 2026
- Updated: Jul 13, 2026
- Rooms: 9
- Bedrooms: 4 | Baths: 3
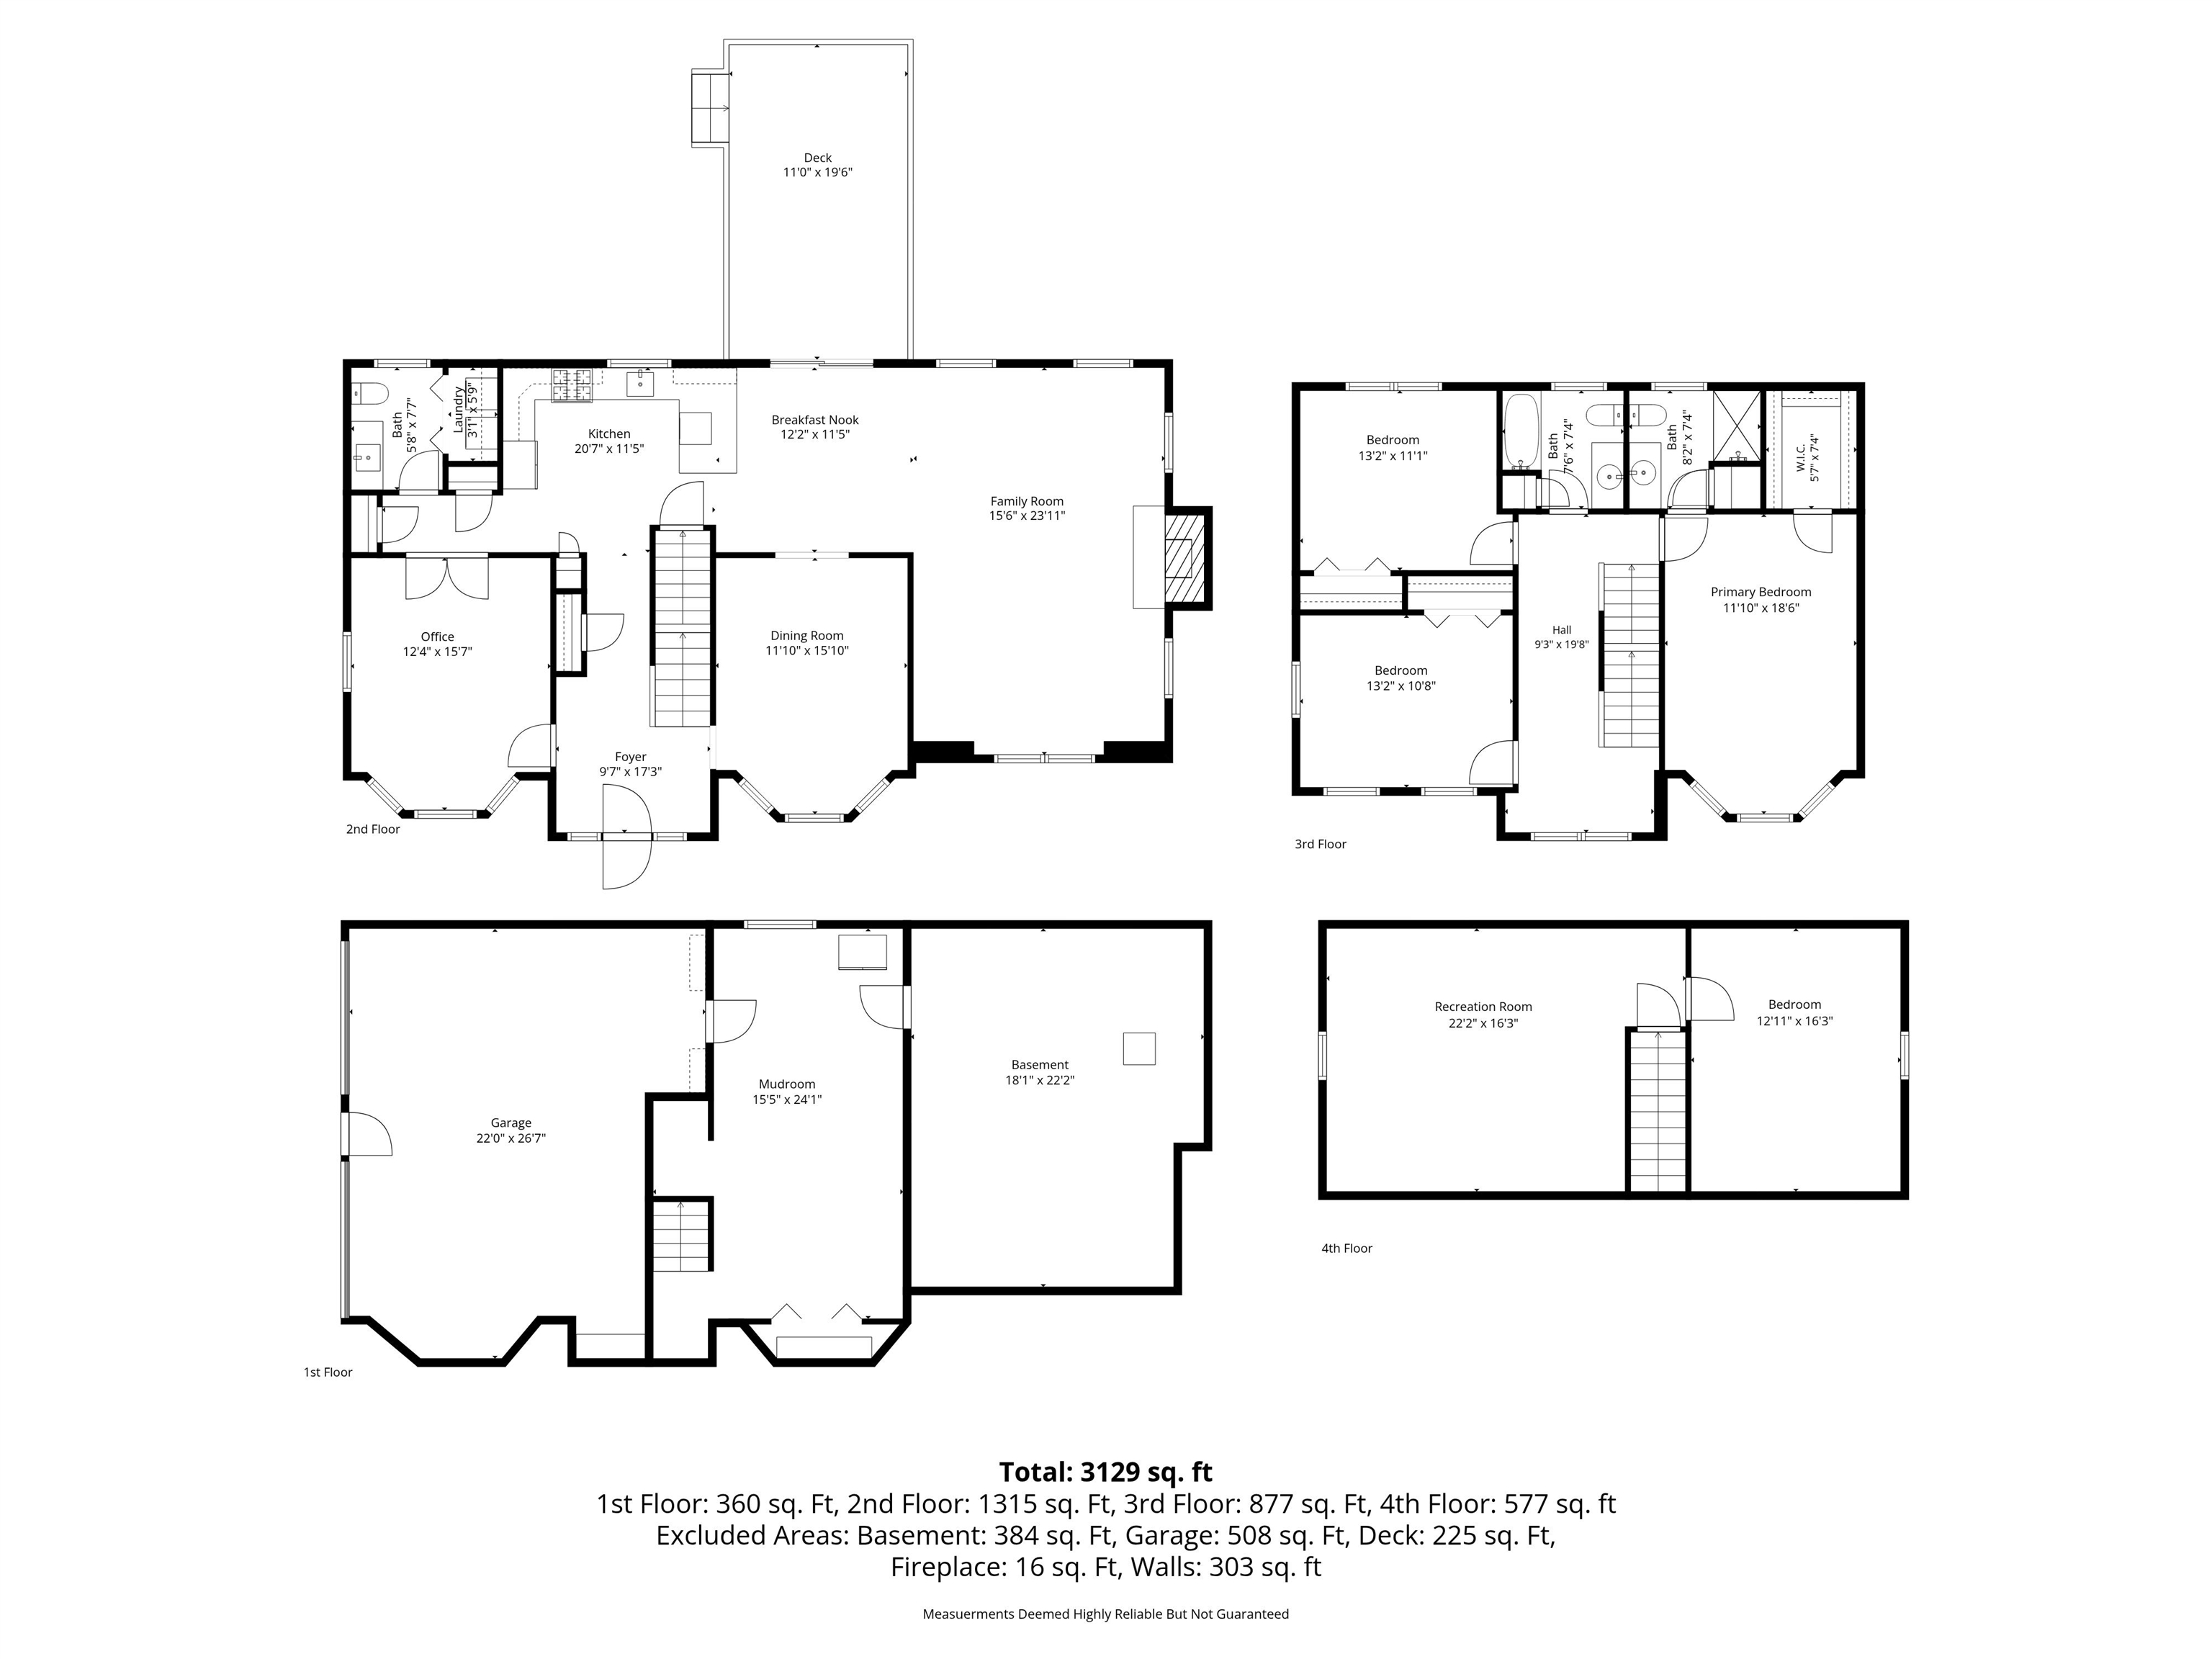
- Sq Ft: 3,129 | Acres: 2.49
- Virtual Tour: Link
Property Description
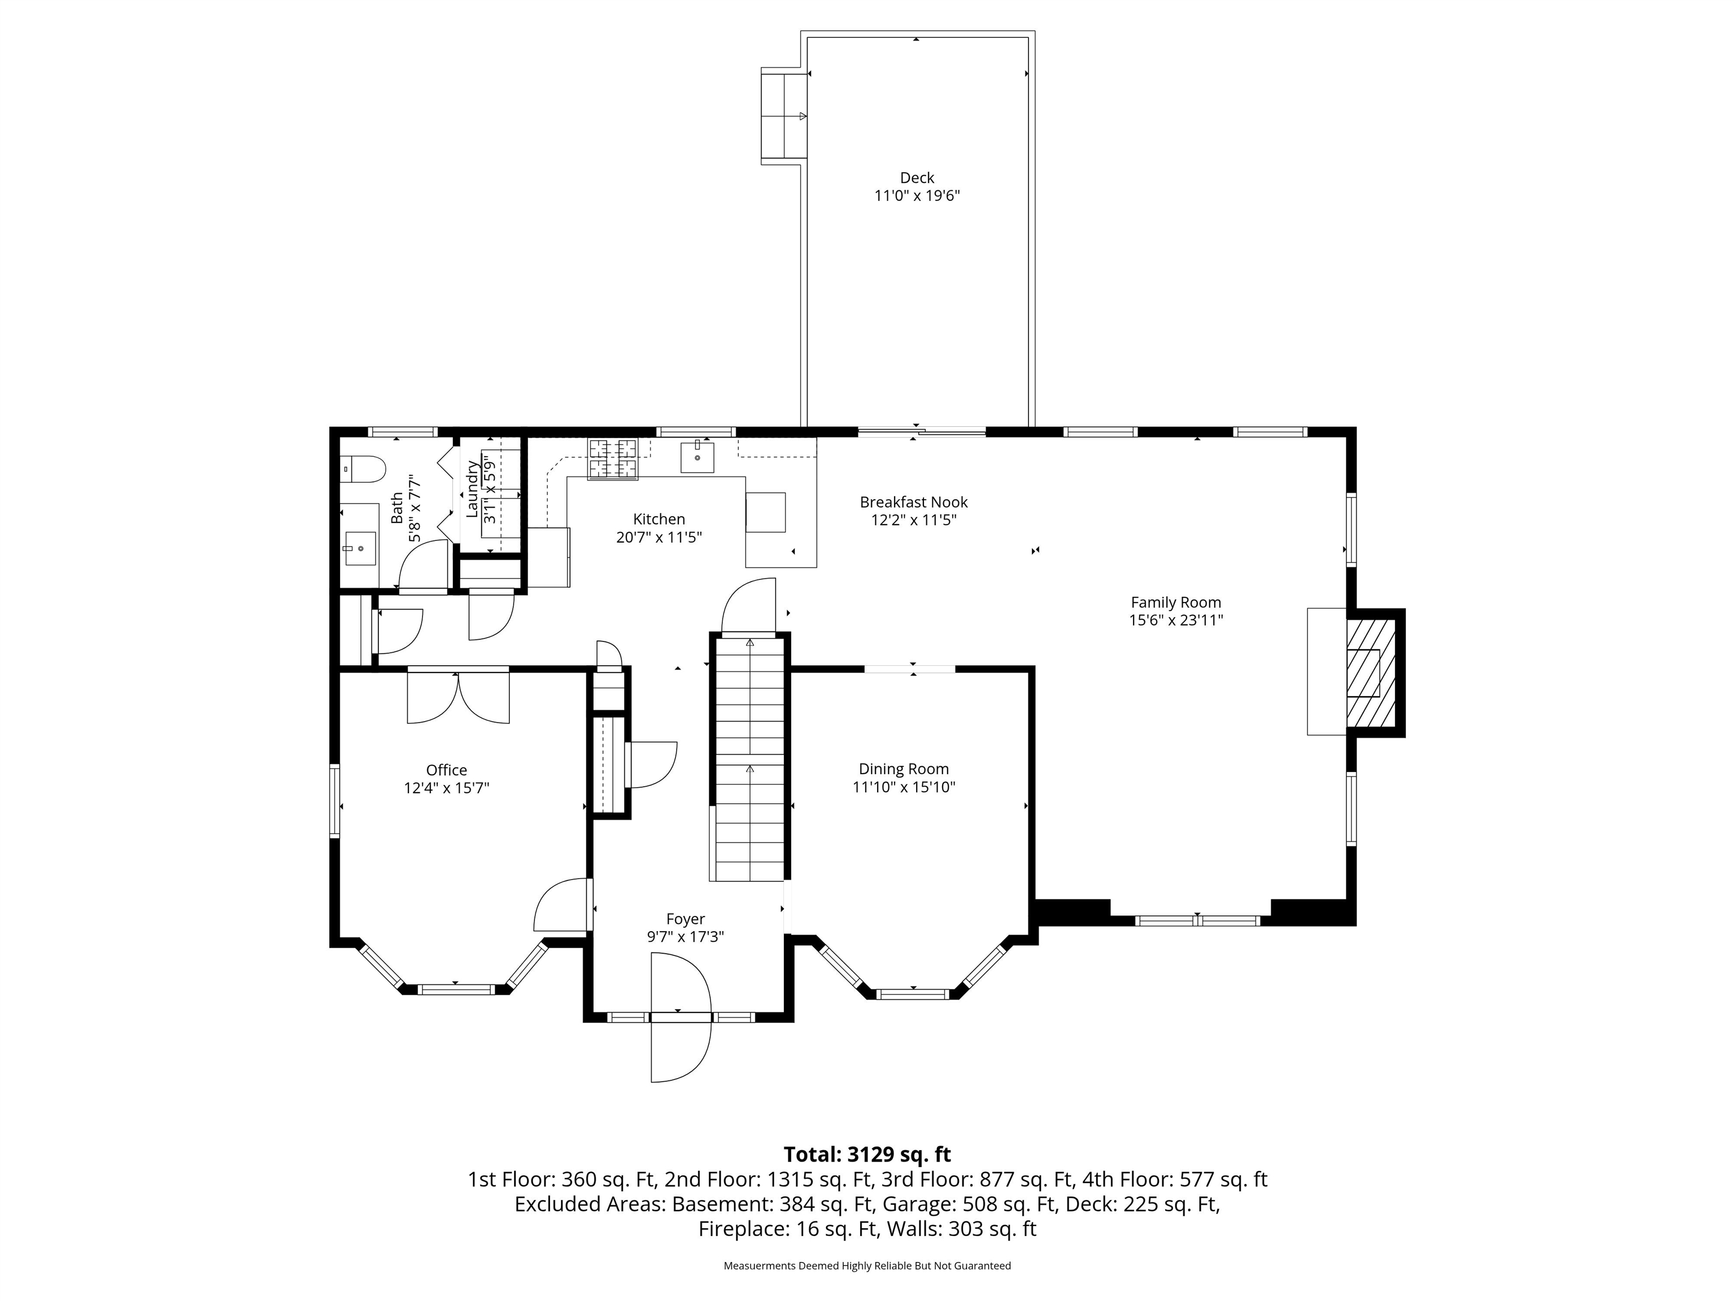
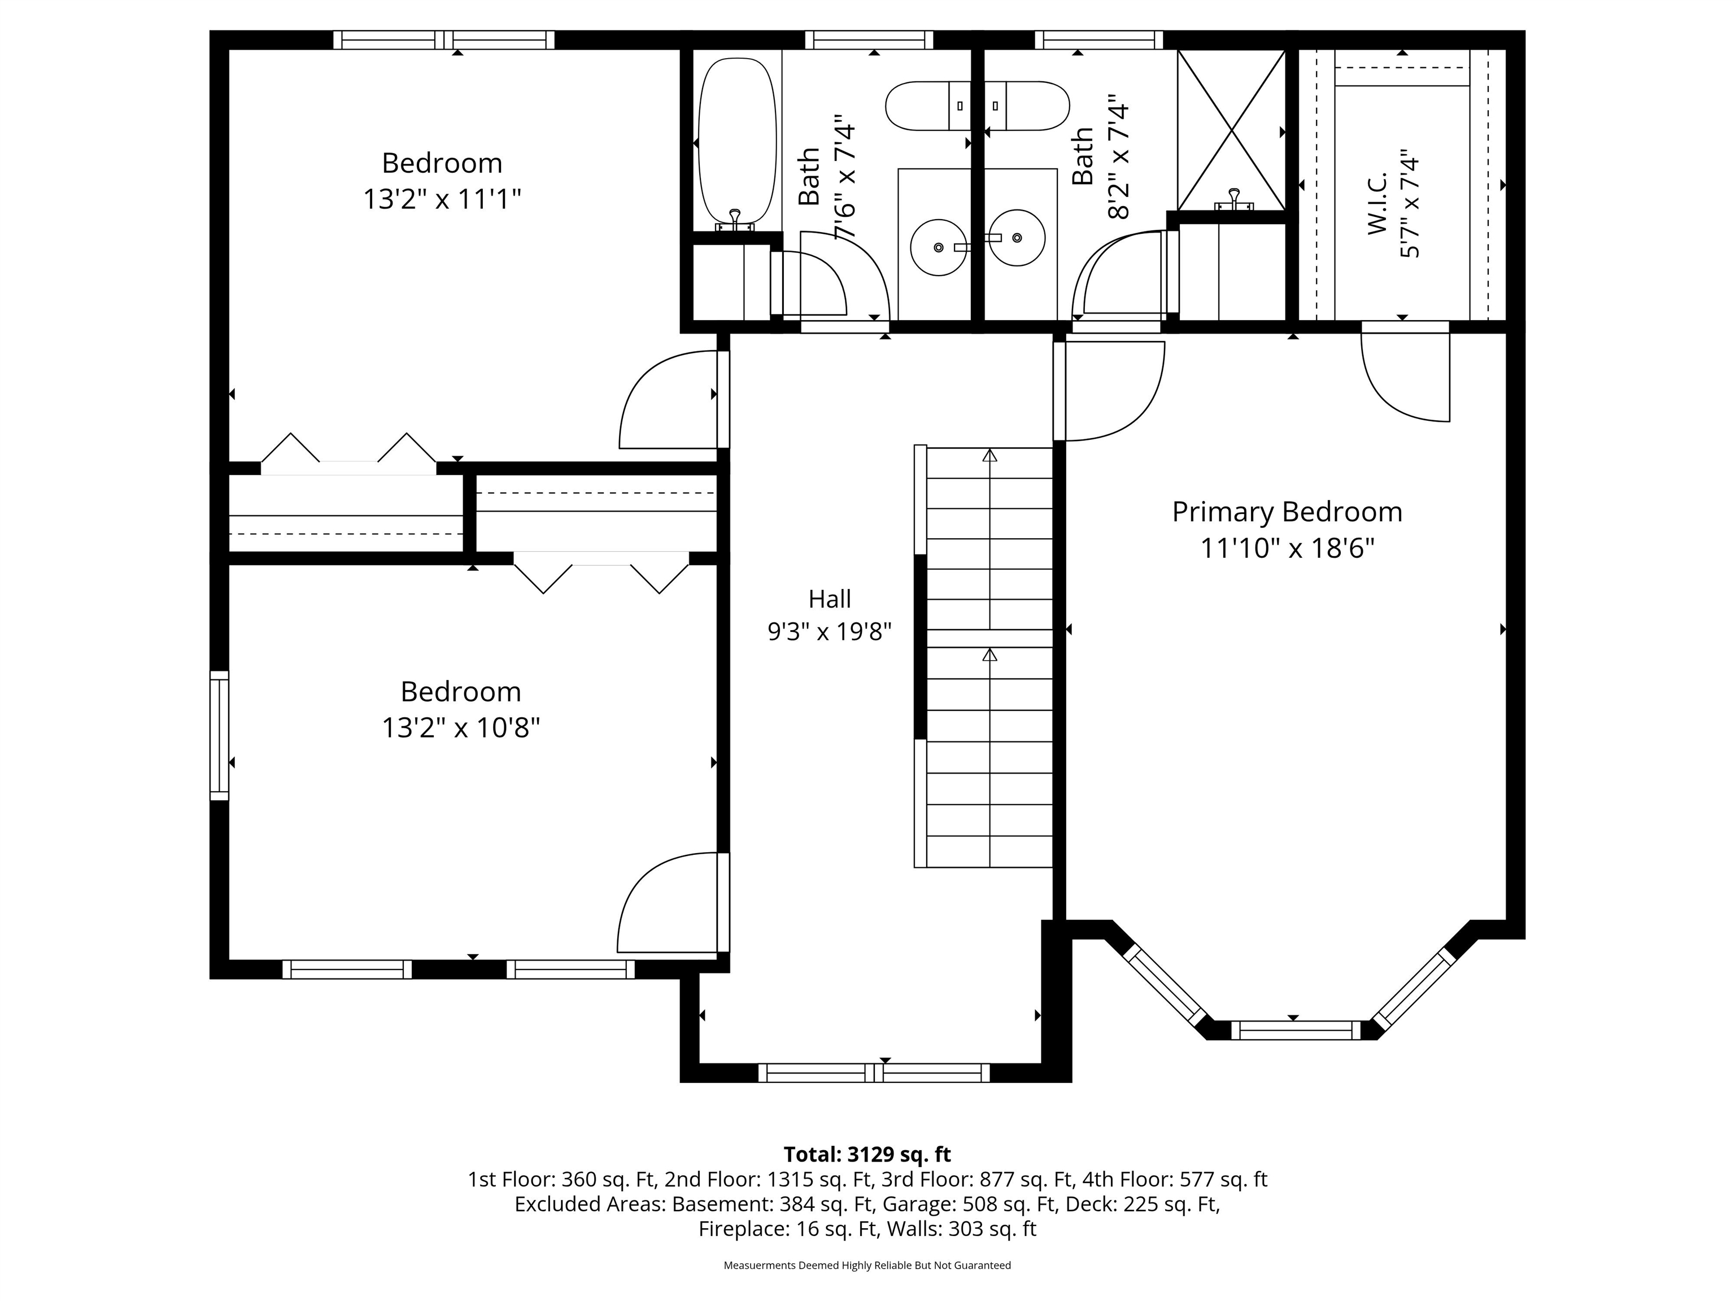
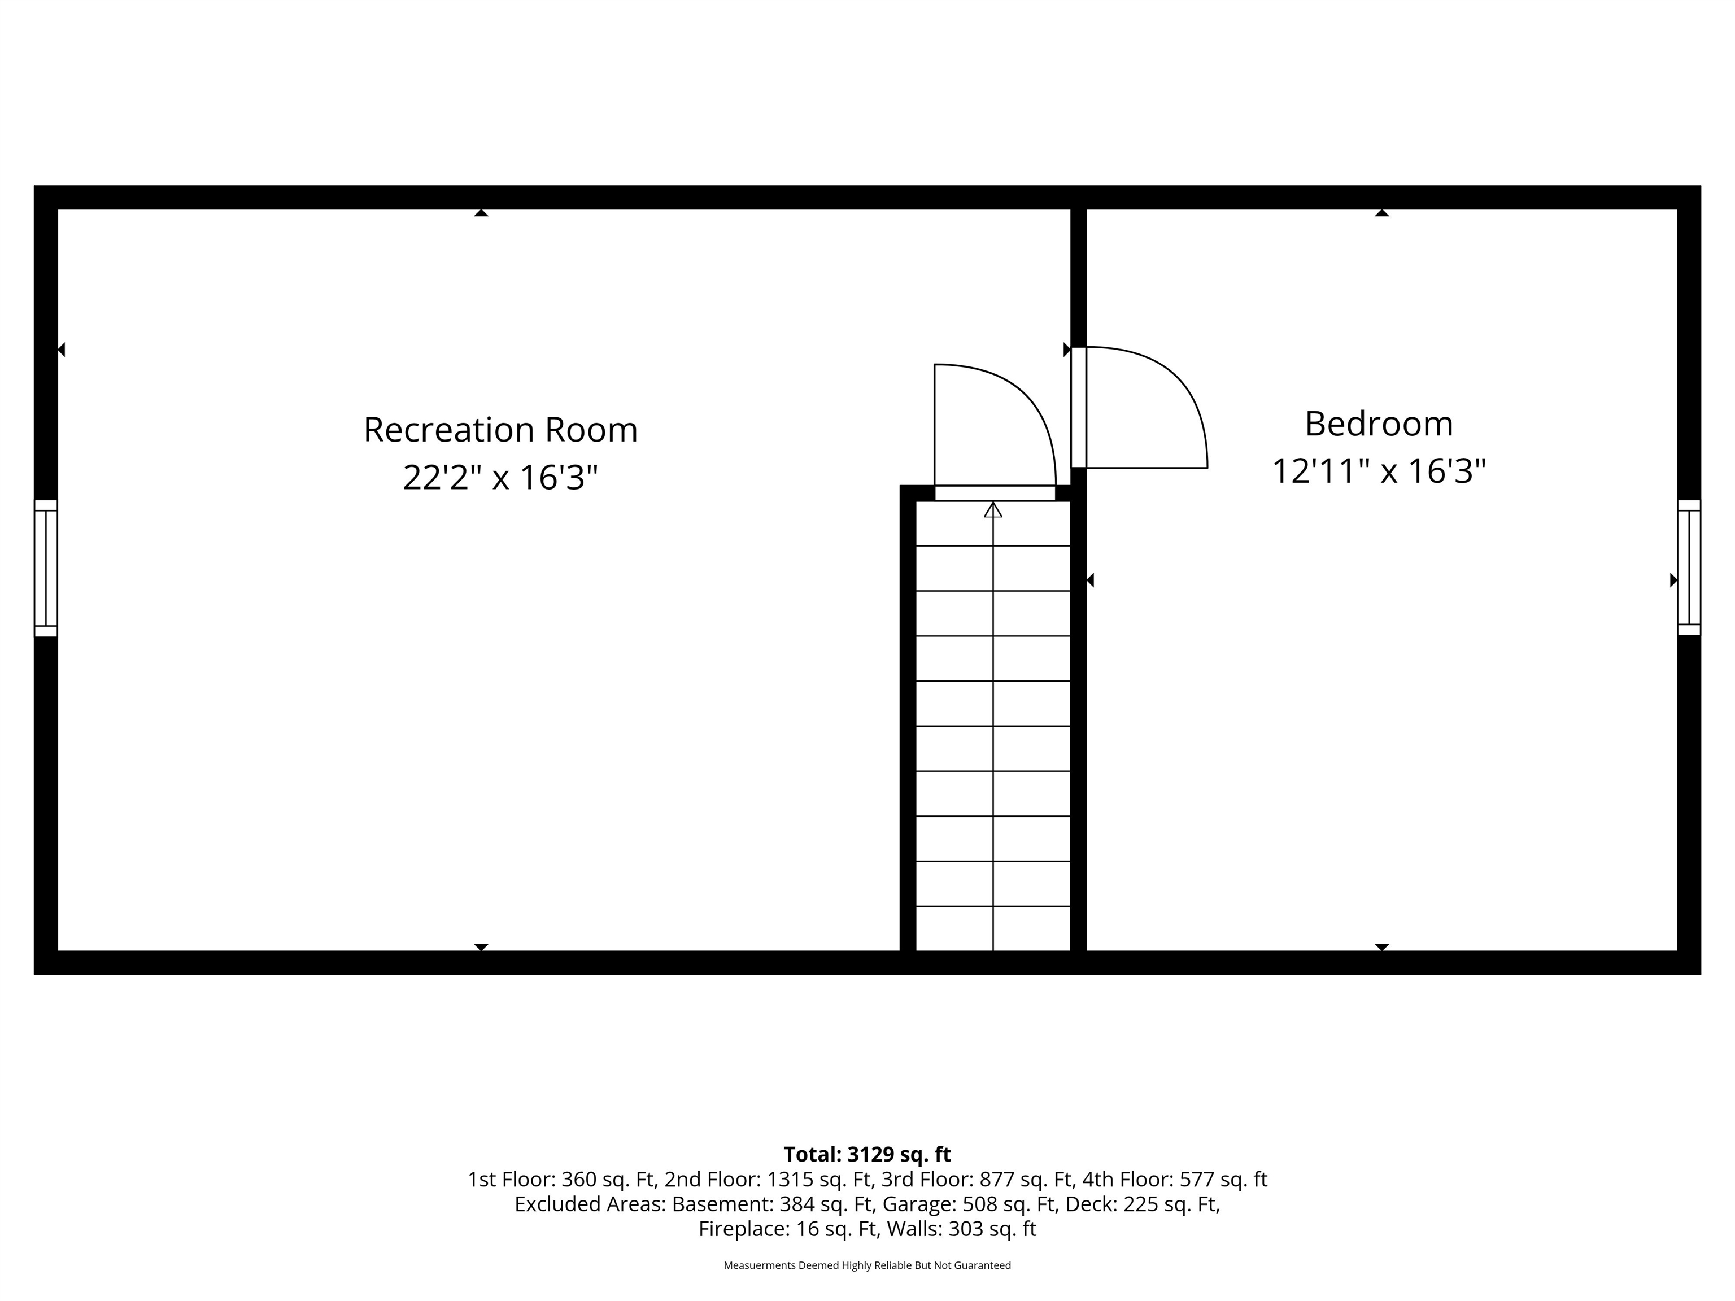
Life changes, and your home should be able to grow with it. Set on 2.49 private, wooded acres, this impeccably maintained one-owner custom Colonial offers the rare combination of generous living space, flexible floor plan, and a peaceful setting just minutes from the Seacoast. The heart of the home is the stunning great room, where soaring cathedral ceilings, a floor-to-ceiling stone fireplace, and hardwood floors create a warm, inviting space for everyday living and entertaining. The spacious kitchen with granite countertops, gorgeous cabinetry and stainless steel appliances offers abundant prep and storage space, along with peninsula seating for 3. A private office with French doors provides the ideal work-from-home setup. A first-floor laundry room and bath add convenience to daily life. Upstairs, the primary suite offers a relaxing retreat, complemented by 2 additional bedrooms for family or guests. The finished third floor provides endless possibilities, whether you envision a media room, home gym, playroom, second office, or private guest suite. Step outside to enjoy mature landscaping, natural shade, an oversized deck and patio, garden space, an irrigation system, and an expansive backyard surrounded by trees offers privacy that's increasingly difficult to find. With over 3,100 square feet of finished living space, four bedrooms, multiple gathering areas, and a floor plan designed to adapt to changing needs, this home offers the space, comfort, and flexibility today's buyers are searching for. Ideally located just minutes from shopping, restaurants, commuter routes, and outdoor recreation, you'll enjoy convenient access to Dover, Portsmouth, Rochester, and the Seacoast while still coming home to the tranquility of a country setting. An added bonus is the choice of three highly regarded high schools: Dover High School, Coe-Brown Northwood Academy, or Oyster River High School.Property Directions
USE GPSPhoto Gallery


Property Location
- MLS ID: 5090700
- Address: 212 Oak Hill Road
- City/Town: Barrington
- State: NH
- Zip Code: 03825
- School District: Barrington Sch Dsct SAU #74
- Elementary: Barrington Elementary
- Middle School: Barrington Middle
- High School: Choice
Property Features
- Color: Green
- Stories: 3
- Year Built: 2006
- Flooring:
- Carpet
- Ceramic Tile
- Hardwood
- Vinyl Plank
- Appliances:
- Dishwasher
- Dryer
- Microwave
- Gas Range
- Refrigerator
- Washer
- Tank Water Heater
- Exhaust Fan
- Heating:
- Hot Water
- Cooling:
- None
- Electric:
- 200+ Amp Service
- Circuit Breaker(s)
- Roof:
- Architectural Shingle
- Basement:
- Y
- Garage Cap: 2
- Driveway:
- Paved
- Sewer:
- 1500+ Gallon
- Private
- Flood Zone:
- N
Rooms by Level
- First Floor:
- Dining Room
- Great Room
- Kitchen
- Eat-in Kitchen
- Office/Study
- Second Floor:
- Bedroom
- Full Bathroom
- Primary Bdm Ste
- Third Floor:
- Bedroom
- Rec Room
- Basement:
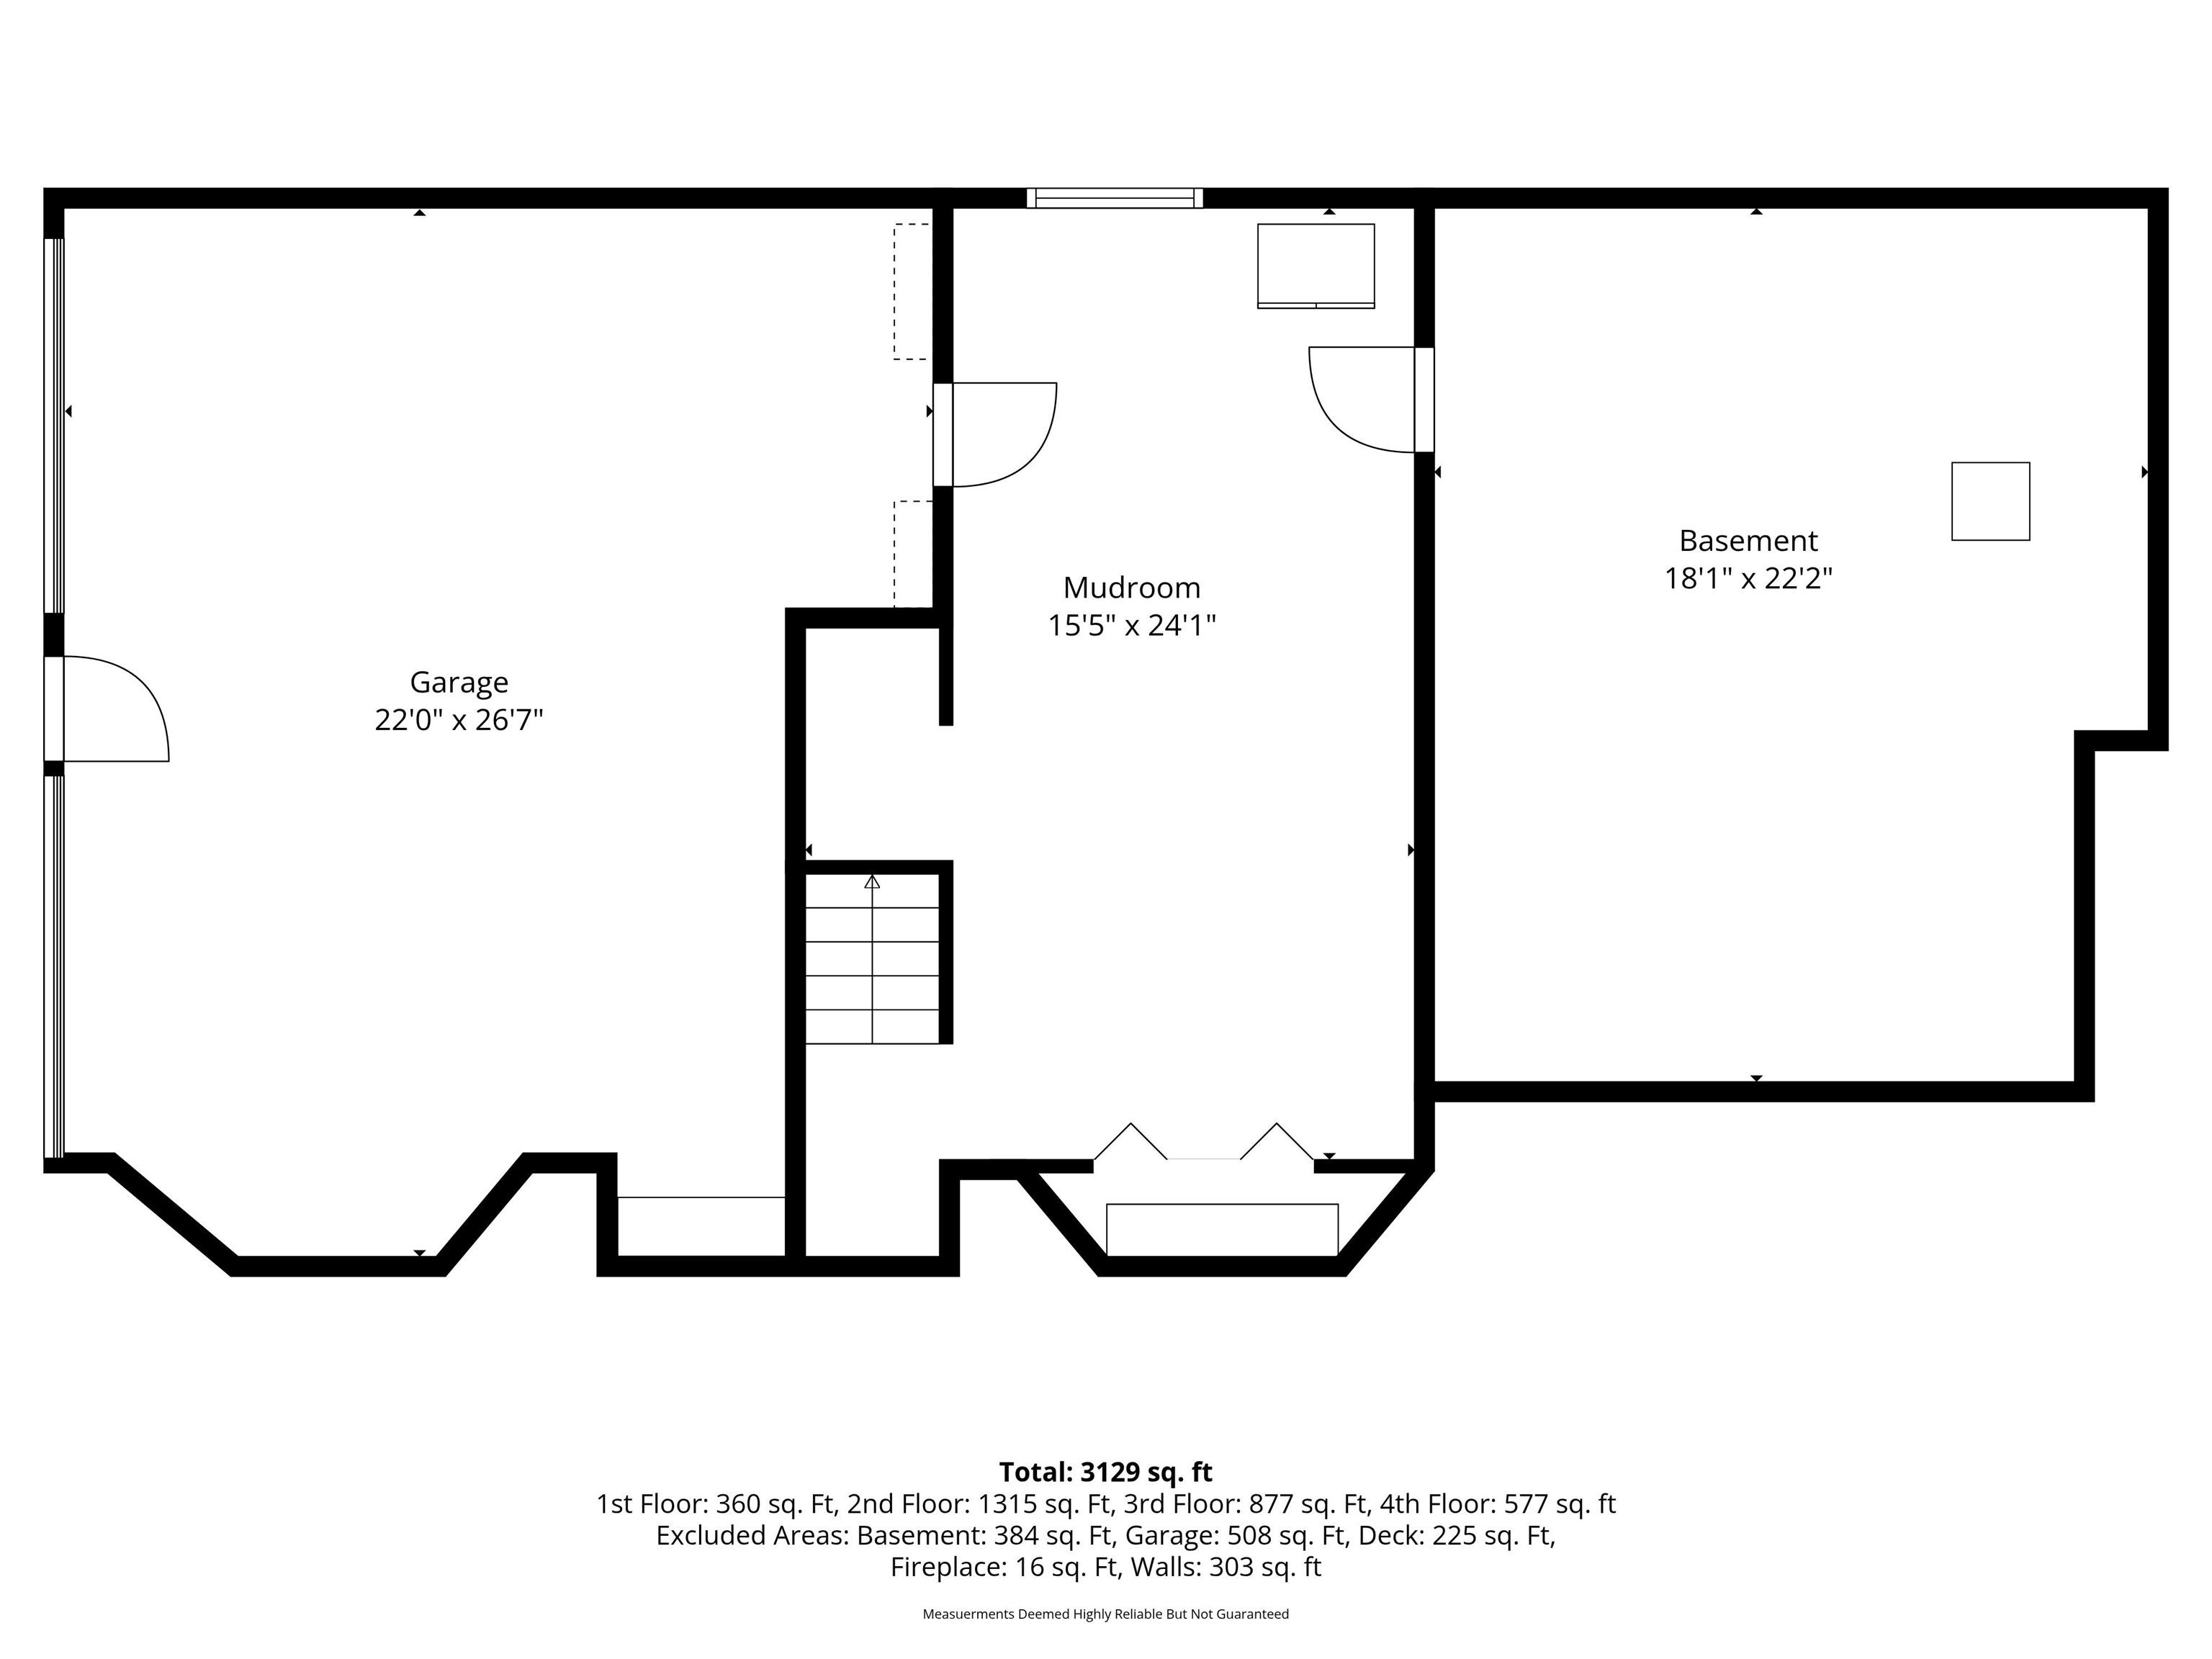
- Mudroom
- Room 1: Kitchen | Level: 1
- Room 2: Great Room | Level: 1
- Room 3: Dining Room | Level: 1
- Room 4: Eat-in Kitchen | Level: 1
- Room 5: Office/Study | Level: 1
- Room 6: Primary BR Suite | Level: 2
- Room 7: Bedroom | Level: 2
- Room 8: Bedroom | Level: 2
- Room 9: Bathroom Full | Level: 2
- Room 10: Bedroom | Level: 3
- Room 11: Rec Room | Level: 3
- Room 12: Mudroom | Level: Basem
PrimeMLS Copyright Statement

Copyright 2026 PrimeMLS, Inc. All rights reserved. This information is deemed reliable, but not guaranteed. The data relating to real estate displayed on this display comes in part from the IDX Program of PrimeMLS. The information being provided is for consumers' personal, non-commercial use and may not be used for any purpose other than to identify prospective properties consumers may be interested in purchasing. Data updated every 15 minutes.